Residential · Active
Longmont, CO 80501
3 Beds · 3 Baths · 1,436 Sq Ft
$520,000
Single Family
Property Type
0.14 acres
Lot Size
2010
Year Built
$362
Price per Sq Ft
2
Parking Spaces
$90
HOA Fee
IR1057040
MLS #
About This Property
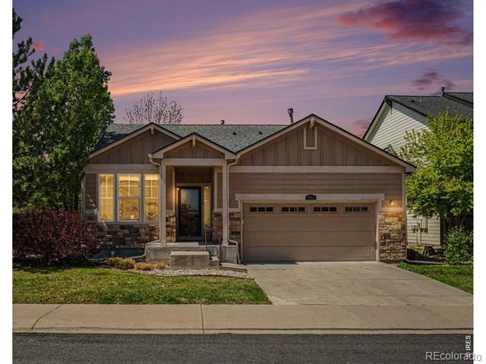
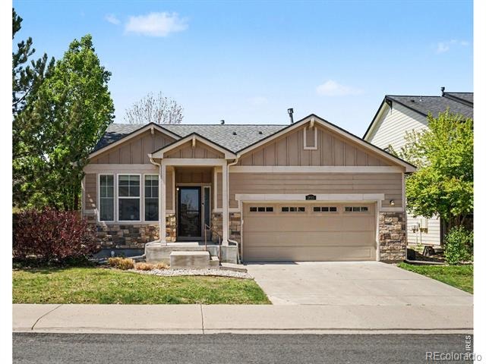
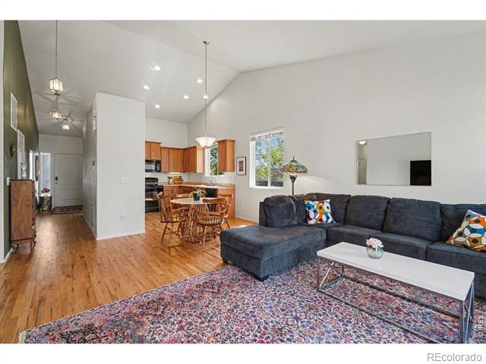
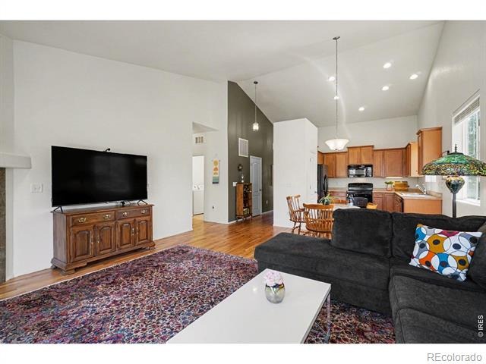
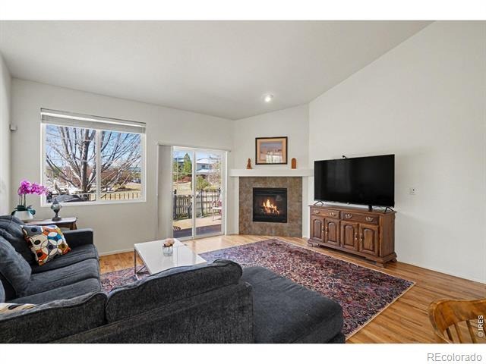
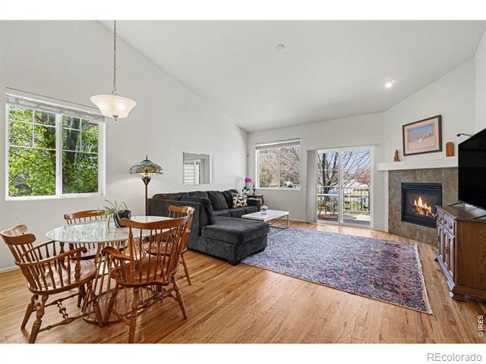
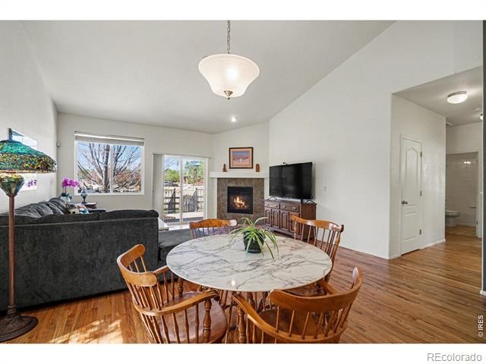
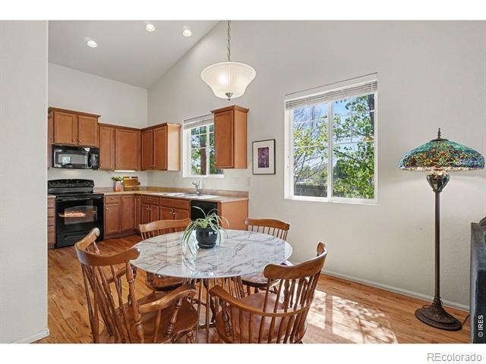
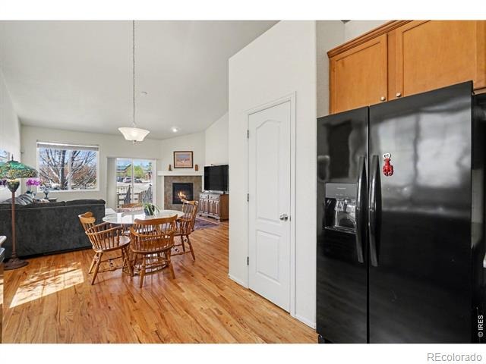
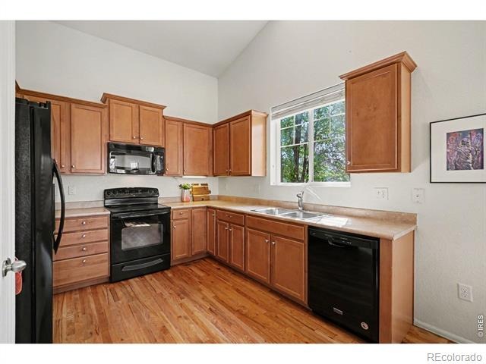
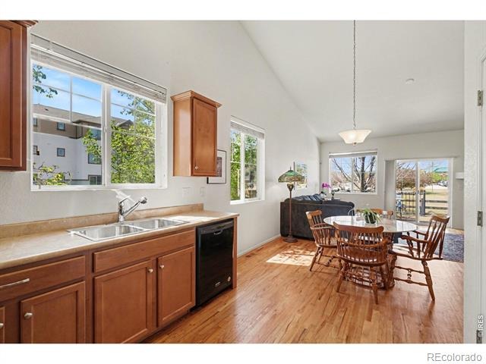
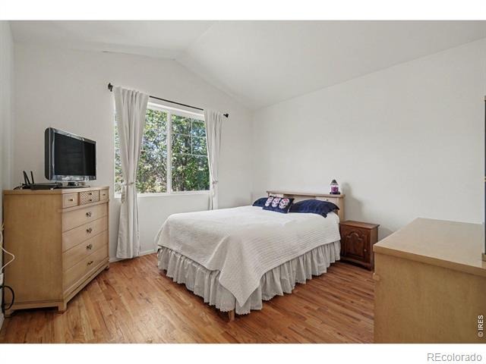
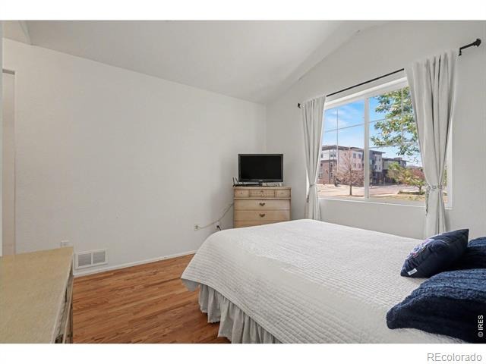
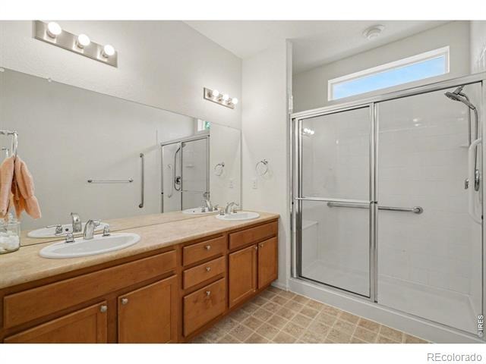
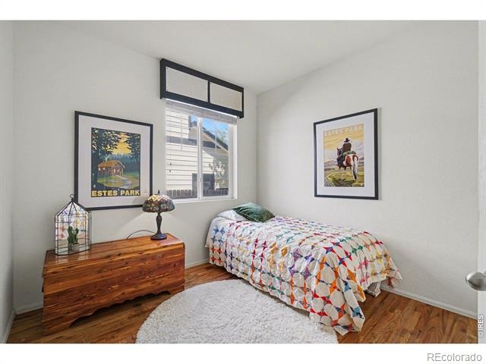
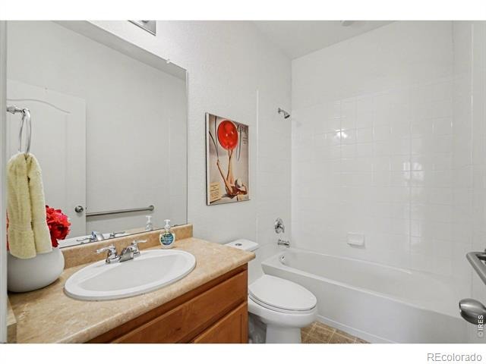
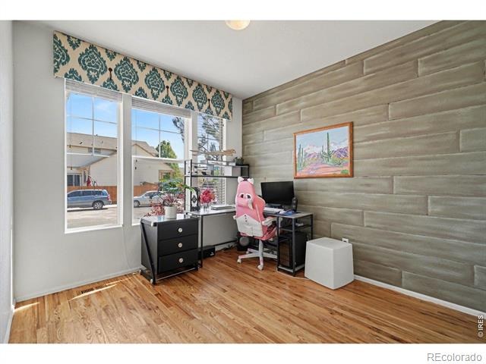
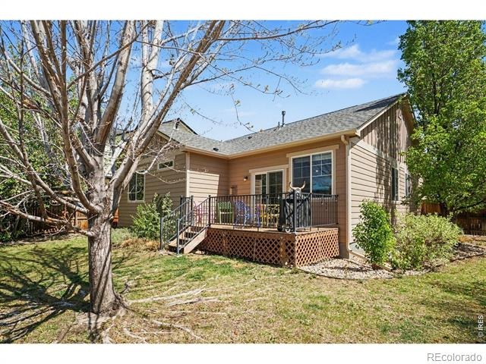
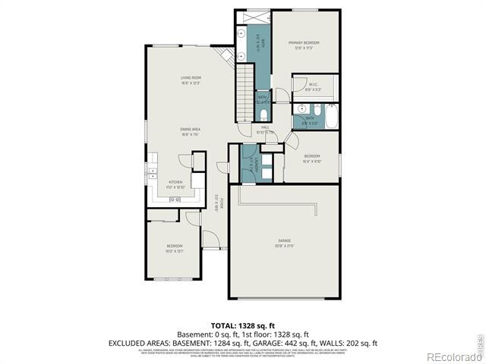
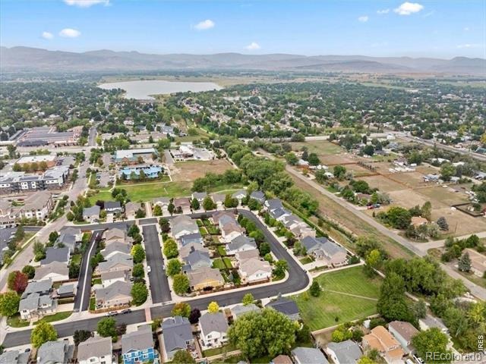
HUGE price improvement!!! Beautiful ranch-style home ideally situated on a corner lot in a quiet neighborhood, offering comfort, convenience, and thoughtful design throughout. This former model home features 3 bedrooms and 2 bathrooms, with an open floor plan, high ceilings, and abundant natural light that creates a bright and welcoming atmosphere. Gorgeous hardwood floors flow throughout the home, enhancing the spacious feel.
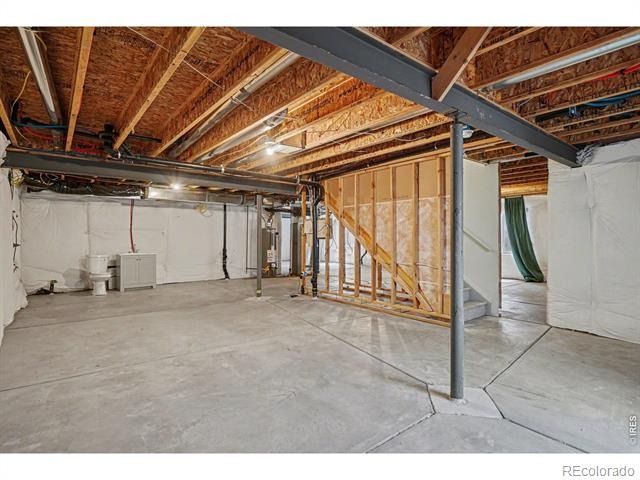
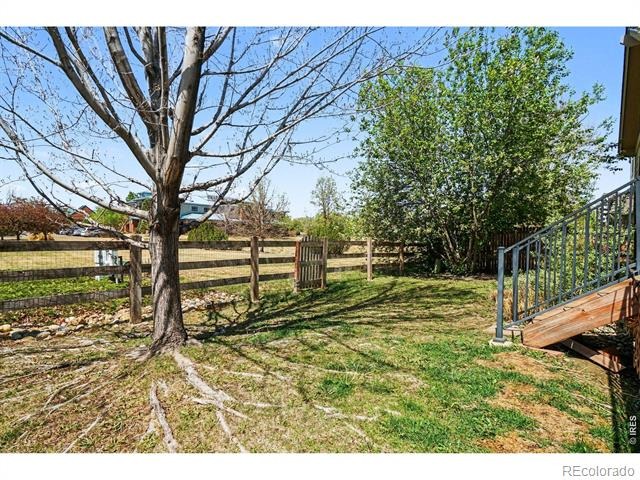
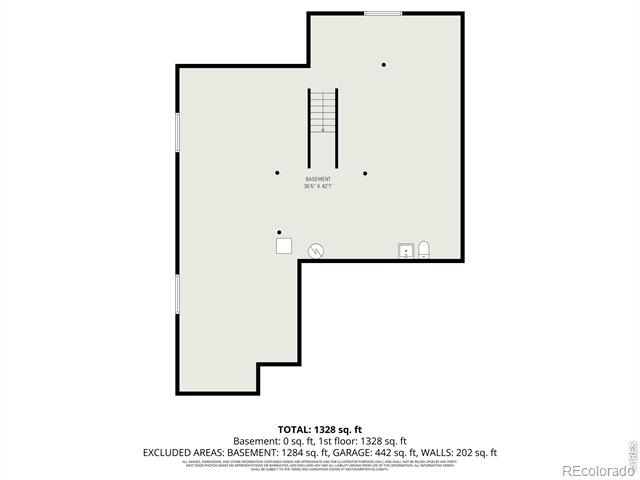
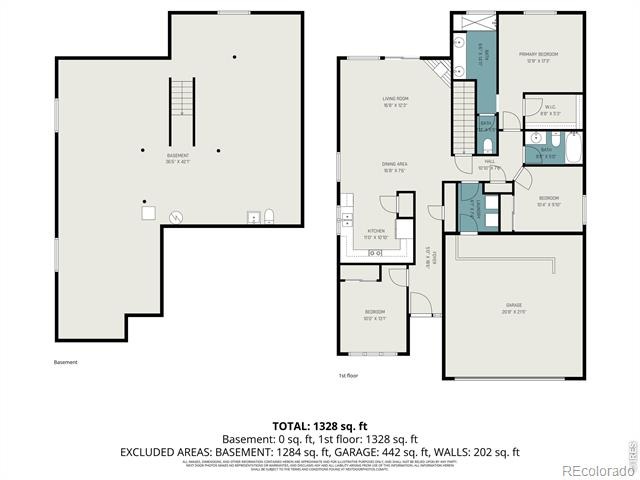
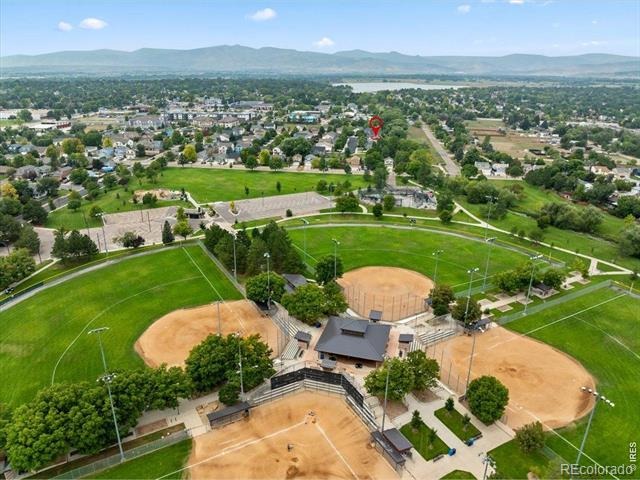
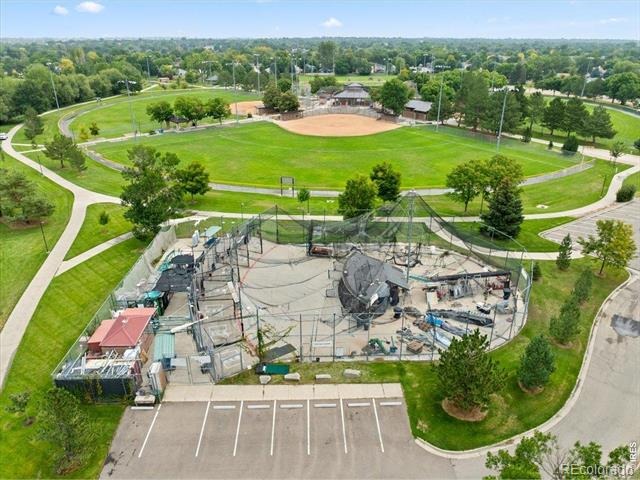
The primary bedroom offers a walk-in closet and serene views of the adjacent green space. A full unfinished basement provides incredible potential for future expansion, storage, or customization to fit your needs. Step outside to a private deck shaded by a mature tree, perfect for relaxing or entertaining while enjoying the open views Enjoy easy access to nearby bike trails leading to Lake McIntosh and Garden Acres Community Park, along with the convenience of nearby grocery stores, a pharmacy, and other everyday essentials within walking distance. Additional highlights include a new roof, ADA accessibility with ramp, and a well-insulated garage-originally designed as the model home office. This home blends location, livability, and charm-ready for its next owner to enjoy.
186 days on market
Listed by Cecilia DeVilliers · Shasta Realty Inc · 3038753045
Property Details
| Property Type | Residential |
| Sub Type | Single Family Residence |
| Status | Active |
| Price per Sq Ft | $362 |
| Subdivision | Hover Crossing PUD Flg 2 |
| MLS # | IR1057040 |
| Days on Market | 186 |
| Bedrooms | 3 |
| Full Baths | 2 |
| Half Baths | 1 |
| Year Built | 2010 |
| Lot Size (Sq Ft) | 5,899 |
| Acres | 0.14 |
| HOA | Yes |
| HOA Fee | $90 |
| Annual Taxes | $3,236 |
| State | CO |
| County | Boulder |
| Zoning | Res |
| Interior Features | Open Floorplan, Vaulted Ceiling(s), Five Piece Bath, No Stairs |
| Heating | Forced Air |
| Cooling | Central Air |
| Flooring | Vinyl, Wood |
| Fireplace Features | Gas, Insert, Living Room |
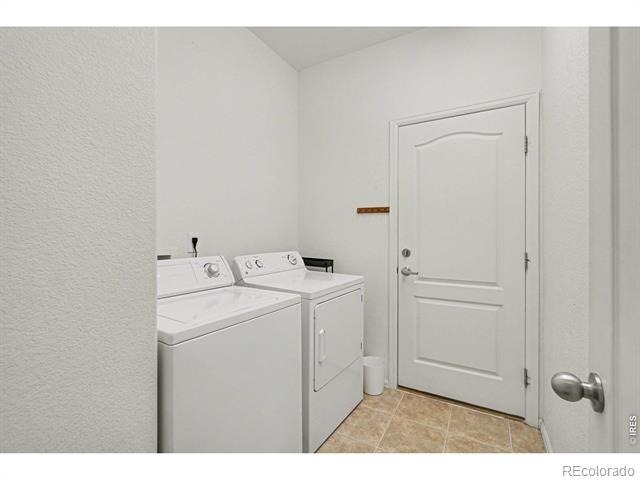
| Appliances | Dishwasher, Disposal, Dryer, Microwave, Oven, Refrigerator, Washer |
| Garage | Yes |
| Garage Spaces | 2 |
| Roof | Composition |
| Basement | Bath/Stubbed, Full, Unfinished |
| Lot Features | Corner Lot, Level, Open Lot, Sprinklers In Front |
| Architectural Style | Contemporary |
| Levels | One |
| Construction | Wood Siding |
| Sewer | Public Sewer |
| Water Source | Public |
Location
Price History
| Date | Event | Price |
|---|---|---|
| 4/21/2026 |
Listed for sale Source: REcolorado® #IR1057040 |
$520,000 $362/sqft |

Based on information submitted to the MLS GRID as of October 24, 2026 at 7:25 PM MDT. All data is obtained from various sources and may not have been verified by broker or MLS GRID. Supplied Open House Information is subject to change without notice. All information should be independently reviewed and verified for accuracy. Properties may or may not be listed by the office/agent presenting the information.
Thank you — a Mont Haus broker will be in touch shortly.