Residential · Under Contract
Boulder, CO 80304
3 Beds · 3 Baths · 2,887 Sq Ft
$1,485,000
Single Family
Property Type
7.21 acres
Lot Size
1977
Year Built
$514
Price per Sq Ft
2
Parking Spaces
$125
HOA Fee
IR1057236
MLS #
About This Property
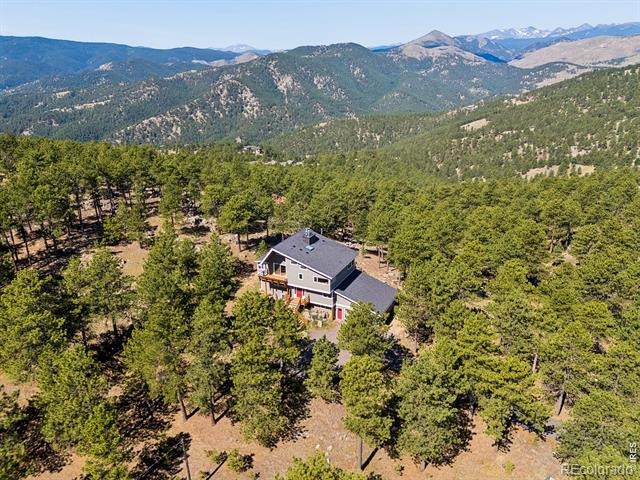
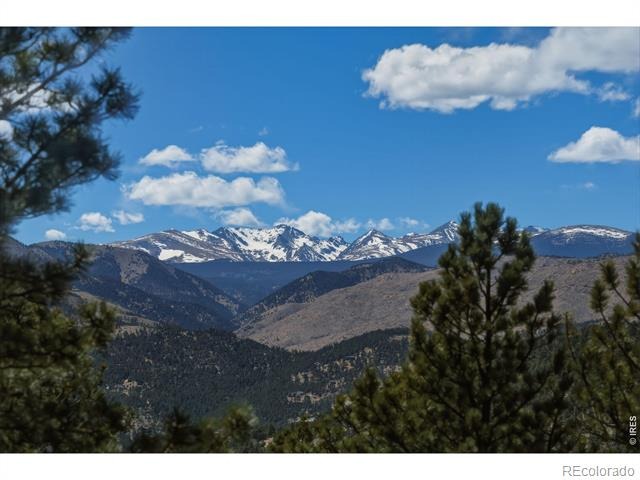
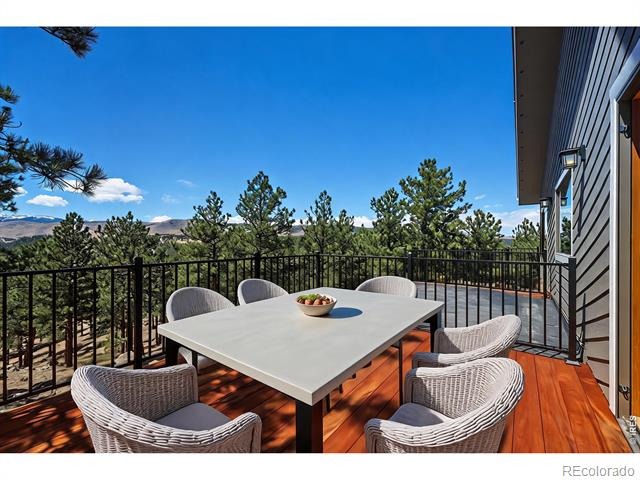
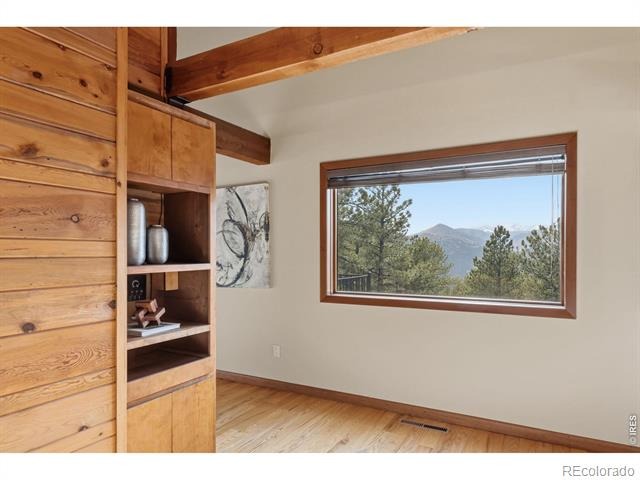
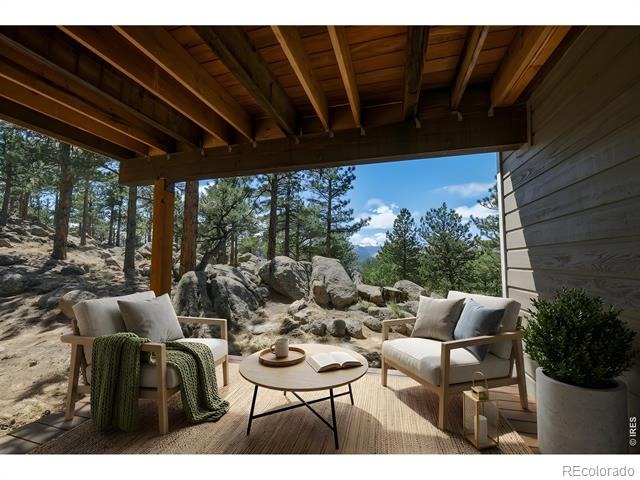
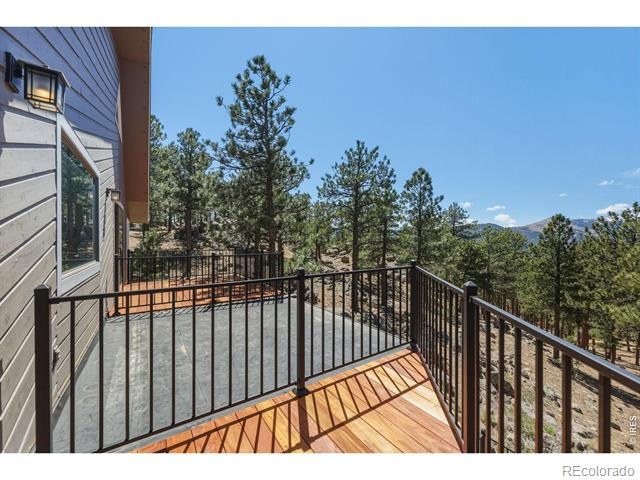
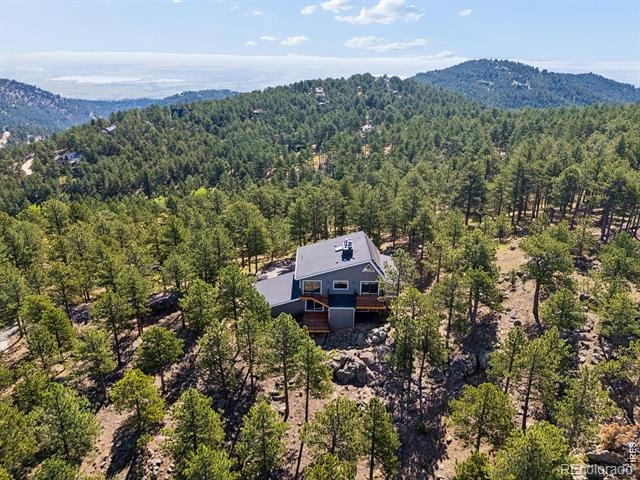
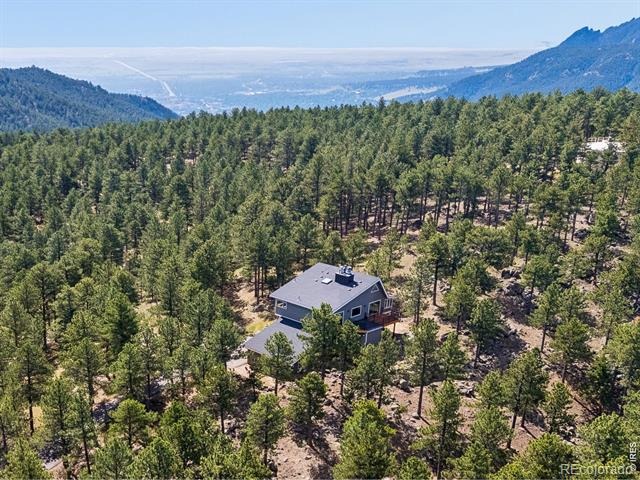
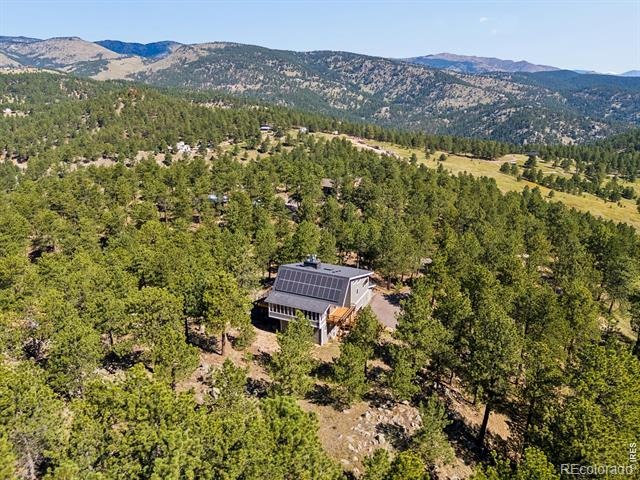
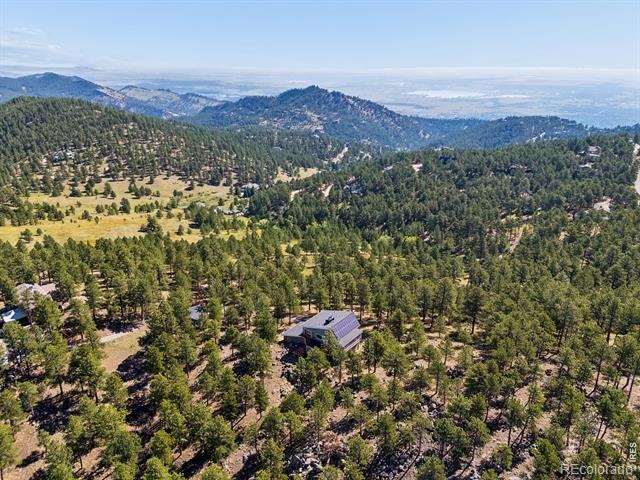
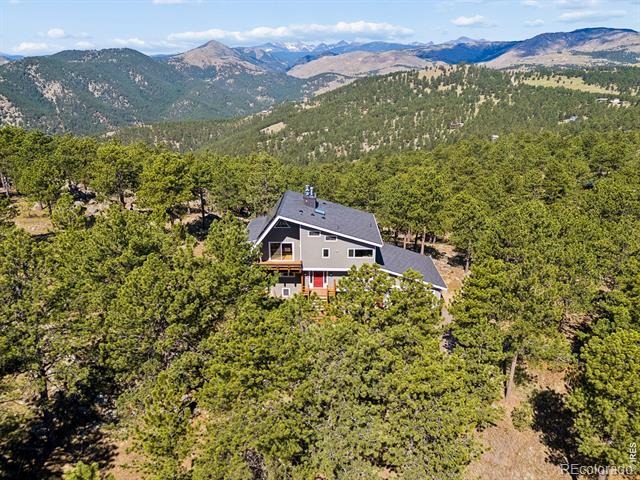
THE TREEHOUSE. There are homes with mountain views. And then there are homes where the mountain is the architecture. Set on over 7 acres at the top of Pine Brook Hills.
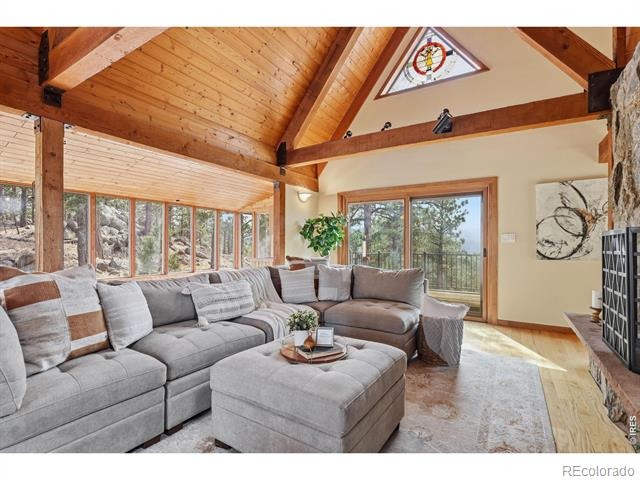
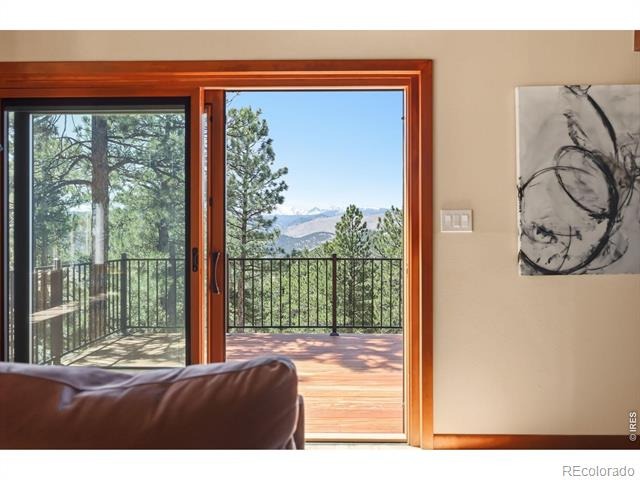
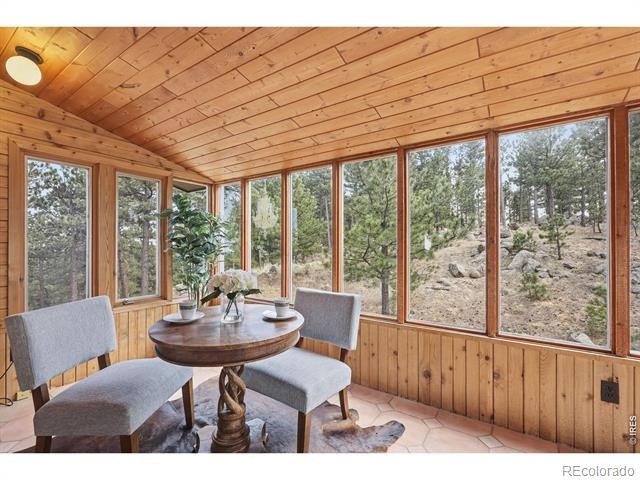
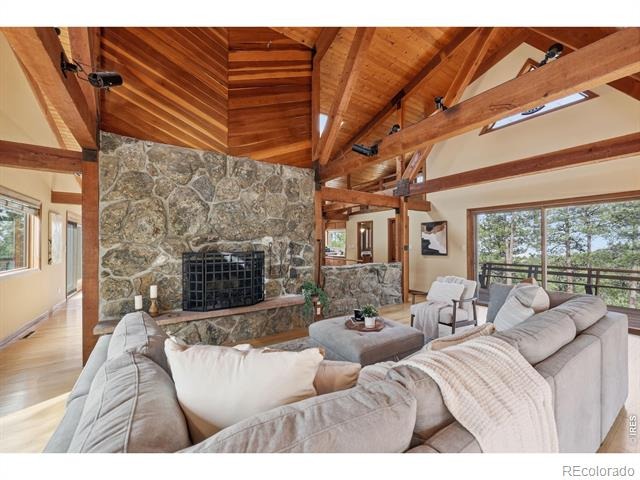
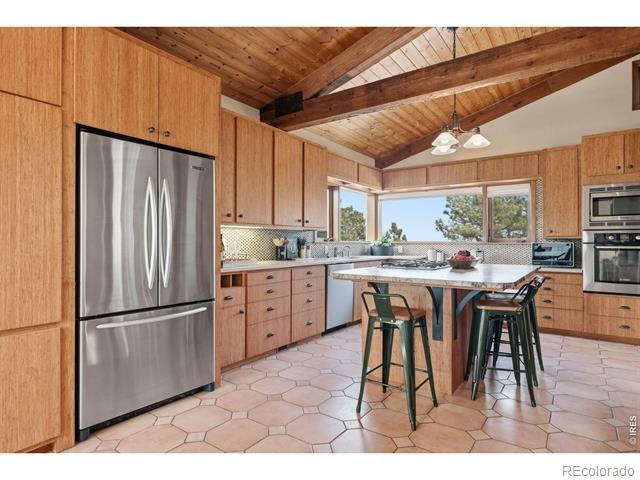
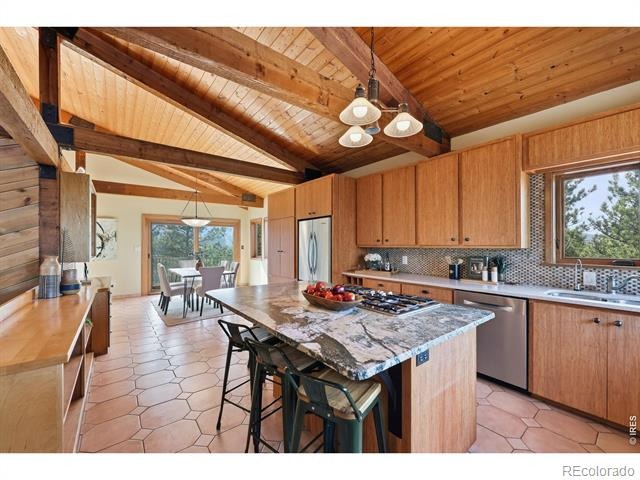
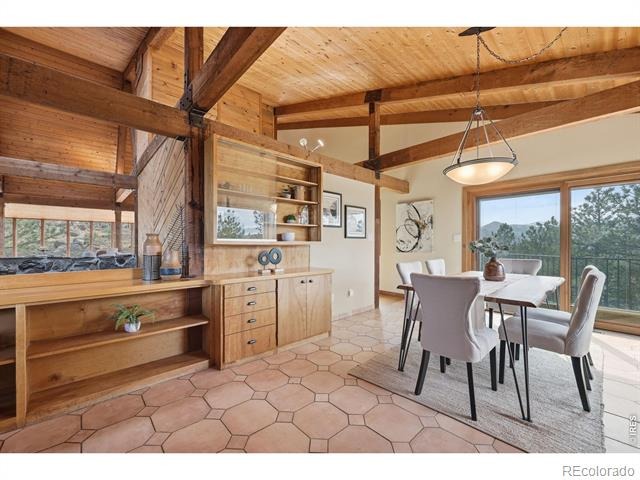
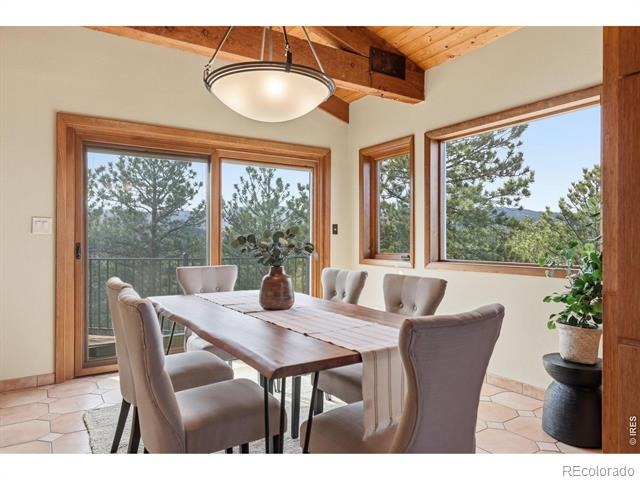
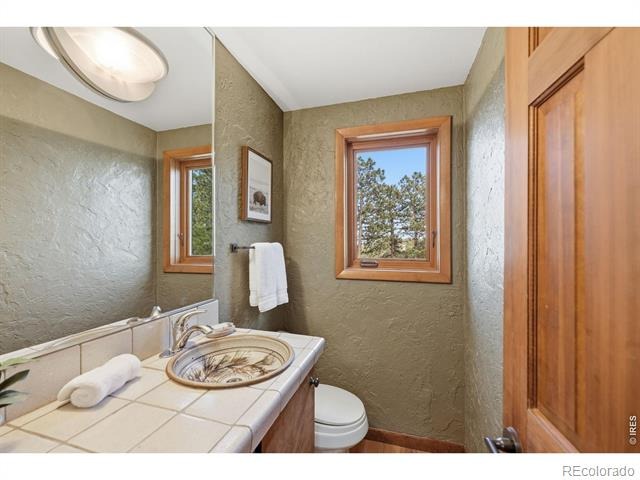
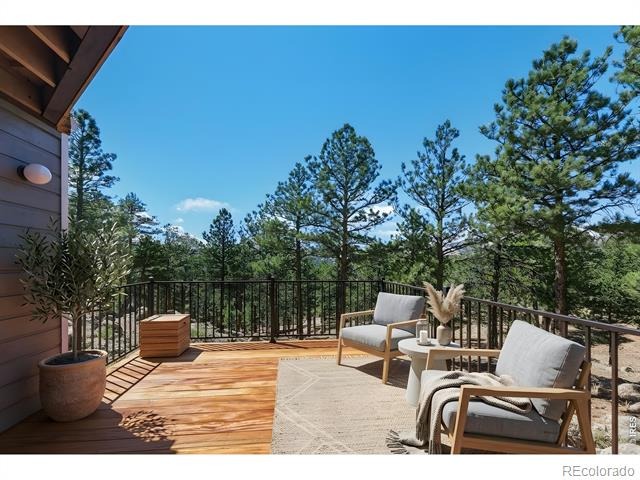
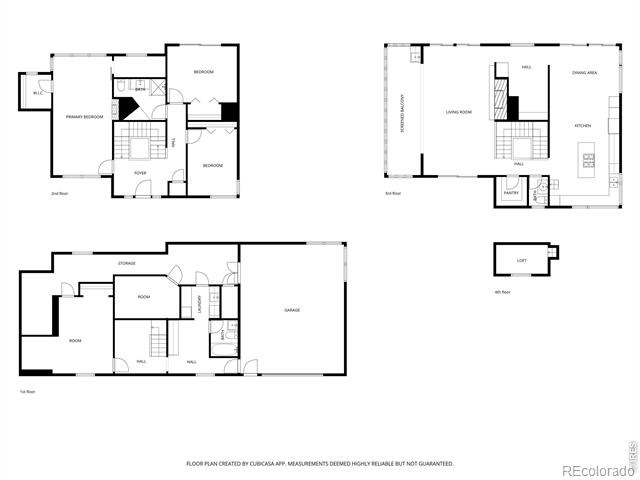
Rock outcroppings, old timber, and uninterrupted sightlines to the Continental Divide and Boulder Valley. The Treehouse was built to disappear into its surroundings and succeed at it completely.Inside, the material palette does the storytelling: natural stone, exposed beams, warm timber. The living room anchors the main level with a wood-burning fireplace and a wall of windows that open to front and rear decks suspended in the canopy. The kitchen has been updated with Brazilian granite, quartz counters, premium appliances, and a walk-in pantry, positioned so the views are never out of frame.
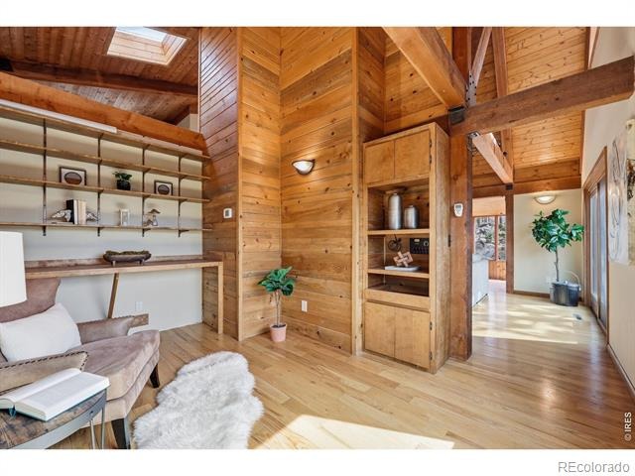
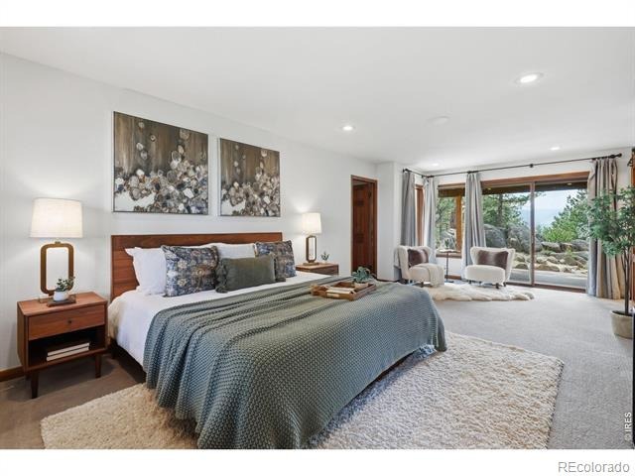
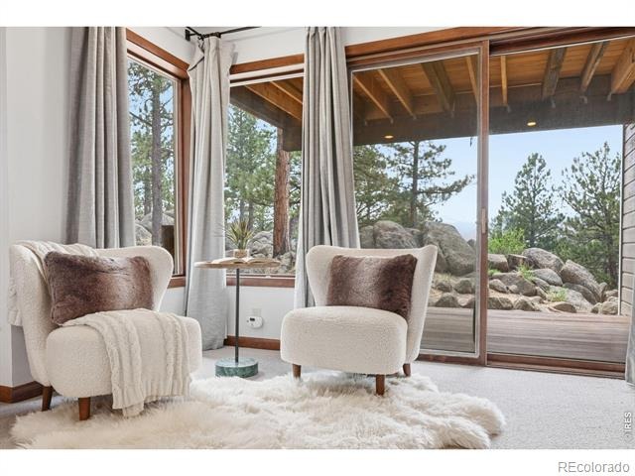
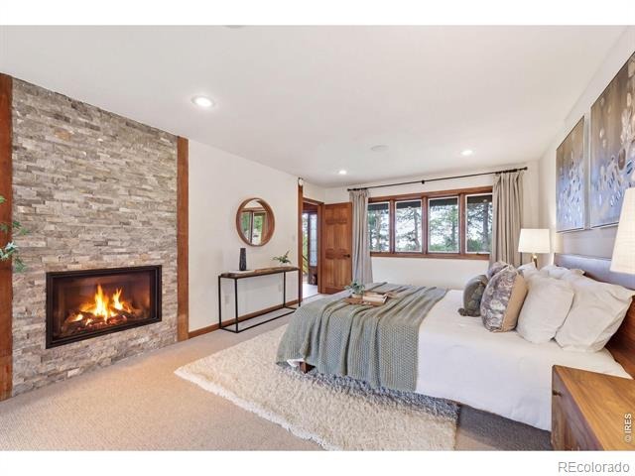
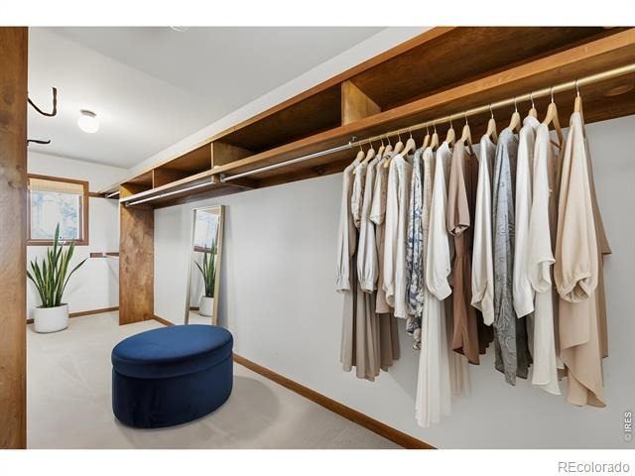
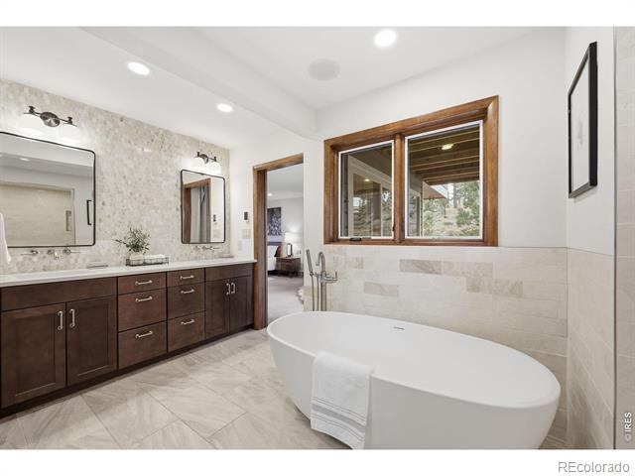
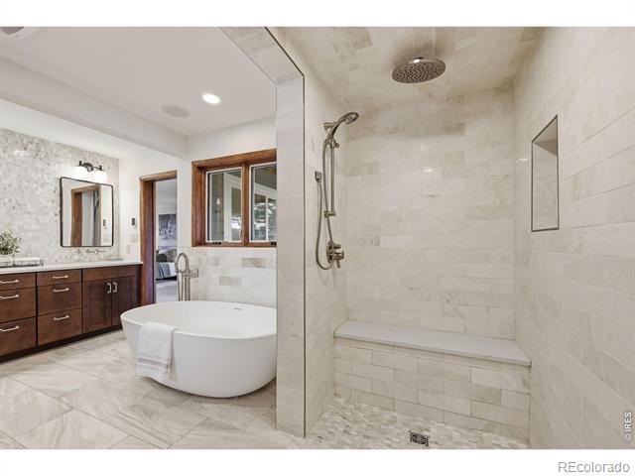
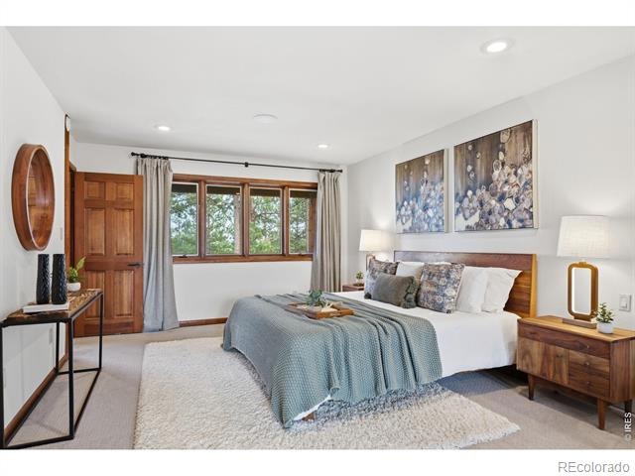
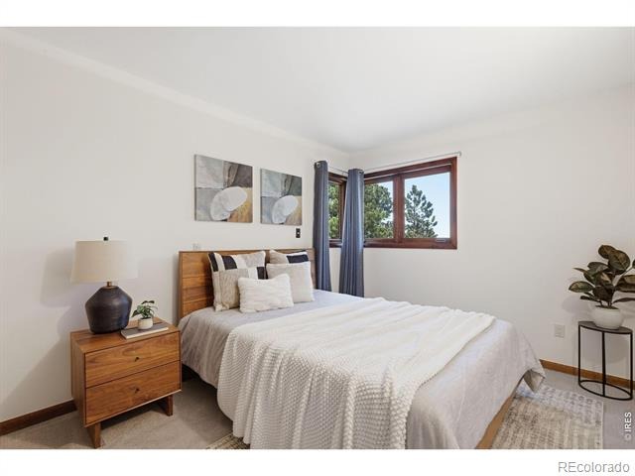
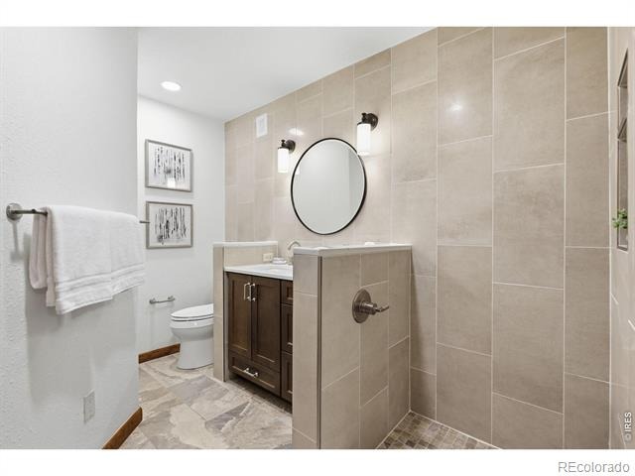
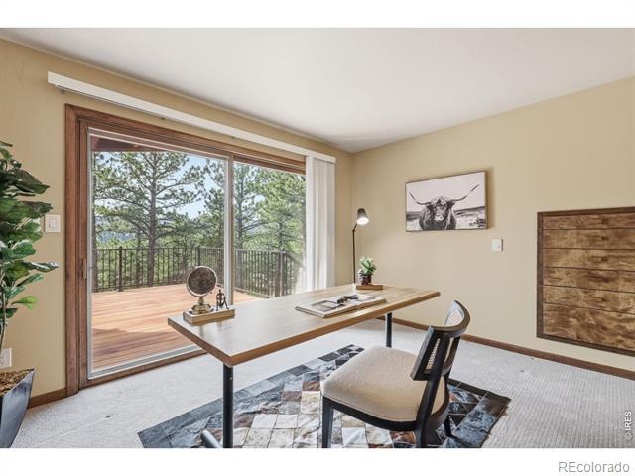
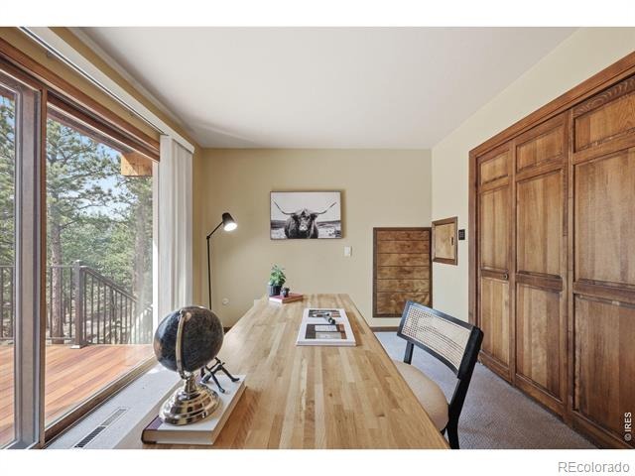
A private office on the main level offers genuine quiet. A loft above adds flexibility without asking what it is. Upstairs, the primary suite features a gas fireplace, a walk-in closet, a private deck, and a five-piece bath with a soaking tub, a dual-head shower, and integrated smart lighting and sound. Two additional bedrooms are spacious and bright, one opens to its own private deck.
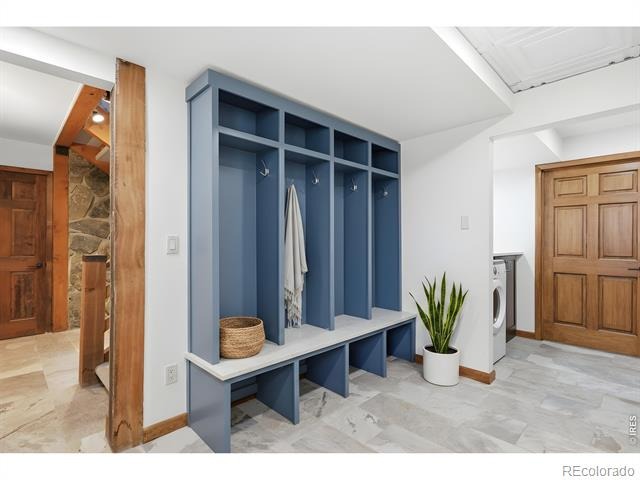
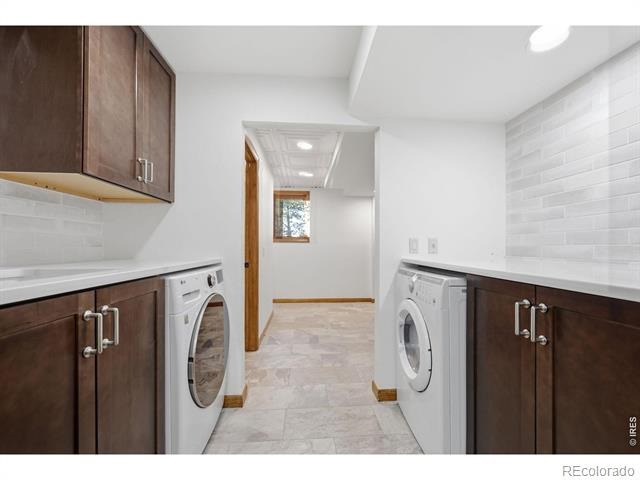
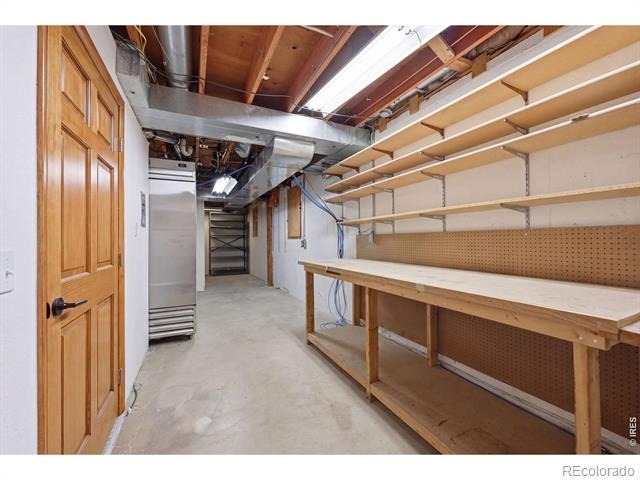
A fourth bedroom, laundry, and storage occupy the lower level. New decks. Newer roof. Direct trail access from the property. Boulder is minutes away. You won't feel it.
184 days on market
Listed by The Bernardi Group · Coldwell Banker Realty-Boulder · info@thebernardigroup.com
Property Details
| Property Type | Residential |
| Sub Type | Single Family Residence |
| Status | Active Under Contract |
| Price per Sq Ft | $514 |
| Subdivision | Pine Brook Hills |
| MLS # | IR1057236 |
| Days on Market | 184 |
| Bedrooms | 3 |
| Full Baths | 2 |
| Half Baths | 1 |
| Three-Quarter Baths | 1 |
| Year Built | 1977 |
| Lot Size (Sq Ft) | 314,149 |
| Acres | 7.21 |
| HOA | Yes |
| HOA Fee | $125 |
| Annual Taxes | $10,399 |
| State | CO |
| County | Boulder |
| Zoning | F |
| Interior Features | Eat-in Kitchen, Kitchen Island, Open Floorplan, Pantry, Vaulted Ceiling(s), Walk-In Closet(s), Wet Bar, Five Piece Bath |
| Heating | Forced Air, Propane, Radiant |
| Cooling | Central Air |
| Flooring | Tile, Wood |
| Fireplace Features | Gas, Living Room, Bedroom |
| Appliances | Dishwasher, Disposal, Dryer, Microwave, Oven, Refrigerator, Washer |
| Exterior Features | Balcony |
| Garage | Yes |
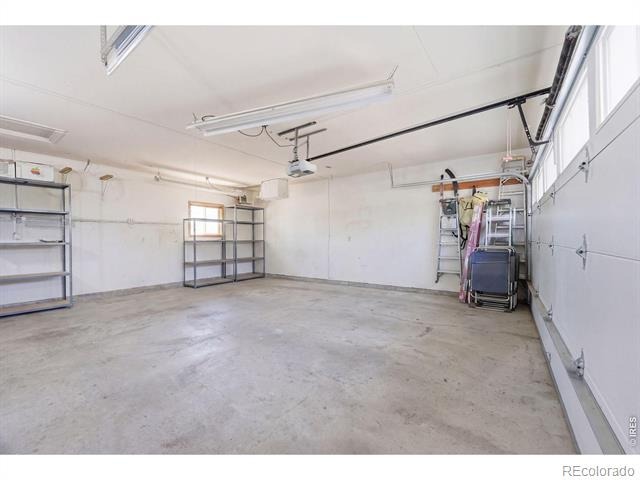
| Garage Spaces | 2 |
| Parking Features | Oversized |
| Roof | Composition, Membrane |
| Basement | None |
| Lot Features | Rock Outcropping |
| Architectural Style | Contemporary |
| Levels | Three Or More |
| Construction | Wood Siding |
| Sewer | Septic Tank |
| Water Source | Well |
Location
Price History
| Date | Event | Price |
|---|---|---|
| 9/10/2026 |
Active Under Contract Source: REcolorado® #IR1057236 |
— |
| 4/22/2026 |
Listed for sale Source: REcolorado® #IR1057236 |
$1,485,000 $514/sqft |

Based on information submitted to the MLS GRID as of October 23, 2026 at 5:03 AM MDT. All data is obtained from various sources and may not have been verified by broker or MLS GRID. Supplied Open House Information is subject to change without notice. All information should be independently reviewed and verified for accuracy. Properties may or may not be listed by the office/agent presenting the information.
Thank you — a Mont Haus broker will be in touch shortly.