Residential · Under Contract
Golden, CO 80403
3 Beds · 2 Baths · 2,992 Sq Ft
$1,575,000
Single Family
Property Type
40 acres
Lot Size
1970
Year Built
$526
Price per Sq Ft
4
Parking Spaces
IR1057798
MLS #
About This Property
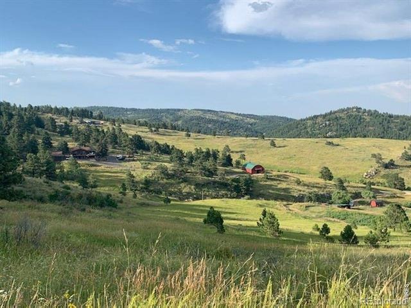
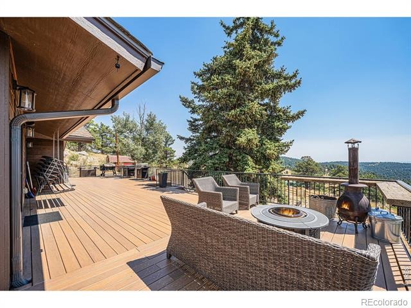
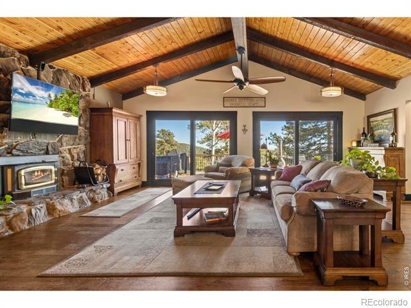
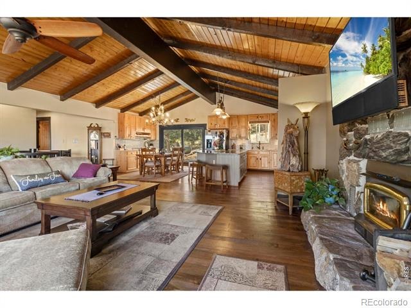
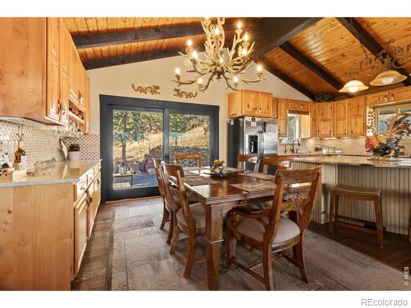
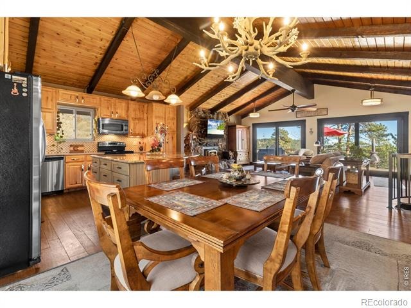
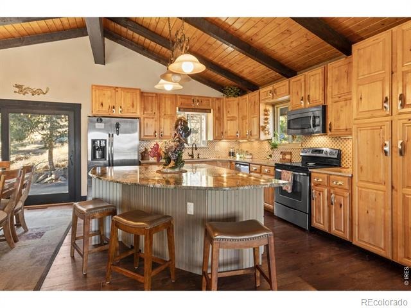
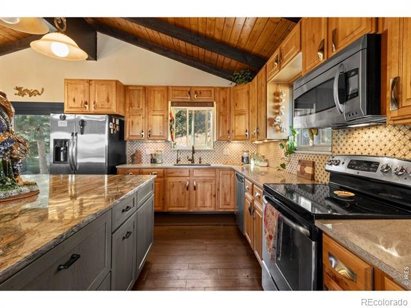
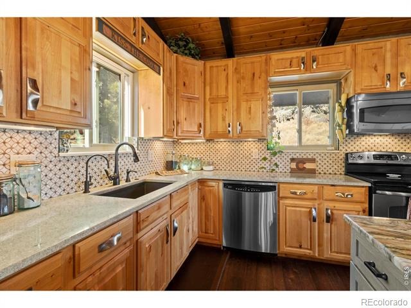
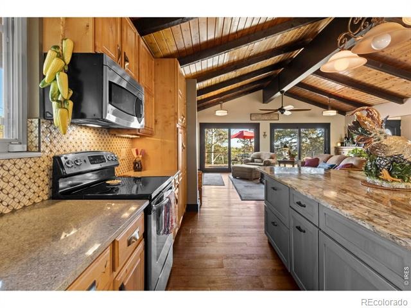
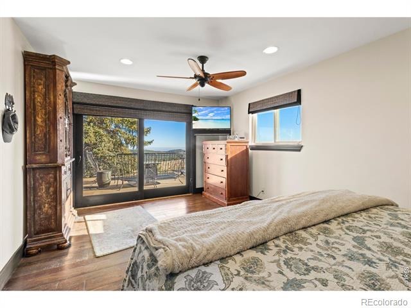
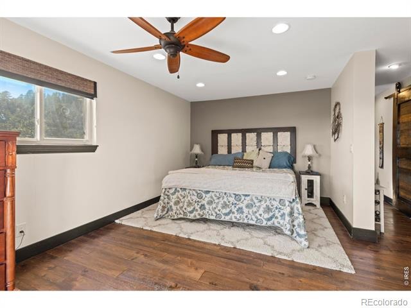
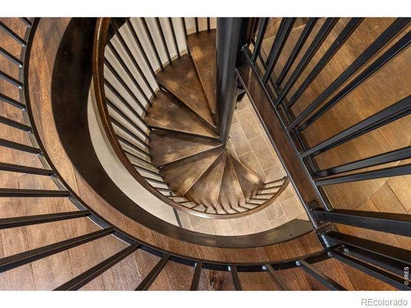
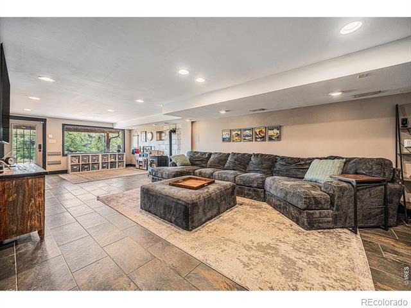
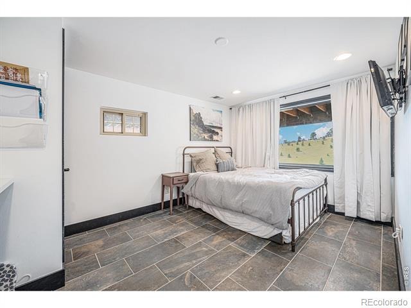
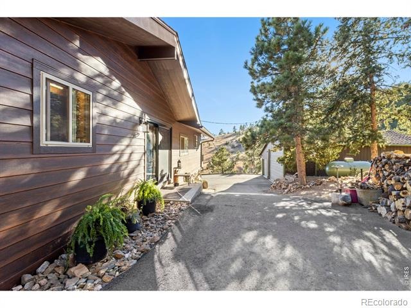
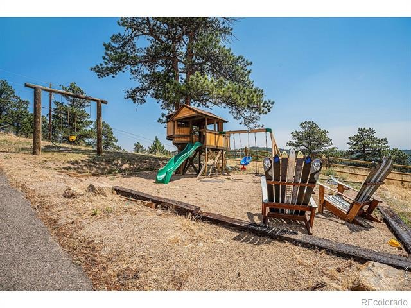
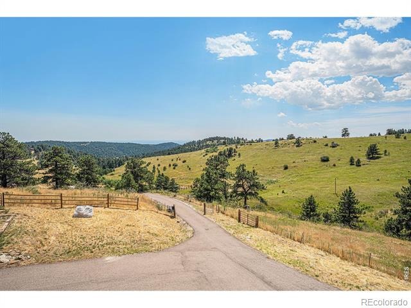
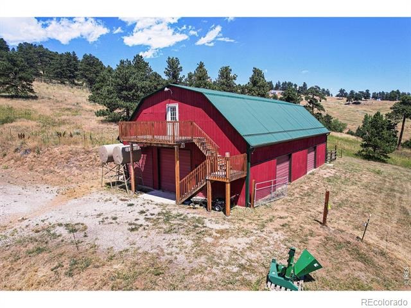
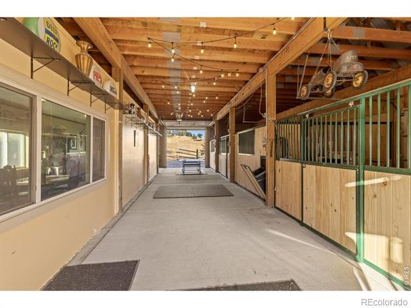
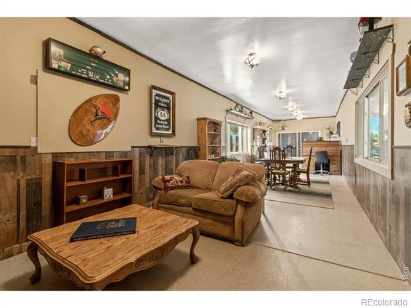
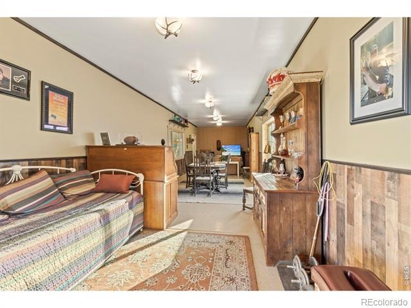
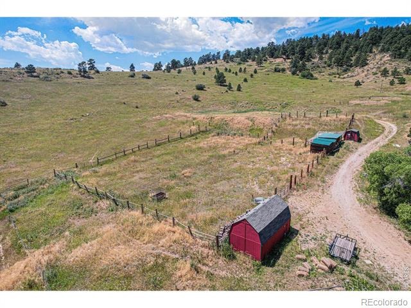
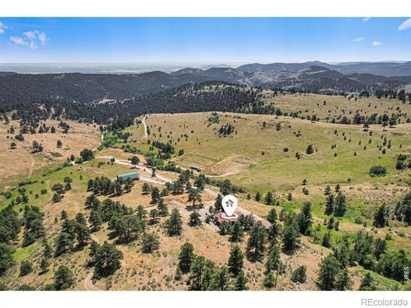
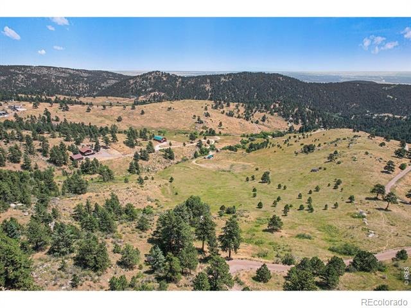
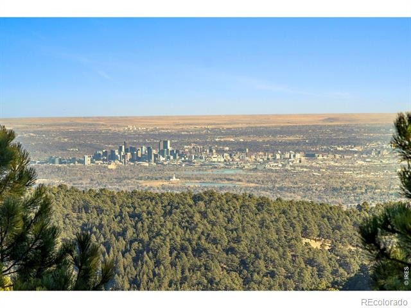
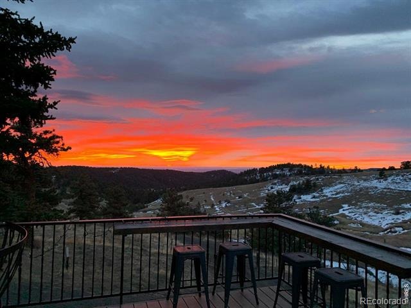
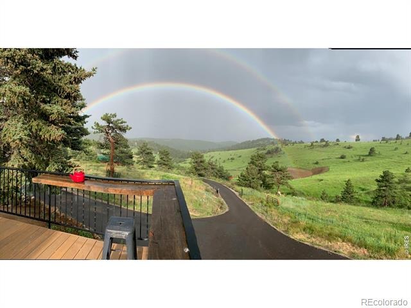
Featuring 40 rolling acres where sunny pastures, end of road privacy, epic views and thoughtful design have converged to make a rare and special property--all just 12 minutes to town. Over 675k in upgrades and remodeling in recent years on the home , barn and land! 3,360 square foot barn is equipped with electric, water, 4 Stable Master stalls, heated rec space--aka "the barn cave" and an extensive upper loft. The residence is fully updated with quality finishes throughout.
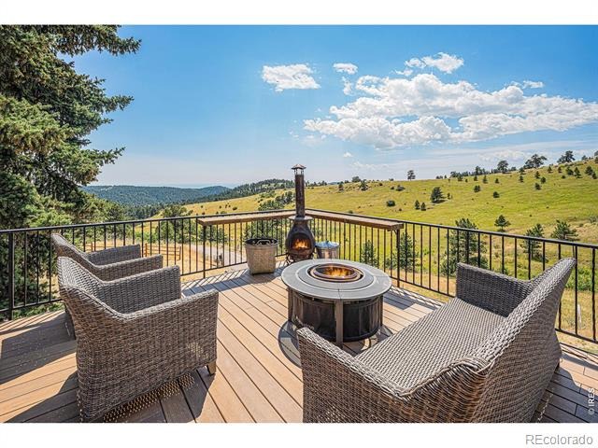
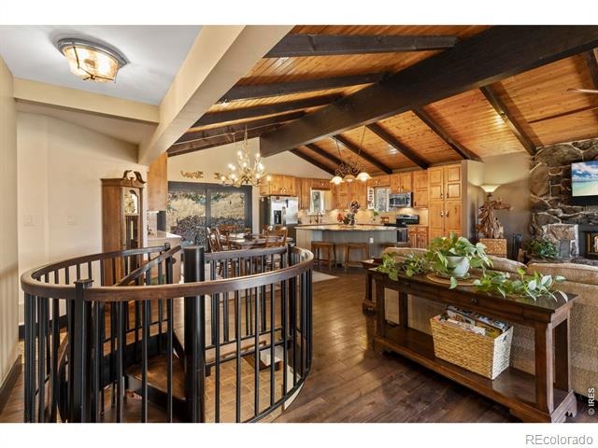
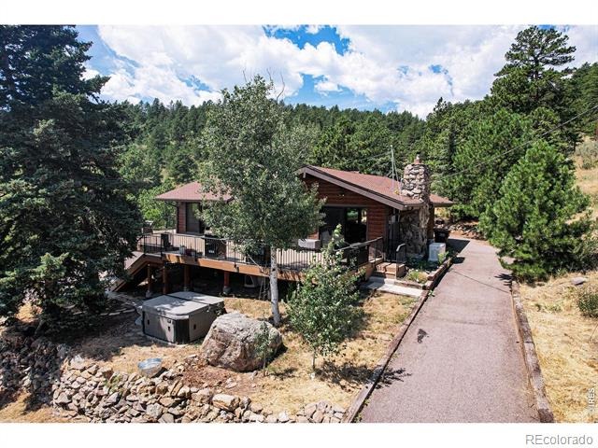
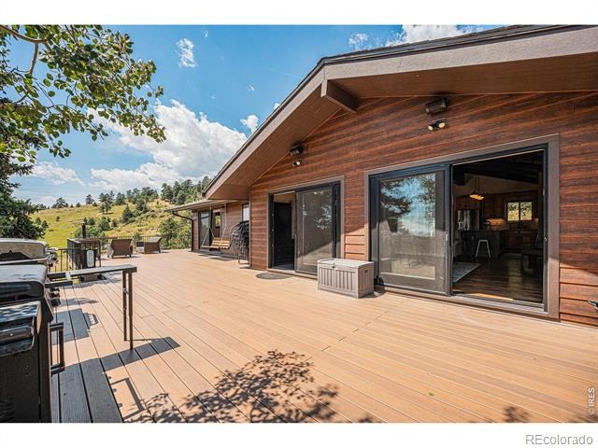
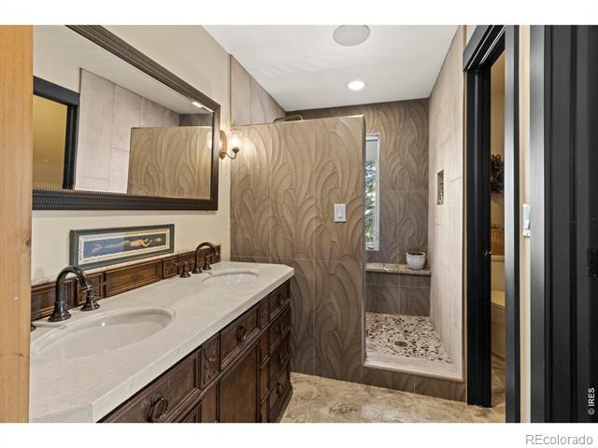
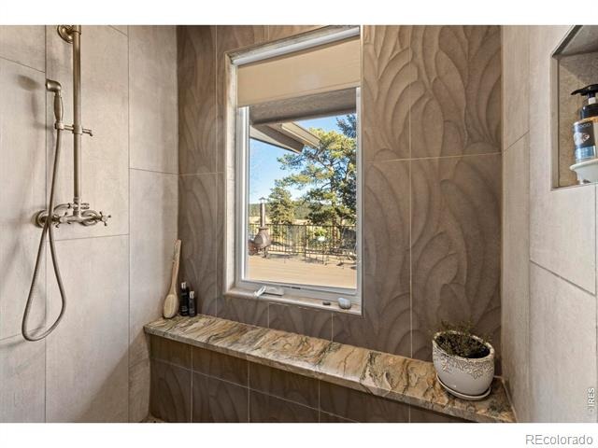
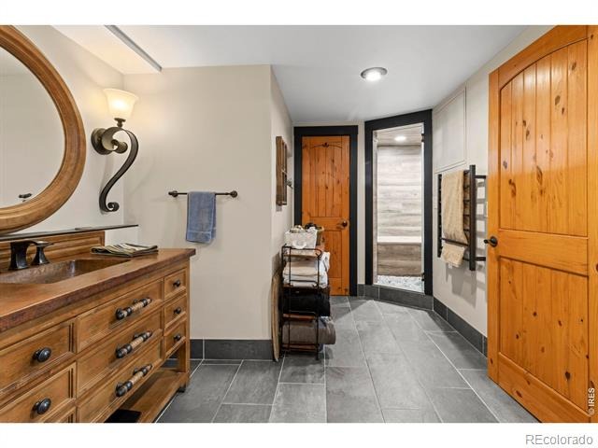
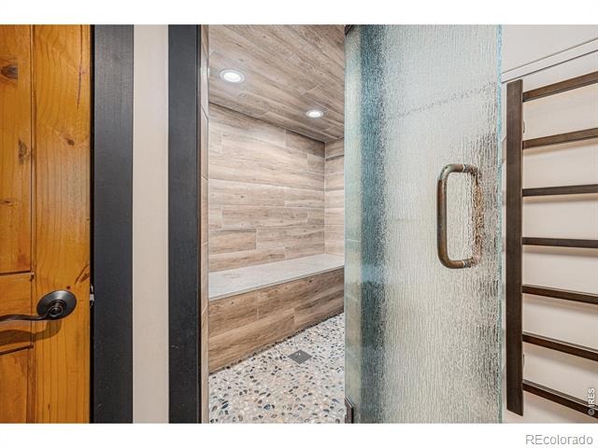
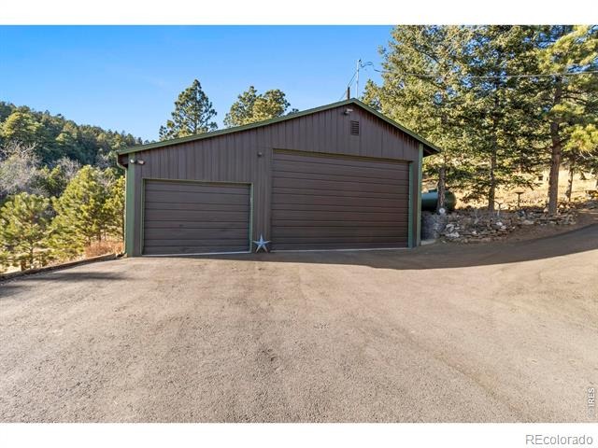
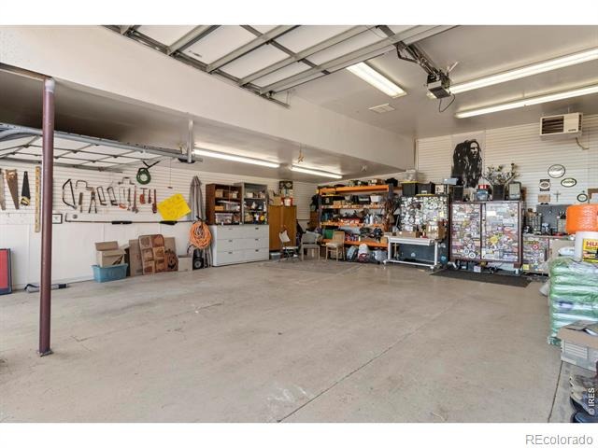
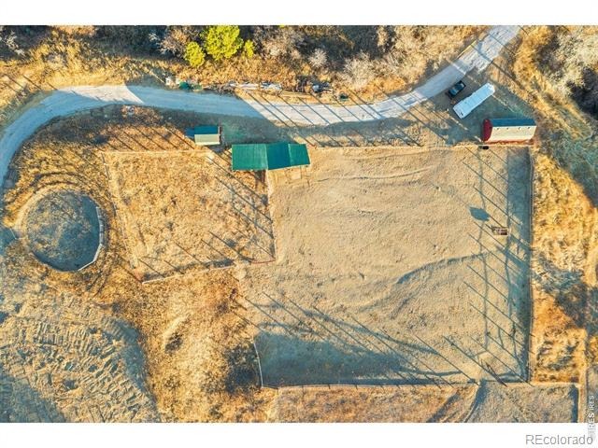
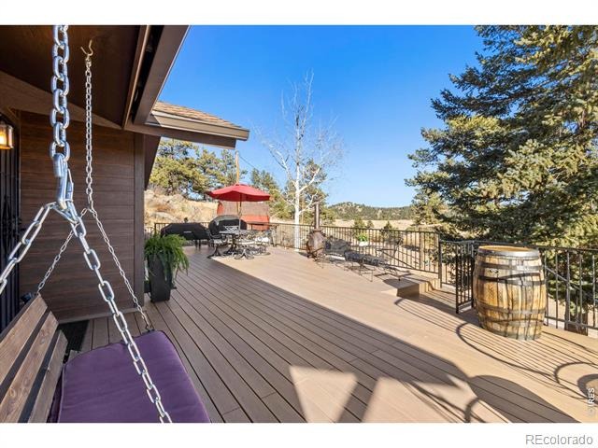
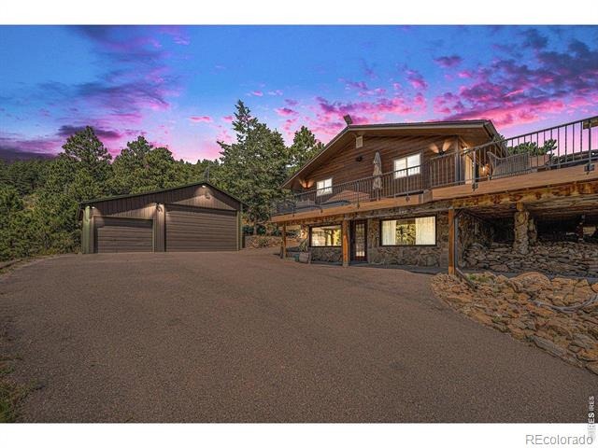
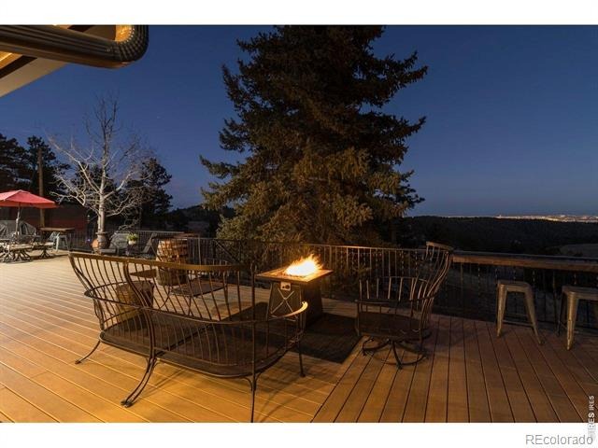
Updated features include: Sonos whole house sound system, high efficiency furnace, quality windows & doors, 1100 Sq.Ft. Timbertech deck, James Hardie siding, steam shower, kitchen, bathrooms, whole house back-up generator and more. Heated 4 car garage/workshop and paved upper drive combine with the well equipped out-buildings, loafing /corral and a gated/fully fenced acreage to enable a complete and easy use of this property. Beautiful views from Home, barn and shop.Zoned A-35 for horses/livestock with a Domestic Well! Starlink internet ready. Minutes to dining, coffee or a brew. Yes, Here on Thea Gulch you really can have it all.
182 days on market
Listed by Joshua Collins · Colorado Highlands Realty LLC · 3039567153
Property Details
| Property Type | Residential |
| Sub Type | Single Family Residence |
| Status | Active Under Contract |
| Price per Sq Ft | $526 |
| Subdivision | Golden Gate Canyon--Thea Gulch |
| MLS # | IR1057798 |
| Days on Market | 182 |
| Bedrooms | 3 |
| Three-Quarter Baths | 2 |
| Year Built | 1970 |
| Lot Size (Sq Ft) | 1,742,400 |
| Acres | 40 |
| HOA | No |
| Annual Taxes | $7,962 |
| State | CO |
| County | Jefferson |
| Zoning | A-35 |
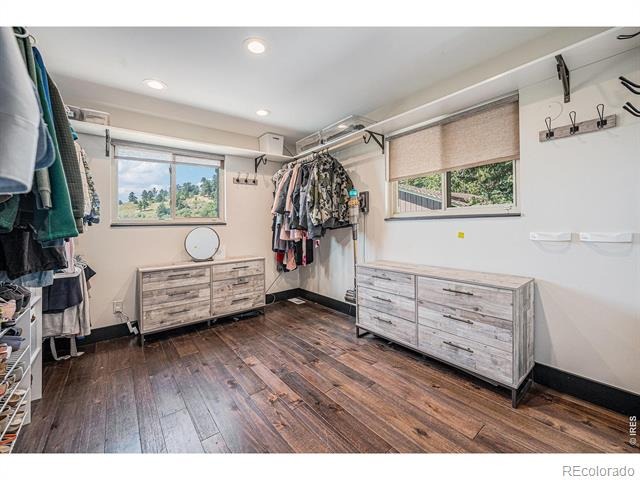
| Interior Features | Eat-in Kitchen, Kitchen Island, Open Floorplan, Smart Thermostat, Walk-In Closet(s) |
| Heating | Forced Air, Pellet Stove, Propane, Radiant |
| Cooling | Ceiling Fan(s), Central Air |
| Flooring | Tile |
| Fireplace Features | Family Room, Great Room |
| Appliances | Dishwasher, Dryer, Oven, Refrigerator, Self Cleaning Oven, Washer, Water Softener |
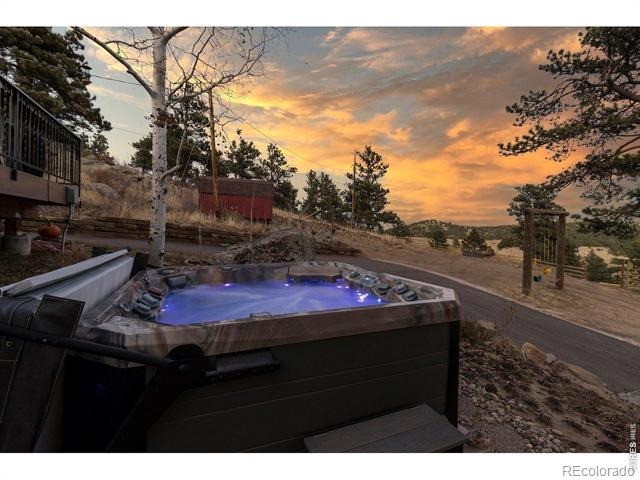
| Exterior Features | Spa/Hot Tub |
| Garage | Yes |
| Garage Spaces | 4 |
| Parking Features | Heated Garage, Oversized, Oversized |
| Roof | Composition |
| Basement | Walk-Out Access |
| Lot Features | Meadow, Rock Outcropping, Rolling Slope |
| Architectural Style | Contemporary |
| Levels | One |
| Construction | Wood Siding, Rock |
| Sewer | Septic Tank |
| Water Source | Well |
Location
Price History
| Date | Event | Price |
|---|---|---|
| 9/22/2026 |
Active Under Contract Source: REcolorado® #IR1057798 |
— |
| 4/29/2026 |
Listed for sale Source: REcolorado® #IR1057798 |
$1,575,000 $526/sqft |

Based on information submitted to the MLS GRID as of October 28, 2026 at 6:43 PM MDT. All data is obtained from various sources and may not have been verified by broker or MLS GRID. Supplied Open House Information is subject to change without notice. All information should be independently reviewed and verified for accuracy. Properties may or may not be listed by the office/agent presenting the information.
Thank you — a Mont Haus broker will be in touch shortly.