Residential · Active
Timnath, CO 80547
4 Beds · 4 Baths · 2,657 Sq Ft
$799,000
Single Family
Property Type
0.19 acres
Lot Size
2011
Year Built
$301
Price per Sq Ft
3
Parking Spaces
IR1057954
MLS #
About This Property
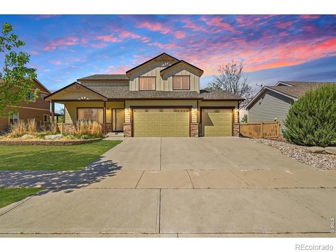
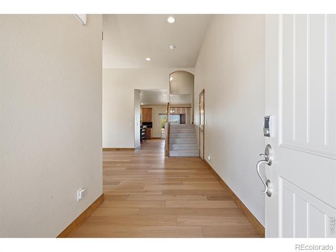
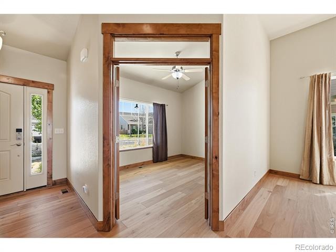
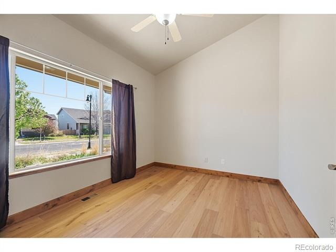
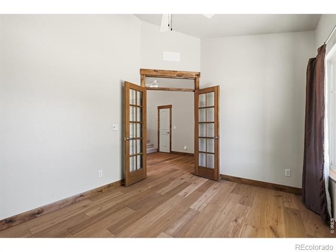
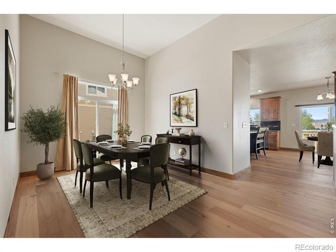
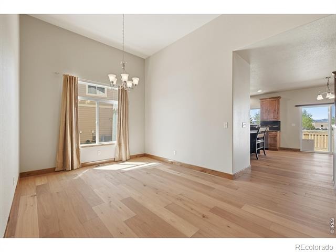
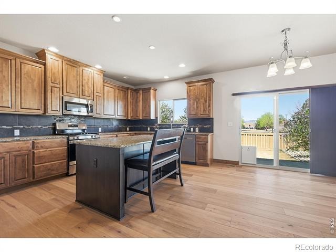
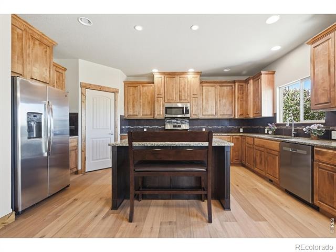
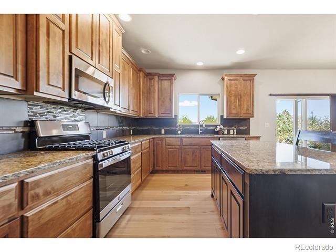
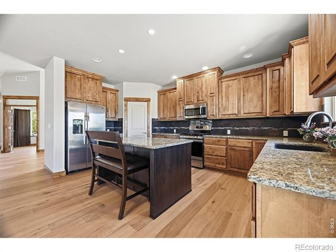
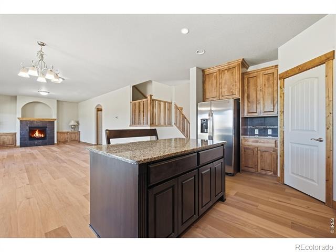
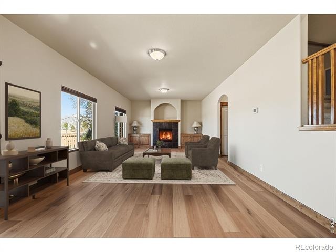
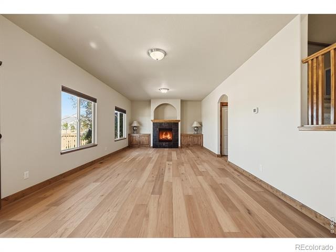
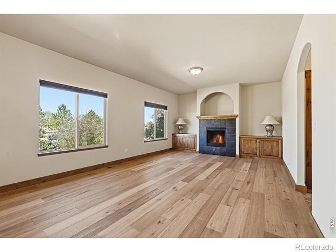
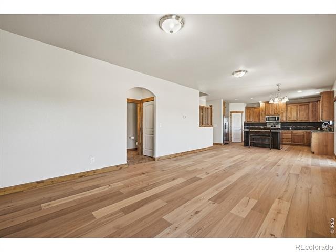
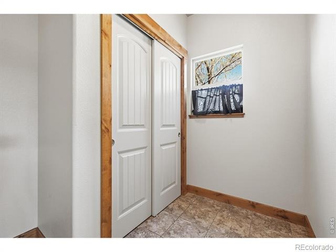
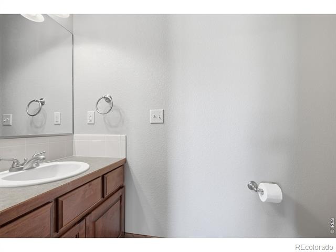
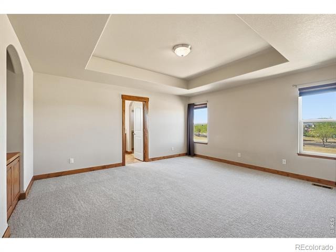
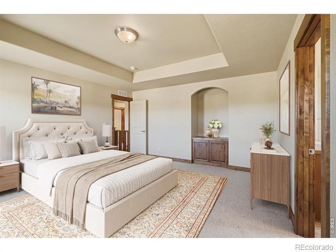
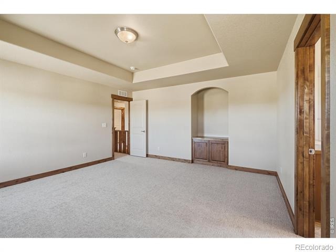
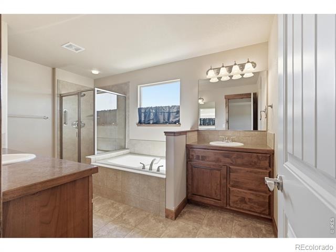
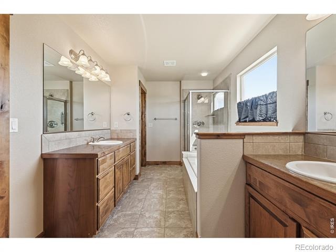
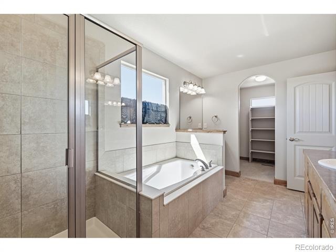
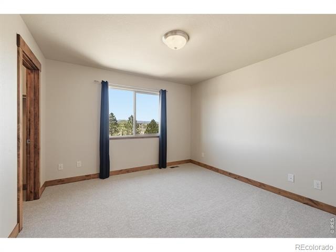
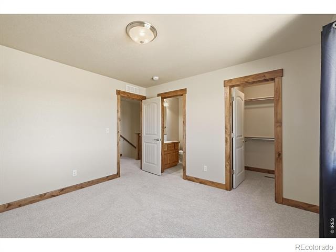
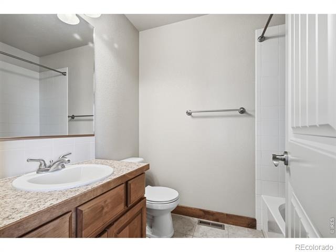
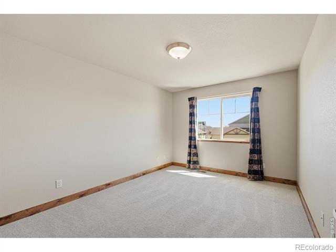
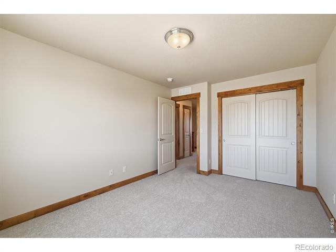
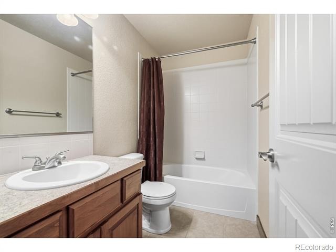
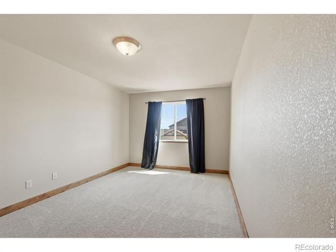
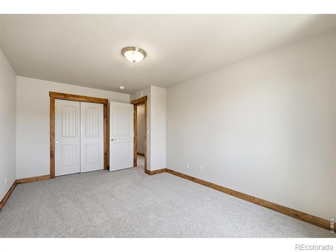
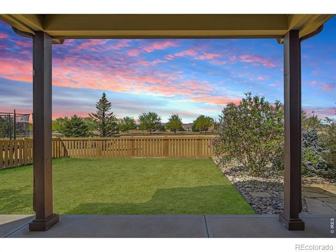
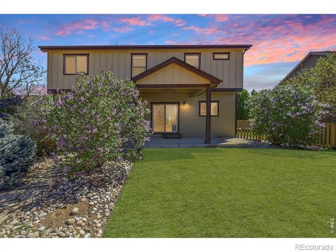
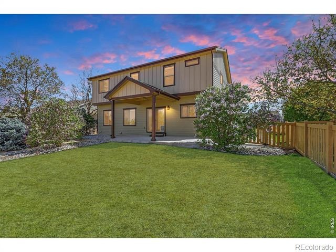
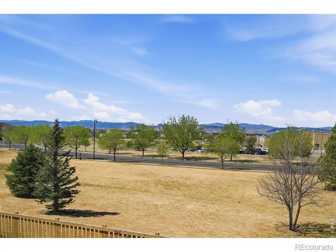
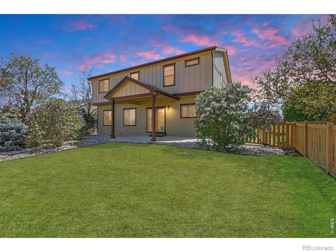
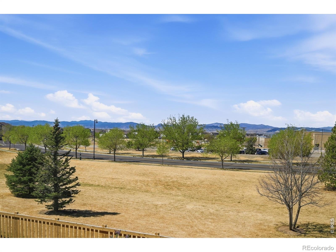
This beautiful 4-bedroom, 3.5-bath home pairs a thoughtfully designed open floor plan with updates throughout - all in the heart of sought-after Timnath Ranch.Move-in ready from day one: brand-new roof, fresh interior paint, new flooring across the main level, and plush new carpeting upstairs. The kitchen is a true centerpiece - spacious pantry, abundant cabinetry, and a large island made for everyday living and entertaining. A charming dining nook plus a formal dining area give you room to host, while the cozy fireplace makes the living space warm and inviting.The primary suite is a private retreat with an expansive walk-in closet and a luxurious 5-piece bath. Every additional bedroom is generously sized with walk-in or ample closet space.
The oversized 3-car garage comes with a pre-installed EV charger, and the unfinished basement with 9-foot ceilings is ready for your vision - a rec room, gym, or guest suite.Location does the rest: walk to Bethke Elementary, stroll to the neighborhood pool, and enjoy quick access to shopping, dining, trails, and I-25 - with Fort Collins minutes away. All within the top-rated Poudre R-1 School District.At $799,000, this is Timnath living at its best. Schedule your showing today.
194 days on market
Listed by Richelle Antonio · Bosch Real Estate Group, LLC · 7194064566
Property Details
| Property Type | Residential |
| Sub Type | Single Family Residence |
| Status | Active |
| Price per Sq Ft | $301 |
| Subdivision | Timnath Ranch Sub 3rd Fil Tim |
| MLS # | IR1057954 |
| Days on Market | 194 |
| Bedrooms | 4 |
| Full Baths | 3 |
| Half Baths | 1 |
| Year Built | 2011 |
| Lot Size (Sq Ft) | 8,358 |
| Acres | 0.19 |
| HOA | No |
| Annual Taxes | $6,852 |
| State | CO |
| County | Larimer |
| Zoning | X |
| Interior Features | Kitchen Island, Open Floorplan, Pantry, Walk-In Closet(s), Five Piece Bath |
| Heating | Forced Air |
| Cooling | Central Air |
| Fireplace Features | Electric |
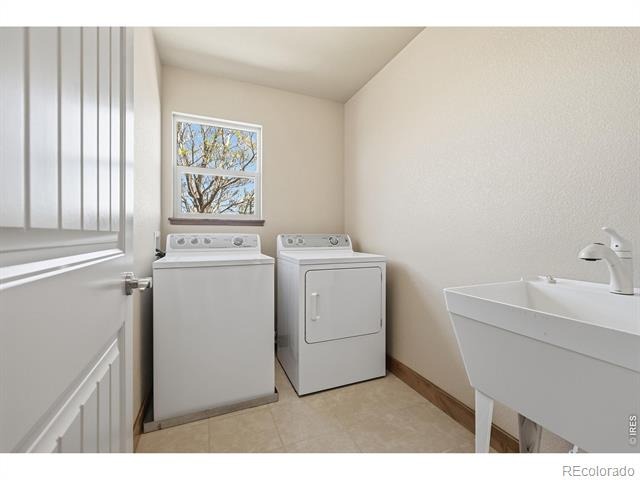
| Appliances | Dishwasher, Disposal, Dryer, Microwave, Oven, Refrigerator, Washer |
| Garage | Yes |
| Garage Spaces | 3 |
| Roof | Composition |
| Basement | Unfinished |
| Lot Features | Sprinklers In Front |
| Levels | Two |
| Construction | Wood Siding |
| Water Source | Public |
Location
Price History
| Date | Event | Price |
|---|---|---|
| 4/28/2026 |
Listed for sale Source: REcolorado® #IR1057954 |
$799,000 $301/sqft |

Based on information submitted to the MLS GRID as of November 8, 2026 at 1:57 AM MST. All data is obtained from various sources and may not have been verified by broker or MLS GRID. Supplied Open House Information is subject to change without notice. All information should be independently reviewed and verified for accuracy. Properties may or may not be listed by the office/agent presenting the information.
Thank you — a Mont Haus broker will be in touch shortly.
For Mont Haus agents and staff. Sign in with your Mont Haus Microsoft account and the Agent Portal opens in a new tab.
Sign in with MicrosoftNo Microsoft account yet? Ask Nikki Boxer, who sets up portal access.