Residential · Active
Boulder, CO 80304
6 Beds · 7 Baths · 5,356 Sq Ft
$6,500,000
Single Family
Property Type
0.34 acres
Lot Size
2026
Year Built
$1,214
Price per Sq Ft
3
Parking Spaces
IR1058002
MLS #
About This Property
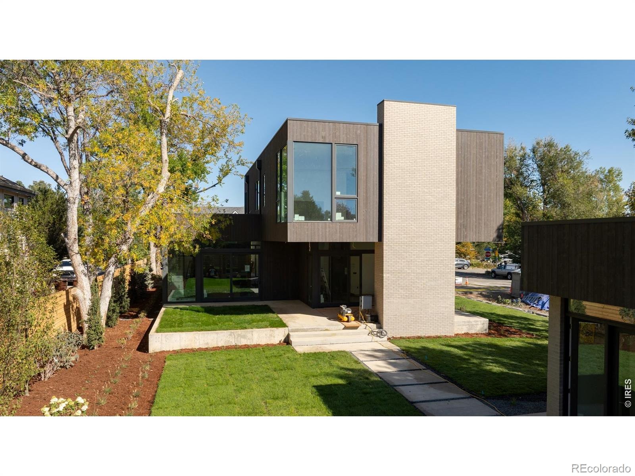
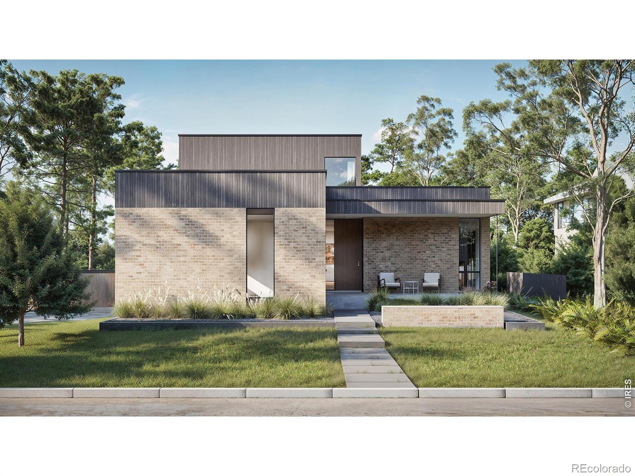
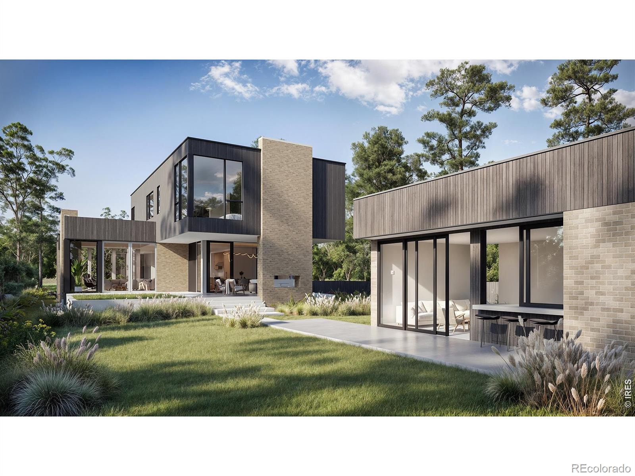
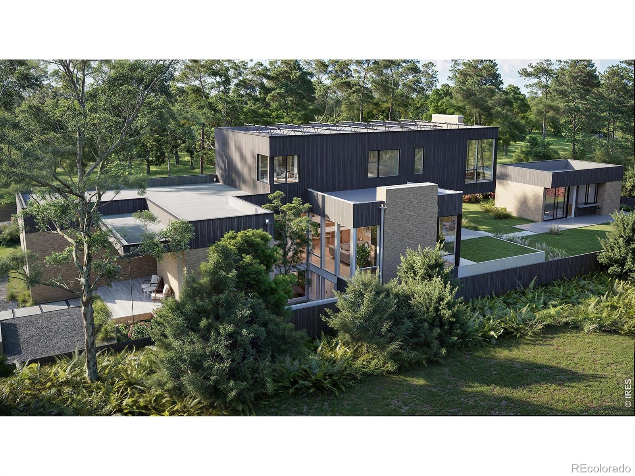
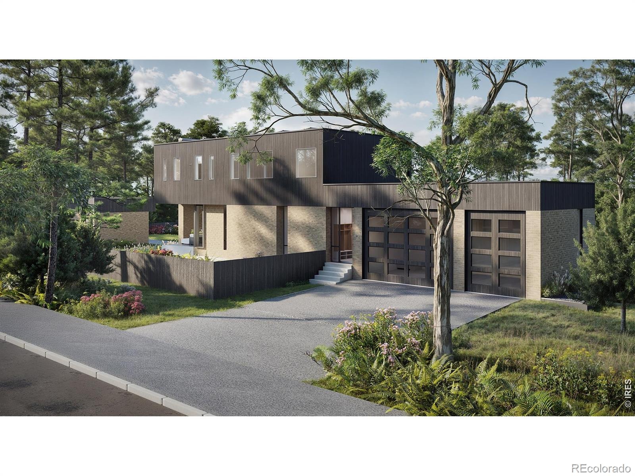
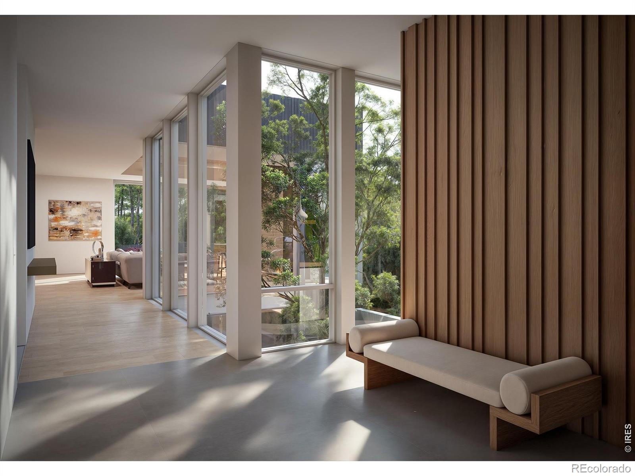
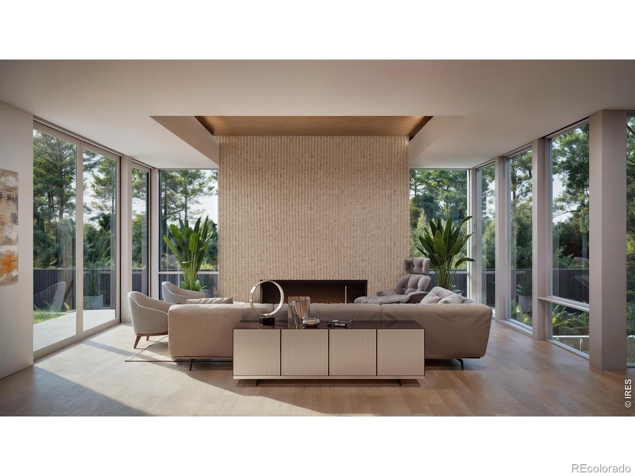
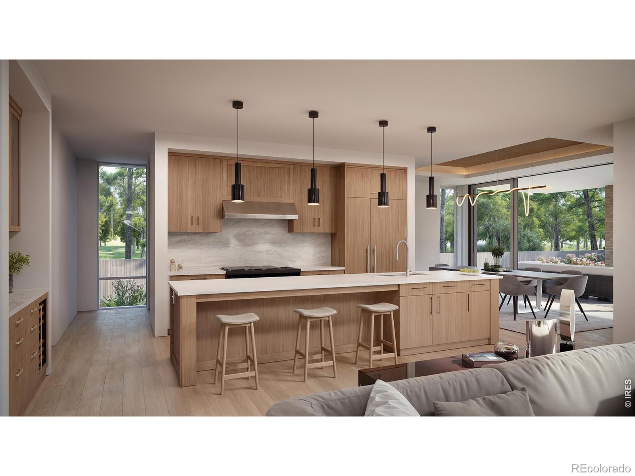
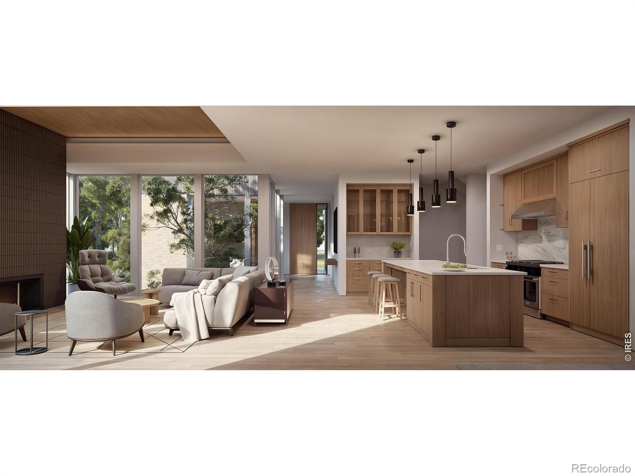
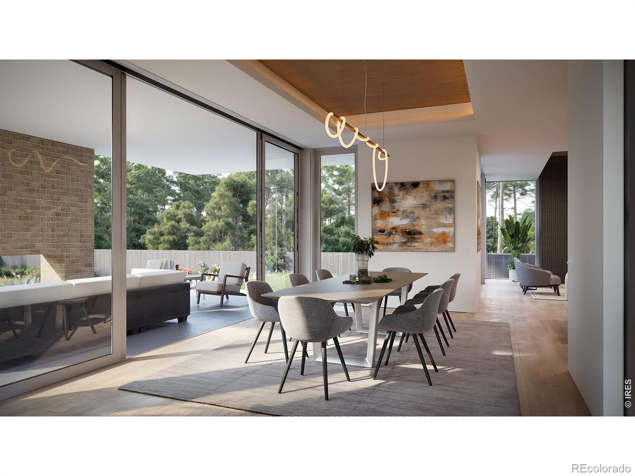
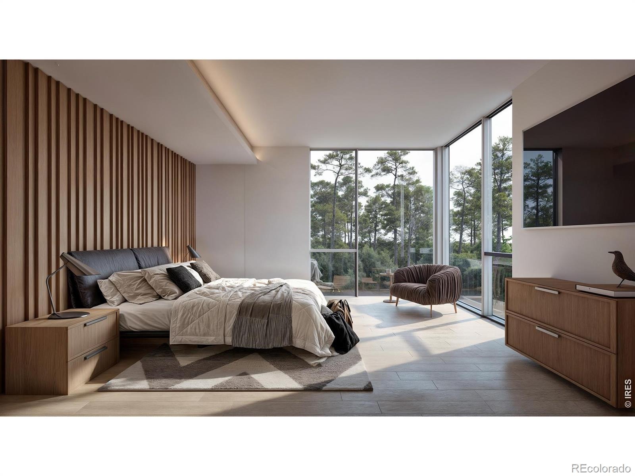
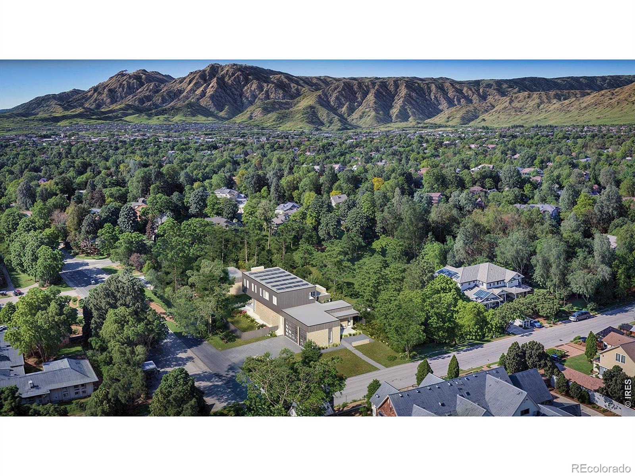
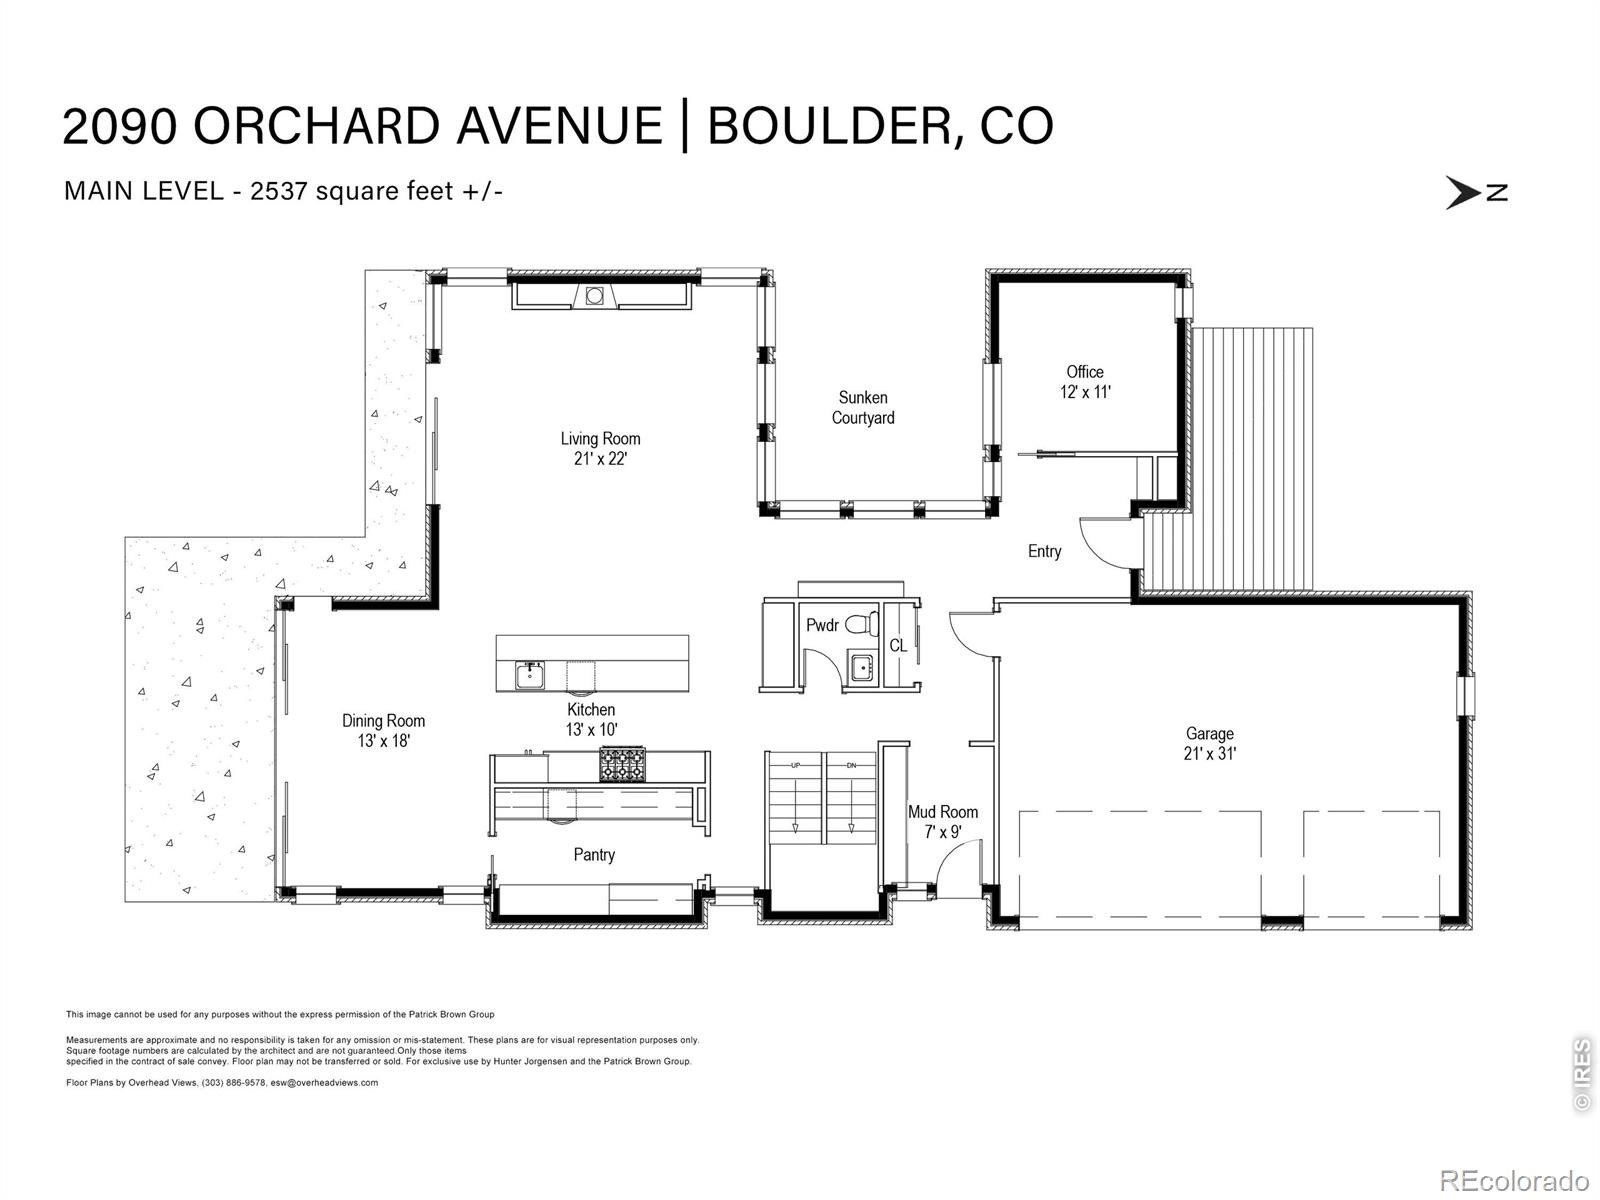
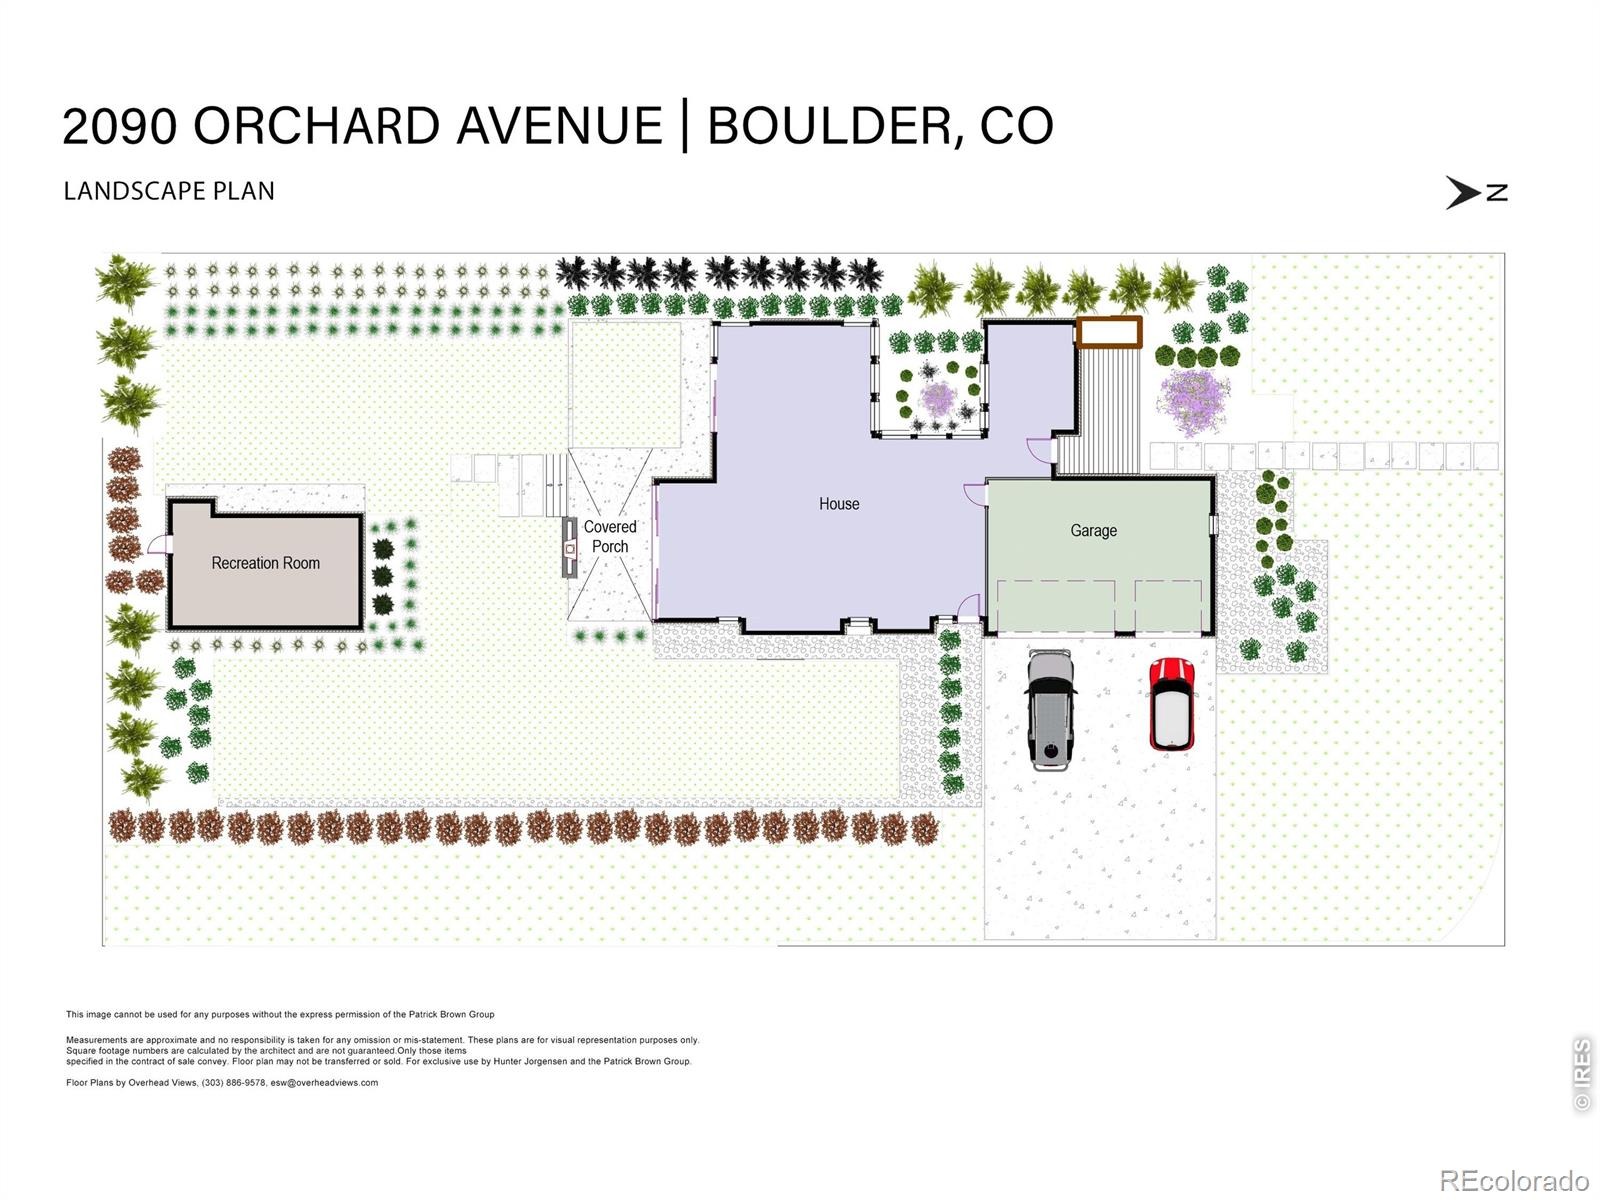
Crafted by CG Modern and Sugarloaf Building Co. this architectural showpiece is slated for completion in summer of 2026. Centered around a soaring two story glass atrium, this residence is a masterclass in modern design, seamlessly blending natural finishes with walls of glass. The heart of the home is a gourmet kitchen featuring custom cabinetry, Wolf + Sub-Zero Appliances, and a hidden butlers pantry. Floor to ceiling sliders open to an outdoor sanctuary with a covered patio, fireplace, and space for a pool/spa.
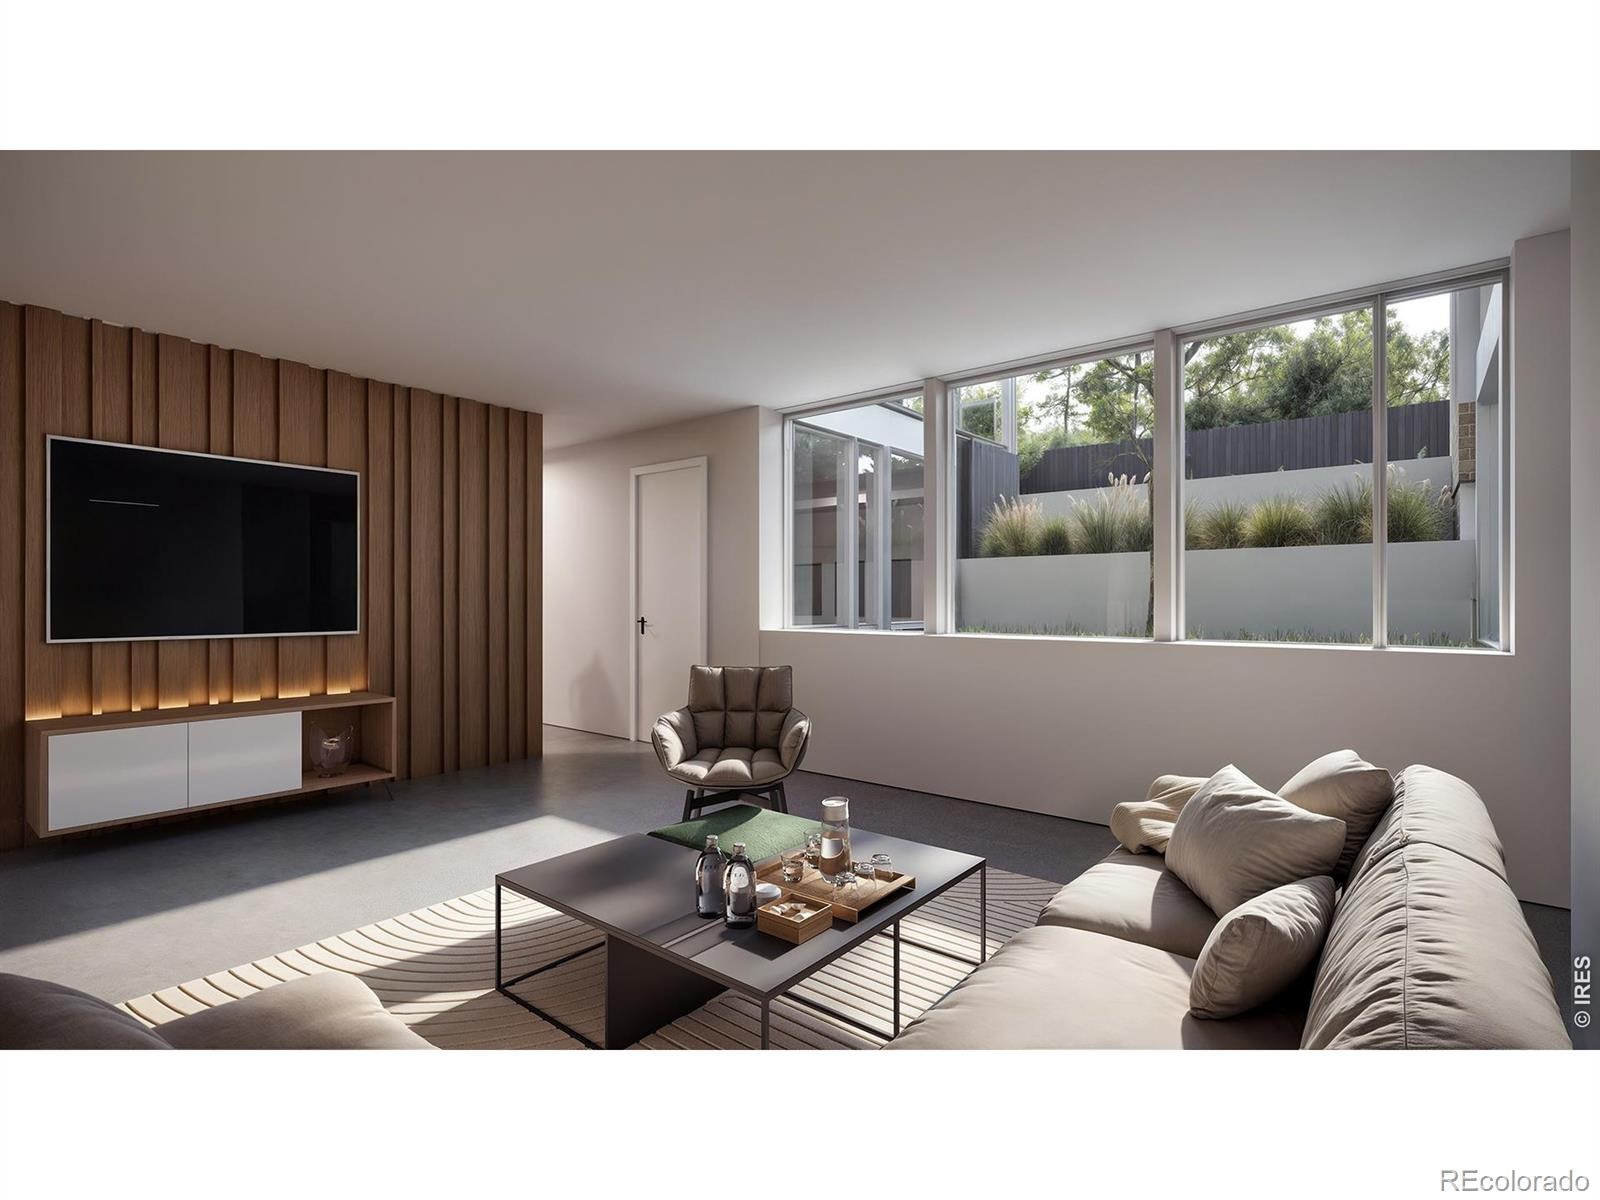
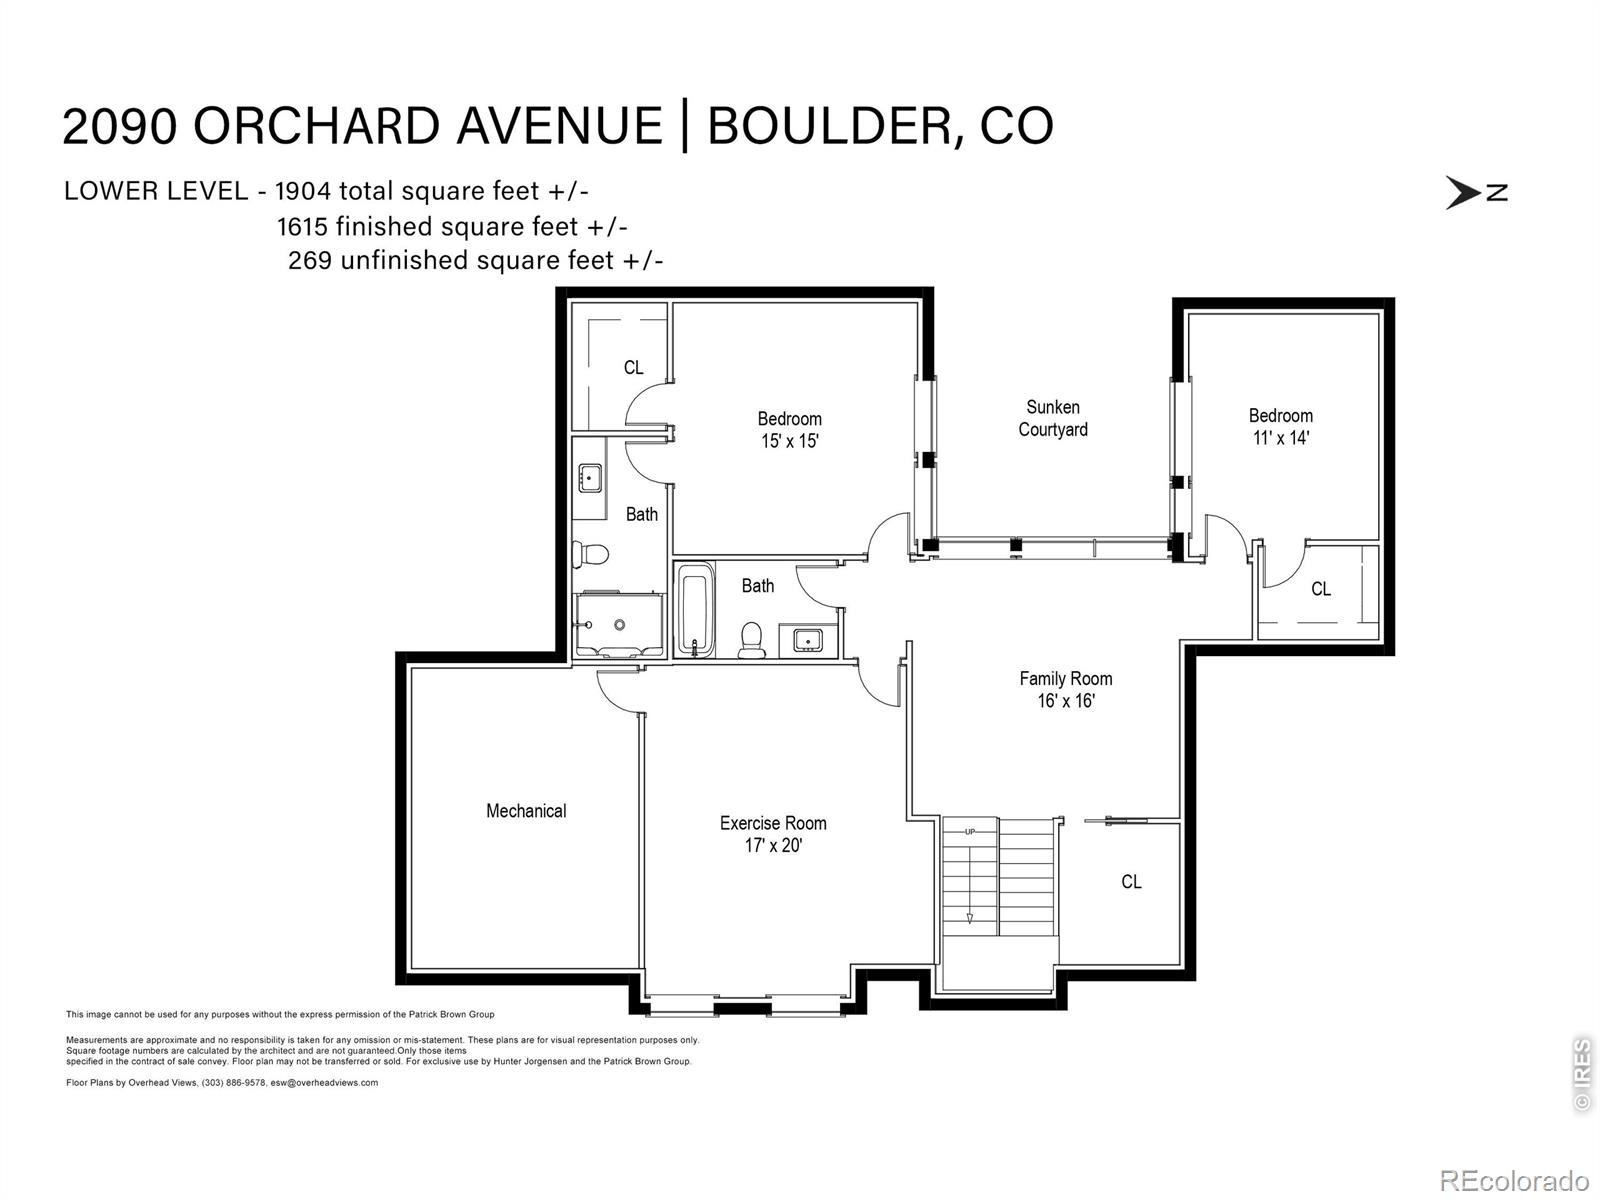
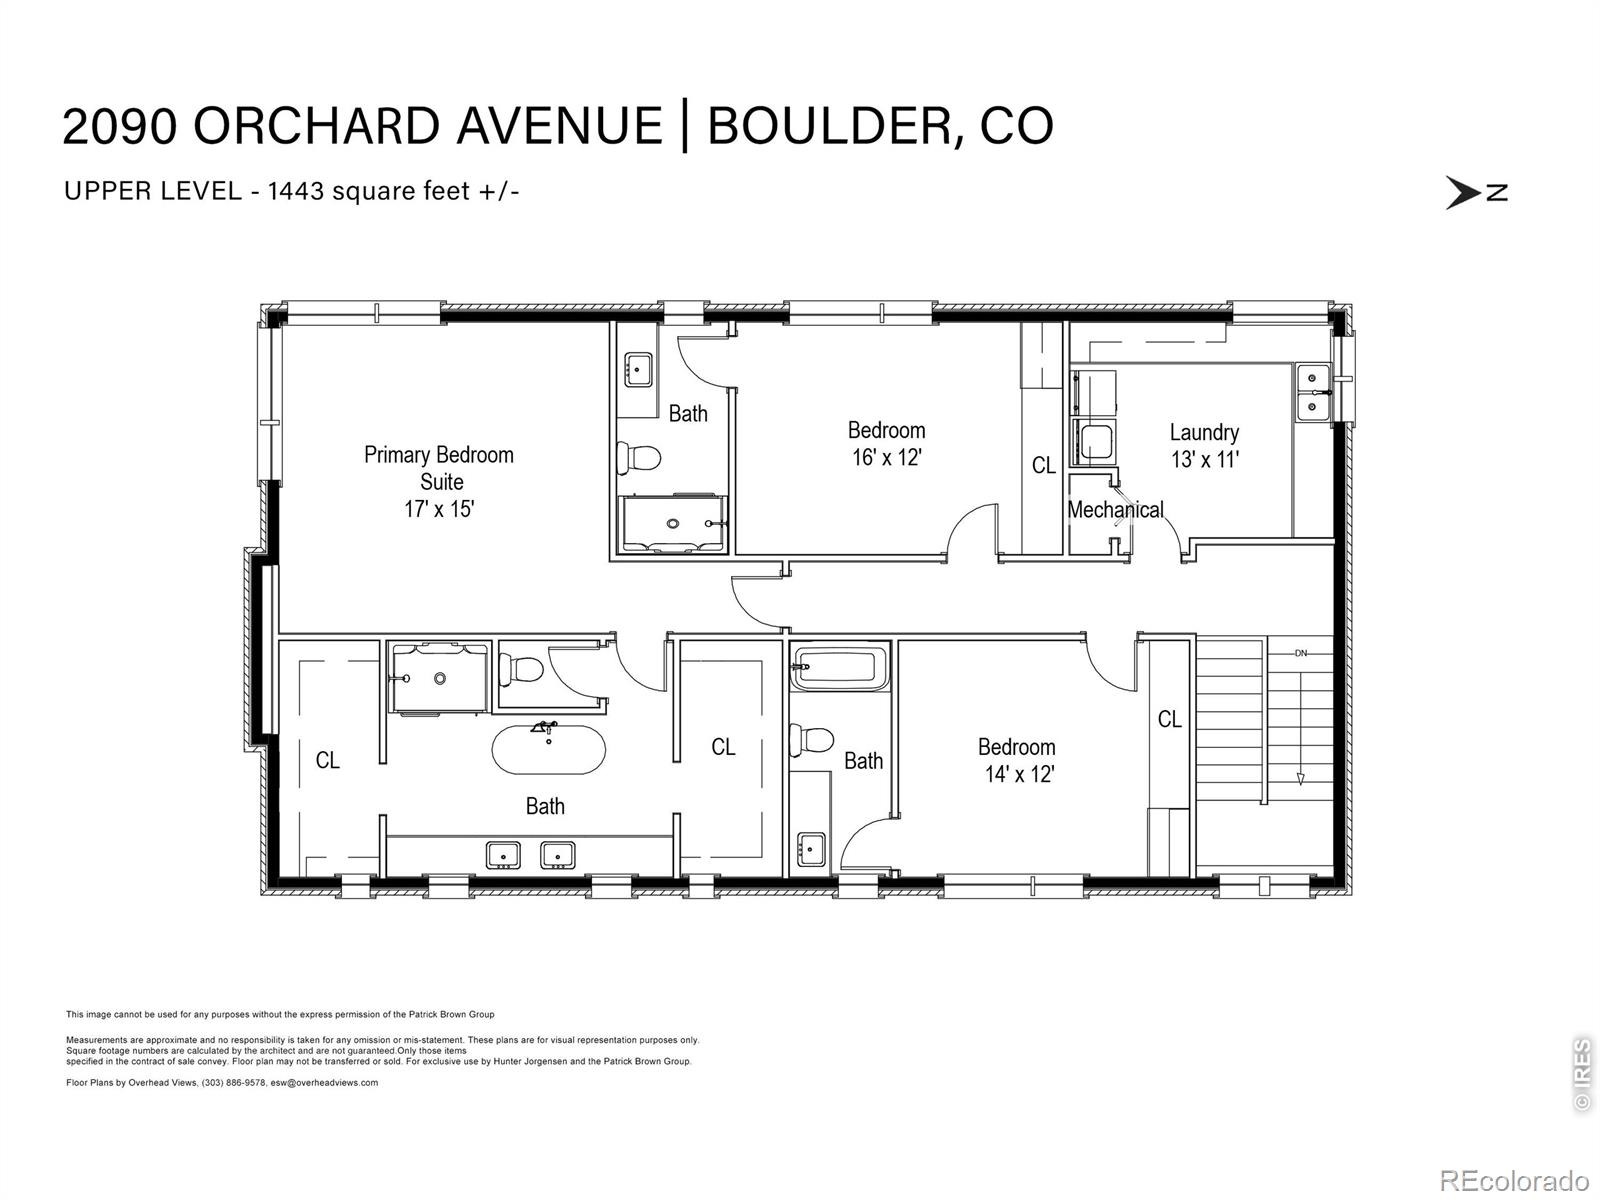
Upstairs, a luxe primary suite is appointed with dual walk-ins, Ann Sacks stone and tile, and a freestanding soaking tub. The lower level includes a flexible living area plus two additional beds and baths, all illuminated by the atrium's light. The Courtyard House was thoughtfully designed with sustainability in mind. The home features a 16.5kW solar array, radiant in floor heat throughout, and high efficiency mechanicals - all resulting in a -3 HERS Rating.
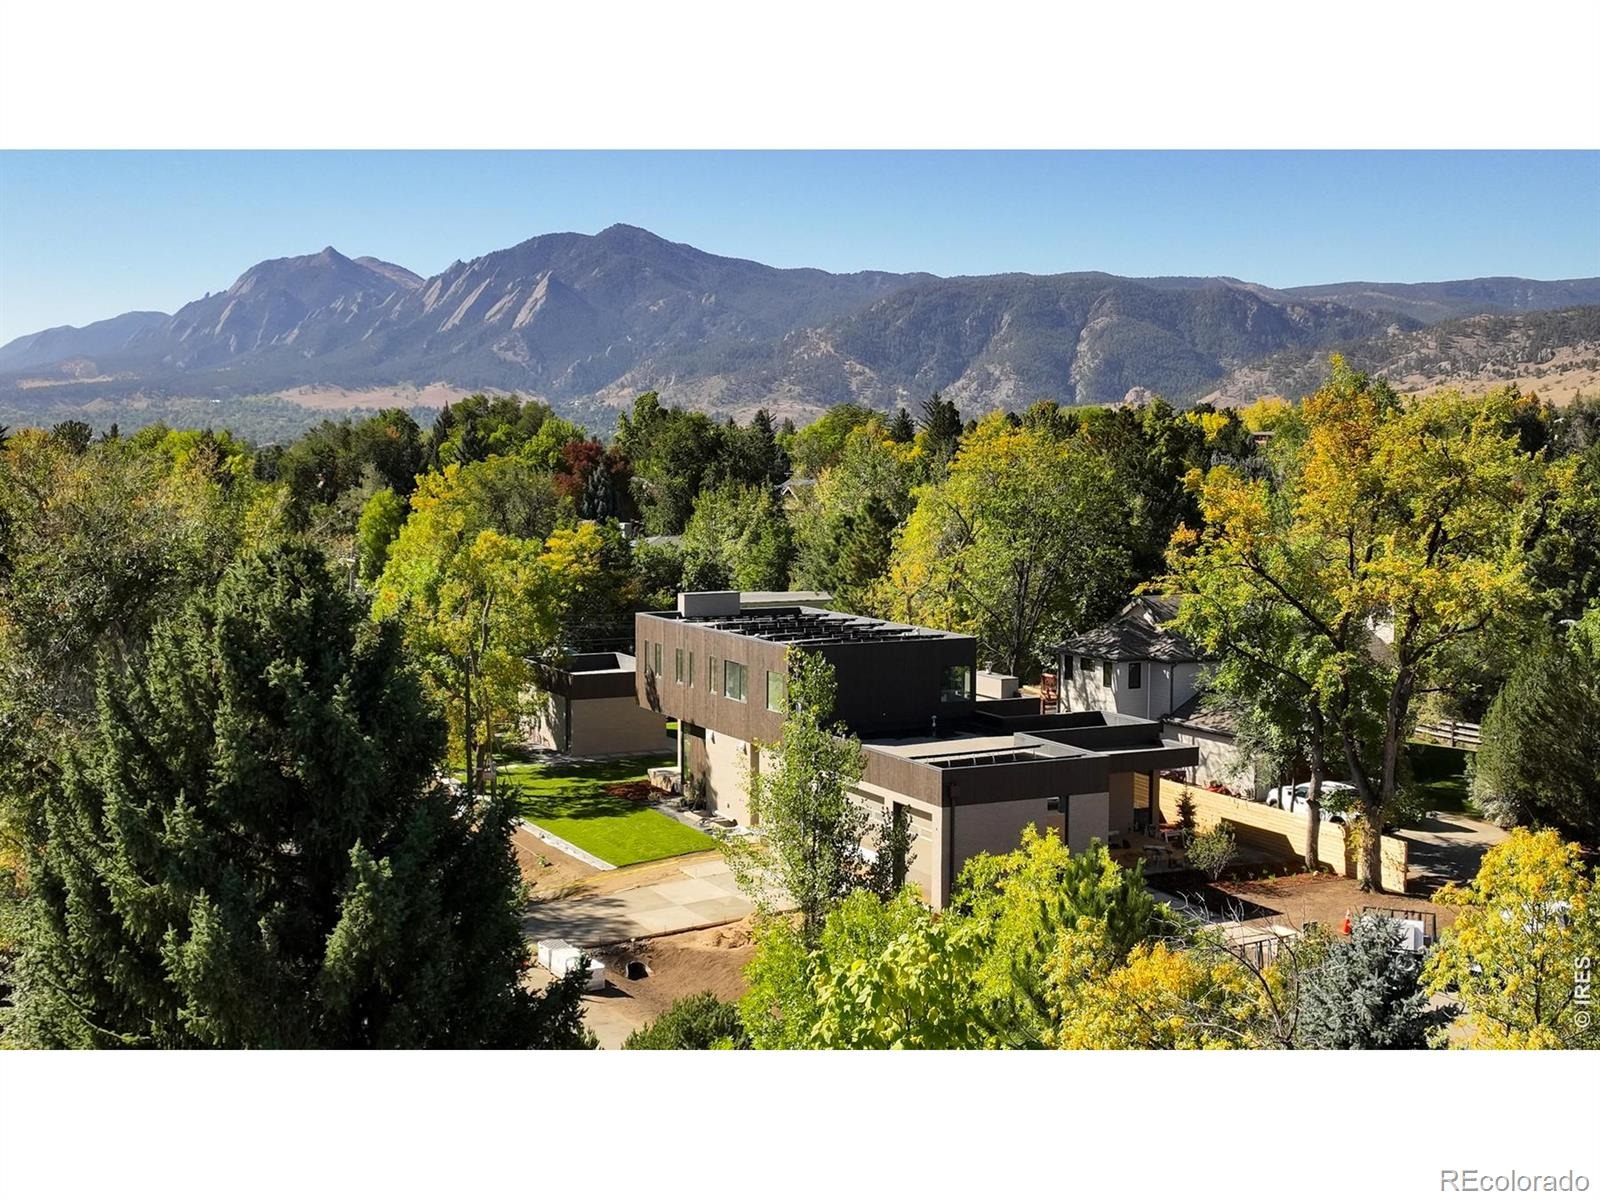
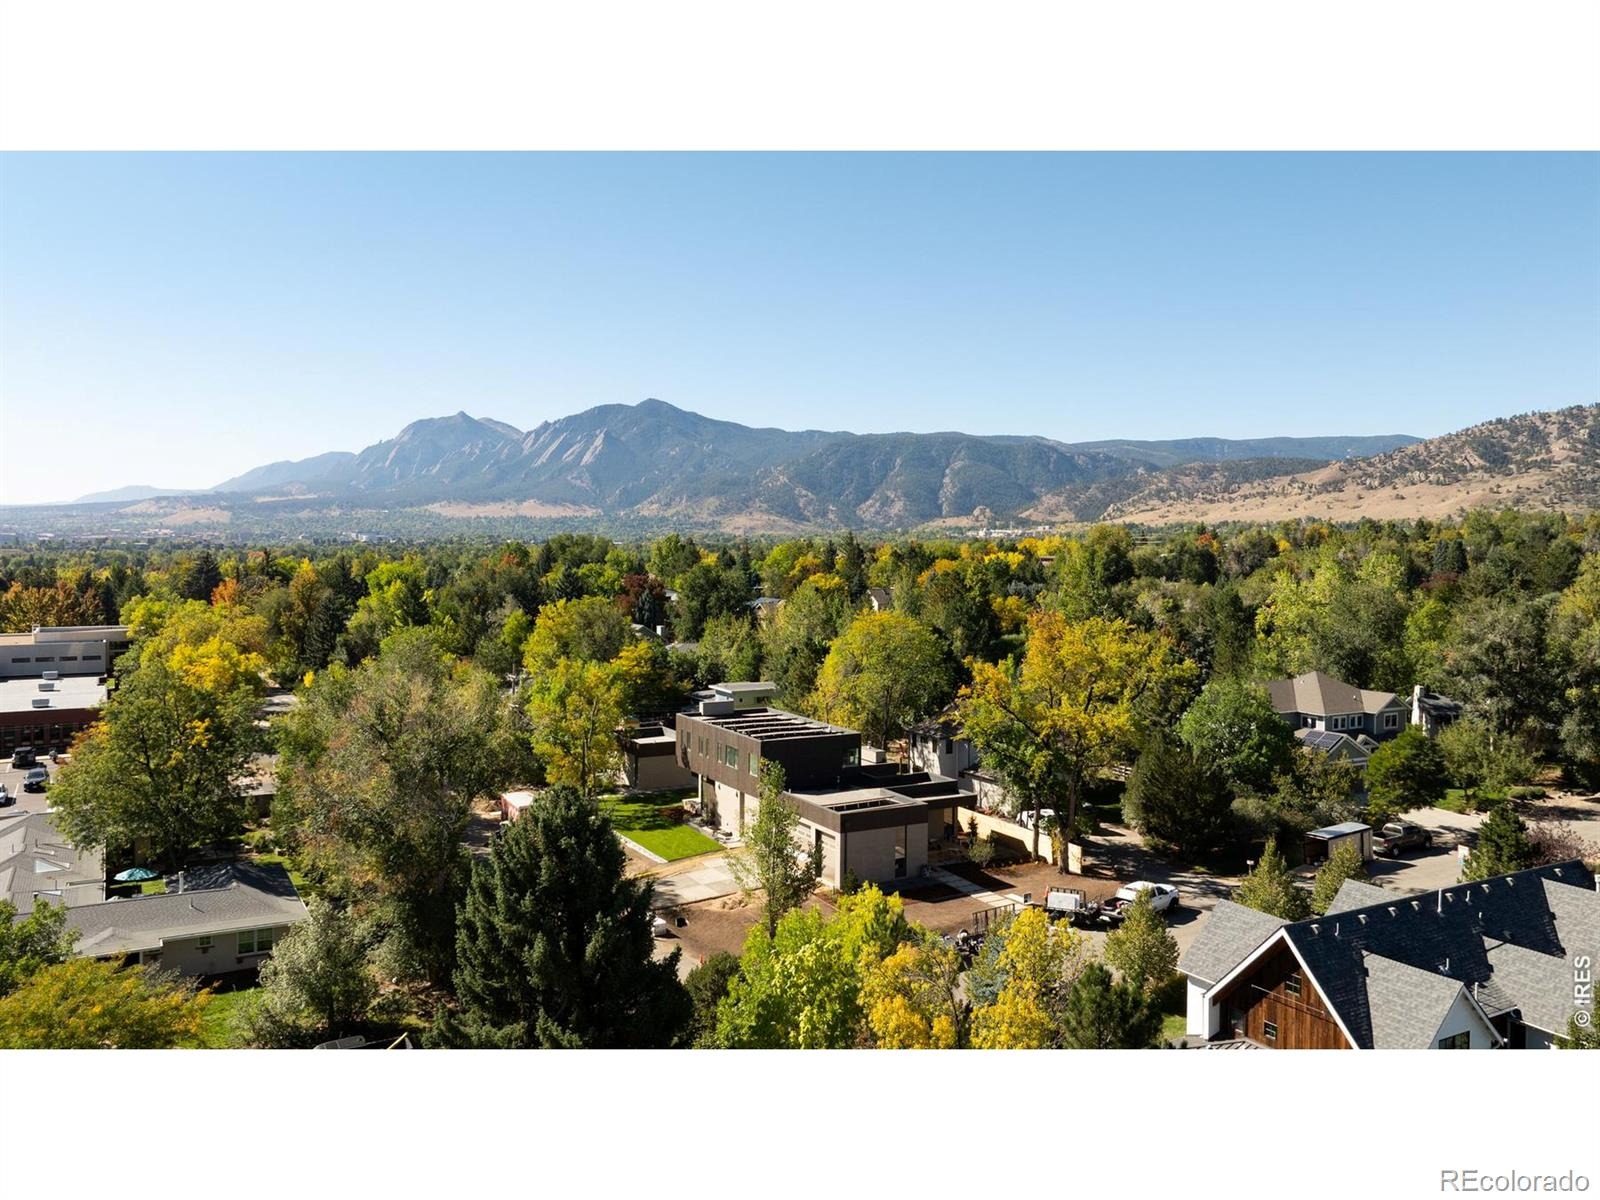
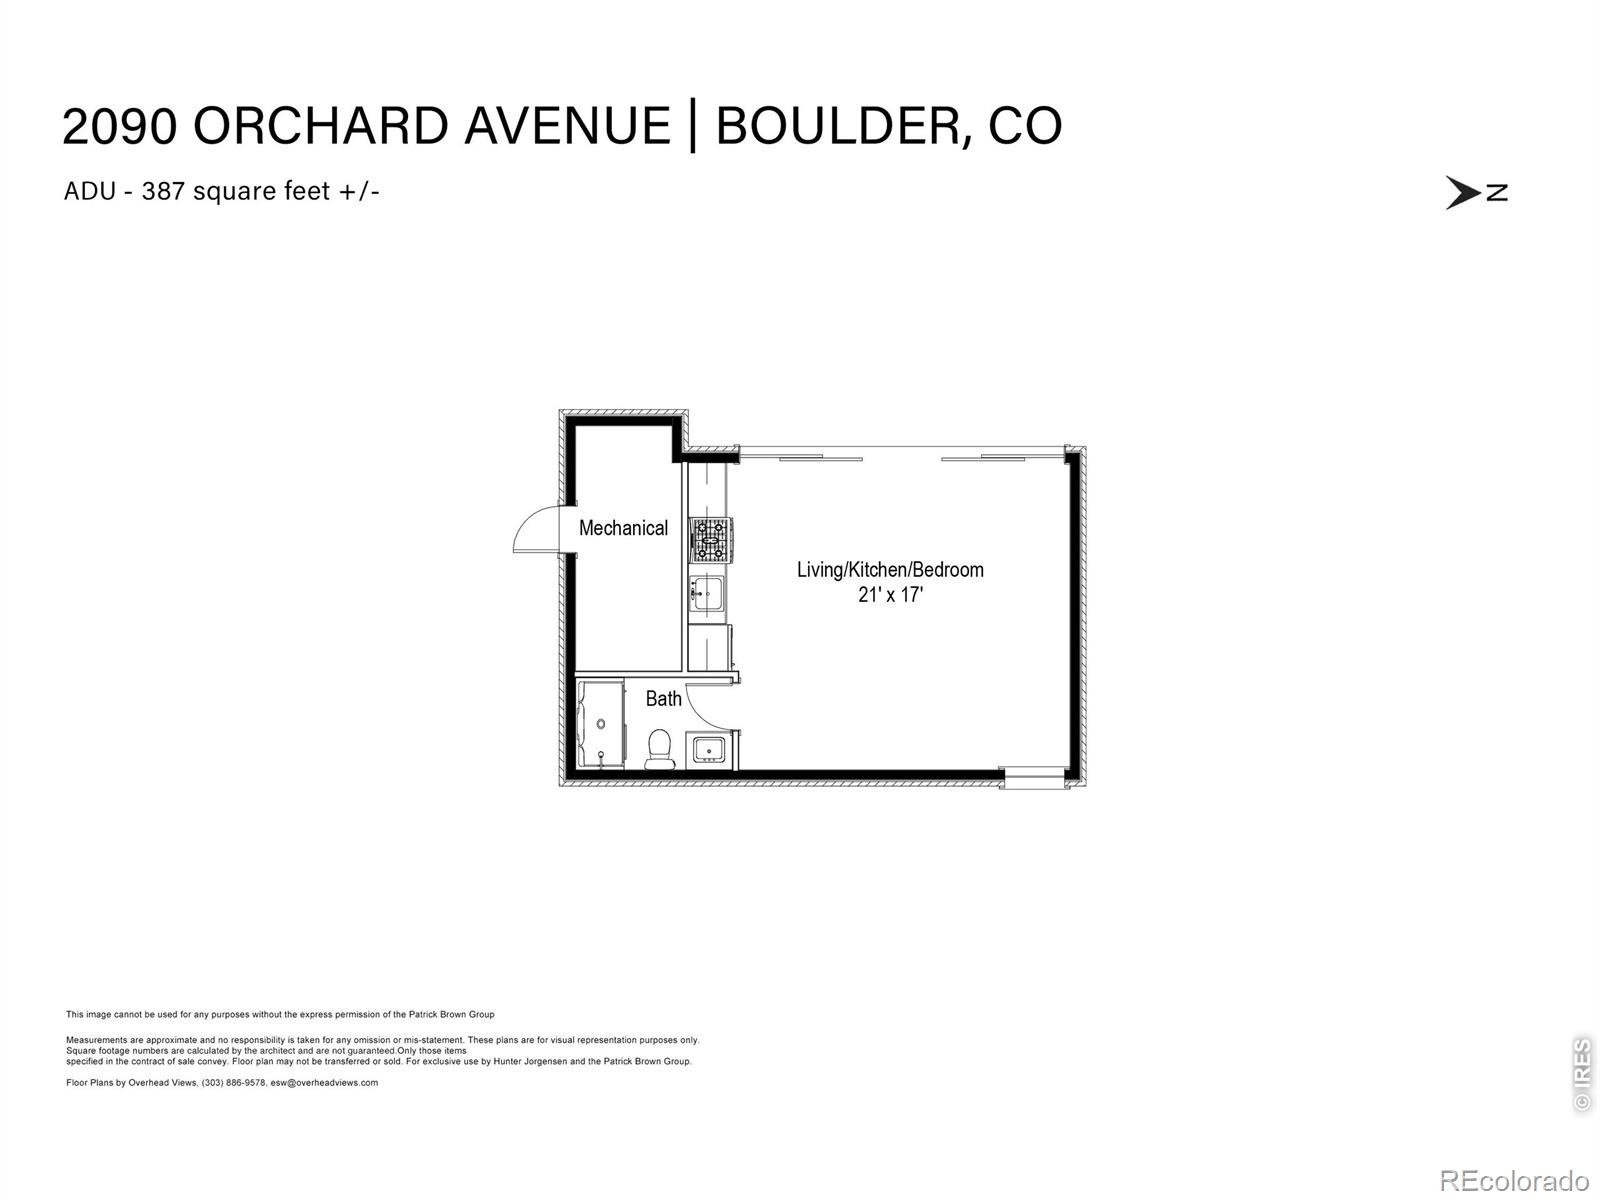
An as of right ADU with full kitchen and bath provides additional flexibility on the property. The 1/3 acre North Boulder retreat is moments away from top schools, retail, dining, and the world-renowned Boulder trail systems.
172 days on market
Listed by Hunter Jorgensen · Compass - Boulder · 3038888893
Property Details
| Property Type | Residential |
| Sub Type | Single Family Residence |
| Status | Active |
| Price per Sq Ft | $1,214 |
| Subdivision | Moores |
| MLS # | IR1058002 |
| Days on Market | 172 |
| Bedrooms | 6 |
| Full Baths | 6 |
| Half Baths | 1 |
| Year Built | 2026 |
| Lot Size (Sq Ft) | 14,998 |
| Acres | 0.34 |
| HOA | No |
| Annual Taxes | $6,446 |
| State | CO |
| County | Boulder |
| Zoning | RE |
| Interior Features | Kitchen Island, Walk-In Closet(s) |
| Heating | Radiant |
| Cooling | Central Air |
| Appliances | Bar Fridge, Dishwasher, Dryer, Freezer, Microwave, Oven, Refrigerator, Washer |
| Garage | Yes |
| Garage Spaces | 3 |
| Parking Features | Heated Garage, Oversized |
| Roof | Membrane |
| Basement | Full |
| Lot Features | Level, Sprinklers In Front |
| Architectural Style | Contemporary |
| Levels | Two |
| Construction | Brick, Wood Siding, Wood Siding |
| Water Source | Public |
Location
Price History
| Date | Event | Price |
|---|---|---|
| 5/1/2026 |
Listed for sale Source: REcolorado® #IR1058002 |
$6,500,000 +333.3% $1,214/sqft |
| 11/15/2024 |
Sold Source: REcolorado® #IR1013691 |
$1,500,000 -6.3% $280/sqft |
| 7/7/2024 |
Listed for sale Source: REcolorado® #IR1013691 |
$1,600,000 $299/sqft |

Based on information submitted to the MLS GRID as of October 20, 2026 at 12:29 PM MDT. All data is obtained from various sources and may not have been verified by broker or MLS GRID. Supplied Open House Information is subject to change without notice. All information should be independently reviewed and verified for accuracy. Properties may or may not be listed by the office/agent presenting the information.
Thank you — a Mont Haus broker will be in touch shortly.