Residential · Active
Loveland, CO 80538
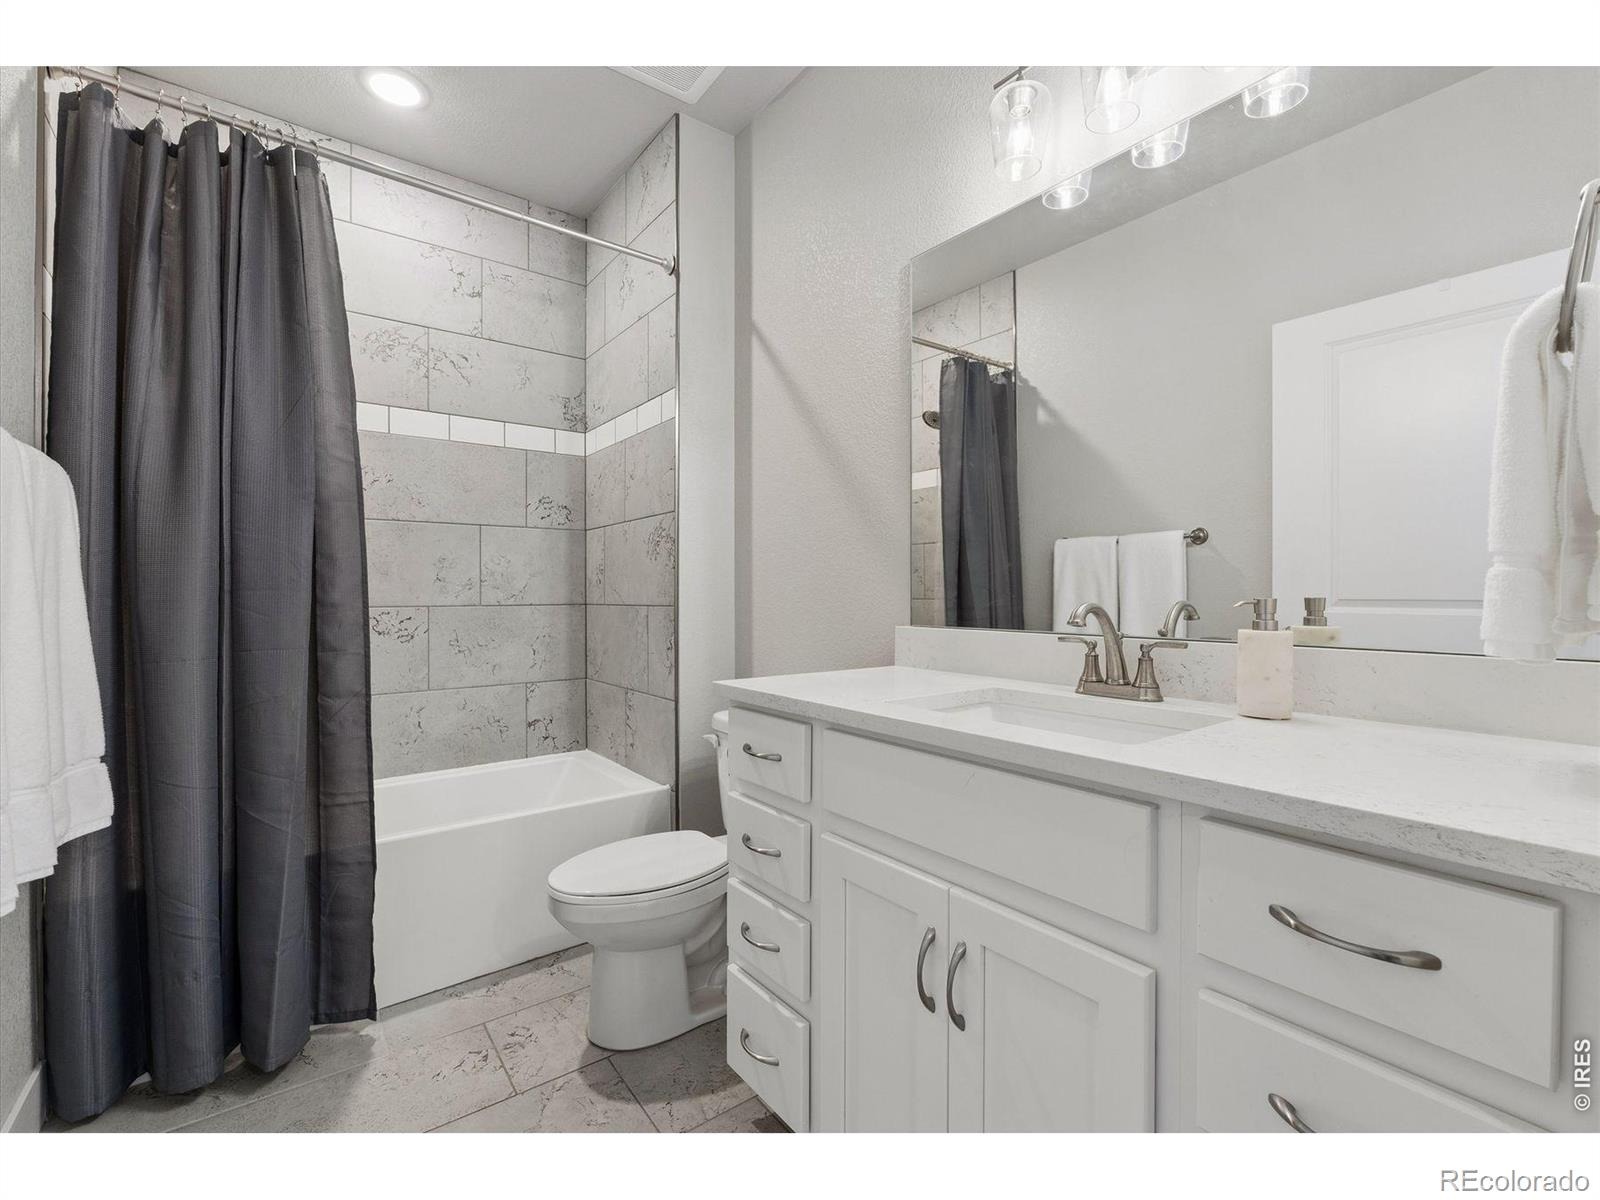
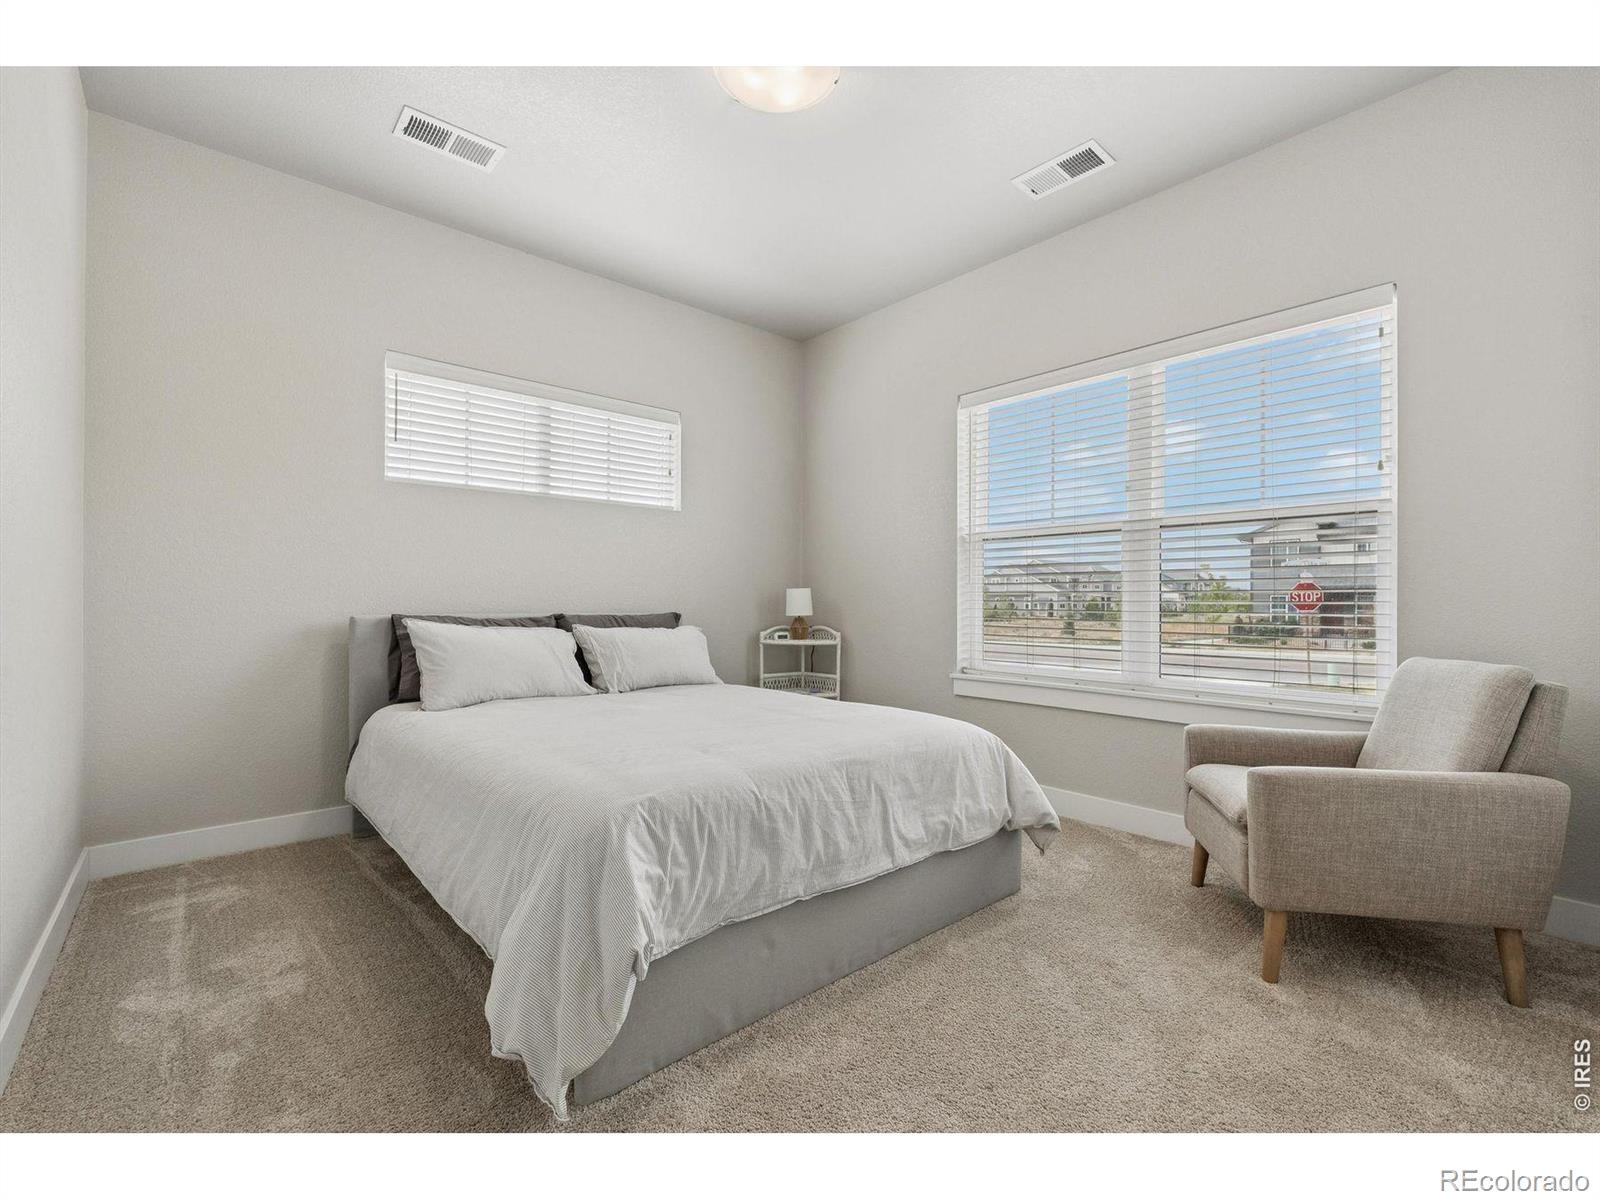
3 Beds · 2 Baths · 1,439 Sq Ft
$510,000
Single Family
Property Type
0.04 acres
Lot Size
2022
Year Built
$354
Price per Sq Ft
1
Parking Spaces
$390
HOA Fee
IR1058025
MLS #
About This Property
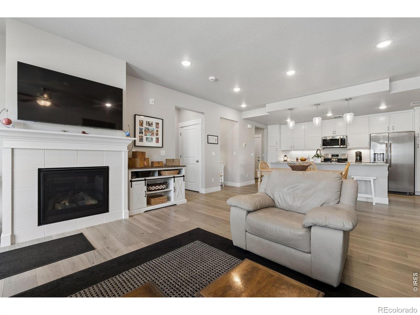
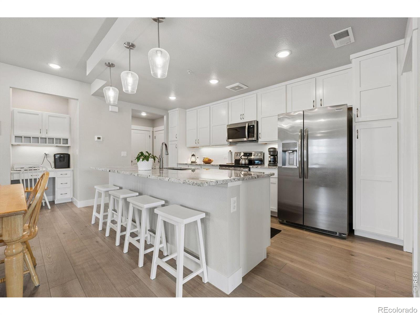
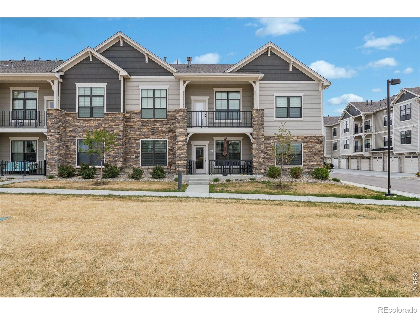
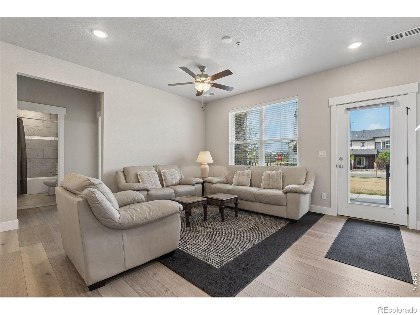
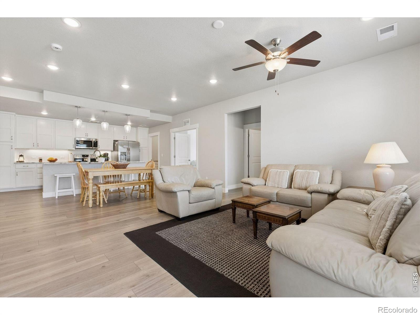
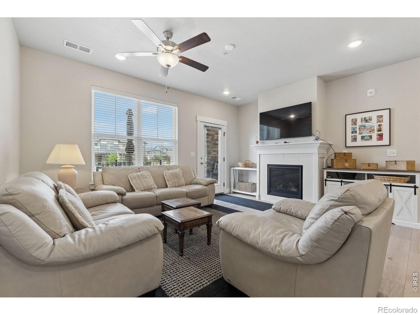
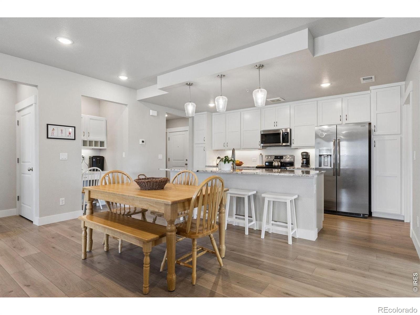
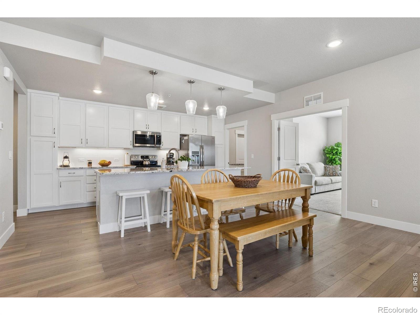
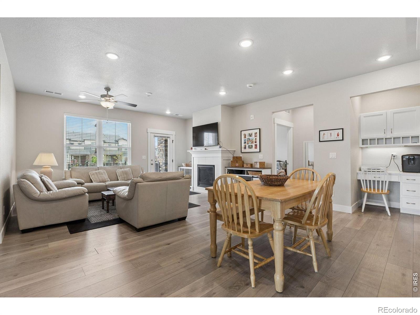
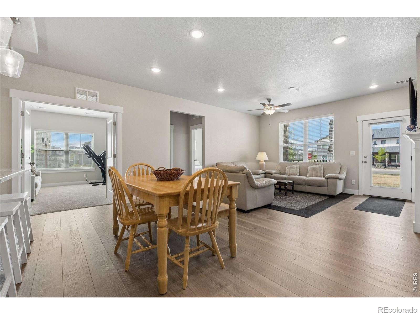
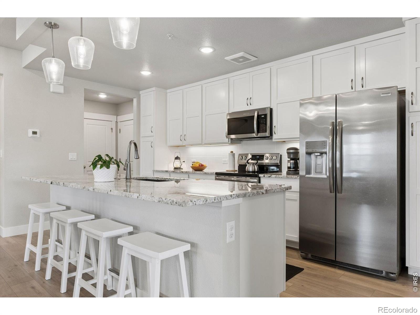
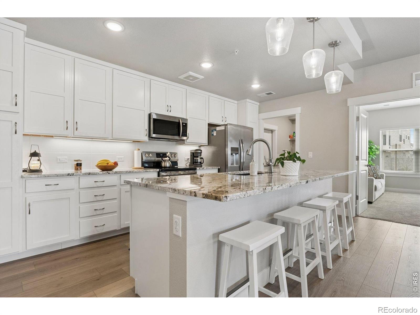
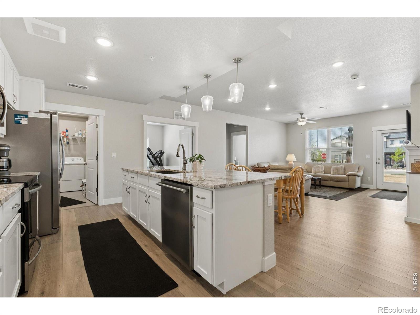
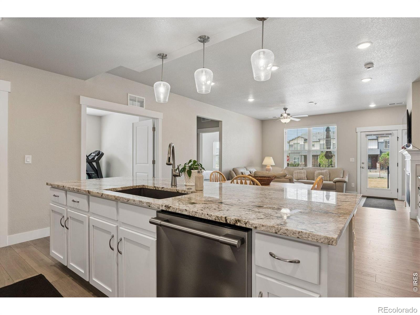
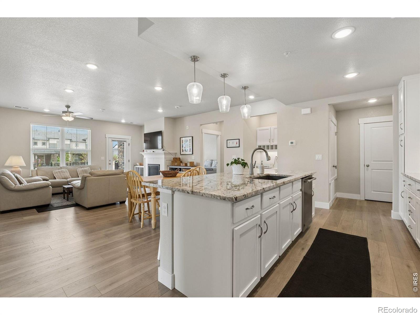
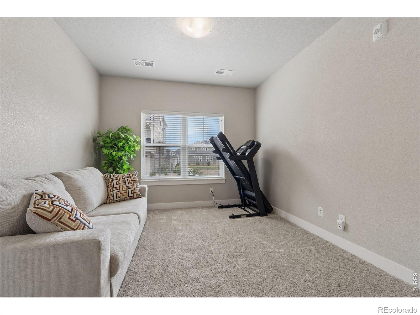
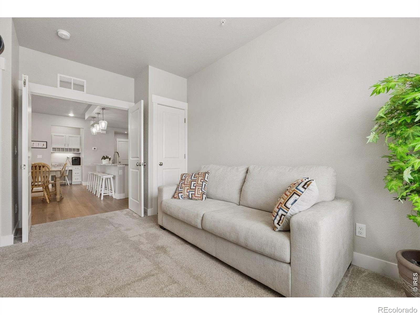
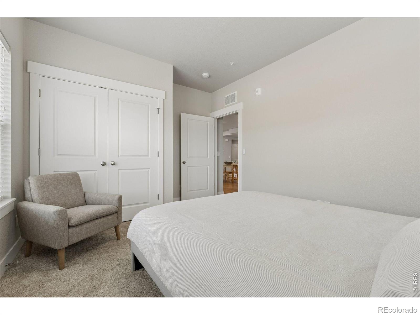
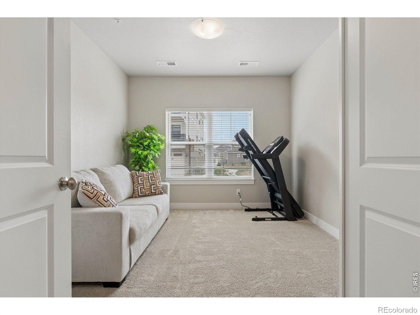
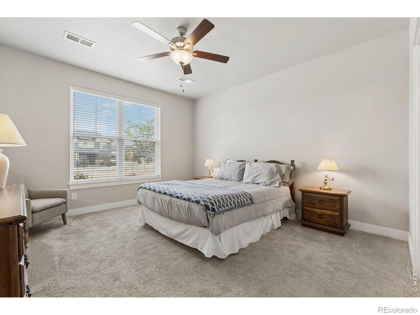
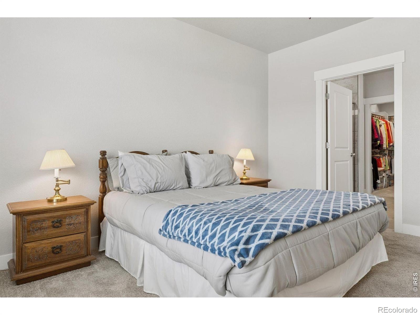
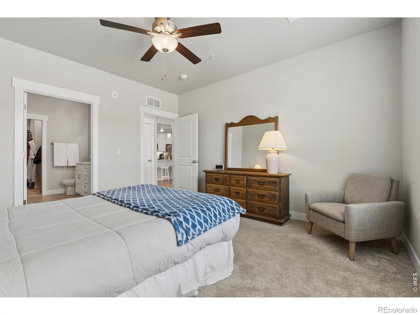
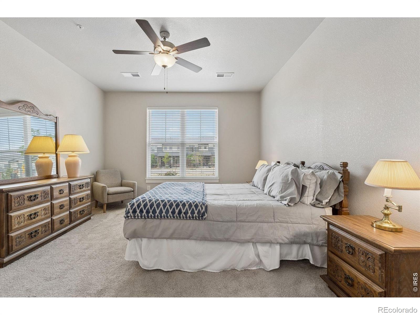
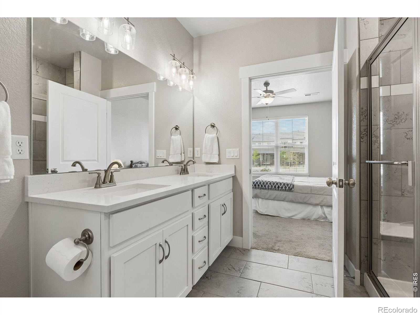
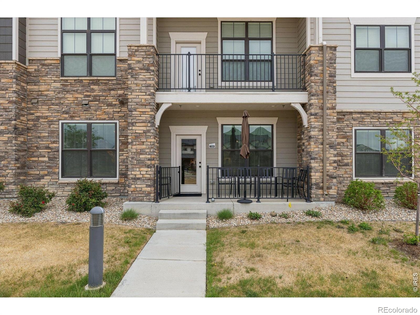
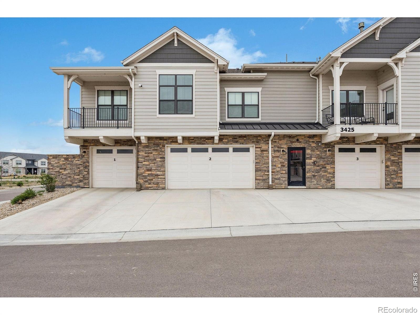
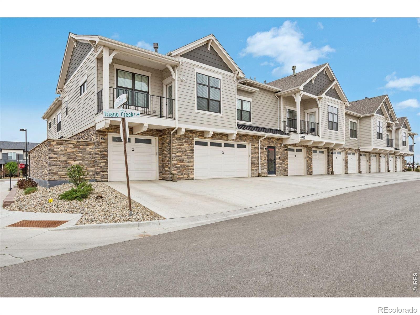
Enjoy effortless, lock-and-leave living in this beautifully finished Cambridge-plan home at 3425 Triano Creek Dr #104. Offering 1,439 finished square feet, this 3-bed, 2-bath residence features secured entry, direct access from the garage, and an open, light-filled layout designed for modern comfort. The kitchen showcases quartz countertops, stainless steel appliances, tile surrounds, and a tankless water heater paired with a high-efficiency furnace. A standout feature is the oversized 1-car garage with direct access into the home-a rare convenience that enhances everyday living.
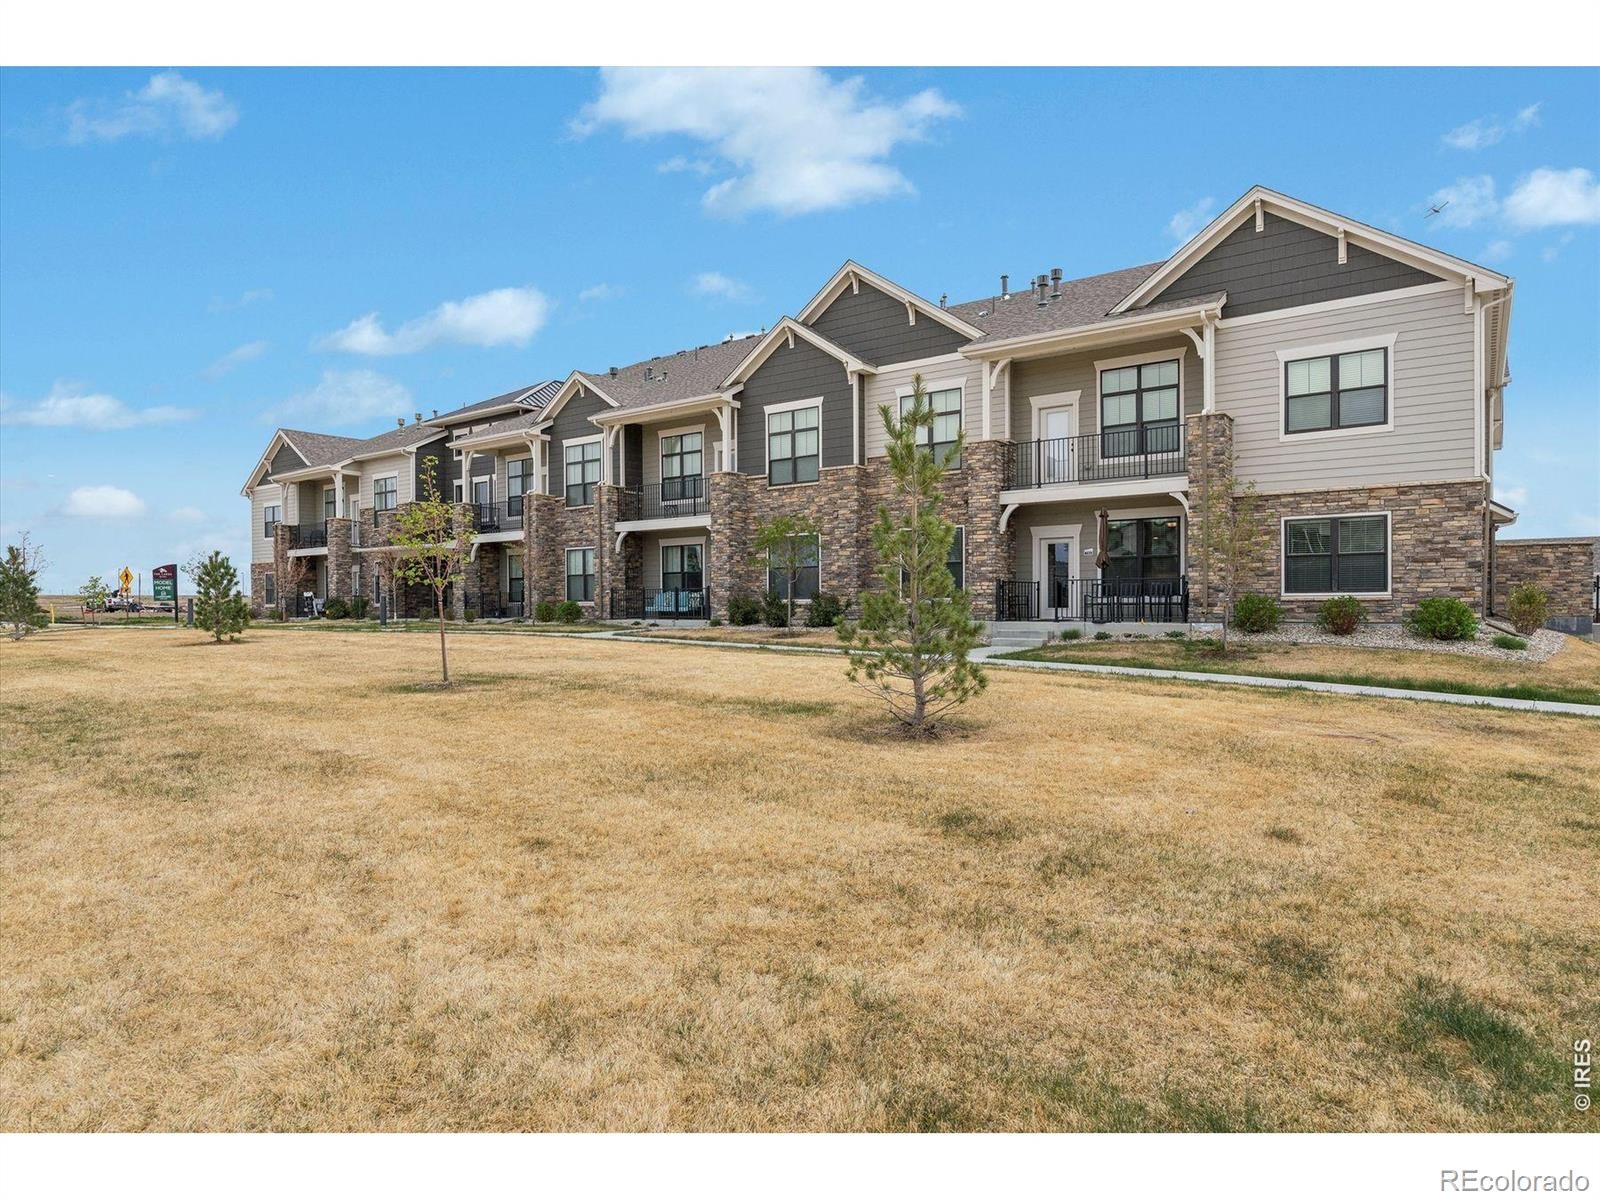
Inside, the spacious great room, large center island, and private bedroom wing create an ideal blend of openness and separation. Located in the award-winning Lakes at Centerra community, residents enjoy a lifestyle centered around nature, wellness, and connection. Explore over 6 miles of scenic trails, two shimmering lakes, neighborhood parks, and pollinator-friendly open spaces. A clubhouse and fitness center are just moments away, along with quick access to shopping, dining, the medical campus, and I-25.
Stylish finishes, secure access, and one of Loveland's most sought-after master-planned communities-this home delivers the perfect balance of comfort, convenience, and Colorado living.
195 days on market
Listed by Jason Filler & Koa Schumann · LIV Sotheby's Intl Realty · 3034436161
Property Details
| Property Type | Residential |
| Sub Type | Single Family Residence |
| Status | Active |
| Price per Sq Ft | $354 |
| Subdivision | North Shore Flats At The Lakes At Centerra Bldg 1 |
| MLS # | IR1058025 |
| Days on Market | 195 |
| Bedrooms | 3 |
| Full Baths | 1 |
| Three-Quarter Baths | 1 |
| Year Built | 2022 |
| Lot Size (Sq Ft) | 1,586 |
| Acres | 0.04 |
| HOA | Yes |
| HOA Fee | $390 |
| Annual Taxes | $5,126 |
| State | CO |
| County | Larimer |
| Zoning | RES |
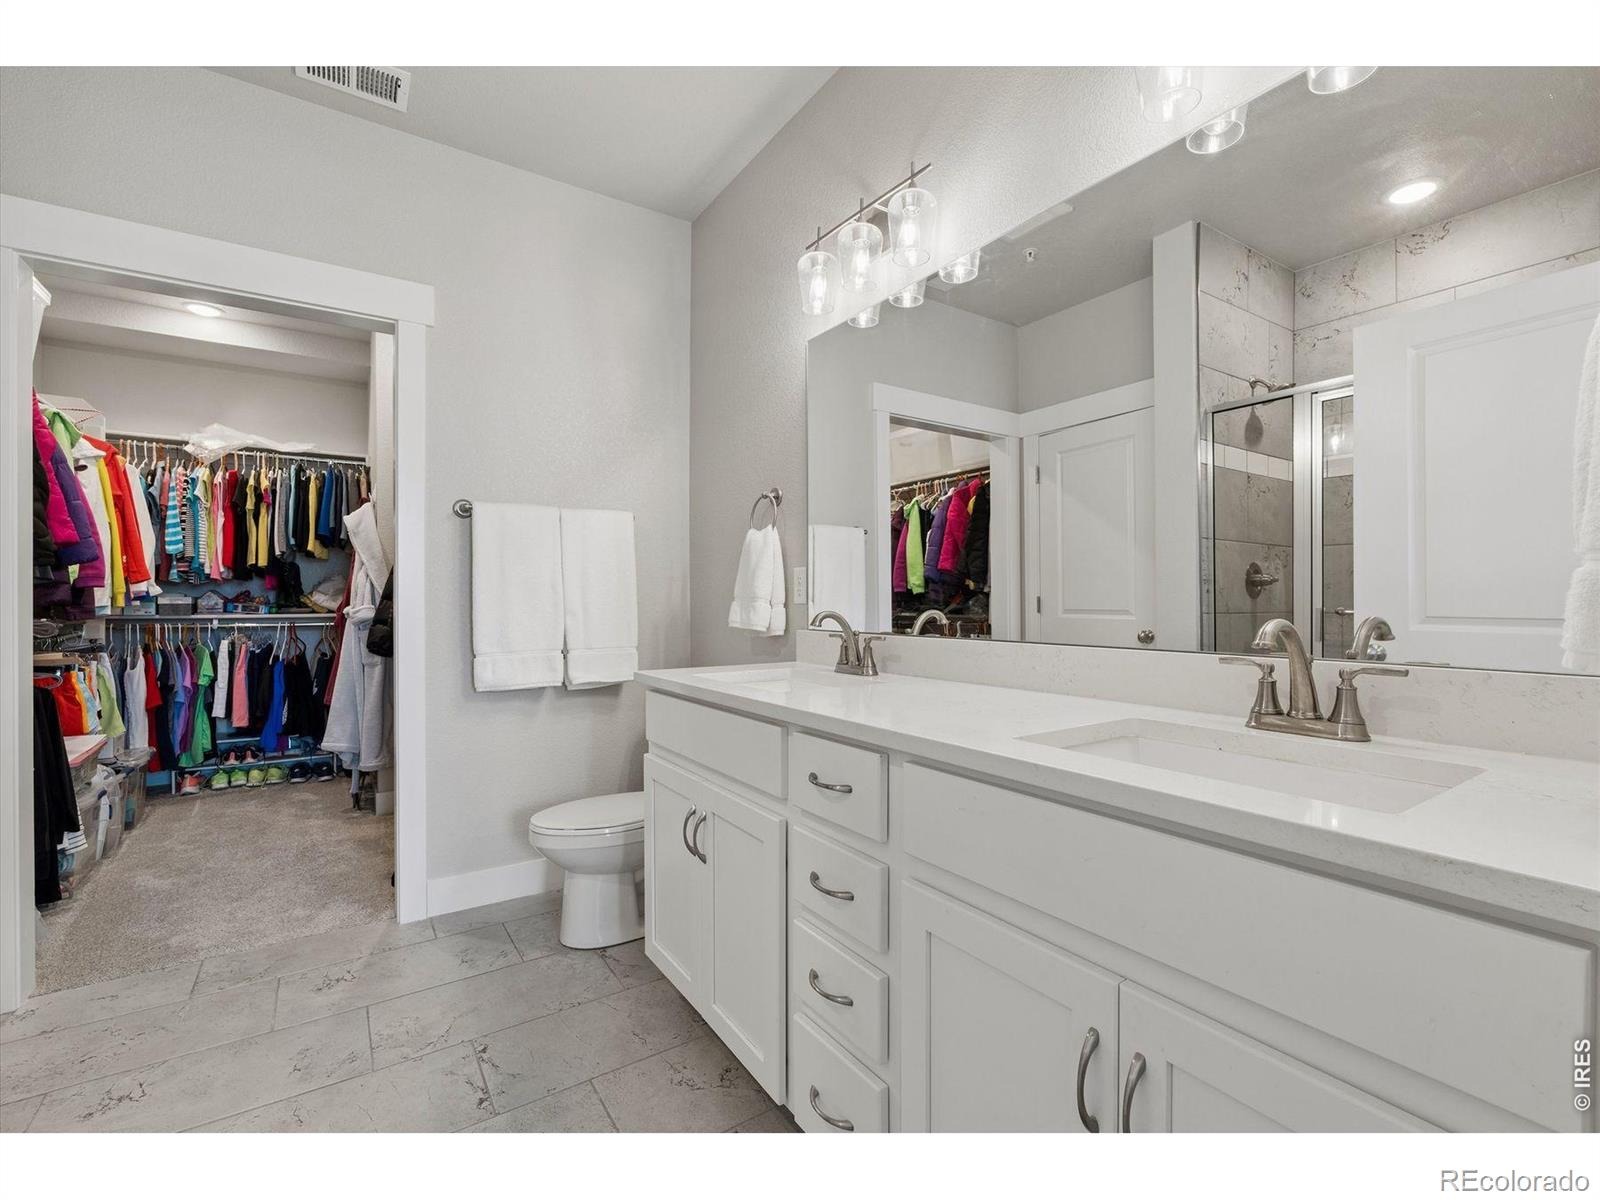
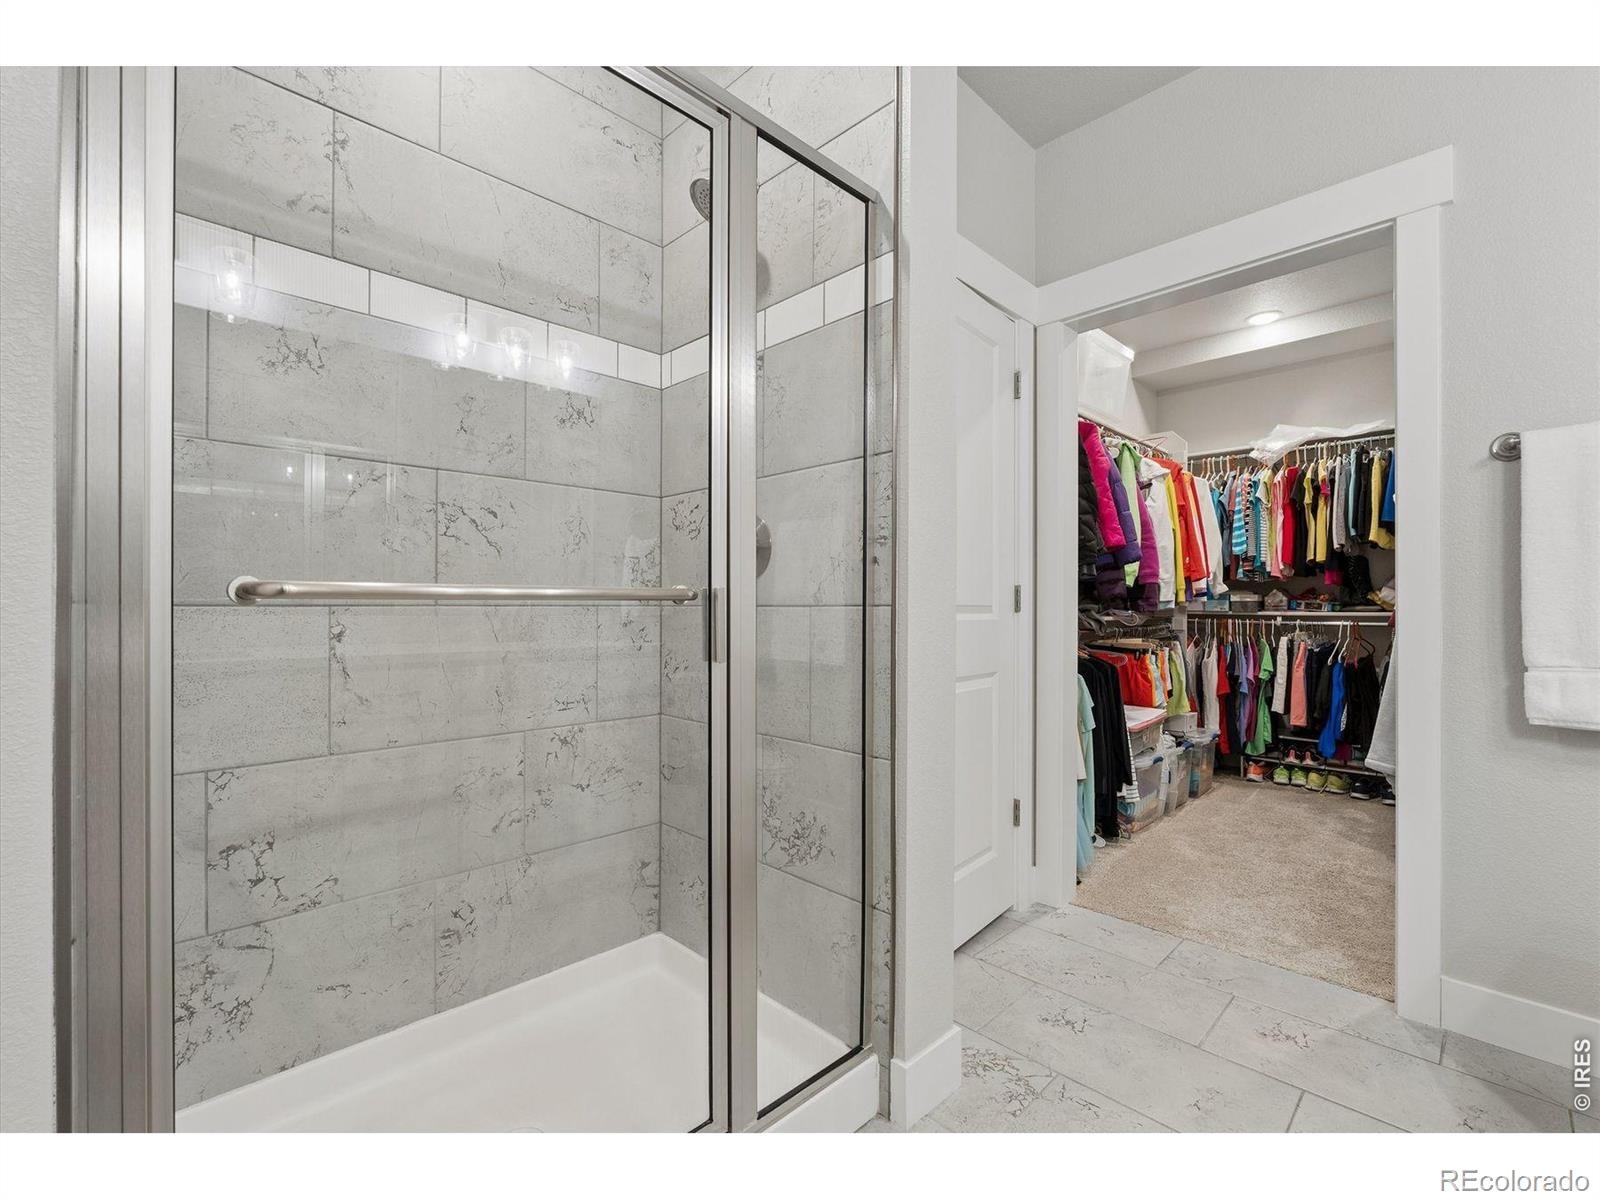
| Interior Features | Kitchen Island, Open Floorplan, Pantry, Smart Thermostat, Walk-In Closet(s), No Stairs |
| Heating | Forced Air |
| Cooling | Central Air |
| Flooring | Tile |
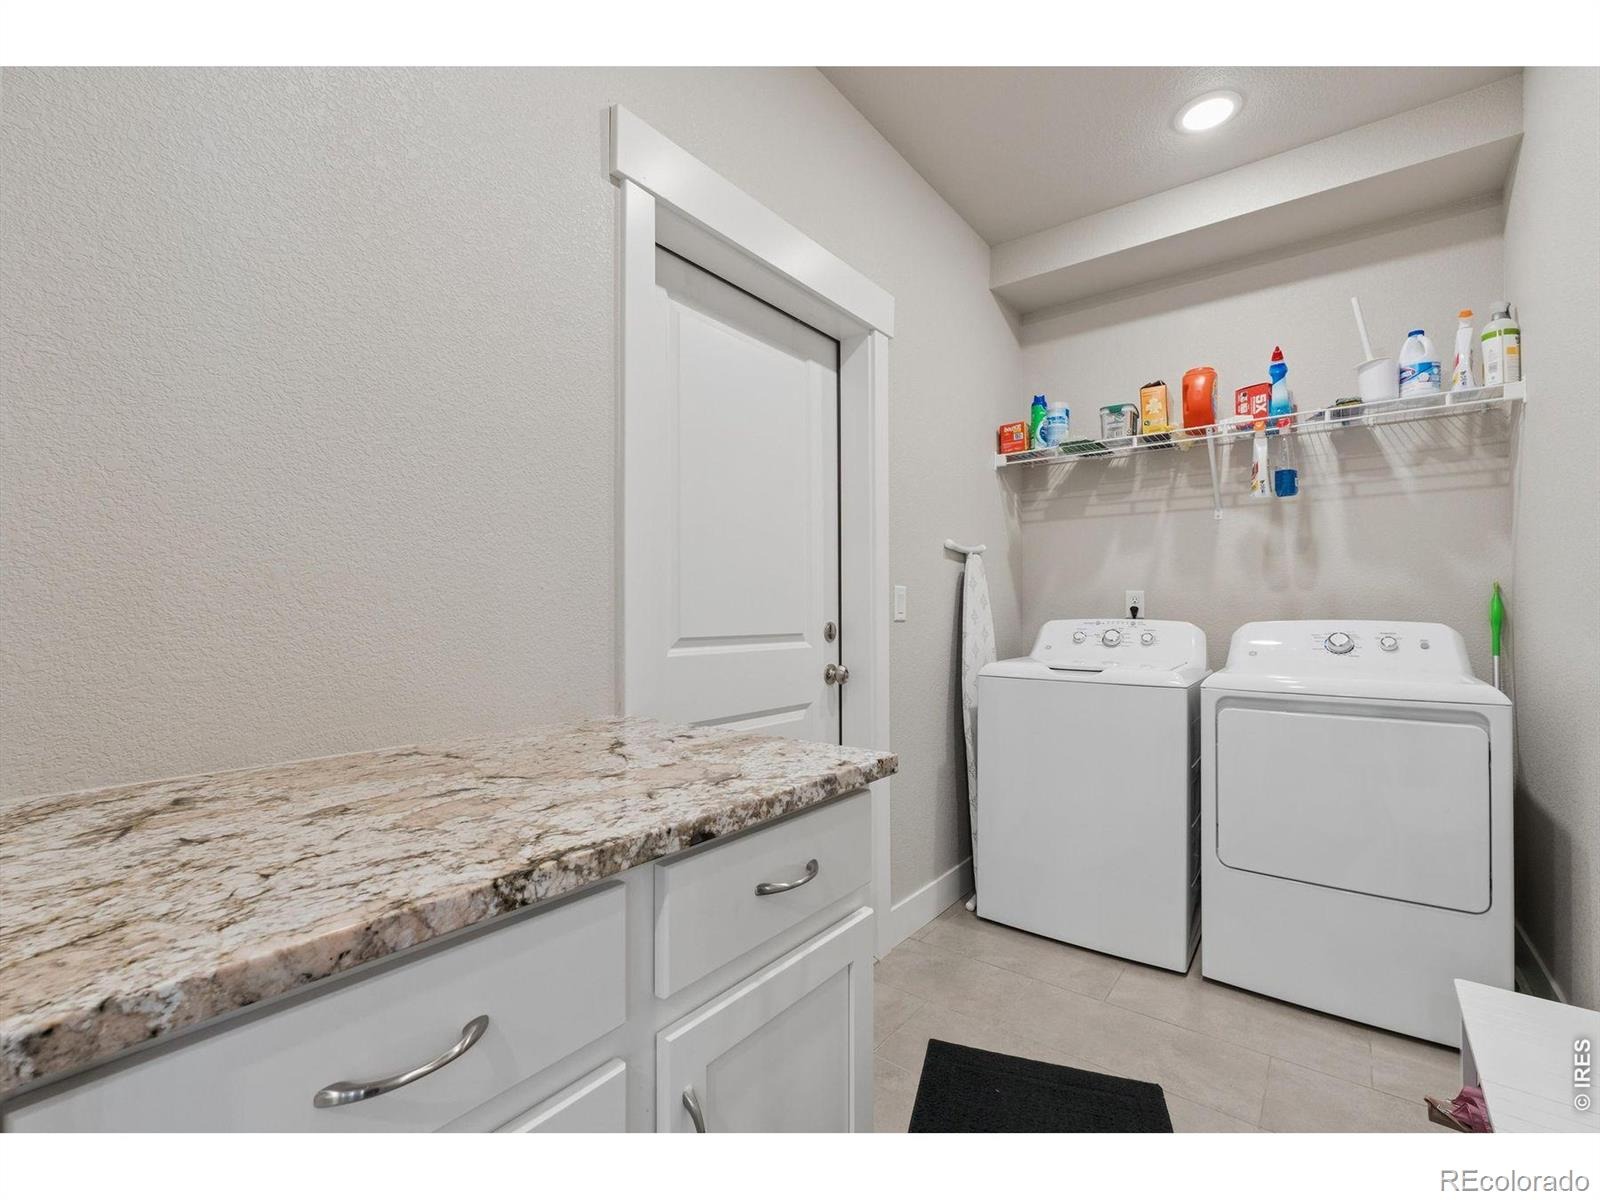
| Appliances | Dishwasher, Disposal, Dryer, Microwave, Oven, Washer |
| Garage | Yes |
| Garage Spaces | 1 |
| Parking Features | Oversized |
| Roof | Composition |
| Basement | None |
| Lot Features | Level |
| Levels | One |
| Construction | Stone, Wood Siding |
| Sewer | Public Sewer |
| Water Source | Public |
Location
Price History
| Date | Event | Price |
|---|---|---|
| 5/1/2026 |
Listed for sale Source: REcolorado® #IR1058025 |
$510,000 $354/sqft |
| 4/30/2026 |
Listed for sale Source: REcolorado® #4734134 |
$510,000 +9.5% $354/sqft |
| 11/20/2023 |
Sold Source: REcolorado® #IR994780 |
$465,956 +2.0% $324/sqft |
| 8/20/2023 |
Listed for sale Source: REcolorado® #IR994780 |
$456,956 $318/sqft |

Based on information submitted to the MLS GRID as of November 11, 2026 at 9:20 PM MST. All data is obtained from various sources and may not have been verified by broker or MLS GRID. Supplied Open House Information is subject to change without notice. All information should be independently reviewed and verified for accuracy. Properties may or may not be listed by the office/agent presenting the information.
Thank you — a Mont Haus broker will be in touch shortly.
For Mont Haus agents and staff. Sign in with your Mont Haus Microsoft account and the Agent Portal opens in a new tab.
Sign in with MicrosoftNo Microsoft account yet? Ask Nikki Boxer, who sets up portal access.