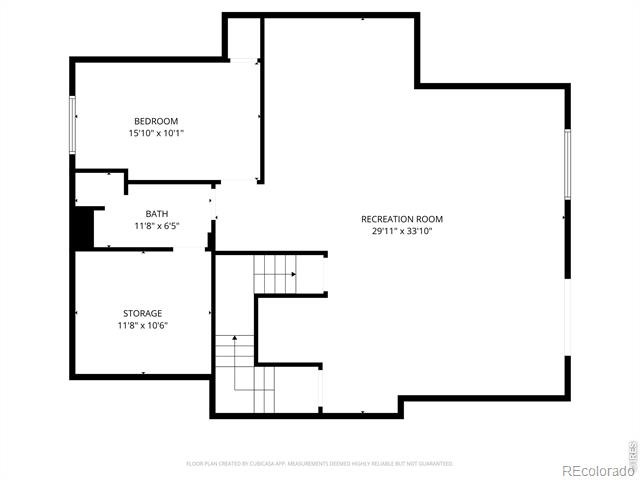
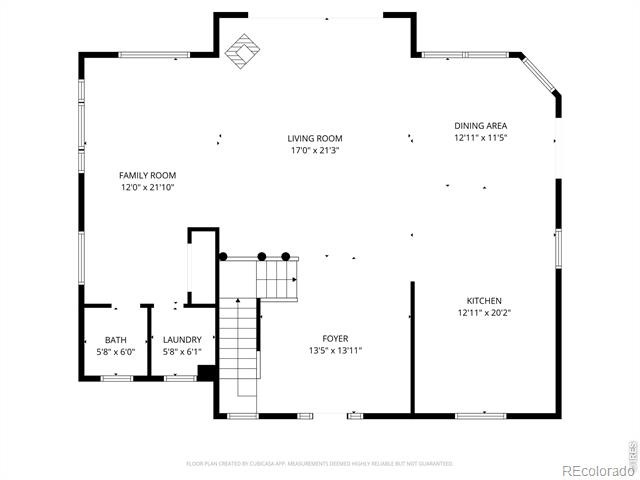
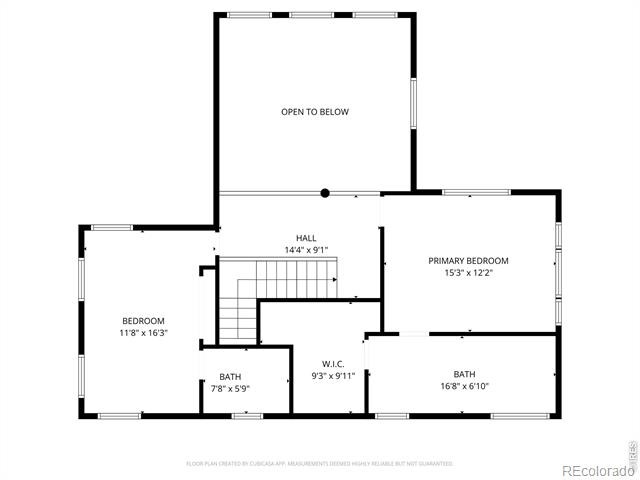
Residential · Active
Bellvue, CO 80512
3 Beds · 4 Baths · 3,631 Sq Ft
$825,000
Single Family
Property Type
11.04 acres
Lot Size
2013
Year Built
$227
Price per Sq Ft
4
Parking Spaces
IR1058049
MLS #
About This Property
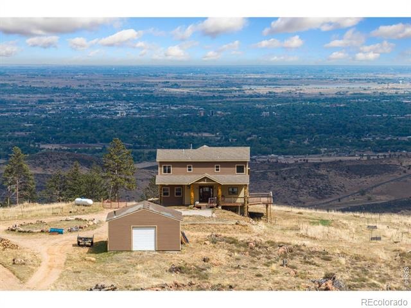
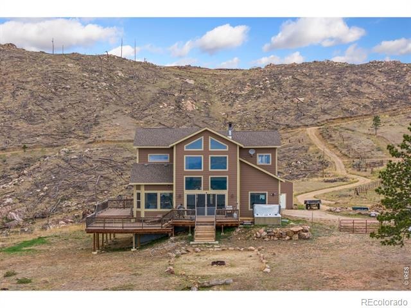
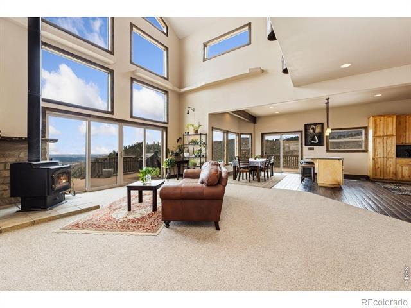
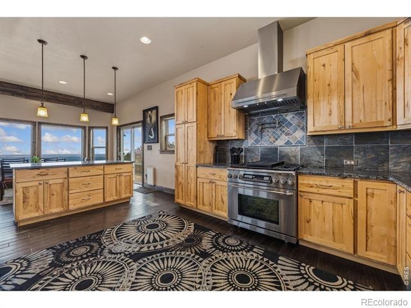
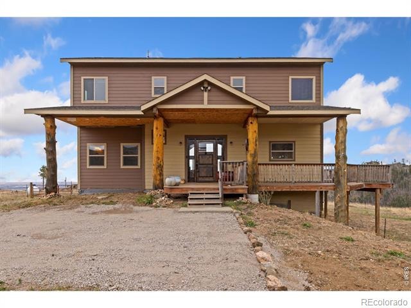
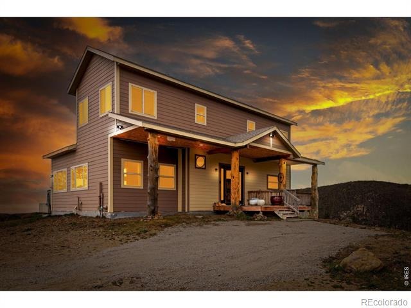
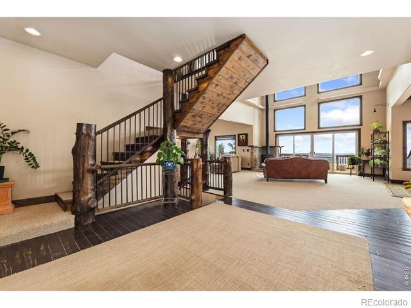
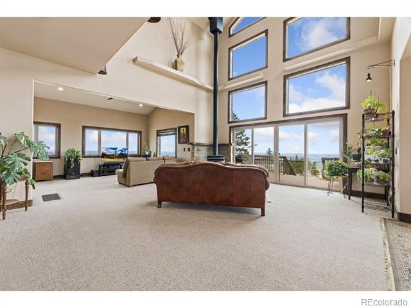
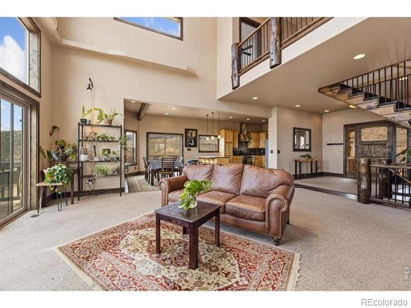
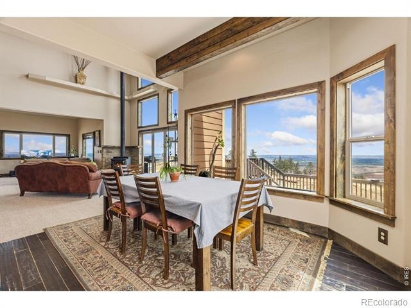
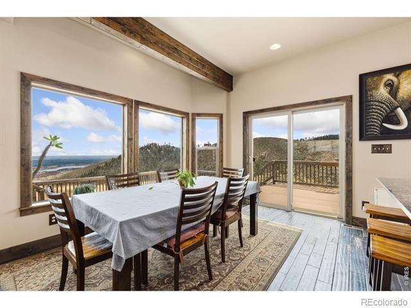
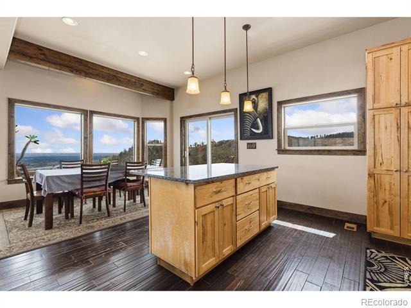
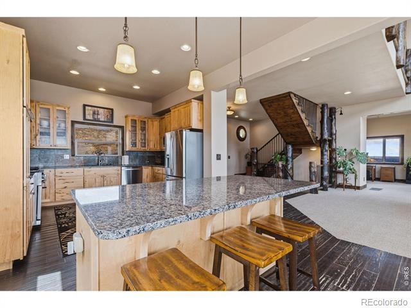
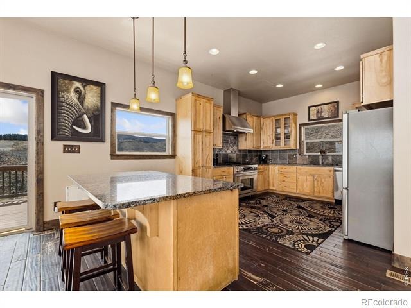
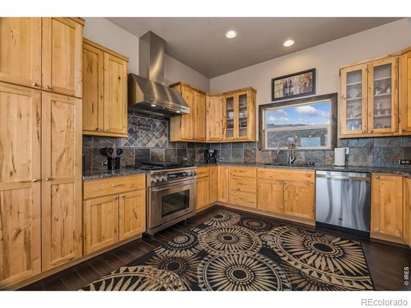
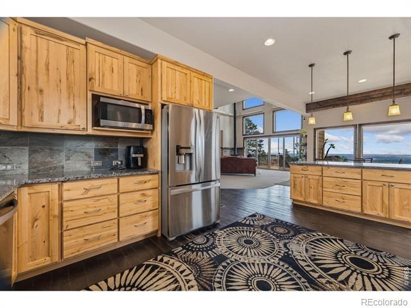
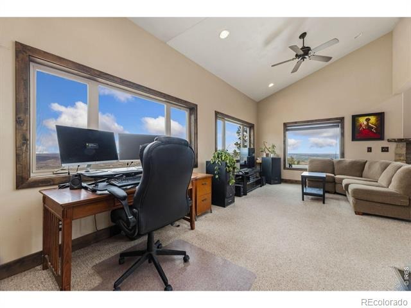
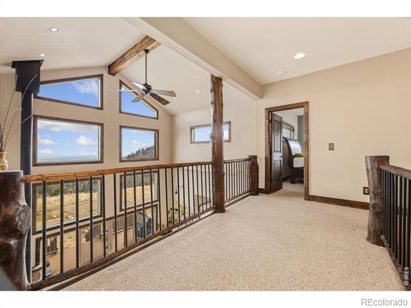
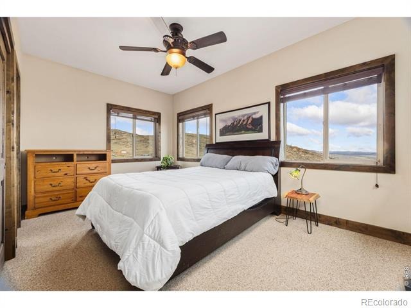
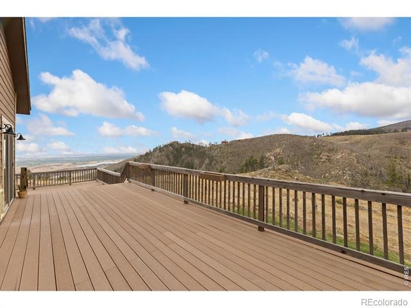
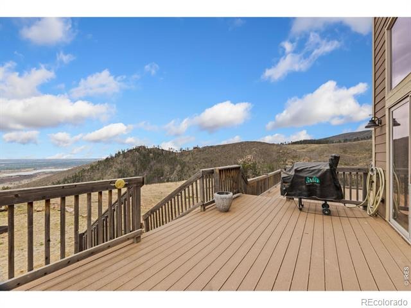
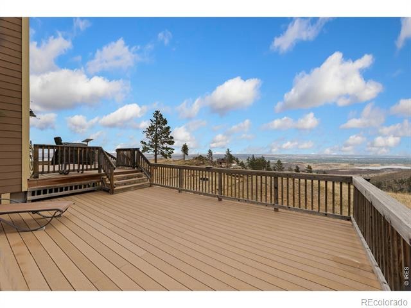
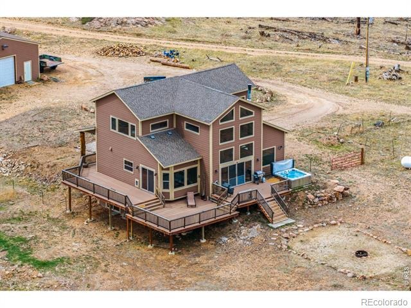
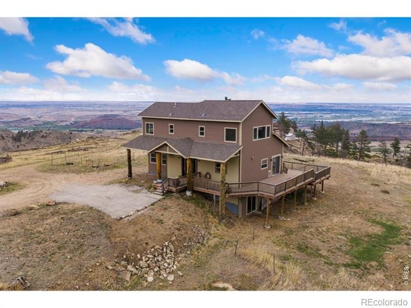
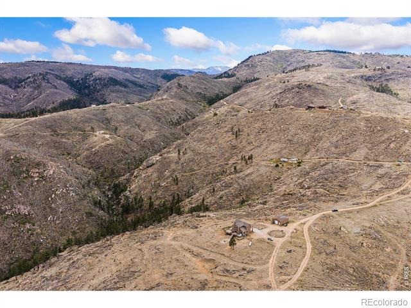
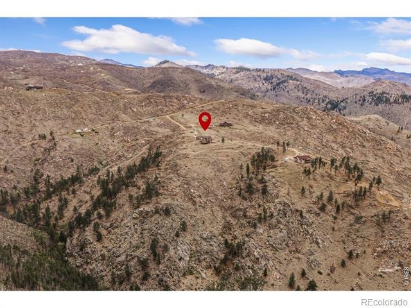
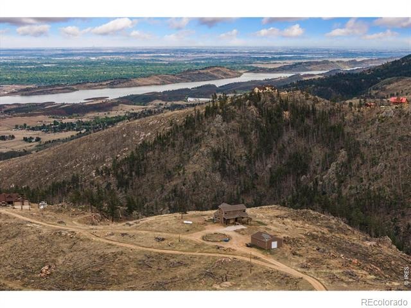
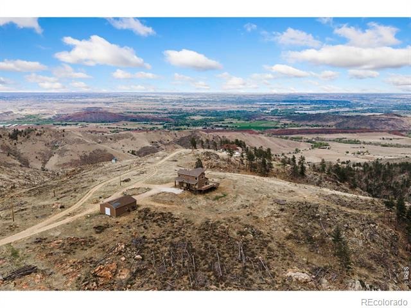
Price reduced! Perched to capture truly sweeping views-from Wyoming to south of Loveland-this custom mountain retreat offers privacy, seclusion, and exceptional craftsmanship throughout. Step through the front door and you're immediately greeted by a wall of windows framing the foothills and beyond. The gourmet kitchen is designed for both everyday living and entertaining, featuring a Decor 6-burner gas range with griddle and pot filler.
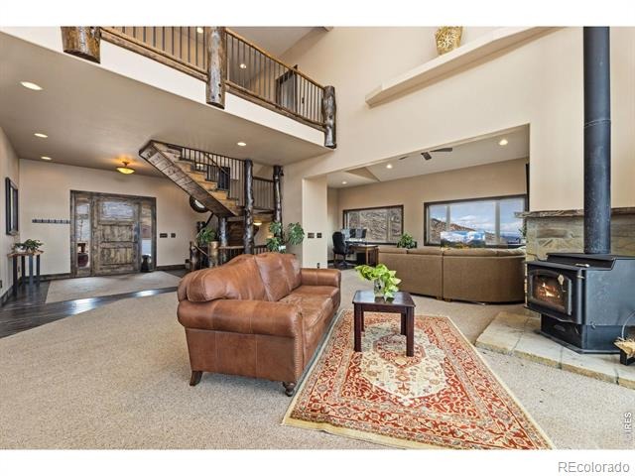
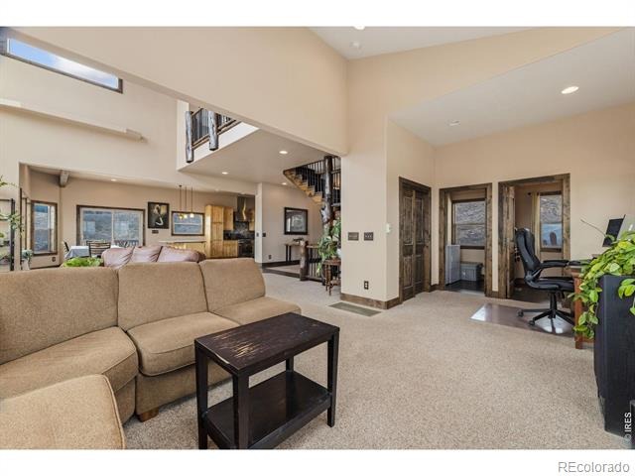
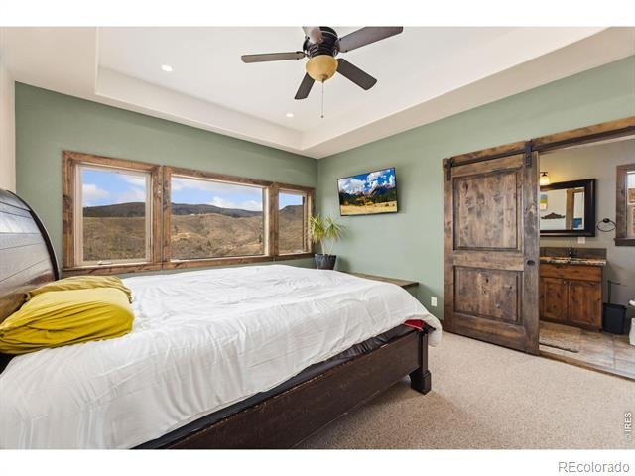
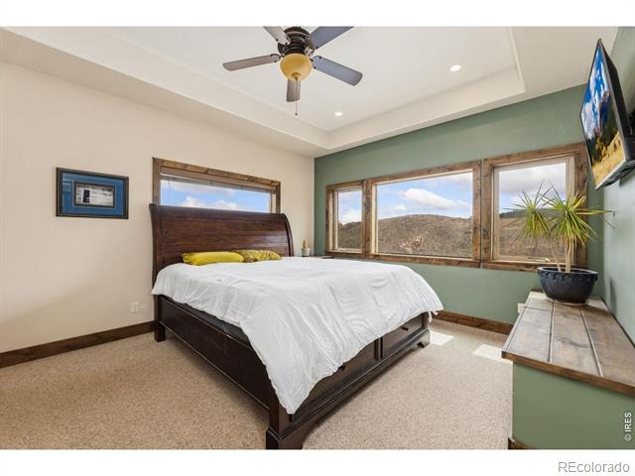
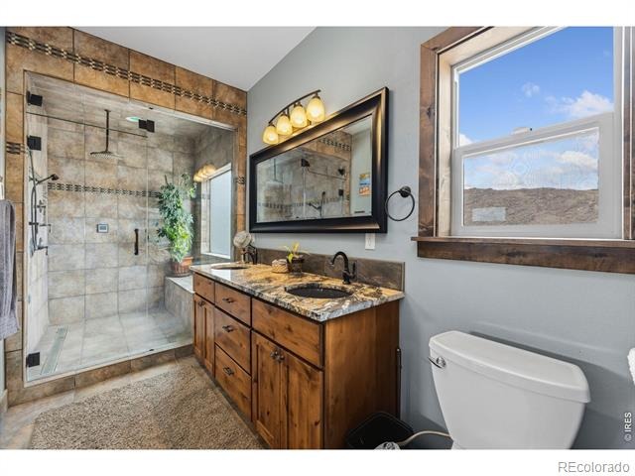
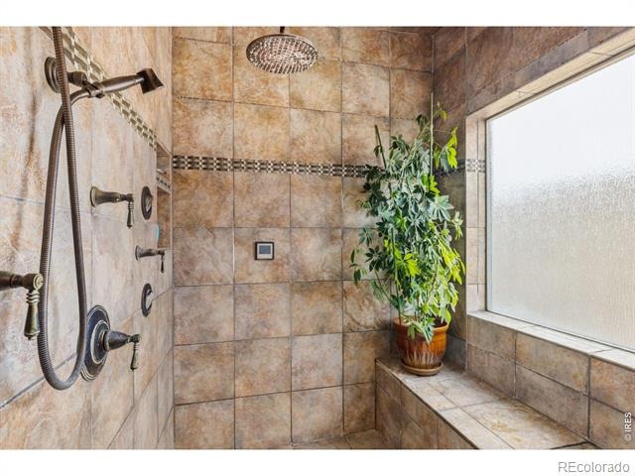
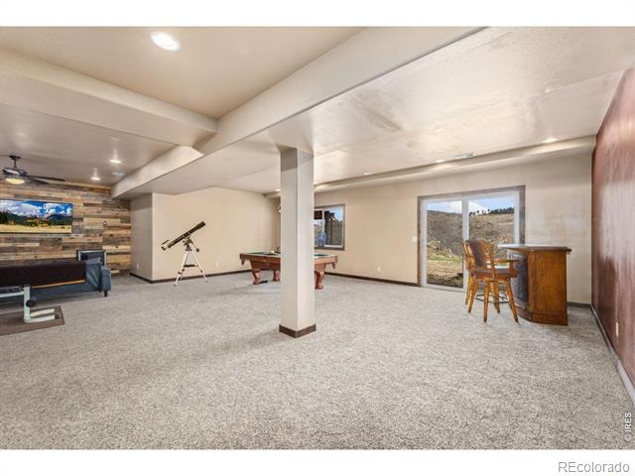
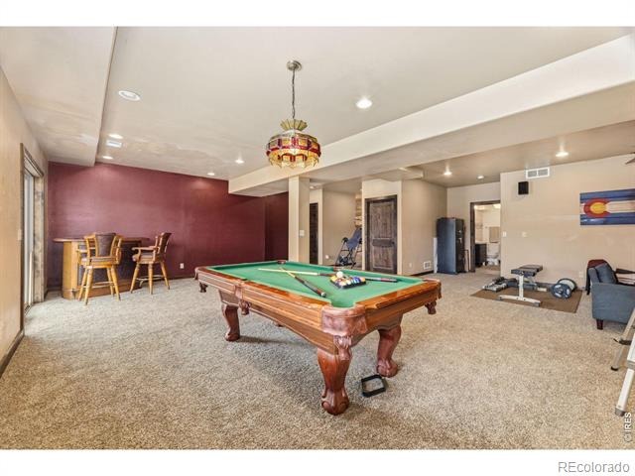
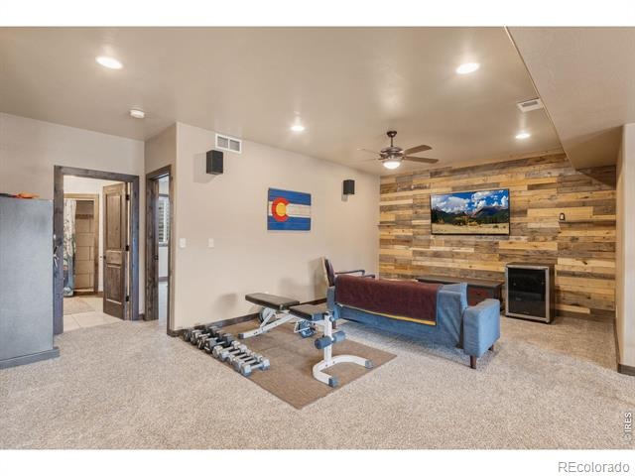
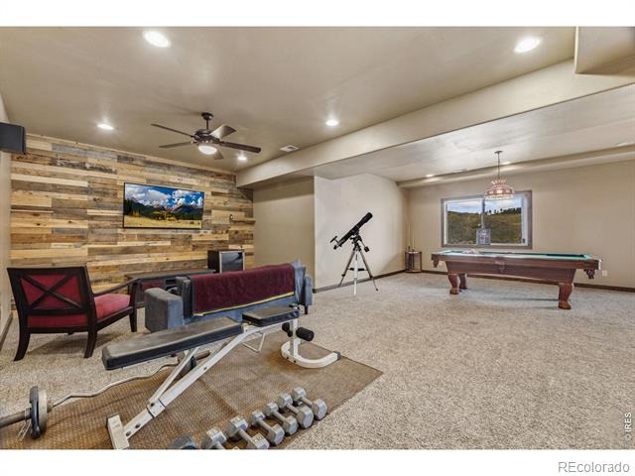
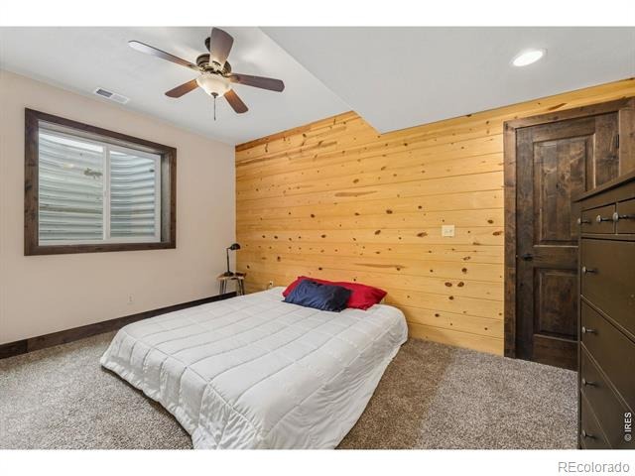
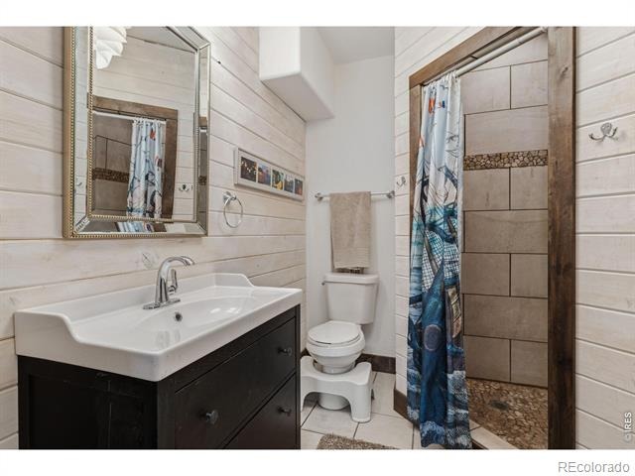
The dramatic great room boasts 20-foot ceilings with exposed wood beams, creating a warm yet expansive gathering space. Upstairs, two private suites provide comfort and flexibility. The primary suite is a true escape, complete with panoramic views and a spa-inspired bathroom featuring a steam shower. The walk-out basement offers a spacious family room ideal for entertaining or relaxing.
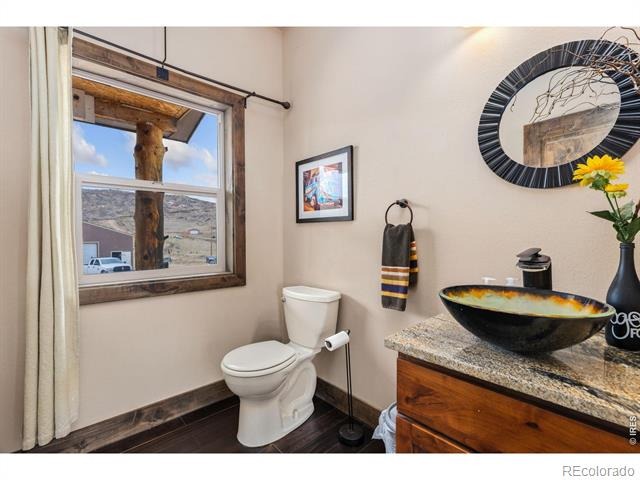
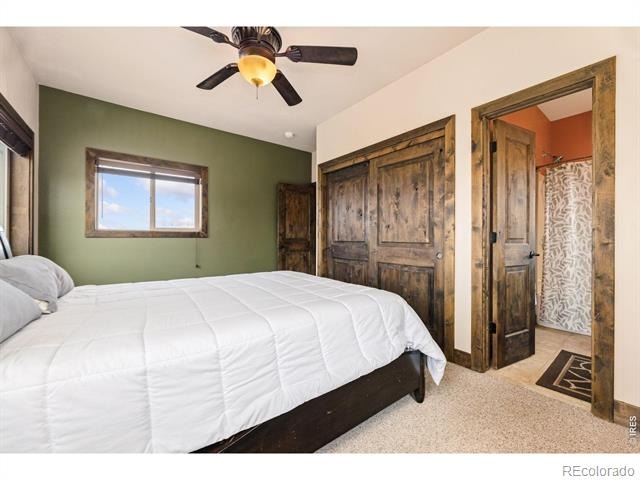
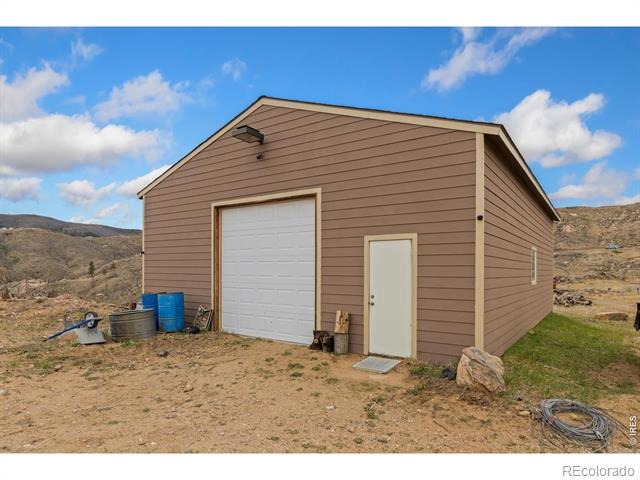
Additional highlights include solid wood doors throughout, and knotty Alder wood trim encasing all windows. An 80-gallon water heater, and a whole-home water filtration system with UV, charcoal, and tannin filters. Outside, a 1,200 sq ft shop with internet is ready for hobbies, storage, or workspace needs. The property also offers the option to include an additional 8.6 acres, complete with a working well and two potential building sites-perfect for a horse barn, guest home, or income opportunity. This is a MUST SEE!
192 days on market
Listed by Rebecca Fishkin, Keller Williams Mountain Properties · 9704492978 and Shawn Charpentier, Keller Williams Realty NoCo
Property Details
| Property Type | Residential |
| Sub Type | Single Family Residence |
| Status | Active |
| Price per Sq Ft | $227 |
| Subdivision | N/A |
| MLS # | IR1058049 |
| Days on Market | 192 |
| Bedrooms | 3 |
| Full Baths | 2 |
| Half Baths | 1 |
| Three-Quarter Baths | 1 |
| Year Built | 2013 |
| Lot Size (Sq Ft) | 480,711 |
| Acres | 11.04 |
| HOA | No |
| Annual Taxes | $4,542 |
| State | CO |
| County | Larimer |
| Zoning | O |
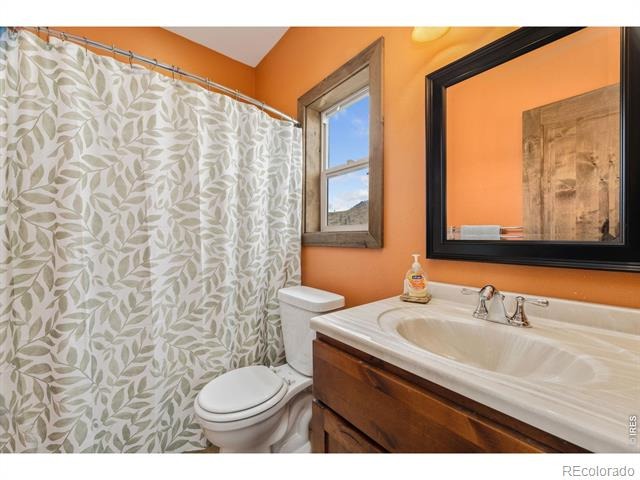
| Interior Features | Eat-in Kitchen, Kitchen Island, Open Floorplan, Vaulted Ceiling(s), Walk-In Closet(s), Five Piece Bath, Jack & Jill Bath |
| Heating | Forced Air, Propane, Wood Stove |
| Cooling | Ceiling Fan(s) |
| Fireplace Features | Great Room |
| Appliances | Dishwasher, Humidifier, Microwave, Oven, Refrigerator, Self Cleaning Oven |
| Exterior Features | Spa/Hot Tub |
| Garage | Yes |
| Garage Spaces | 4 |
| Parking Features | Heated Garage, Oversized, Oversized, RV Access/Parking |
| Roof | Composition |
| Basement | Full, Walk-Out Access |
| Lot Features | Rock Outcropping, Rolling Slope, Steep Slope |
| Architectural Style | Contemporary |
| Levels | Two |
| Construction | Wood Siding |
| Sewer | Septic Tank |
| Water Source | Cistern, Well |
Location
Price History
| Date | Event | Price |
|---|---|---|
| 4/30/2026 |
Listed for sale Source: REcolorado® #IR1058049 |
$825,000 $227/sqft |

Based on information submitted to the MLS GRID as of November 7, 2026 at 10:00 PM MST. All data is obtained from various sources and may not have been verified by broker or MLS GRID. Supplied Open House Information is subject to change without notice. All information should be independently reviewed and verified for accuracy. Properties may or may not be listed by the office/agent presenting the information.
Thank you — a Mont Haus broker will be in touch shortly.
For Mont Haus agents and staff. Sign in with your Mont Haus Microsoft account and the Agent Portal opens in a new tab.
Sign in with MicrosoftNo Microsoft account yet? Ask Nikki Boxer, who sets up portal access.