Residential · Active
Red Feather Lakes, CO 80545
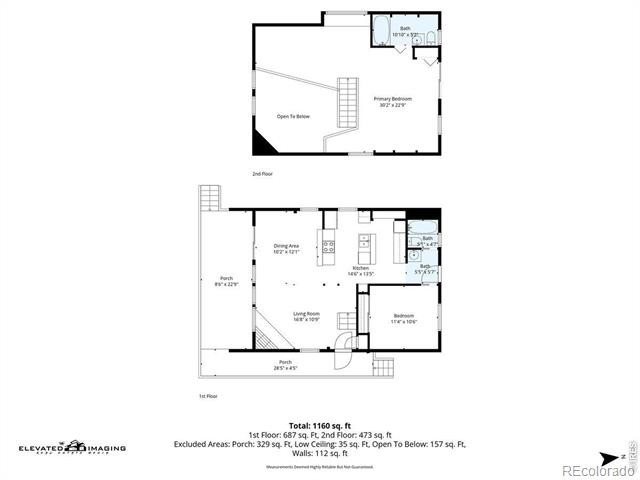
2 Beds · 2 Baths · 1,248 Sq Ft
$425,000
Single Family
Property Type
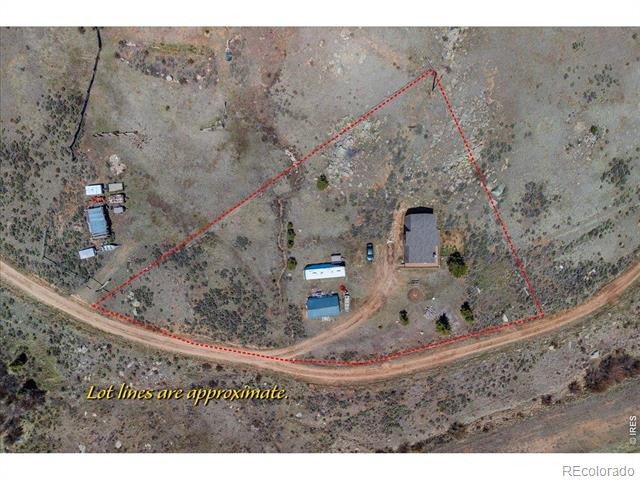
0.9 acres
Lot Size
1979
Year Built
$341
Price per Sq Ft
$799
HOA Fee
IR1058133
MLS #
About This Property
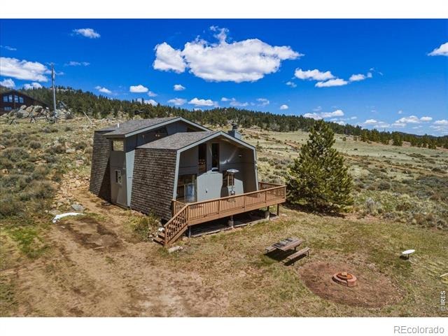
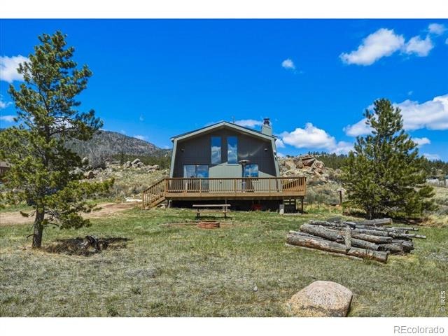
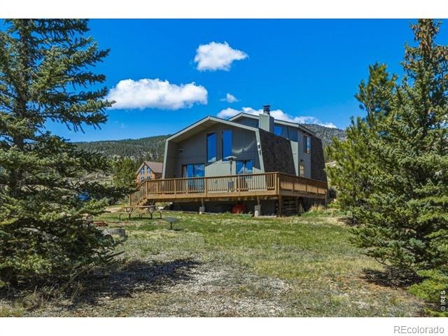
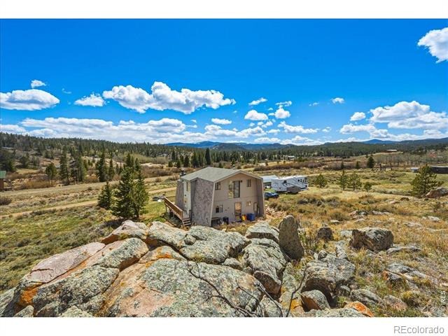
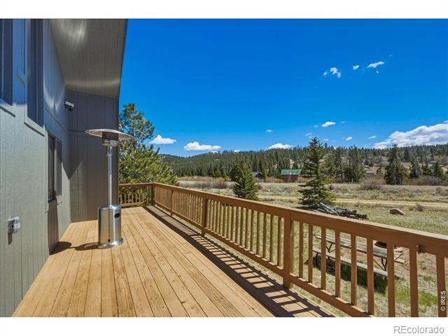
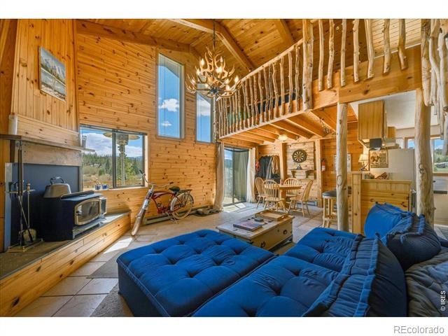
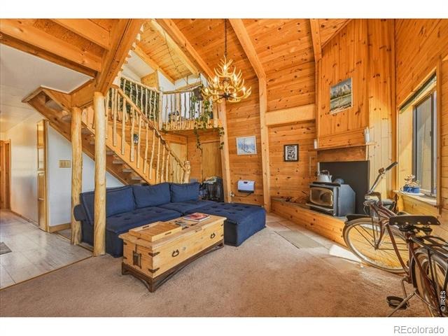
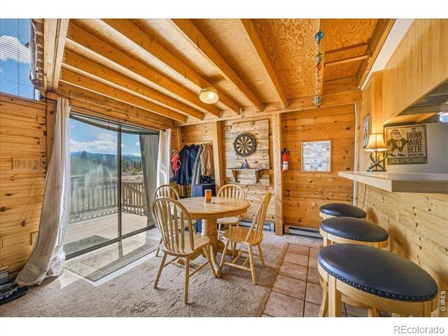
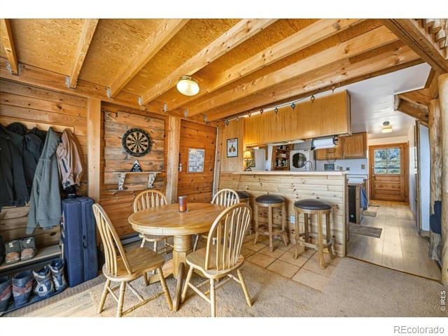
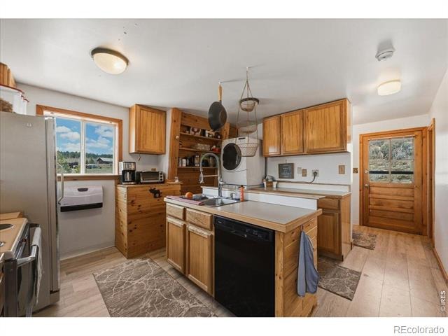
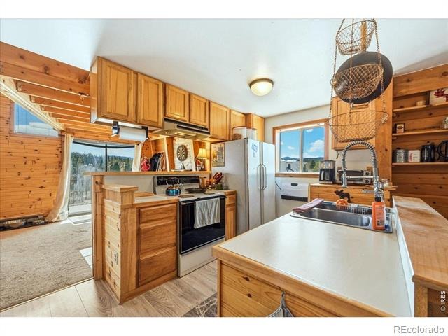
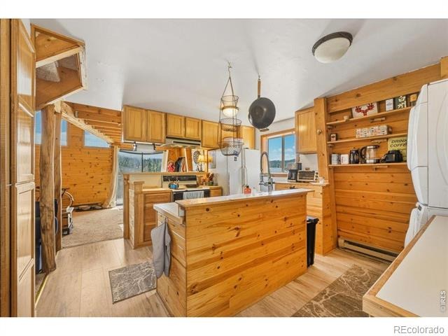
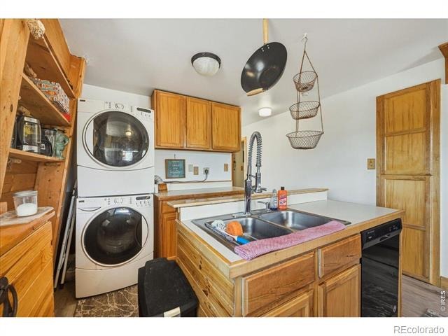
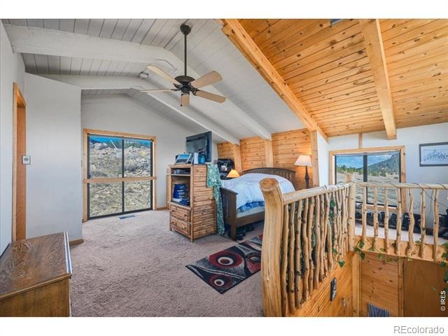
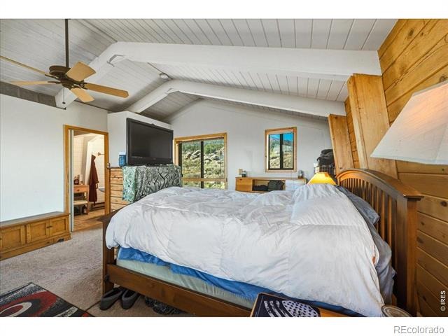
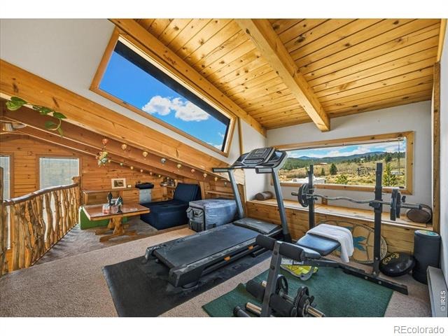
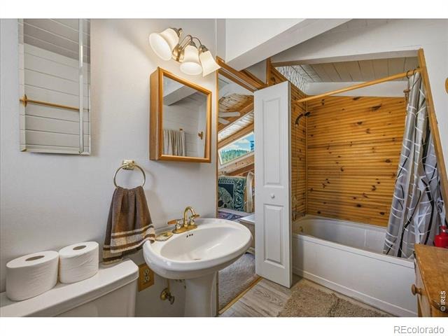
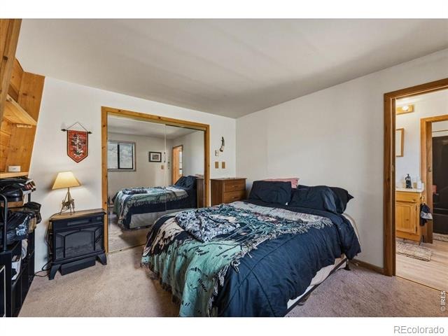
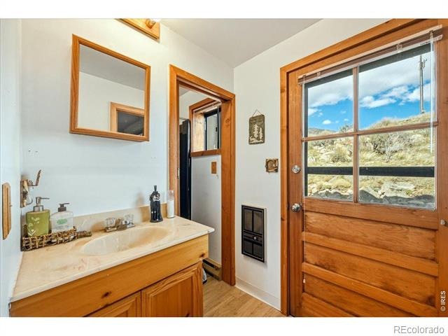
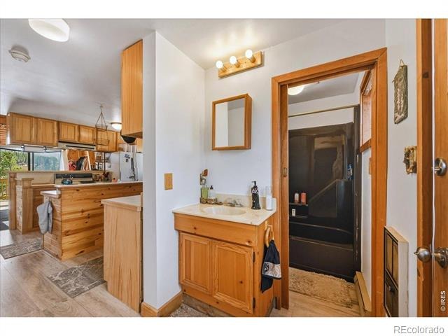
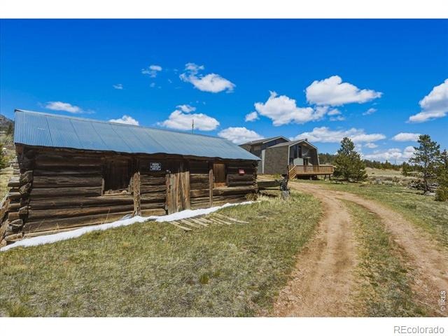
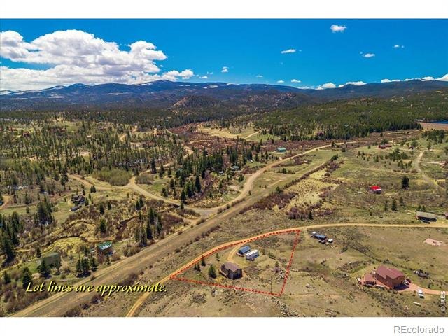
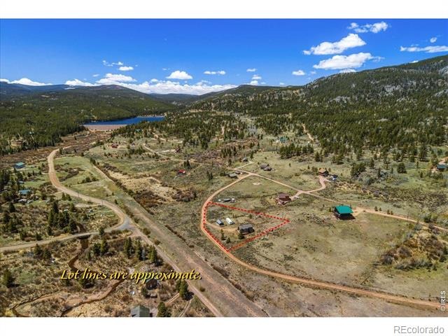
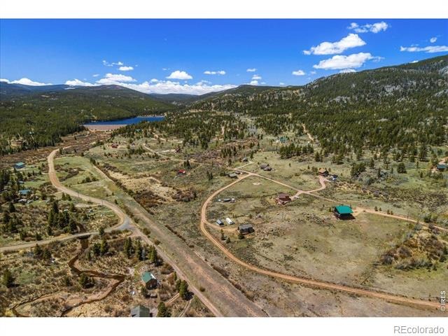
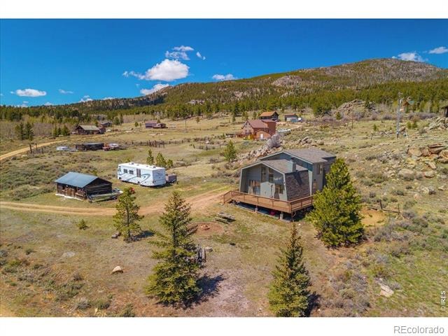
Nestled amidst the picturesque mountains of Northern Colorado, this charming chalet-style home offers exceptional year-round living, complemented by the rare inclusion of a historic Forest Service CCC cabin. The cabin itself features two inviting bedrooms, with the spacious primary suite located upstairs alongside a cool lounge area-perfect for relaxing with a good book or enjoying quiet evenings in. There are two full bathrooms, a convenient laundry area, and a cozy wood stove that adds warmth and character, all set against the backdrop of beautiful knotty pine interiors, custom railings, and brand-new tile flooring that enhance the home's rustic yet refined appeal.Step outside onto the expansive deck, where you can savor tranquil mornings and evenings watching moose and deer wander by, or simply listen to the gentle sound of the river flowing through the valley below. Practical upgrades include a newer roof and fresh exterior paint, as well as a private well and a full septic system.
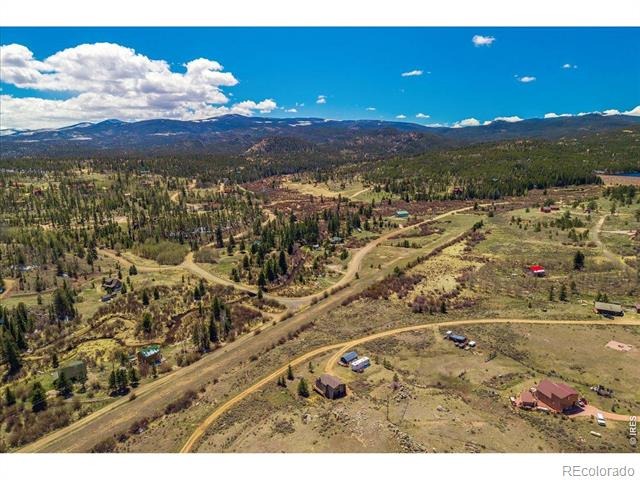
As a resident of Crystal Lakes, you'll benefit from well-maintained and regularly plowed roads, convenient trash drop-off, and exclusive access to private members-only fishing and scenic hiking trails that weave in and out of the community. This unique property embodies the perfect blend of mountain adventure, historic charm, and modern comfort.
195 days on market
Listed by Shilo Jossart · Summit Real Estate & Marketing · 9708813535
Property Details
| Property Type | Residential |
| Sub Type | Single Family Residence |
| Status | Active |
| Price per Sq Ft | $341 |
| Subdivision | Crystal Lakes |
| MLS # | IR1058133 |
| Days on Market | 195 |
| Bedrooms | 2 |
| Full Baths | 2 |
| Year Built | 1979 |
| Lot Size (Sq Ft) | 39,204 |
| Acres | 0.9 |
| HOA | Yes |
| HOA Fee | $799 |
| Annual Taxes | $2,498 |
| State | CO |
| County | Larimer |
| Zoning | O |
| Interior Features | Eat-in Kitchen, Pantry, Vaulted Ceiling(s) |
| Heating | Baseboard, Wall Furnace, Wood Stove |
| Appliances | Dishwasher, Dryer, Oven, Refrigerator, Washer |
| Exterior Features | Dog Run |
| Roof | Composition |
| Basement | None |
| Lot Features | Cul-De-Sac, Level, Rolling Slope |
| Architectural Style | Chalet |
| Levels | One |
| Construction | Wood Siding |
| Sewer | Septic Tank |
| Water Source | Well |
Location
Price History
| Date | Event | Price |
|---|---|---|
| 5/2/2026 |
Listed for sale Source: REcolorado® #IR1058133 |
$425,000 $341/sqft |

Based on information submitted to the MLS GRID as of November 13, 2026 at 9:30 AM MST. All data is obtained from various sources and may not have been verified by broker or MLS GRID. Supplied Open House Information is subject to change without notice. All information should be independently reviewed and verified for accuracy. Properties may or may not be listed by the office/agent presenting the information.
Thank you — a Mont Haus broker will be in touch shortly.
For Mont Haus agents and staff. Sign in with your Mont Haus Microsoft account and the Agent Portal opens in a new tab.
Sign in with MicrosoftNo Microsoft account yet? Ask Nikki Boxer, who sets up portal access.