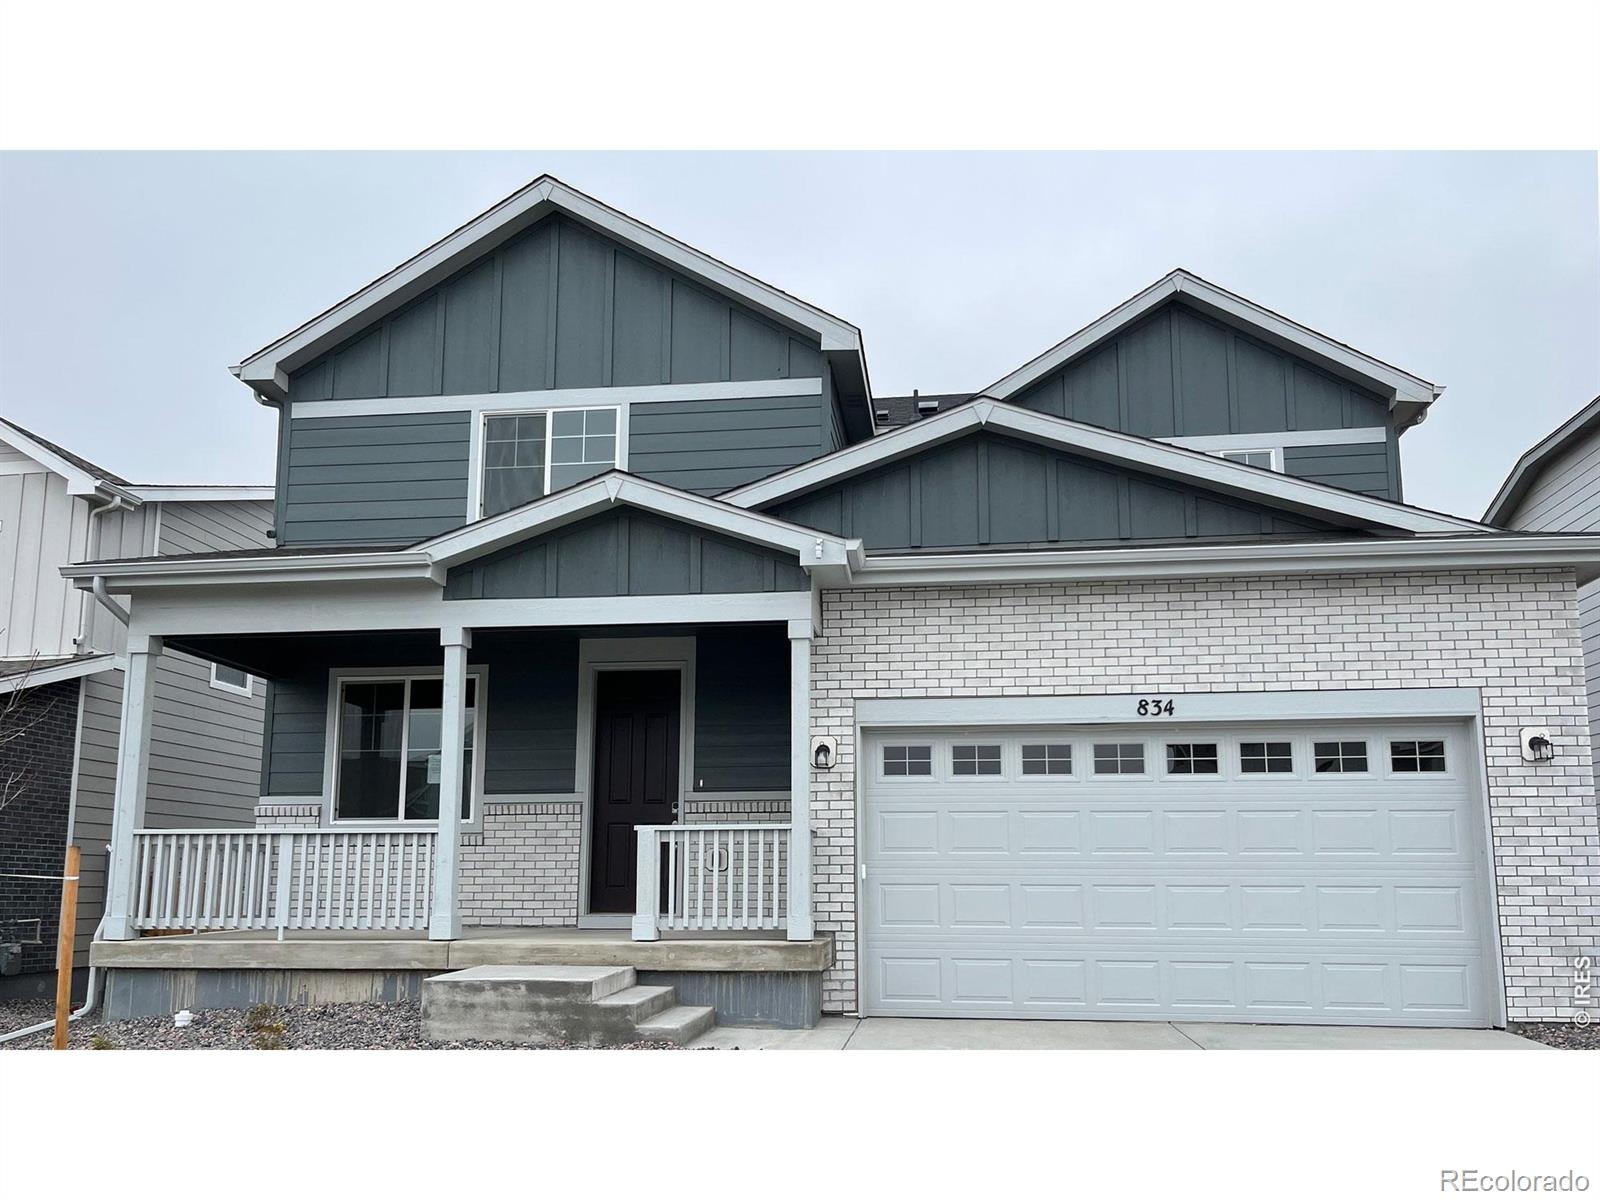
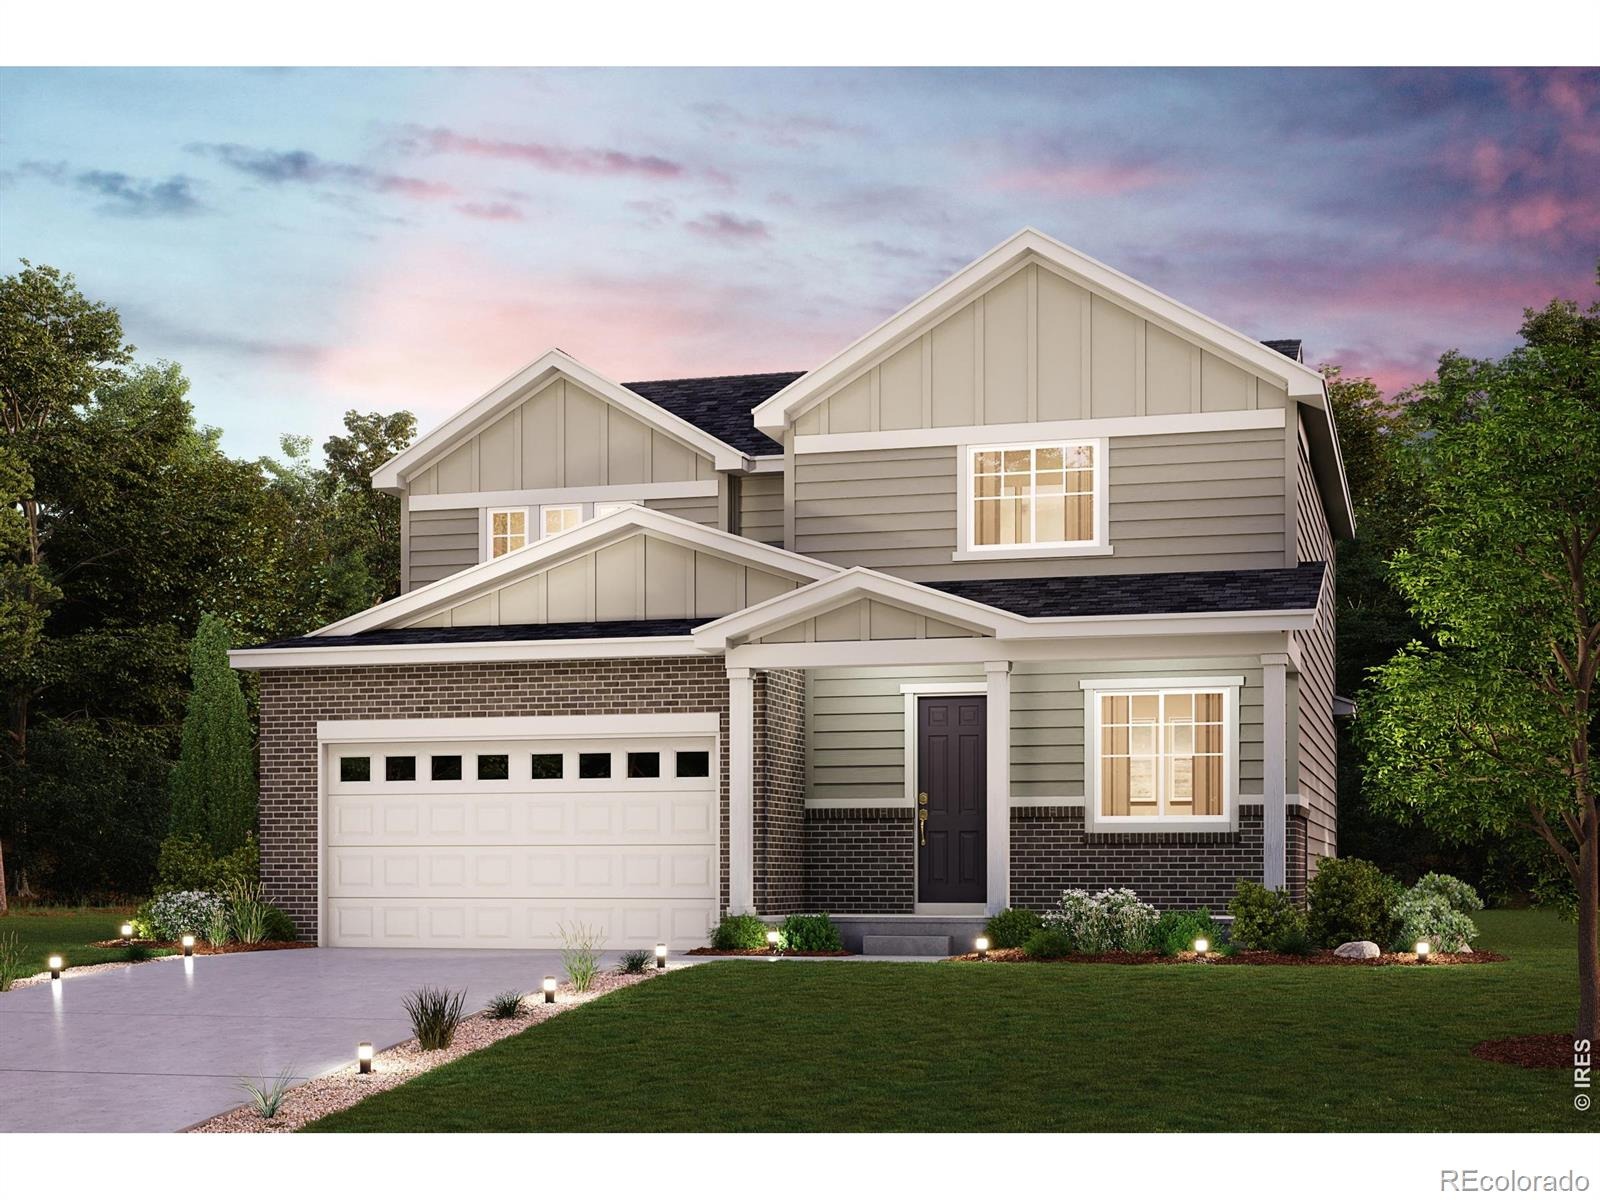
Residential · Active
Johnstown, CO 80534
3 Beds · 3 Baths · 1,994 Sq Ft
$514,990
Single Family
Property Type
0.14 acres
Lot Size
2026
Year Built
$258
Price per Sq Ft
2
Parking Spaces
IR1058266
MLS #
About This Property
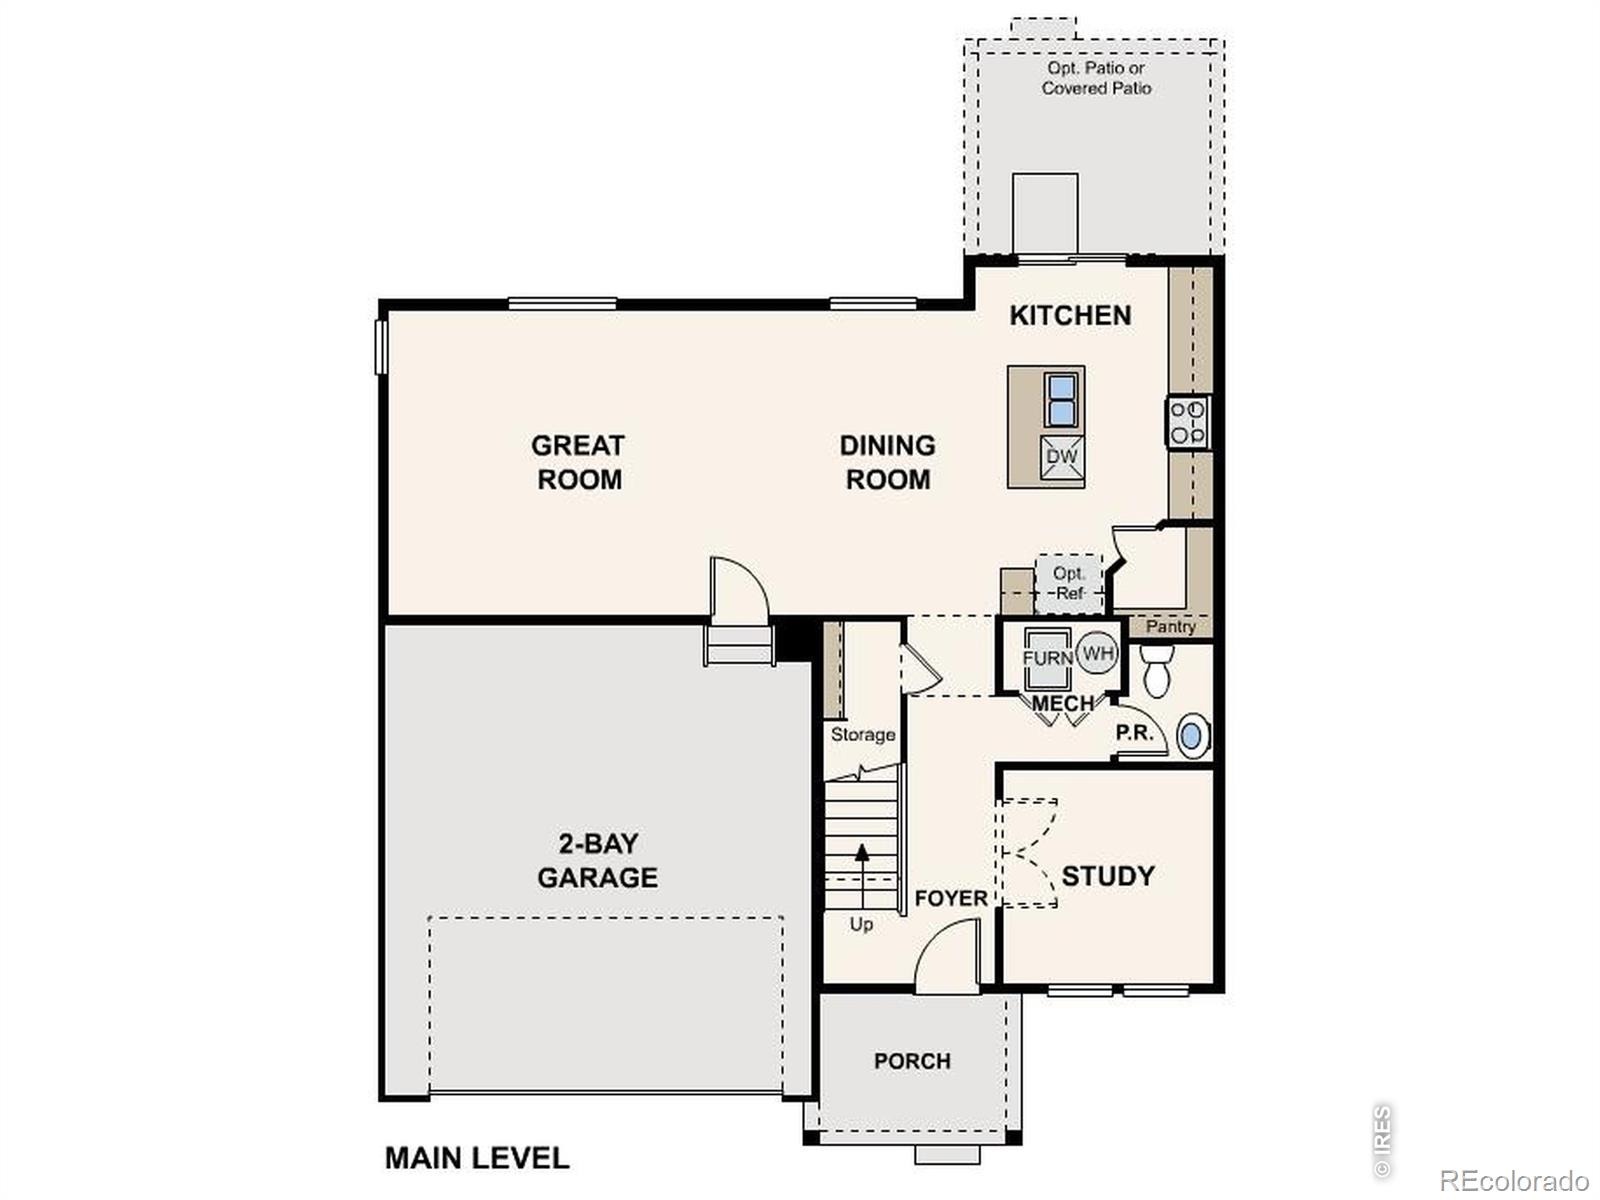
Complete now! Garden level basement, main floor office, gas range. An entertainer's dream, the Ontario plan is anchored by an open-concept great room and dining area, flowing into a well-appointed kitchen with a center island and backyard access. Additional main-floor highlights include a powder room and a study directly off the foyer.
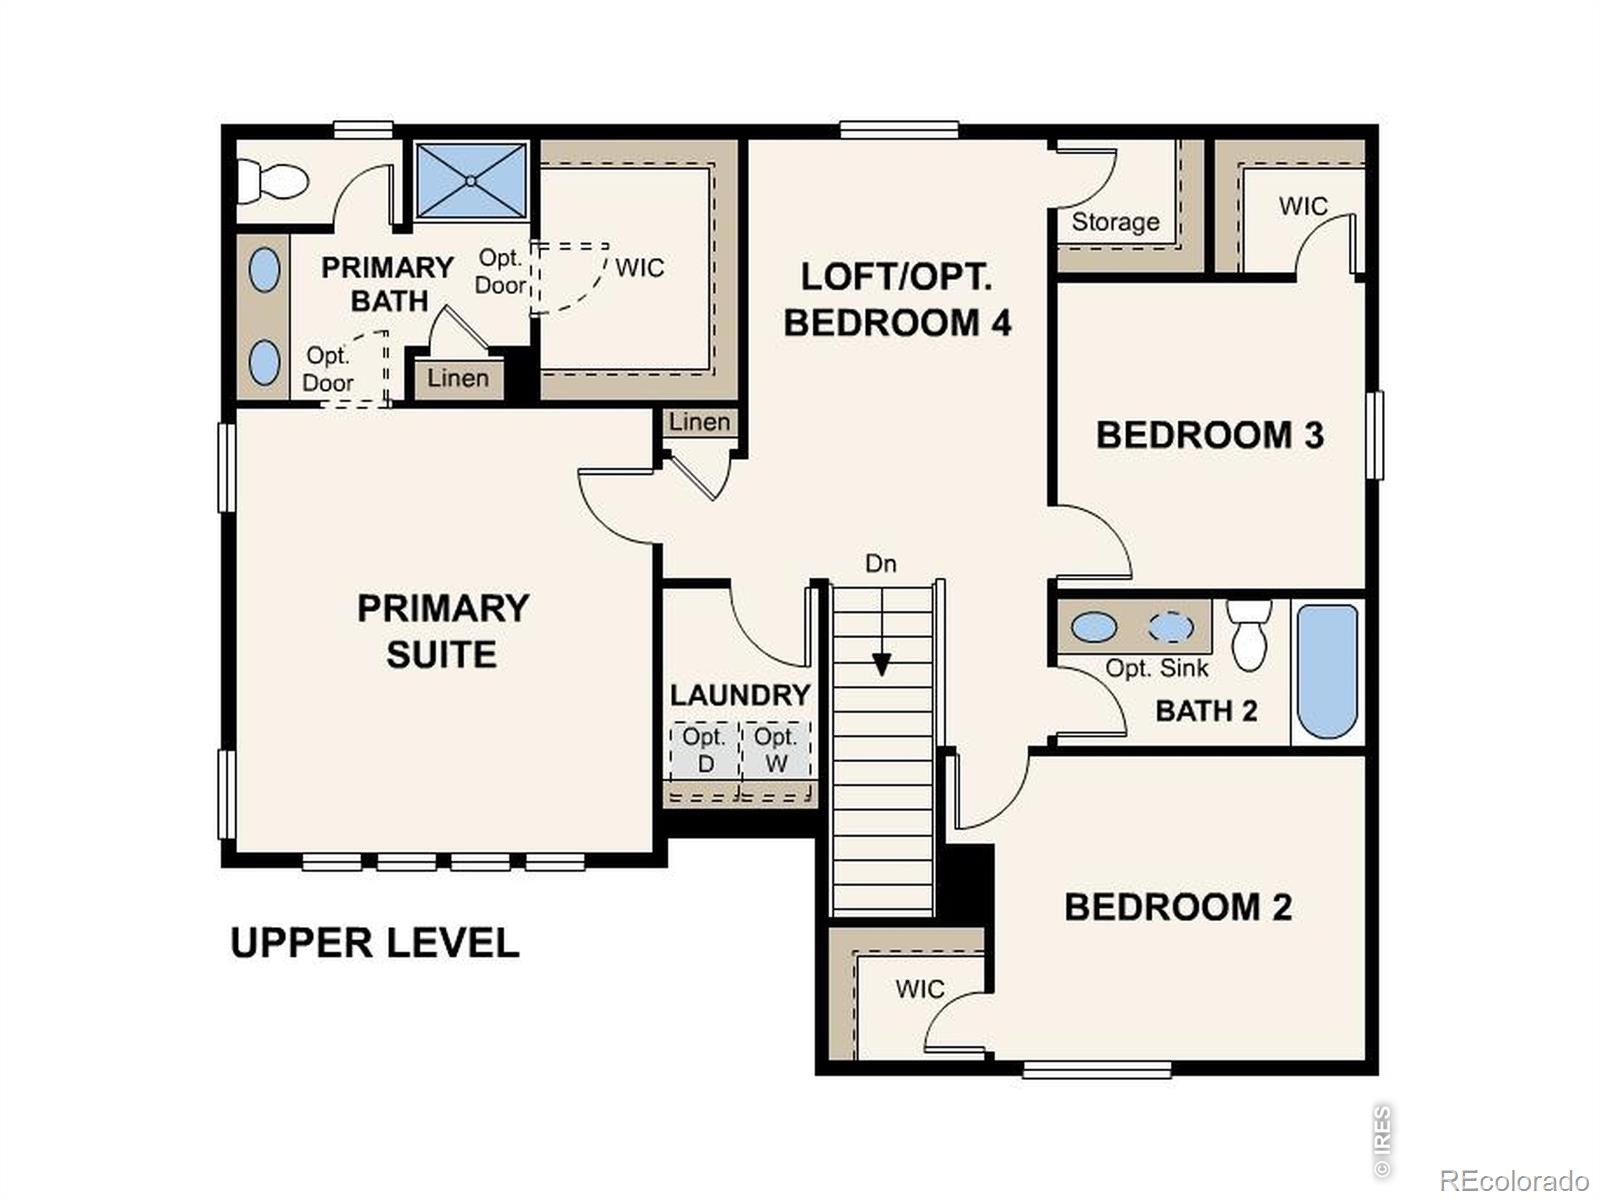
Upstairs, you will enjoy more hangout space in a generous loft with extra storage space. Two spacious secondary bedrooms-each with walk-in closets-are located on one side of the loft. And secluded on the other side, a lavish primary suite boasts an attached bath and a roomy walk-in closet. Front yard landscaping included.
Nestled in Northern Colorado, The Overlook at Johnstown Farms is located in the heart of Johnstown and offers residents ample open space and small-town charm. The neighboring communities of Loveland, Berthoud, Milliken and Fort Collins are nearby with easy access to I-25 and also to the Denver metro area. Live within reach of an abundance of community parks, local restaurants and shops. Residents can also take advantage of nearby community events, attractions and the community recreation center. Photos are for representational purposes only and may be different than the actual home. Ask about Builder's current incentives!
191 days on market
Listed by Dianne Wayne · RE/MAX Alliance-FTC South · 9702263990
Property Details
| Property Type | Residential |
| Sub Type | Single Family Residence |
| Status | Active |
| Price per Sq Ft | $258 |
| Subdivision | Johnstown Farms |
| MLS # | IR1058266 |
| Days on Market | 191 |
| Bedrooms | 3 |
| Full Baths | 1 |
| Half Baths | 1 |
| Three-Quarter Baths | 1 |
| Year Built | 2026 |
| Lot Size (Sq Ft) | 6,306 |
| Acres | 0.14 |
| HOA | No |
| State | CO |
| County | Weld |
| Zoning | Res |
| Interior Features | Eat-in Kitchen, Kitchen Island, Open Floorplan, Pantry, Smart Thermostat, Walk-In Closet(s) |
| Heating | Forced Air |
| Cooling | Central Air |
| Appliances | Dishwasher, Disposal, Microwave, Oven |
| Garage | Yes |
| Garage Spaces | 2 |
| Roof | Composition |
| Basement | Bath/Stubbed, Partial, Unfinished |
| Lot Features | Sprinklers In Front |
| Architectural Style | Contemporary |
| Levels | Two |
| Construction | Brick, Wood Siding |
| Sewer | Public Sewer |
| Water Source | Public |
Location
Price History
| Date | Event | Price |
|---|---|---|
| 11/4/2026 |
Price change Source: REcolorado® #IR1058266 |
$514,990 +3.1% $258/sqft |
| 10/29/2026 |
Price change Source: REcolorado® #IR1058266 |
$499,725 -18.1% $251/sqft |
| 10/21/2026 |
Price change Source: REcolorado® #IR1058266 |
$609,965 +18.4% $306/sqft |
| 10/3/2026 |
Price change Source: REcolorado® #IR1058266 |
$514,990 -1.9% $258/sqft |
| 5/5/2026 |
Listed for sale Source: REcolorado® #IR1058266 |
$524,990 $263/sqft |

Based on information submitted to the MLS GRID as of November 11, 2026 at 8:42 PM MST. All data is obtained from various sources and may not have been verified by broker or MLS GRID. Supplied Open House Information is subject to change without notice. All information should be independently reviewed and verified for accuracy. Properties may or may not be listed by the office/agent presenting the information.
Thank you — a Mont Haus broker will be in touch shortly.
For Mont Haus agents and staff. Sign in with your Mont Haus Microsoft account and the Agent Portal opens in a new tab.
Sign in with MicrosoftNo Microsoft account yet? Ask Nikki Boxer, who sets up portal access.