Residential · Active
Boulder, CO 80304
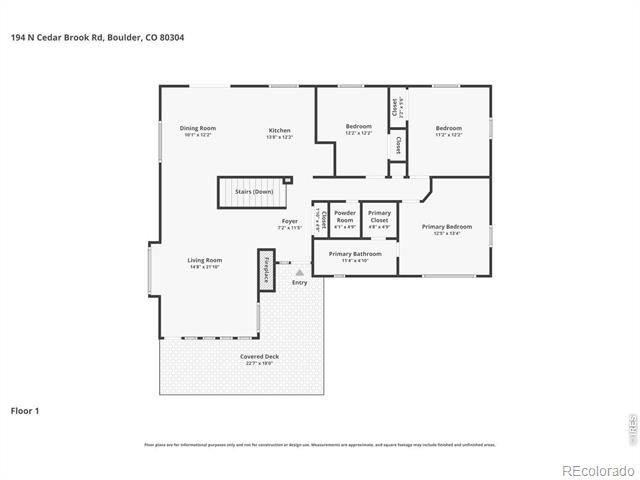
4 Beds · 3 Baths · 2,214 Sq Ft
$1,350,000
Single Family
Property Type
1.06 acres
Lot Size
1966
Year Built
$610
Price per Sq Ft
2
Parking Spaces
$100
HOA Fee
IR1058457
MLS #
About This Property
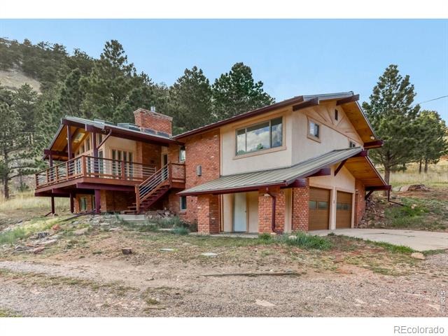
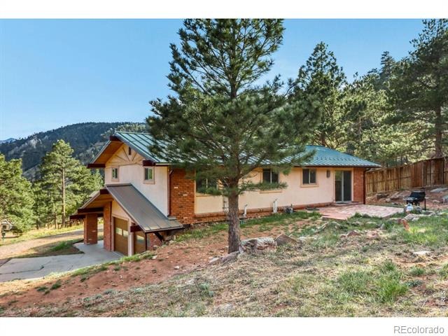
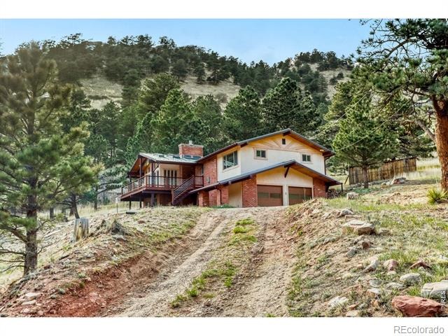
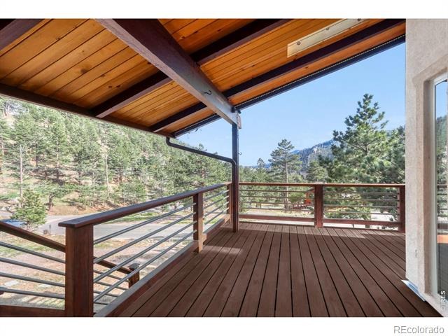
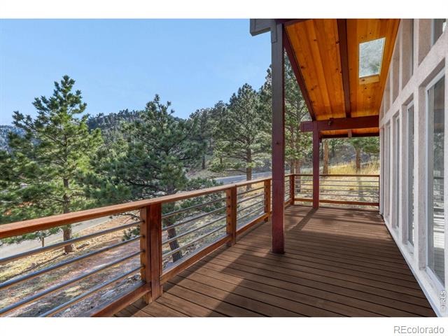
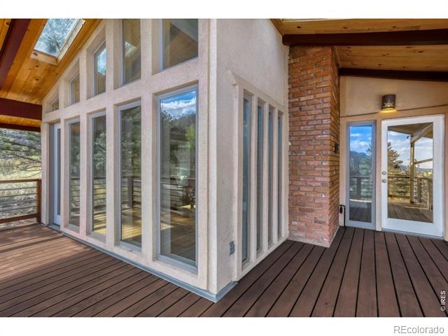
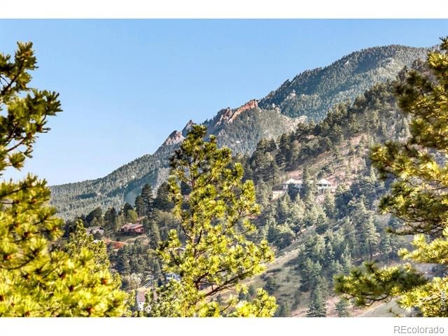
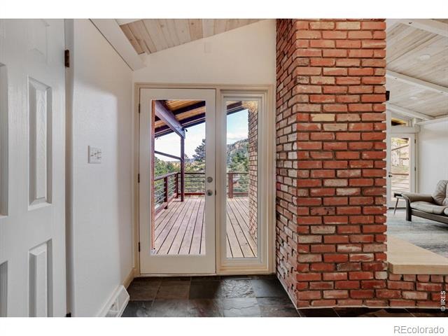
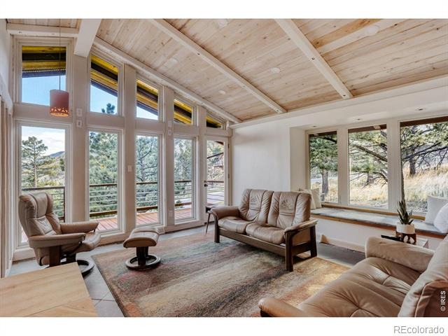
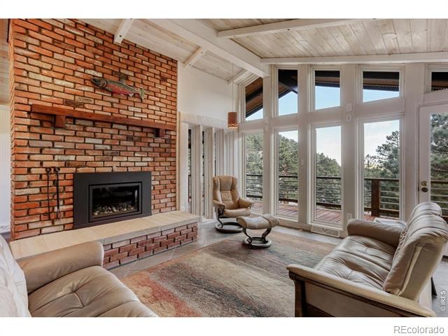
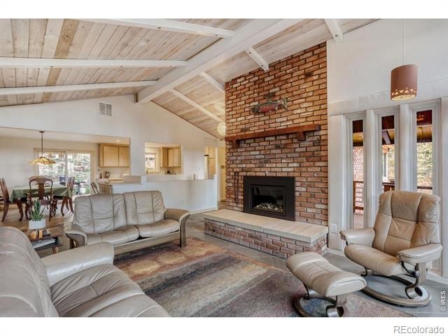
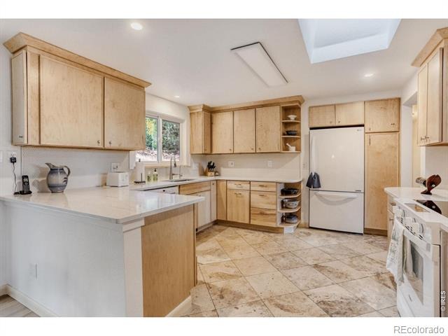
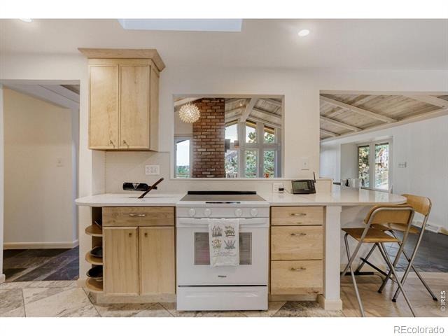
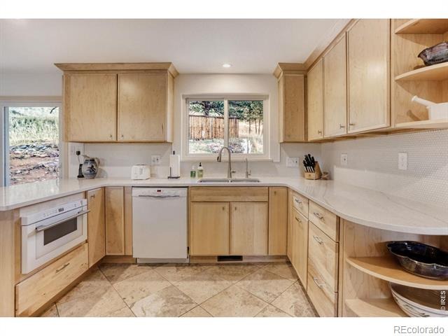
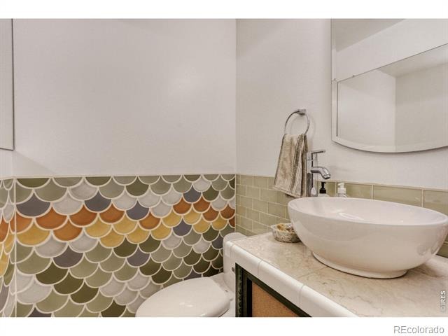
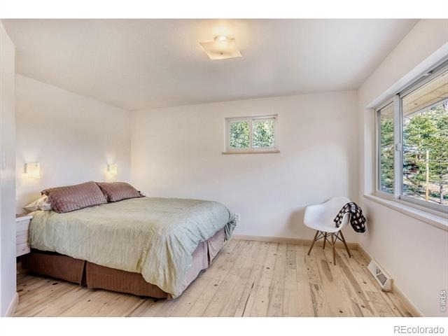
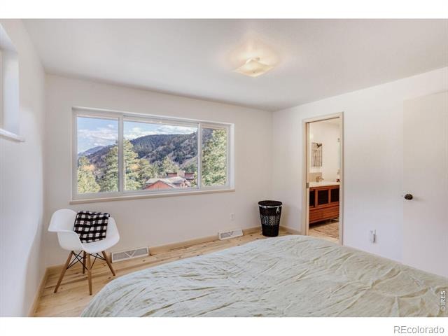
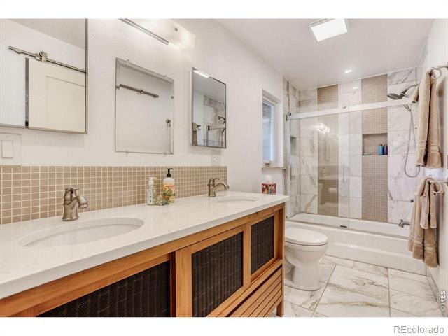
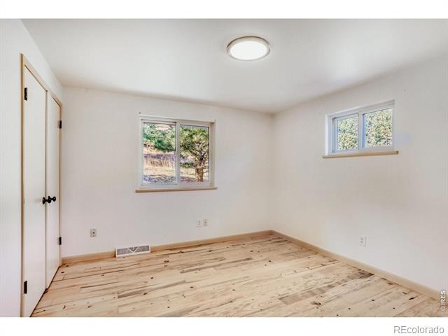
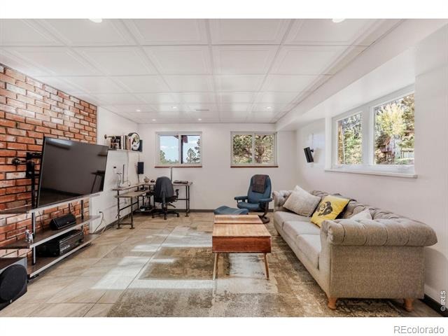
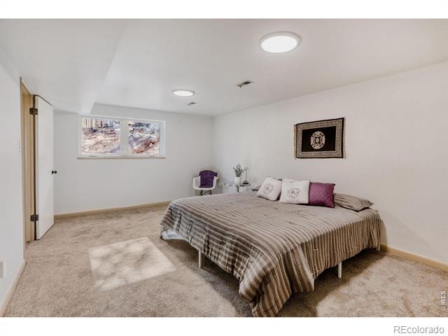
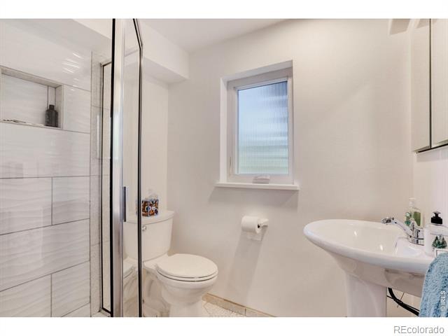
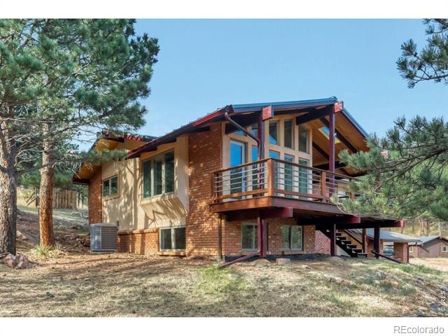
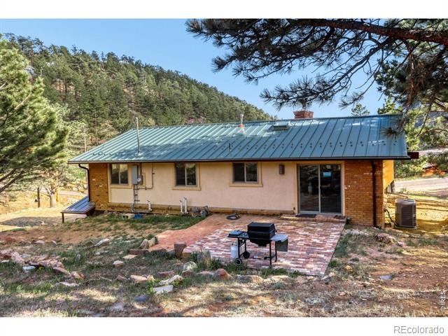
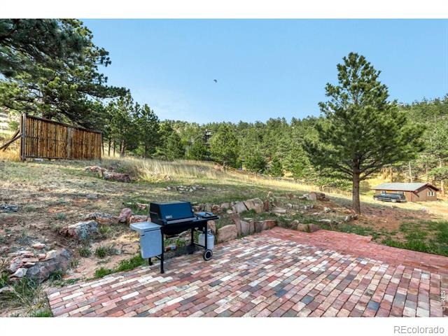
Stunning, move-in ready home with million-dollar views and an open floor plan. This Pine Brook Hills gem has a secluded mountain feel while being only minutes from Pearl Street. Surrounded by trails, enjoy peace of mind with a 1-1/2" standing seam metal roof with snow stops, newer R-48 attic insulation, and Anderson windows. Recently refreshed inside and out: fresh paint, new flooring (tile, carpet, pine and oak), newly remodeled kitchen and baths, as well as a refinished deck.
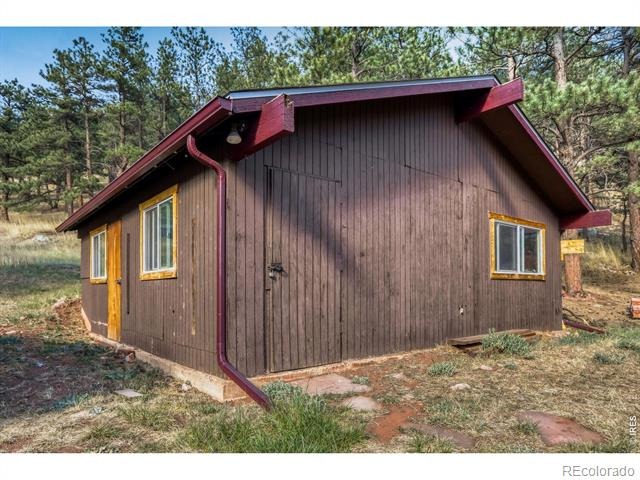
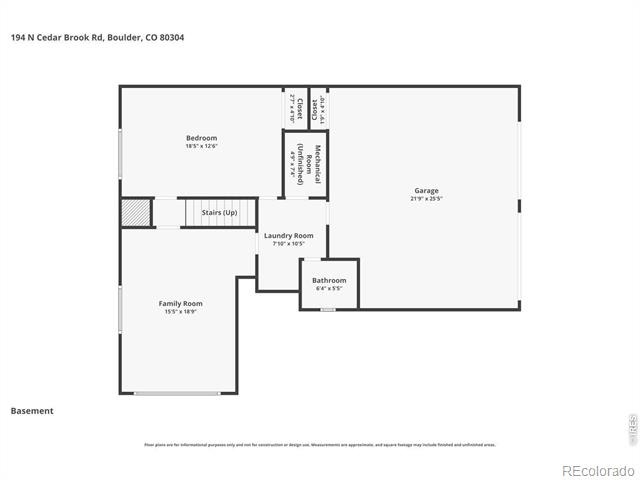
Comfort and efficiency are top-tier: high-efficiency A/C and 90% gas furnace, energy-recovery whole-house ventilator, HEPA filter with UV air purifier, whole-house water softener, and in-floor radiant heat in the downstairs entertainment area, downstairs bath and primary bath. Upgraded electrical panel and engineered interior/exterior lighting, insulated automatic garage doors, and a high-output gas fireplace insert complete this exceptional home. The barn comes with a new roof and also has water and electricity which make it ideal for a mother-in-law suite, yoga retreat, art studio, greenhouse, or workshop- the sky is the limit! South-facing driveway and thoughtful modern systems make this a rare find. Don't wait on this one!
179 days on market
Listed by Daniel Garbe · Compass - Boulder · 3036017325
Property Details
| Property Type | Residential |
| Sub Type | Single Family Residence |
| Status | Active |
| Price per Sq Ft | $610 |
| Subdivision | Pine Brook Hills 4 |
| MLS # | IR1058457 |
| Days on Market | 179 |
| Bedrooms | 4 |
| Full Baths | 1 |
| Half Baths | 1 |
| Three-Quarter Baths | 1 |
| Year Built | 1966 |
| Lot Size (Sq Ft) | 46,374 |
| Acres | 1.06 |
| HOA | Yes |
| HOA Fee | $100 |
| Annual Taxes | $7,391 |
| State | CO |
| County | Boulder |
| Zoning | F |
| Interior Features | Eat-in Kitchen, Open Floorplan, Vaulted Ceiling(s), Walk-In Closet(s), Jack & Jill Bath |
| Heating | Forced Air, Wood Stove |
| Cooling | Air Conditioning-Room |
| Flooring | Tile |
| Fireplace Features | Insert |
| Appliances | Dishwasher, Dryer, Oven, Refrigerator, Self Cleaning Oven, Washer |
| Garage | Yes |
| Garage Spaces | 2 |
| Parking Features | Oversized |
| Roof | Composition |
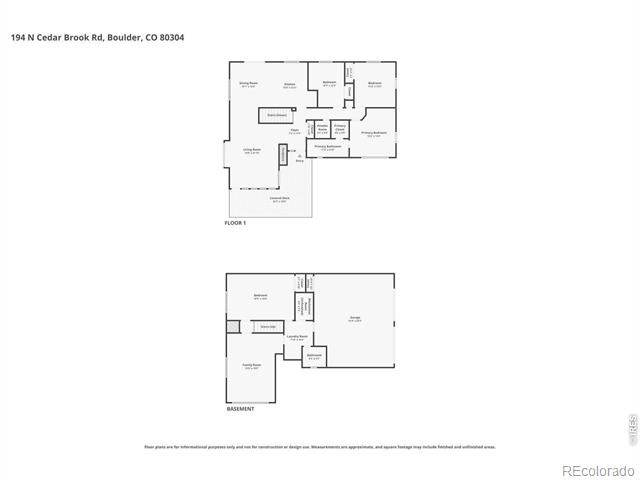
| Basement | None |
| Lot Features | Level, Open Lot, Rolling Slope |
| Levels | One |
| Construction | Brick, Wood Siding, Wood Siding |
| Sewer | Septic Tank |
| Water Source | Public |
Location
Price History
| Date | Event | Price |
|---|---|---|
| 5/4/2026 |
Listed for sale Source: REcolorado® #IR1058457 |
$1,350,000 $610/sqft |

Based on information submitted to the MLS GRID as of October 30, 2026 at 11:05 AM MDT. All data is obtained from various sources and may not have been verified by broker or MLS GRID. Supplied Open House Information is subject to change without notice. All information should be independently reviewed and verified for accuracy. Properties may or may not be listed by the office/agent presenting the information.
Thank you — a Mont Haus broker will be in touch shortly.