Residential · Active
Longmont, CO 80504
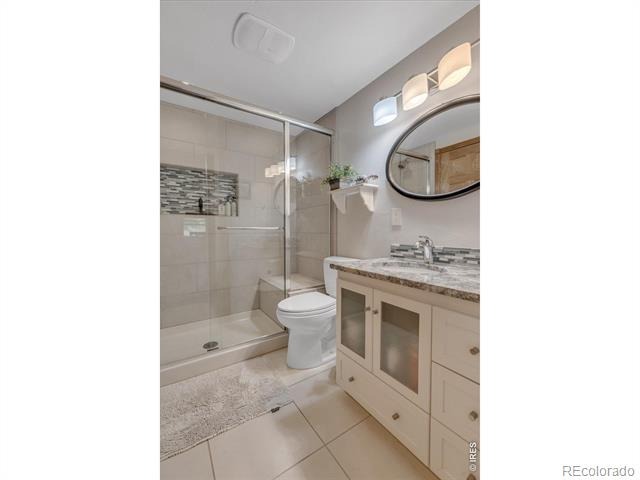
6 Beds · 6 Baths · 4,841 Sq Ft
$860,000
Single Family
Property Type
0.2 acres
Lot Size
1996
Year Built
$178
Price per Sq Ft
2
Parking Spaces
$43
HOA Fee
IR1058509
MLS #
About This Property
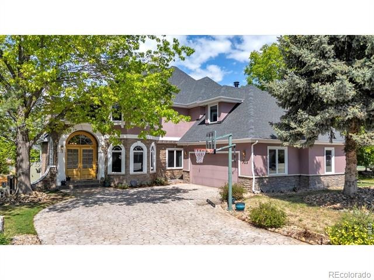
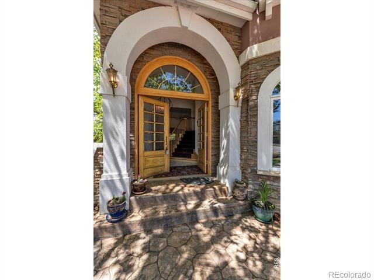
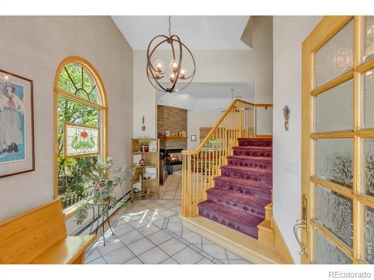
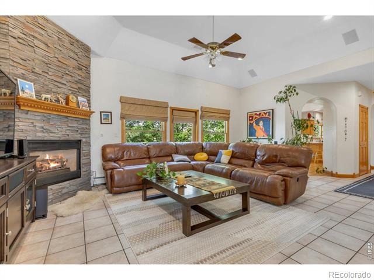
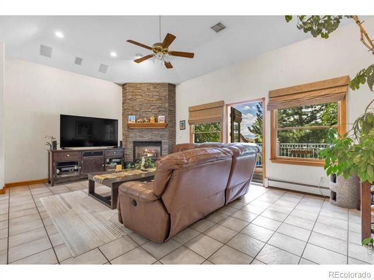
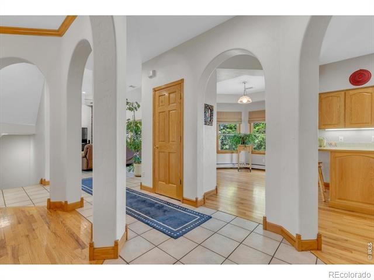
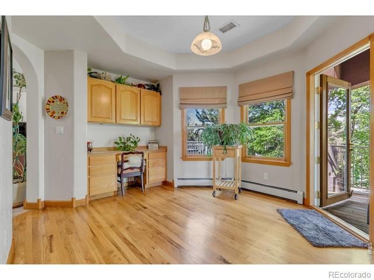
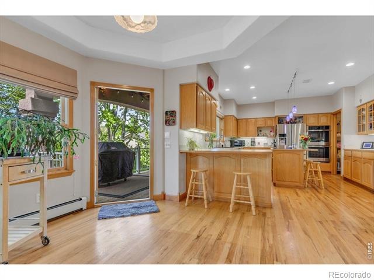
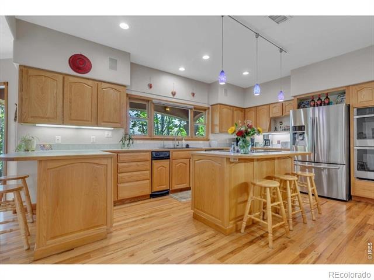
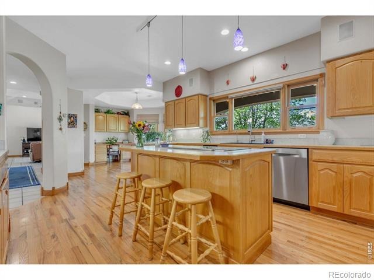
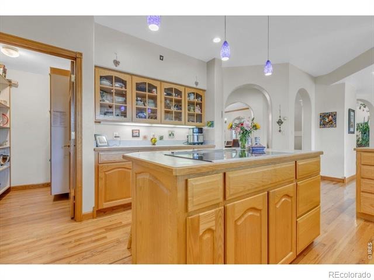
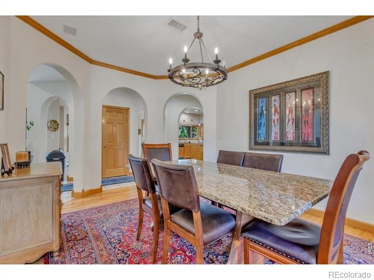
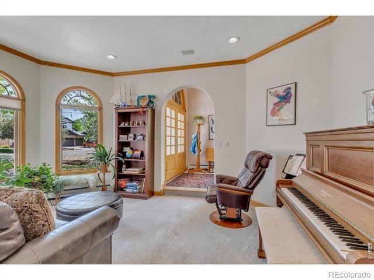
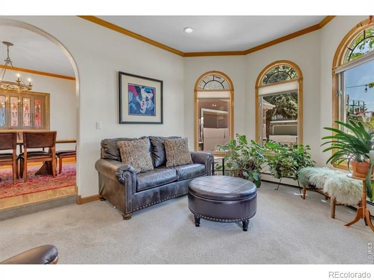
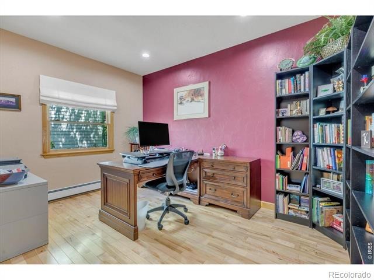
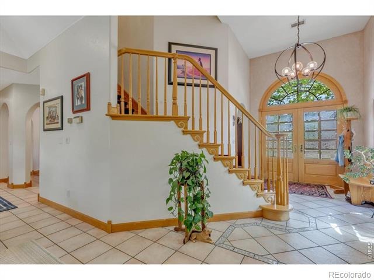
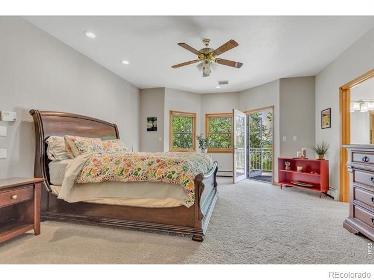
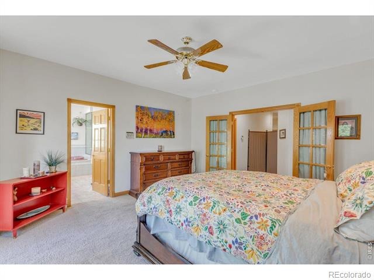
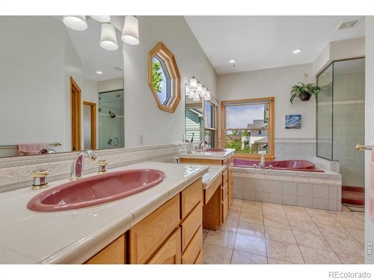
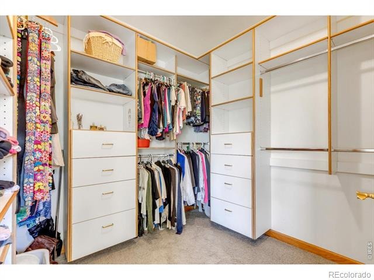
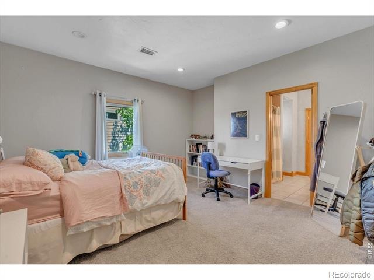
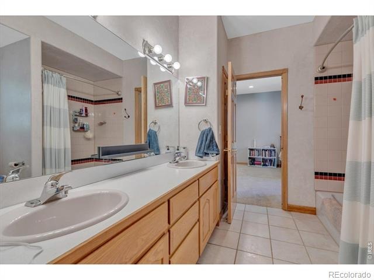
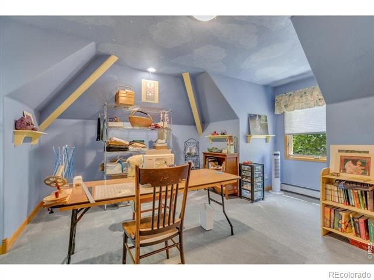
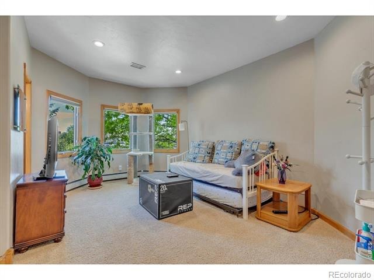
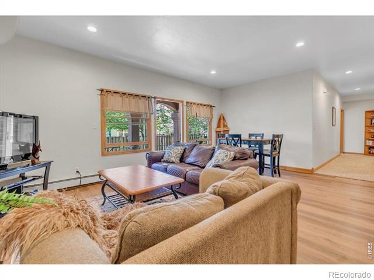
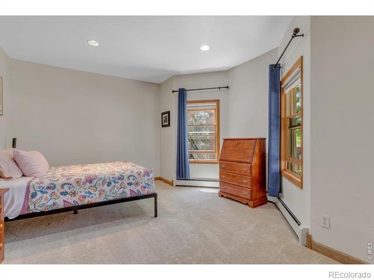
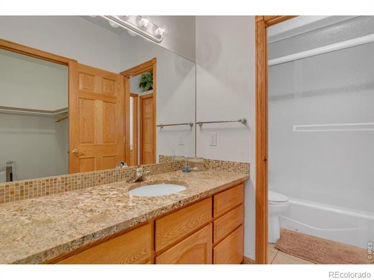
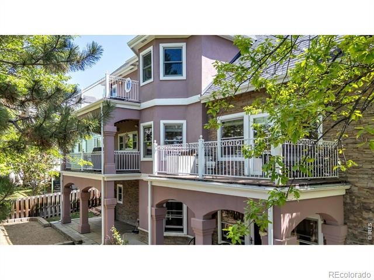
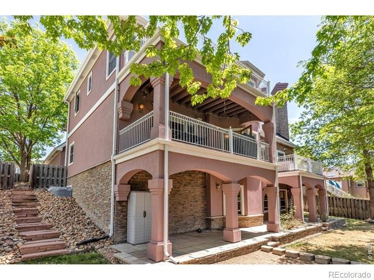
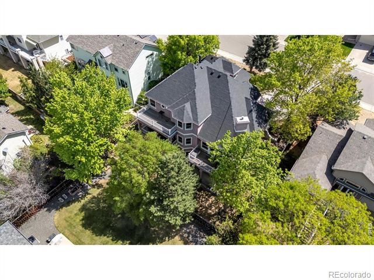
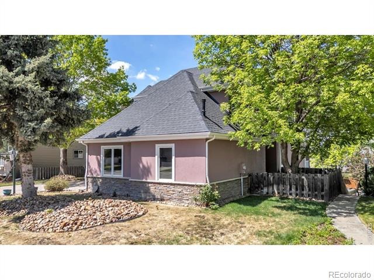
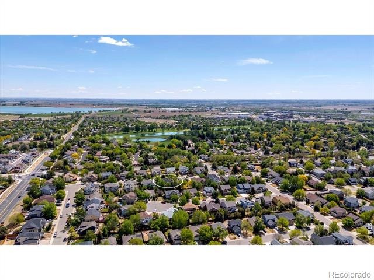
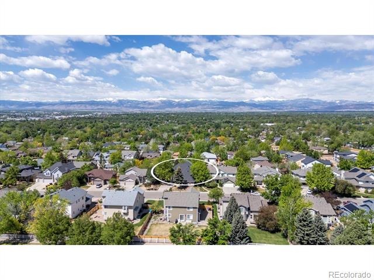
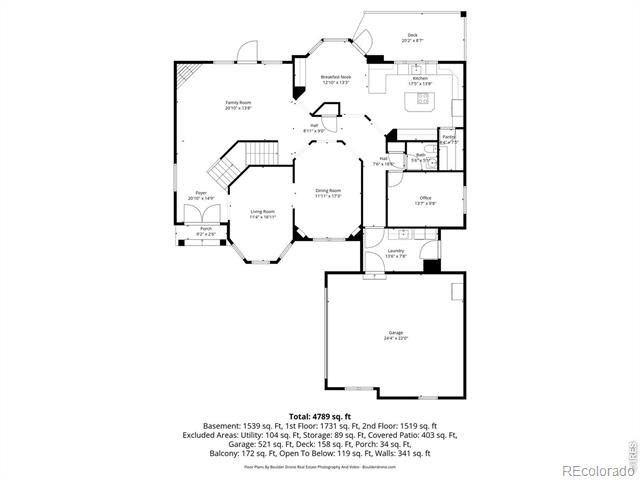
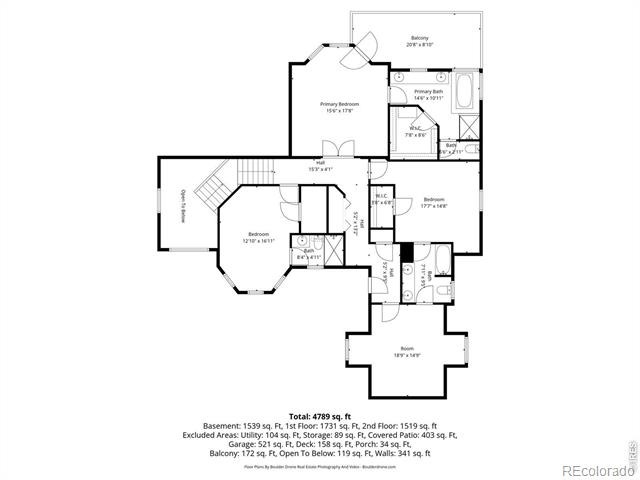
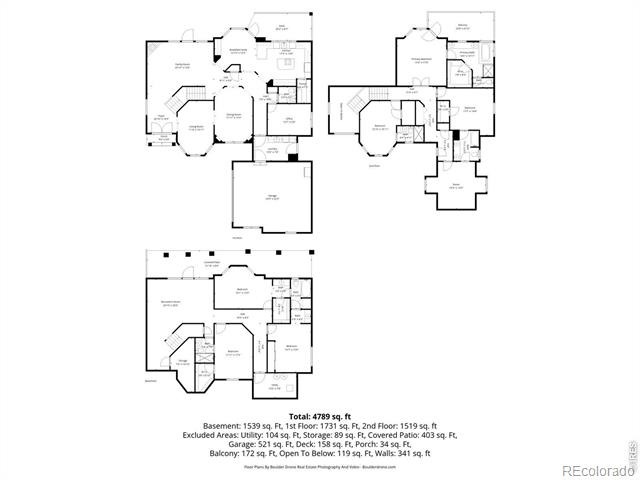
If you have been hoping to find a truly unique home in Longmont, the wait is over. The inspiration begins as you walk up the stamped concrete driveway to this European Manor style home with mature trees and landscaping, located near Union Reservoir in the Sugarmill Farms subdivision. Inside, you will find plenty of space for everything you want to do, with a spacious living room, formal dining room, breakfast nook, open kitchen, and multiple flex spaces for home office or hobbies, all before you even leave the main floor. Head upstairs to find the primary suite with a five-piece bathroom and walk-in closet, plus two more bedrooms and additional flex room for your maker space, reading room, yoga retreat, or meditation sanctuary.
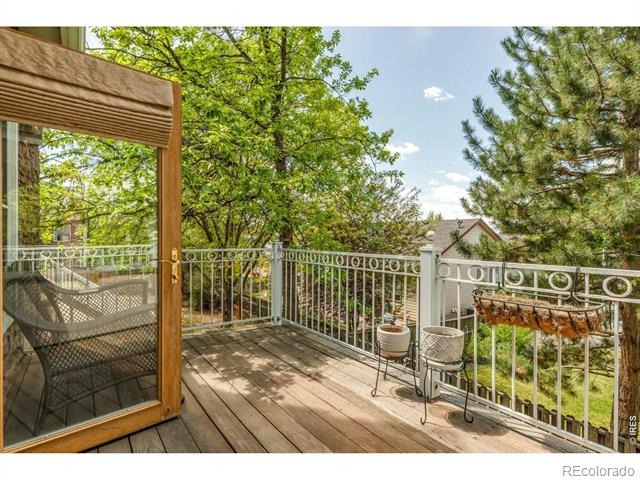
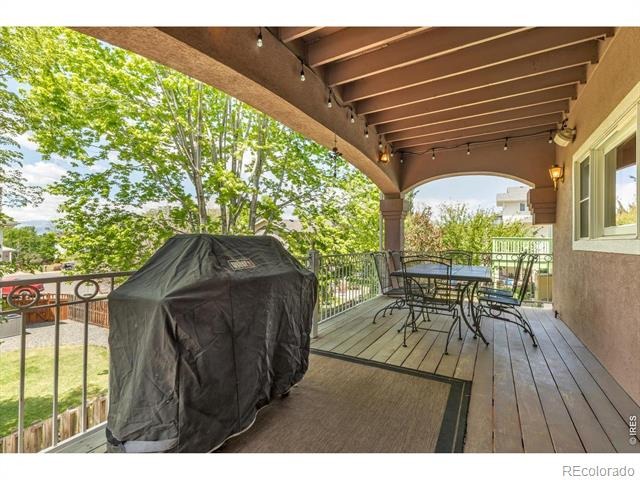
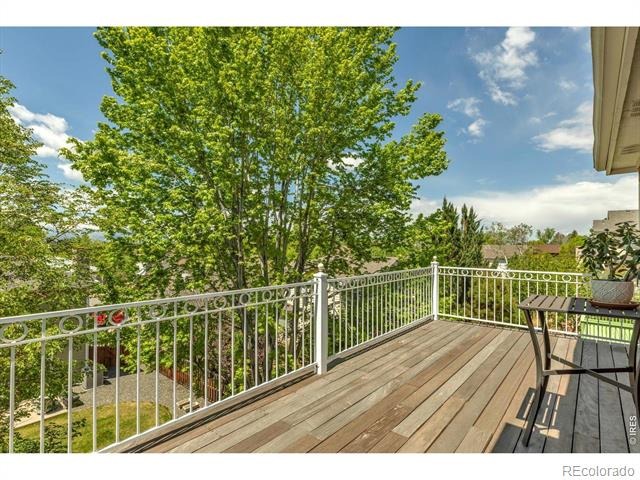
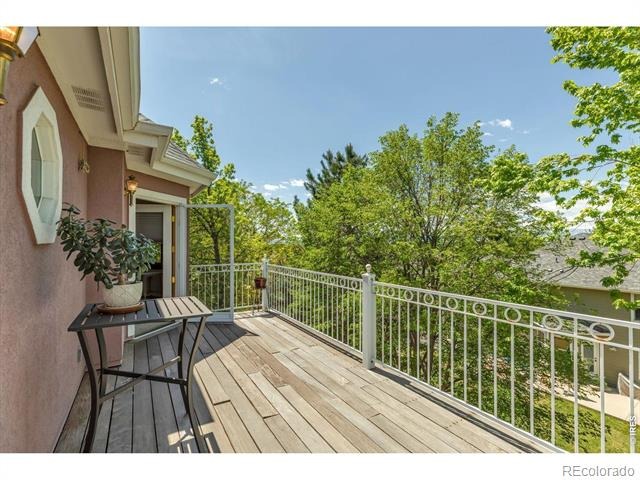
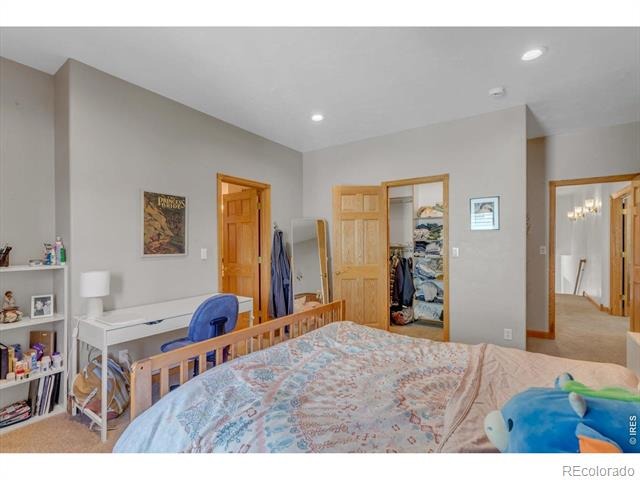
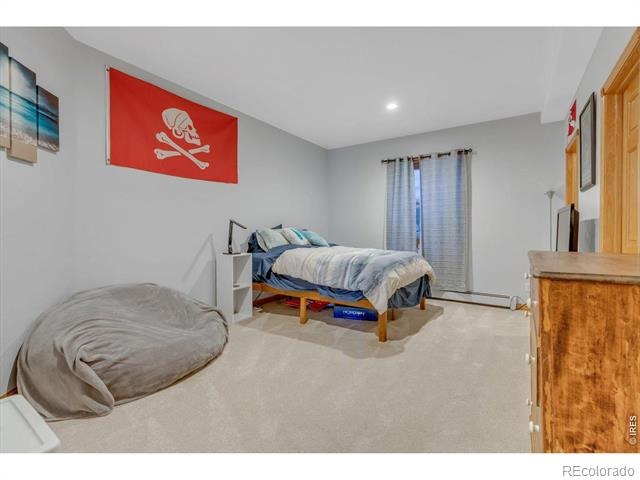
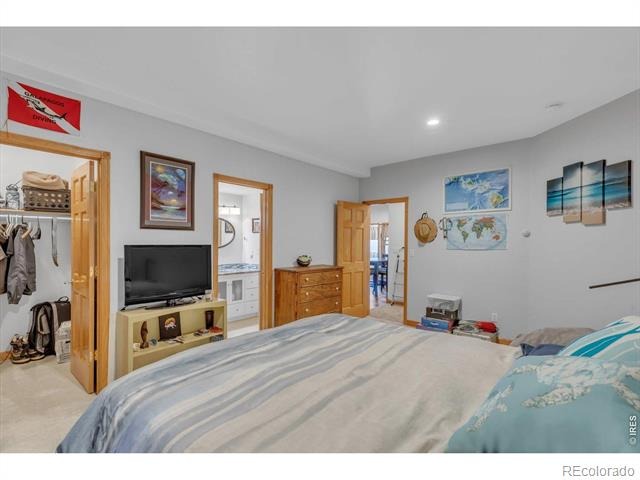
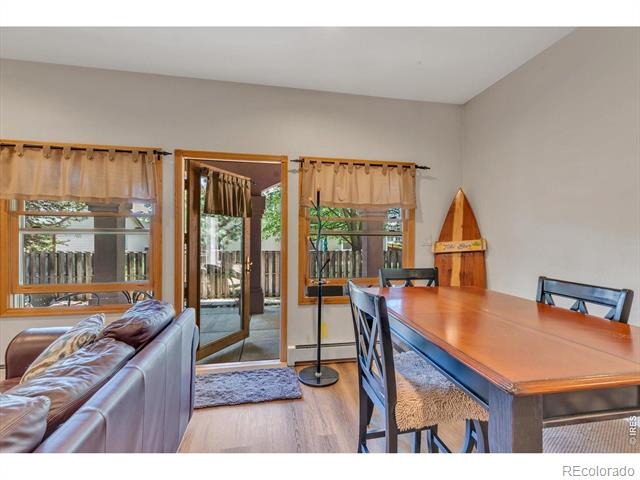
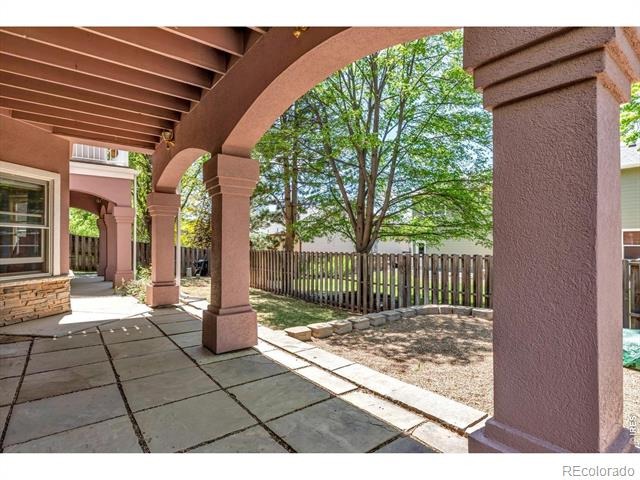
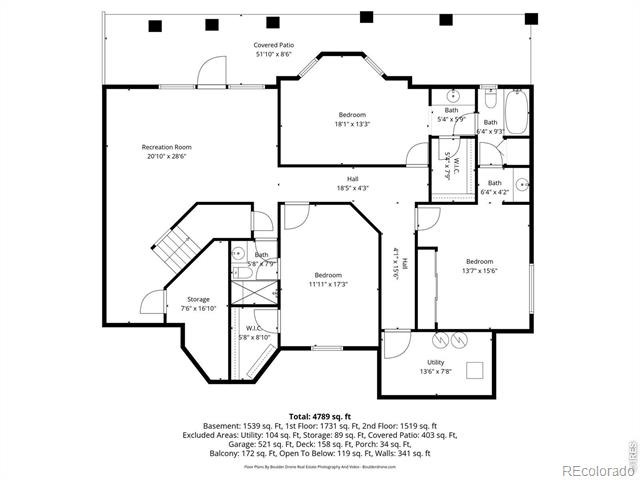
Downstairs is an additional living space with a recreation room and three more bedrooms, perfect for guests or anyone else that needs their own space. Every level has its own outdoor patio or deck, with peek-a-boo views towards the mountains. Once you step inside, this home just keeps going, so take your time to explore and envision all your hobbies and interests having their own space. The only limit to what you can do here is your own imagination.
170 days on market
Listed by Mike Moger & Abe Moger · WK Real Estate · 3038594467
Property Details
| Property Type | Residential |
| Sub Type | Single Family Residence |
| Status | Active |
| Price per Sq Ft | $178 |
| Subdivision | Rider Ridge Farm Filing 3 |
| MLS # | IR1058509 |
| Days on Market | 170 |
| Bedrooms | 6 |
| Full Baths | 3 |
| Half Baths | 1 |
| Three-Quarter Baths | 2 |
| Year Built | 1996 |
| Lot Size (Sq Ft) | 8,767 |
| Acres | 0.2 |
| HOA | Yes |
| HOA Fee | $43 |
| Annual Taxes | $5,691 |
| State | CO |
| County | Boulder |
| Zoning | RES |
| Interior Features | Eat-in Kitchen, Kitchen Island, Vaulted Ceiling(s), Walk-In Closet(s), Five Piece Bath, Jack & Jill Bath, Jet Action Tub |
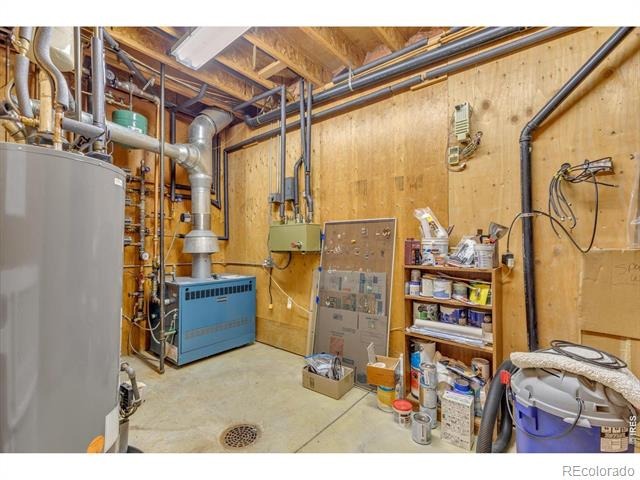
| Heating | Radiant |
| Cooling | Central Air |
| Flooring | Tile, Wood |
| Fireplace Features | Gas, Living Room |
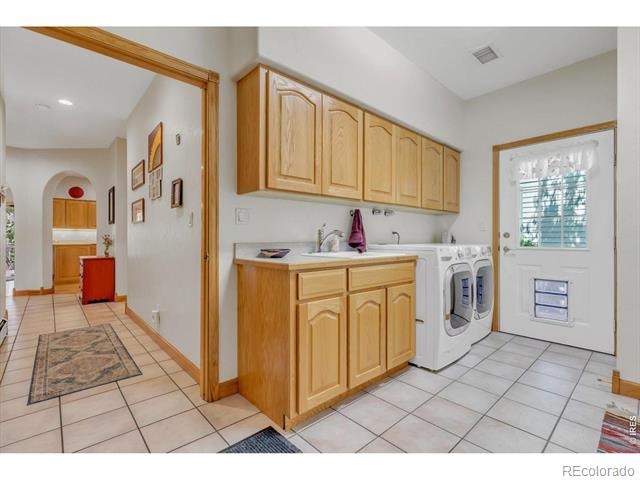
| Appliances | Dishwasher, Disposal, Double Oven, Dryer, Oven, Refrigerator, Trash Compactor, Washer |
| Exterior Features | Balcony |
| Garage | Yes |
| Garage Spaces | 2 |
| Parking Features | Heated Garage |
| Roof | Composition |
| Basement | Full, Walk-Out Access |
| Lot Features | Rolling Slope, Sprinklers In Front |
| Architectural Style | Contemporary |
| Levels | Two |
| Construction | Stone, Stucco, Wood Siding |
| Sewer | Public Sewer |
| Water Source | Public |
Location
Price History
| Date | Event | Price |
|---|---|---|
| 5/7/2026 |
Listed for sale Source: REcolorado® #IR1058509 |
$860,000 $178/sqft |

Based on information submitted to the MLS GRID as of October 23, 2026 at 9:29 PM MDT. All data is obtained from various sources and may not have been verified by broker or MLS GRID. Supplied Open House Information is subject to change without notice. All information should be independently reviewed and verified for accuracy. Properties may or may not be listed by the office/agent presenting the information.
Thank you — a Mont Haus broker will be in touch shortly.