Residential · Active
Berthoud, CO 80513
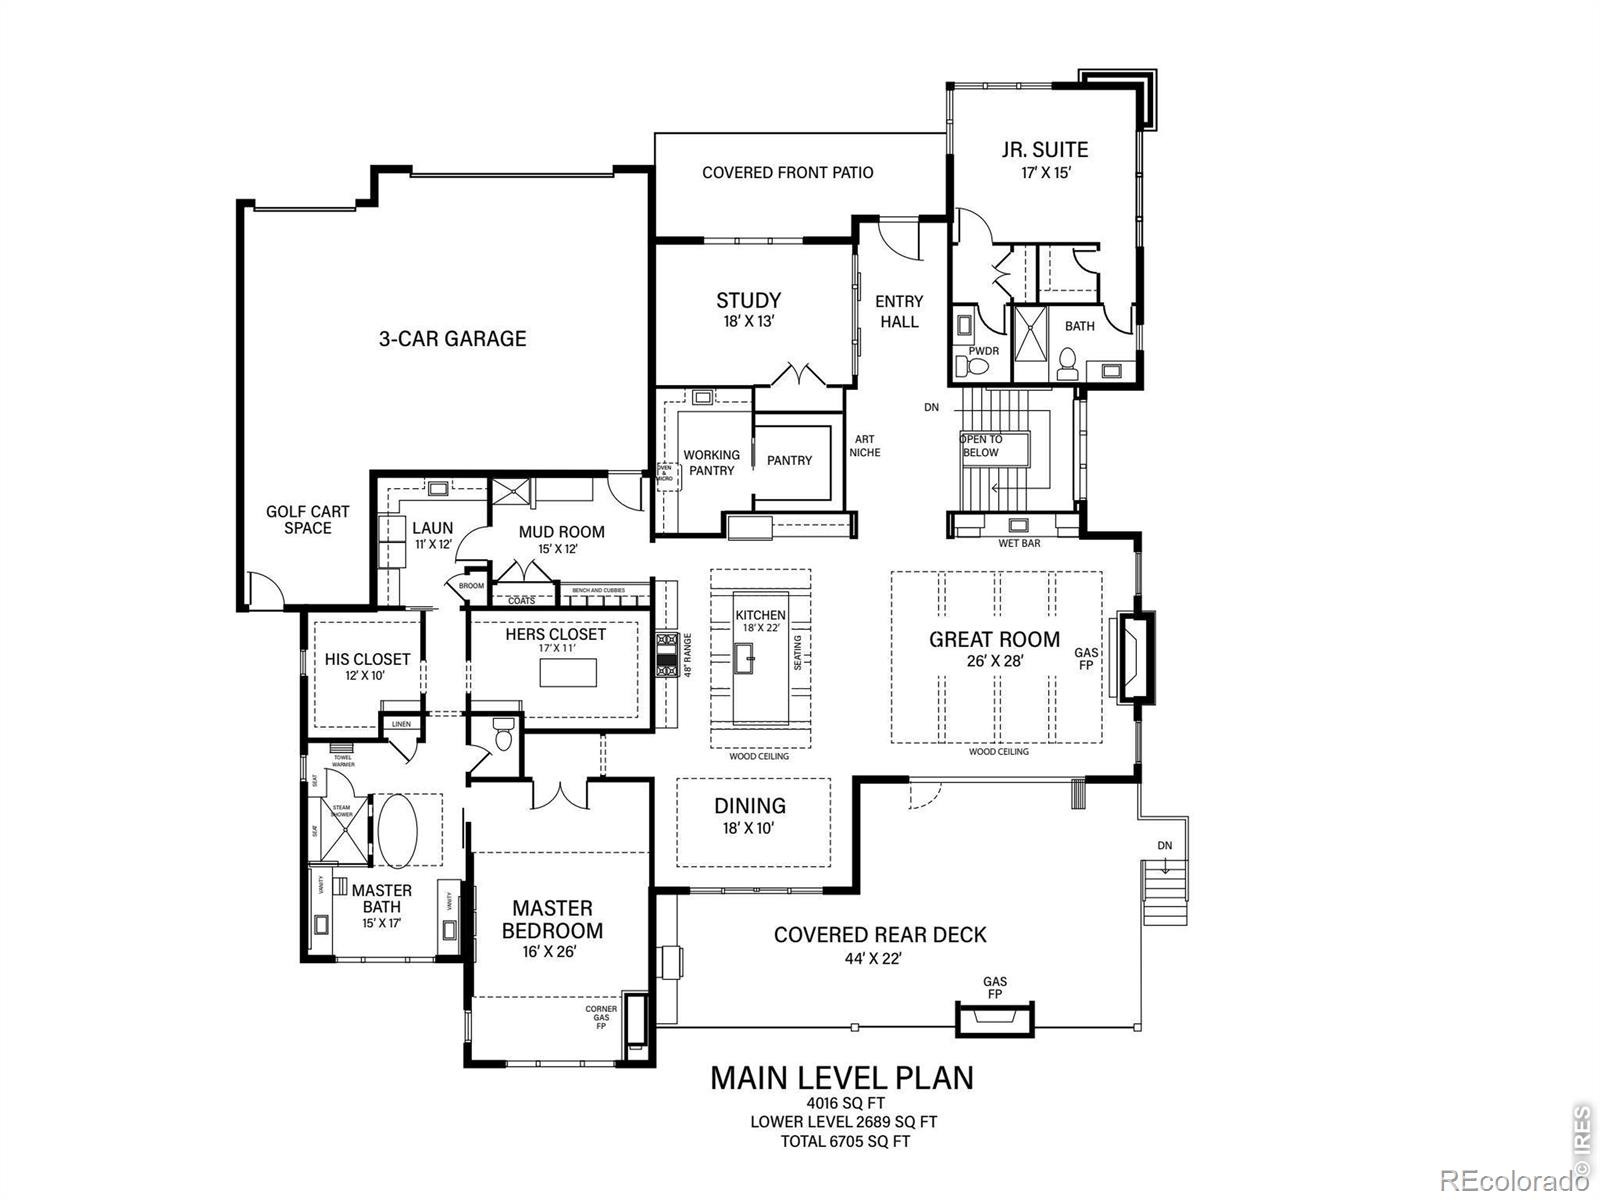
4 Beds · 6 Baths · 6,705 Sq Ft
$2,895,000
Single Family
Property Type
0.3 acres
Lot Size
2026
Year Built
$432
Price per Sq Ft
3
Parking Spaces
IR1058729
MLS #
About This Property
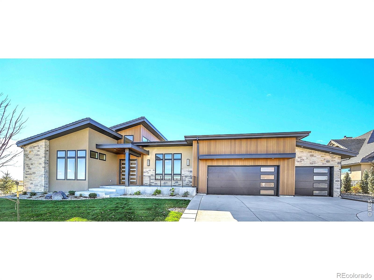
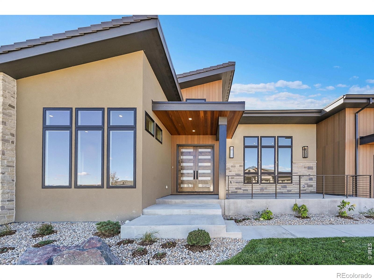
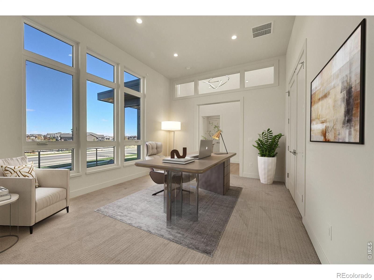
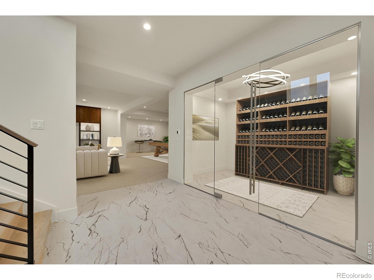
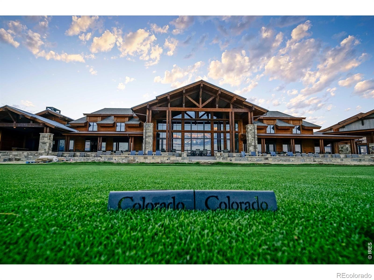
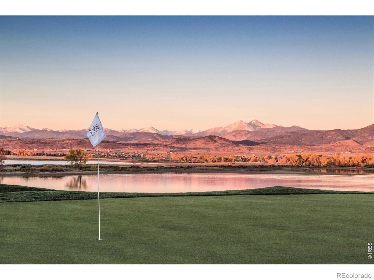
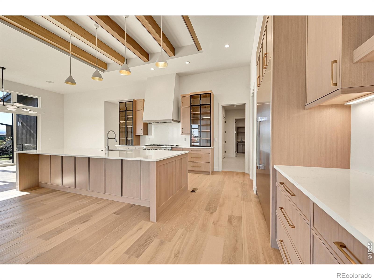
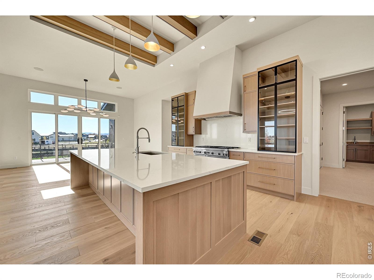
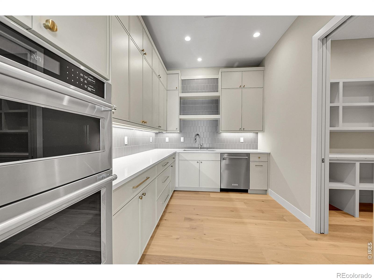
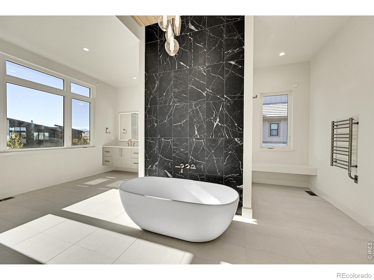
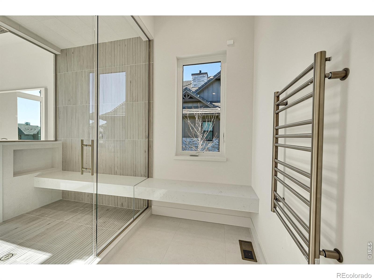
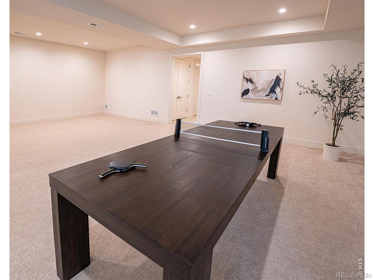
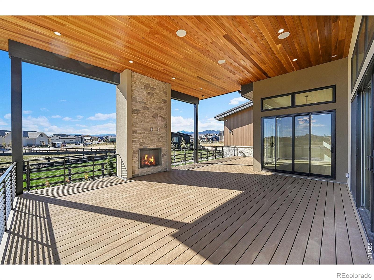
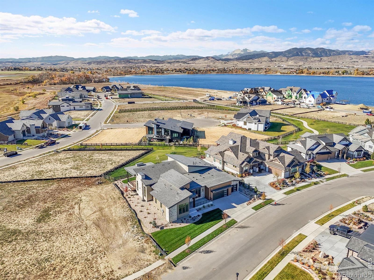
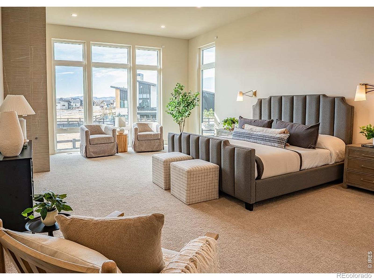
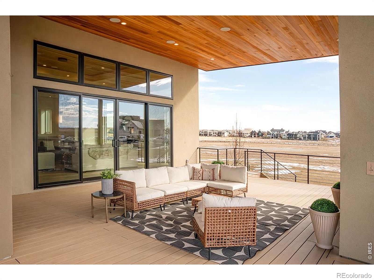
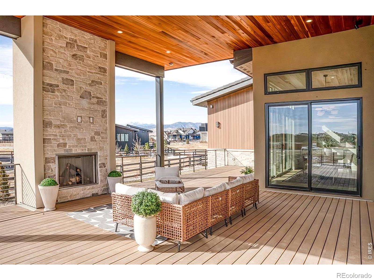
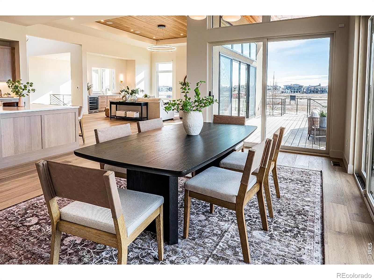
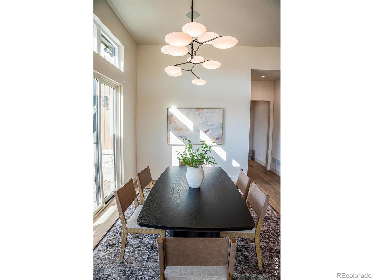
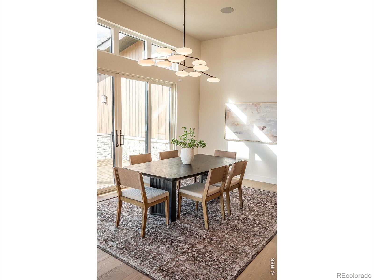
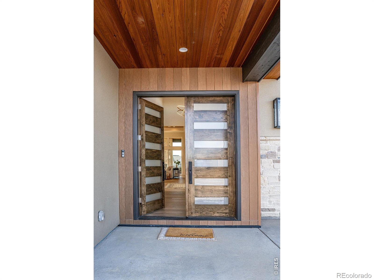
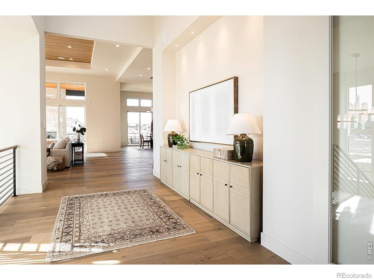
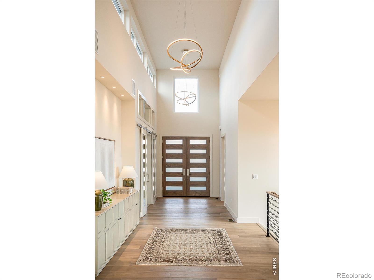
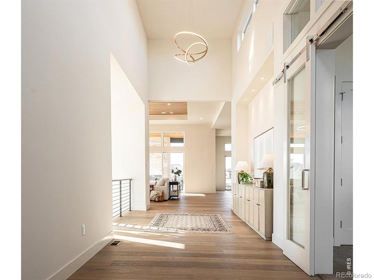
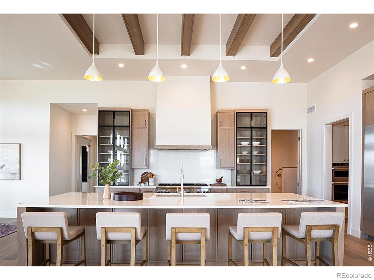
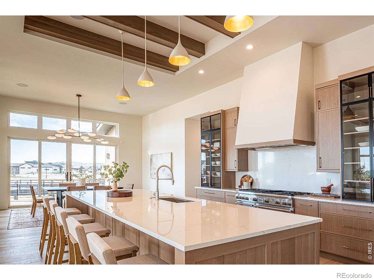
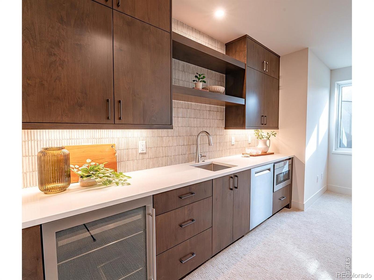
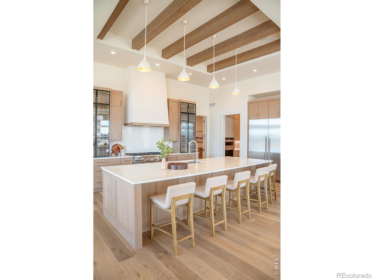
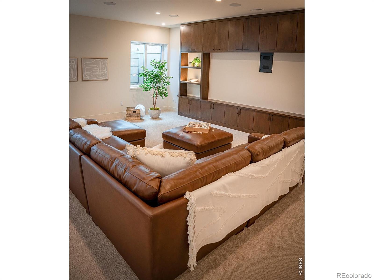
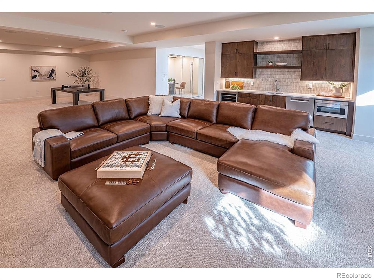
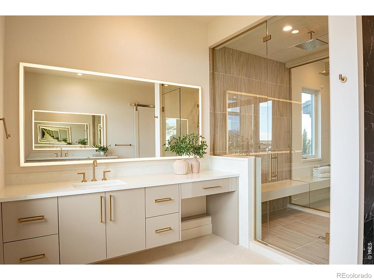
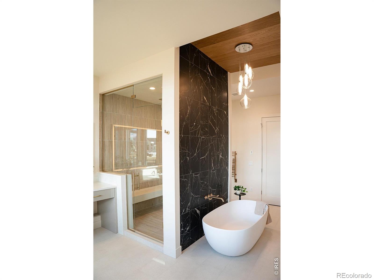
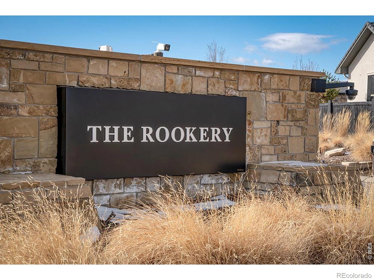
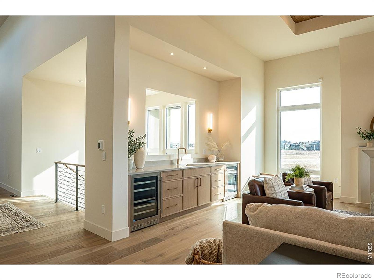
MASTERWORK HOME COMPANY CUSTOM HOME, JUST COMPLETED & READY FOR IMMEDIATE MOVE-IN! Experience an extraordinary blend of modern architecture, luxury, and craftsmanship in this truly one-of-a-kind residence located in The Rookery, the exclusive gated enclave of Heron Lakes at TPC Colorado Golf Resort. Included with the purchase is a coveted TPC membership, offering access to world-class golf, resort-style amenities, and an unparalleled lifestyle. Spanning more than 8,000 square feet, this architectural masterpiece showcases impeccable design and exceptional attention to detail throughout.
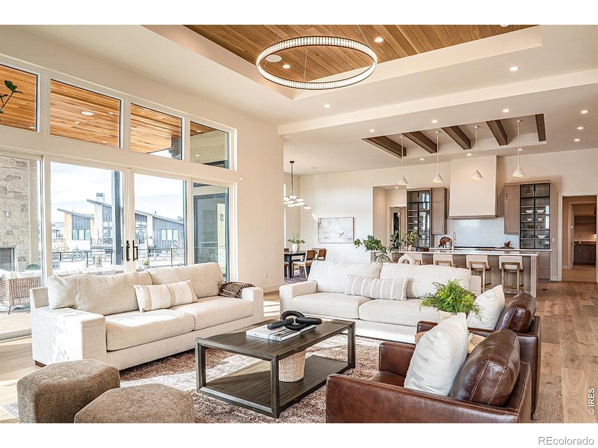
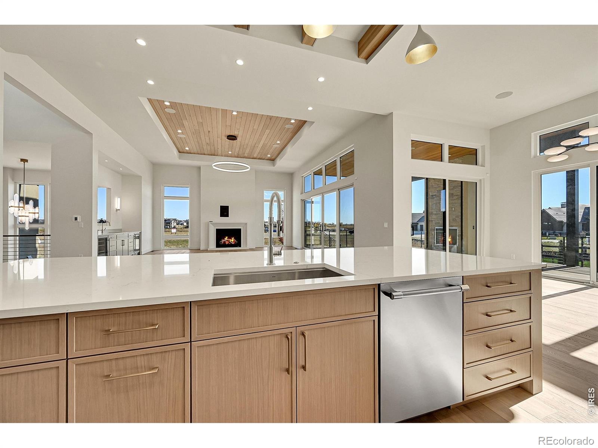
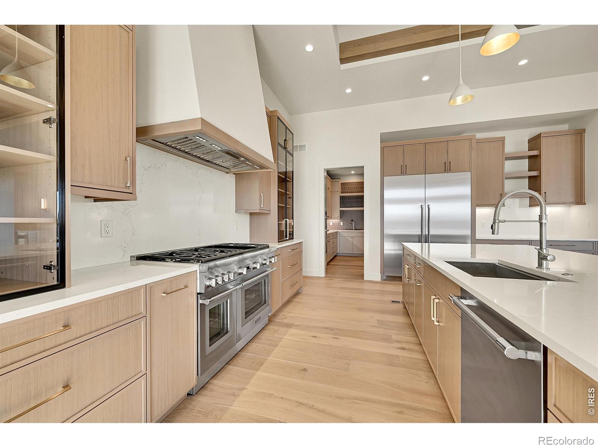
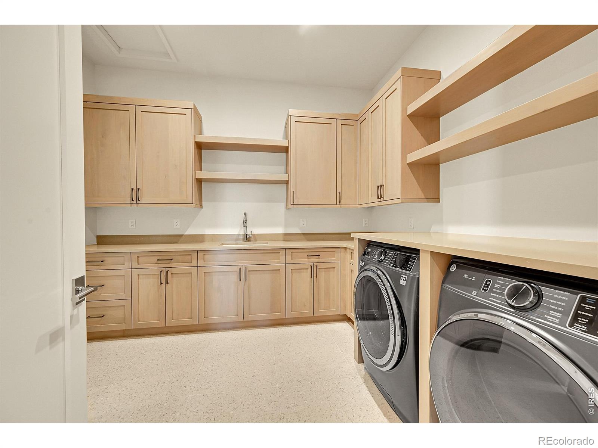
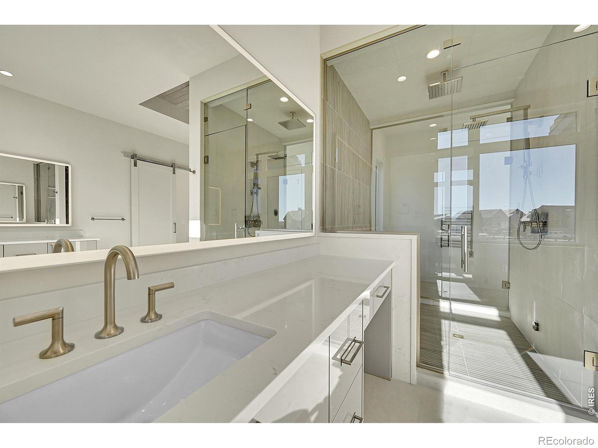
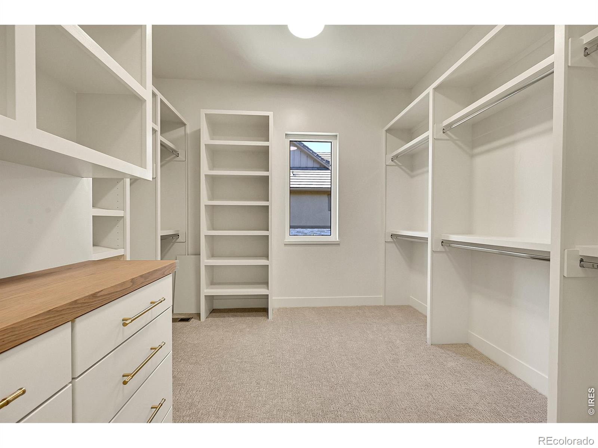
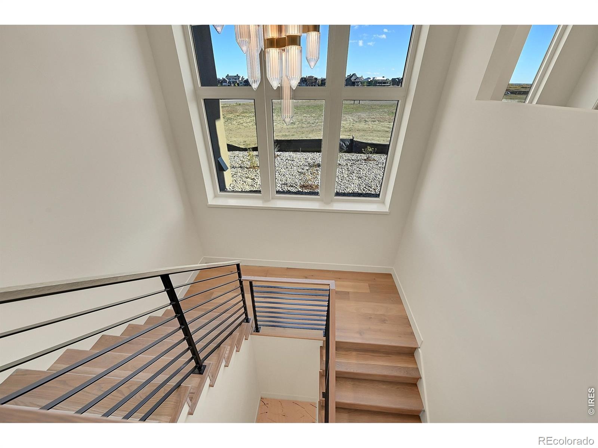
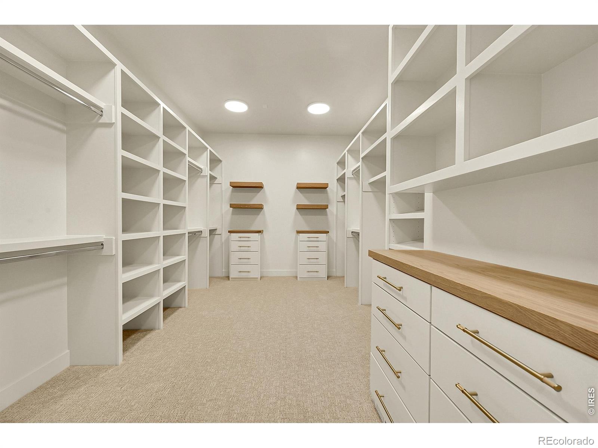
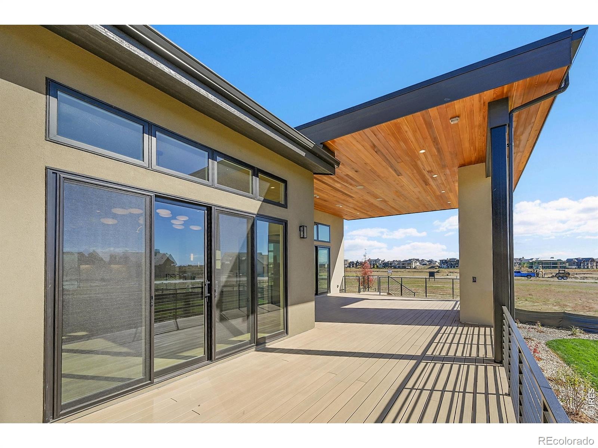
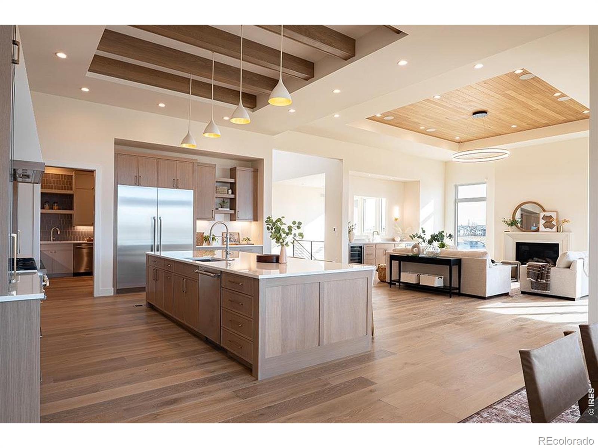
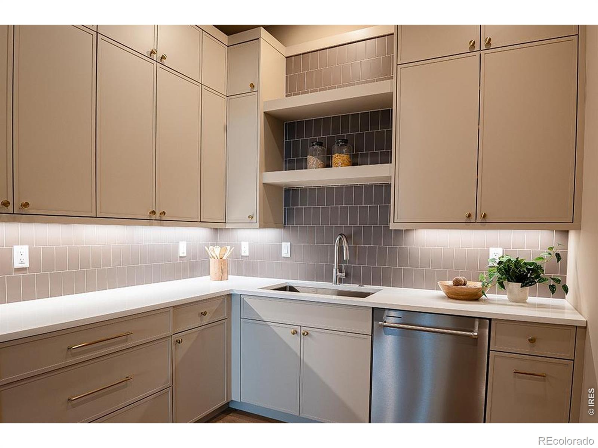
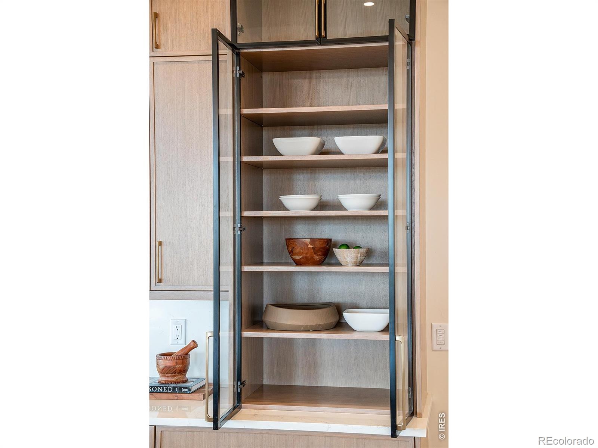
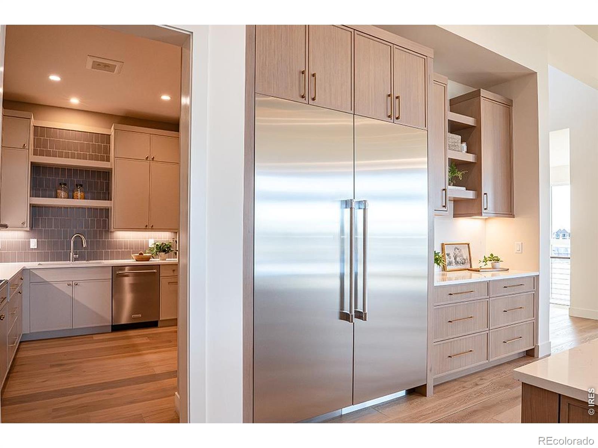
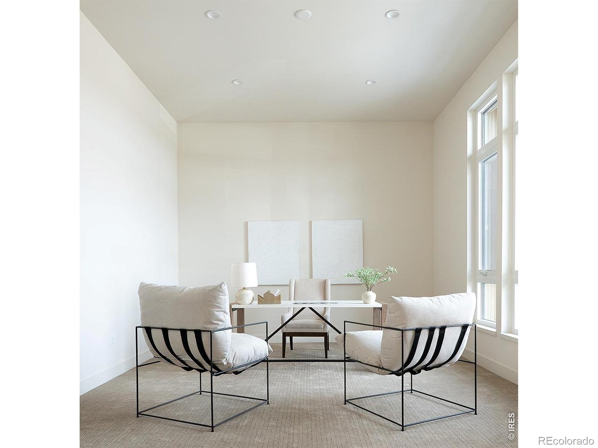
Dramatic floor-to-ceiling windows flood the home with natural light, creating an inviting atmosphere while seamlessly connecting indoor and outdoor living spaces. Every element has been thoughtfully curated, from the custom cabinetry and designer doors to the professional-grade appliances and luxurious, high-end finishes. Expansive living areas, sophisticated entertaining spaces, and stunning architectural lines combine to create a home that is both breathtaking and timeless.This is more than a home - it is a statement of style, elegance, and elevated living. Truly impossible to capture in words, this remarkable property must be experienced in person to be fully appreciated.
168 days on market
Listed by Brian Terry · Bosch Real Estate Group, LLC · 3038450949
Property Details
| Property Type | Residential |
| Sub Type | Single Family Residence |
| Status | Active |
| Price per Sq Ft | $432 |
| Subdivision | Heron Lakes 3rd Filing |
| MLS # | IR1058729 |
| Days on Market | 168 |
| Bedrooms | 4 |
| Full Baths | 4 |
| Half Baths | 2 |
| Year Built | 2026 |
| Lot Size (Sq Ft) | 13,106 |
| Acres | 0.3 |
| HOA | Yes |
| Annual Taxes | $5,858 |
| State | CO |
| County | Larimer |
| Zoning | PUD |
| Interior Features | Eat-in Kitchen, Kitchen Island, Open Floorplan, Pantry, Vaulted Ceiling(s), Walk-In Closet(s), Five Piece Bath |
| Heating | Forced Air |
| Cooling | Central Air |
| Flooring | Tile |
| Fireplace Features | Gas, Gas Log |
| Appliances | Bar Fridge, Dishwasher, Double Oven, Dryer, Microwave, Oven, Refrigerator, Washer |
| Garage | Yes |
| Garage Spaces | 3 |
| Parking Features | Oversized |
| Roof | Spanish Tile |
| Lot Features | Level |
| Levels | One |
| Construction | Cedar, Stone, Stucco, Wood Siding |
| Water Source | Public |
Location
Price History
| Date | Event | Price |
|---|---|---|
| 5/9/2026 |
Listed for sale Source: REcolorado® #IR1058729 |
$2,895,000 $432/sqft |

Based on information submitted to the MLS GRID as of October 24, 2026 at 4:14 PM MDT. All data is obtained from various sources and may not have been verified by broker or MLS GRID. Supplied Open House Information is subject to change without notice. All information should be independently reviewed and verified for accuracy. Properties may or may not be listed by the office/agent presenting the information.
Thank you — a Mont Haus broker will be in touch shortly.