Residential · Under Contract
Fort Collins, CO 80524
3 Beds · 2 Baths · 1,594 Sq Ft
$500,000
Single Family
Property Type
0.15 acres
Lot Size
2012
Year Built
$314
Price per Sq Ft
2
Parking Spaces
$143
HOA Fee
IR1058901
MLS #
About This Property
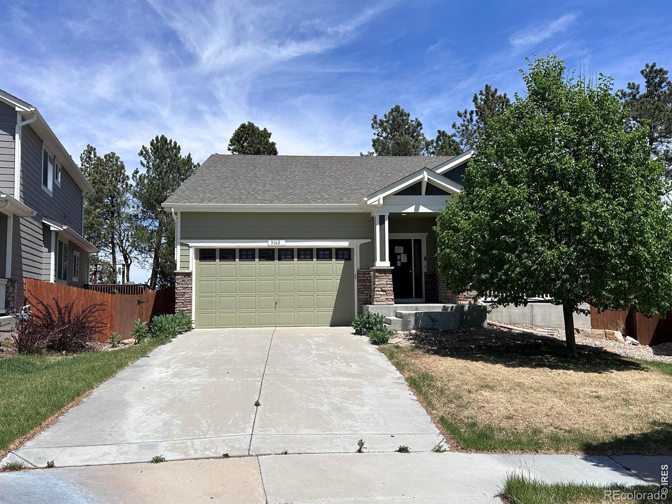
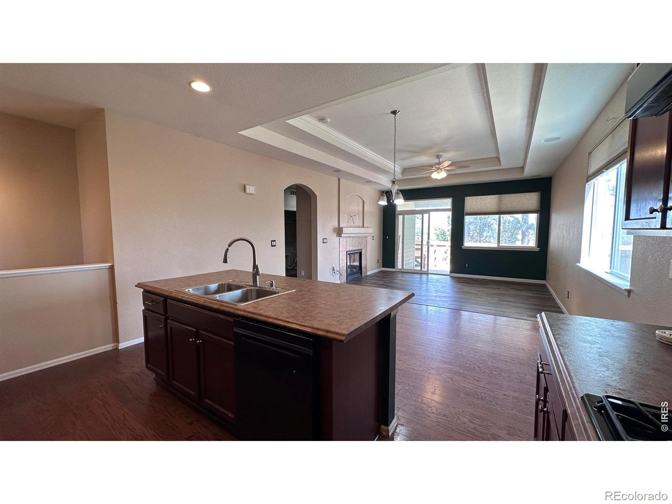
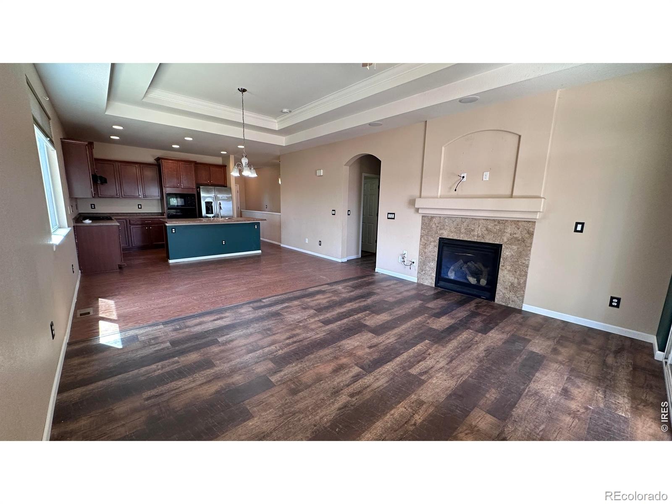
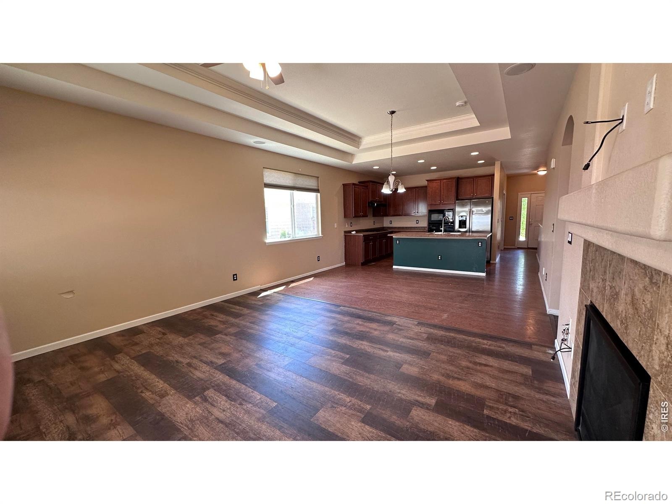
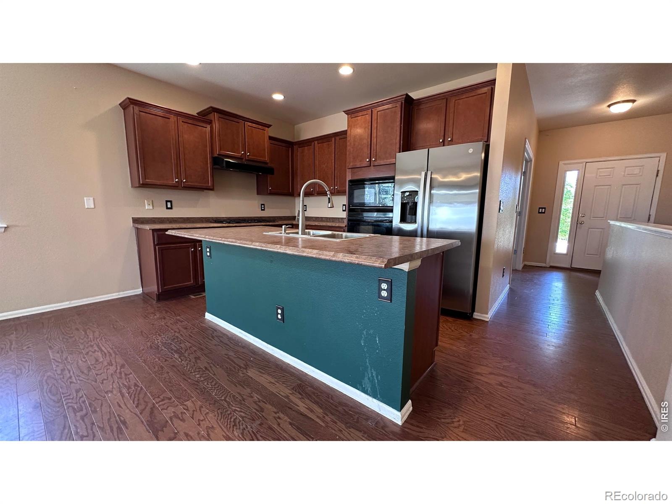
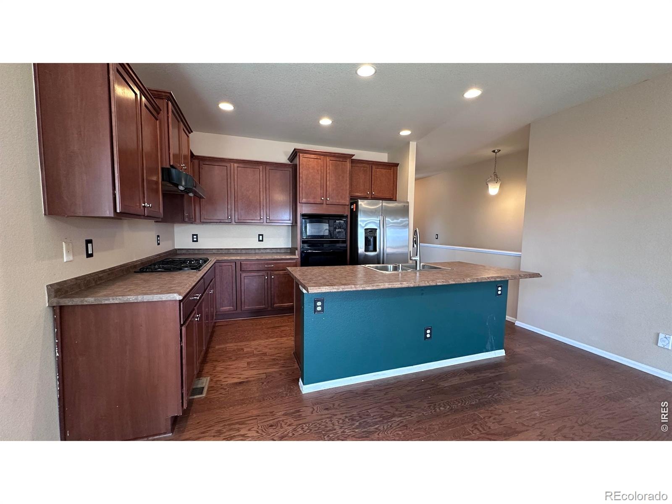
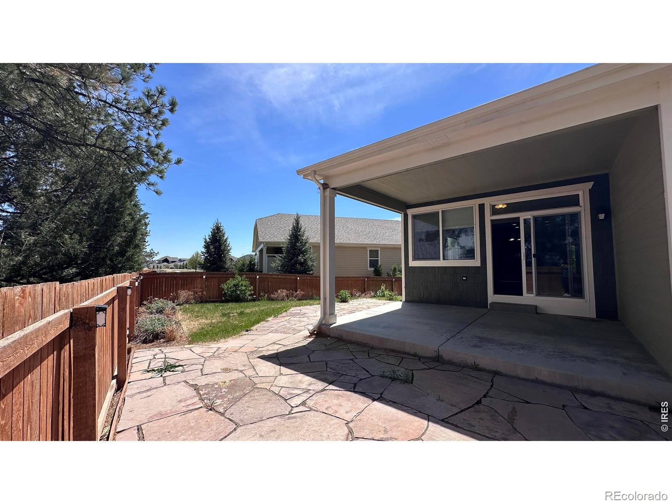
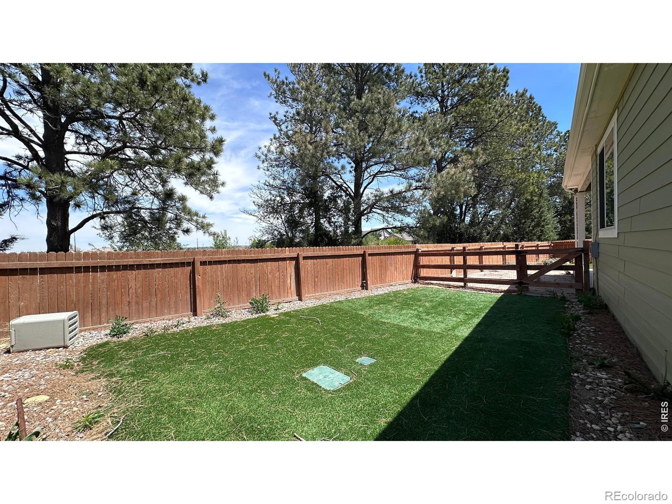
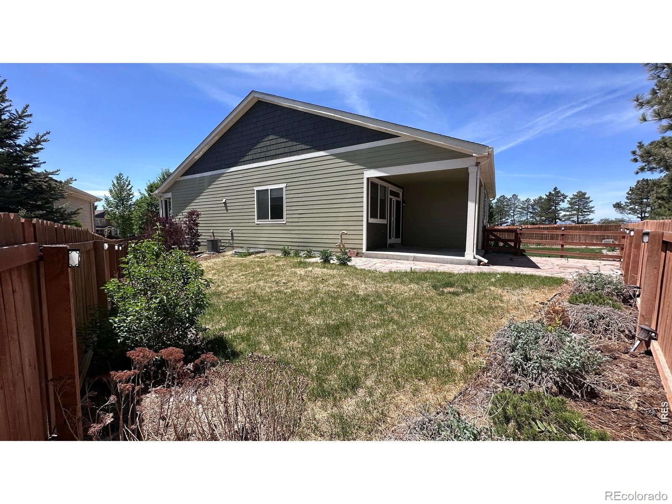
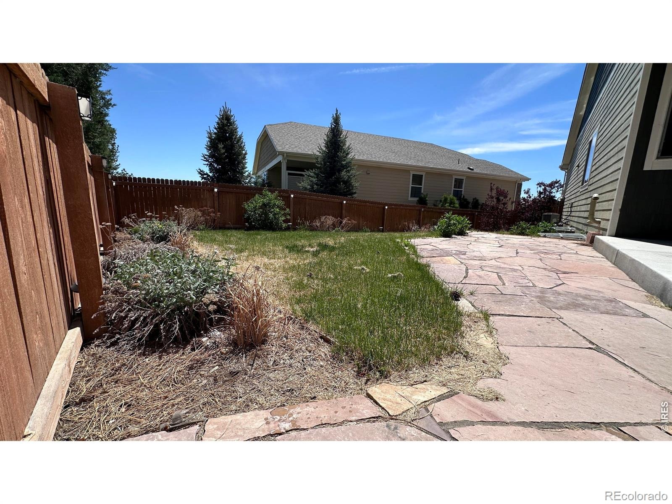
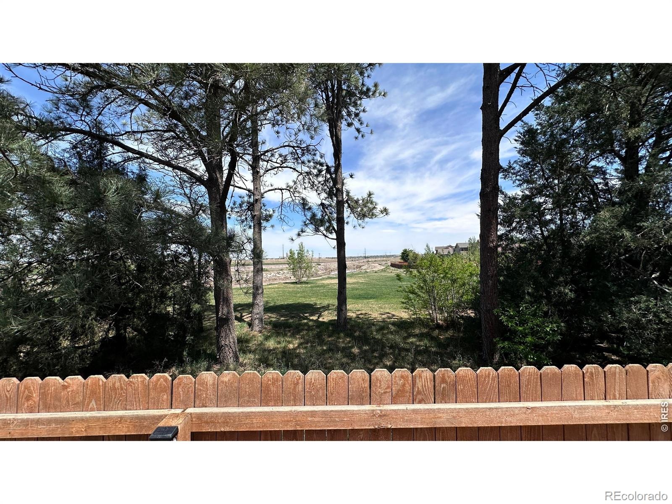
BACK ON THE MARKET! Move-in-ready ranch in Trail Head, one of north Fort Collins' most convenient pockets. Built in 2012, this 3-bed, 2-bath single-level home blends easy living with room to grow. The open-concept kitchen, dining, and great room are anchored by a cozy gas fireplace and flow naturally to one of the standout features of this property: a professionally landscaped backyard backing to open space, complete with a turfed area, a dedicated dog run, a private sunning area, and electrical already stubbed in for a future hot tub.
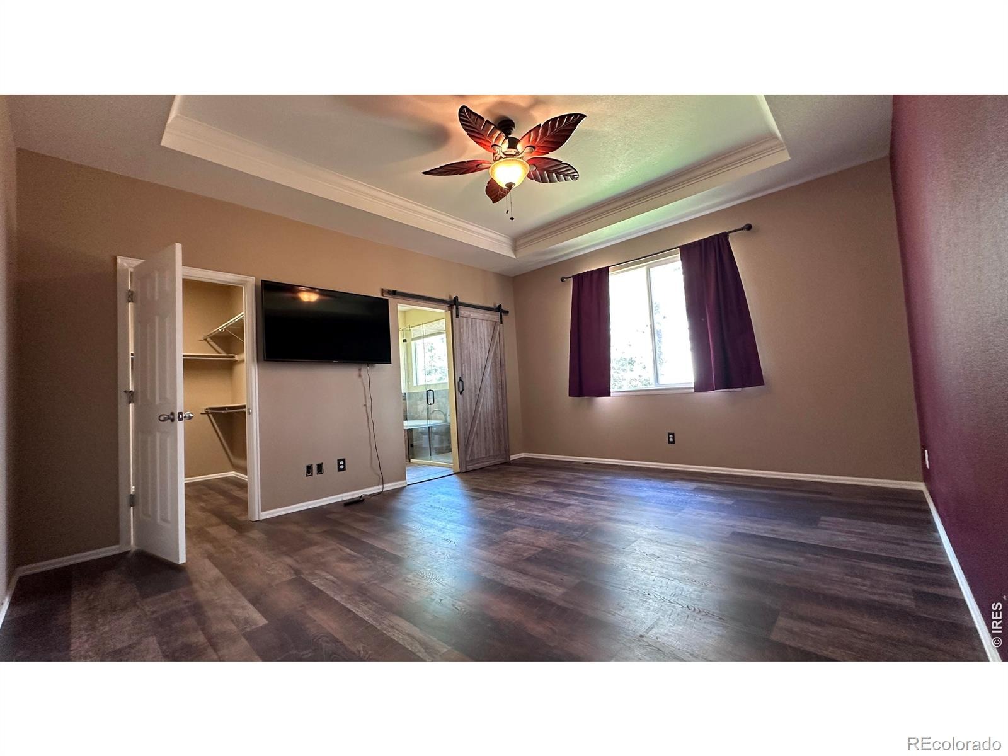
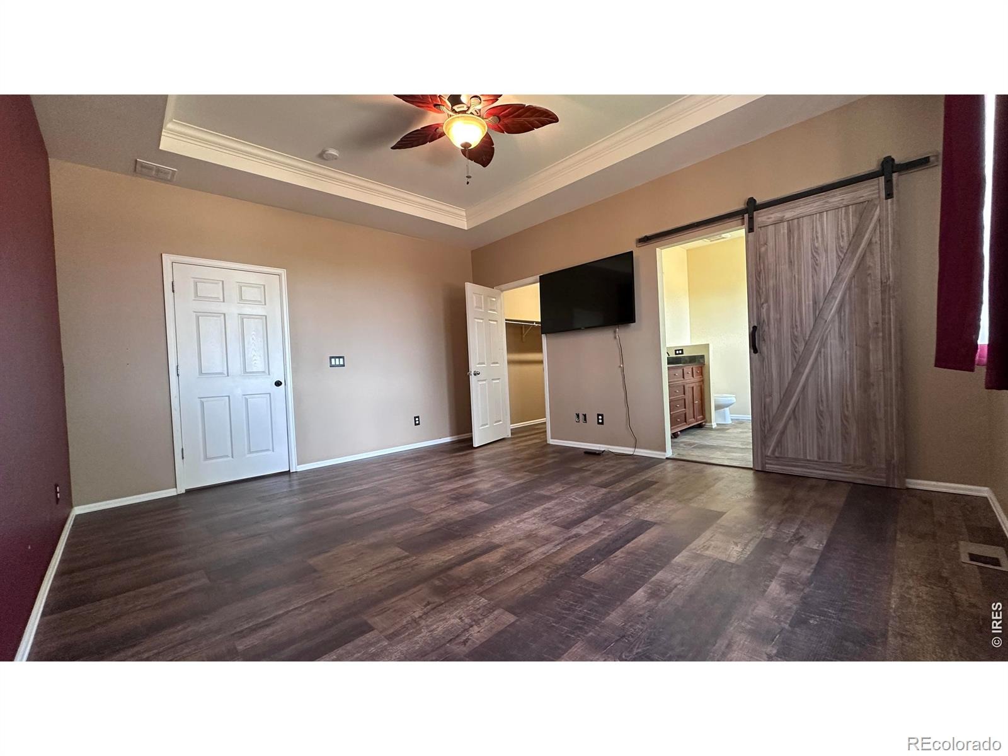
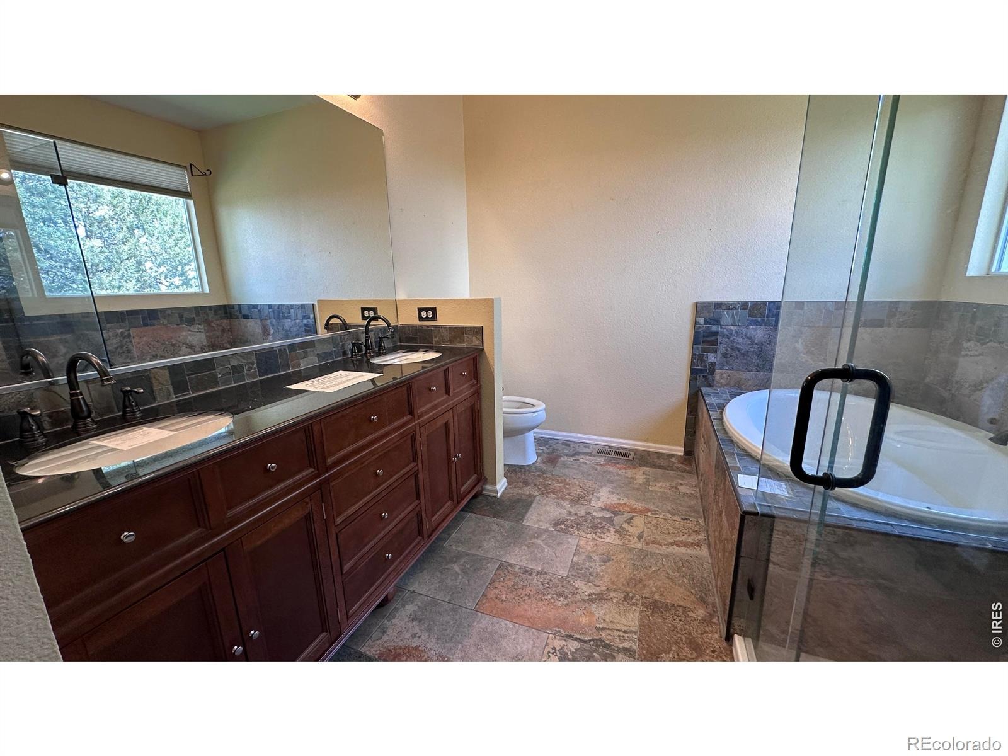
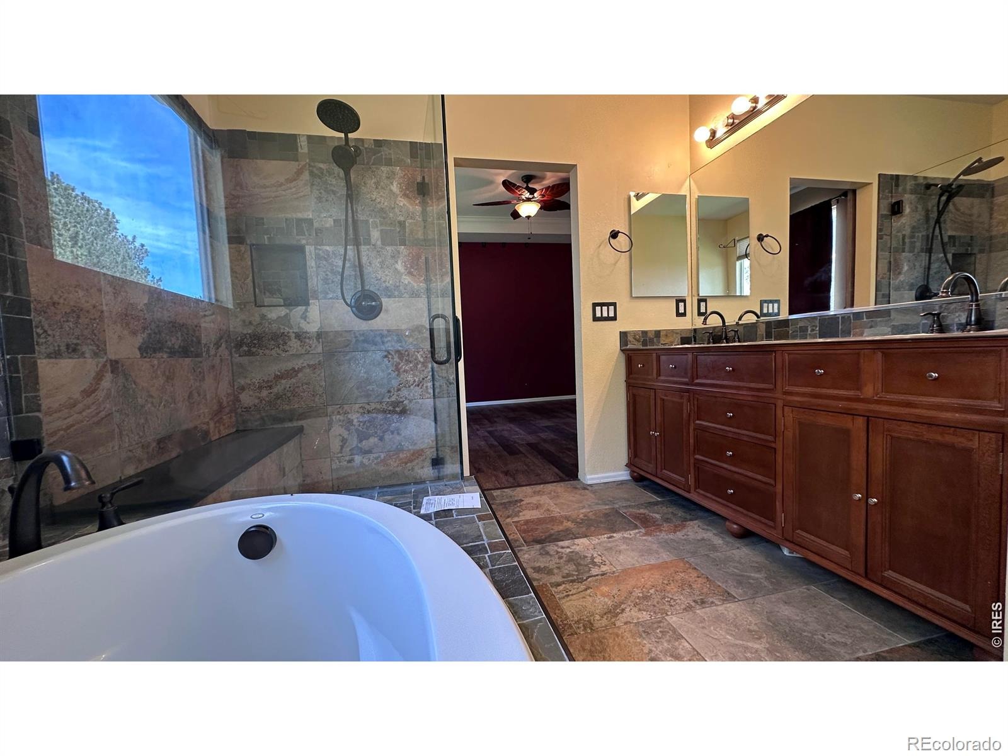
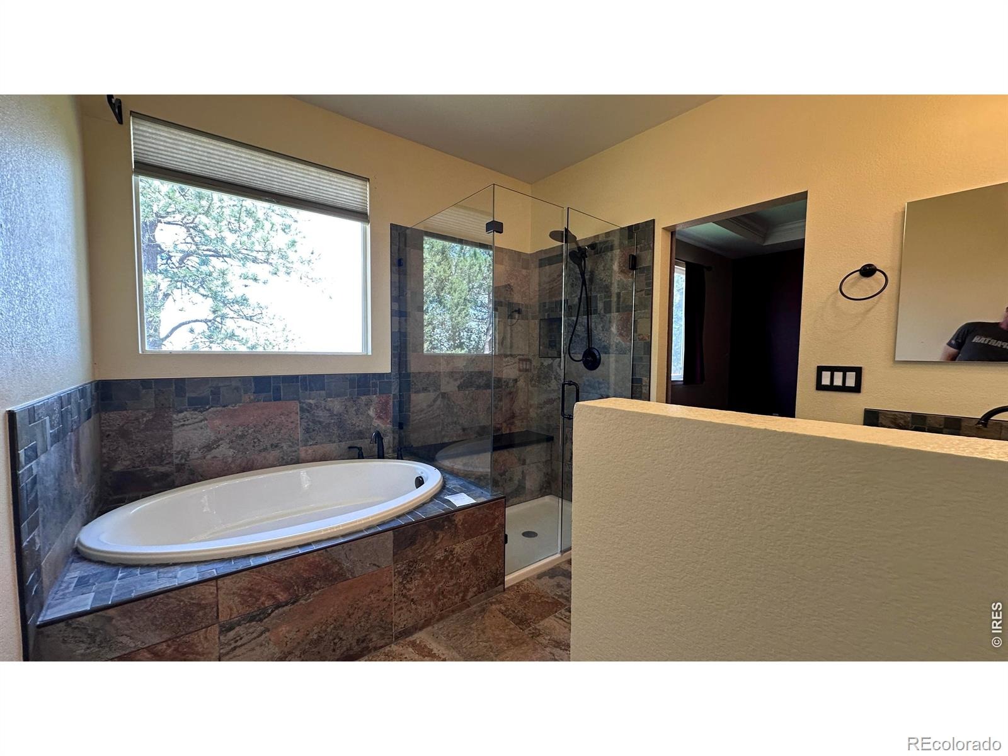
The primary suite features a spacious five-piece bath and walk-in closet, with two additional bedrooms and a full bath completing the main floor. A full 826 sq ft unfinished basement is ready for your vision, whether that's a gym, theater, additional bedrooms, or all three. The attached 2-car garage adds built-in shelving for organized storage. Outside you'll also find a private cul-de-sac setting, sprinkler system front and back, and direct access to neighborhood open space and trails. Steps from Traverse Park, quick access to I-25, and minutes to Old Town Fort Collins. Easy to show.
183 days on market
Listed by Jeff Rubenstein · eXp Realty LLC · 8884402724
Property Details
| Property Type | Residential |
| Sub Type | Single Family Residence |
| Status | Active Under Contract |
| Price per Sq Ft | $314 |
| Subdivision | Trail Head |
| MLS # | IR1058901 |
| Days on Market | 183 |
| Bedrooms | 3 |
| Full Baths | 2 |
| Year Built | 2012 |
| Lot Size (Sq Ft) | 6,534 |
| Acres | 0.15 |
| HOA | Yes |
| HOA Fee | $143 |
| Annual Taxes | $1,720 |
| State | CO |
| County | Larimer |
| Zoning | RES |
| Interior Features | Eat-in Kitchen, Open Floorplan, Walk-In Closet(s), Five Piece Bath |
| Heating | Forced Air |
| Cooling | Central Air |
| Fireplace Features | Gas |
| Appliances | Dishwasher, Disposal, Microwave, Oven, Refrigerator |
| Garage | Yes |
| Garage Spaces | 2 |
| Roof | Composition |
| Basement | Bath/Stubbed, Full |
| Lot Features | Cul-De-Sac, Sprinklers In Front |
| Levels | One |
| Construction | Wood Siding |
| Sewer | Public Sewer |
| Water Source | Public |
Location
Price History
| Date | Event | Price |
|---|---|---|
| 11/8/2026 |
Active Under Contract Source: REcolorado® #IR1058901 |
— |
| 10/26/2026 |
Back on market Source: REcolorado® #IR1058901 |
— |
| 7/22/2026 |
Active Under Contract Source: REcolorado® #IR1058901 |
— |
| 5/13/2026 |
Listed for sale Source: REcolorado® #IR1058901 |
$500,000 $314/sqft |

Based on information submitted to the MLS GRID as of November 11, 2026 at 10:32 PM MST. All data is obtained from various sources and may not have been verified by broker or MLS GRID. Supplied Open House Information is subject to change without notice. All information should be independently reviewed and verified for accuracy. Properties may or may not be listed by the office/agent presenting the information.
Thank you — a Mont Haus broker will be in touch shortly.
For Mont Haus agents and staff. Sign in with your Mont Haus Microsoft account and the Agent Portal opens in a new tab.
Sign in with MicrosoftNo Microsoft account yet? Ask Nikki Boxer, who sets up portal access.