Residential · Pending
Denver, CO 80238
3 Beds · 3 Baths · 1,341 Sq Ft
$485,000
Single Family
Property Type
0.05 acres
Lot Size
2018
Year Built
$362
Price per Sq Ft
1
Parking Spaces
$100
HOA Fee
IR1058930
MLS #
About This Property
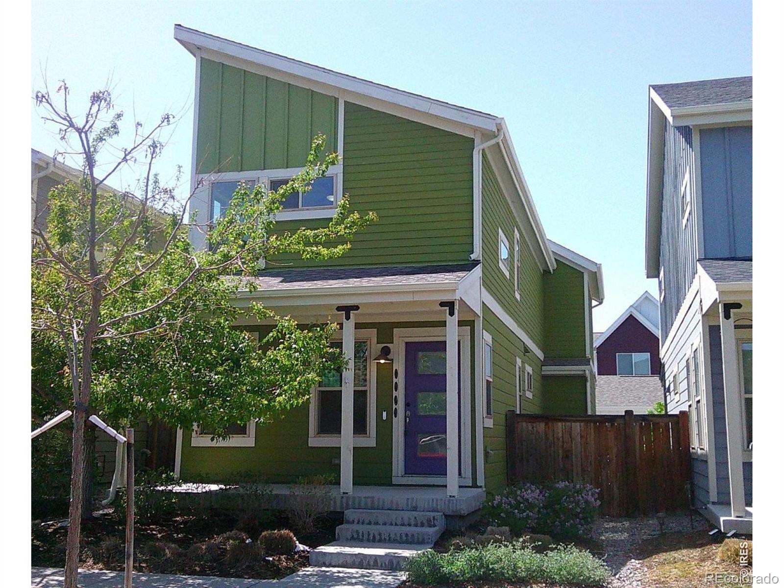
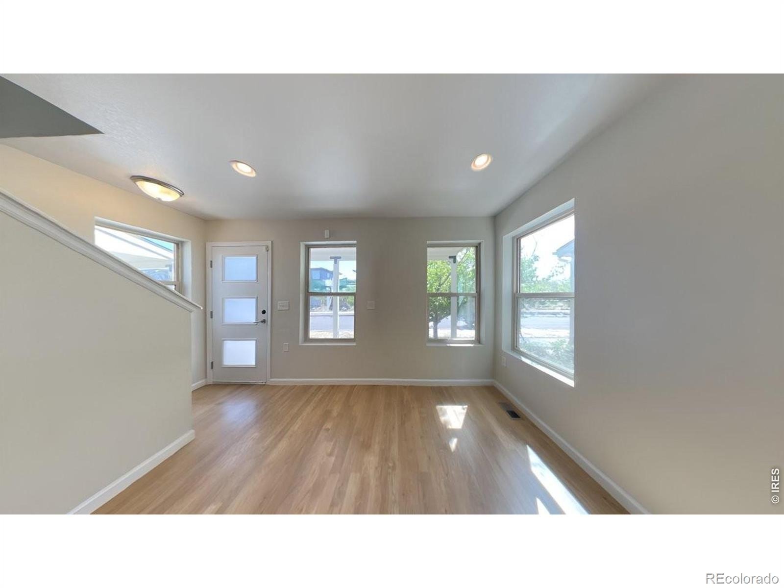
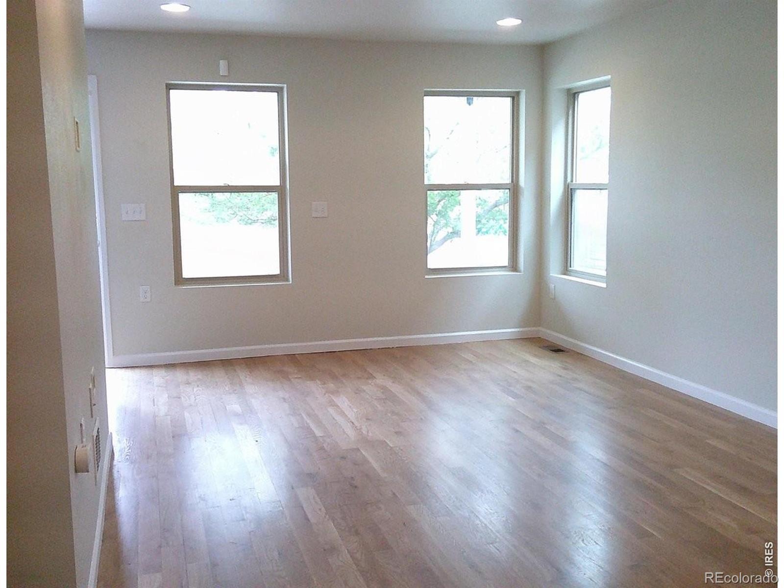
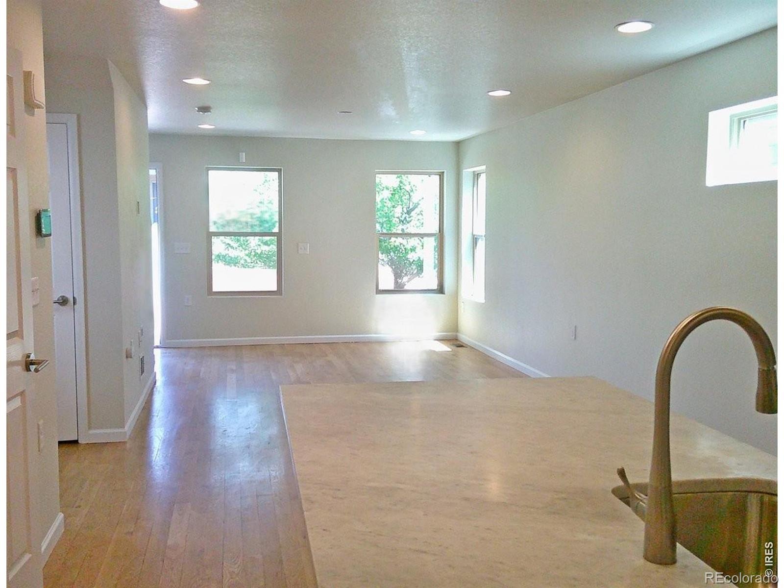
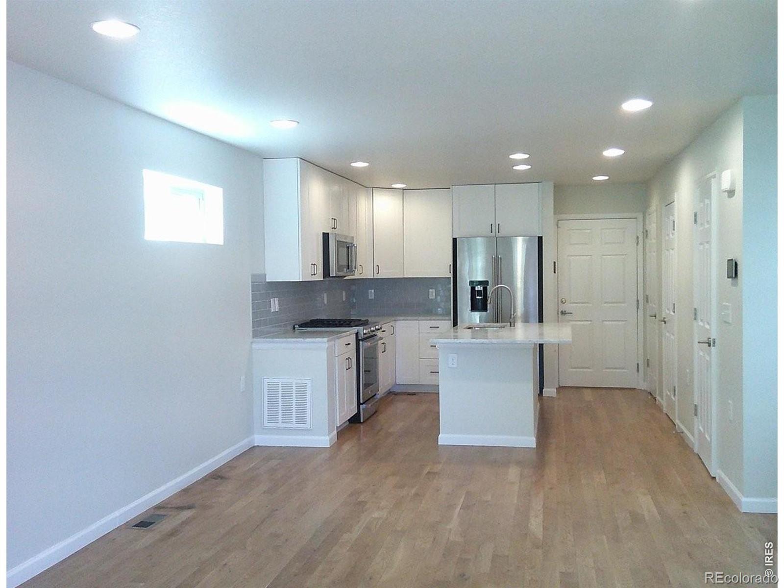
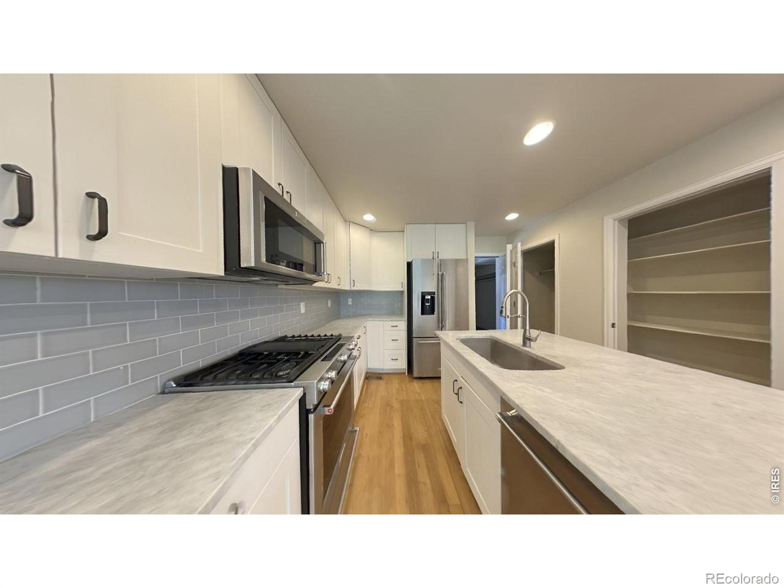
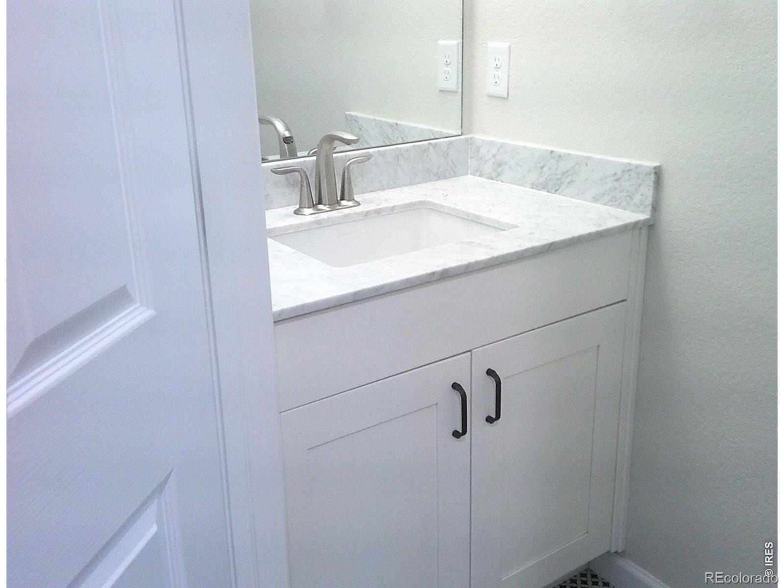
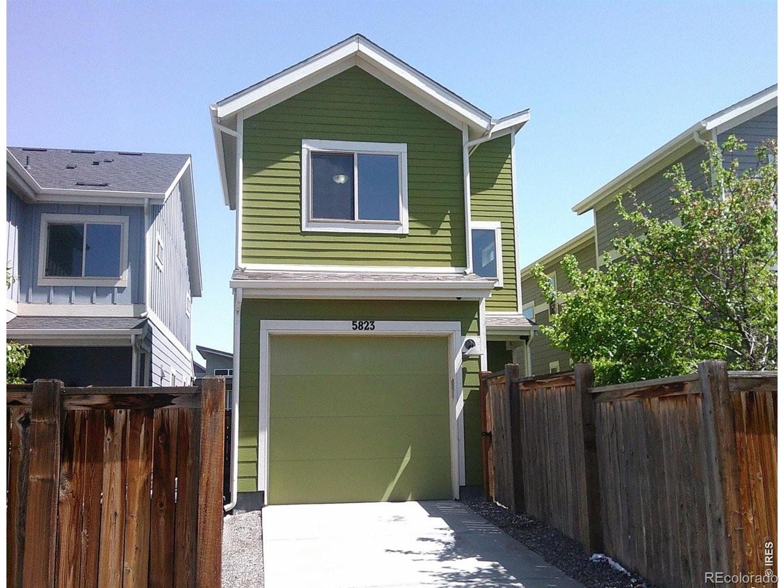
Welcome to 5823 Boston St, a beautiful two-story home offering effortless living in the desirable Beeler Park Neighborhood of Central Park. The charming covered front porch is the perfect place to enjoy your morning coffee or unwind in the evening while taking in the sunrise and sunset. Step inside and fall in love with the bright, open floor plan featuring a seamless flow from the inviting living room to the spacious kitchen, complete with an island, pantry, and plenty of room for gathering and entertaining. The main level also includes a convenient half bath for guests.
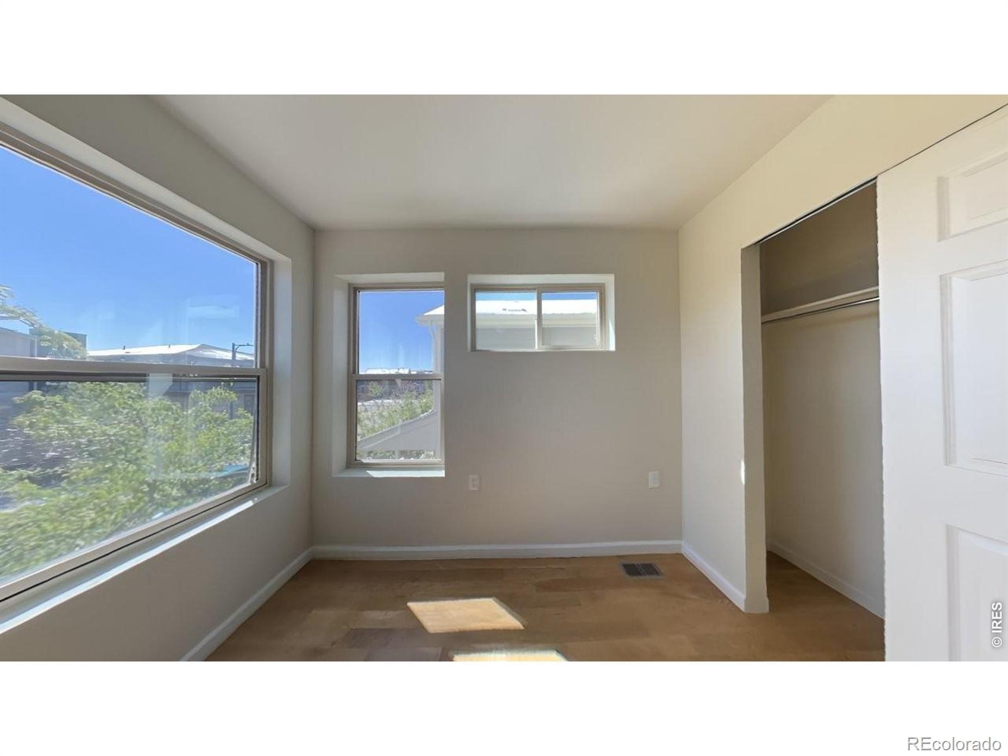
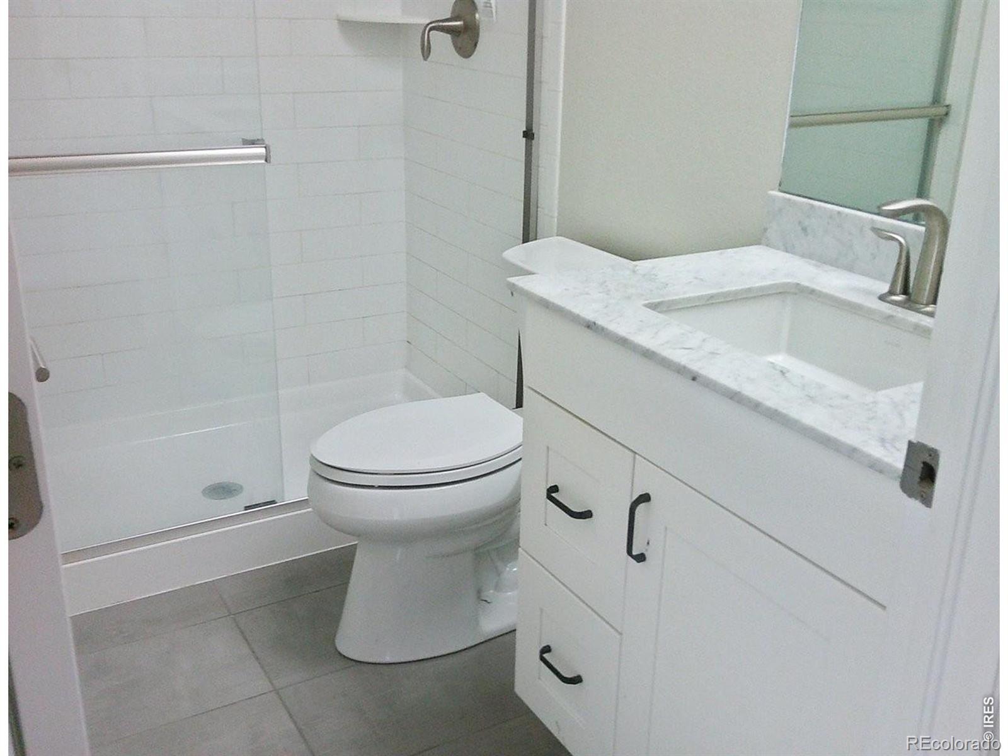
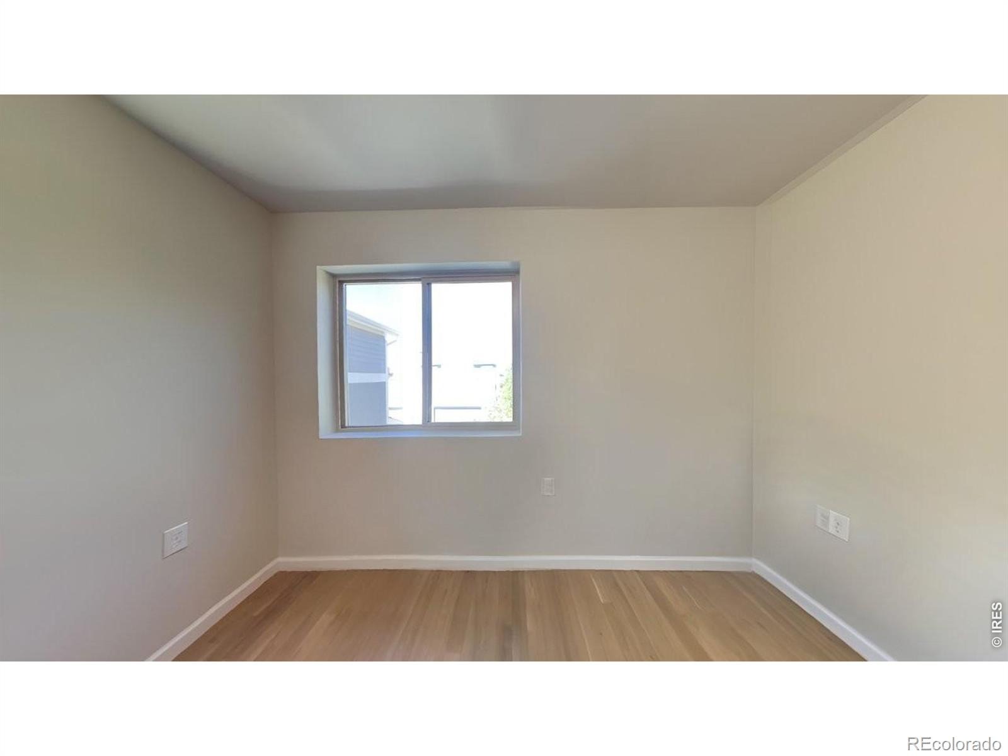
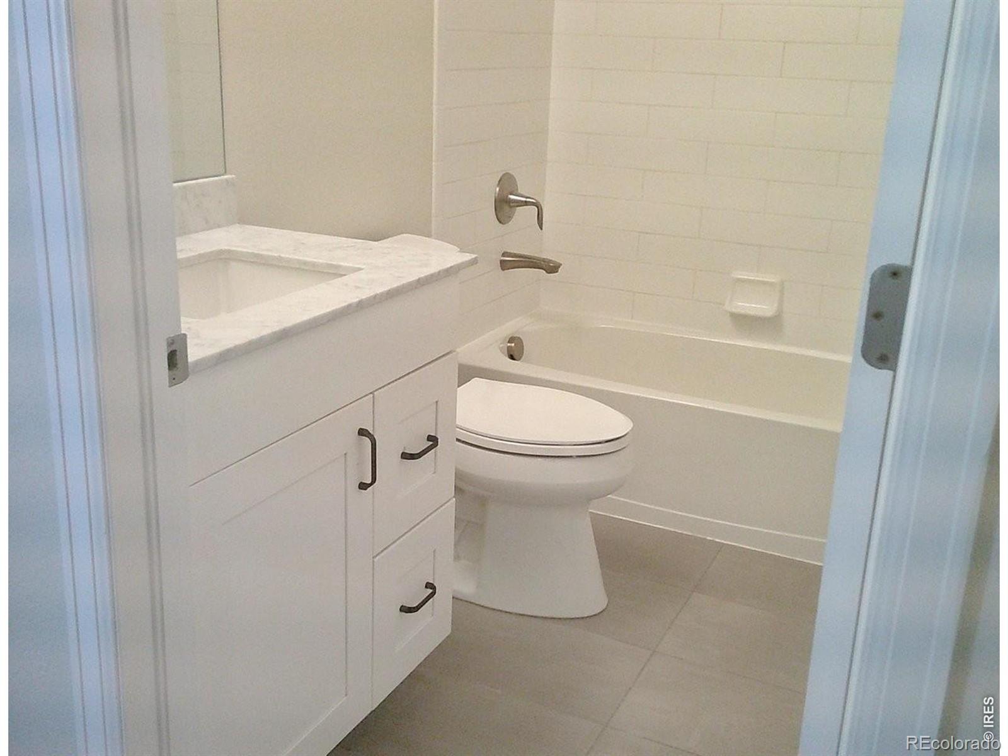
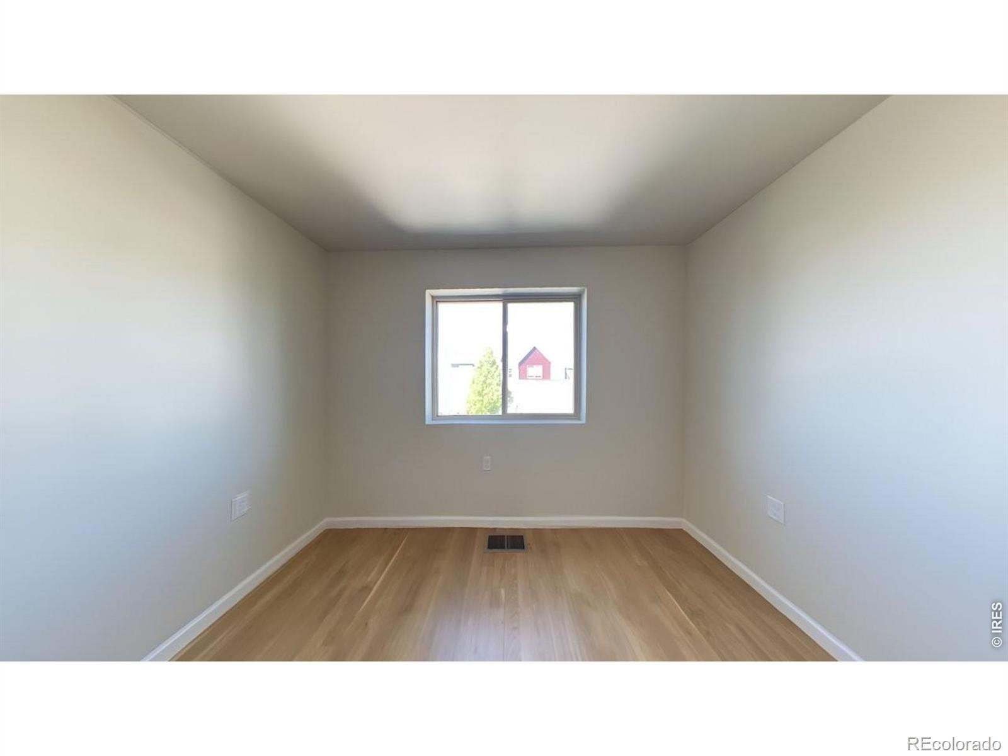
Upstairs, you will find three comfortable bedrooms and two more bathrooms, including a relaxing primary suite. Outside, enjoy the private fenced backyard and the convenience of a one-car attached garage. This is a Fannie Mae HomePath property. Complete the HomePath Ready Buyer homeownership course on HomePath.com and attach your certificate to your offer to receive up to 3% closing cost assistance. Visit HomePath.com for full details and eligibility requirements. Restrictions apply. Buyer to verify measurements and Schools.
183 days on market
Listed by Matthew Revitte · Pro Realty Old Town · 9703531117
Property Details
| Property Type | Residential |
| Sub Type | Single Family Residence |
| Status | Pending |
| Price per Sq Ft | $362 |
| Subdivision | Stapleton Filing 49 |
| MLS # | IR1058930 |
| Days on Market | 183 |
| Bedrooms | 3 |
| Full Baths | 1 |
| Half Baths | 1 |
| Three-Quarter Baths | 1 |
| Year Built | 2018 |
| Lot Size (Sq Ft) | 2,385 |
| Acres | 0.05 |
| HOA | Yes |
| HOA Fee | $100 |
| Annual Taxes | $5,377 |
| State | CO |
| County | Denver |
| Zoning | M-RX-5 |
| Interior Features | Eat-in Kitchen, Kitchen Island, Open Floorplan |
| Heating | Forced Air |
| Cooling | Central Air |
| Flooring | Laminate |
| Garage | Yes |
| Garage Spaces | 1 |
| Roof | Composition |
| Basement | None |
| Architectural Style | Contemporary |
| Levels | Two |
| Construction | Wood Siding |
| Sewer | Public Sewer |
| Water Source | Public |
Location
Price History
| Date | Event | Price |
|---|---|---|
| 11/4/2026 |
Pending Source: REcolorado® #IR1058930 |
— |
| 10/7/2026 |
Price change Source: REcolorado® #IR1058930 |
$485,000 -3.0% $362/sqft |
| 5/13/2026 |
Listed for sale Source: REcolorado® #IR1058930 |
$500,000 $373/sqft |

Based on information submitted to the MLS GRID as of November 12, 2026 at 8:48 AM MST. All data is obtained from various sources and may not have been verified by broker or MLS GRID. Supplied Open House Information is subject to change without notice. All information should be independently reviewed and verified for accuracy. Properties may or may not be listed by the office/agent presenting the information.
Thank you — a Mont Haus broker will be in touch shortly.
For Mont Haus agents and staff. Sign in with your Mont Haus Microsoft account and the Agent Portal opens in a new tab.
Sign in with MicrosoftNo Microsoft account yet? Ask Nikki Boxer, who sets up portal access.