Residential · Under Contract
Berthoud, CO 80513
4 Beds · 3 Baths · 3,133 Sq Ft
$949,000
Single Family
Property Type
0.9 acres
Lot Size
2006
Year Built
$303
Price per Sq Ft
3
Parking Spaces
$250
HOA Fee
IR1059114
MLS #
About This Property
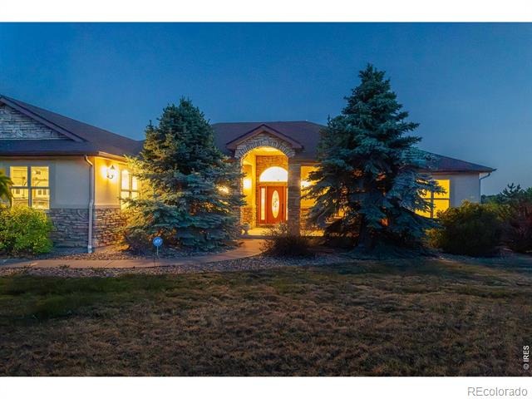
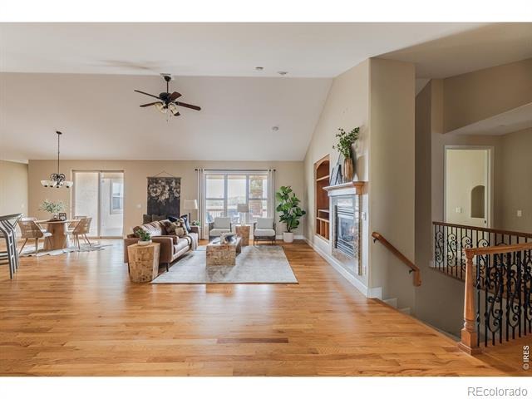
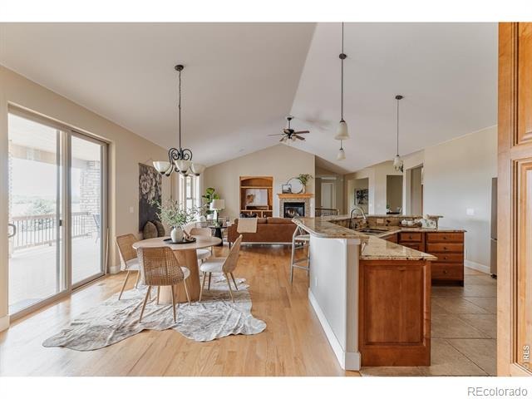
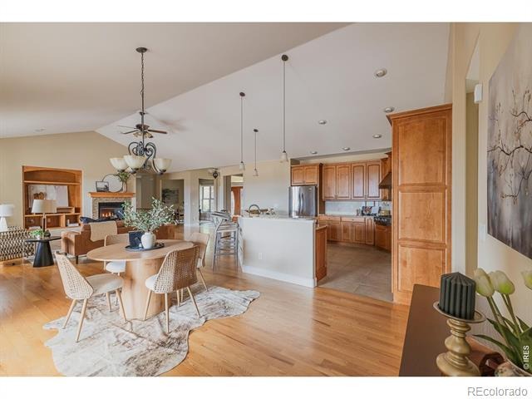
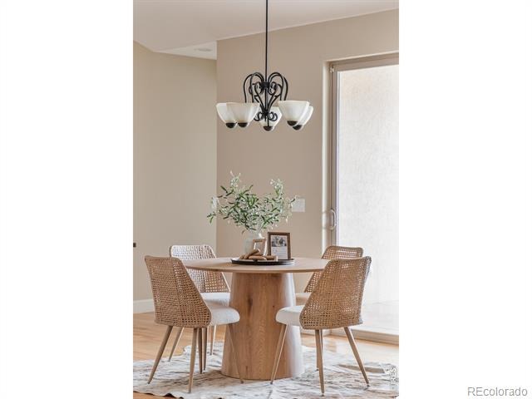
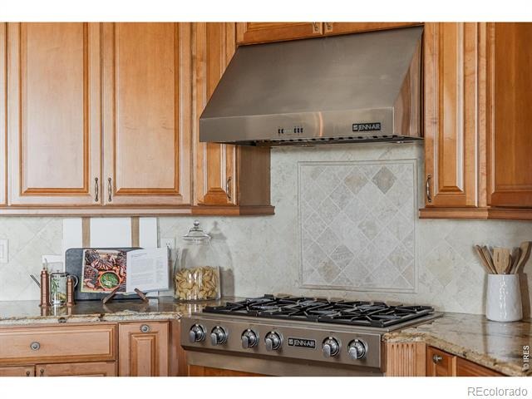
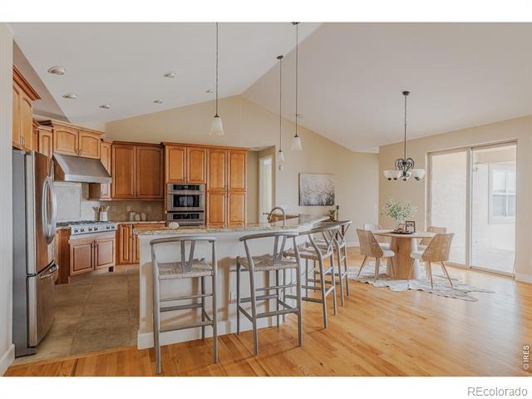
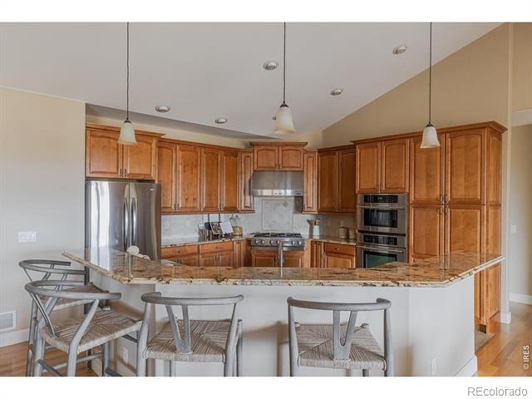
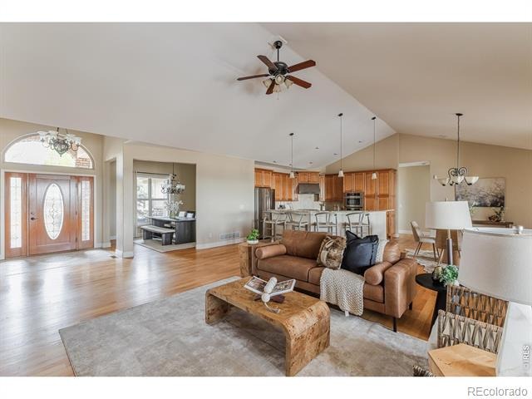
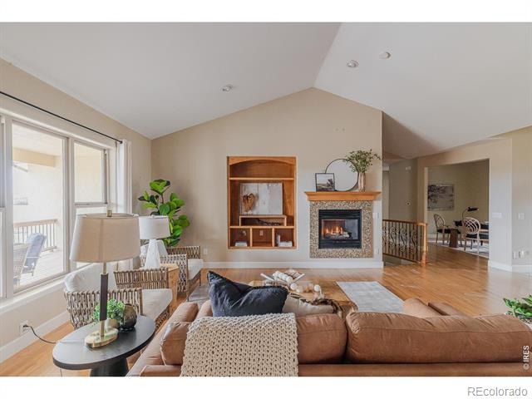
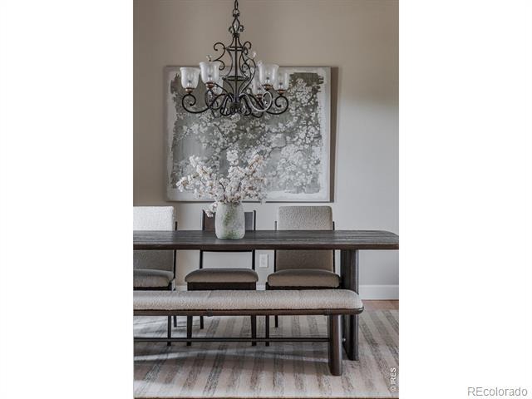
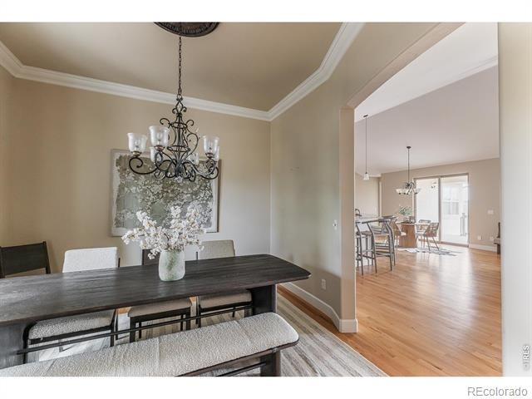
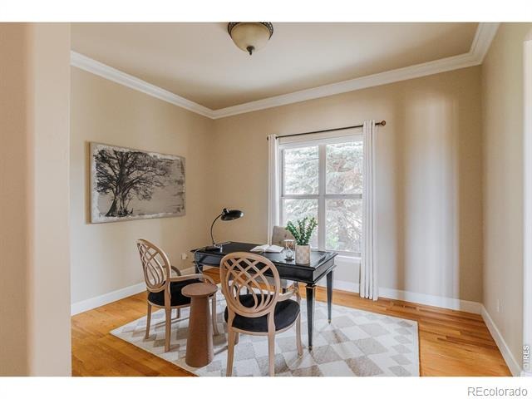
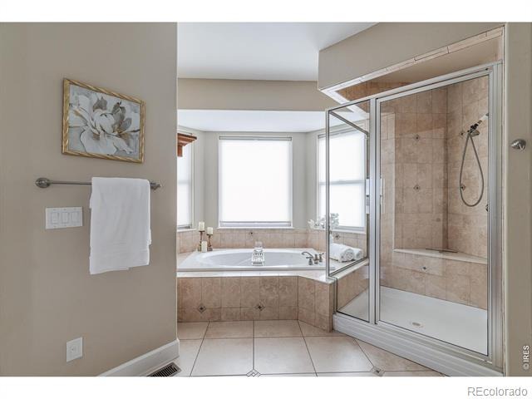
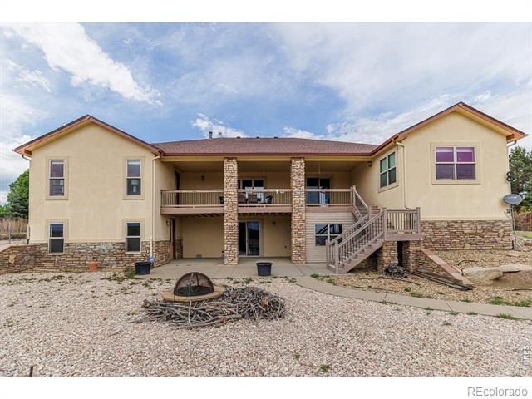
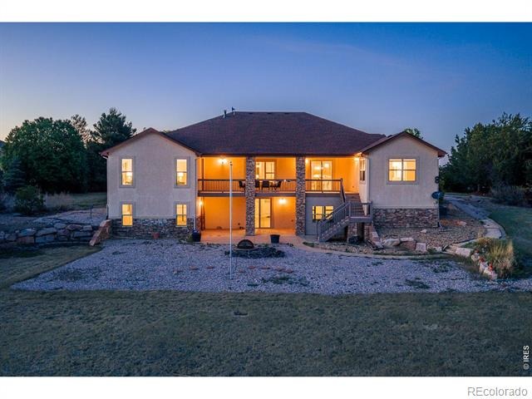
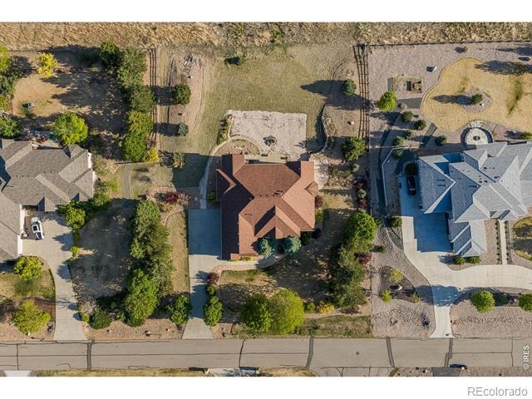
Welcome to 1341 Sweetwater Lane of Berthoud, where comfort, convenience, & Colorado lifestyle come together seamlessly. This thoughtfully designed home offers functional living spaces, quality finishes, & room to grow, all within a peaceful, inviting neighborhood. Step inside to discover a bright, open-concept floor plan filled with natural light & effortless flow between the living, dining & kitchen areas - ideal for both everyday living & entertaining. The kitchen is both elegant & functional, featuring ample cabinetry, generous counter space, quality appliances & a cozy breakfast nook that keeps you connected to the heart of the home.
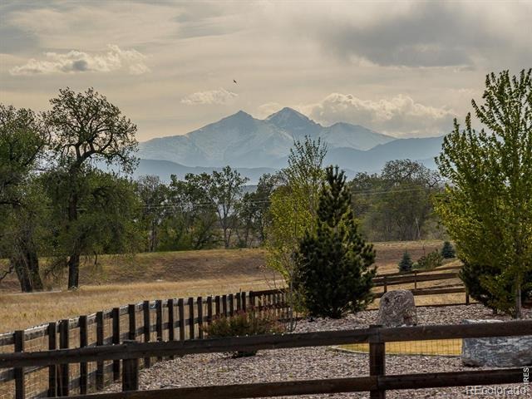
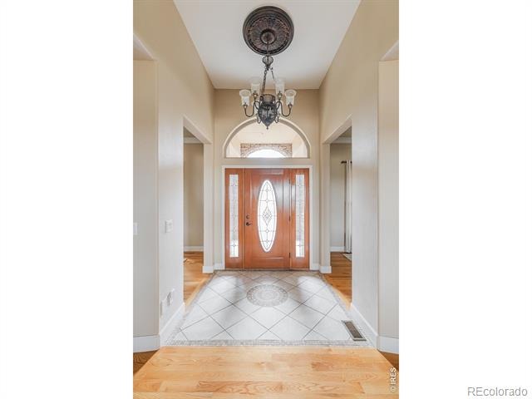
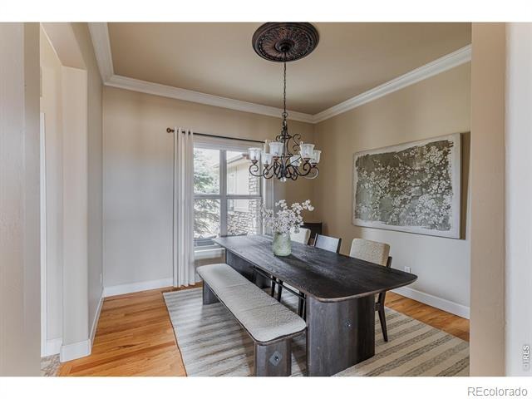
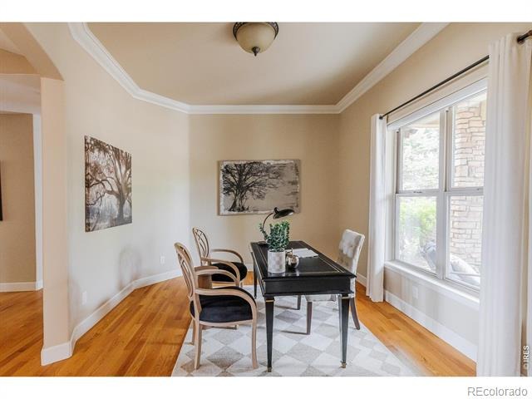
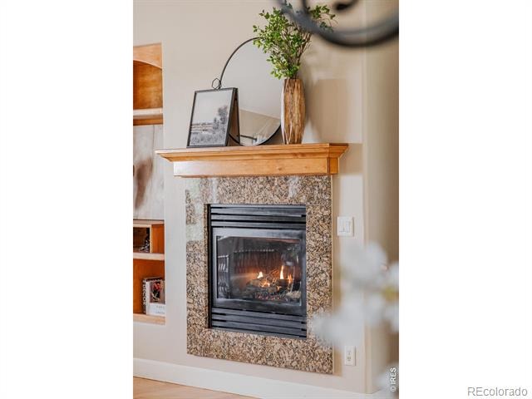
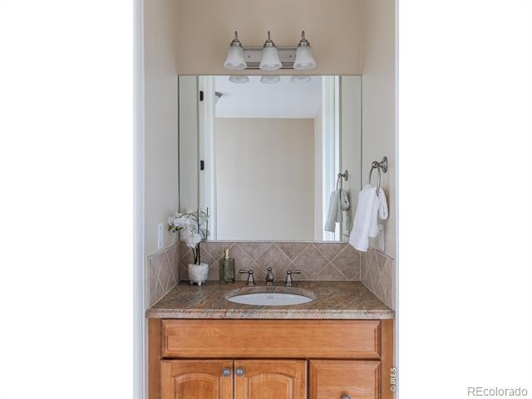
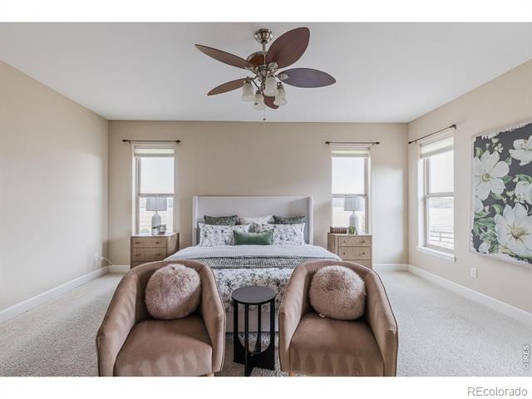
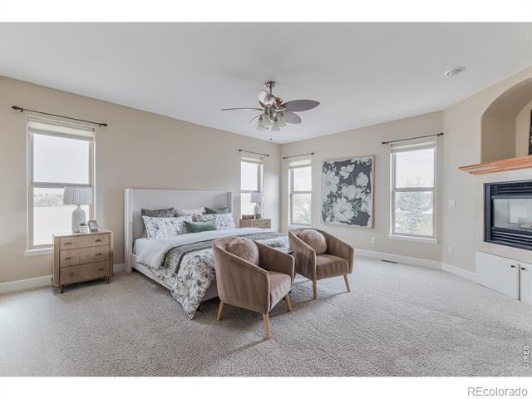
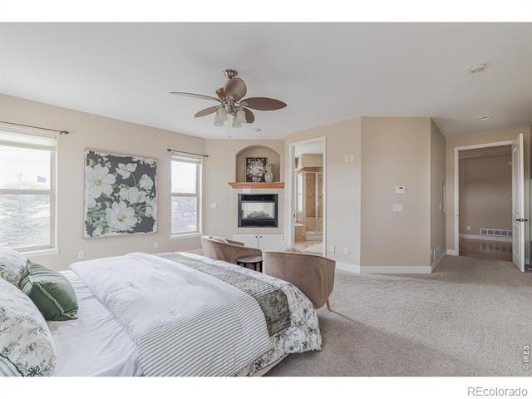
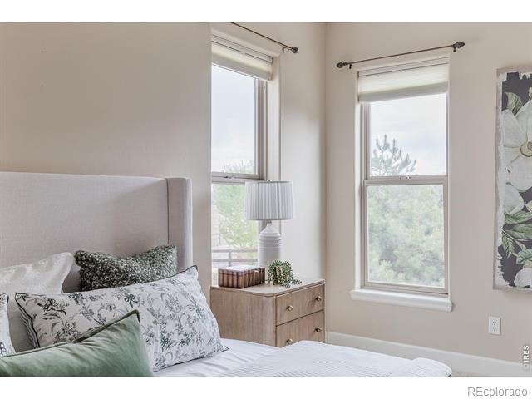
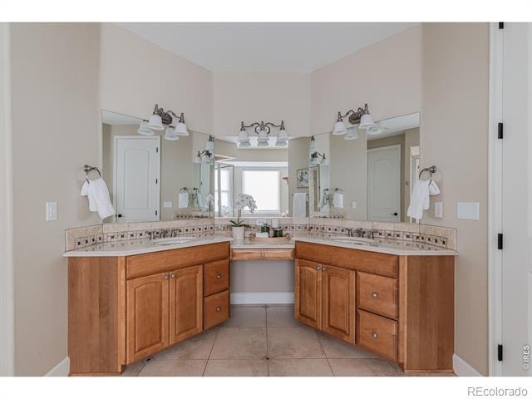
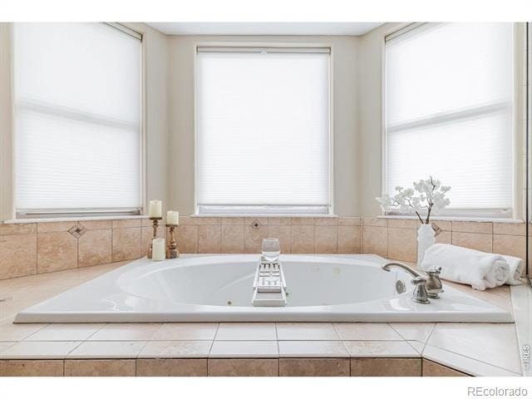
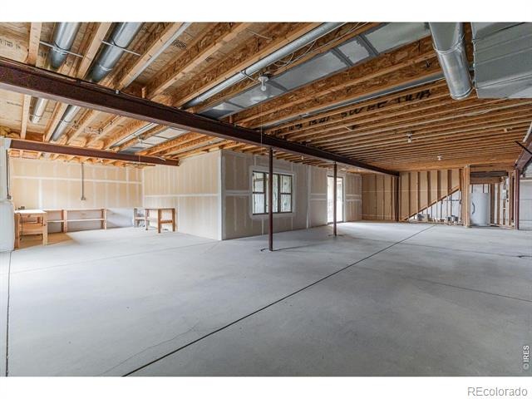
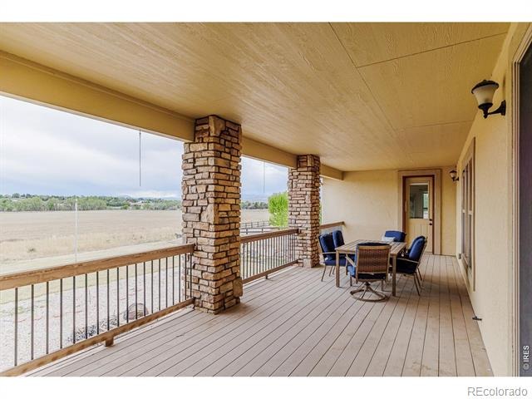
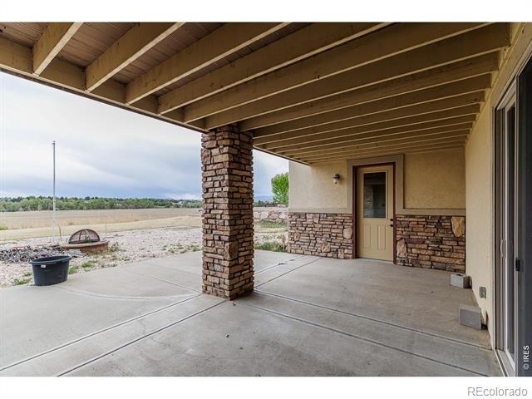
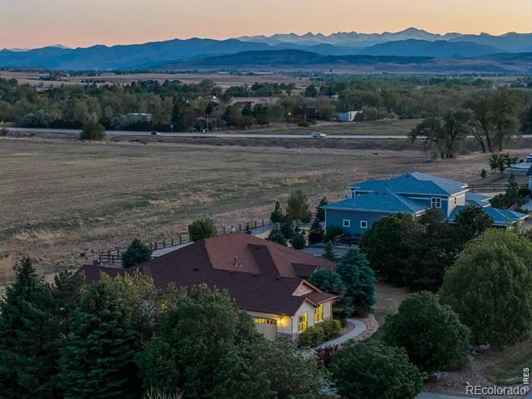
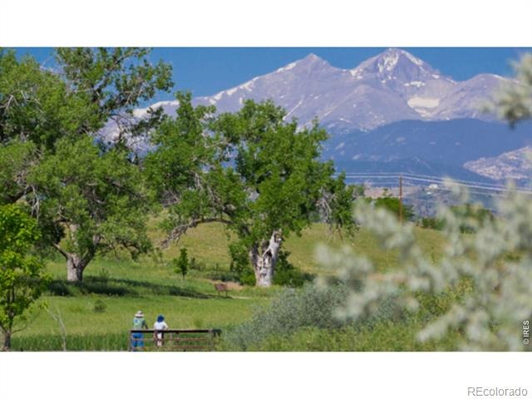
Throughout the residence, you'll find custom craftsmanship & designer touches, including alder doors, rosewood flooring, detailed trim & wainscoting, slate flooring & thoughtfully selected fixtures & finishes that create warmth & character throughout. Upstairs, spacious bedrooms offer comfort & privacy, including a welcoming primary suite designed as a peaceful retreat with beautiful Longs Peak views & well-appointed en-suite bath. Additional bedrooms provide flexibility for guests, home office space, or multi-generational living. One of the home's standout features is the unfinished walk-out basement, offering incredible potential for future expansion.
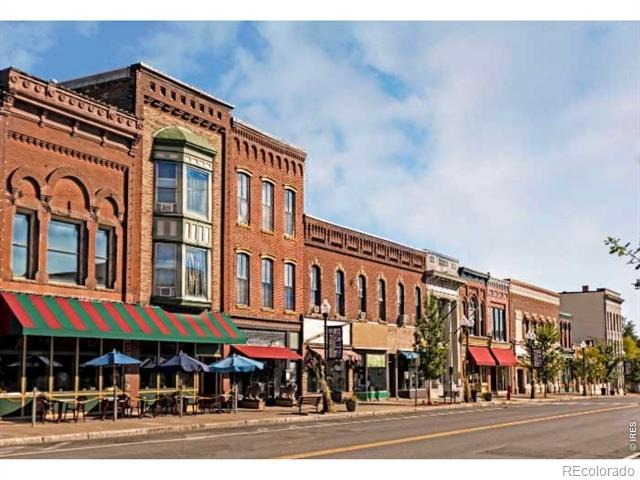
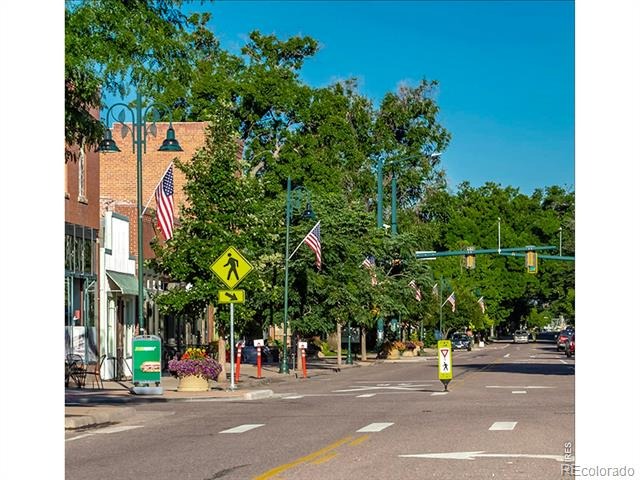
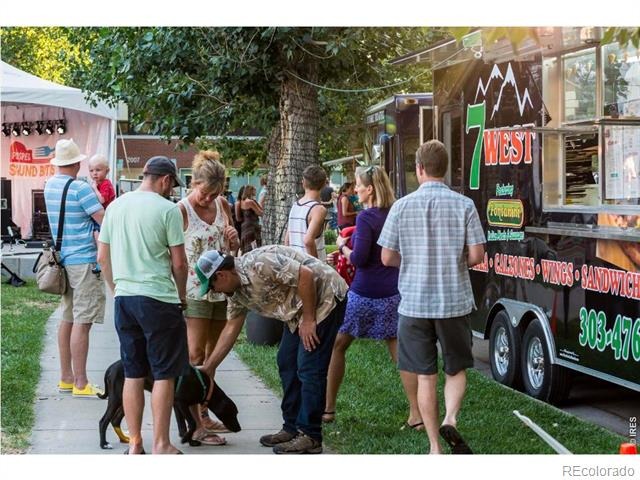
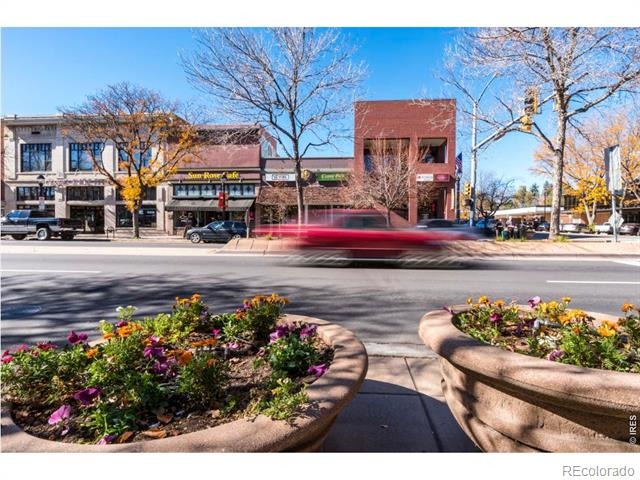
Whether you envision a home gym, media room, additional bedrooms, or a custom recreation space, there is plenty of room to tailor the home to your needs. Outside, enjoy a quiet lot & inviting indoor-outdoor living spaces in a desirable setting close to town amenities. Located just minutes from Carter Lake, outdoor adventure is always within reach, including boating, paddle boarding, hiking, & picnicking. Easy access to nearby Longmont, Loveland, & Fort Collins provides convenient shopping, dining & entertainment, while quick connections to I-25 make commuting simple. Flexible floor plan, quality finishes, room to grow, & ideal Northern Colorado location.
175 days on market
Listed by Deborah Read Fowler · Madison & Company Properties - Niwot · 7203781217
Property Details
| Property Type | Residential |
| Sub Type | Single Family Residence |
| Status | Active Under Contract |
| Price per Sq Ft | $303 |
| Subdivision | Riverside Farm 1st Filing |
| MLS # | IR1059114 |
| Days on Market | 175 |
| Bedrooms | 4 |
| Full Baths | 2 |
| Three-Quarter Baths | 1 |
| Year Built | 2006 |
| Lot Size (Sq Ft) | 39,375 |
| Acres | 0.9 |
| HOA | Yes |
| HOA Fee | $250 |
| Annual Taxes | $6,370 |
| State | CO |
| County | Larimer |
| Zoning | FA1 |
| Interior Features | Eat-in Kitchen, Kitchen Island, Open Floorplan, Pantry, Vaulted Ceiling(s), Walk-In Closet(s), Five Piece Bath, Jack & Jill Bath |
| Heating | Forced Air |
| Flooring | Tile, Wood |
| Appliances | Dishwasher, Disposal, Dryer, Microwave, Oven, Refrigerator, Washer |
| Garage | Yes |
| Garage Spaces | 3 |
| Parking Features | Oversized |
| Roof | Composition |
| Basement | Unfinished, Walk-Out Access |
| Lot Features | Rolling Slope, Sprinklers In Front |
| Architectural Style | Contemporary |
| Levels | One |
| Construction | Stone, Stucco, Wood Siding |
| Sewer | Public Sewer |
| Water Source | Public |
Location
Price History
| Date | Event | Price |
|---|---|---|
| 10/22/2026 |
Active Under Contract Source: REcolorado® #IR1059114 |
— |
| 10/10/2026 |
Price change Source: REcolorado® #IR1059114 |
$949,000 -5.1% $303/sqft |
| 5/14/2026 |
Listed for sale Source: REcolorado® #IR1059114 |
$1,000,000 $319/sqft |

Based on information submitted to the MLS GRID as of November 5, 2026 at 3:28 PM MST. All data is obtained from various sources and may not have been verified by broker or MLS GRID. Supplied Open House Information is subject to change without notice. All information should be independently reviewed and verified for accuracy. Properties may or may not be listed by the office/agent presenting the information.
Thank you — a Mont Haus broker will be in touch shortly.
For Mont Haus agents and staff. Sign in with your Mont Haus Microsoft account and the Agent Portal opens in a new tab.
Sign in with MicrosoftNo Microsoft account yet? Ask Nikki Boxer, who sets up portal access.