Residential · Active
Boulder, CO 80301
4 Beds · 5 Baths · 3,262 Sq Ft
$3,100,000
Single Family
Property Type
0.29 acres
Lot Size
2026
Year Built
$950
Price per Sq Ft
3
Parking Spaces
$100
HOA Fee
IR1059265
MLS #
About This Property
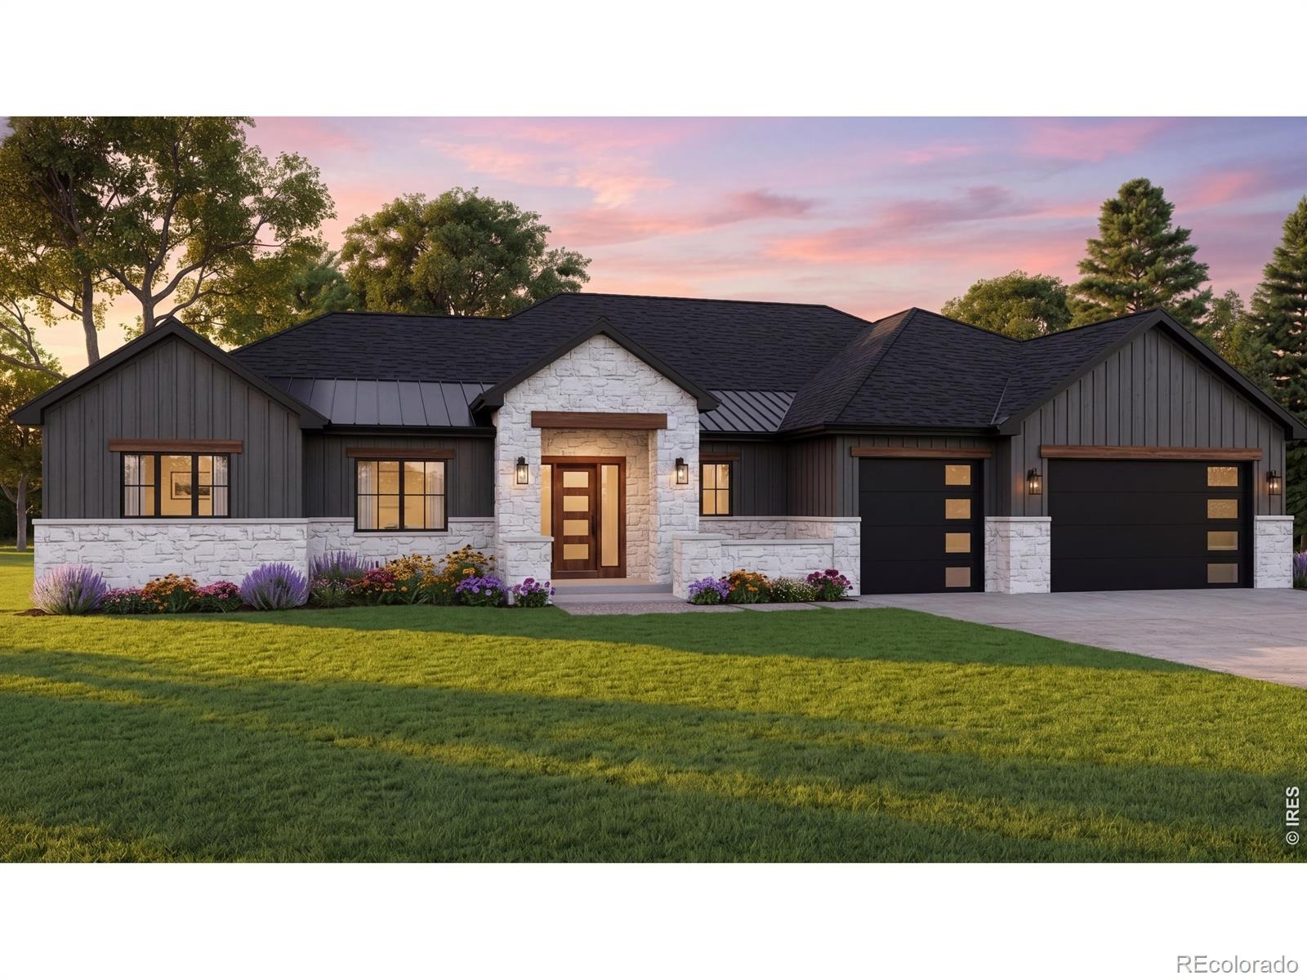
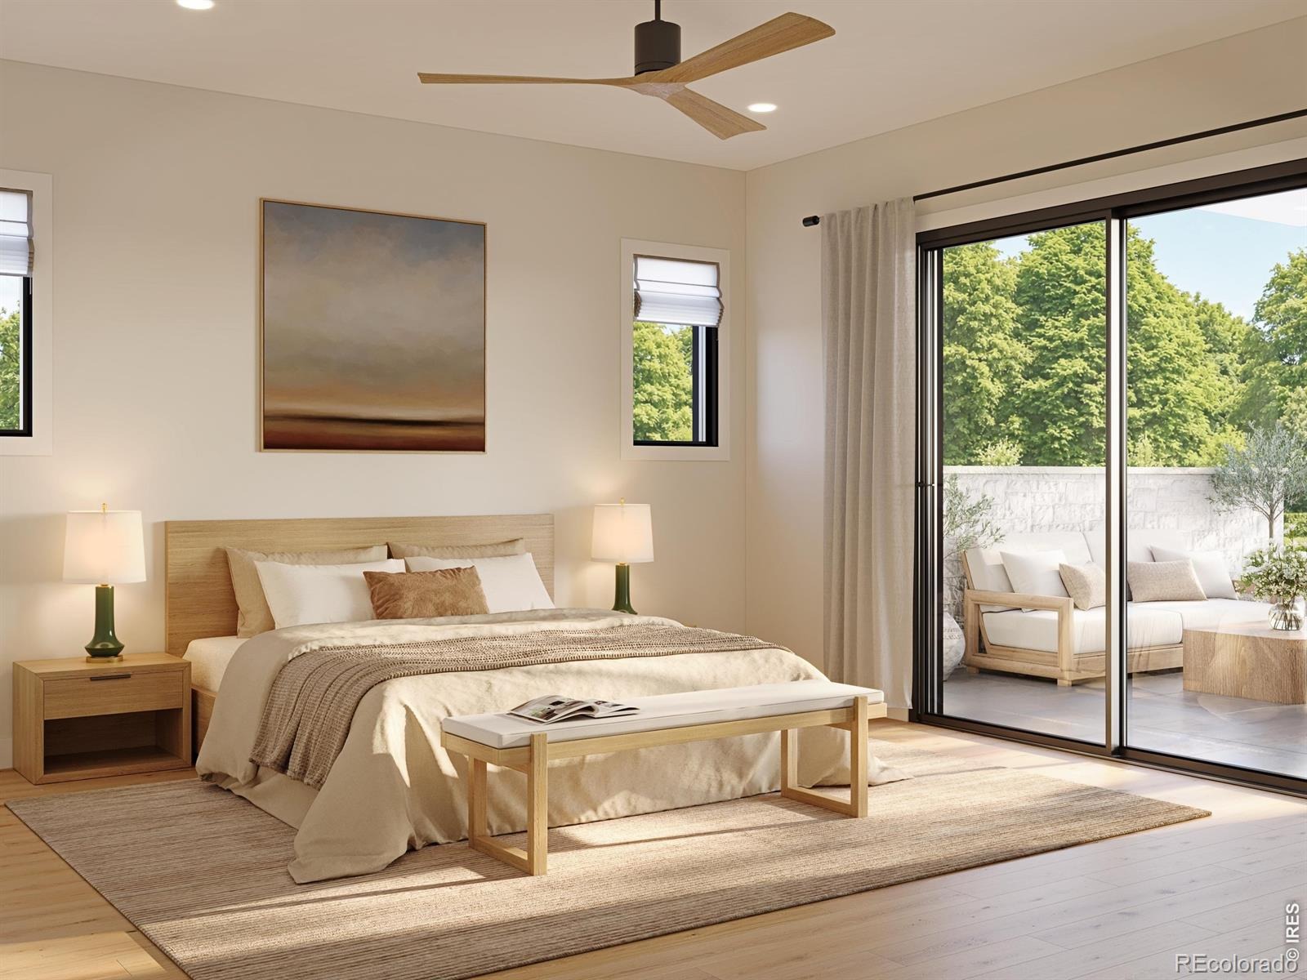
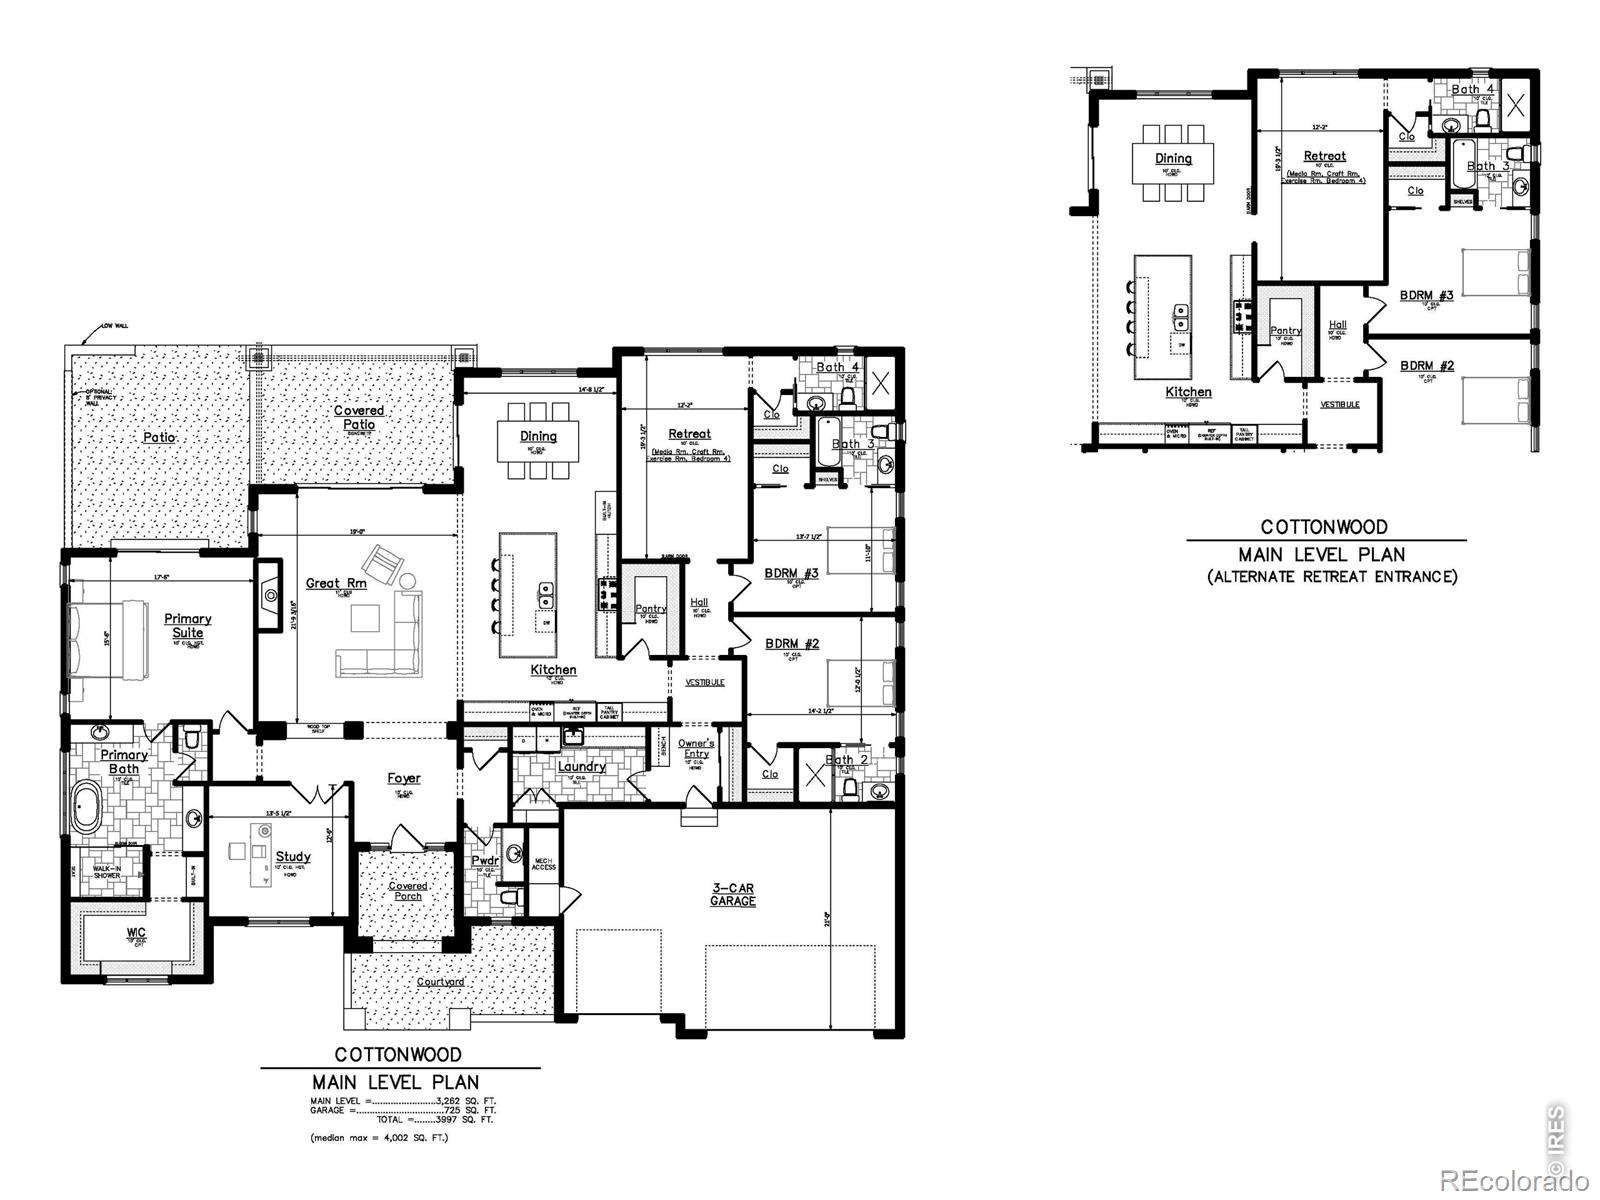
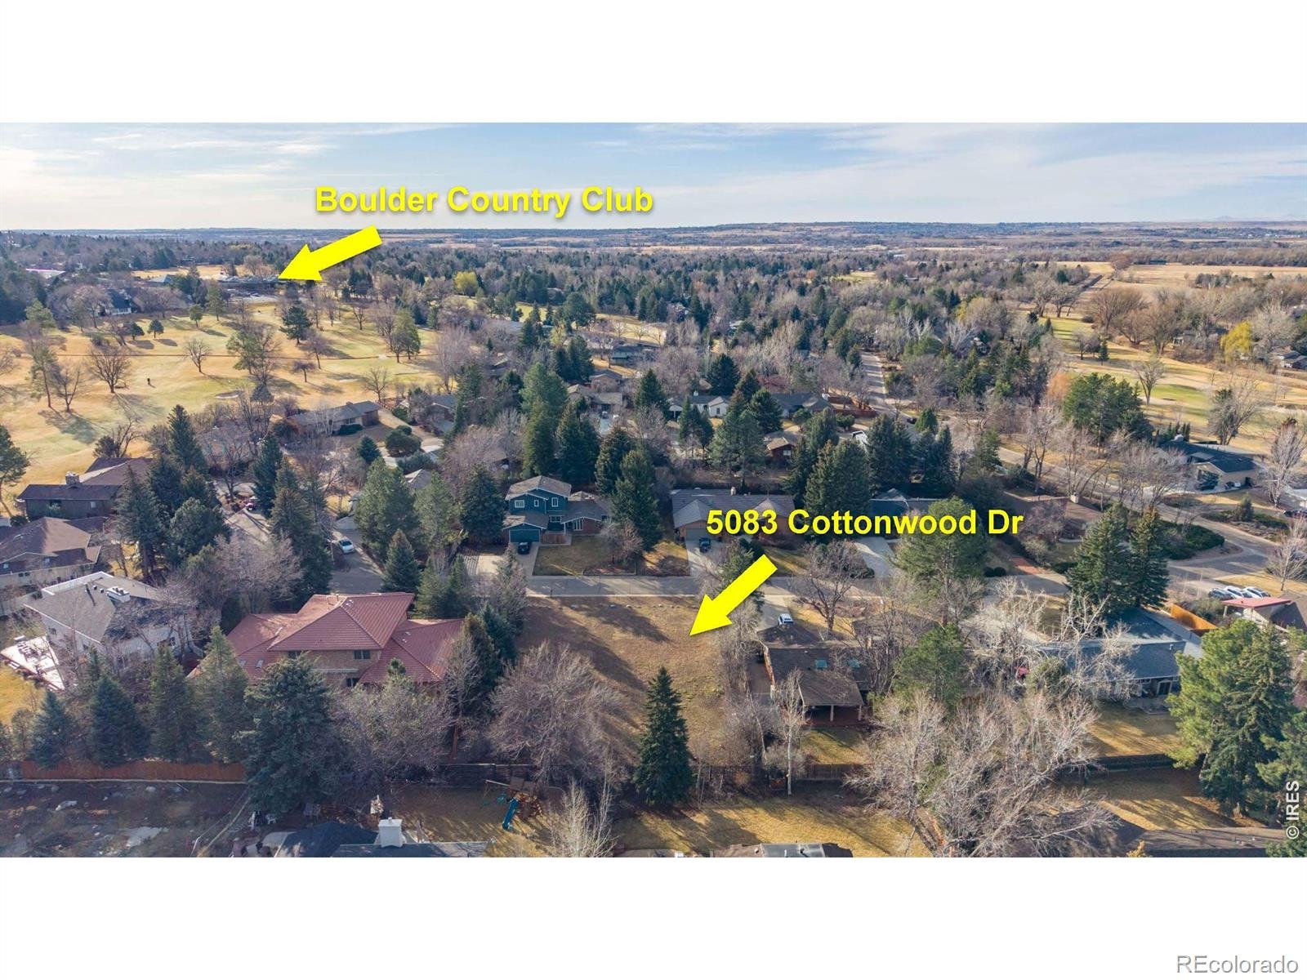
TO BE BUILT by Sopris Homes in one of Boulder County's most sought-after neighborhoods, and the option to still customize the floor plan to meet your needs. This custom Net-Zero ranch-style residence blends luxury, efficiency & effortless single-level living. Situated on a quiet 1/3 ACRE (12,566 SQFT) level-lot surrounded by mature trees & established homes, the property will offer exceptional curb-appeal with stone accents, a covered front entry & oversized 3-car garage. Ideally located within walking distance to the Boulder Country Club, Golf Course, and neighborhood amenities.
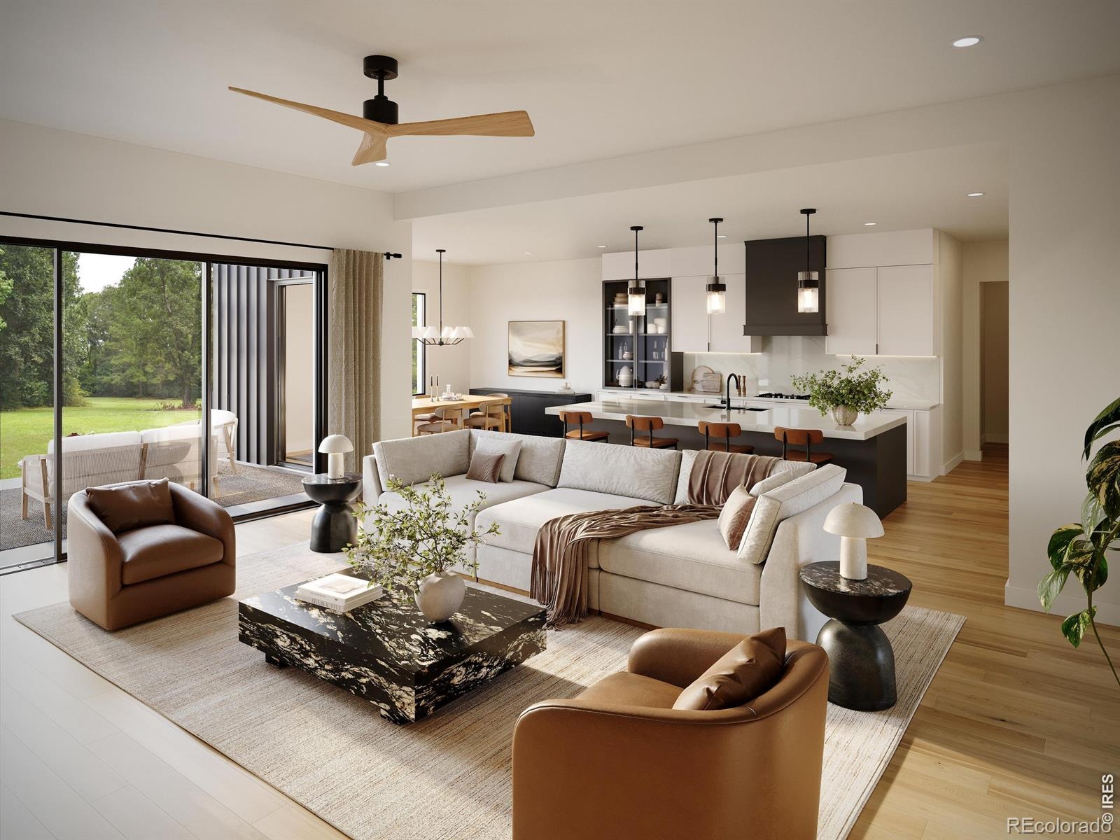
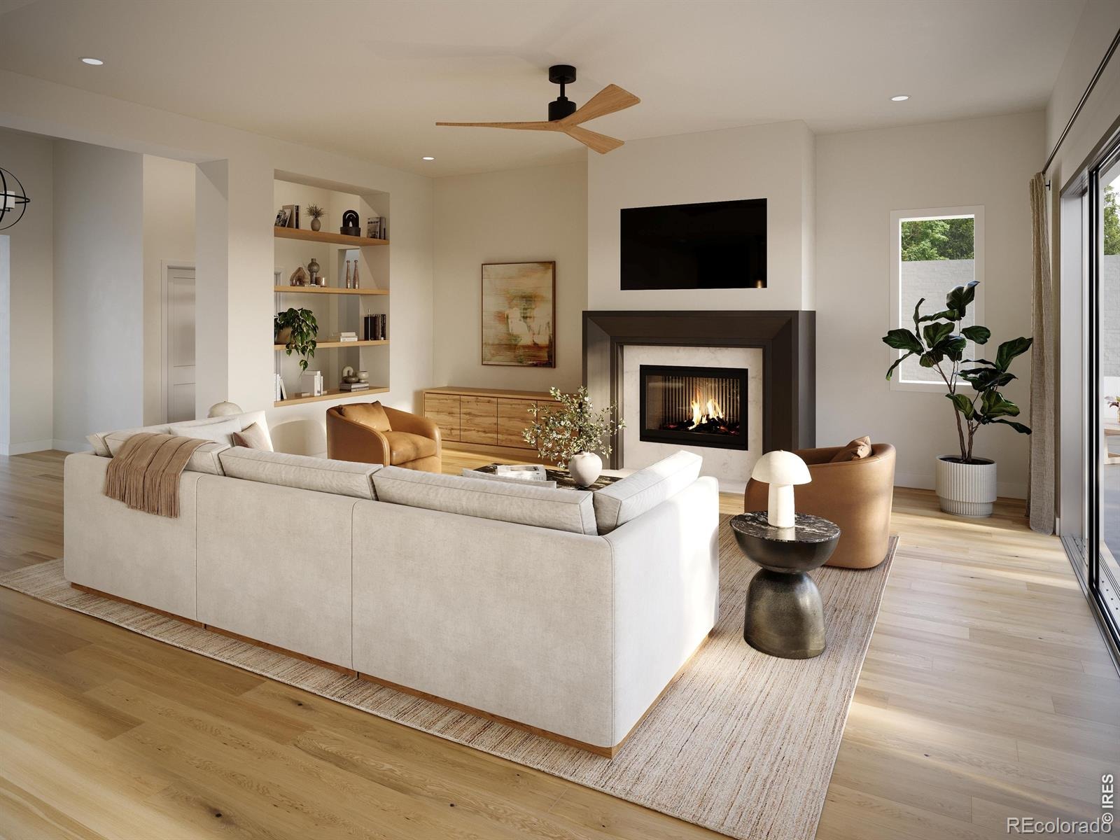
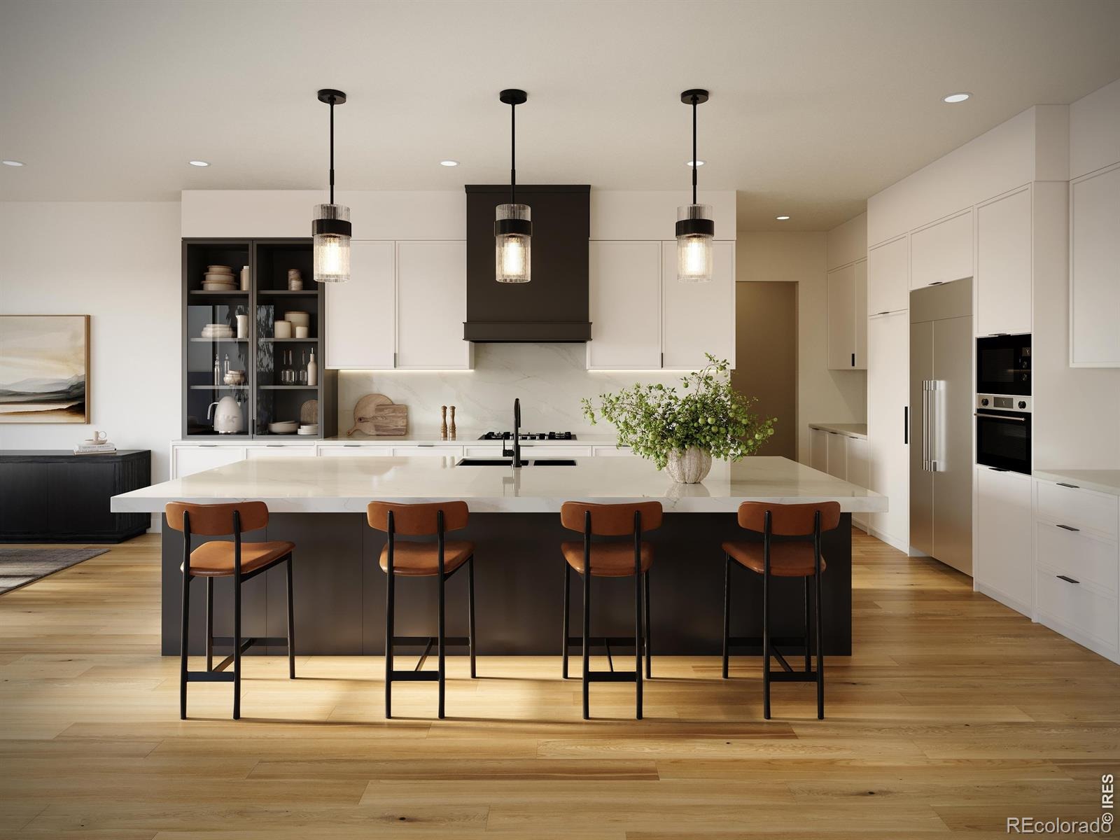
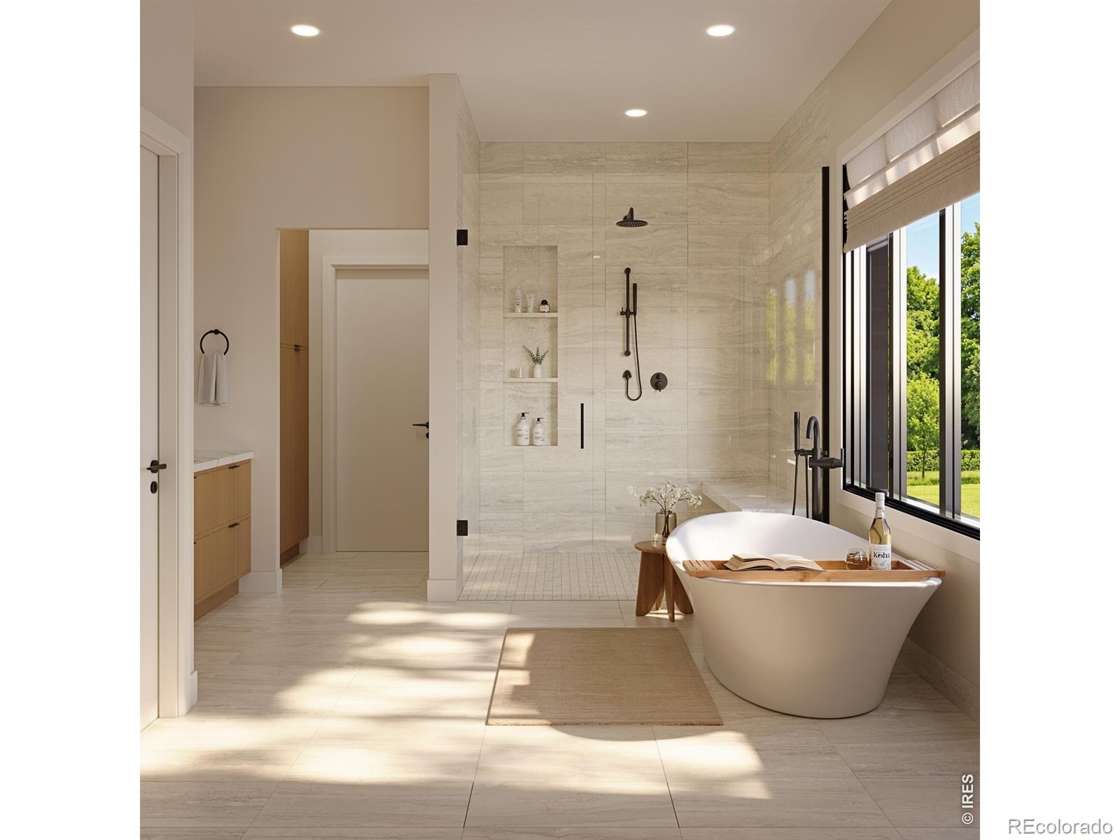
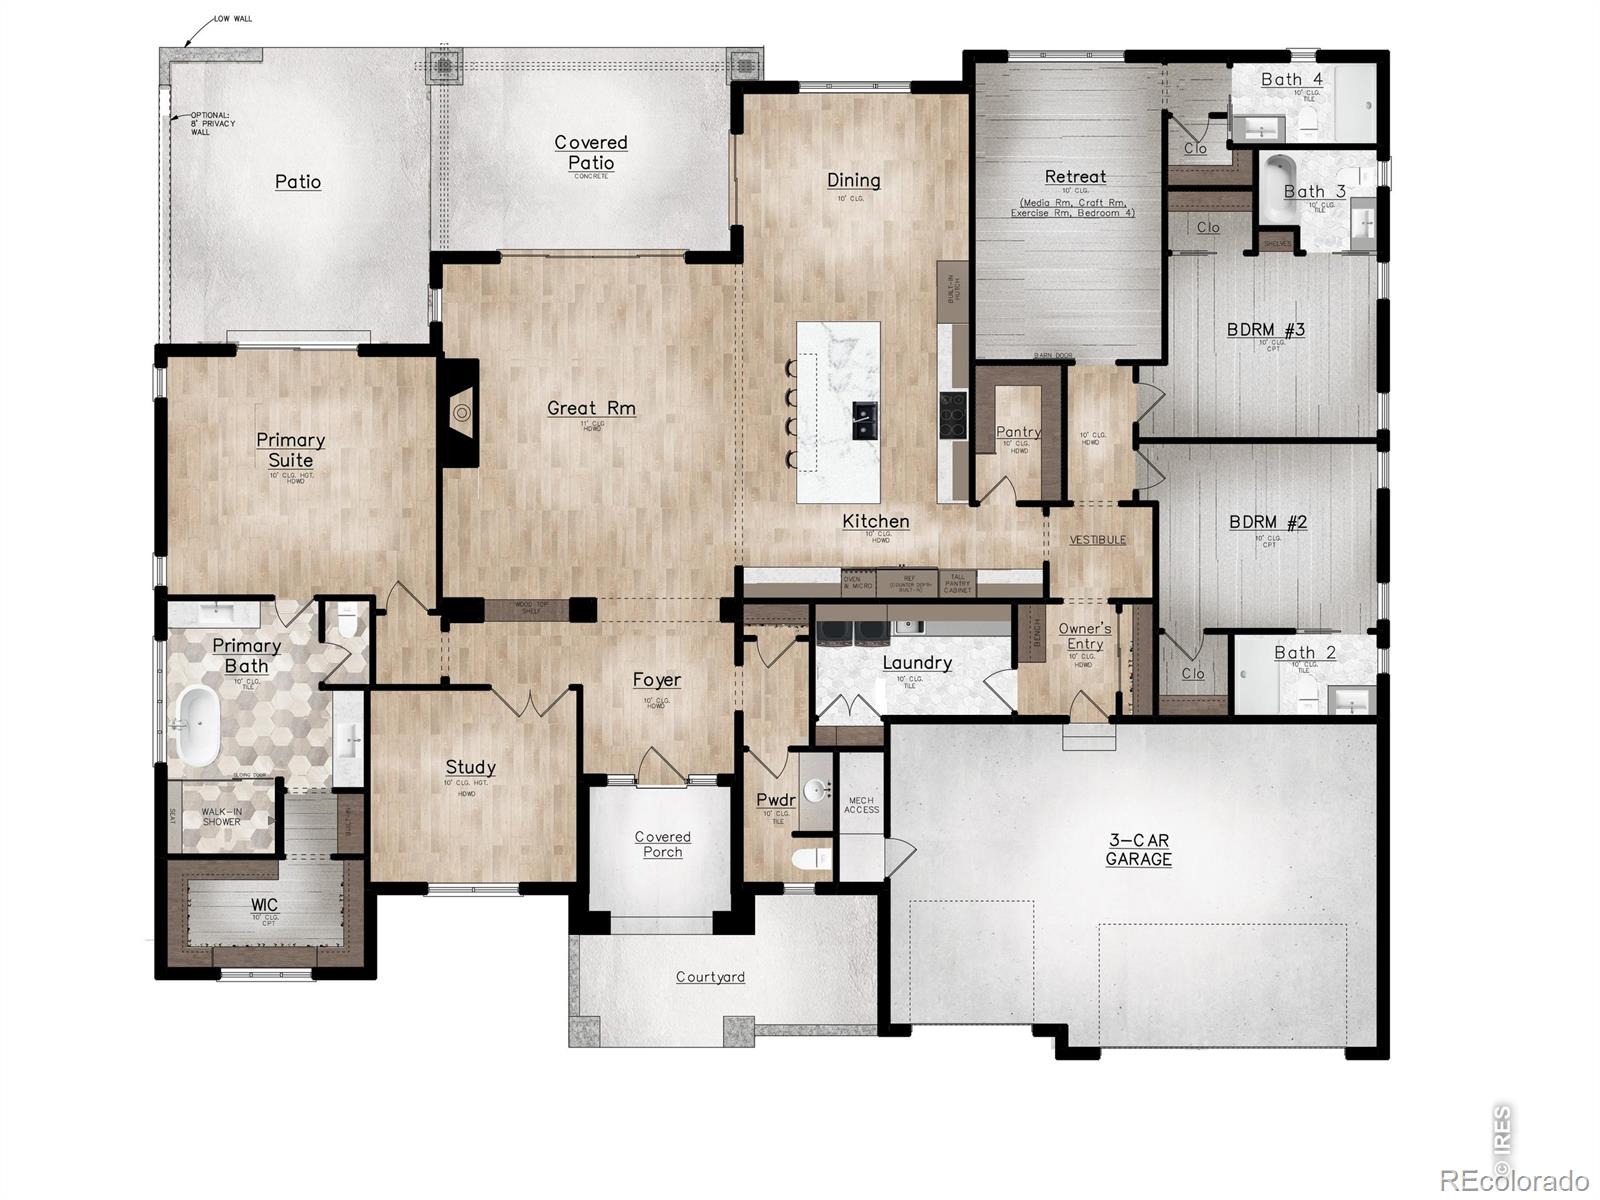
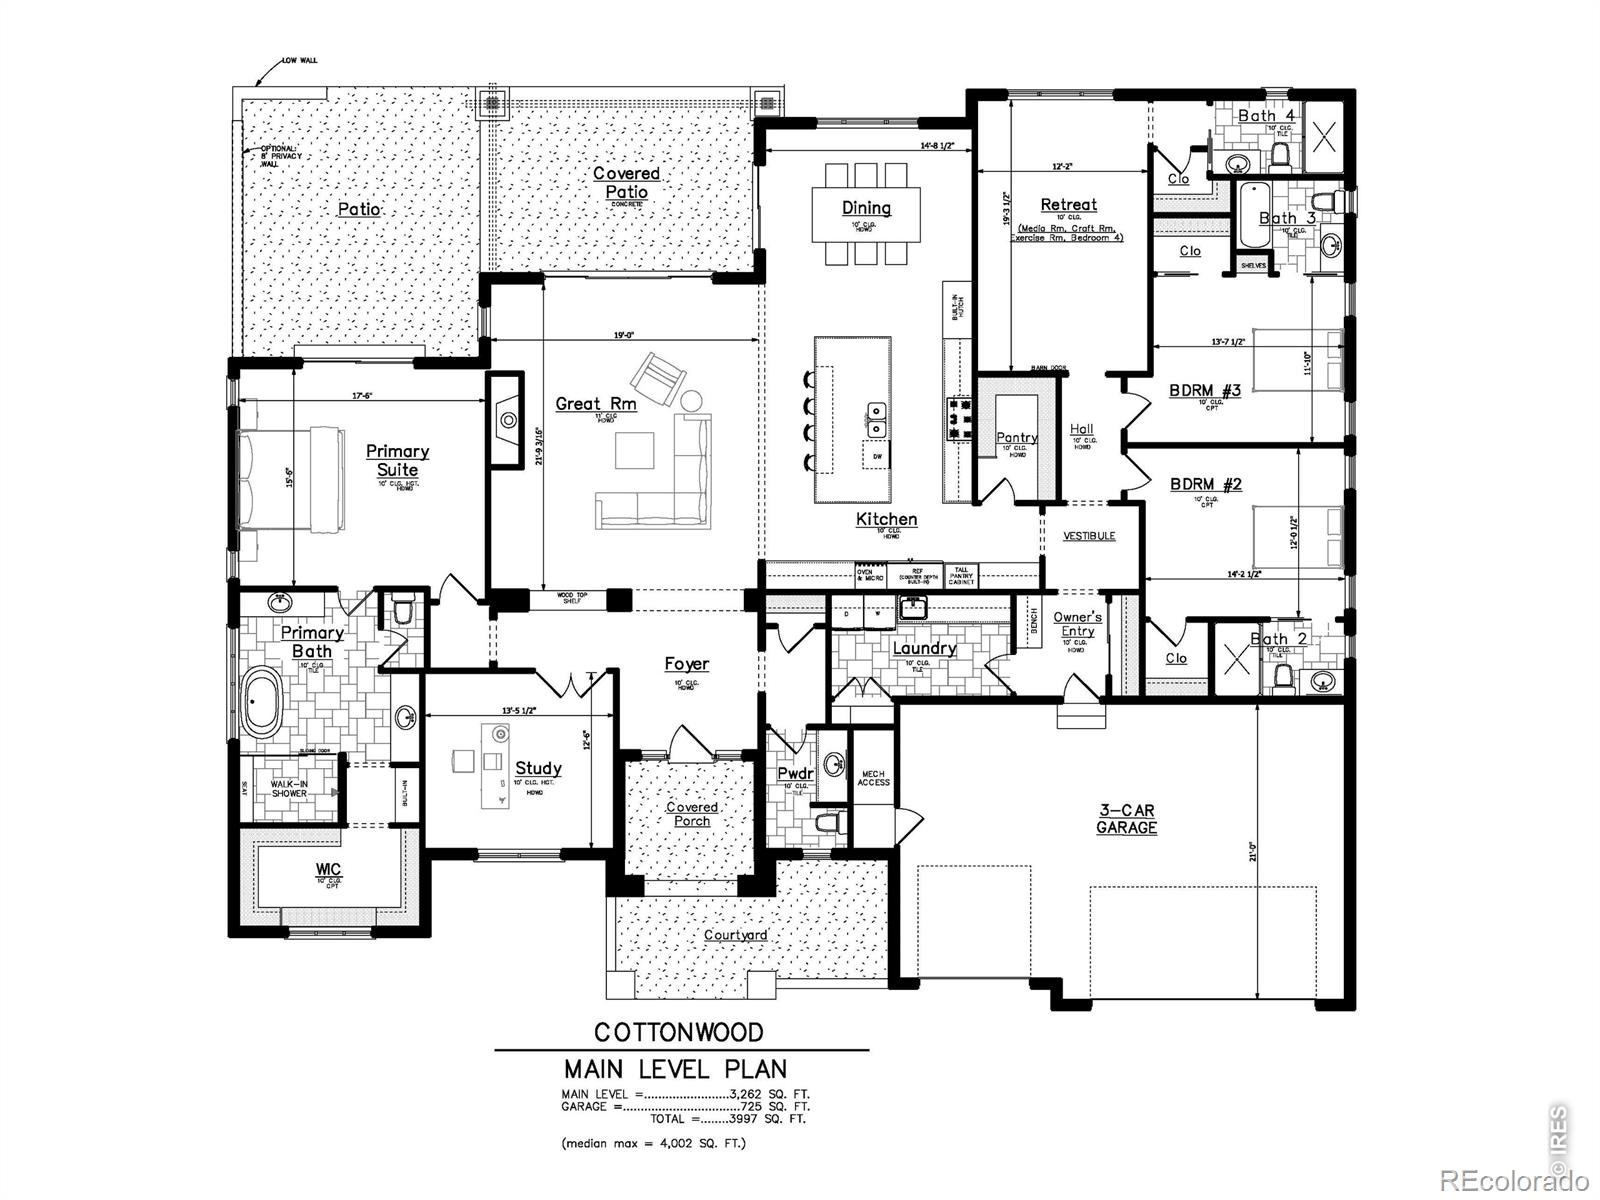
Designed with 3,262 SQFT of thoughtfully curated living space, the open-concept floor plan features elevated ceilings, expansive windows, and seamless indoor-outdoor flow. The home includes 4 spacious bedrooms, each with a private ensuite bath, a dedicated study, and elegant powder bath. The gourmet kitchen is designed for both everyday living and entertaining, showcasing premium Thermador appliances, a large center island with seating, huge walk-in pantry, and direct connection to the dining area & dramatic great room with statement gas fireplace with a bespoke mantel surround. Privately situated apart from the secondary bedrooms, the luxurious primary suite with private patio access offers a spa-inspired 5-PC bath and generous sized walk-in closet.
The flexible retreat/4th bedroom can be customized as a media room, fitness studio, or craft space to suit your lifestyle. Built with sustainability in mind, energy-efficient features include a roof-mounted photovoltaic solar system designed to achieve 100% Net-Zero energy performance, a tankless on-demand water heater, high-efficiency furnace, & Nest smart thermostat. A lower level with full standing-height areas adds valuable below-grade storage. Enjoy convenient access to Gunbarrel's extensive trail network, local dining, breweries, shops, and outdoor recreation-offering the perfect balance of modern luxury and the Boulder County lifestyle.
159 days on market
Listed by Patrick Dolan & Kelly Atteridg · RE/MAX of Boulder, Inc · 3034415642
Property Details
| Property Type | Residential |
| Sub Type | Single Family Residence |
| Status | Active |
| Price per Sq Ft | $950 |
| Subdivision | Gunbarrel Green |
| MLS # | IR1059265 |
| Days on Market | 159 |
| Bedrooms | 4 |
| Full Baths | 2 |
| Half Baths | 1 |
| Three-Quarter Baths | 2 |
| Year Built | 2026 |
| Lot Size (Sq Ft) | 12,566 |
| Acres | 0.29 |
| HOA | Yes |
| HOA Fee | $100 |
| Annual Taxes | $3,351 |
| State | CO |
| County | Boulder |
| Zoning | Resi |
| Interior Features | Eat-in Kitchen, Kitchen Island, Open Floorplan, Pantry, Smart Thermostat, Vaulted Ceiling(s), Walk-In Closet(s), Five Piece Bath, Radon Mitigation System |
| Heating | Forced Air |
| Cooling | Central Air |
| Flooring | Tile, Wood |
| Fireplace Features | Gas, Great Room |
| Appliances | Dishwasher, Disposal, Dryer, Microwave, Oven, Refrigerator, Self Cleaning Oven, Washer |
| Garage | Yes |
| Garage Spaces | 3 |
| Roof | Composition, Metal |
| Basement | Crawl Space |
| Lot Features | Level, Sprinklers In Front |
| Architectural Style | Contemporary |
| Levels | One |
| Construction | Stone, Wood Siding |
| Sewer | Public Sewer |
| Water Source | Public |
Location
Price History
| Date | Event | Price |
|---|---|---|
| 5/15/2026 |
Listed for sale Source: REcolorado® #IR1059265 |
$3,100,000 $950/sqft |

Based on information submitted to the MLS GRID as of October 21, 2026 at 6:15 PM MDT. All data is obtained from various sources and may not have been verified by broker or MLS GRID. Supplied Open House Information is subject to change without notice. All information should be independently reviewed and verified for accuracy. Properties may or may not be listed by the office/agent presenting the information.
Thank you — a Mont Haus broker will be in touch shortly.