Residential · Active
Mead, CO 80542
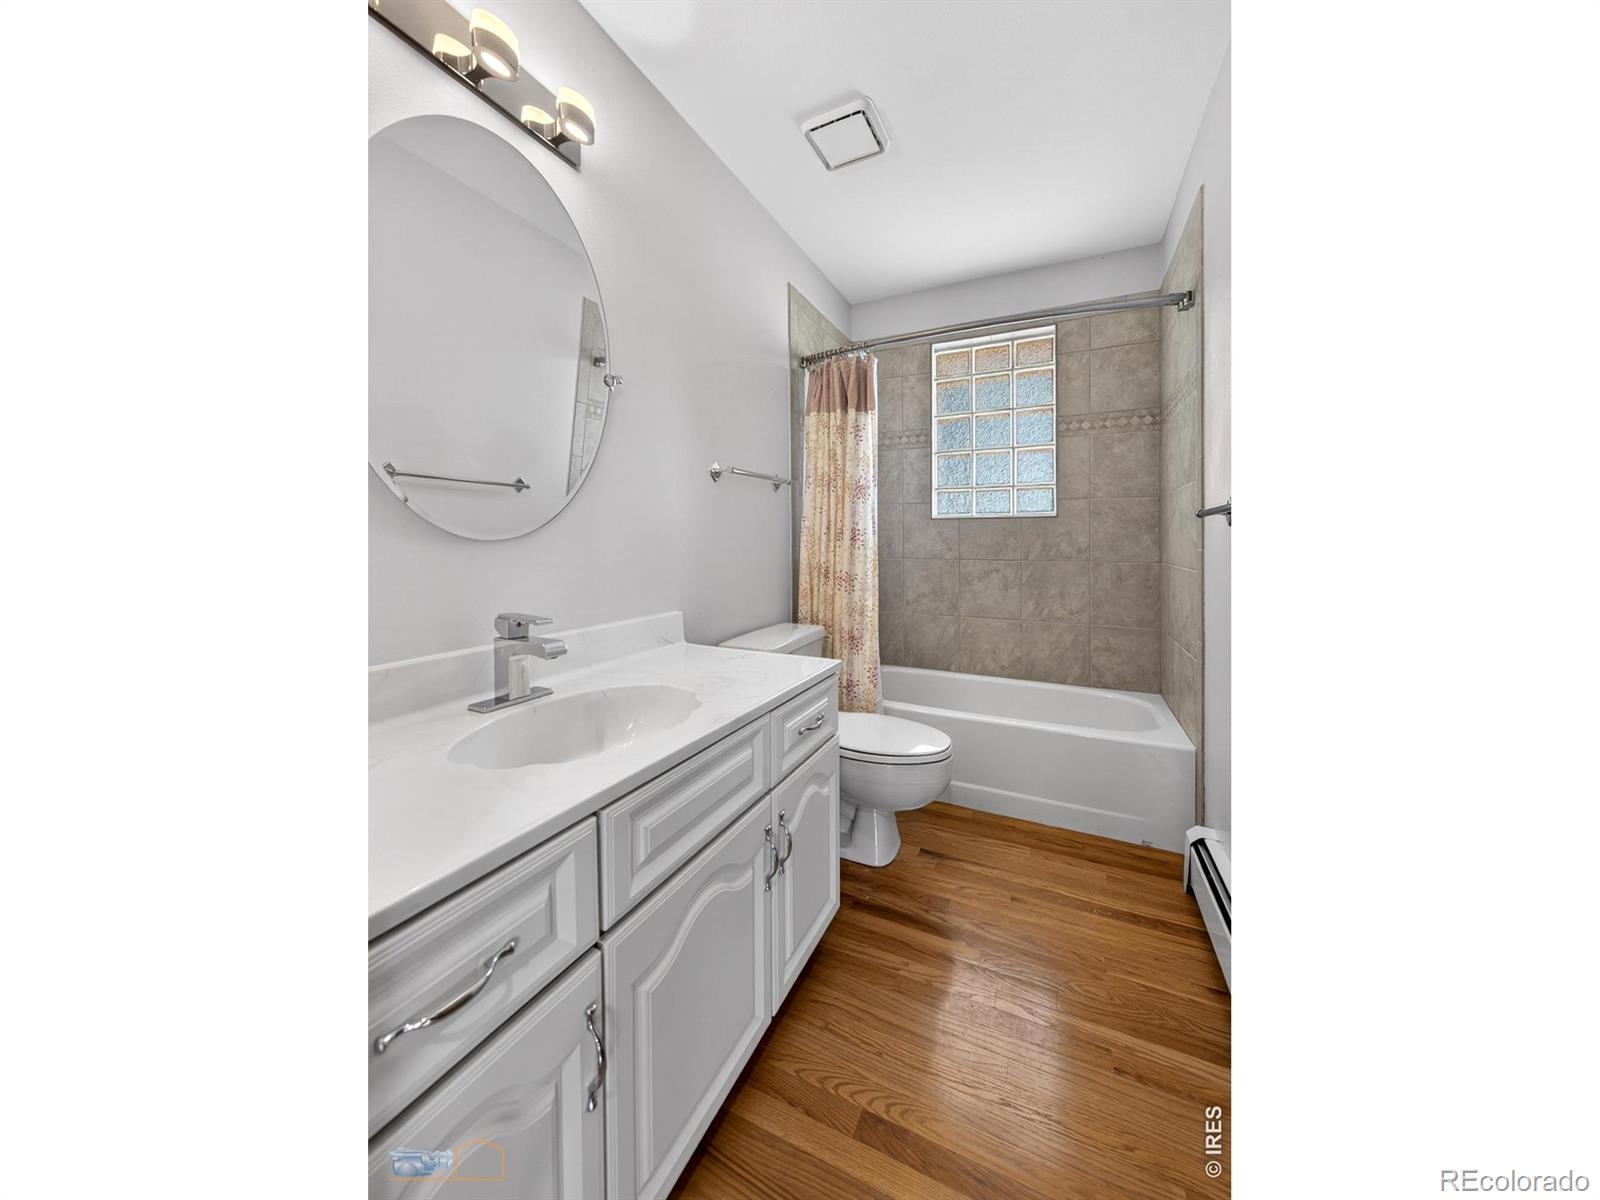
3 Beds · 4 Baths · 2,826 Sq Ft
$849,000
Single Family
Property Type
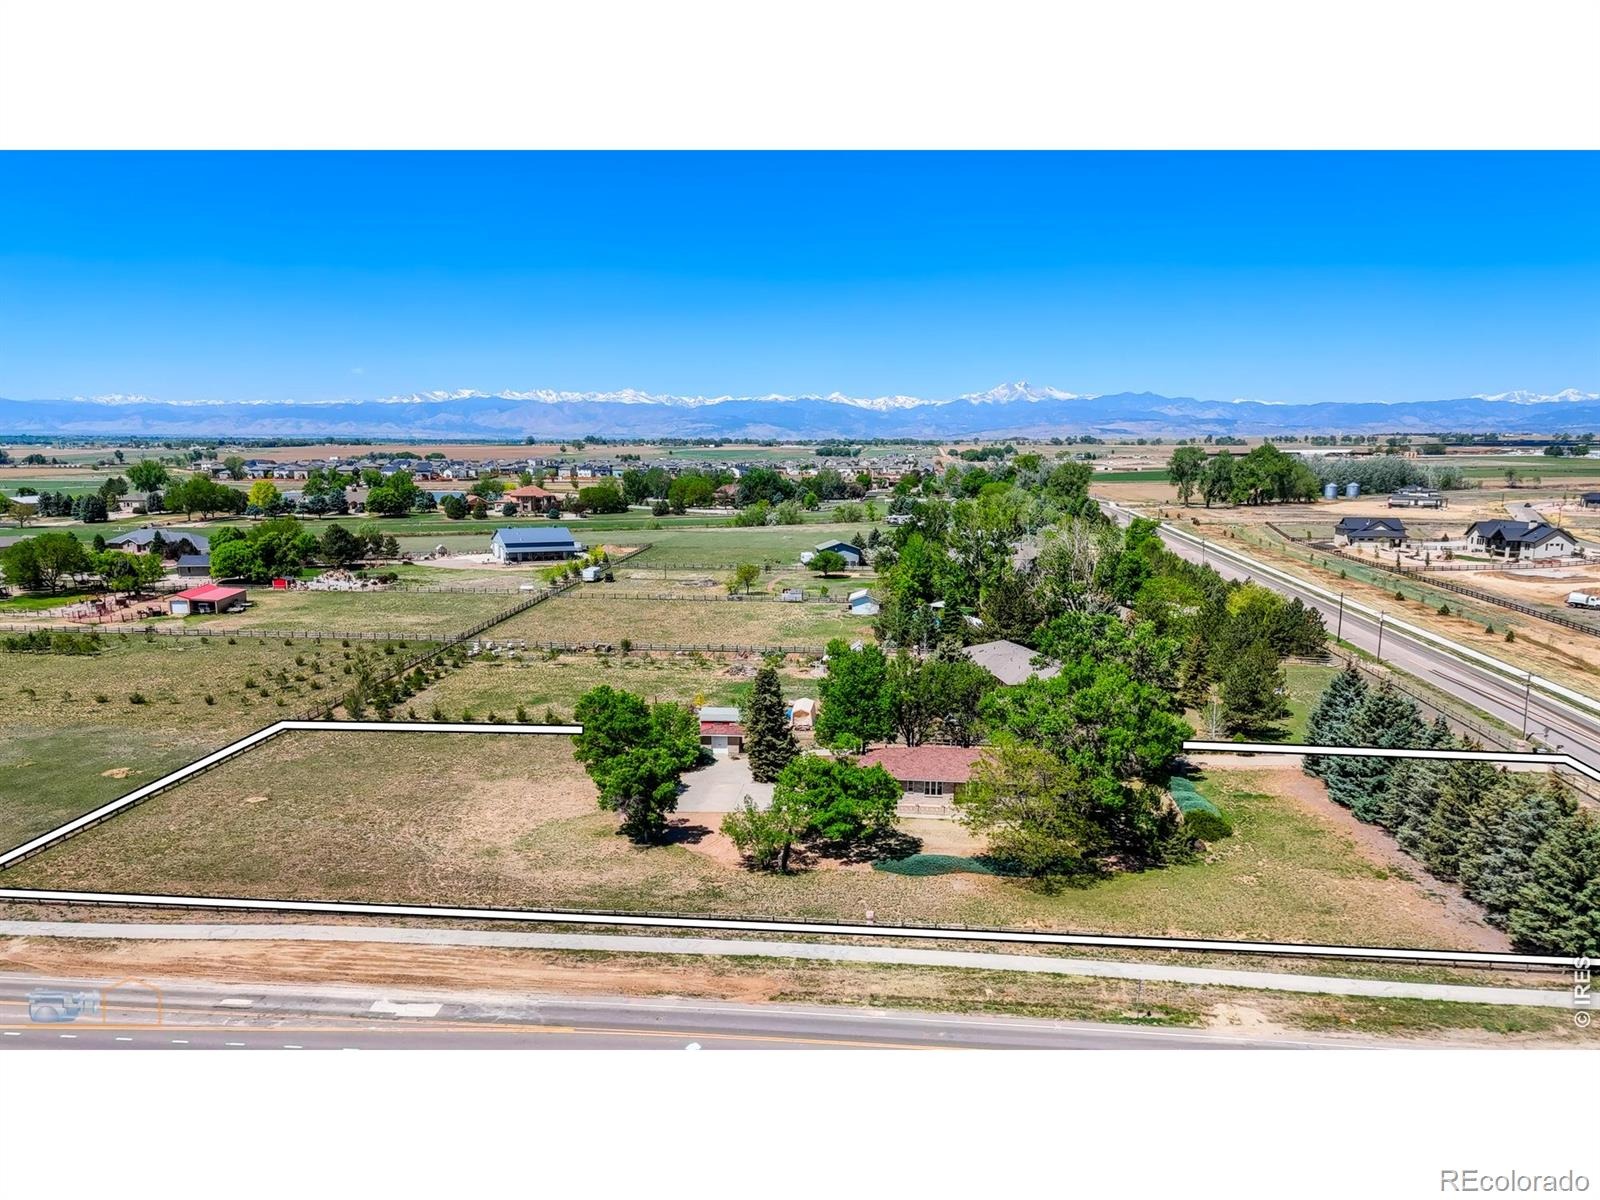
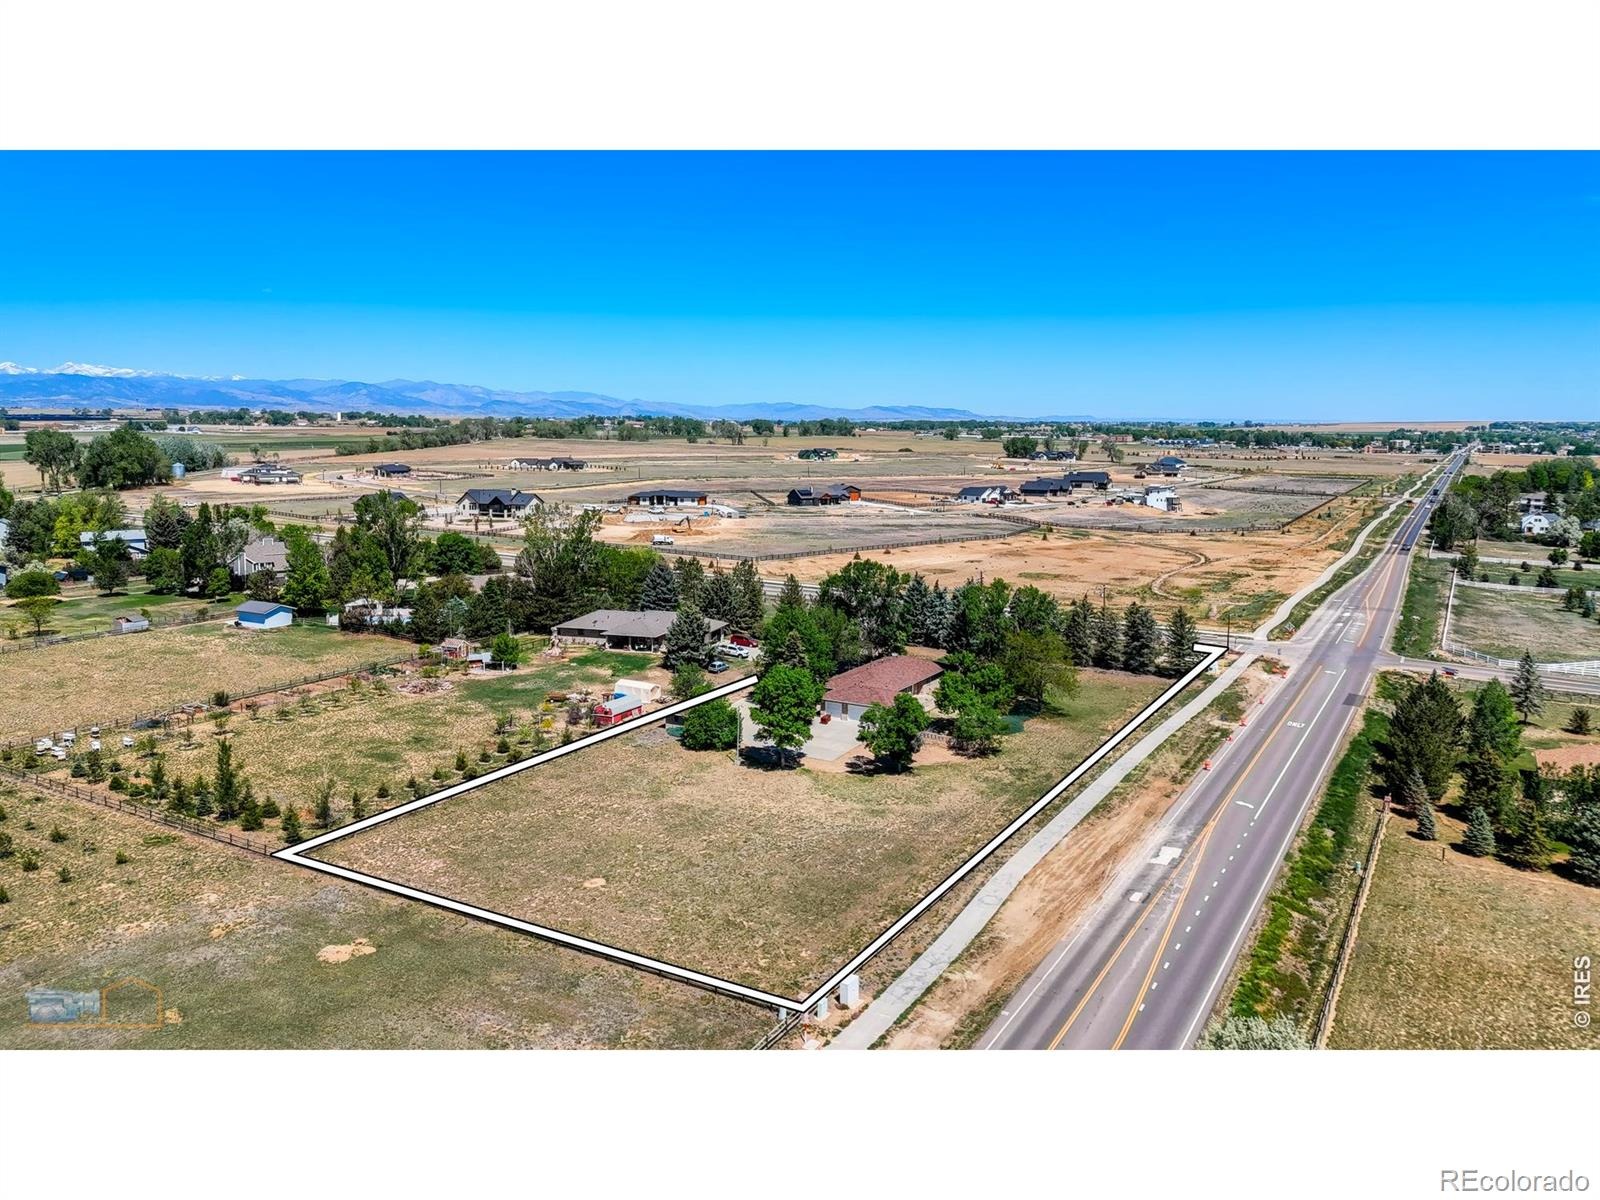
1.98 acres
Lot Size
1990
Year Built
$300
Price per Sq Ft
3
Parking Spaces
IR1059497
MLS #
About This Property
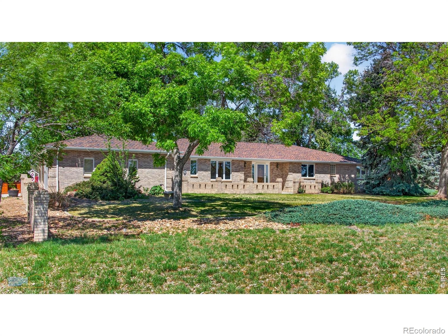
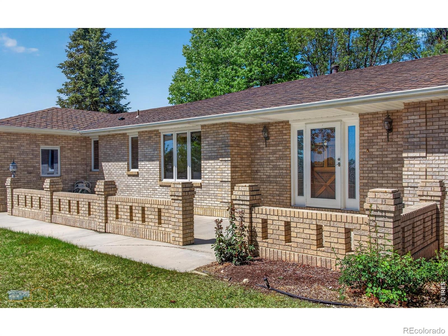
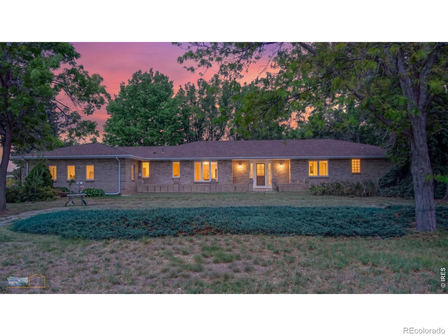
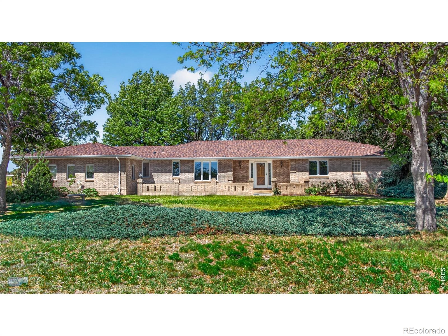
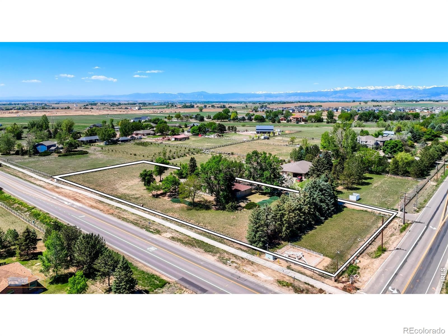
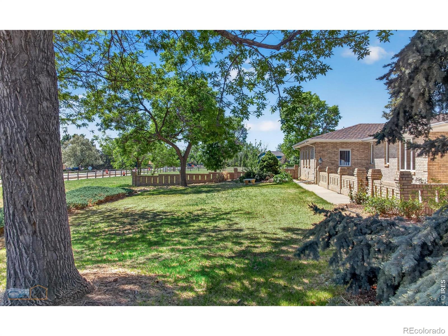
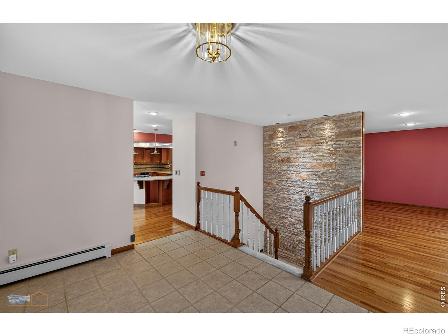
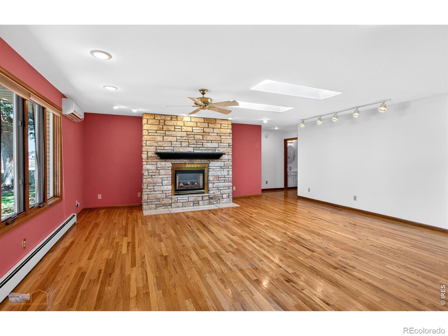
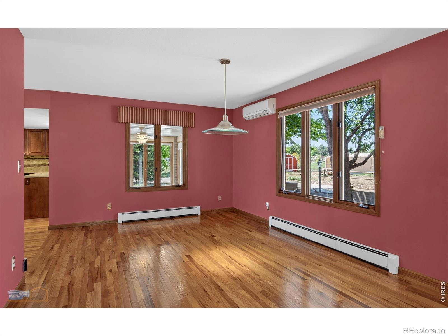
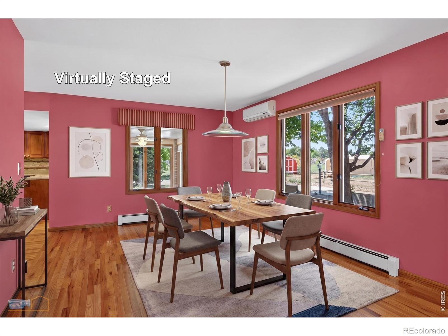
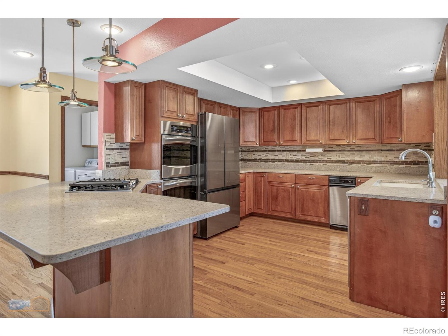
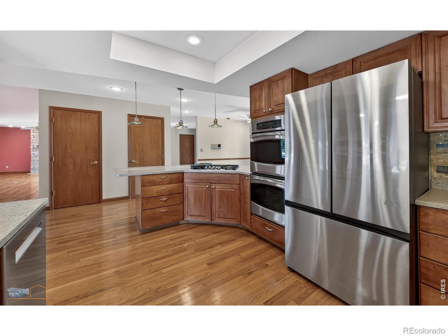
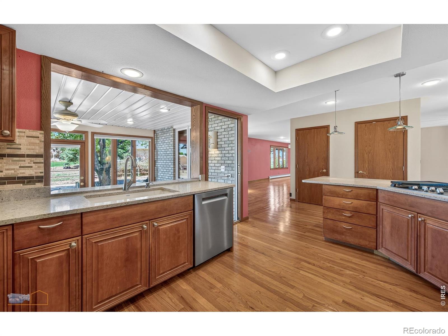
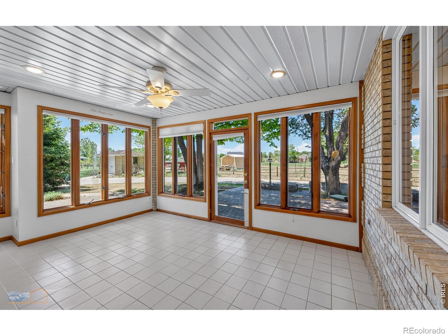
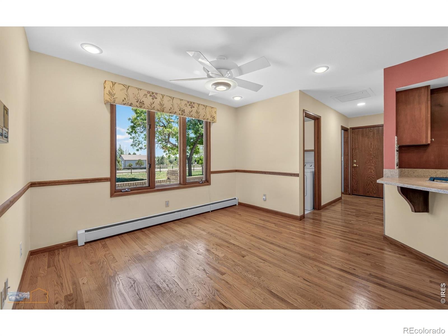
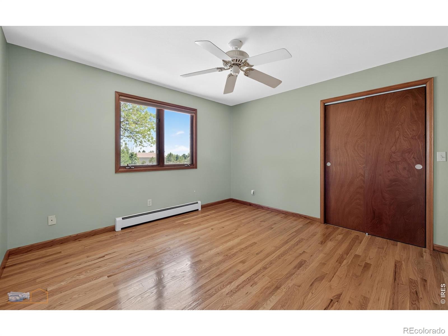
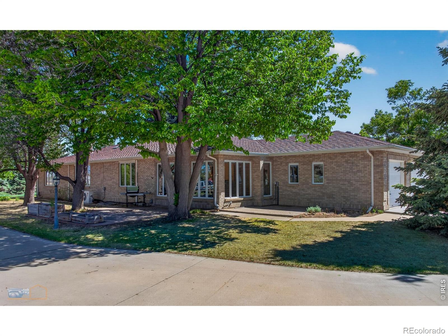
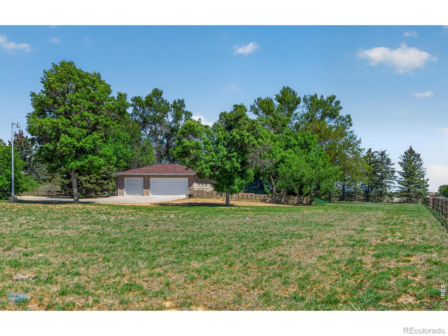
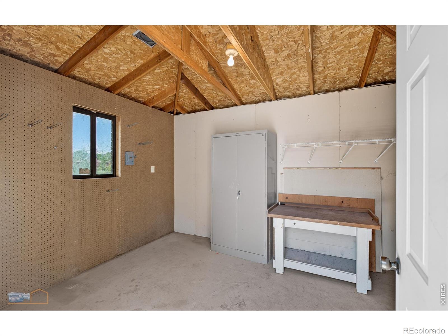
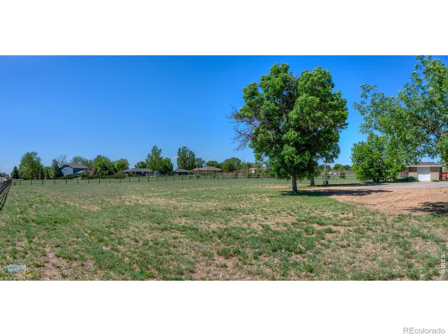
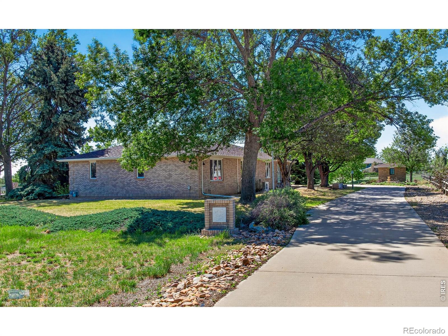
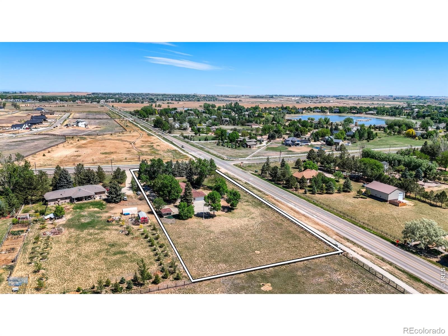
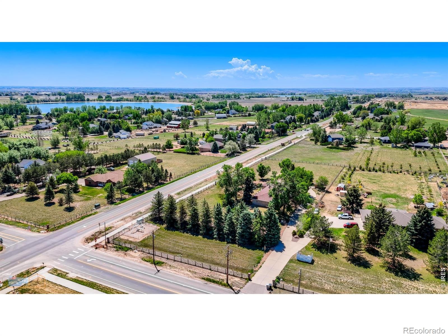
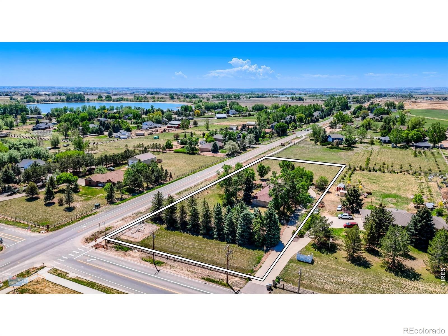
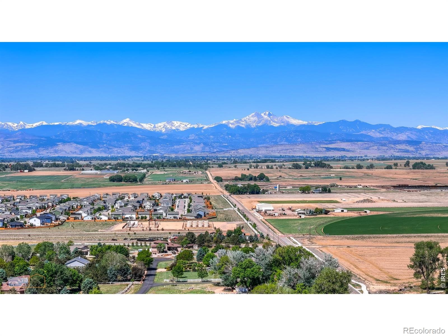
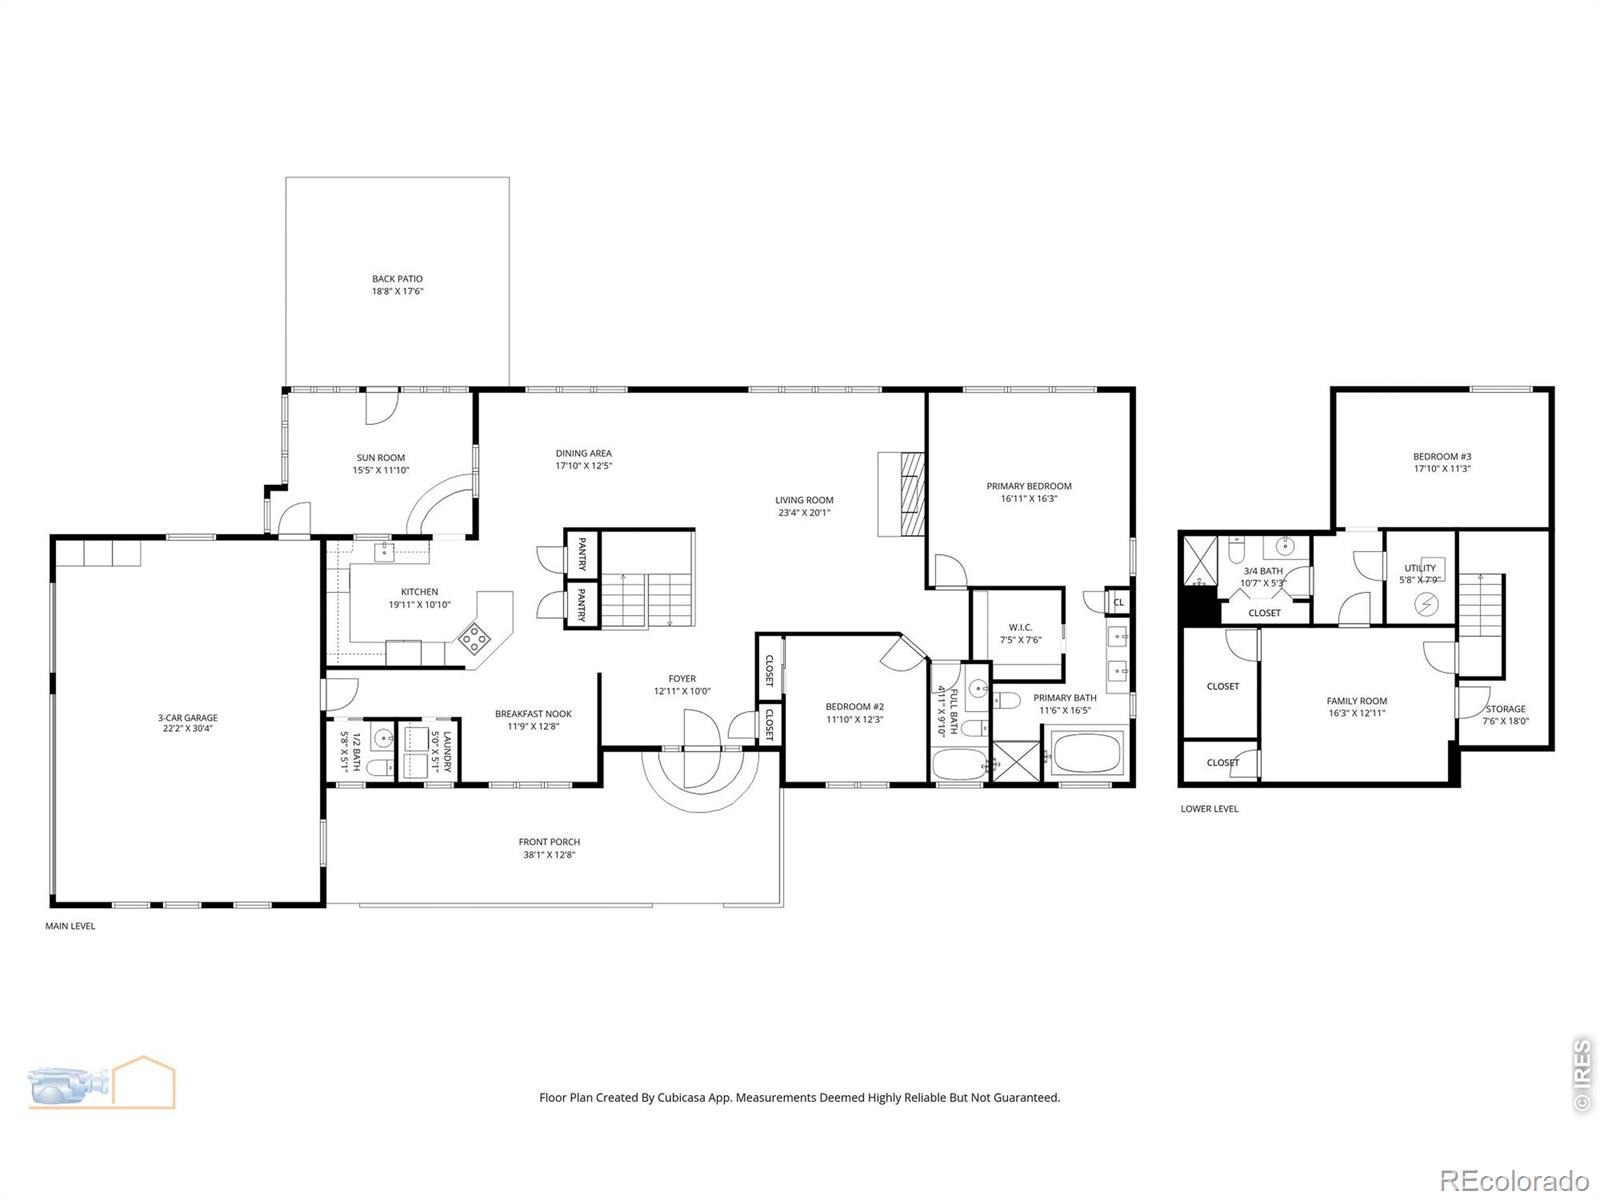
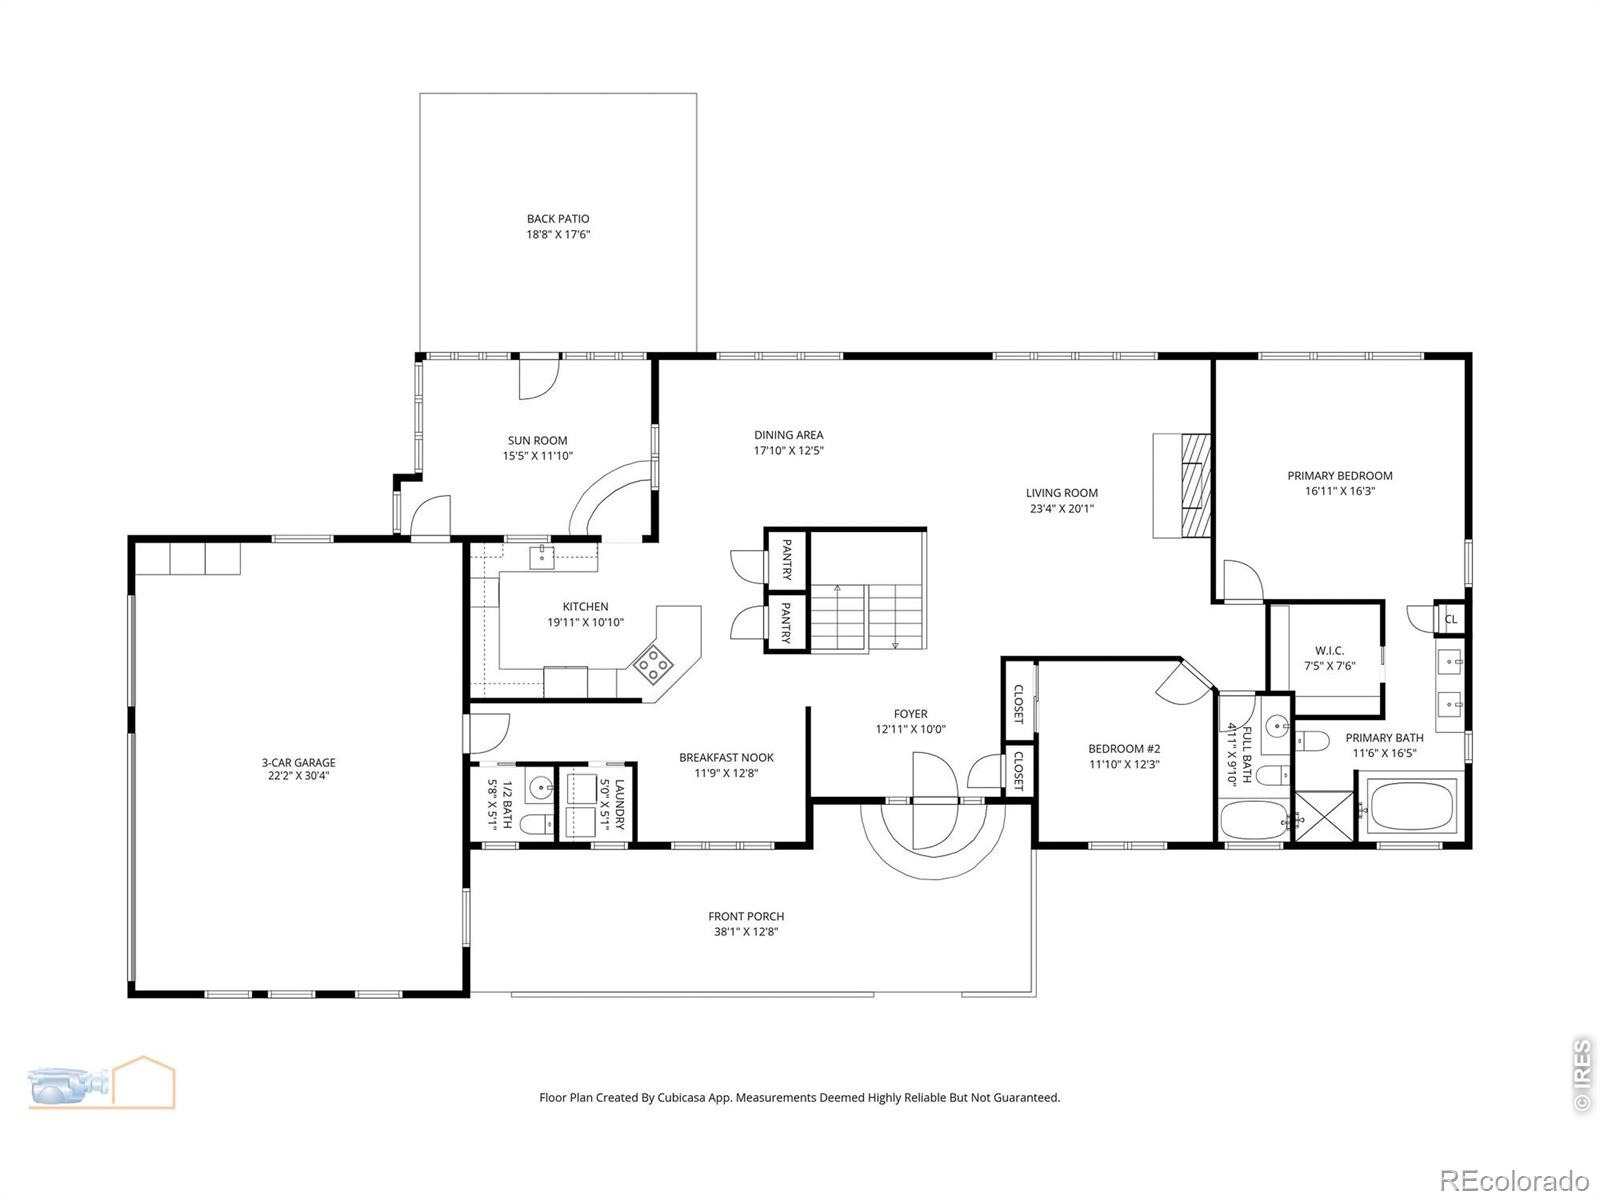
Back on the market due to buyer financing. Charming Mead Ranch with Mountain Views. Situated on a corner lot of approximately 2 acres, this lovingly maintained brick ranch offers peaceful rural living, abundant mature trees, and stunning mountain views. The original owner cared for this home throughout the years, featuring a newer roof, hardwood floors throughout the main level, a spacious front porch, and an inviting sunroom.The updated kitchen features recessed lighting, granite countertops, stainless steel appliances, a gas cooktop and double oven, complemented by a formal dining area and breakfast nook.
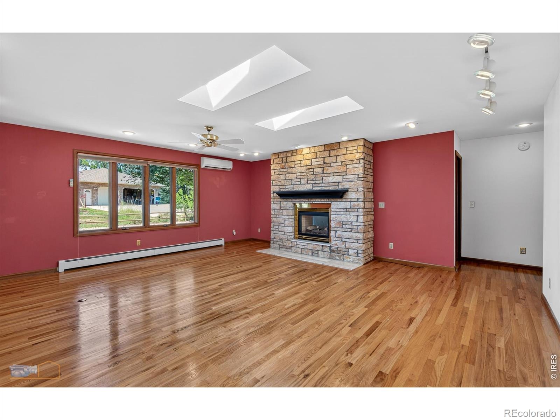
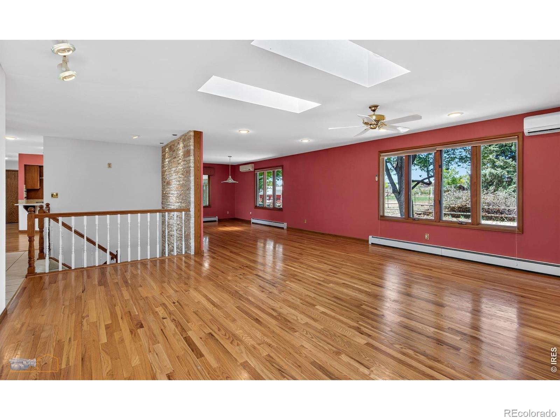
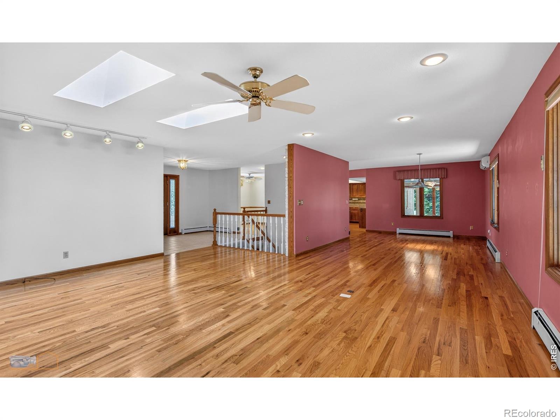
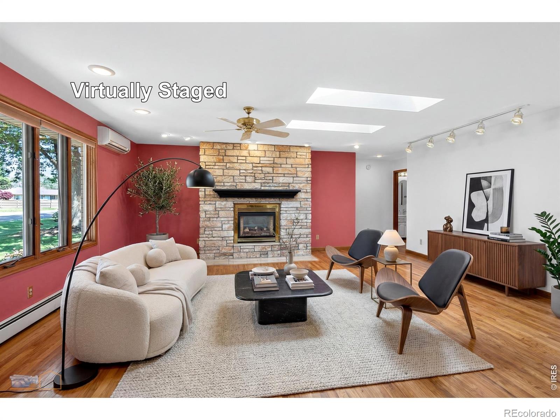
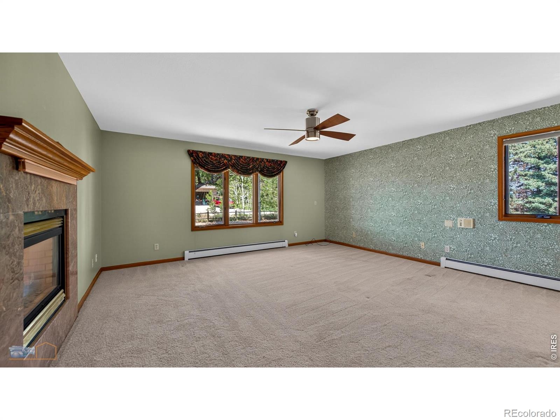
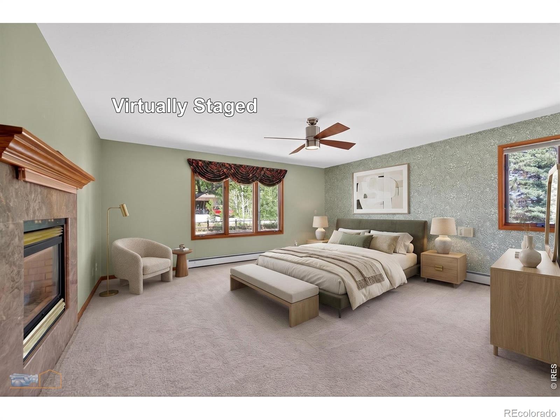
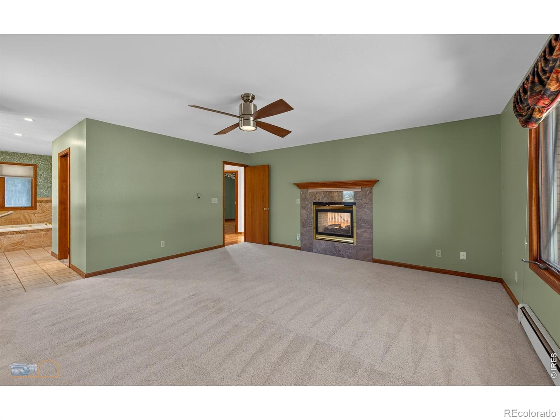
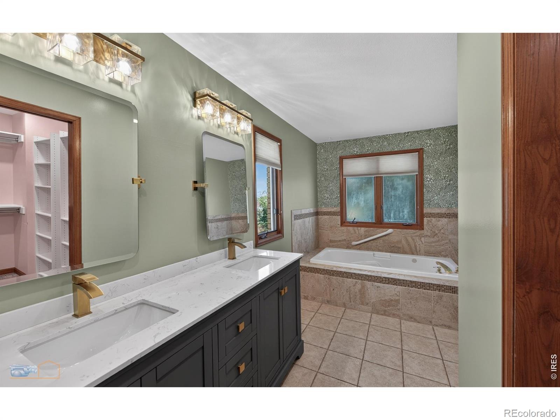
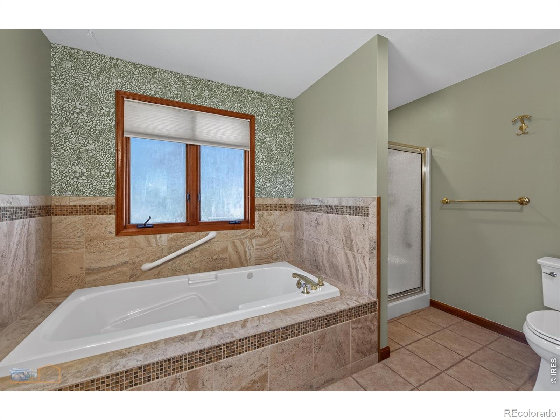
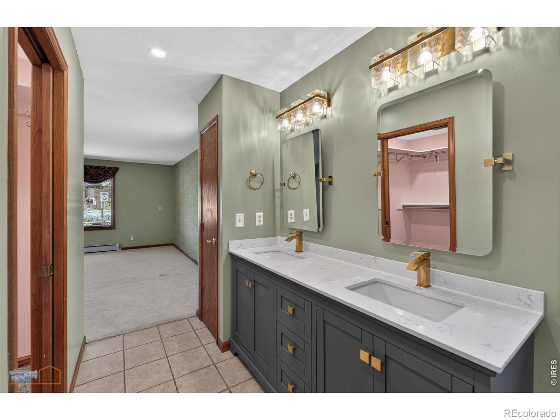
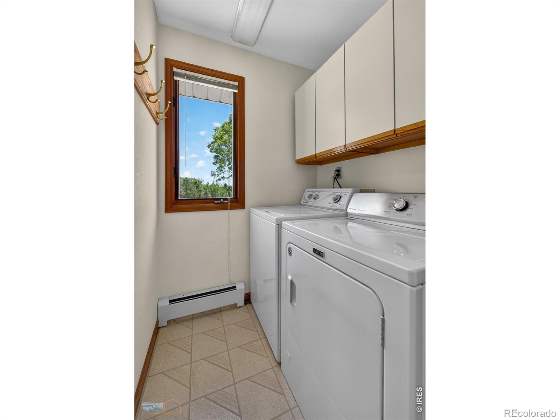
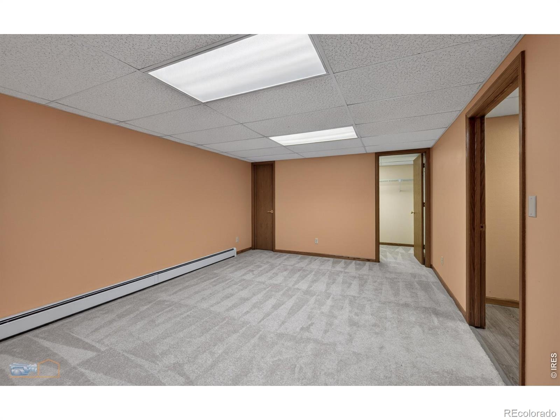
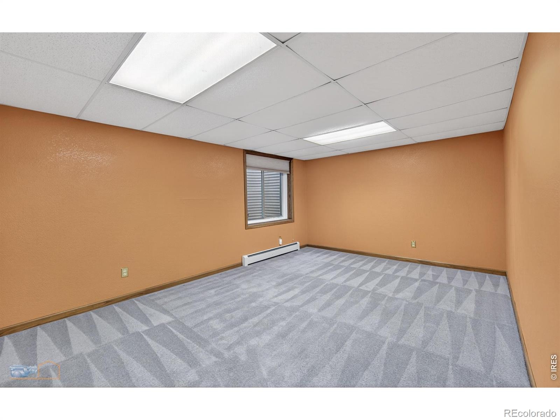
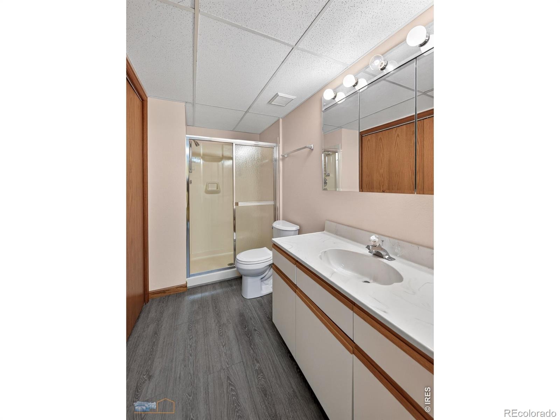
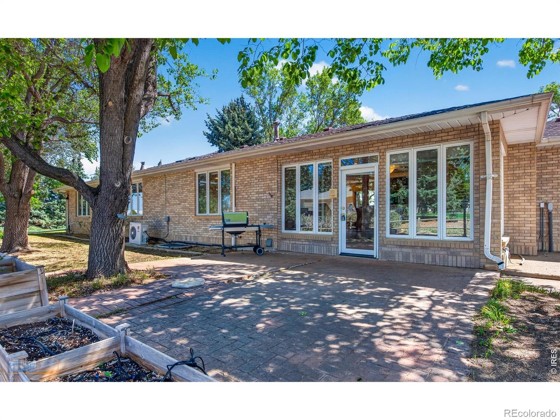
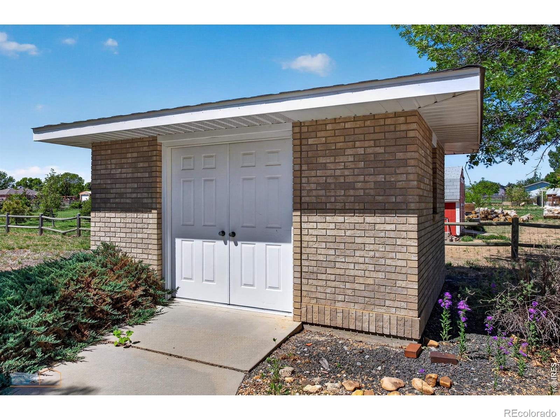
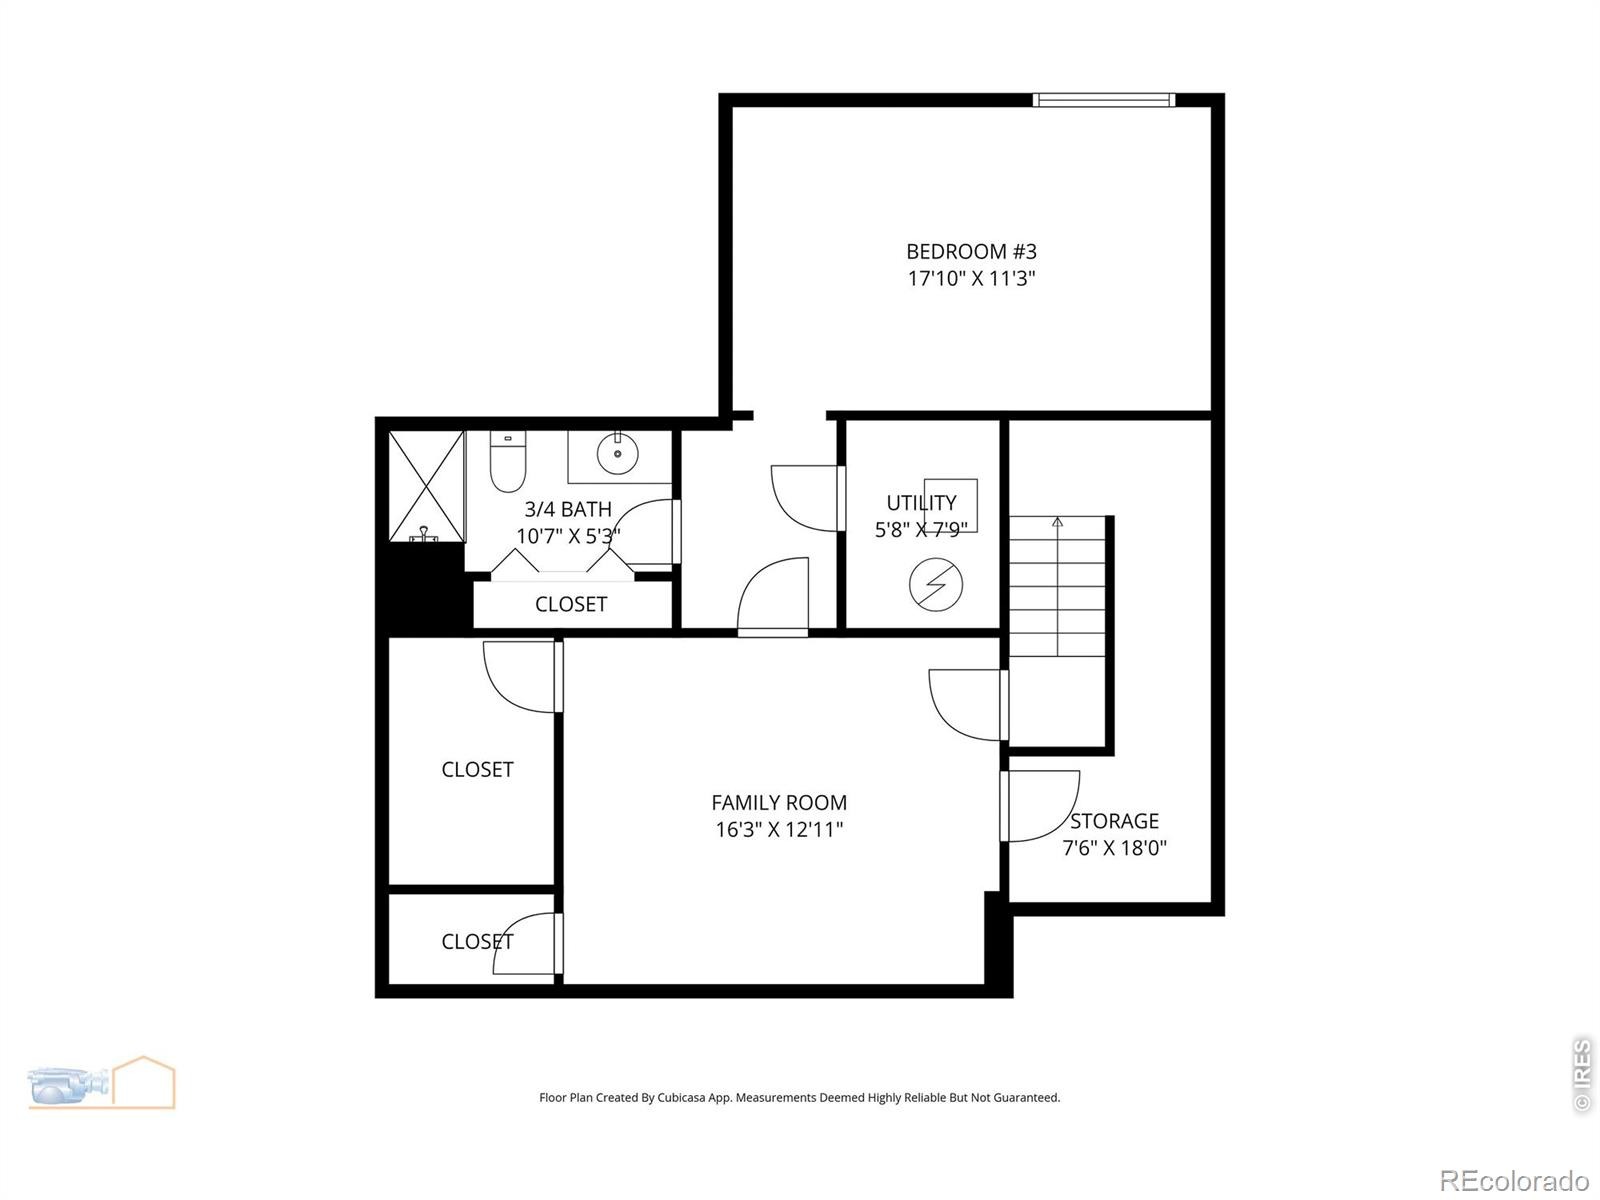
Skylights and natural stained-wood trimmed windows fill the home with natural light, while a striking double-sided rock fireplace can be enjoyed from both the living room and luxurious primary suite. The 5-piece primary bath and walk-in closet create a comfortable private retreat, while main-floor laundry adds everyday convenience.Enjoy morning coffee on the large east-facing front patio overlooking beautiful sunrise views, then wind down in the evenings on the west-facing patio for stunning Colorado sunsets. Raised planters and mature landscaping provide plenty of space for gardening and outdoor enjoyment. Two mini-split A/C units help keep the home comfortable during warmer months, and a matching brick shed provides additional storage.The basement includes a spacious family room, third bedroom, and expansive crawl space for storage.
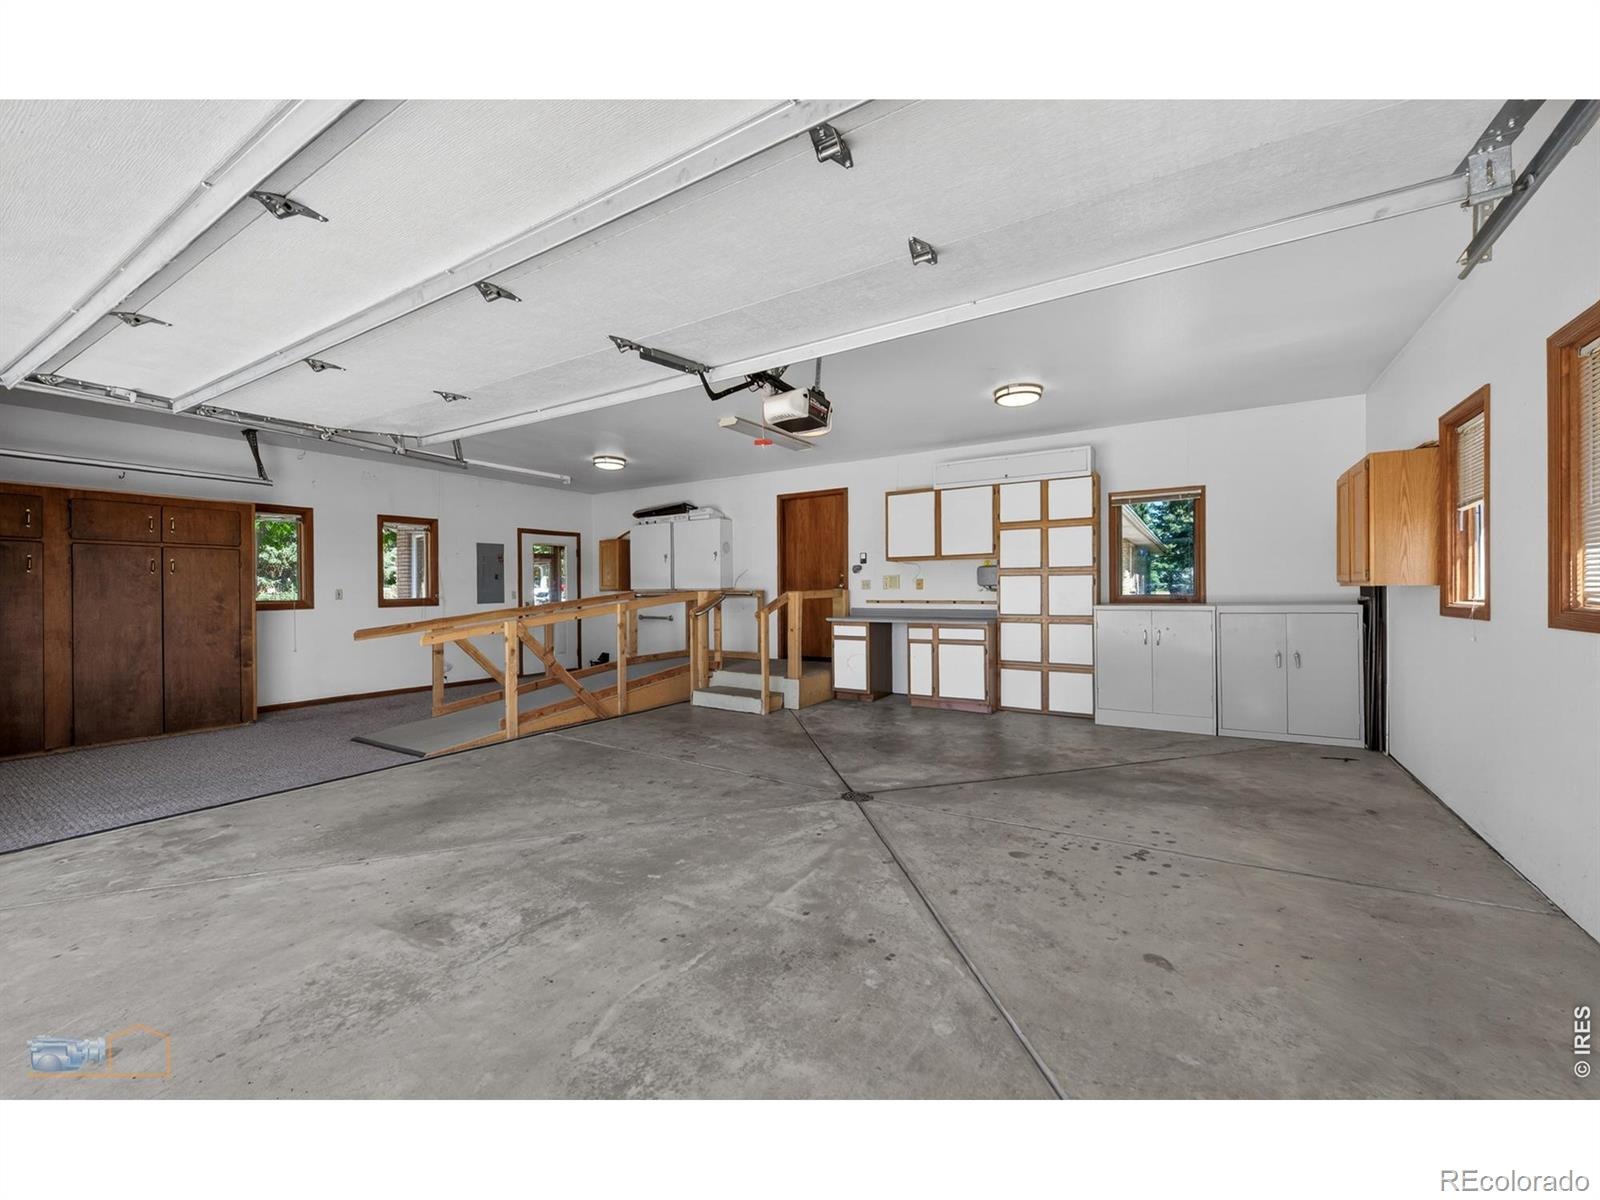
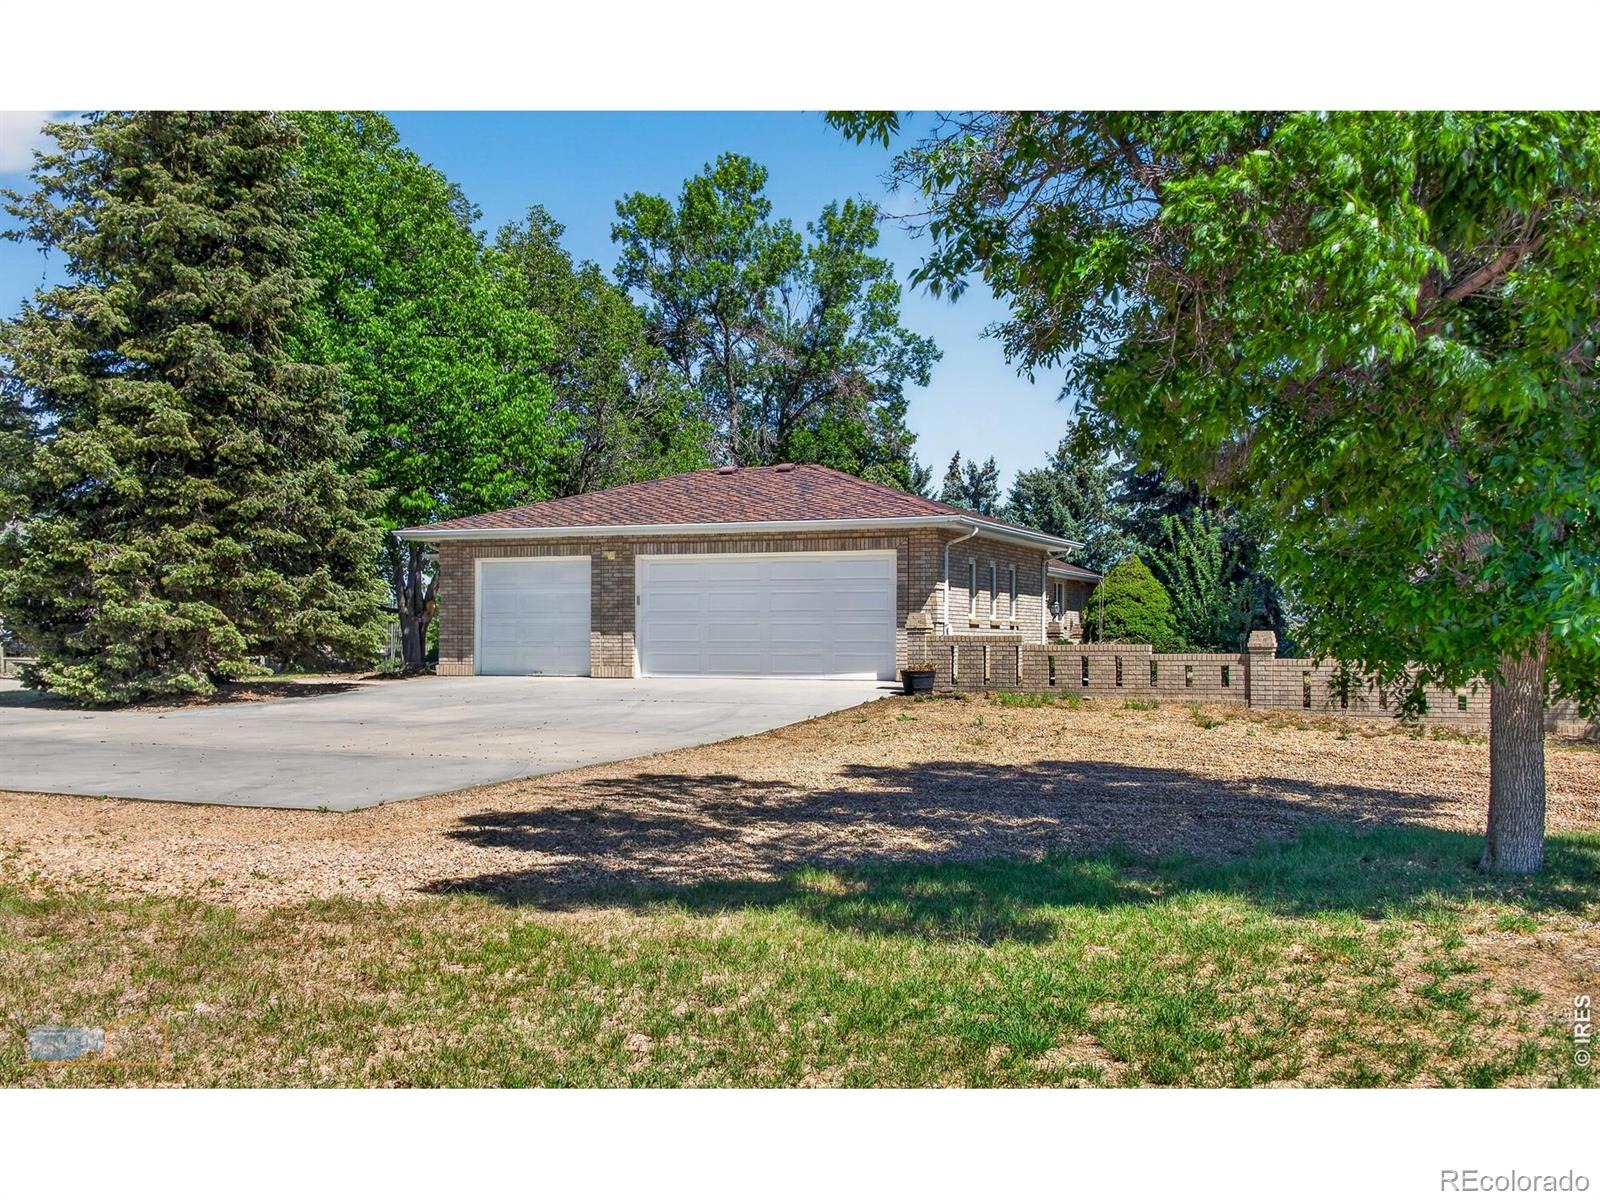
A 3-car garage provides plenty of room for vehicles and equipment.Located in the St. Vrain Valley School District and conveniently positioned for an easy commute to Denver, Boulder, and Fort Collins, this exceptional property combines space, comfort, and Colorado rural living.Seller is offering up to $15,000 in concessions that may be applied toward Buyer's allowable closing costs, subject to contract terms and lender approval.
173 days on market
Listed by Jim Green · WK Real Estate Longmont · 3037752553
Property Details
| Property Type | Residential |
| Sub Type | Single Family Residence |
| Status | Active |
| Price per Sq Ft | $300 |
| Subdivision | Hunters Ridge |
| MLS # | IR1059497 |
| Days on Market | 173 |
| Bedrooms | 3 |
| Full Baths | 2 |
| Half Baths | 1 |
| Three-Quarter Baths | 1 |
| Year Built | 1990 |
| Lot Size (Sq Ft) | 86,249 |
| Acres | 1.98 |
| HOA | No |
| Annual Taxes | $5,223 |
| State | CO |
| County | Weld |
| Zoning | RES |
| Interior Features | Eat-in Kitchen, Kitchen Island, Open Floorplan, Pantry, Walk-In Closet(s), Five Piece Bath |
| Heating | Baseboard |
| Cooling | Ceiling Fan(s) |
| Flooring | Laminate, Wood |
| Fireplace Features | Gas, Living Room, Other, Bedroom |
| Appliances | Dishwasher, Disposal, Double Oven, Oven, Refrigerator, Trash Compactor |
| Garage | Yes |
| Garage Spaces | 3 |
| Parking Features | RV Access/Parking |
| Roof | Composition |
| Basement | Crawl Space, Partial |
| Lot Features | Corner Lot, Level, Sprinklers In Front |
| Architectural Style | Contemporary |
| Levels | One |
| Construction | Brick |
| Sewer | Septic Tank |
| Water Source | Public |
Location
Price History
| Date | Event | Price |
|---|---|---|
| 5/19/2026 |
Listed for sale Source: REcolorado® #IR1059497 |
$849,000 $300/sqft |

Based on information submitted to the MLS GRID as of November 7, 2026 at 7:42 PM MST. All data is obtained from various sources and may not have been verified by broker or MLS GRID. Supplied Open House Information is subject to change without notice. All information should be independently reviewed and verified for accuracy. Properties may or may not be listed by the office/agent presenting the information.
Thank you — a Mont Haus broker will be in touch shortly.
For Mont Haus agents and staff. Sign in with your Mont Haus Microsoft account and the Agent Portal opens in a new tab.
Sign in with MicrosoftNo Microsoft account yet? Ask Nikki Boxer, who sets up portal access.