Residential · Under Contract
Arvada, CO 80002
3 Beds · 4 Baths · 4,785 Sq Ft
$1,850,000
Single Family
Property Type
0.29 acres
Lot Size
2026
Year Built
$387
Price per Sq Ft
3
Parking Spaces
$170
HOA Fee
IR1059718
MLS #
About This Property
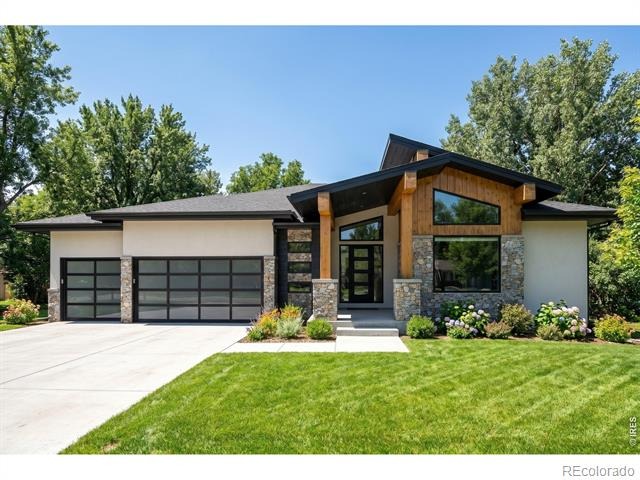
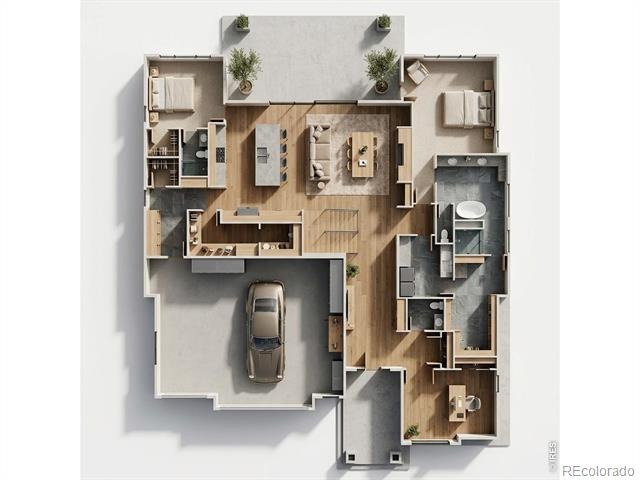
This home is being built by a custom, semi custom builder who will work with a buyer to develop plans and choose finishes. This Ranch plan is scheduled to be built on Lot 5. A buyer can still make changes to the finishes. Plan features include, a huge sprawling open floor plan with incorporated covered outdoor living off of the great room and kitchen area.
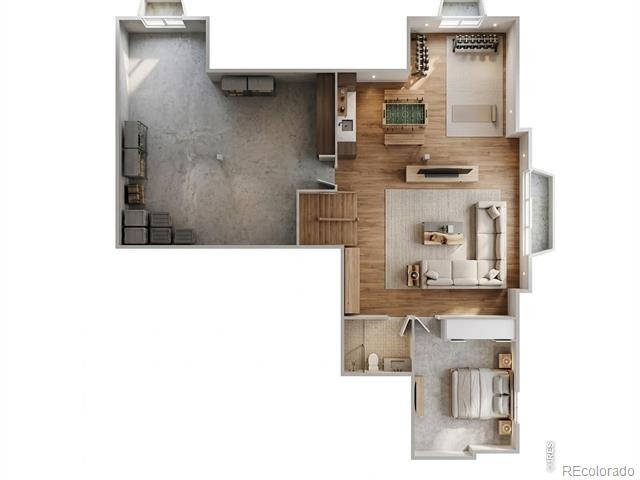
The partially finished basement includes an additional bedroom, a game room,a wet bar and another bathroom. The property is not in a metro district and taxes are based upon standard Jefferson county tax bases. Taxes as entered are estimates based upon surrounding properties.Located on 52nd Ave between Indiana and Eldridge St. This home is being built by a custom, semi custom builder who will work with a buyer to develop plans and choose finishes.
This Ranch plan is scheduled to be built on Lot 5. A buyer can still make changes to the finishes. Plan features include, a huge sprawling open floor plan with incorporated covered outdoor living off of the great room and kitchen area. The partially finished basement includes an additional bedroom, a game room,a wet bar and another bathroom.
159 days on market
Listed by Kevin Shaw · Keller Williams-Preferred Rlty · 3039467358
Property Details
| Property Type | Residential |
| Sub Type | Single Family Residence |
| Status | Active Under Contract |
| Price per Sq Ft | $387 |
| Subdivision | 52nd |
| MLS # | IR1059718 |
| Days on Market | 159 |
| Bedrooms | 3 |
| Full Baths | 2 |
| Half Baths | 1 |
| Three-Quarter Baths | 1 |
| Year Built | 2026 |
| Lot Size (Sq Ft) | 12,850 |
| Acres | 0.29 |
| HOA | Yes |
| HOA Fee | $170 |
| Annual Taxes | $5,242 |
| State | CO |
| County | Jefferson |
| Zoning | RES |
| Interior Features | Open Floorplan, Pantry, Vaulted Ceiling(s), Walk-In Closet(s), Wet Bar |
| Heating | Forced Air |
| Cooling | Ceiling Fan(s) |
| Appliances | Dishwasher, Double Oven, Microwave, Oven, Refrigerator |
| Garage | Yes |
| Garage Spaces | 3 |
| Parking Features | Oversized |
| Roof | Composition |
| Basement | Full |
| Levels | One |
| Construction | Wood Siding |
| Sewer | Public Sewer |
| Water Source | Public |
Location
Price History
| Date | Event | Price |
|---|---|---|
| 10/21/2026 |
Active Under Contract Source: REcolorado® #IR1059718 |
— |
| 10/21/2026 |
Pending Source: REcolorado® #7939834 |
— |
| 5/21/2026 |
Listed for sale Source: REcolorado® #IR1059718 |
$1,850,000 $387/sqft |
| 5/20/2026 |
Listed for sale Source: REcolorado® #7939834 |
$1,850,000 $387/sqft |

Based on information submitted to the MLS GRID as of October 27, 2026 at 4:46 AM MDT. All data is obtained from various sources and may not have been verified by broker or MLS GRID. Supplied Open House Information is subject to change without notice. All information should be independently reviewed and verified for accuracy. Properties may or may not be listed by the office/agent presenting the information.
Thank you — a Mont Haus broker will be in touch shortly.