Residential · Active
Berthoud, CO 80513
5 Beds · 5 Baths · 3,895 Sq Ft
$1,630,000
Single Family
Property Type
0.23 acres
Lot Size
2025
Year Built
$418
Price per Sq Ft
3
Parking Spaces
$1,000
HOA Fee
IR1059773
MLS #
About This Property
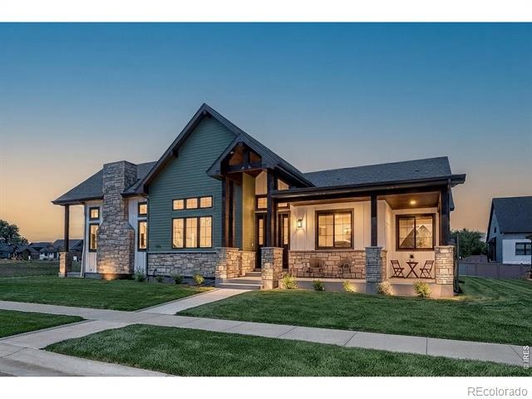
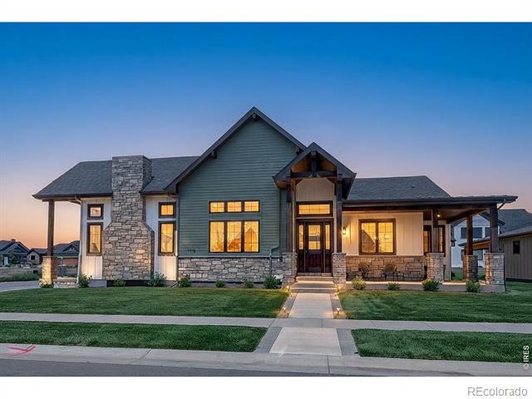
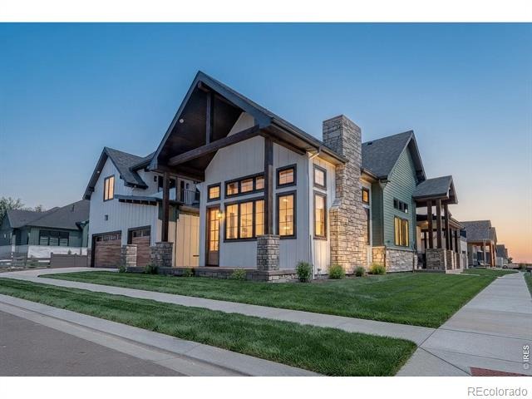
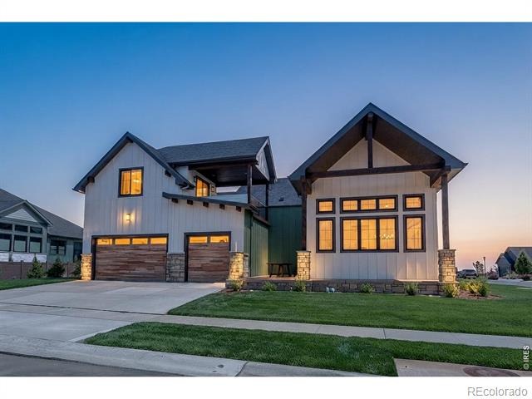
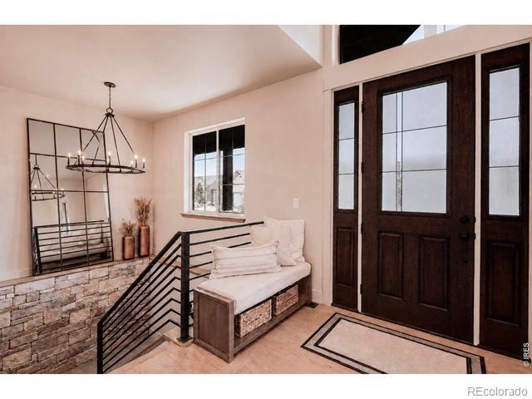
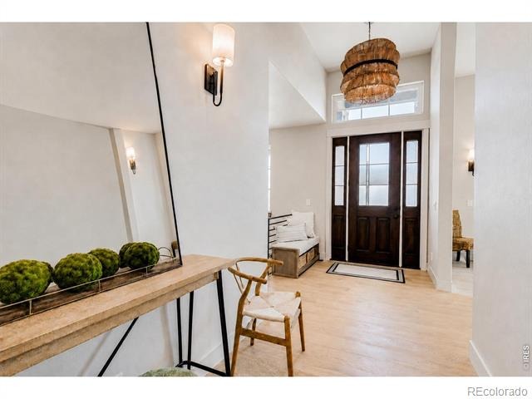
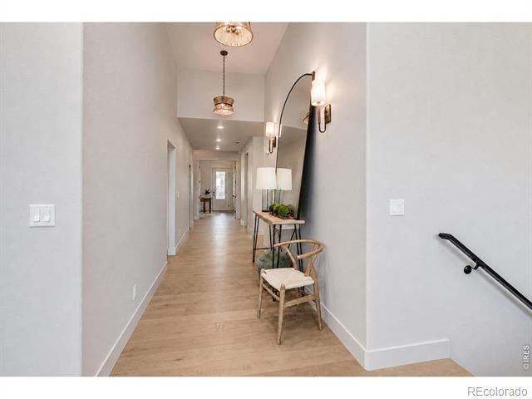
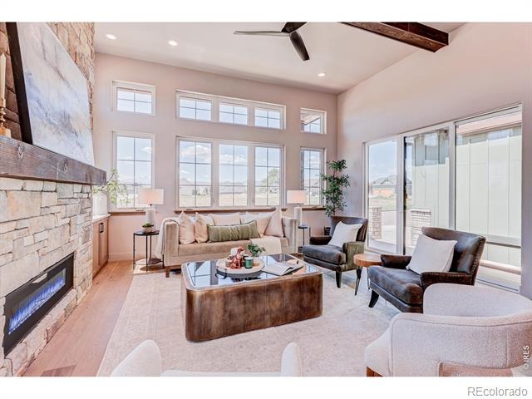
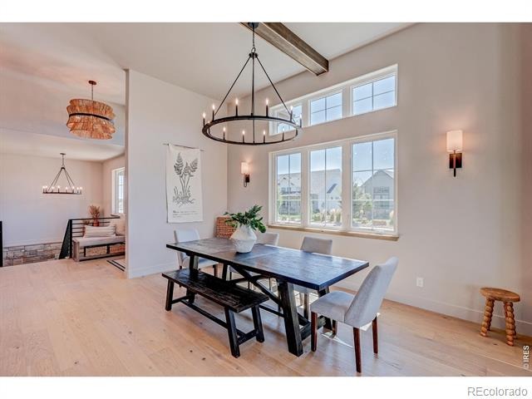
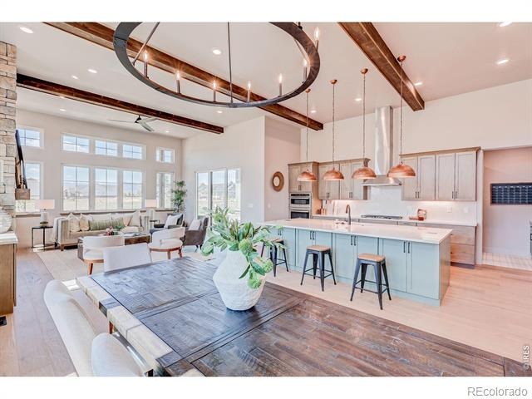
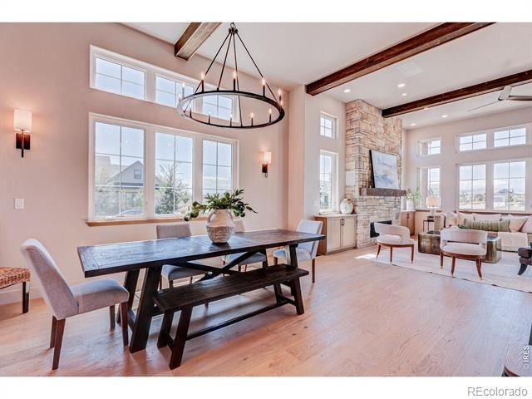
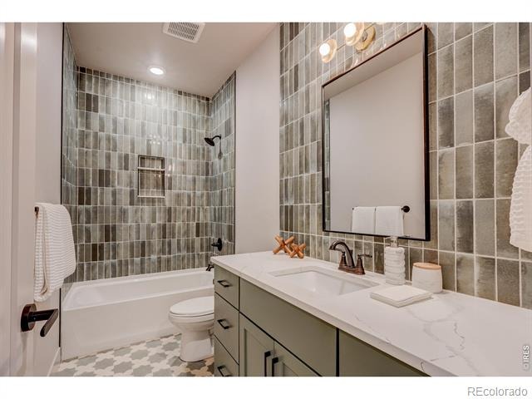
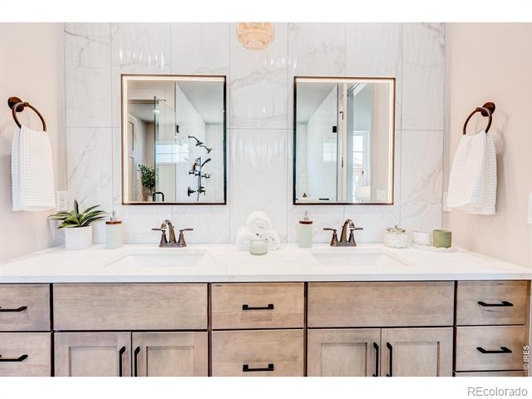
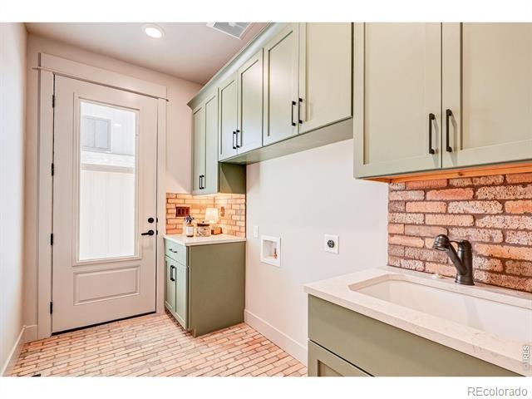
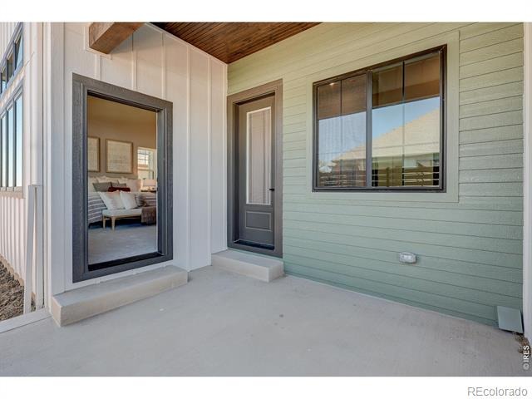
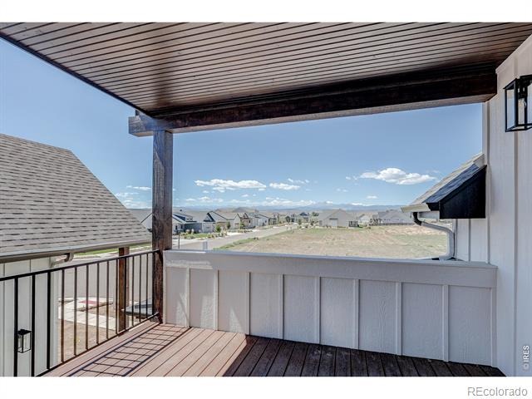
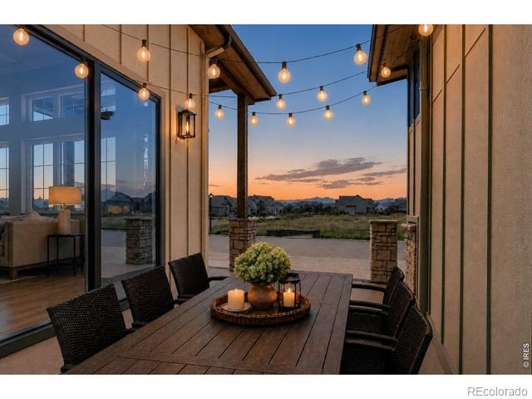
**This home was featured in the 2026 Parade of Homes**. Mountain Views Two Main-Floor Bedrooms + Office 920 SqFt Covered Outdoor Space Next Gen Multigenerational Basement NO METRO TAXExperience luxury Colorado living in this new construction ranch-style home in Berthoud's desirable Harvest Ridge South w/ NO METRO TAX! Positioned to maximize breathtaking Front Range mountain views and unforgettable Colorado sunsets, this home was designed around indoor/outdoor living, flexibility, & functionality. Offering 4,065 finished square feet, this home features true main floor living: spacious primary suite, a second main-level bedroom, dedicated office, laundry, & an oversized 969 SqFt 3-car garage built for large trucks and SUVs.The open-concept living area showcases oversized windows, a dramatic floor-to-ceiling stone fireplace, and a 3-panel sliding glass door to the tucked away patio.
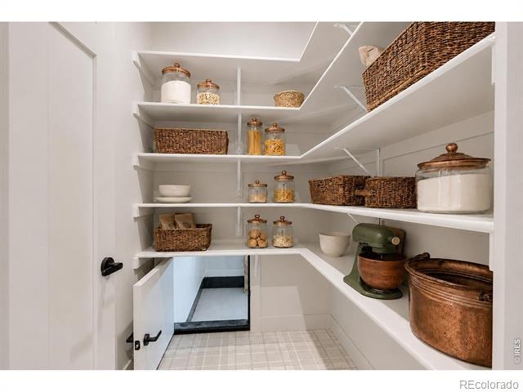
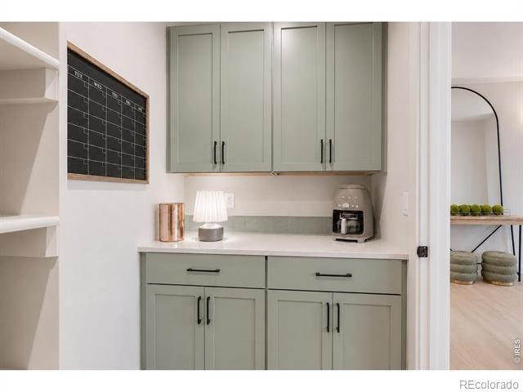
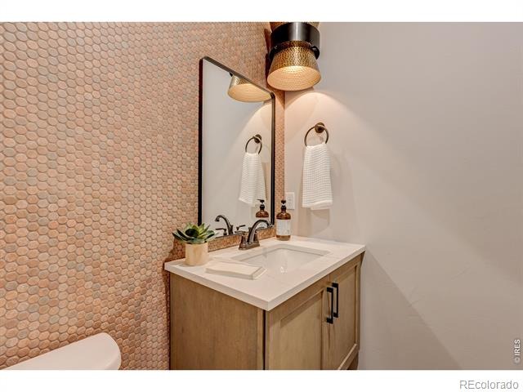
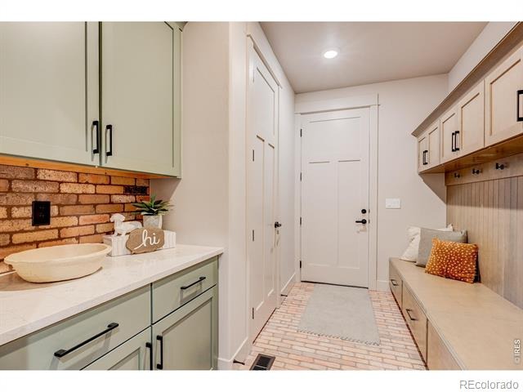
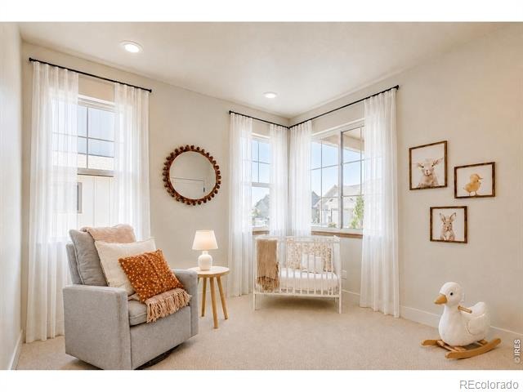
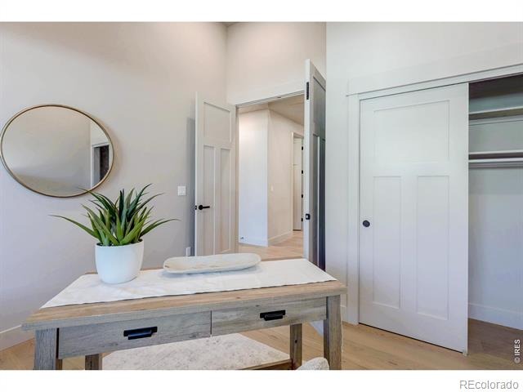
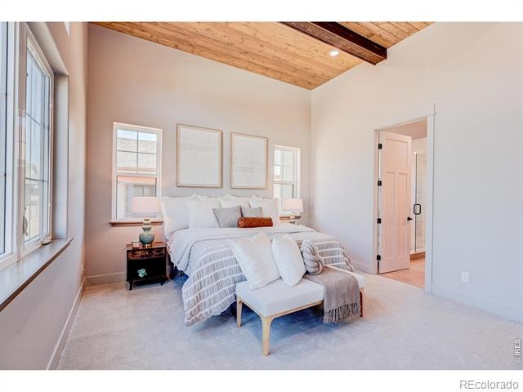
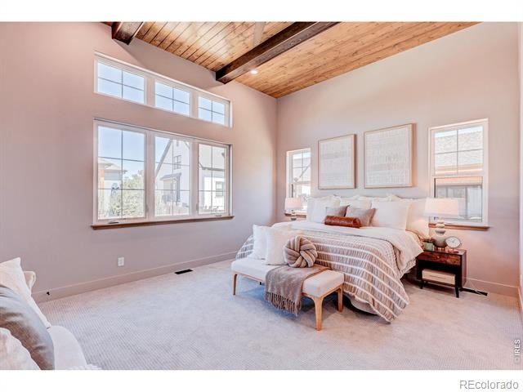
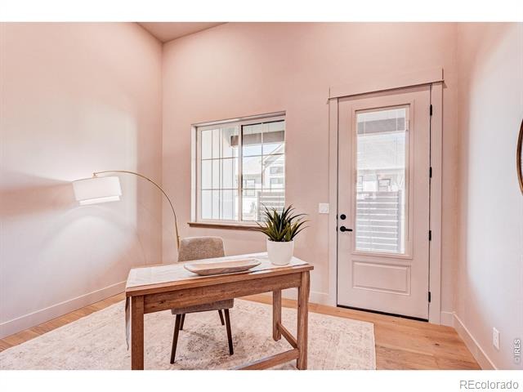
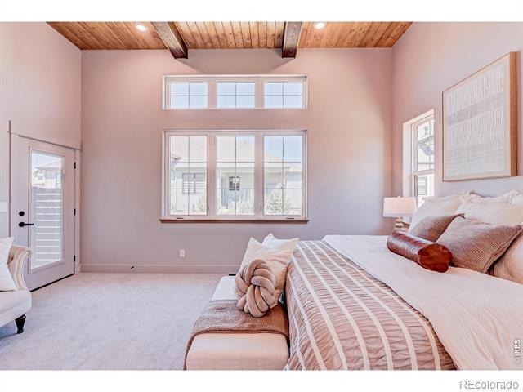
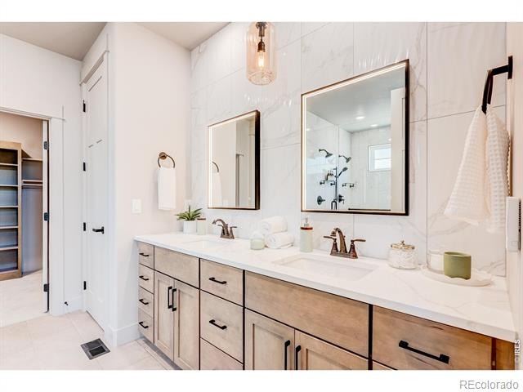
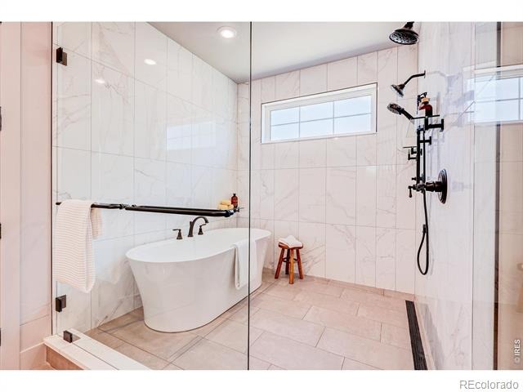
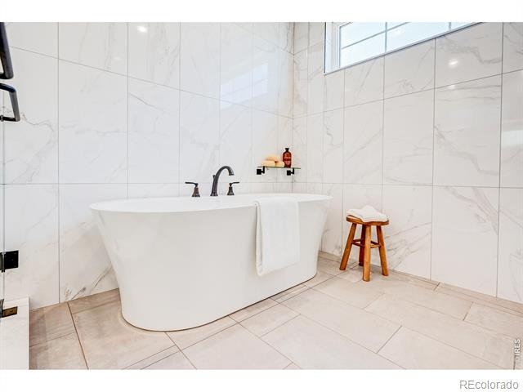
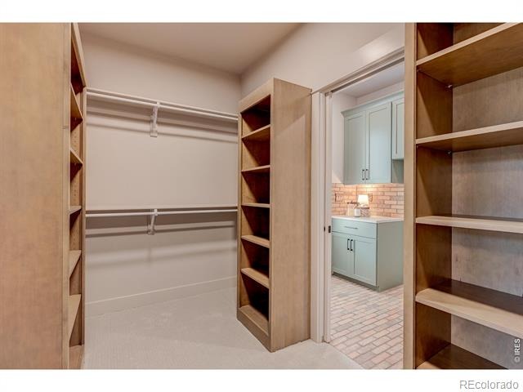
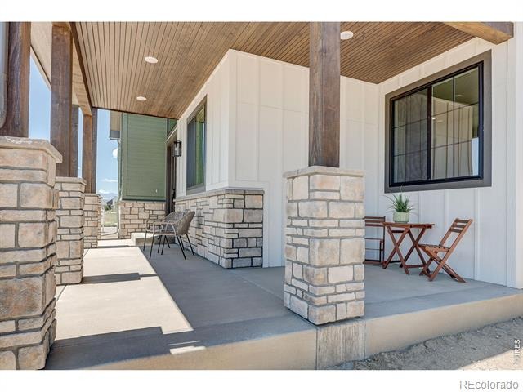
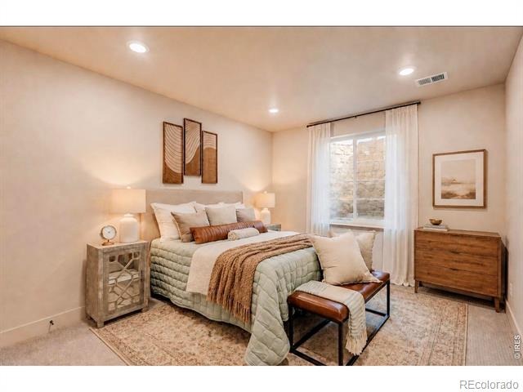
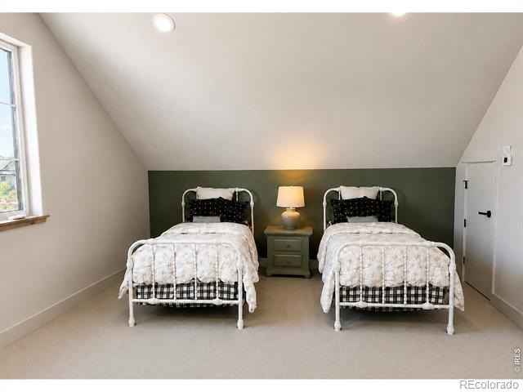
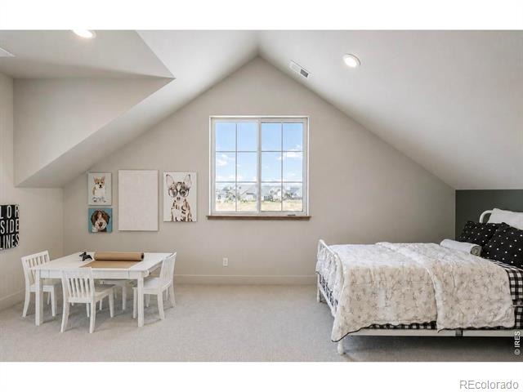
The chef-inspired kitchen includes a massive island, walk-in pantry, grocery door, gas range with hood, and generous dining space.Indoor/outdoor living is delivered, not just promised: 920 square feet of covered outdoor space across a covered front porch, two covered patios, and a private upper deck, each sited for the views.The primary suite is a private retreat wi/ direct patio access ideal for a future hot tub, oversized walk-in closet, and spa-inspired steam tub/shower combo. The main-floor office offers a closet and egress should a future owner want it as a bedroom. Upstairs is a private suite all its own: a 15x15 bedroom with mountain views, walk-in closet, full bath, and its own covered deck, ideal for guests, extended family, or a teen retreat.The independently accessible finished basement has its own garage entrance and two additional bedrooms, embracing the sought-after "Next Gen" multigenerational concept: extended family, gym, media room, or flexible living. Designer finishes throughout. Near parks, trails, and Northern Colorado amenities.
160 days on market
Listed by Andrea Bisnette · Realty One Group Fourpoints · 9708198968
Property Details
| Property Type | Residential |
| Sub Type | Single Family Residence |
| Status | Active |
| Price per Sq Ft | $418 |
| Subdivision | Harvest Ridge South |
| MLS # | IR1059773 |
| Days on Market | 160 |
| Bedrooms | 5 |
| Full Baths | 3 |
| Half Baths | 1 |
| Three-Quarter Baths | 1 |
| Year Built | 2025 |
| Lot Size (Sq Ft) | 10,019 |
| Acres | 0.23 |
| HOA | Yes |
| HOA Fee | $1,000 |
| Annual Taxes | $3,778 |
| State | CO |
| County | Larimer |
| Zoning | R |
| Interior Features | Kitchen Island, Open Floorplan, Pantry, Vaulted Ceiling(s), Walk-In Closet(s) |
| Heating | Forced Air |
| Cooling | Central Air |
| Fireplace Features | Gas |
| Appliances | Dishwasher, Microwave, Oven |
| Garage | Yes |
| Garage Spaces | 3 |
| Parking Features | Oversized |
| Roof | Composition |
| Basement | Full |
| Architectural Style | Contemporary |
| Levels | One |
| Construction | Wood Siding |
| Sewer | Public Sewer |
| Water Source | Public |
Location
Price History
| Date | Event | Price |
|---|---|---|
| 5/21/2026 |
Listed for sale Source: REcolorado® #IR1059773 |
$1,630,000 $418/sqft |

Based on information submitted to the MLS GRID as of October 28, 2026 at 6:48 AM MDT. All data is obtained from various sources and may not have been verified by broker or MLS GRID. Supplied Open House Information is subject to change without notice. All information should be independently reviewed and verified for accuracy. Properties may or may not be listed by the office/agent presenting the information.
Thank you — a Mont Haus broker will be in touch shortly.