Residential · Active
Castle Rock, CO 80108
4 Beds · 5 Baths · 4,203 Sq Ft
$1,500,000
Single Family
Property Type
0.22 acres
Lot Size
2020
Year Built
$357
Price per Sq Ft
4
Parking Spaces
$100
HOA Fee
IR1059807
MLS #
About This Property
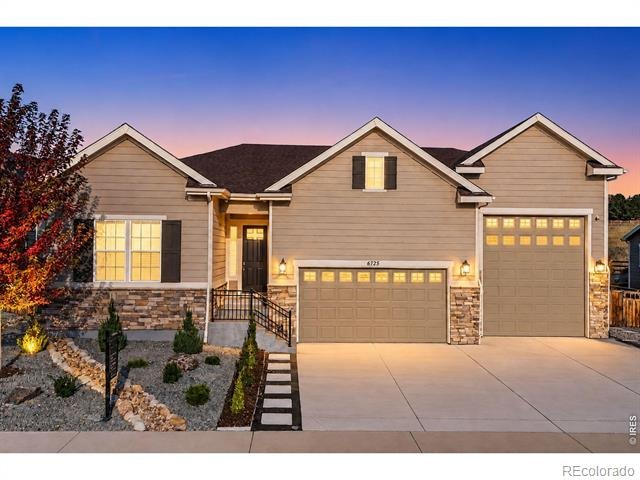
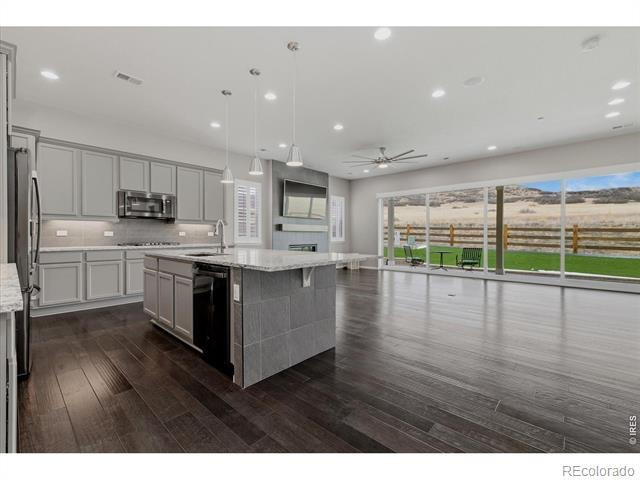
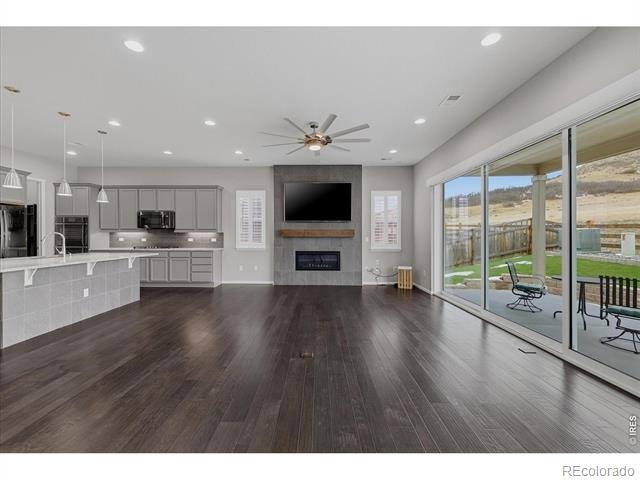
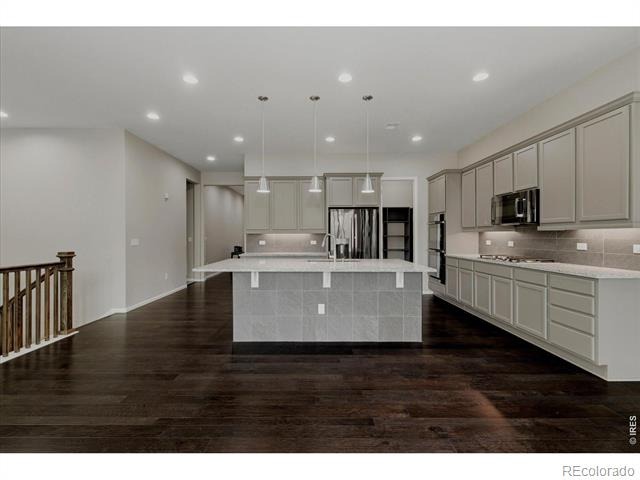
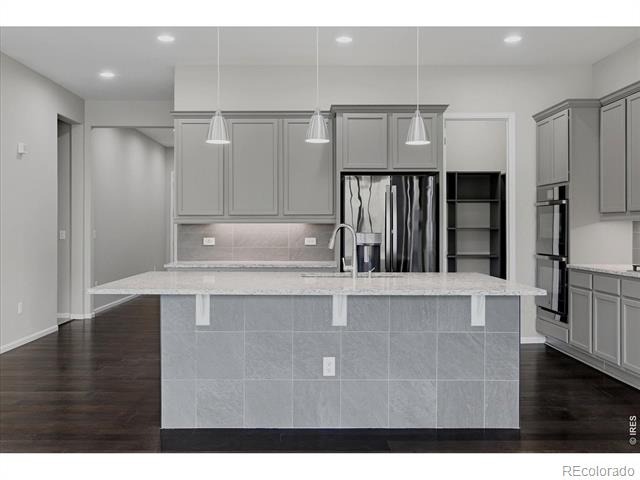
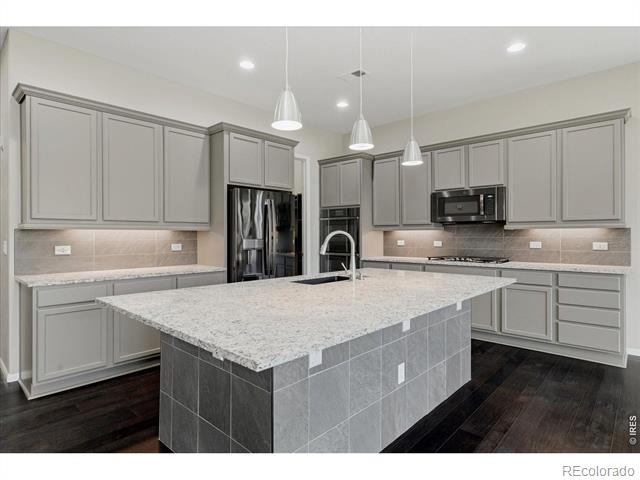
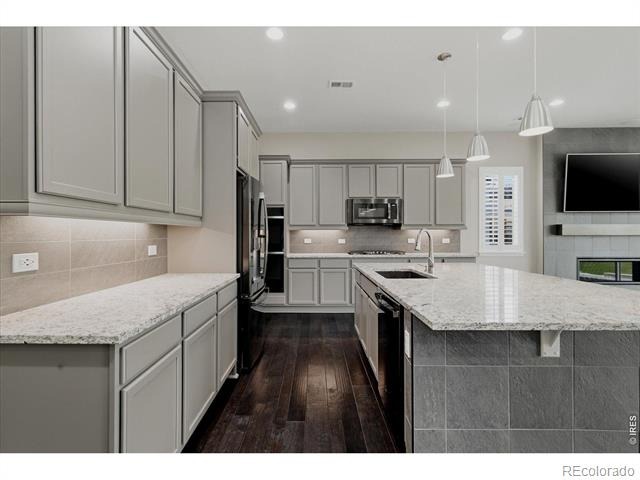
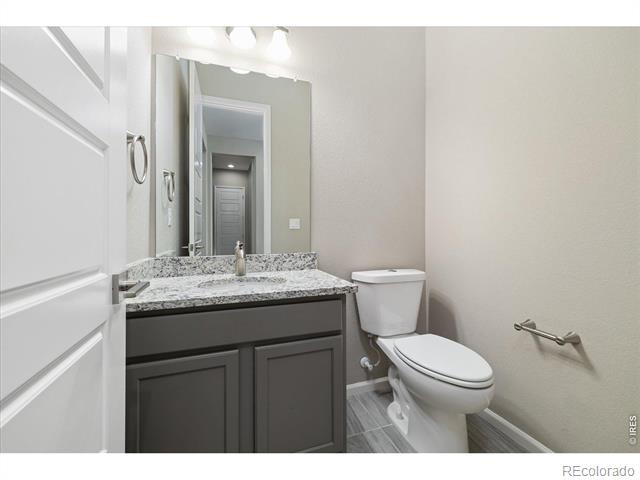
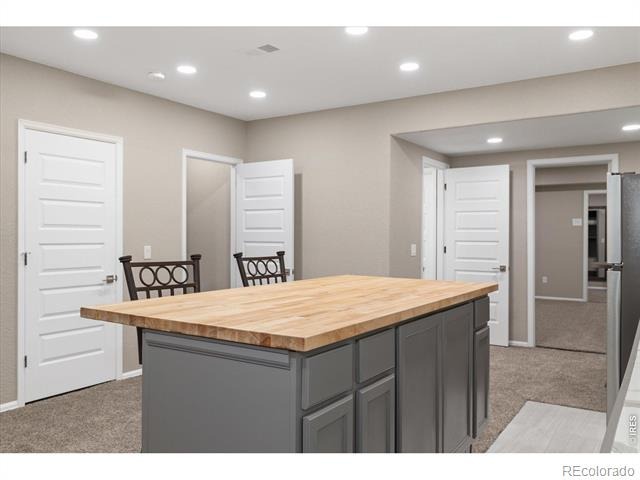
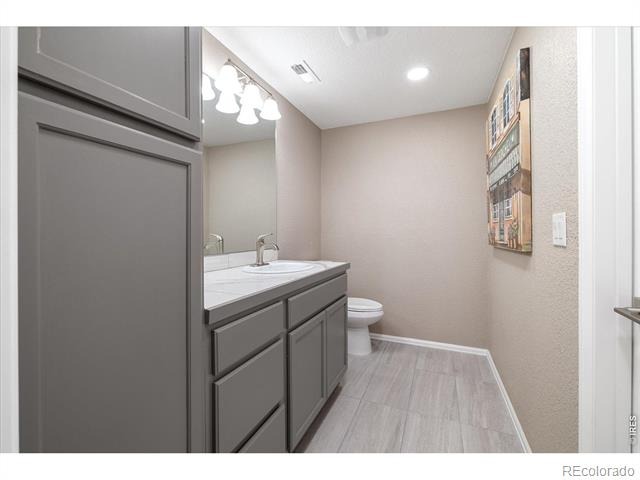
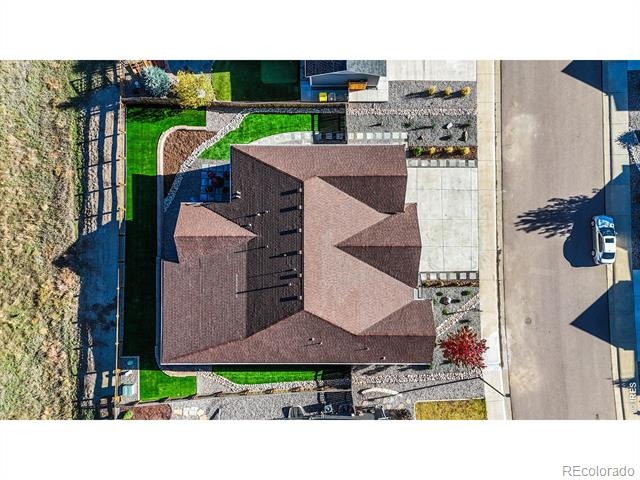
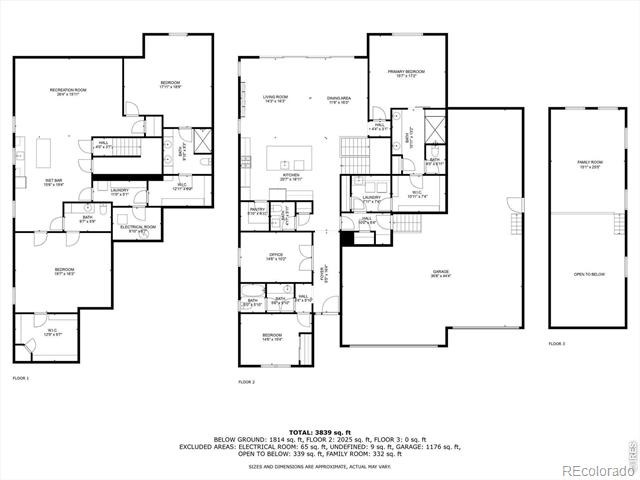
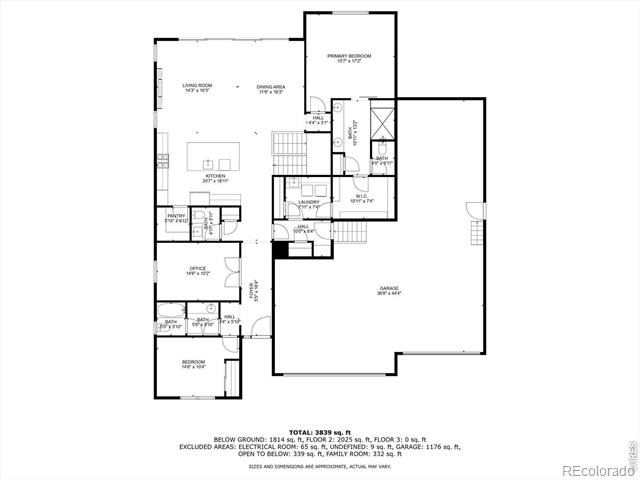
Exciting News! The seller is offering a 3, 2, 1 buy down to make your dream home even more attainable. This stunning 4-bedroom, 5-bath residence offers 4,616 square feet of thoughtfully designed living space on a spacious 9,714 square foot lot. The open-concept kitchen features granite countertops, stainless steel appliances, an oversized island, and an expansive pantry.
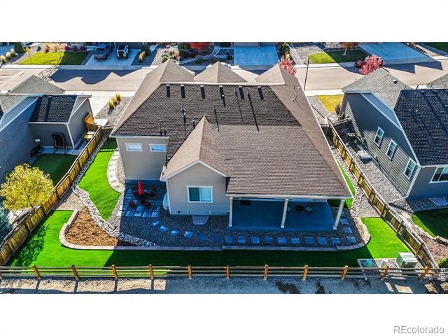
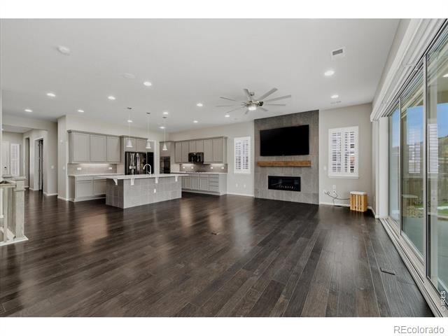
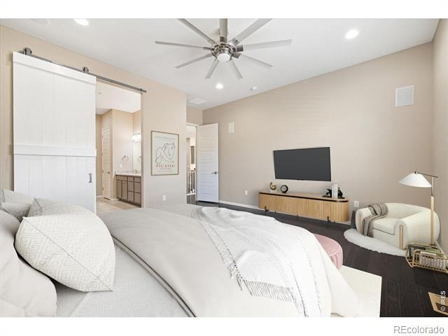
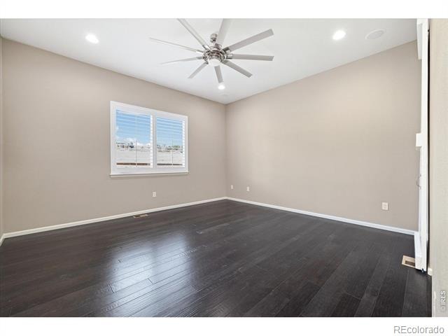
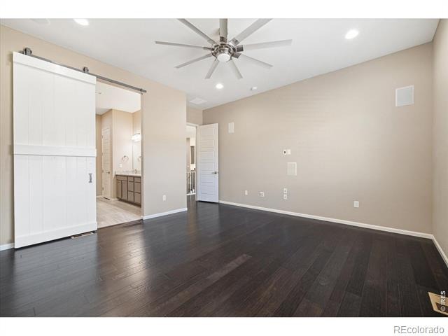
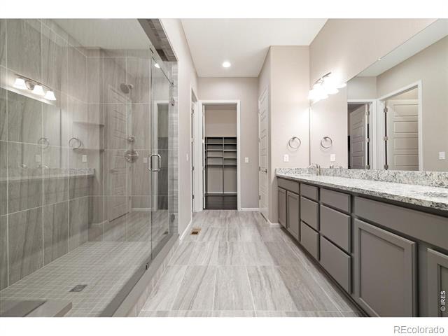
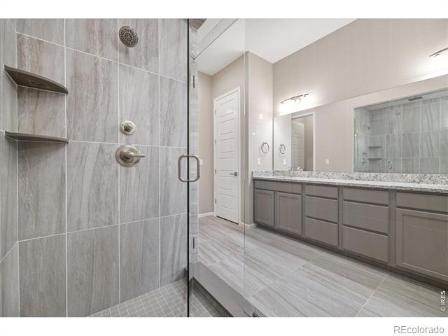
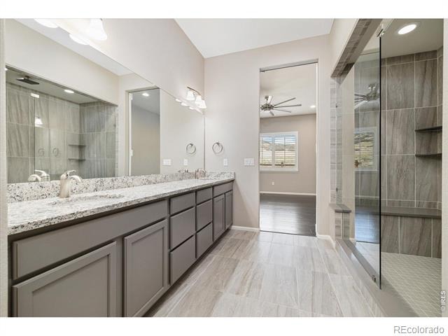
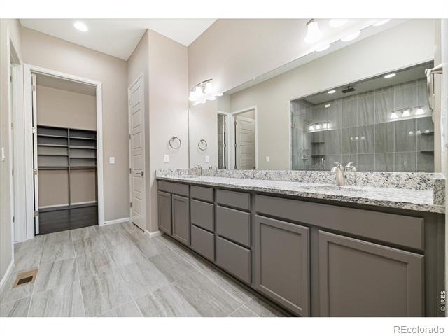
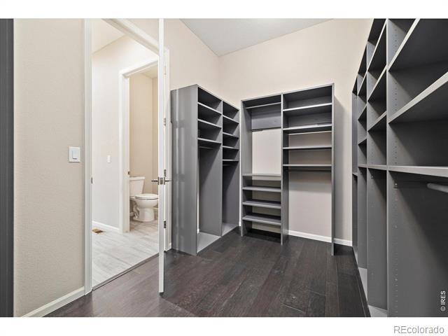
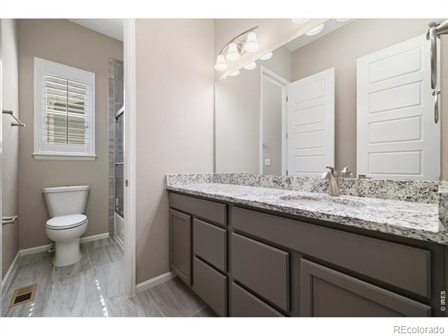
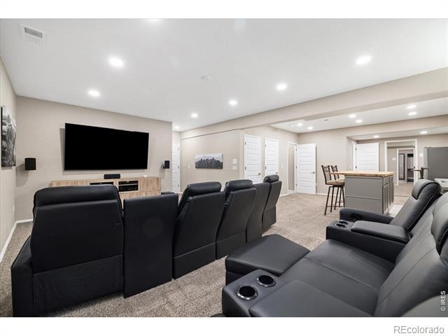
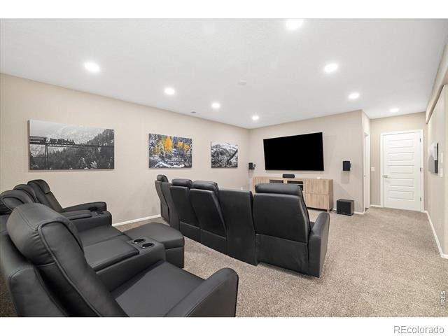
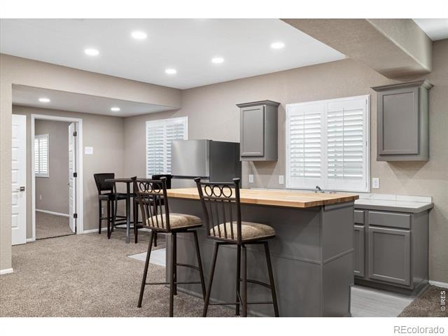
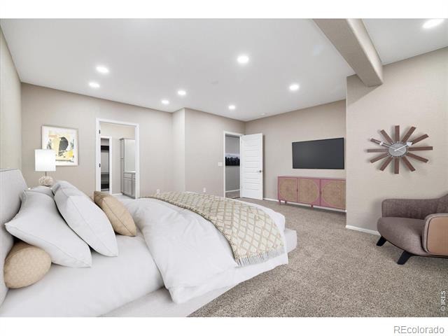
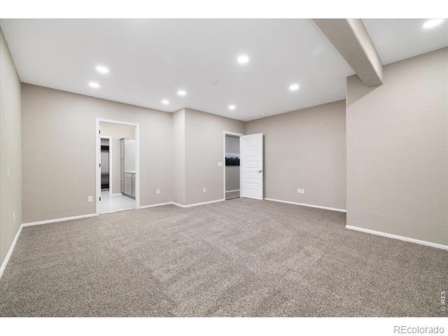
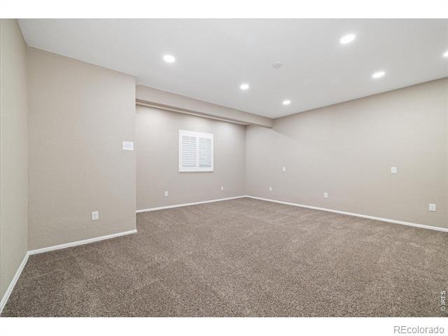
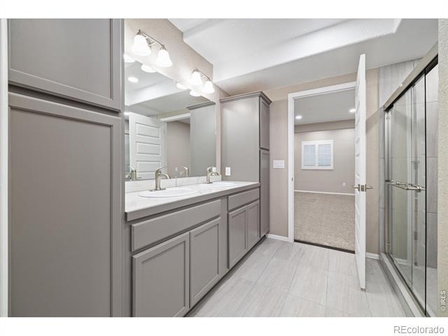
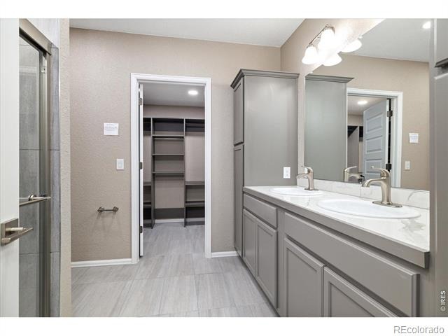
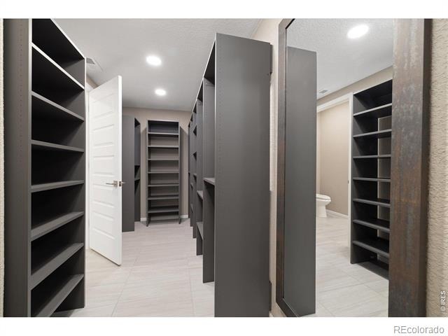
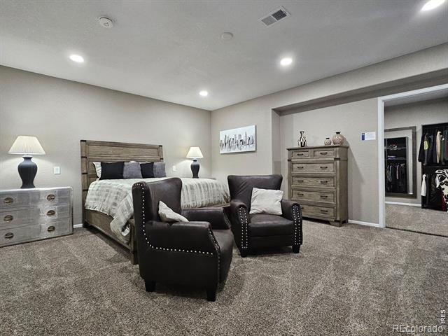
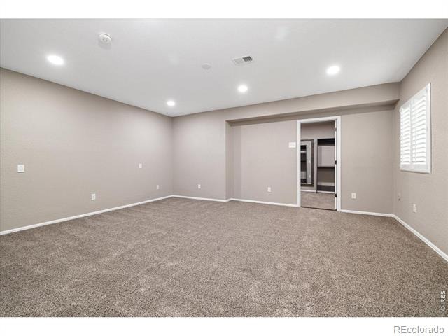
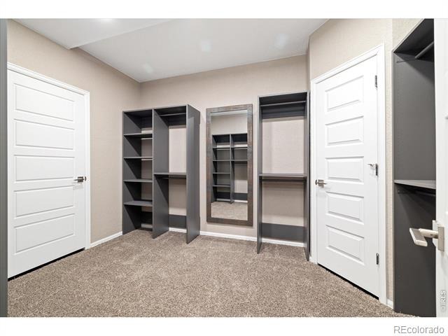
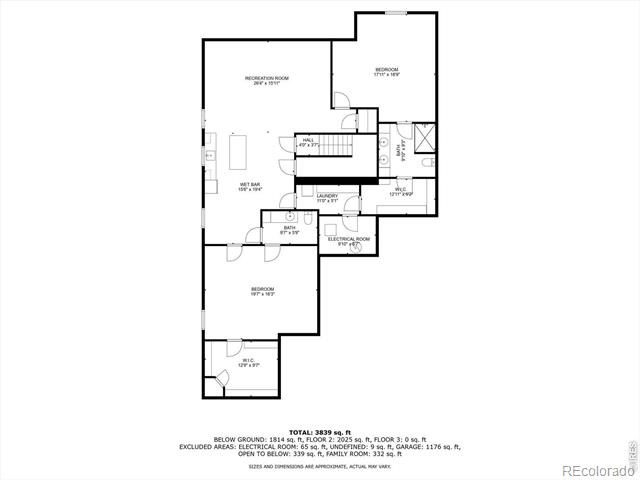
Recent updates include refreshed kitchen and living areas and fresh interior paint throughout, making the home truly move-in ready. The living room showcases a linear gas fireplace, plantation shutters, recessed lighting, electric shades, and a dramatic 20-foot glass slider that opens to a private patio backing to open space. The main-floor primary suite offers a custom closet and a spa-like bath with double sinks and an oversized glass shower. Entertain with ease in the finished basement featuring a home theater, wet bar, and recreation room.
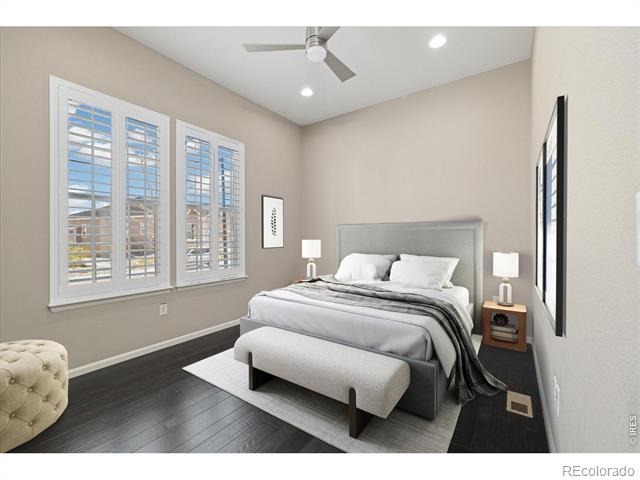
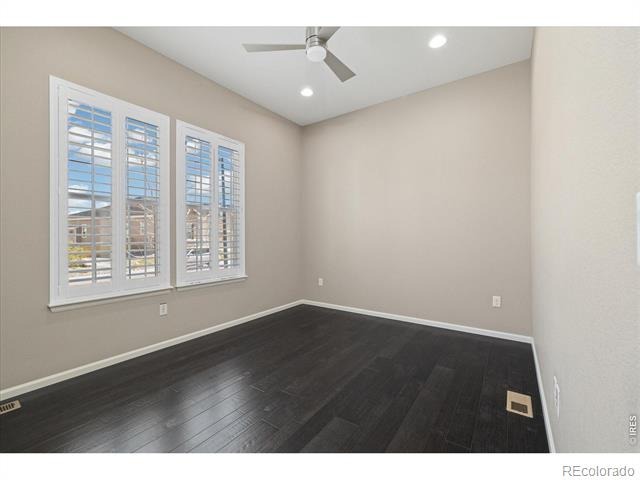
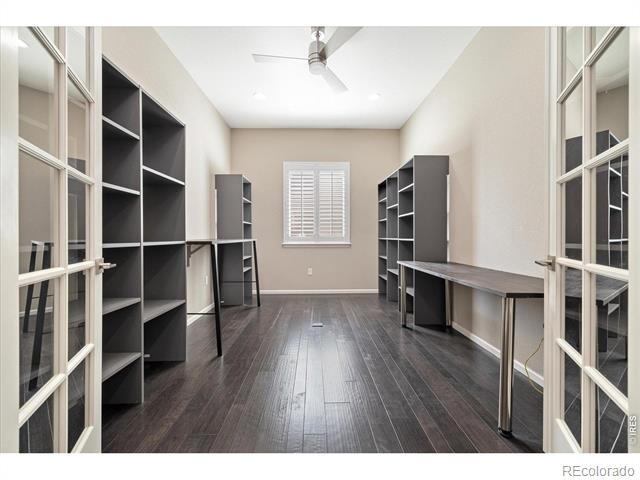
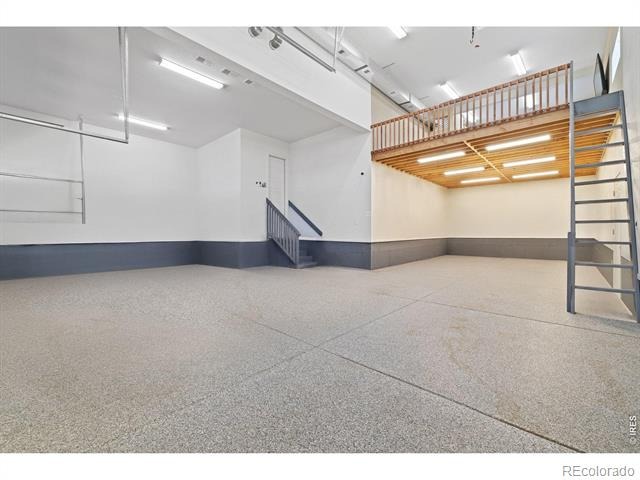
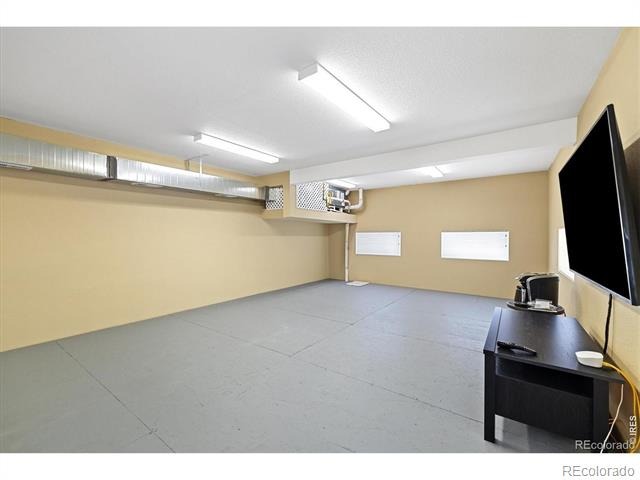
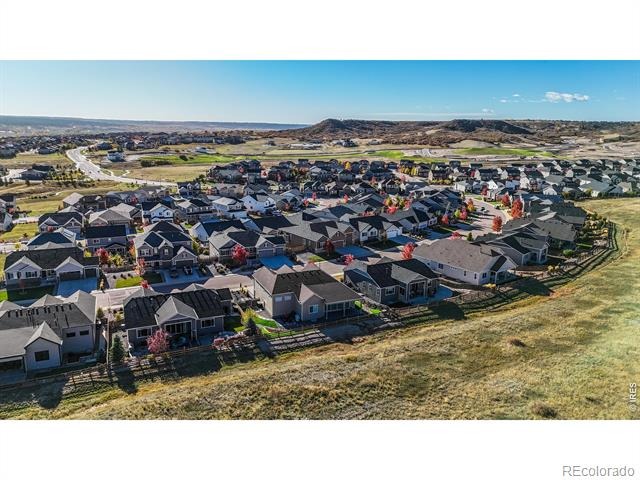
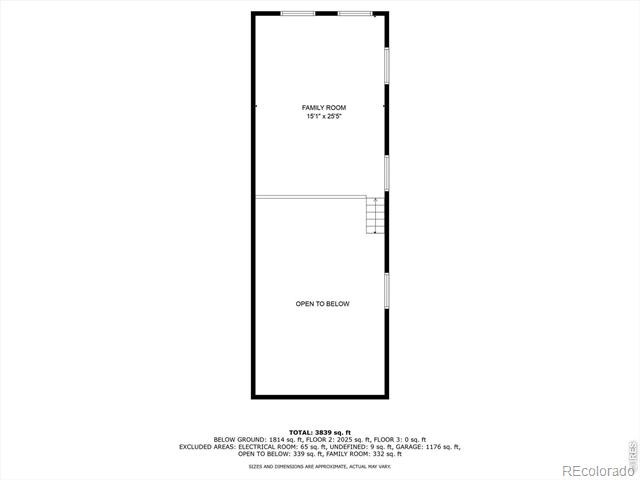
Additional highlights include a main-level office, smart home features, 5.1 surround sound, and a rare oversized 4 to 7-car garage with lift system added, climate-controlled garage with epoxy floors, RV parking, custom loft, and extensive hookups. Backing to open space with premium views, this one-of-a-kind home perfectly blends luxury, functionality, and location.
160 days on market
Listed by Vanessa Torchia, Compass-Denver · 3035071754 and Non-IRES Agent, Non-IRES
Property Details
| Property Type | Residential |
| Sub Type | Single Family Residence |
| Status | Active |
| Price per Sq Ft | $357 |
| Subdivision | Villages At Castle Rock |
| MLS # | IR1059807 |
| Days on Market | 160 |
| Bedrooms | 4 |
| Full Baths | 4 |
| Half Baths | 1 |
| Year Built | 2020 |
| Lot Size (Sq Ft) | 9,714 |
| Acres | 0.22 |
| HOA | Yes |
| HOA Fee | $100 |
| Annual Taxes | $8,957 |
| State | CO |
| County | Douglas |
| Zoning | PD_41 |
| Interior Features | Eat-in Kitchen, Kitchen Island, Open Floorplan, Pantry, Walk-In Closet(s), Primary Suite |
| Heating | Forced Air |
| Cooling | Central Air |
| Flooring | Wood |
| Fireplace Features | Gas |
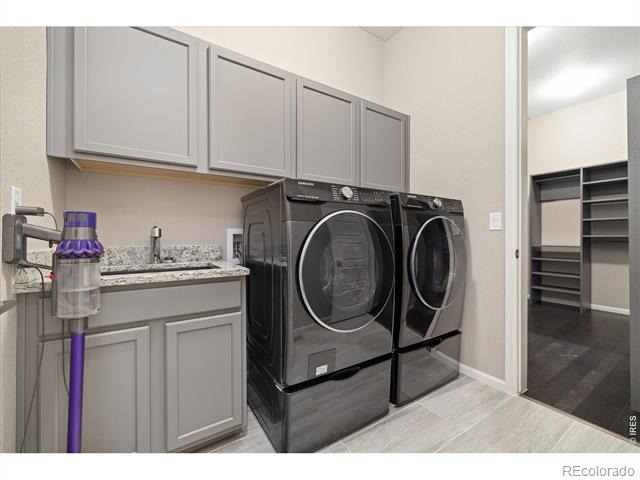
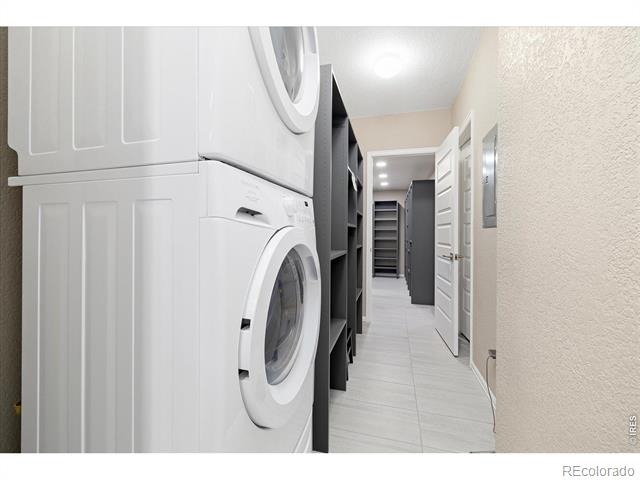
| Appliances | Dishwasher, Disposal, Dryer, Microwave, Oven, Refrigerator, Self Cleaning Oven, Washer |
| Garage | Yes |
| Garage Spaces | 4 |
| Parking Features | Heated Garage, Oversized, Oversized, RV Access/Parking |
| Roof | Composition |
| Basement | Full |
| Lot Features | Sprinklers In Front |
| Architectural Style | Contemporary |
| Levels | One |
| Construction | Brick, Wood Siding, Wood Siding |
| Water Source | Public |
Location
Price History
| Date | Event | Price |
|---|---|---|
| 5/22/2026 |
Listed for sale Source: REcolorado® #IR1059807 |
$1,500,000 $357/sqft |

Based on information submitted to the MLS GRID as of October 29, 2026 at 12:01 AM MDT. All data is obtained from various sources and may not have been verified by broker or MLS GRID. Supplied Open House Information is subject to change without notice. All information should be independently reviewed and verified for accuracy. Properties may or may not be listed by the office/agent presenting the information.
Thank you — a Mont Haus broker will be in touch shortly.