Residential · Active
Longmont, CO 80503
4 Beds · 3 Baths · 2,752 Sq Ft
$799,000
Single Family
Property Type
0.13 acres
Lot Size
2023
Year Built
$290
Price per Sq Ft
2
Parking Spaces
IR1059812
MLS #
About This Property
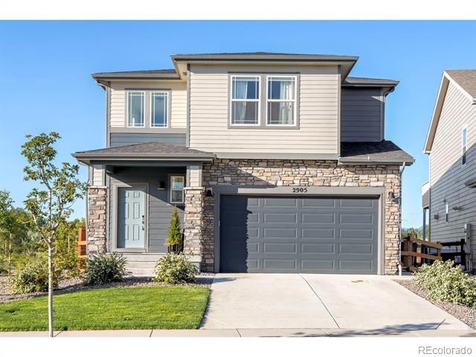
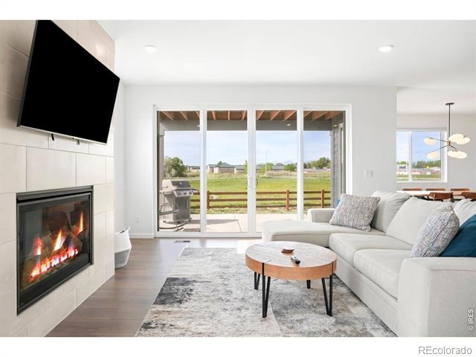
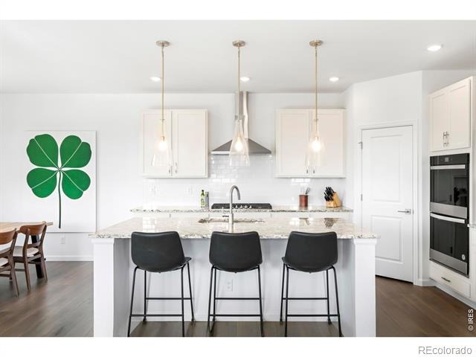
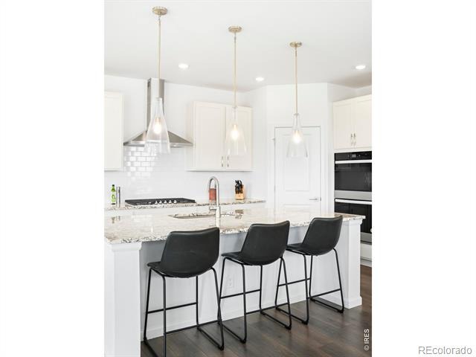
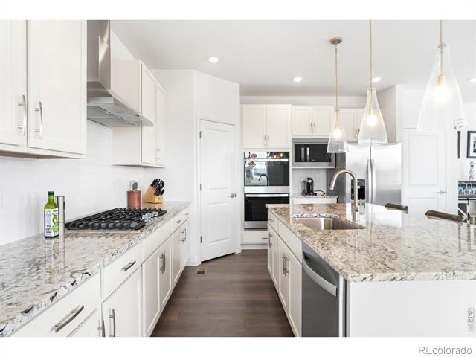
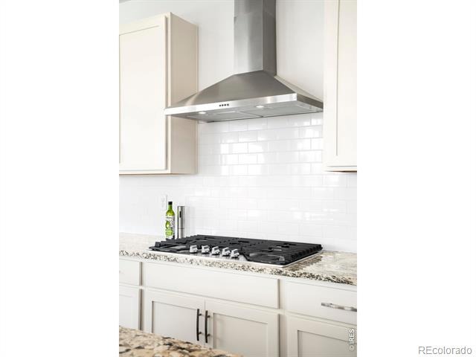
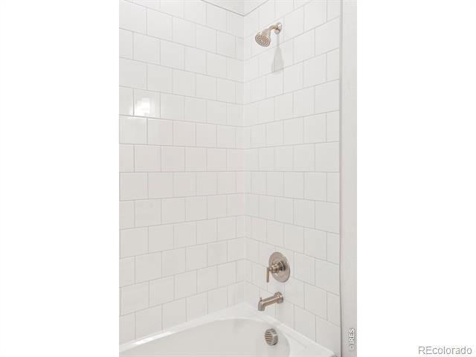
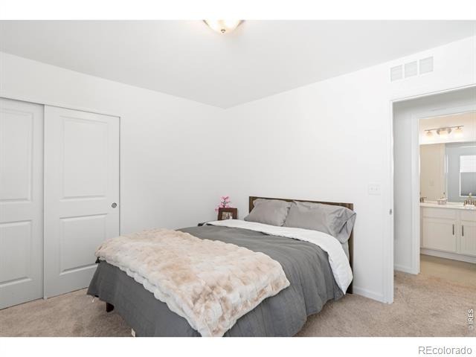
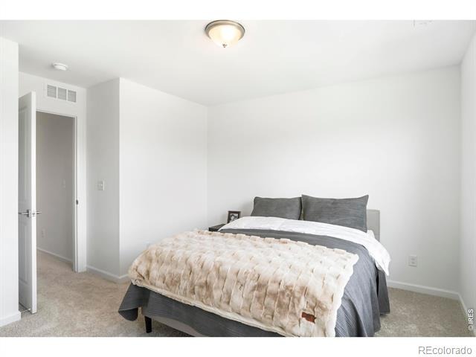
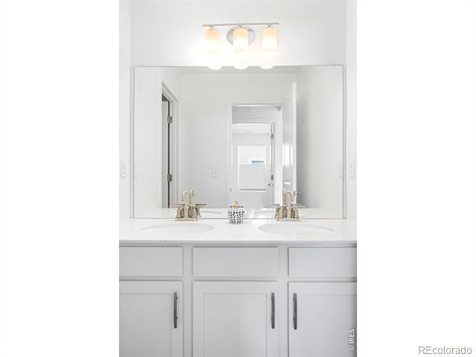
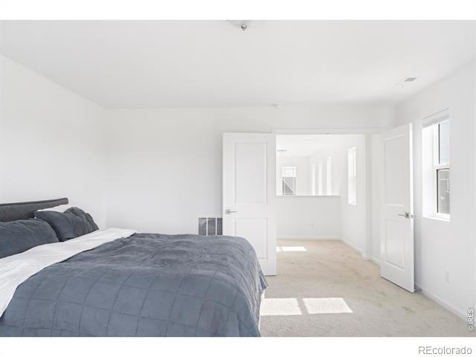
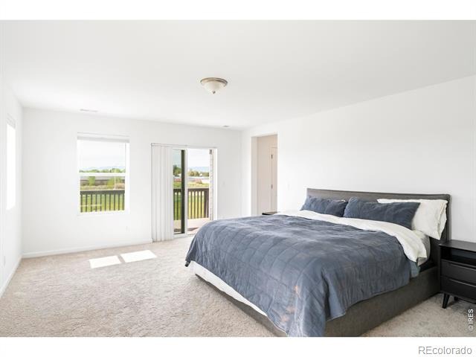
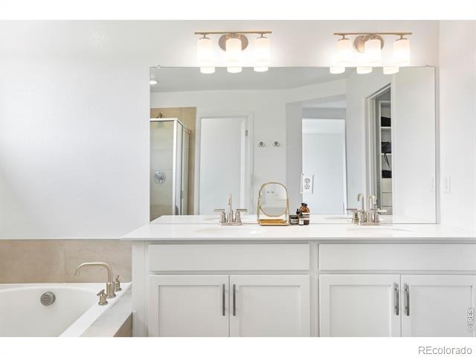
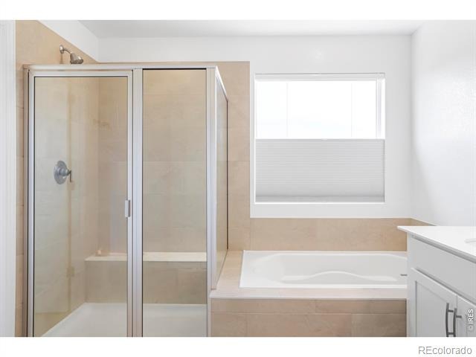
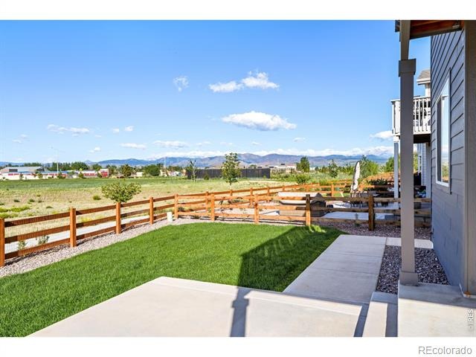
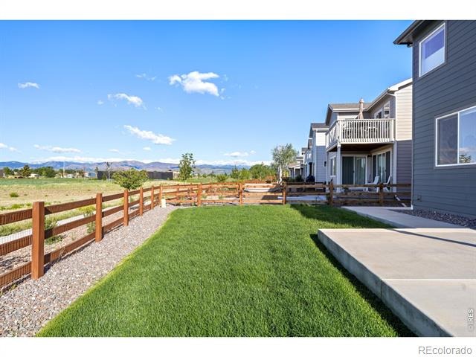
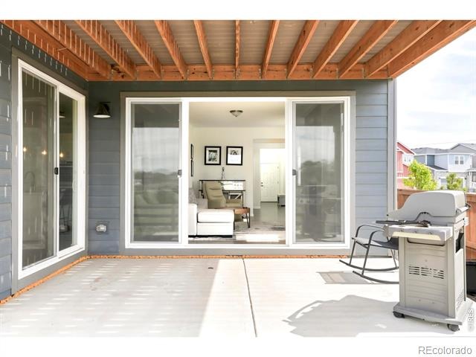
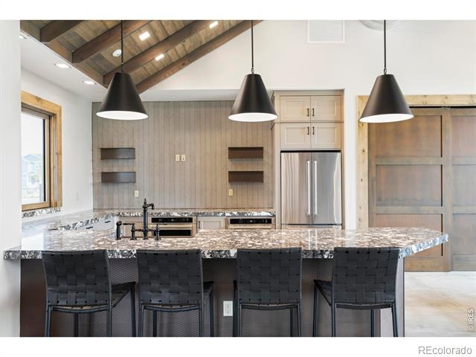
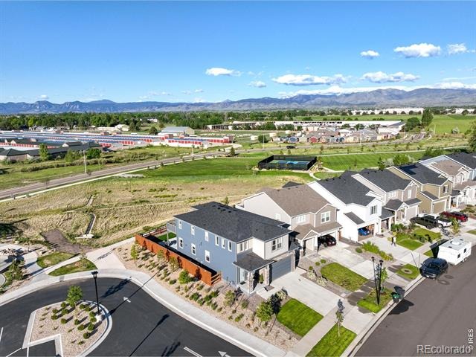
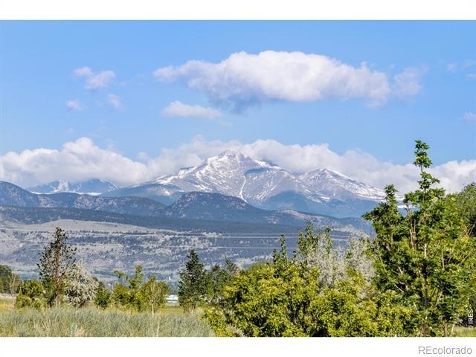
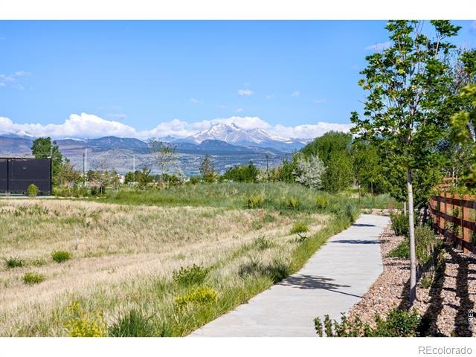
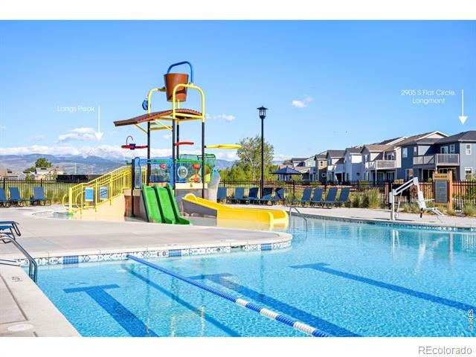
Tucked into a newly developed community with beautiful views of Long's Peak, this residence offers a rare combination of sophistication and outstanding worth. Modern, elevated finishes come forth in this newer home built in 2024 - from a gourmet kitchen with quartz counters, expansive island and stainless steel appliances, to a living room grounded by a gas fireplace. Sliding glass doors grant access to a back patio wrapped in mountain views. These panoramas continue in the upper-level primary suite, where private balcony access, a five-piece bathroom and an adjacent loft craft a serene escape.
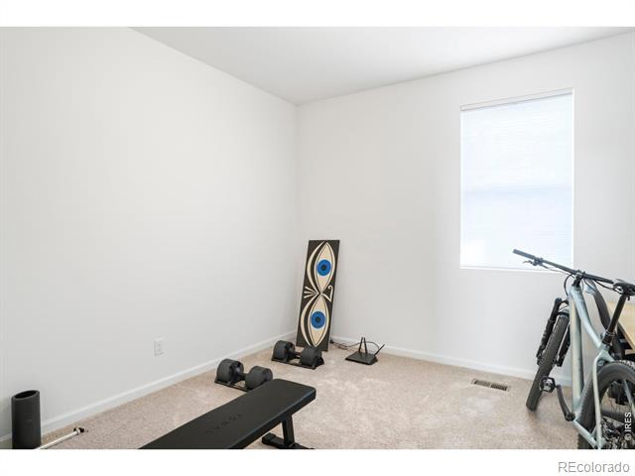
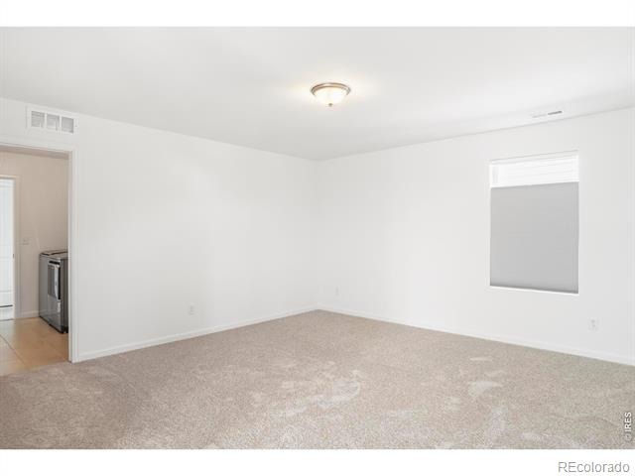
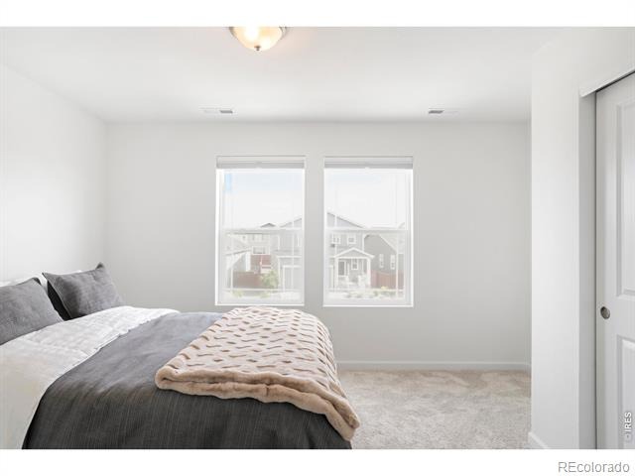
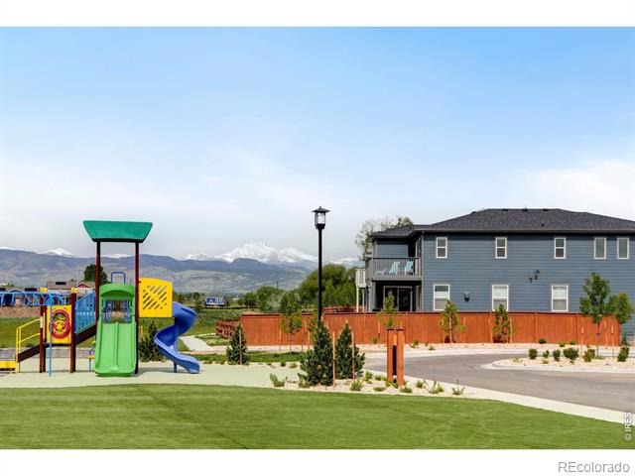
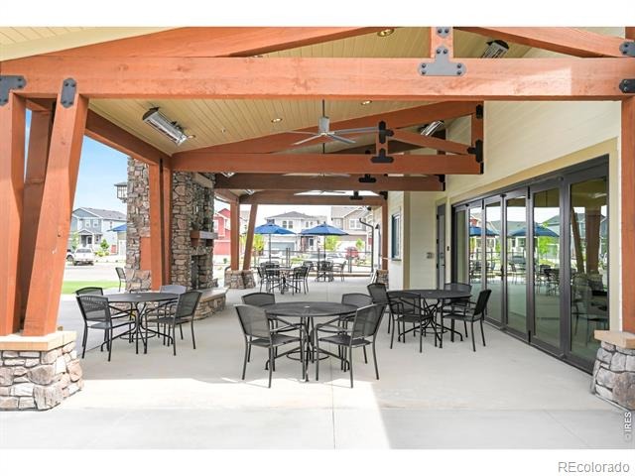
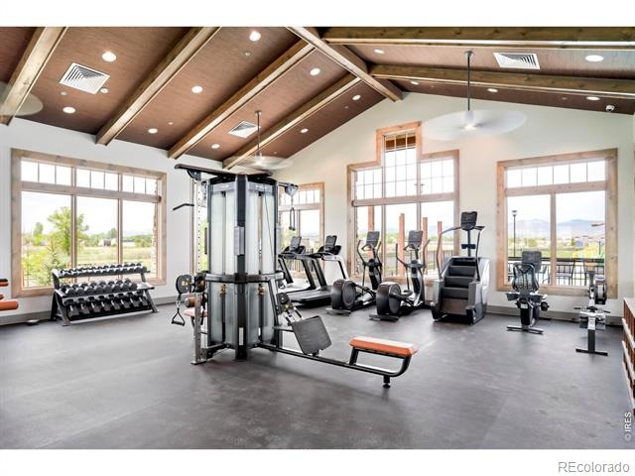
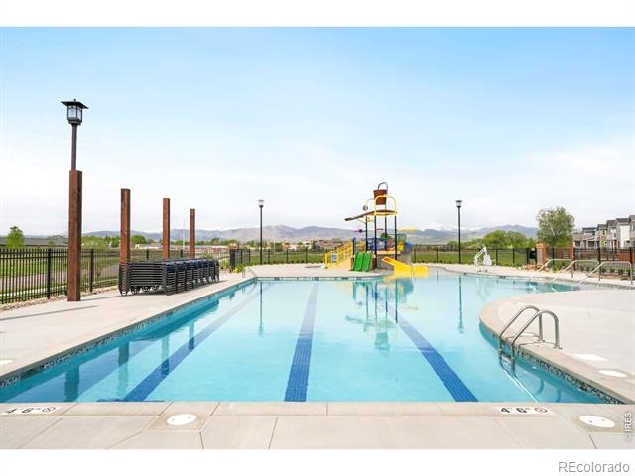
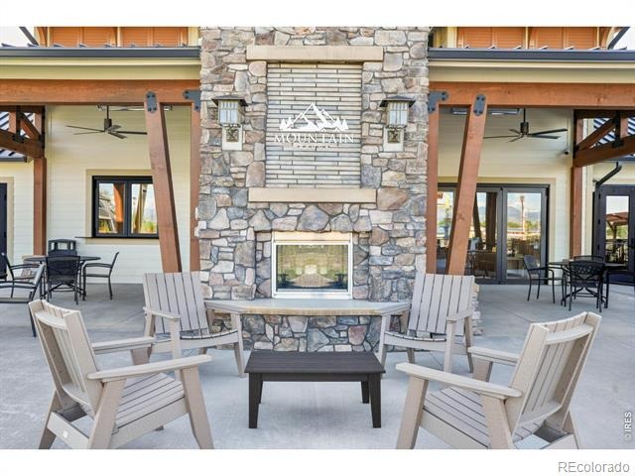
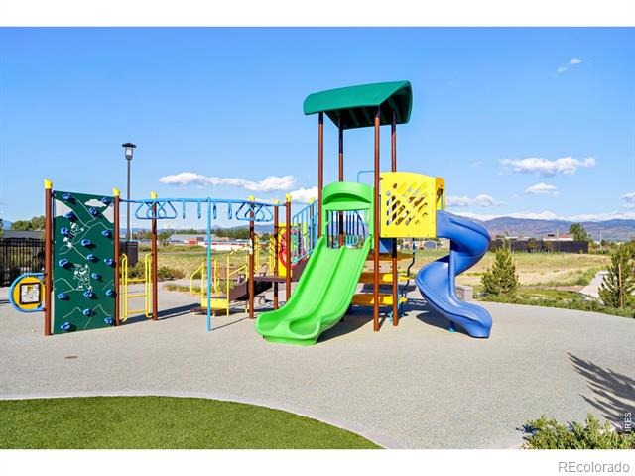
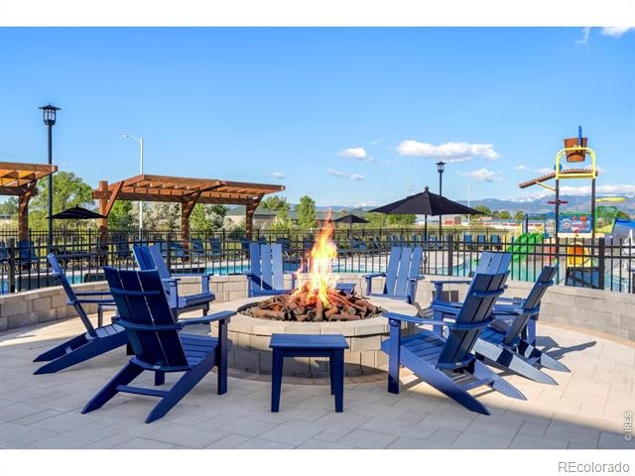
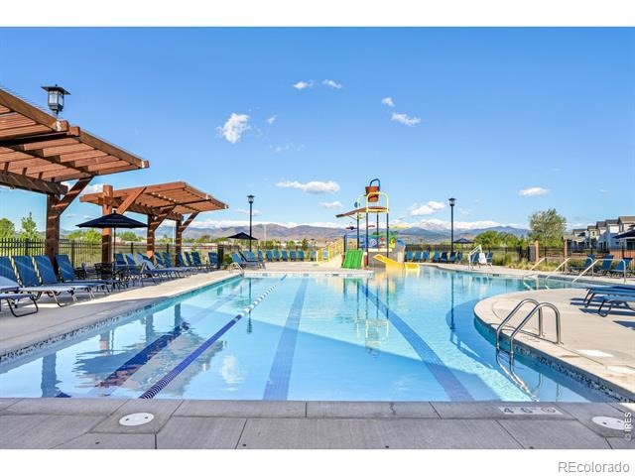
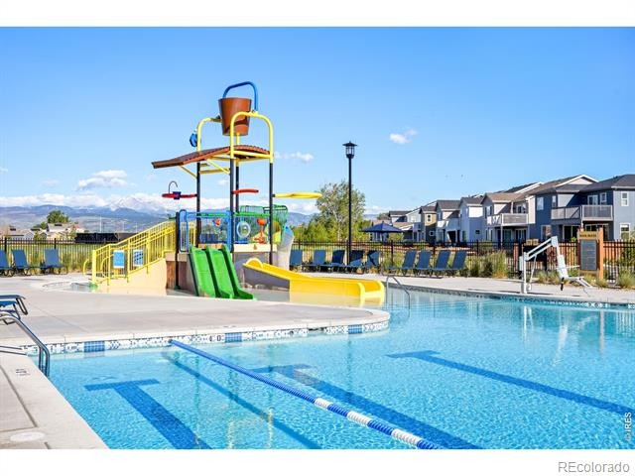
Versatility is found in the additional secondary bedrooms, including a main-floor haven that is ideal for a home office space.Upstairs flex space great for home office or hang out space. Indoor-outdoor flow is a defining feature of this home with its multiple patio escapes, landscaped front yard and a backyard that backs to open space. Amazing back range and Longs Peak views from the extended patio. This home backs to neighborhood open space, steps from the community's modern amenities, including a clubhouse, pool, gym, and easy proximity to open space and abundant nature trails.
155 days on market
Listed by John McElveen · milehimodern - Boulder · 3038187500
Property Details
| Property Type | Residential |
| Sub Type | Single Family Residence |
| Status | Active |
| Price per Sq Ft | $290 |
| Subdivision | Mountain Brook |
| MLS # | IR1059812 |
| Days on Market | 155 |
| Bedrooms | 4 |
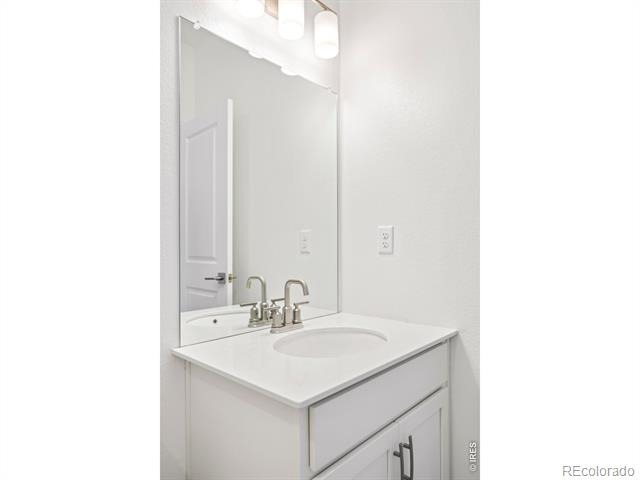
| Full Baths | 3 |
| Year Built | 2023 |
| Lot Size (Sq Ft) | 5,563 |
| Acres | 0.13 |
| HOA | No |
| Annual Taxes | $6,947 |
| State | CO |
| County | Boulder |
| Zoning | RES |
| Interior Features | Eat-in Kitchen, Kitchen Island, Open Floorplan, Pantry, Walk-In Closet(s), Five Piece Bath |
| Heating | Forced Air |
| Cooling | Central Air |
| Flooring | Tile, Wood |
| Fireplaces | 1 |
| Fireplace Features | Gas, Living Room |
| Appliances | Dishwasher, Disposal, Double Oven, Dryer, Microwave, Oven, Refrigerator, Self Cleaning Oven, Washer |
| Exterior Features | Balcony |
| Garage | Yes |
| Garage Spaces | 2 |
| Parking Features | Oversized |
| Roof | Composition |
| Basement | None |
| Lot Features | Level, Open Lot, Sprinklers In Front |
| Architectural Style | Contemporary |
| Levels | Two |
| Construction | Stone, Wood Siding, Wood Siding |
| Sewer | Public Sewer |
| Water Source | Public |
Location
Price History
| Date | Event | Price |
|---|---|---|
| 5/22/2026 |
Listed for sale Source: REcolorado® #IR1059812 |
$799,000 +13.5% $290/sqft |
| 2/14/2024 |
Sold Source: REcolorado® #IR998216 |
$704,000 -3.6% $256/sqft |
| 10/15/2023 |
Listed for sale Source: REcolorado® #IR998216 |
$729,990 $265/sqft |

Based on information submitted to the MLS GRID as of October 24, 2026 at 12:30 AM MDT. All data is obtained from various sources and may not have been verified by broker or MLS GRID. Supplied Open House Information is subject to change without notice. All information should be independently reviewed and verified for accuracy. Properties may or may not be listed by the office/agent presenting the information.
Thank you — a Mont Haus broker will be in touch shortly.