Residential · Active
Boulder, CO 80302
4 Beds · 4 Baths · 3,871 Sq Ft
$3,900,000
Single Family
Property Type
0.34 acres
Lot Size
1978
Year Built
$1,007
Price per Sq Ft
2
Parking Spaces
IR1059851
MLS #
About This Property
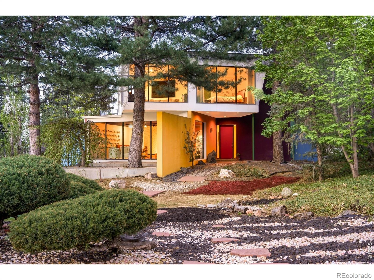
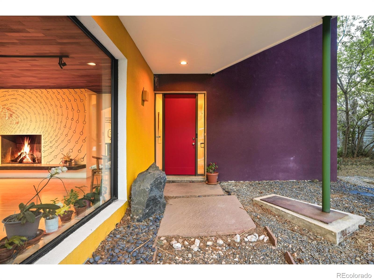
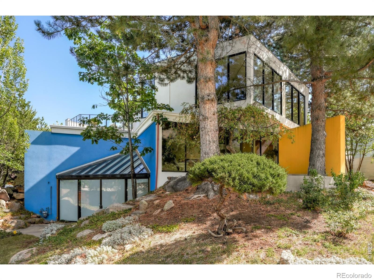
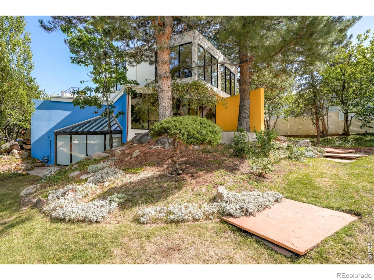
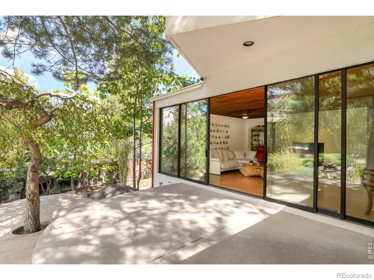
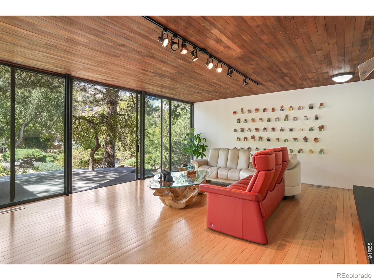
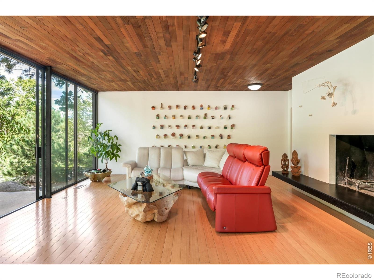
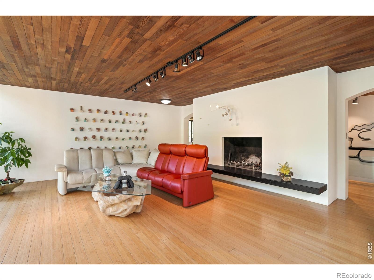
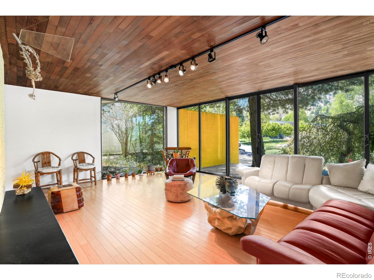
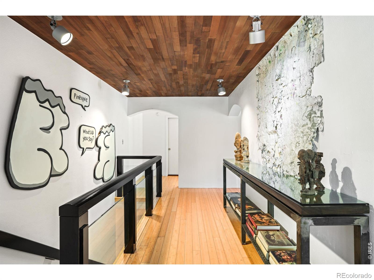
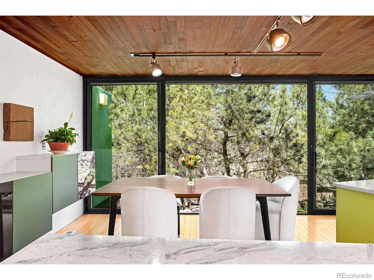
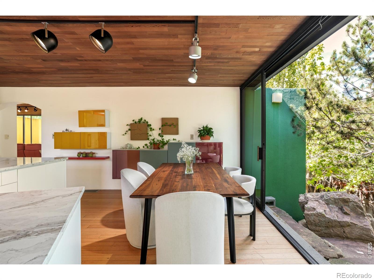
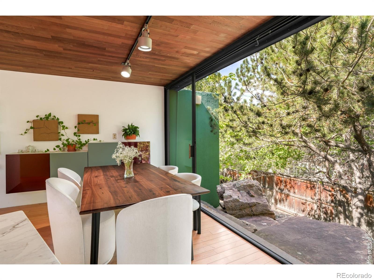
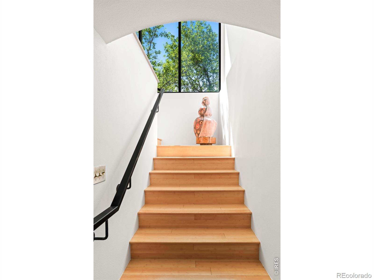
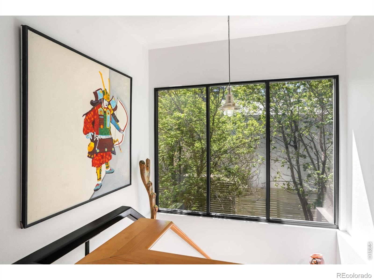
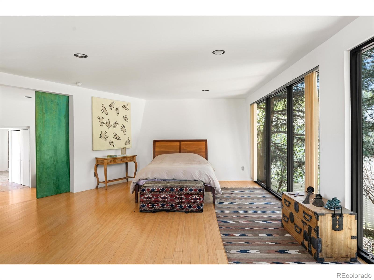
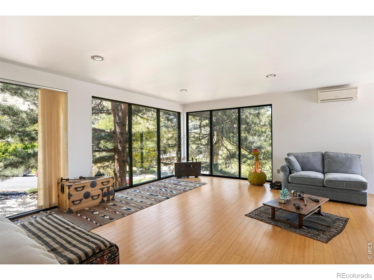
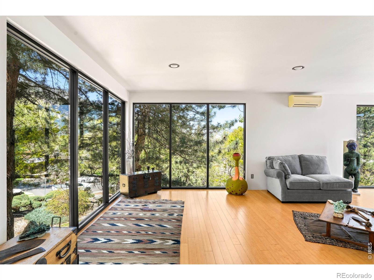
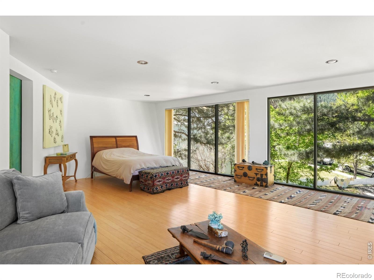
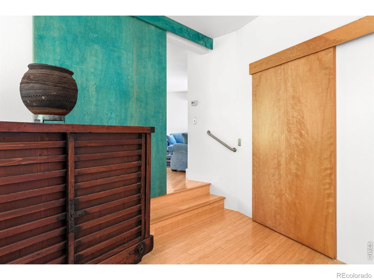
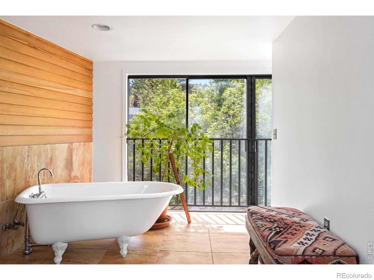
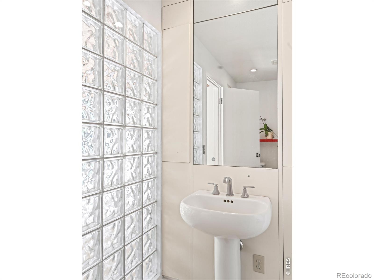
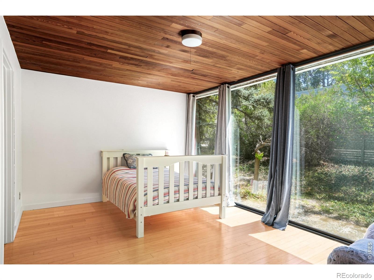
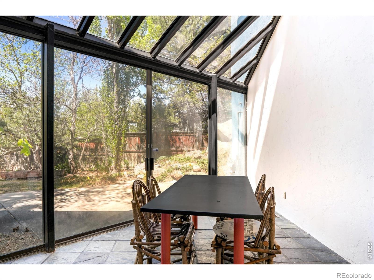
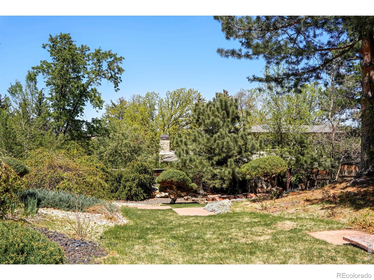
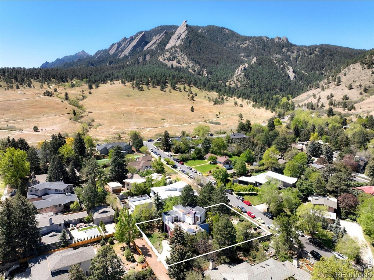
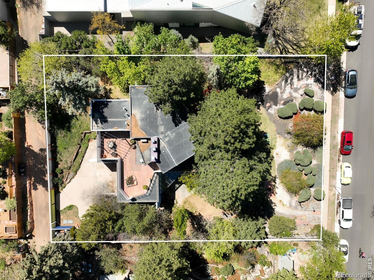
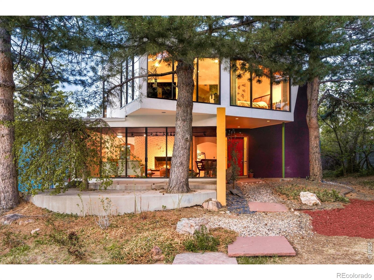
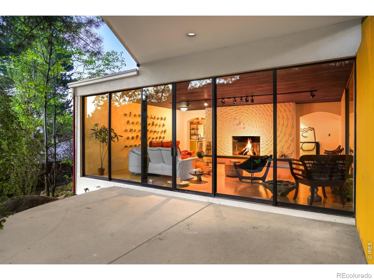
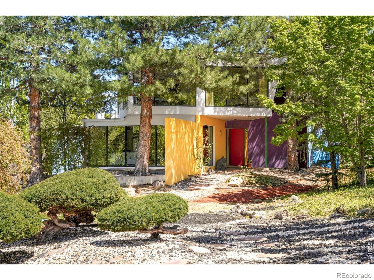
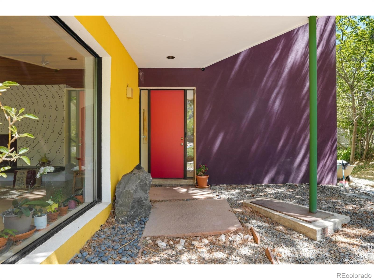
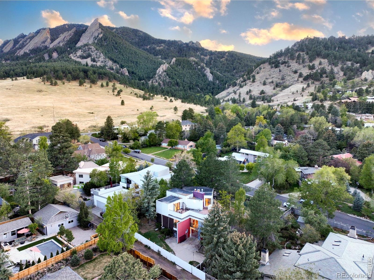
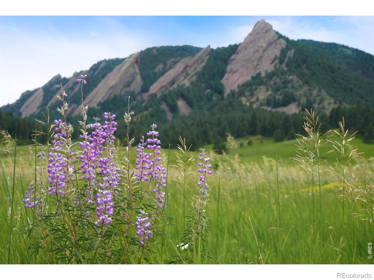
Offered for the first time in its history, this architecturally iconic Lower Chautauqua residence is a rare fusion of art, design and nature set just one block from the Chautauqua Meadow. Built in 1978, expanded and updated in 2007, and inspired by the timeless modernism of Mies van der Rohe and the bold color sensibilities of Luis Barragan, this home remains strikingly ahead of its time. Floor-to-ceiling windows and sliding glass doors create a seamless dialogue between the open-concept interiors and the surrounding landscape of towering pines, rock gardens and mature water-wise landscaping across a remarkable 15,000-square-foot lot. The dramatic living room is anchored by custom wood-paneled ceilings, a sculptural concrete fireplace and west-facing patio access beneath old-growth trees.
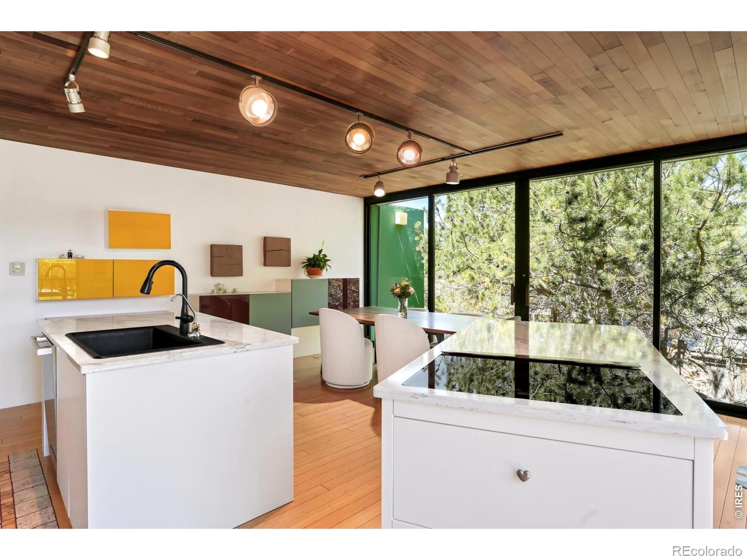
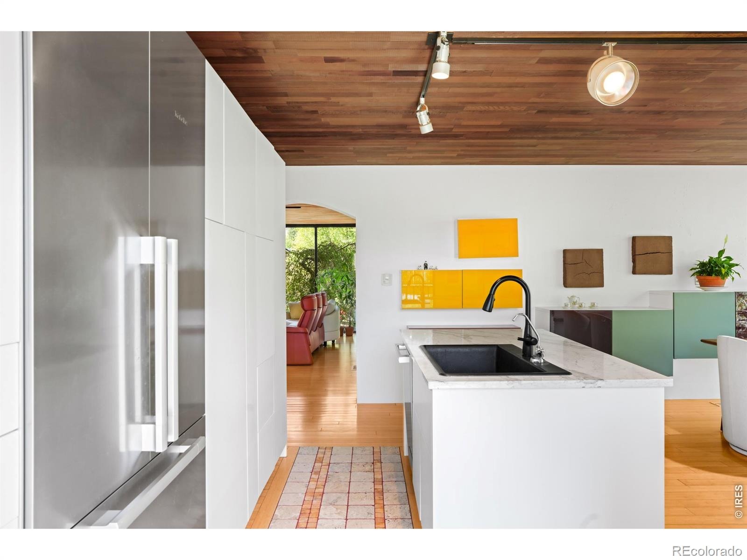
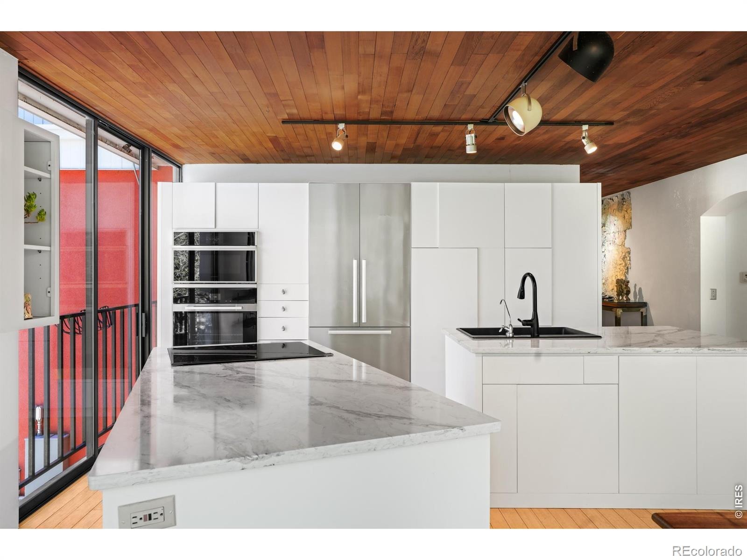
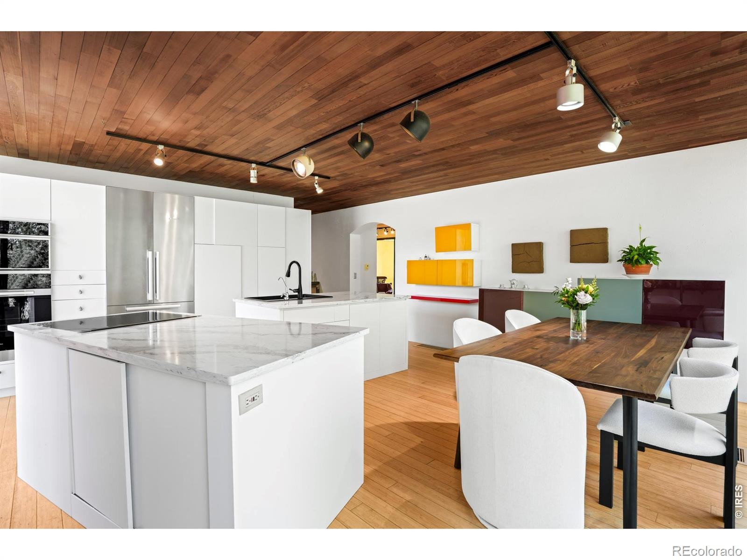
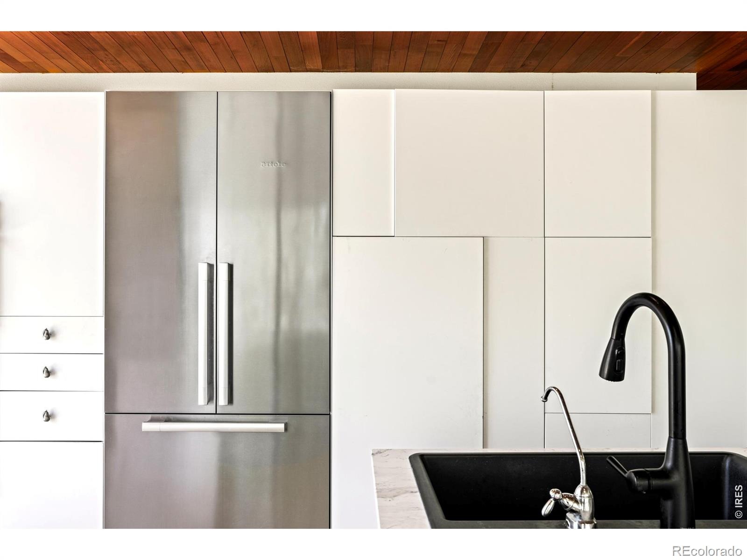
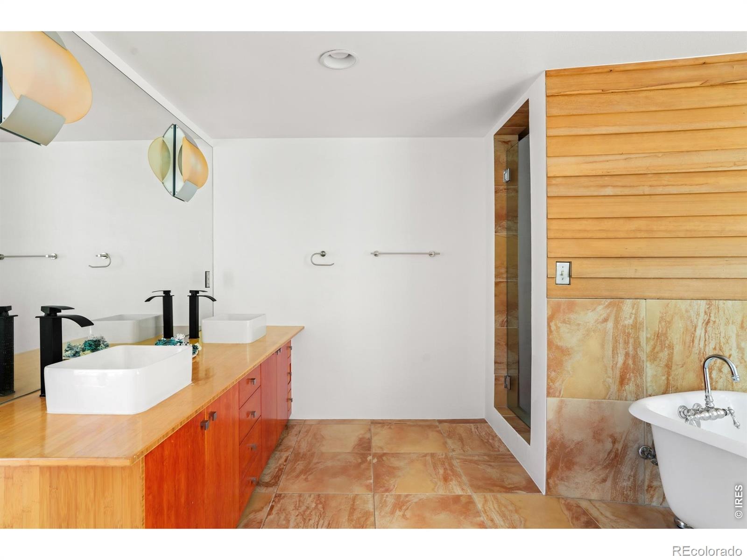
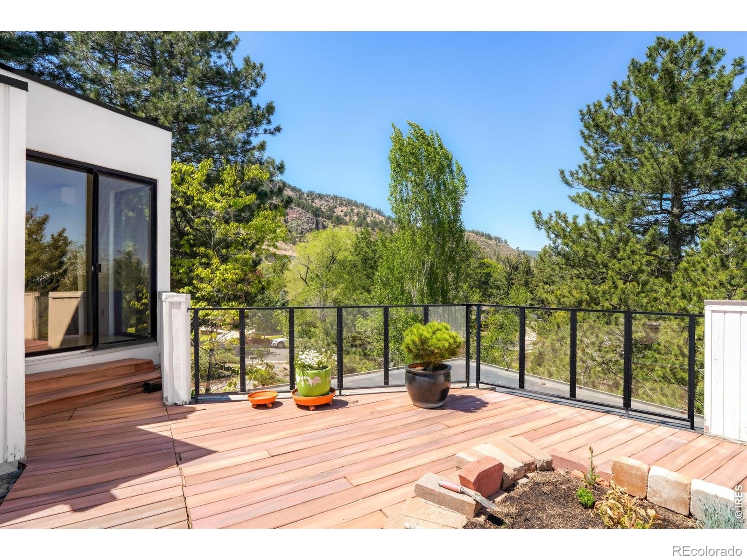
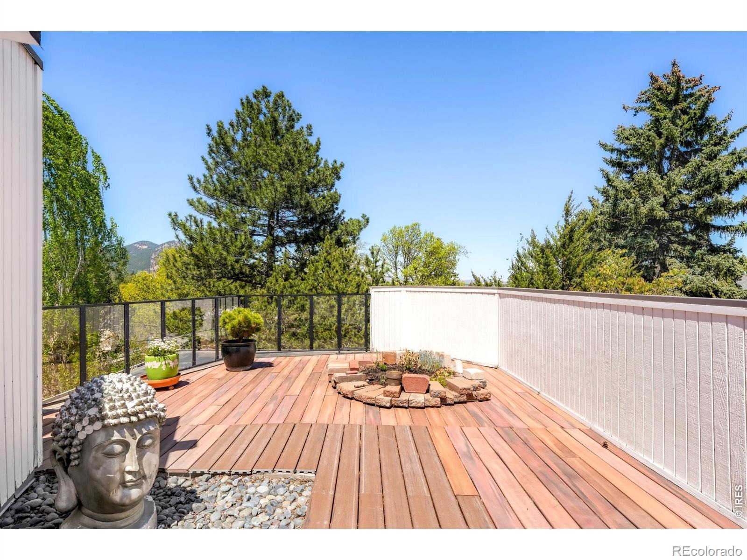
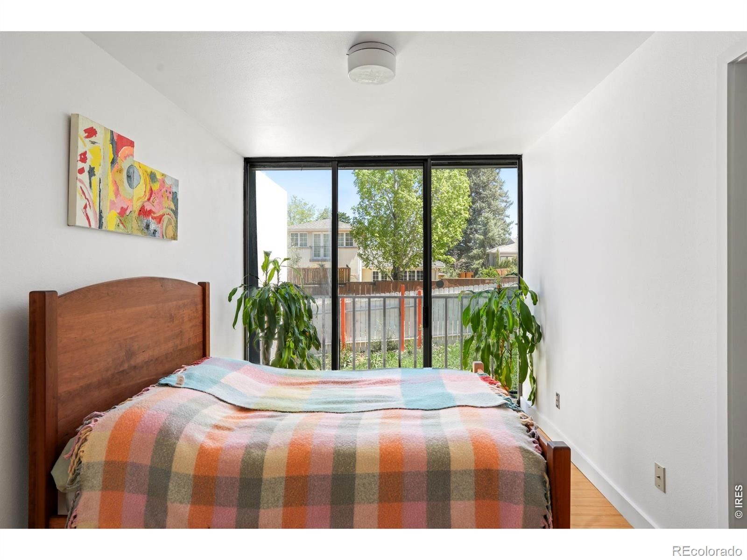
The kitchen features two islands and opens to a rock garden and views to the north. A serene upper-level primary suite captures breathtaking Flatirons and Flagstaff Mountain views from a private deck, while additional bedrooms, a lower-level guest retreat and an atrium-style studio rec room provide exceptional versatility. A bonsai rock garden borders the property from the sidewalk and provides privacy from the street. Completing the property is an alley-accessed two-car garage in one of Boulder's most coveted settings.this is an amazing home,
151 days on market
Listed by John McElveen · milehimodern - Boulder · 3038187500
Property Details
| Property Type | Residential |
| Sub Type | Single Family Residence |
| Status | Active |
| Price per Sq Ft | $1,007 |
| Subdivision | Chautauqua Heights |
| MLS # | IR1059851 |
| Days on Market | 151 |
| Bedrooms | 4 |
| Full Baths | 3 |
| Half Baths | 1 |
| Year Built | 1978 |
| Lot Size (Sq Ft) | 15,026 |
| Acres | 0.34 |
| HOA | No |
| Annual Taxes | $20,019 |
| State | CO |
| County | Boulder |
| Zoning | RES |
| Interior Features | Eat-in Kitchen, Kitchen Island, Open Floorplan, Pantry |
| Heating | Forced Air, Radiant |
| Cooling | Central Air |
| Flooring | Tile, Wood |
| Fireplace Features | Living Room |
| Appliances | Disposal, Double Oven, Dryer, Oven, Self Cleaning Oven, Washer |
| Exterior Features | Balcony |
| Garage | Yes |
| Garage Spaces | 2 |
| Roof | Other |
| Architectural Style | Contemporary |
| Levels | Two |
| Construction | Stucco |
| Sewer | Public Sewer |
| Water Source | Public |
Location
Price History
| Date | Event | Price |
|---|---|---|
| 5/22/2026 |
Listed for sale Source: REcolorado® #IR1059851 |
$3,900,000 $1,007/sqft |

Based on information submitted to the MLS GRID as of October 20, 2026 at 2:57 PM MDT. All data is obtained from various sources and may not have been verified by broker or MLS GRID. Supplied Open House Information is subject to change without notice. All information should be independently reviewed and verified for accuracy. Properties may or may not be listed by the office/agent presenting the information.
Thank you — a Mont Haus broker will be in touch shortly.