

Residential · Active
Boulder, CO 80303
5 Beds · 5 Baths · 4,628 Sq Ft
$1,995,000
Single Family
Property Type
0.35 acres
Lot Size
1990
Year Built
$431
Price per Sq Ft
3
Parking Spaces
$1,806
HOA Fee
IR1059998
MLS #
About This Property
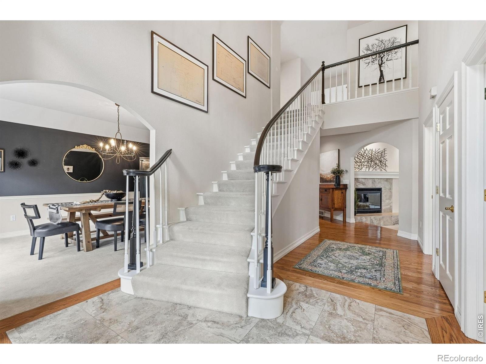
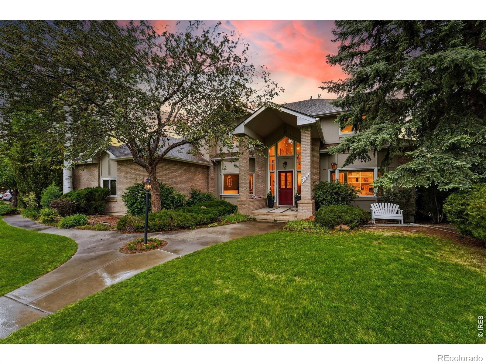
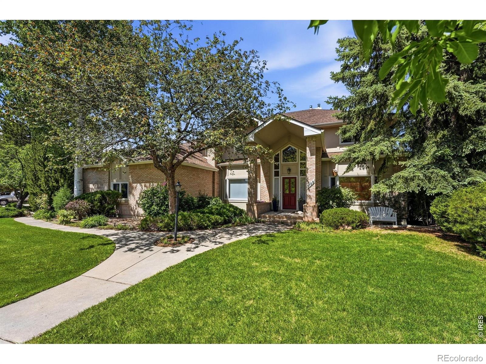
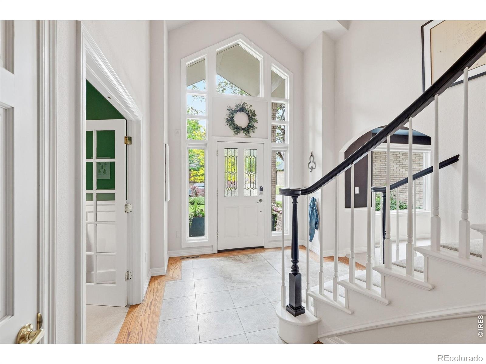
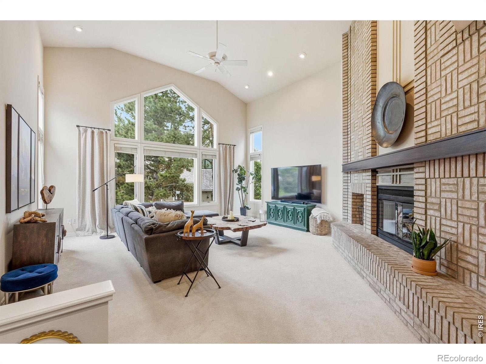
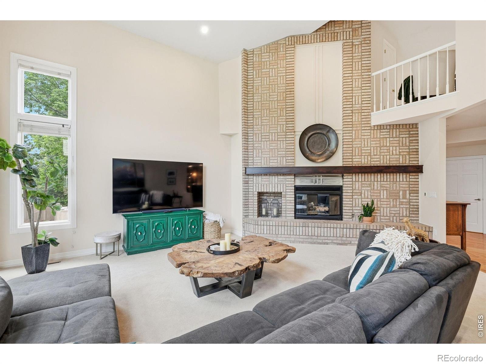
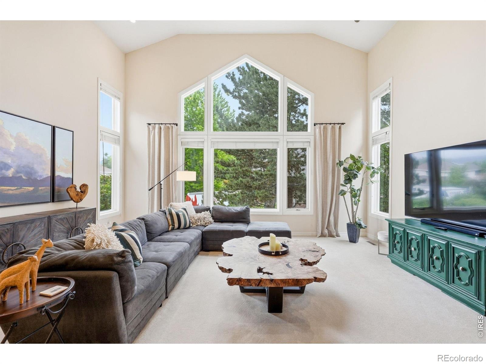
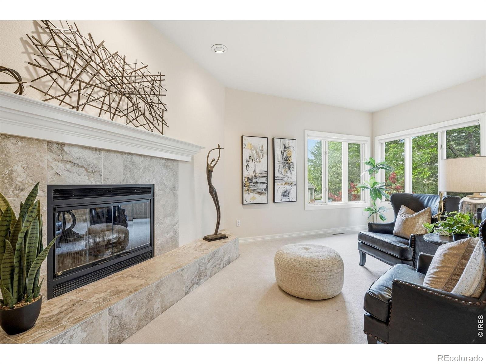
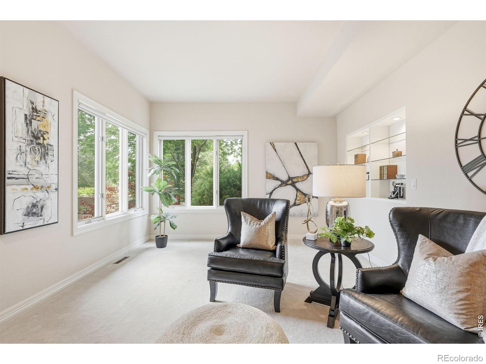
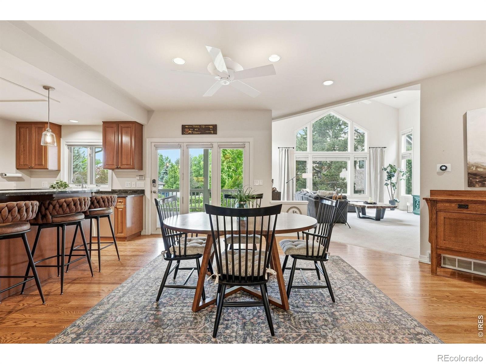
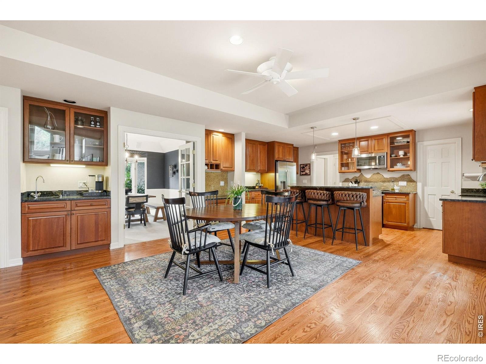
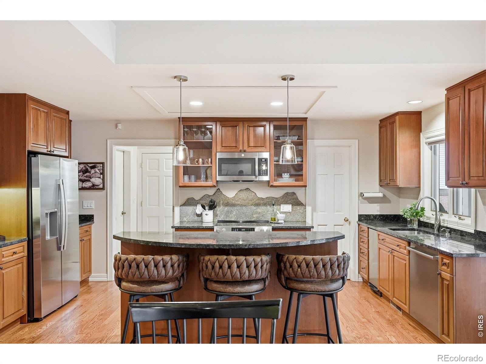
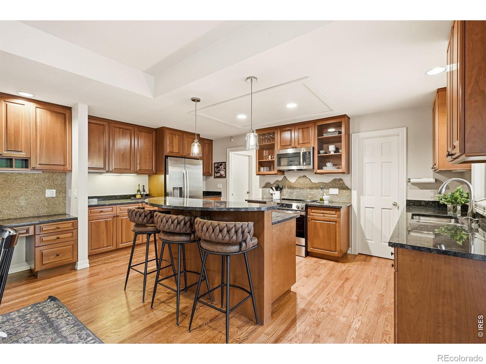
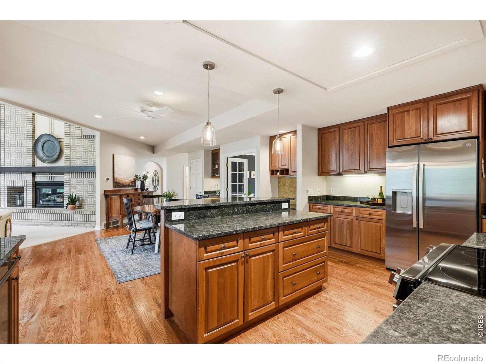
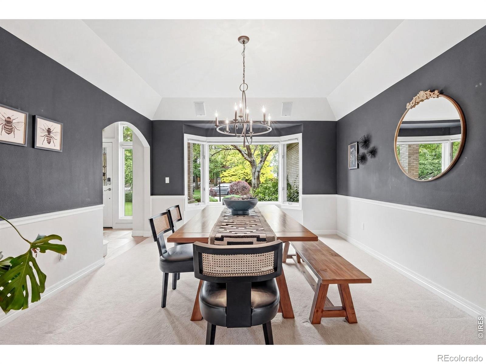
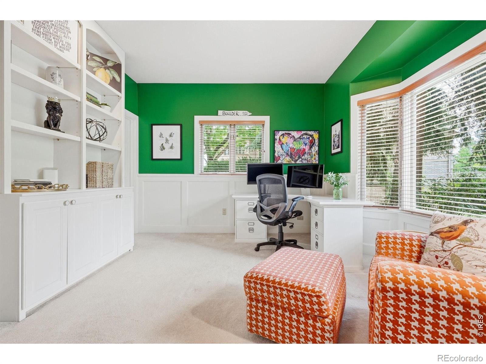
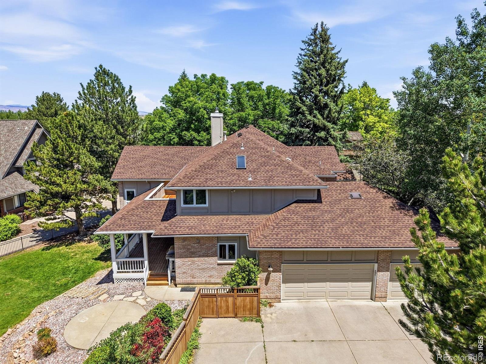
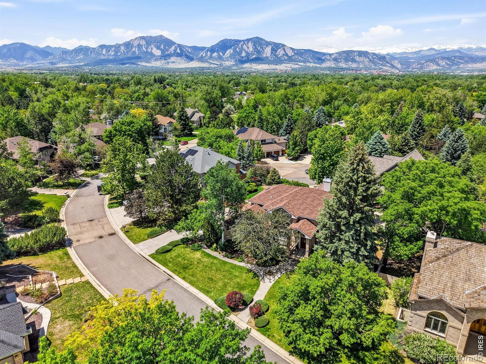
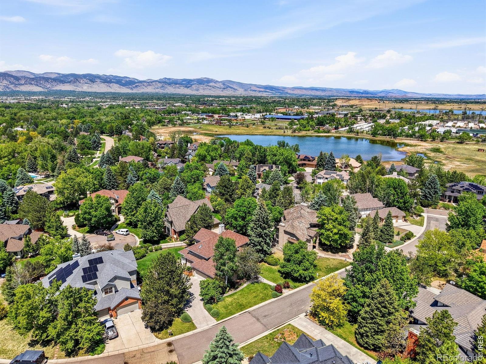
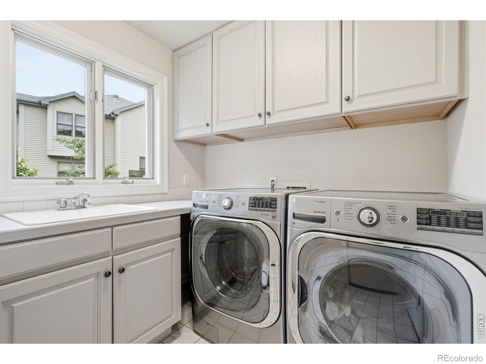
MOTIVATED SELLER! Located in Boulder's coveted Reserve neighborhood, this home is tucked away at its quietest end - directly adjacent to open space trails. More than 5,000 square feet across three spacious levels. The main floor lives the way Colorado homes should: rich hardwood floors, two separate living areas, a dedicated office, main-floor laundry, and new stainless appliances throughout.
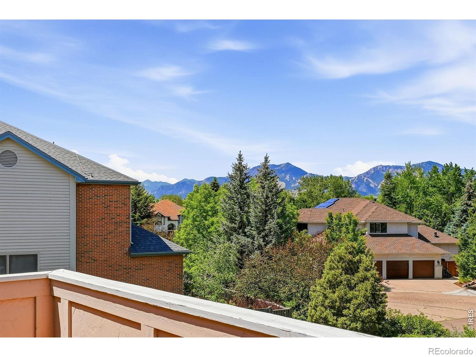
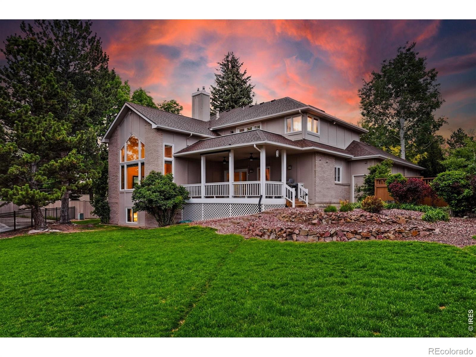
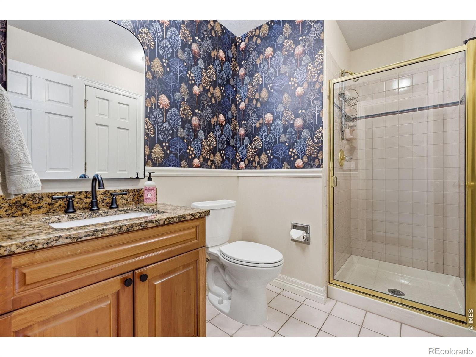
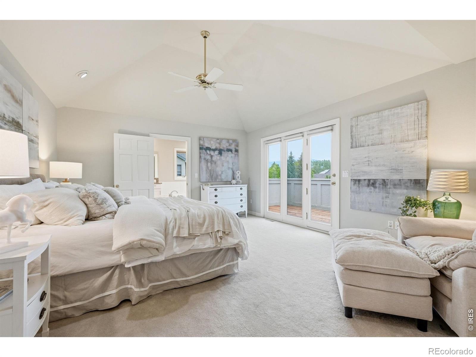
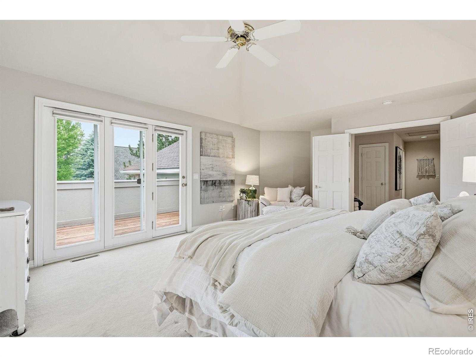
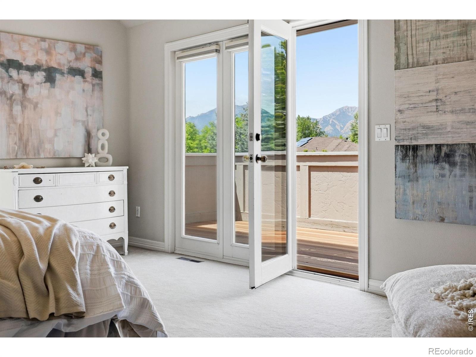
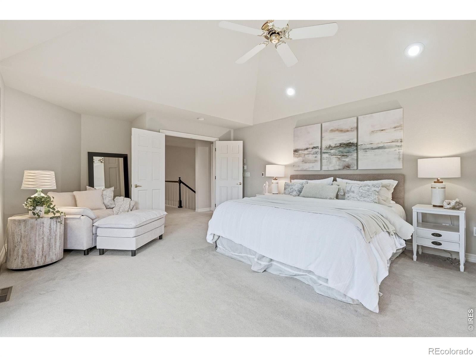
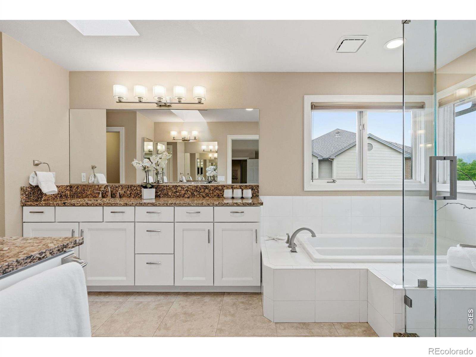
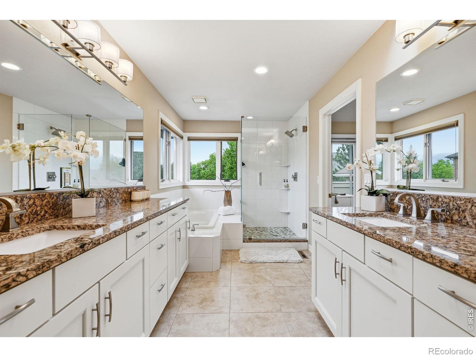
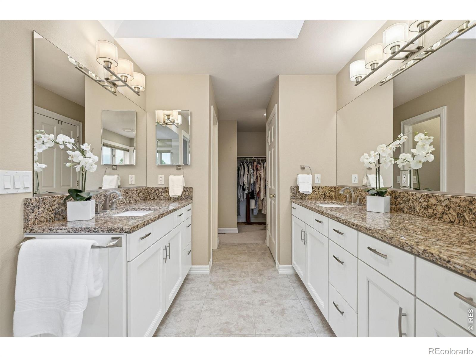
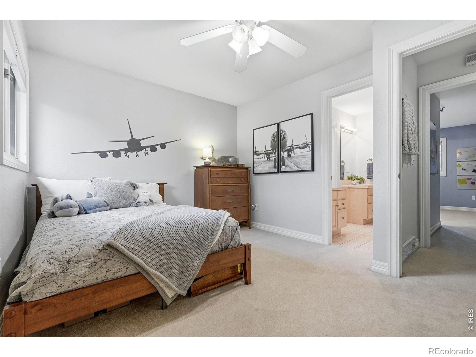
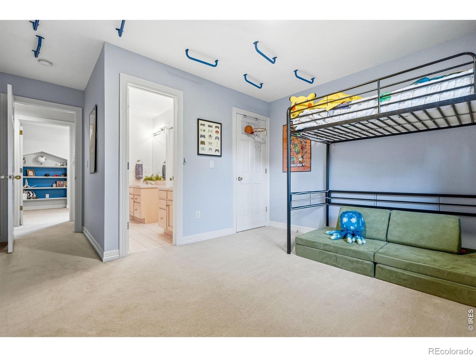
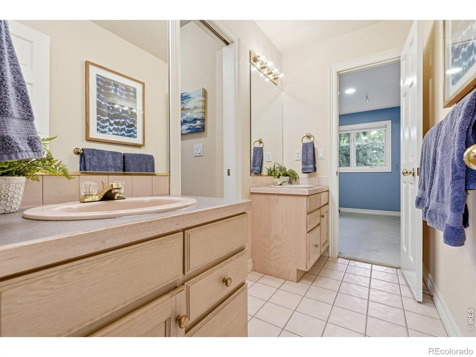
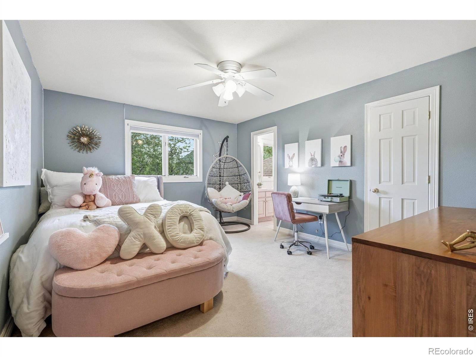
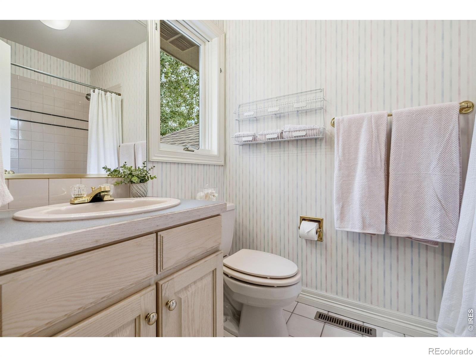
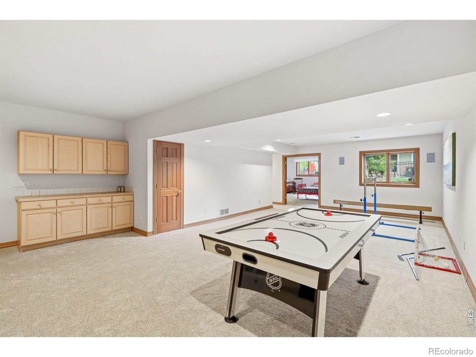
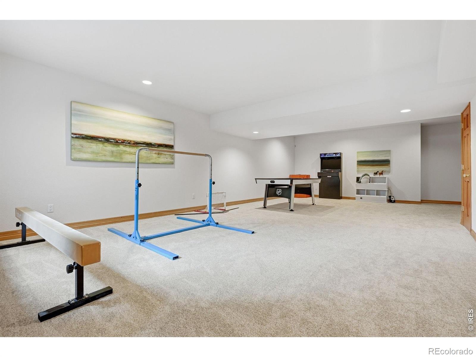
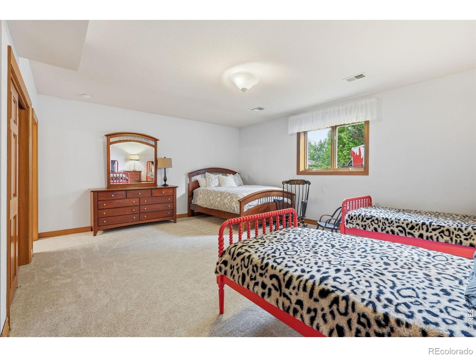
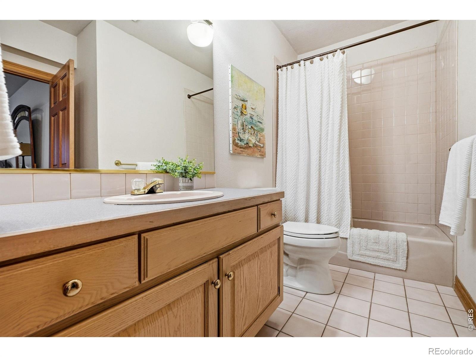
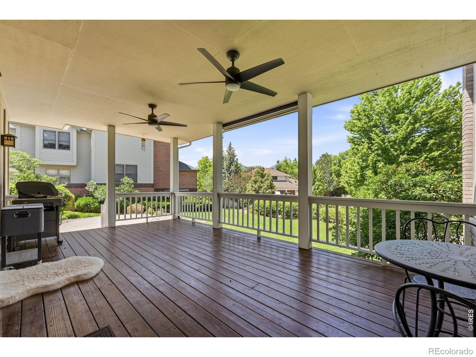
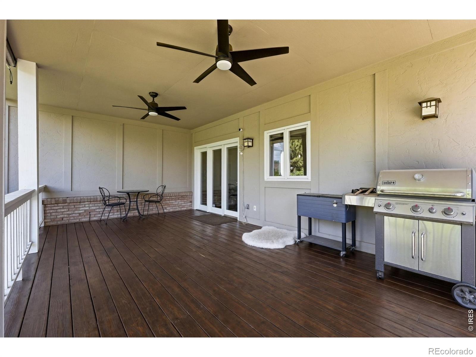
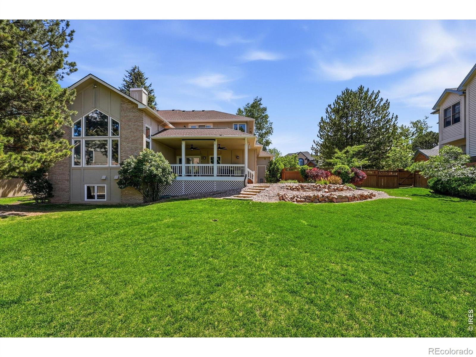
Abundant natural light pours through oversized windows across every sun-drenched level. Upstairs, four bedrooms and three baths including a junior suite, a Jack & Jill, and a primary suite with a private balcony and unobstructed Flatiron views. The finished garden level basement adds a rec room and a full one-bedroom, one-bath retreat - ideal for guests or multigenerational living. Outside, a private fenced yard and refinished deck - front row for Colorado sunsets.
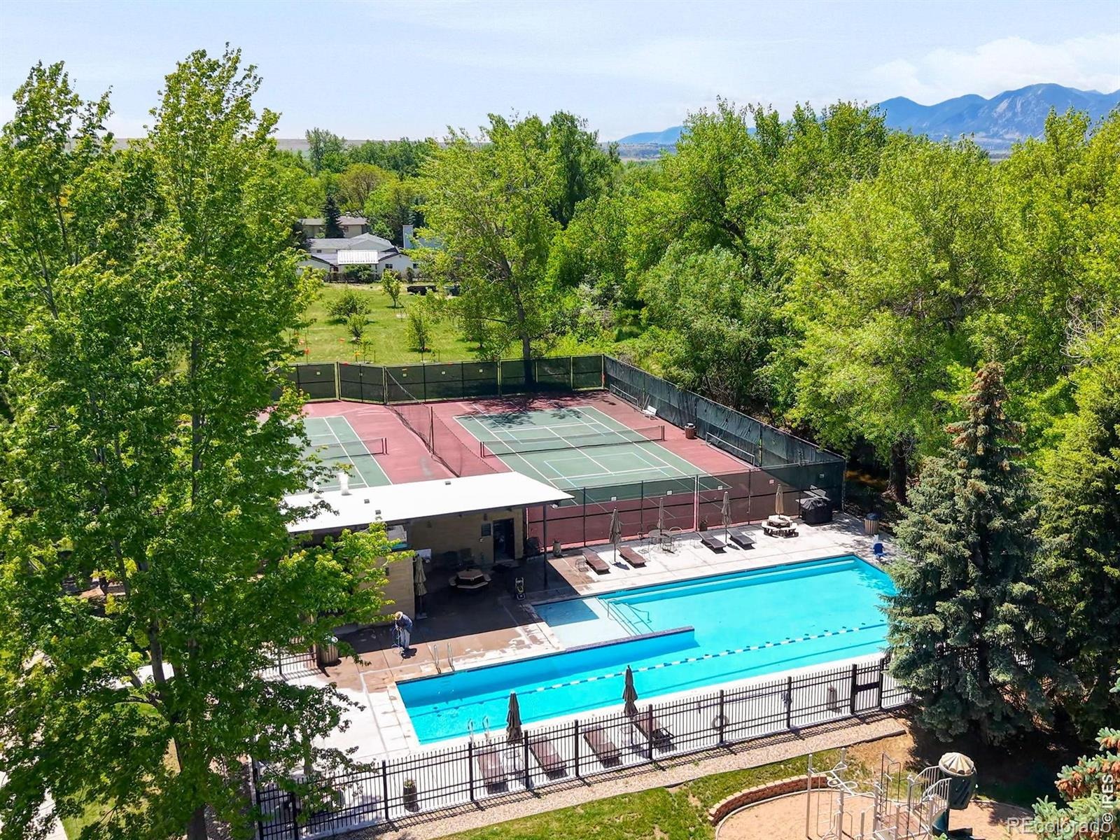
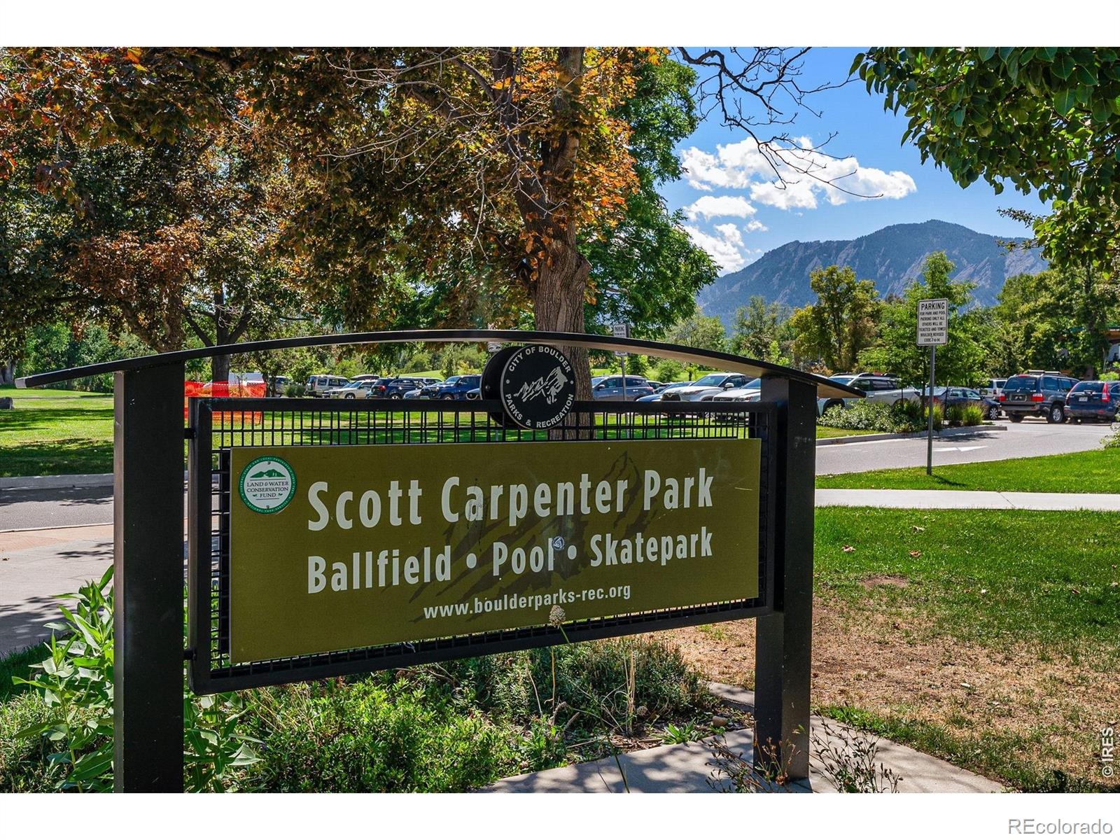
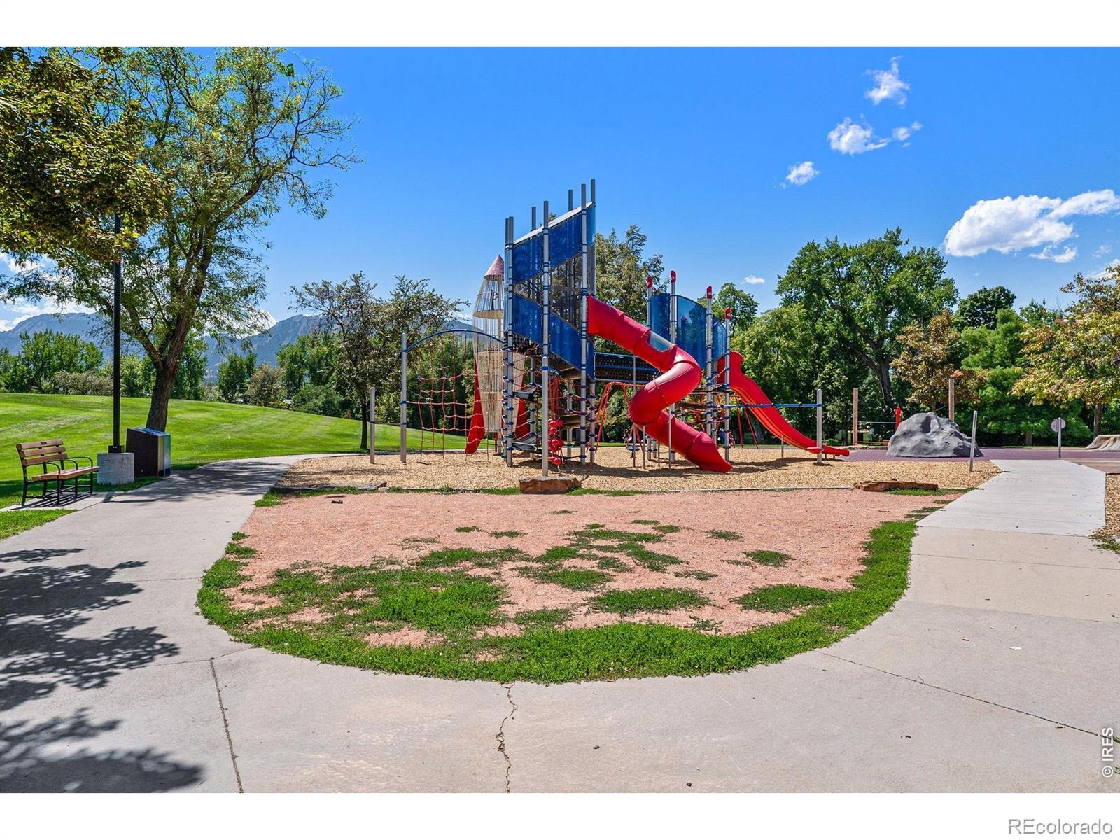
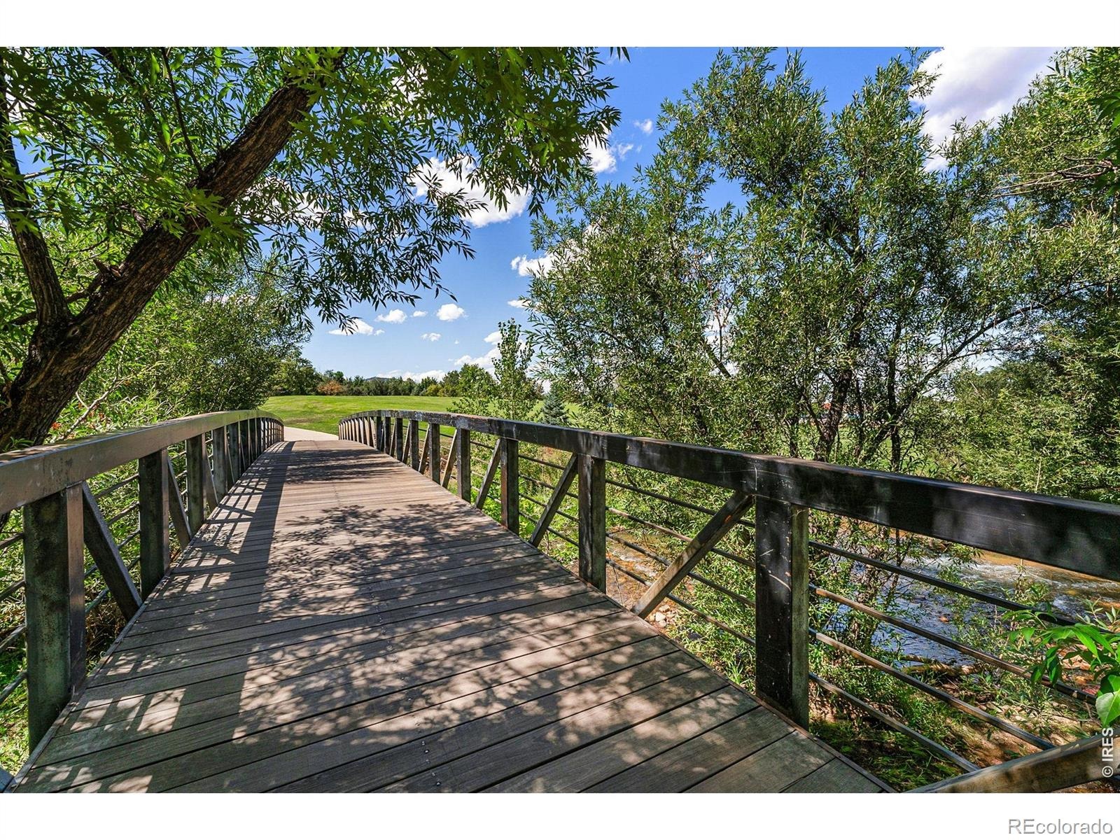
Steps from hiking and biking trails, the HOA's reimagined luxury pool, tennis, and pickleball courts. Fifteen minutes to Pearl Street, Michelin-recognized restaurants, the University of Colorado campus, and an easy commute to Denver.
150 days on market
Listed by Nick Rota · Live West Realty · 7204317872
Property Details
| Property Type | Residential |
| Sub Type | Single Family Residence |
| Status | Active |
| Price per Sq Ft | $431 |
| Subdivision | Sombrero Ranch |
| MLS # | IR1059998 |
| Days on Market | 150 |
| Bedrooms | 5 |
| Full Baths | 4 |
| Three-Quarter Baths | 1 |
| Year Built | 1990 |
| Lot Size (Sq Ft) | 15,371 |
| Acres | 0.35 |
| HOA | Yes |
| HOA Fee | $1,806 |
| Annual Taxes | $12,441 |
| State | CO |
| County | Boulder |
| Zoning | ER |
| Interior Features | Eat-in Kitchen, Kitchen Island, Open Floorplan, Pantry, Vaulted Ceiling(s), Walk-In Closet(s), Five Piece Bath, Jack & Jill Bath, Primary Suite |
| Heating | Forced Air |
| Cooling | Central Air |
| Flooring | Tile, Wood |
| Appliances | Dishwasher, Dryer, Microwave, Oven, Refrigerator, Trash Compactor, Washer |
| Exterior Features | Balcony |
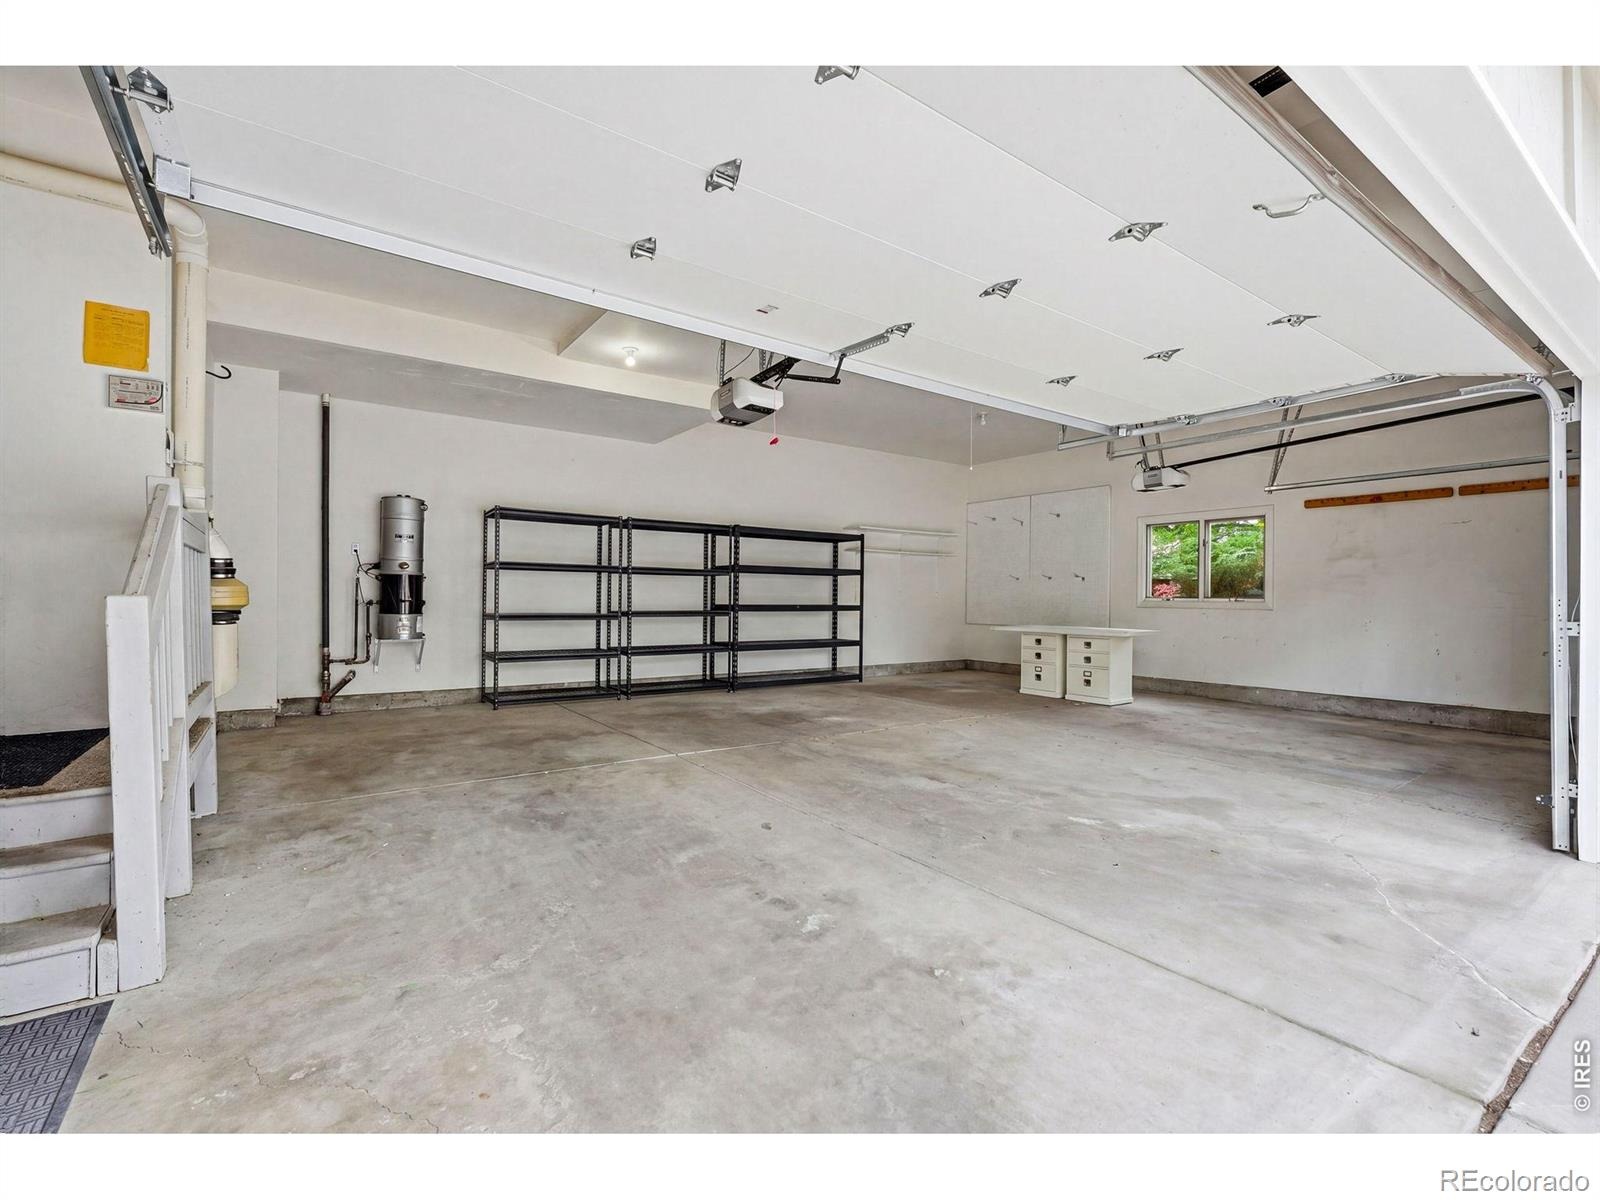
| Garage | Yes |
| Garage Spaces | 3 |
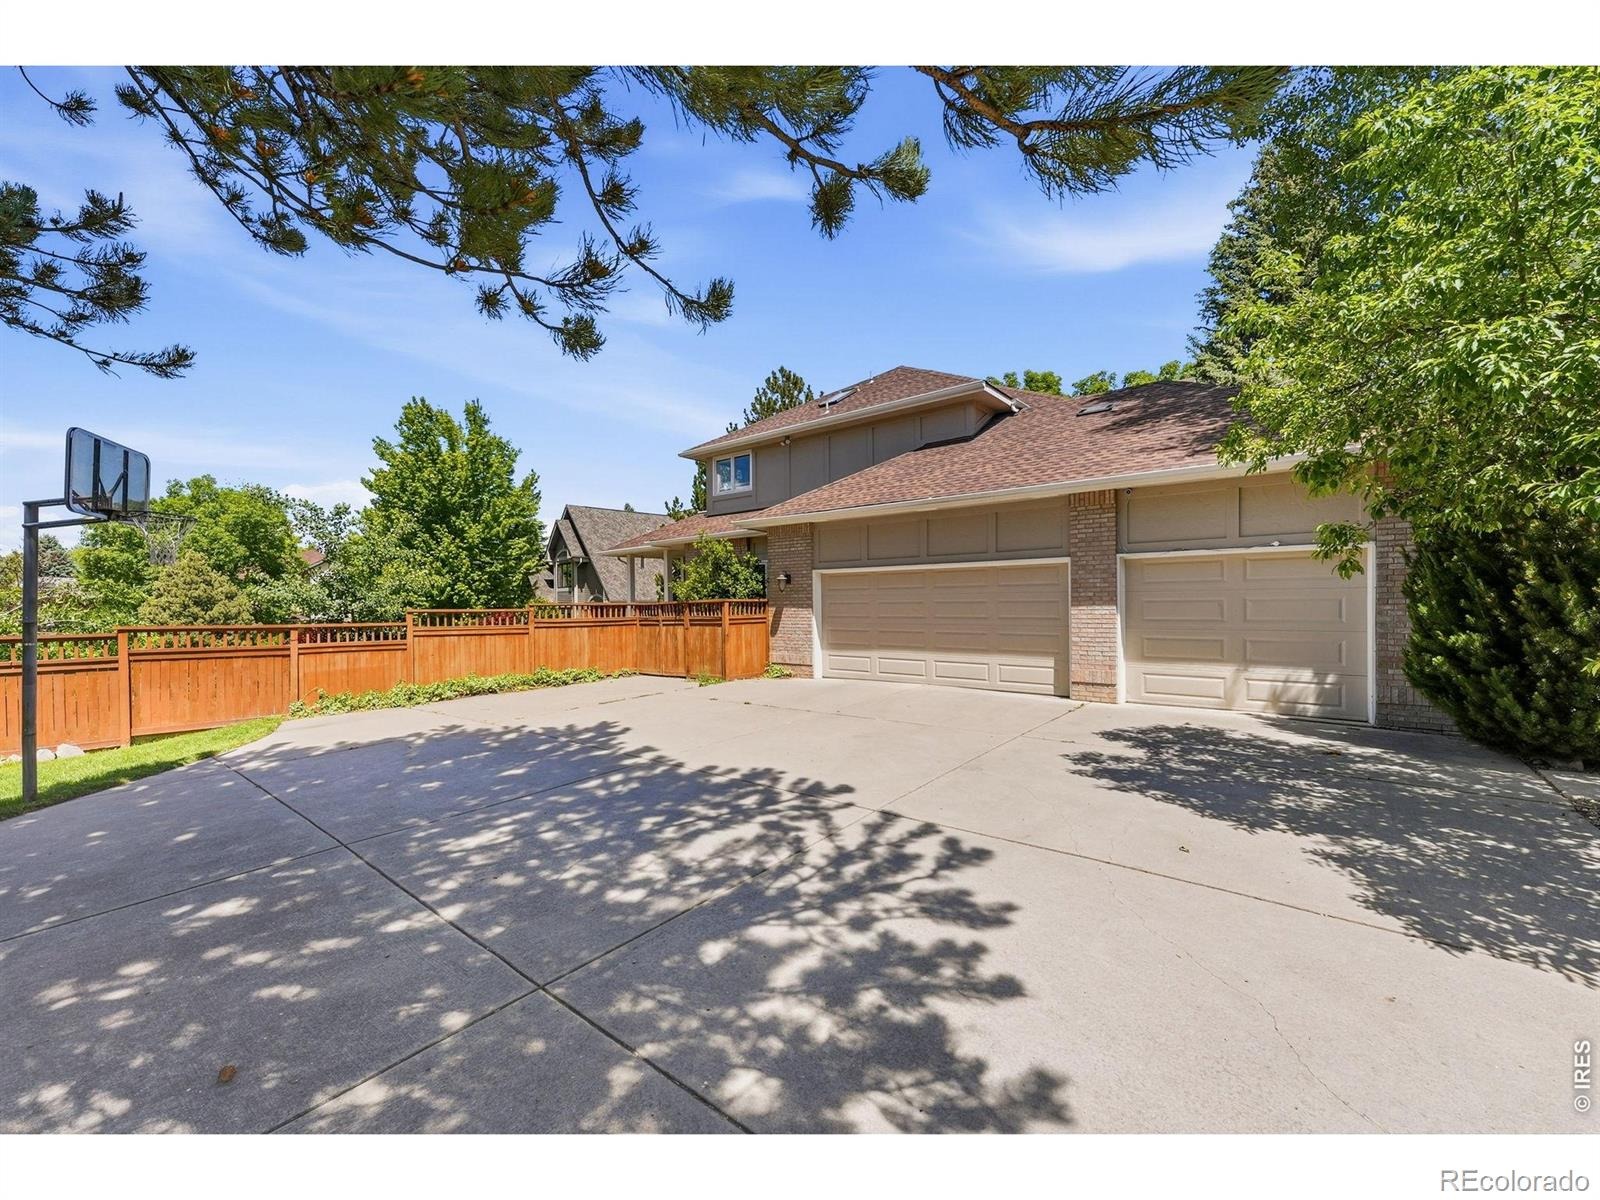
| Parking Features | Oversized |
| Roof | Composition |
| Basement | Full |
| Lot Features | Sprinklers In Front |
| Architectural Style | Contemporary |
| Levels | Two |
| Construction | Brick, Wood Siding |
| Sewer | Public Sewer |
| Water Source | Public |
Location
Price History
| Date | Event | Price |
|---|---|---|
| 5/26/2026 |
Listed for sale Source: REcolorado® #IR1059998 |
$1,995,000 $431/sqft |

Based on information submitted to the MLS GRID as of October 23, 2026 at 12:40 AM MDT. All data is obtained from various sources and may not have been verified by broker or MLS GRID. Supplied Open House Information is subject to change without notice. All information should be independently reviewed and verified for accuracy. Properties may or may not be listed by the office/agent presenting the information.
Thank you — a Mont Haus broker will be in touch shortly.