Residential · Active
Loveland, CO 80538
4 Beds · 3 Baths · 2,650 Sq Ft
$830,000
Single Family
Property Type
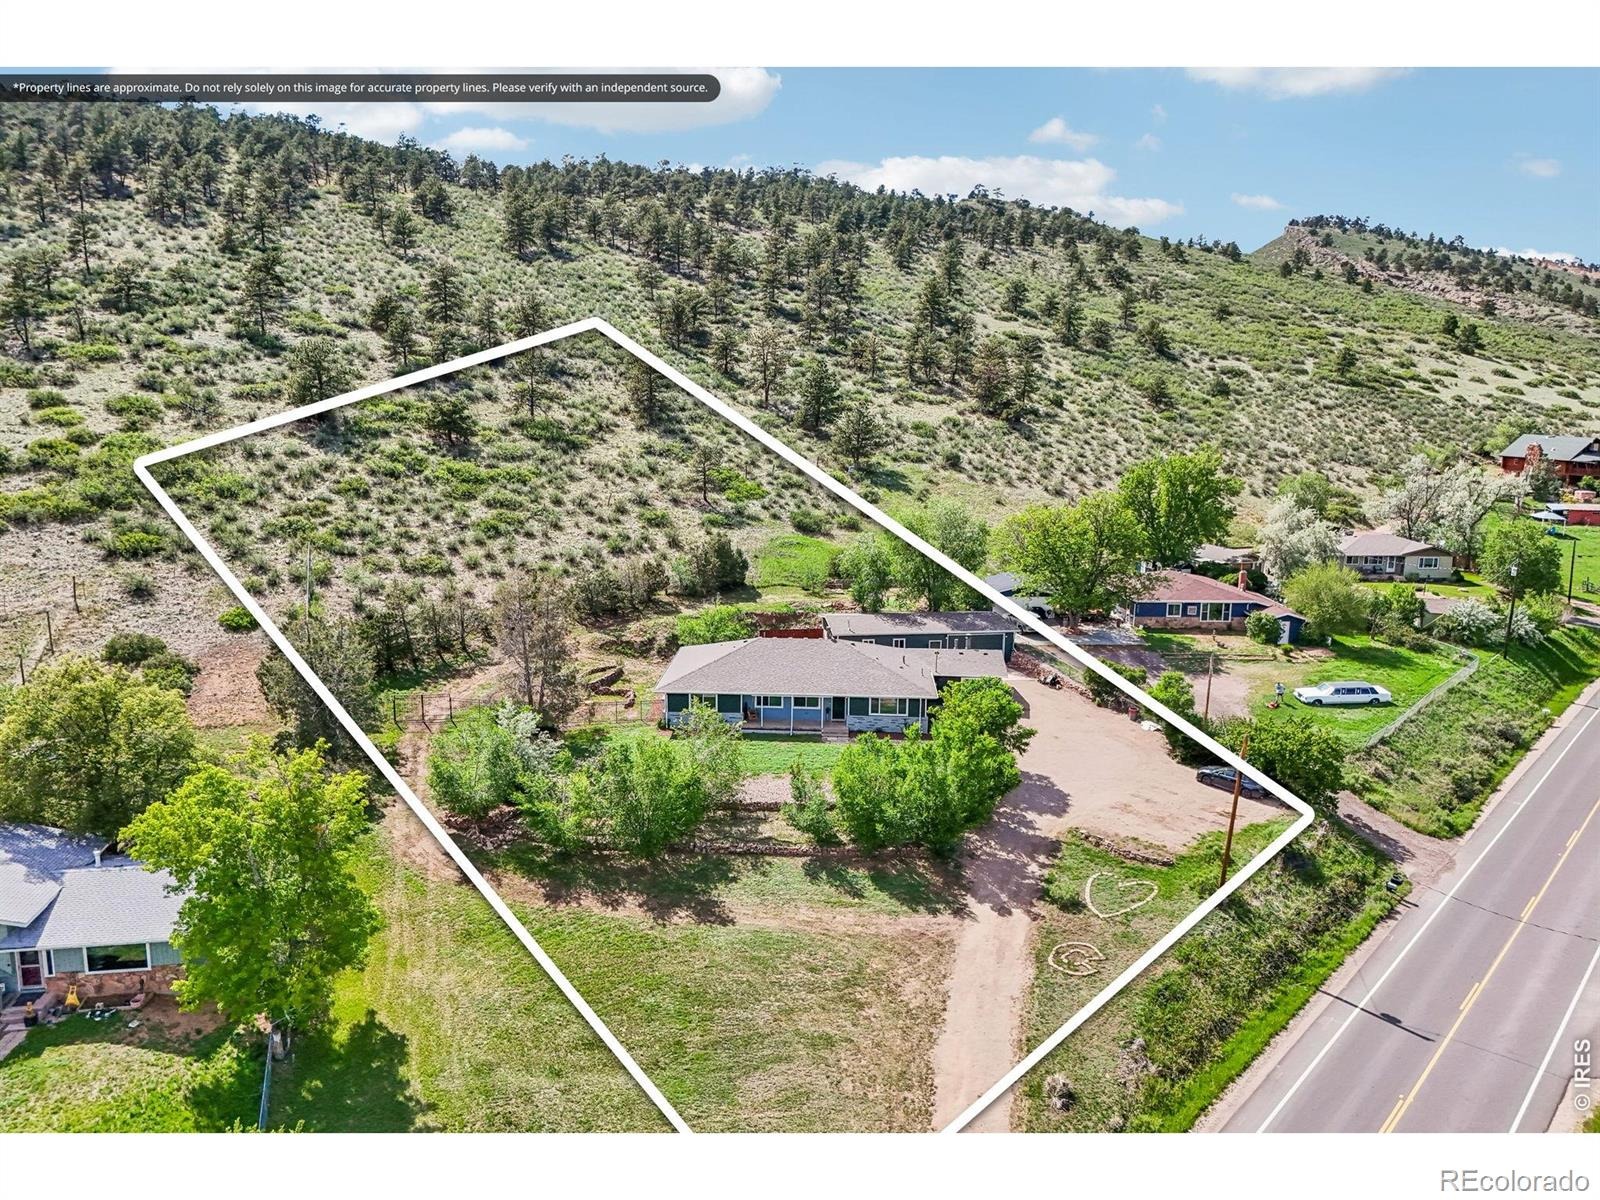
1.31 acres
Lot Size
1960
Year Built
$313
Price per Sq Ft
2
Parking Spaces
IR1060162
MLS #
About This Property
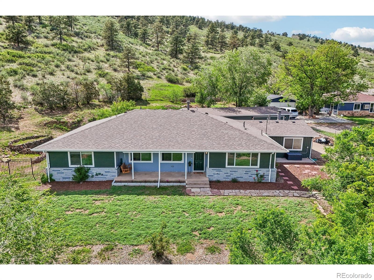
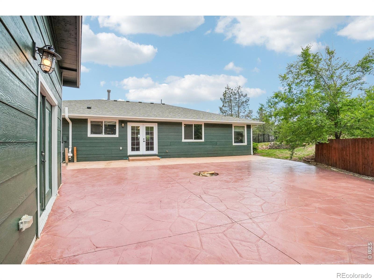
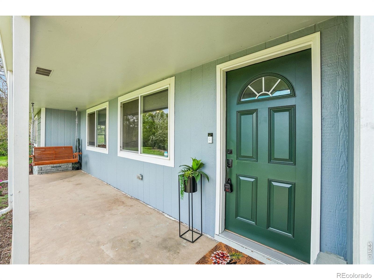
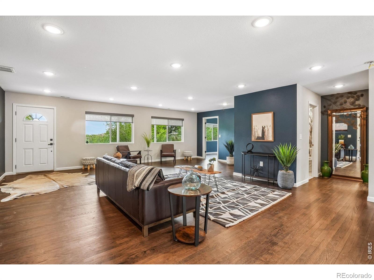
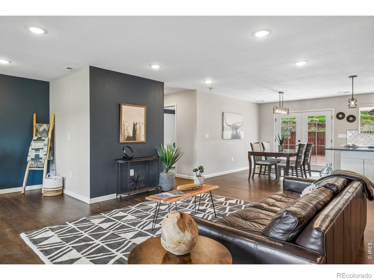
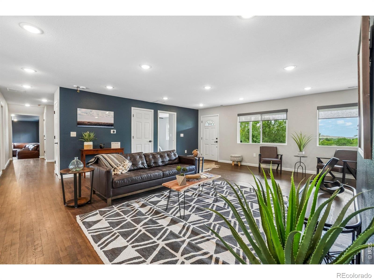
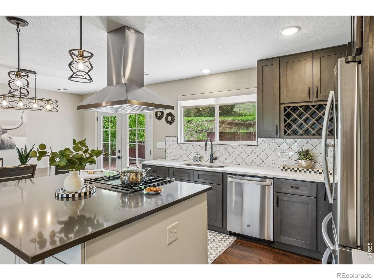
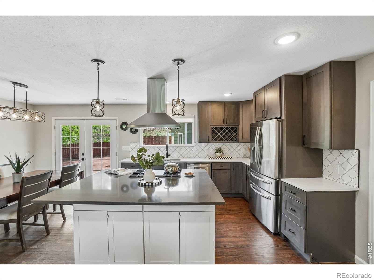
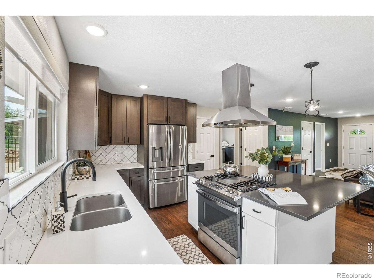
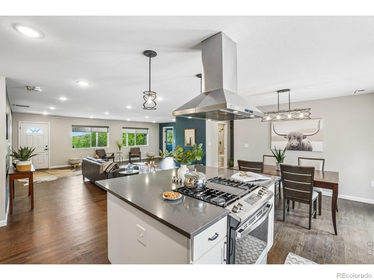
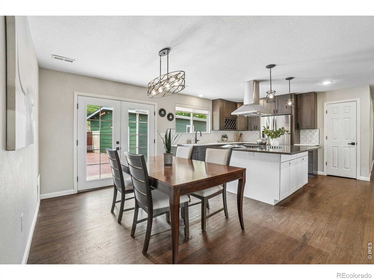
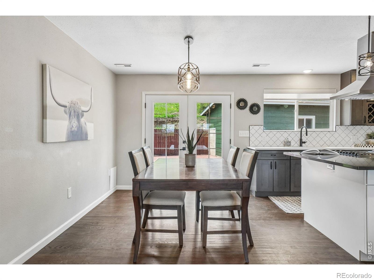
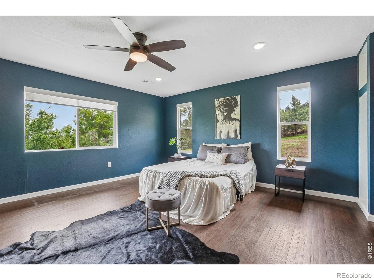
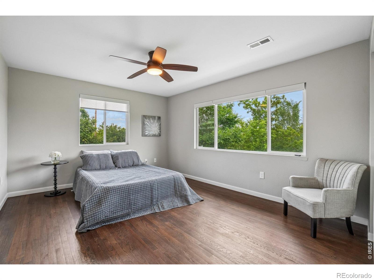
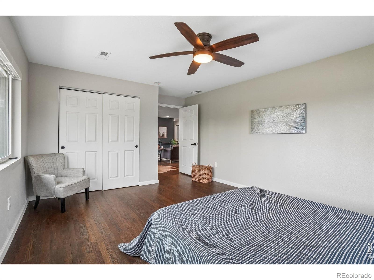
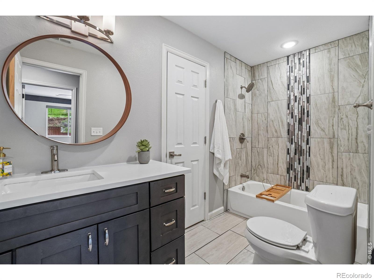
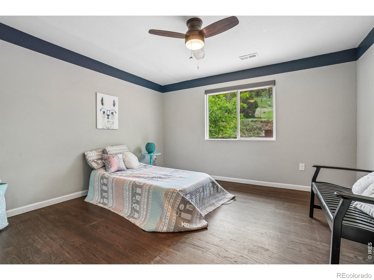
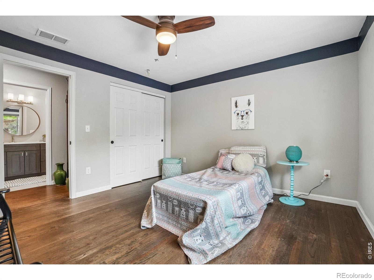
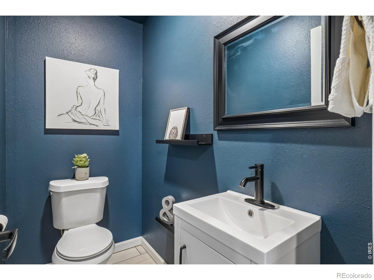
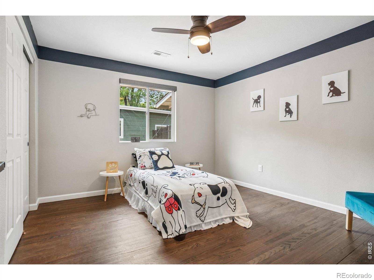
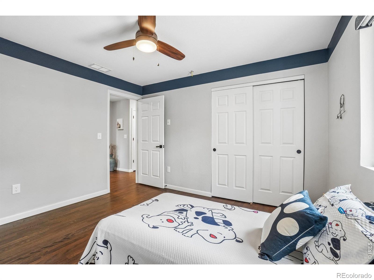
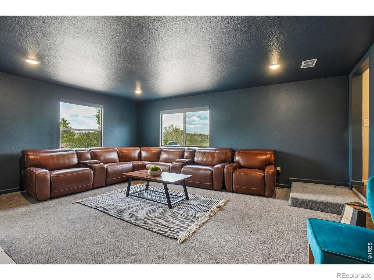
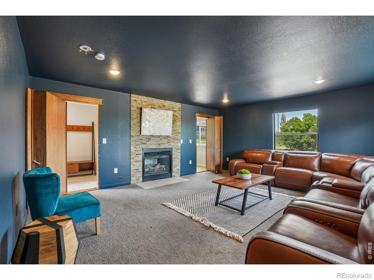
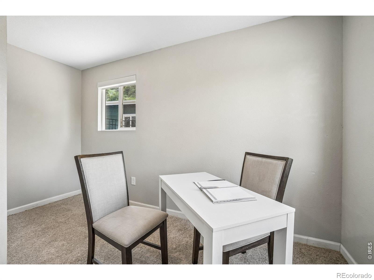
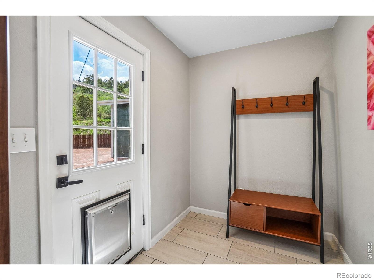
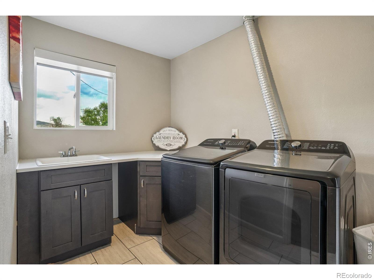
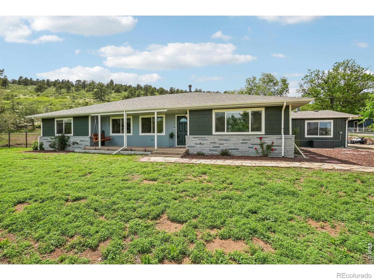
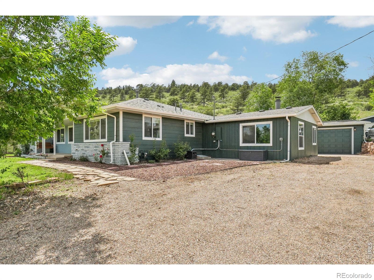
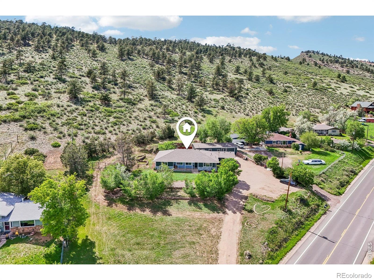
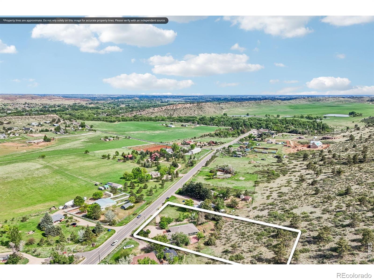
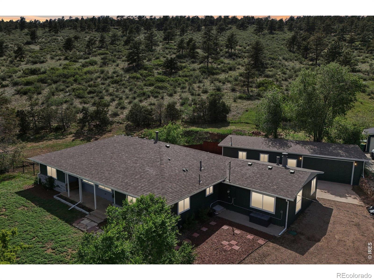
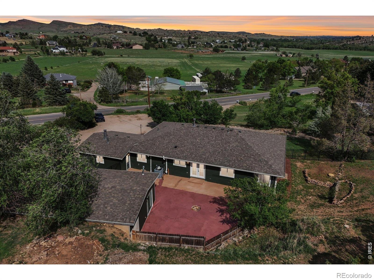
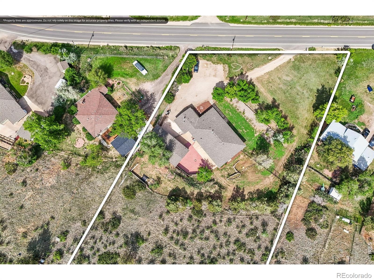
NEW PRICE! This exceptionally renovated 2,650 sq. ft. ranch-style home was taken down to the studs and beautifully rebuilt on a stunning 1.31-acre property with panoramic mountain views. Designed for modern living, the home offers a spacious open-concept floor plan and an impressive list of updates, including a brand-new roof, newer electrical, plumbing, HVAC, A/C, tankless/on-demand water heater, windows, siding, kitchen, bathrooms, and hardwood flooring throughout. The gourmet kitchen features quartz countertops, high-end appliances, and a large island perfect for gathering and entertaining.
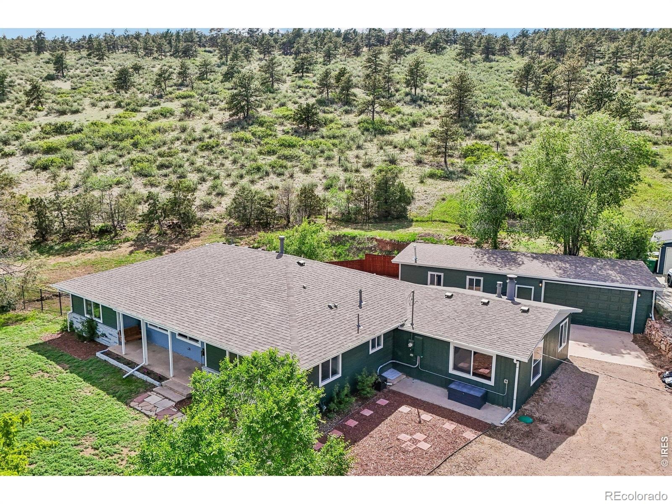
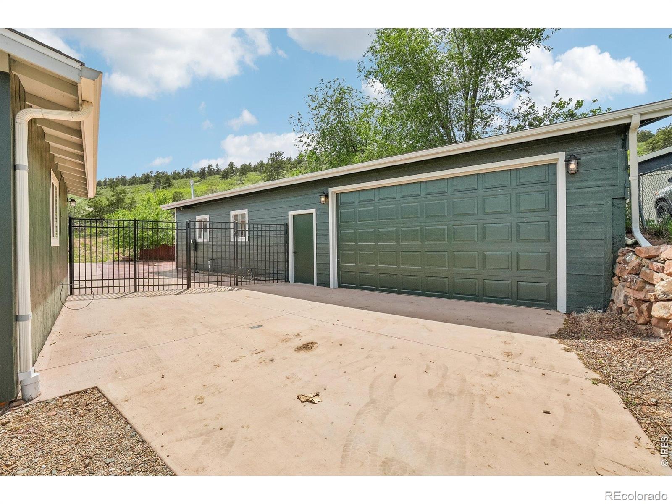
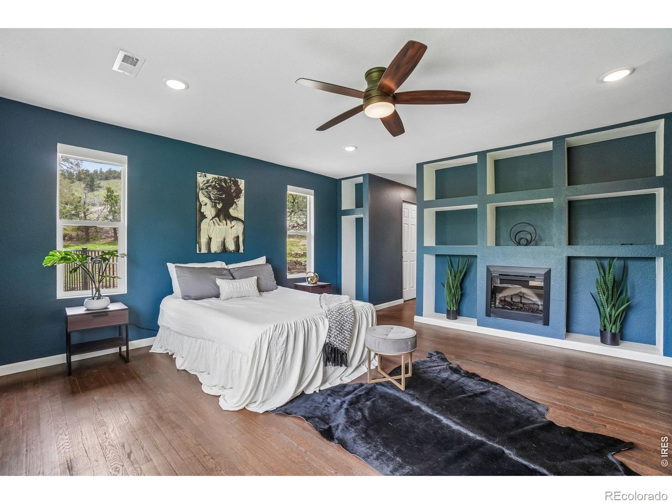
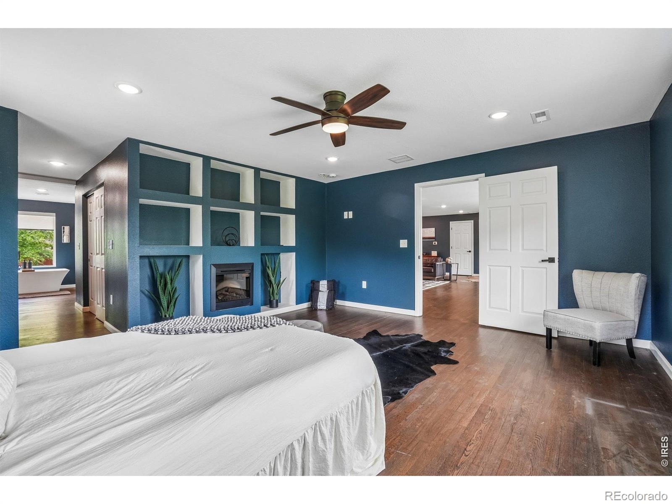
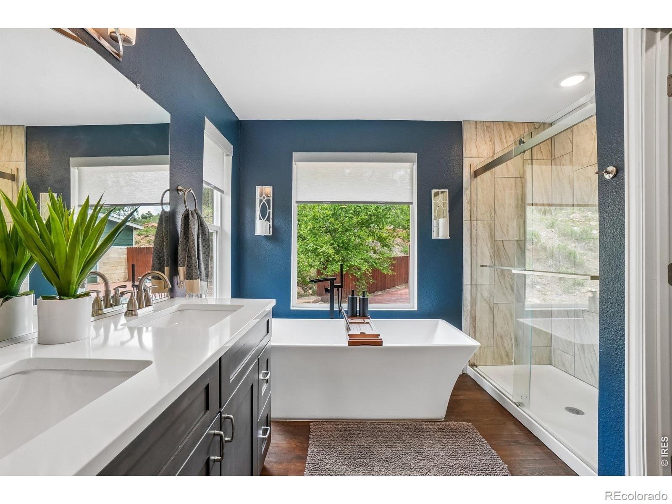
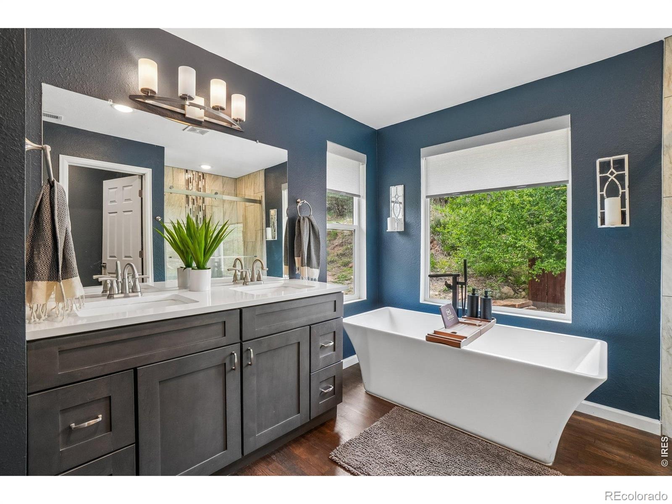
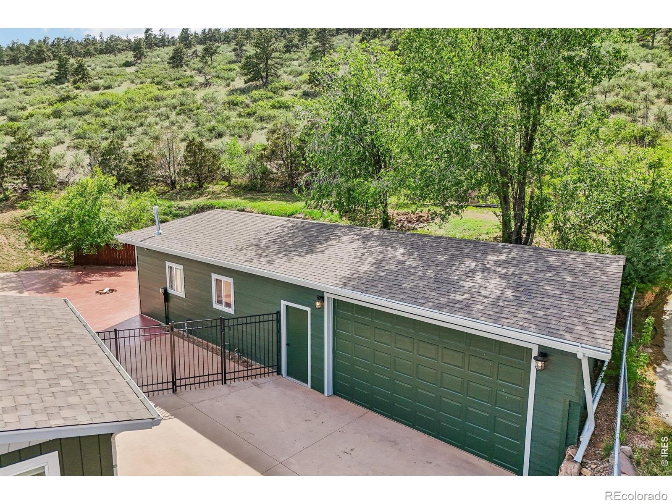
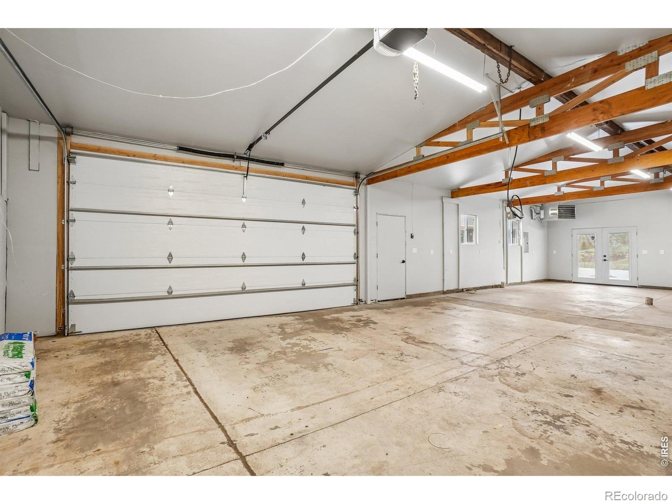
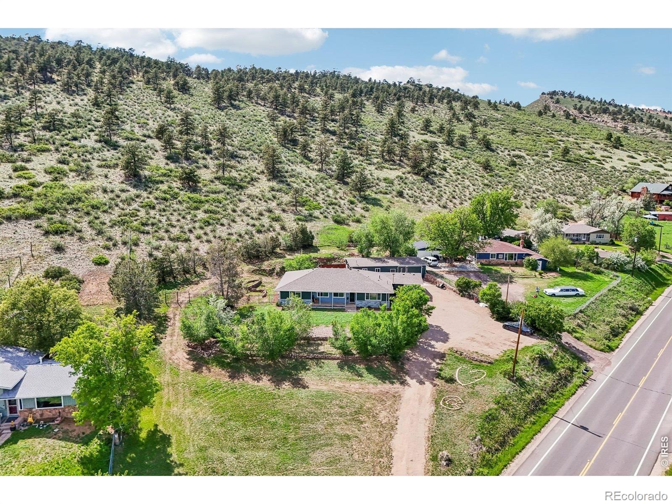
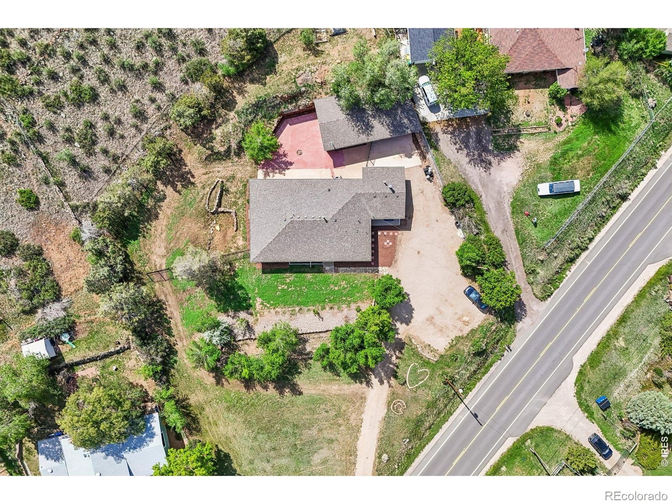
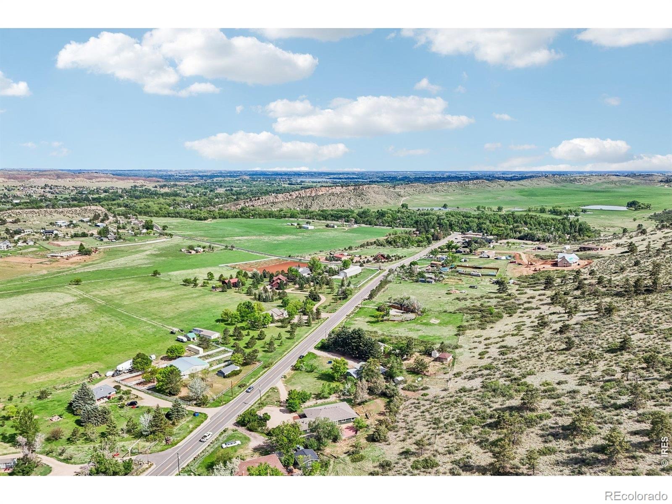
The spacious primary suite offers dual walk-in closets and a luxurious 5-piece bath. Outside, enjoy peaceful acreage living and beautiful mountain views, plus an impressive 1,000 sq. ft. heated, drywalled garage/workshop with updated electrical (including 240V) and plumbing already in place for a future bathroom. This versatile space is ideal for hobbies, projects, recreational vehicles, or additional flexible space. Ideally located at the canyon entrance just off Hwy 34 and over the hill from Sylvan Dale Guest Ranch, this property offers a rare combination of privacy, mountain views, and convenient access to Loveland and the mountains.
165 days on market
Listed by Jane Kraemer · RE/MAX Nexus · 7209343464
Property Details
| Property Type | Residential |
| Sub Type | Single Family Residence |
| Status | Active |
| Price per Sq Ft | $313 |
| Subdivision | 020570 - S2 T05 R70 |
| MLS # | IR1060162 |
| Days on Market | 165 |
| Bedrooms | 4 |
| Full Baths | 2 |
| Half Baths | 1 |
| Year Built | 1960 |
| Lot Size (Sq Ft) | 57,064 |
| Acres | 1.31 |
| HOA | No |
| Annual Taxes | $3,995 |
| State | CO |
| County | Larimer |
| Zoning | FA1 |
| Interior Features | Eat-in Kitchen, Kitchen Island, Open Floorplan, Pantry, Smart Thermostat, Walk-In Closet(s), Five Piece Bath, No Stairs |
| Heating | Radiant |
| Cooling | Ceiling Fan(s), Central Air |
| Flooring | Wood |
| Fireplace Features | Gas, Gas Log, Great Room, Bedroom |
| Appliances | Dishwasher, Disposal, Dryer, Oven, Refrigerator, Washer |
| Garage | Yes |
| Garage Spaces | 2 |
| Parking Features | Heated Garage, Oversized |
| Roof | Composition |
| Basement | Bath/Stubbed, None |
| Lot Features | Open Lot, Rolling Slope |
| Architectural Style | Contemporary |
| Levels | One |
| Construction | Stone, Wood Siding |
| Sewer | Septic Tank |
| Water Source | Public |
Location
Price History
| Date | Event | Price |
|---|---|---|
| 10/26/2026 |
Back on market Source: REcolorado® #IR1060162 |
— |
| 10/26/2026 |
Price change Source: REcolorado® #IR1060162 |
$830,000 -1.7% $313/sqft |
| 10/16/2026 |
Active Under Contract Source: REcolorado® #IR1060162 |
— |
| 5/27/2026 |
Listed for sale Source: REcolorado® #IR1060162 |
$844,000 $318/sqft |

Based on information submitted to the MLS GRID as of November 7, 2026 at 9:04 PM MST. All data is obtained from various sources and may not have been verified by broker or MLS GRID. Supplied Open House Information is subject to change without notice. All information should be independently reviewed and verified for accuracy. Properties may or may not be listed by the office/agent presenting the information.
Thank you — a Mont Haus broker will be in touch shortly.
For Mont Haus agents and staff. Sign in with your Mont Haus Microsoft account and the Agent Portal opens in a new tab.
Sign in with MicrosoftNo Microsoft account yet? Ask Nikki Boxer, who sets up portal access.