Residential · Active
Keenesburg, CO 80643
6 Beds · 5 Baths · 3,660 Sq Ft
$1,035,000
Single Family
Property Type
3.62 acres
Lot Size
2015
Year Built
$283
Price per Sq Ft
6
Parking Spaces
IR1060260
MLS #
About This Property
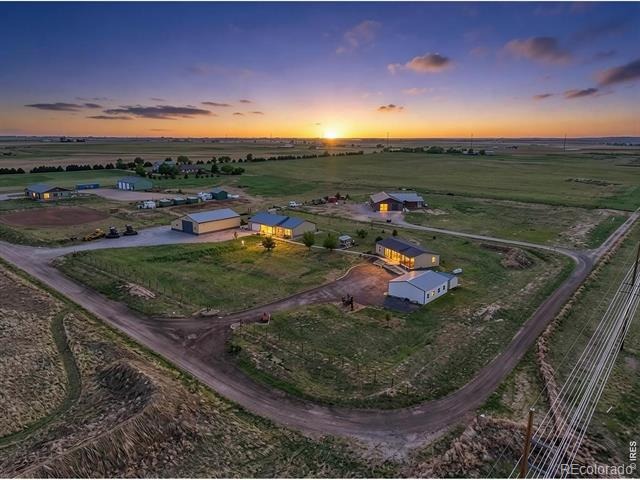
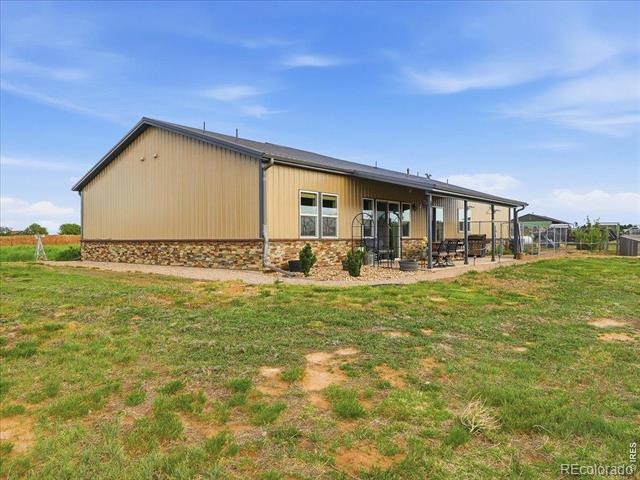
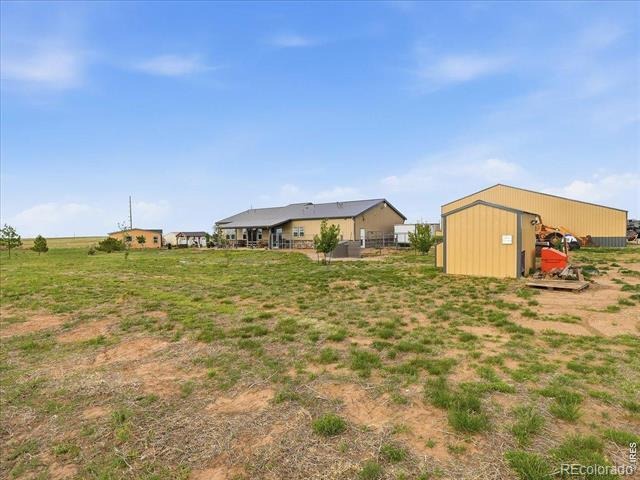
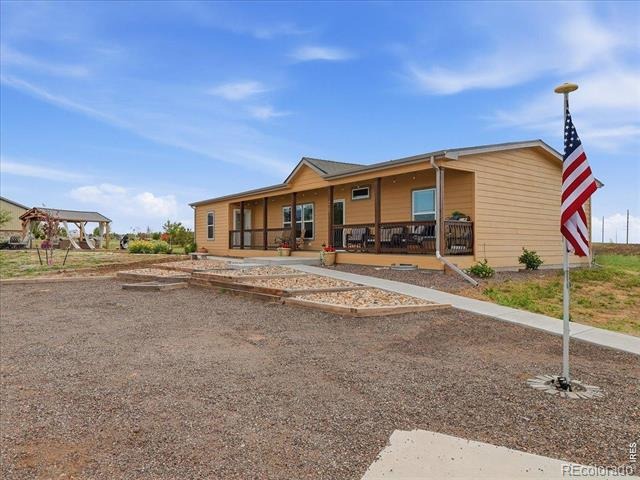
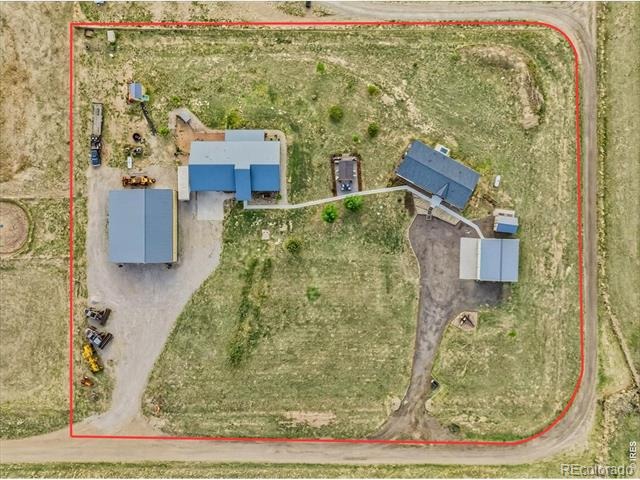
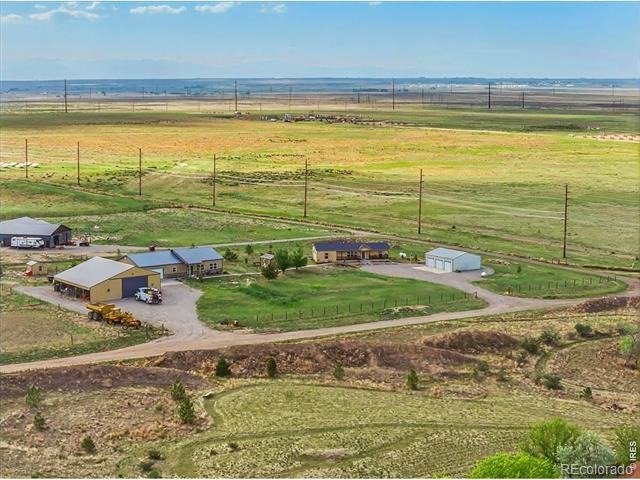
Your dream compound awaits! Two homes, two shops, and 3.62 acres of freedom only 25 minutes from Brighton and 40 minutes from Denver! Bring the toys and the animals! No HOA and Ag zoning offers flexibility to use you land as you wish.
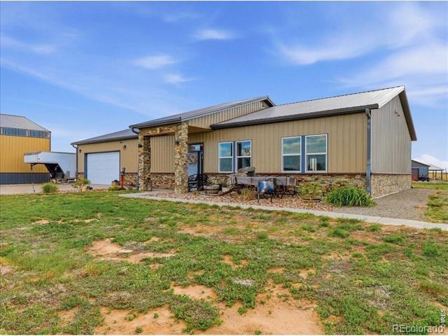
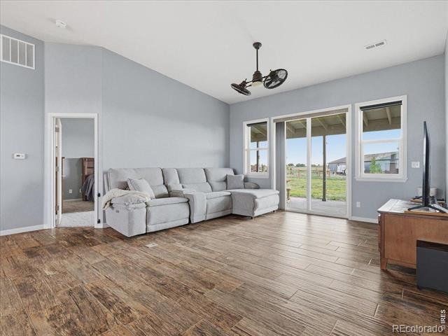
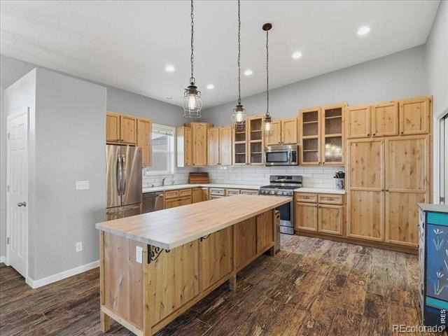
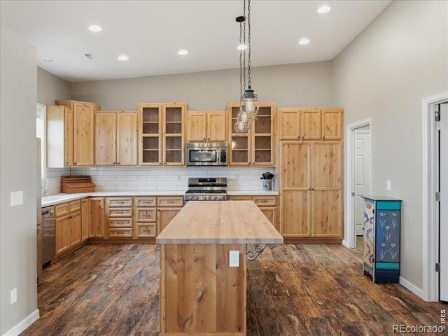
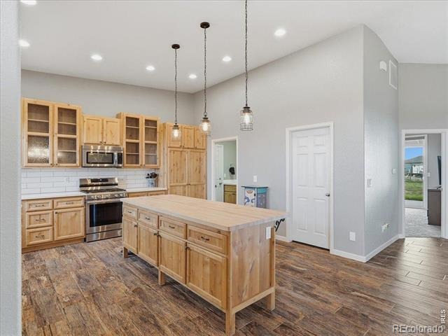
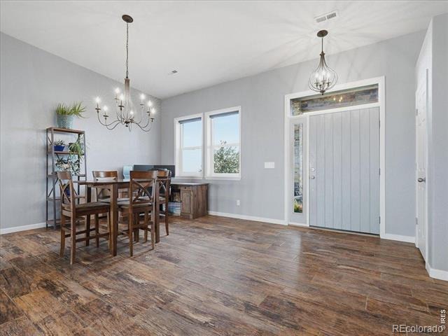
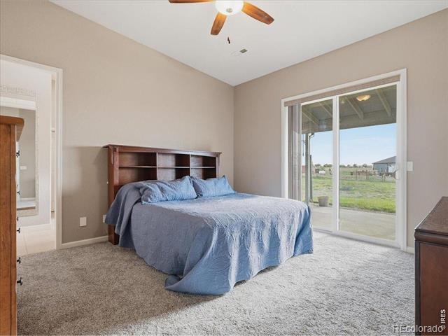
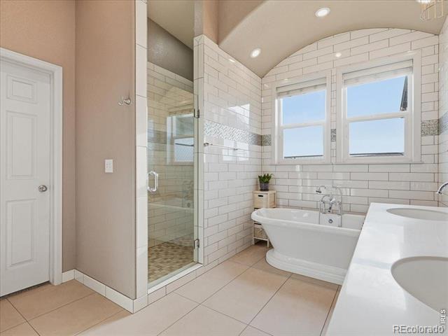
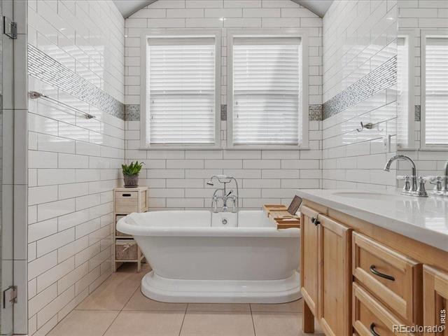
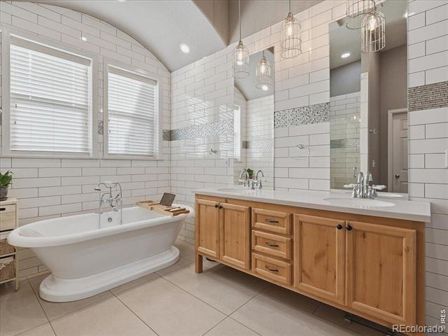
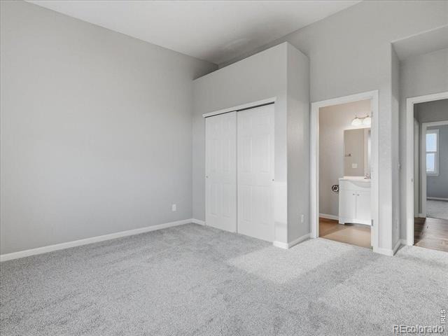
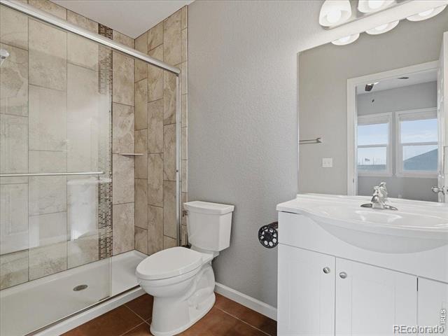
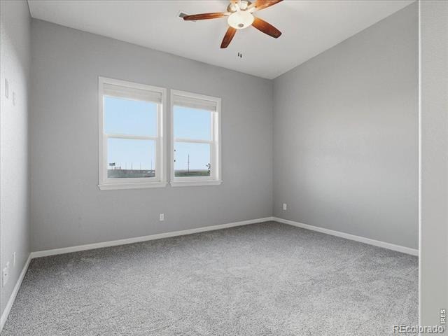
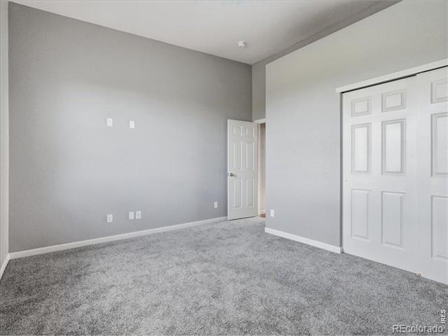
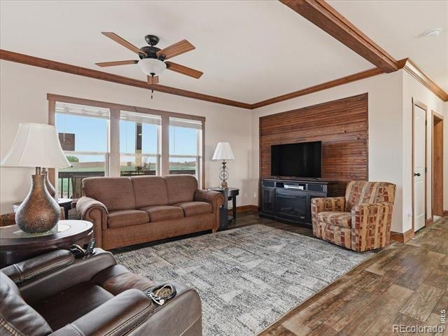
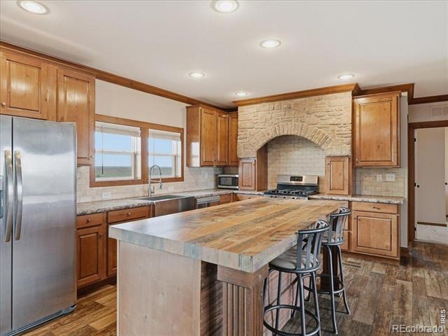
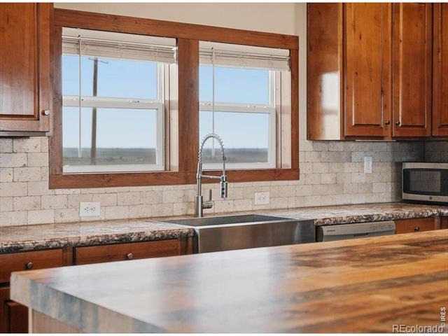
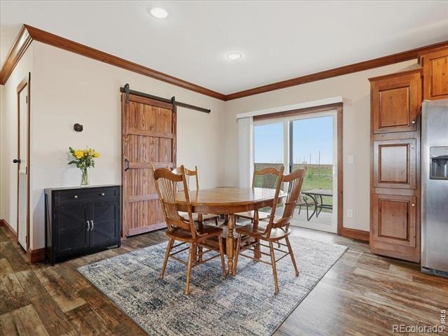
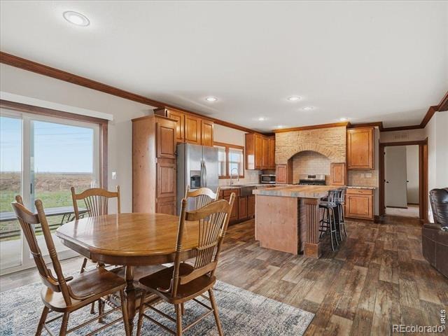
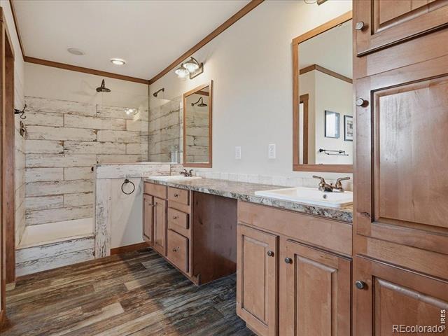
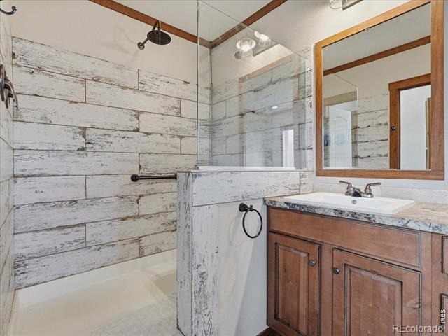
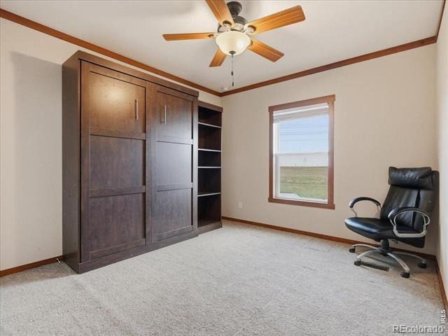
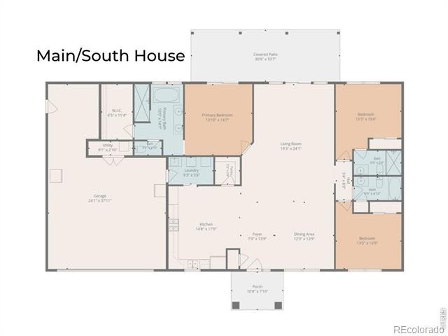
The first home features 3 beds, 3 baths, 2+ car attached garage, an open floor plan, sky high vaulted ceilings with a gorgeous upgraded kitchen, butcher block island, and pine cabinets with stunning glass displays. Stainless steel appliances, deep built-in drawers, and a spacious pantry make this kitchen any chef's ideal space. Wood-look tile throughout the main living area allows for easy maintenance, while new plush carpet in the bedrooms make you feel right at home. You'll be looking for reasons to soak in the spa-style tub or enjoy the massive walk-in shower in the primary suite.
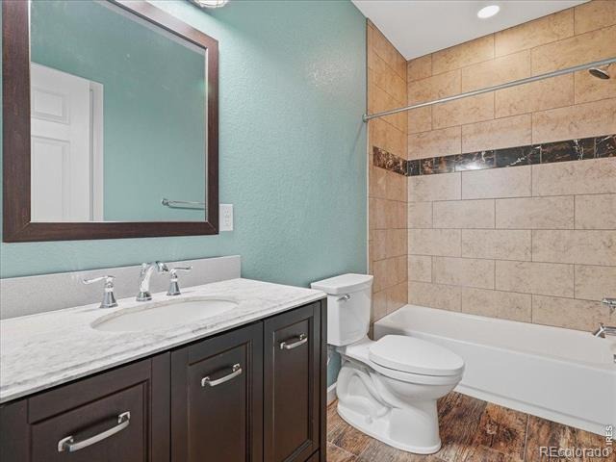
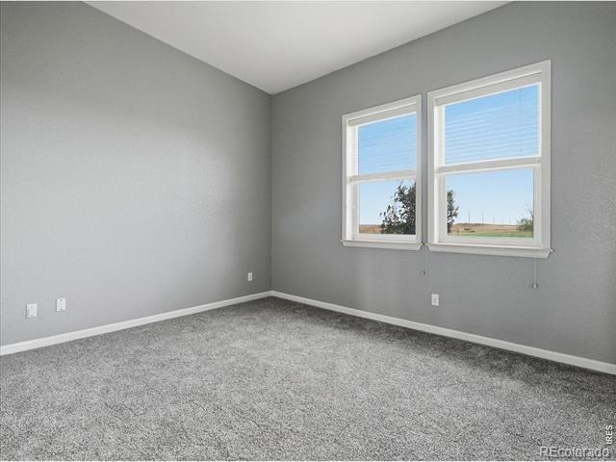
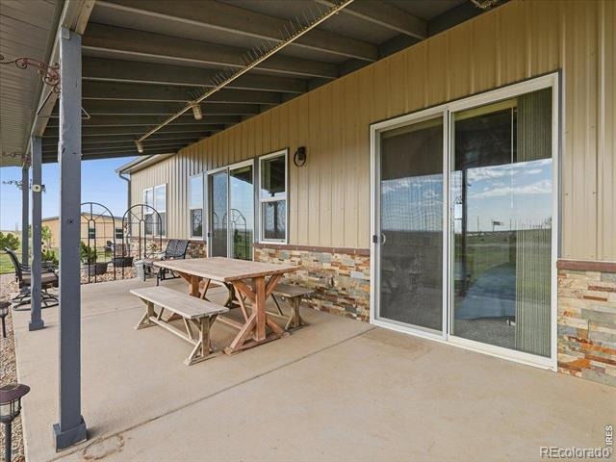
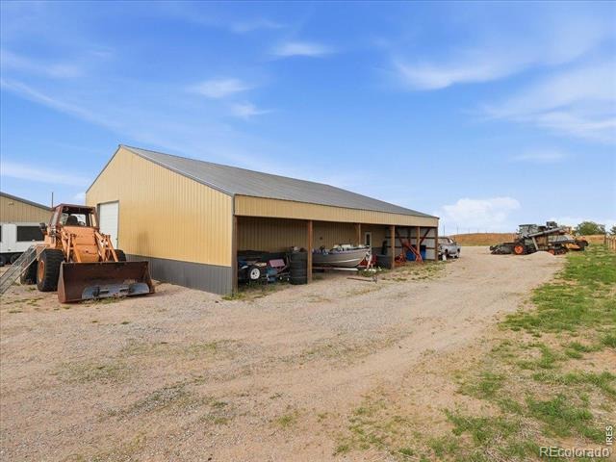
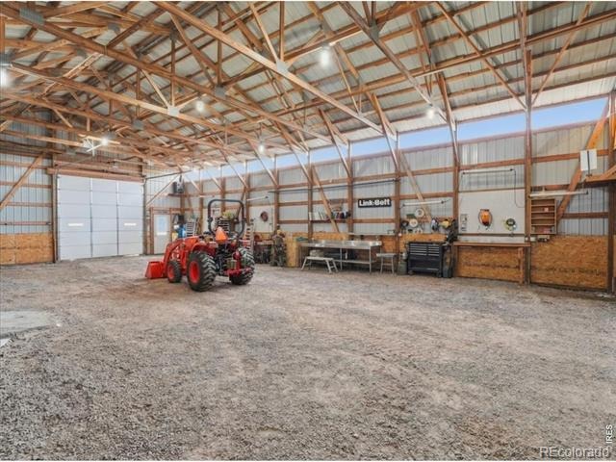
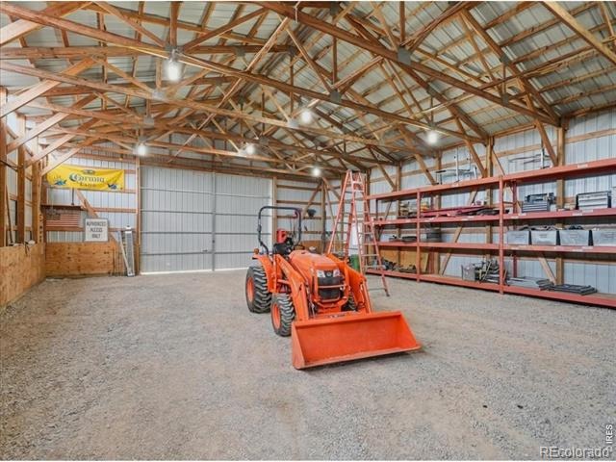
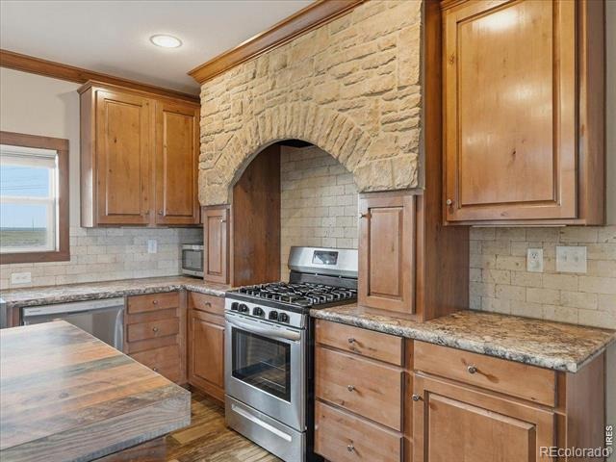
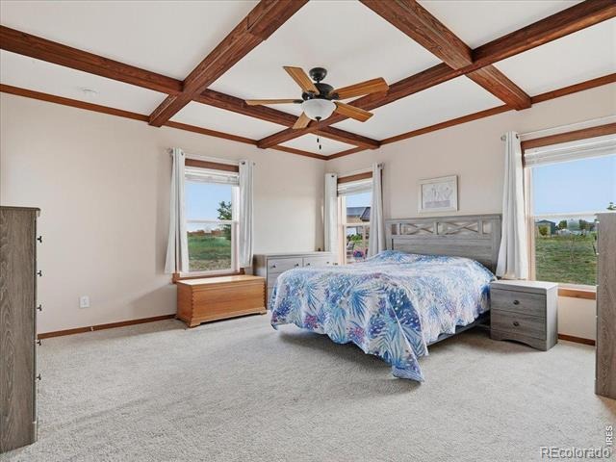
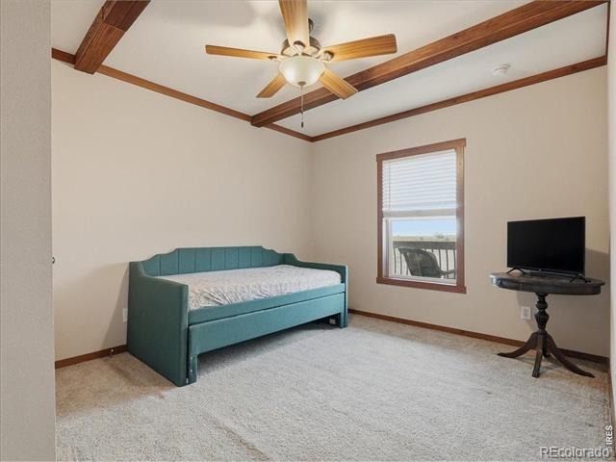
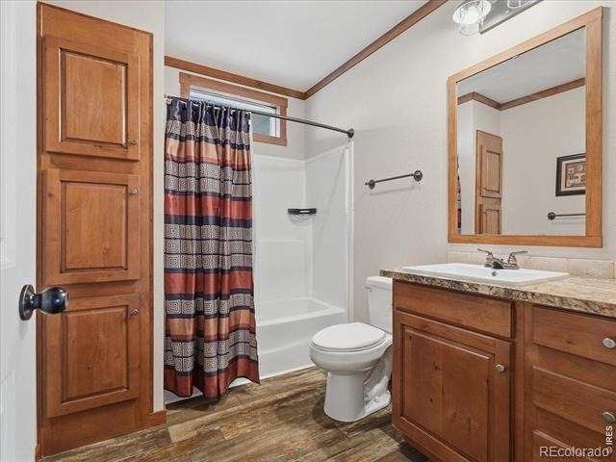
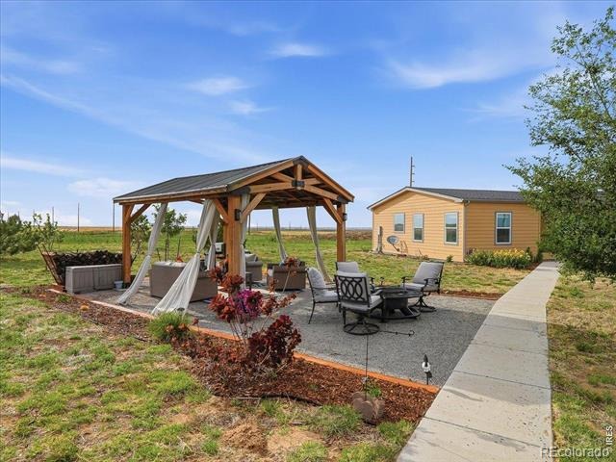
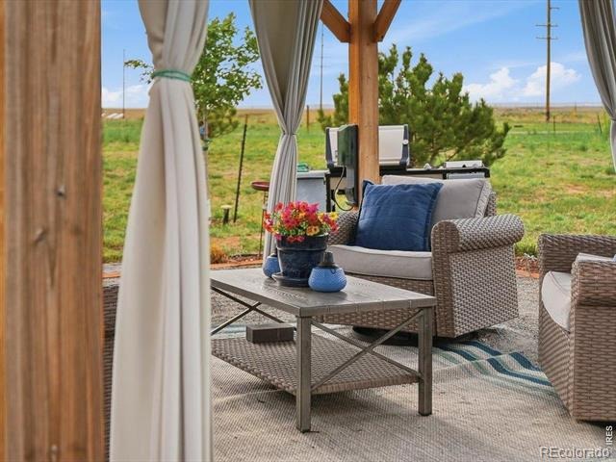
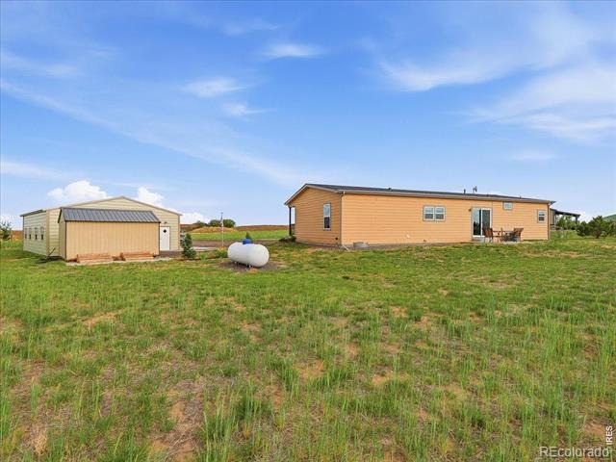
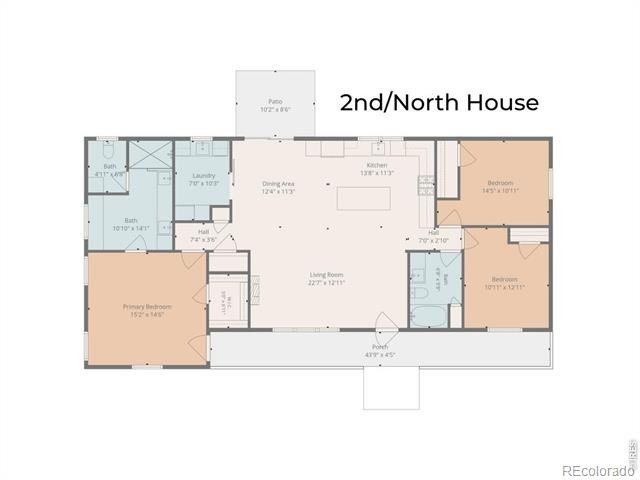
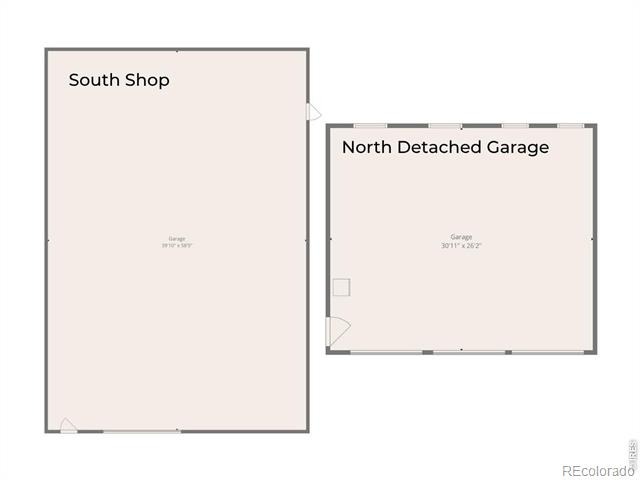
Two guest bedrooms, a second en suite, and a full hallway bathroom are thoughtfully arranged on the other side of the home allowing for privacy and function. Step out onto the covered back patio and take in the morning mountain views, check on your chickens in the coop, or walk over to the detached 40 x 60 shop with a 14 x 60 lean-to, and pass-through 12' tall doors. Take the concrete path past the adorable pavillion to house #2, built in 2020 and complete with Trex decking, LVP flooring, wood cabinetry, and a beautiful stone wrapped hood. Offering 3 bedrooms, 2 bathrooms, a whole-house water filtration system, beamed ceilings, and a brand new class 4 roof, this home is both charming and practical.
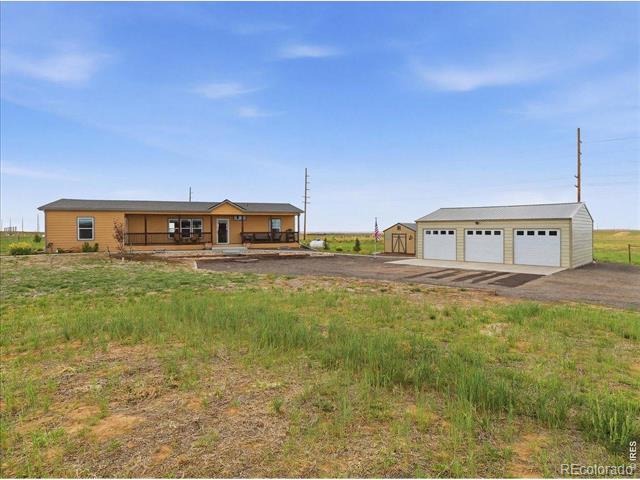
No expense was spared adding a detached 3 car garage to ensure plenty of parking and workshop space. If you are looking for a mix of peace, commutability, and freedom - this is the one!
159 days on market
Listed by Liz Crews, eXp Realty - Northern CO · 9705682215 and Michael Potter, LPT Realty, LLC.
Property Details
| Property Type | Residential |
| Sub Type | Single Family Residence |
| Status | Active |
| Price per Sq Ft | $283 |
| Subdivision | N/A |
| MLS # | IR1060260 |
| Days on Market | 159 |
| Bedrooms | 6 |
| Full Baths | 3 |
| Three-Quarter Baths | 2 |
| Year Built | 2015 |
| Lot Size (Sq Ft) | 157,687 |
| Acres | 3.62 |
| HOA | No |
| Annual Taxes | $2,414 |
| State | CO |
| County | Weld |
| Zoning | Ag |
| Interior Features | Eat-in Kitchen, Kitchen Island, Open Floorplan, Pantry, Vaulted Ceiling(s), Walk-In Closet(s), Five Piece Bath, No Stairs, Primary Suite |
| Heating | Forced Air, Propane |
| Cooling | Ceiling Fan(s), Central Air |
| Appliances | Dishwasher, Disposal, Dryer, Microwave, Oven, Refrigerator, Washer |
| Garage | Yes |
| Garage Spaces | 6 |
| Parking Features | Oversized, Oversized, RV Access/Parking, Tandem |
| Roof | Composition, Metal |
| Basement | None |
| Lot Features | Level, Sprinklers In Front |
| Levels | One |
| Construction | Brick, Metal Siding, Wood Siding |
| Sewer | Septic Tank |
| Water Source | Well |
Location
Price History
| Date | Event | Price |
|---|---|---|
| 5/28/2026 |
Listed for sale Source: REcolorado® #IR1060260 |
$1,035,000 $283/sqft |

Based on information submitted to the MLS GRID as of November 2, 2026 at 9:05 PM MST. All data is obtained from various sources and may not have been verified by broker or MLS GRID. Supplied Open House Information is subject to change without notice. All information should be independently reviewed and verified for accuracy. Properties may or may not be listed by the office/agent presenting the information.
Thank you — a Mont Haus broker will be in touch shortly.