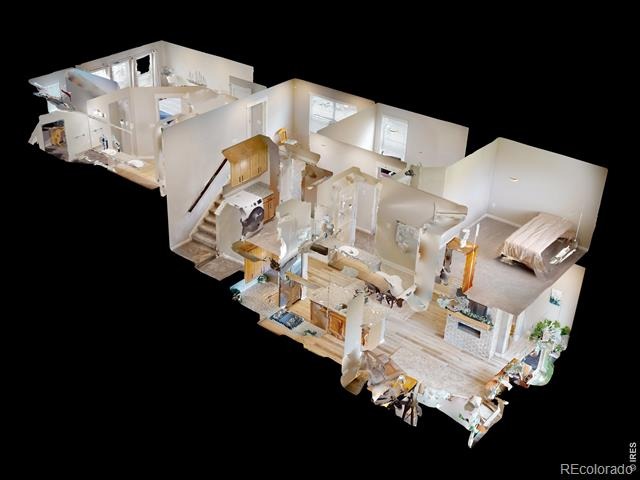
Residential · Active
Timnath, CO 80547
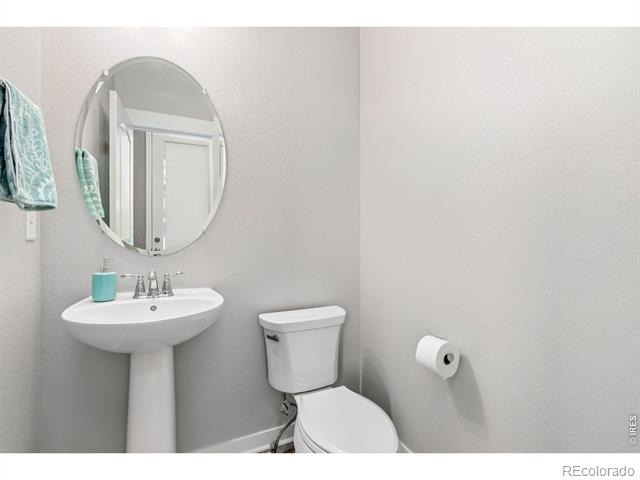
3 Beds · 3 Baths · 1,706 Sq Ft
$429,900
Single Family
Property Type
0.05 acres
Lot Size
2022
Year Built
$252
Price per Sq Ft
2
Parking Spaces
IR1060274
MLS #
About This Property
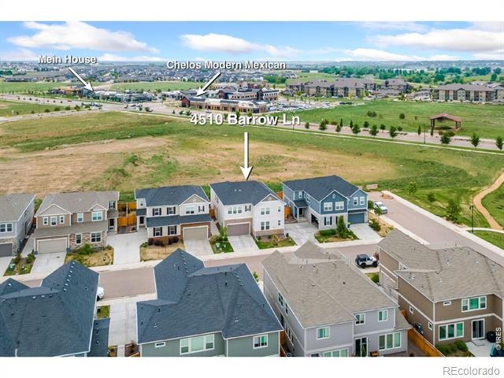
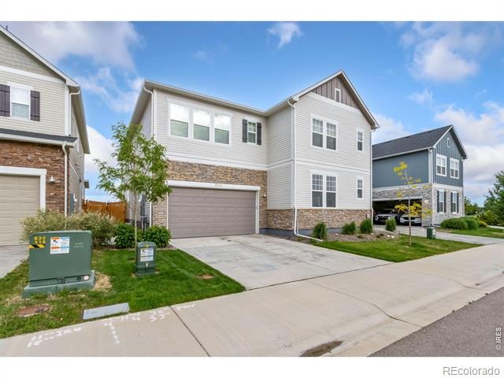
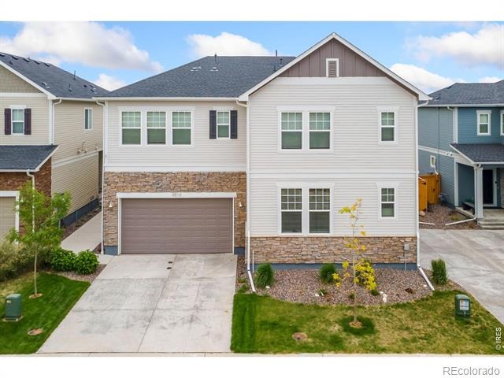
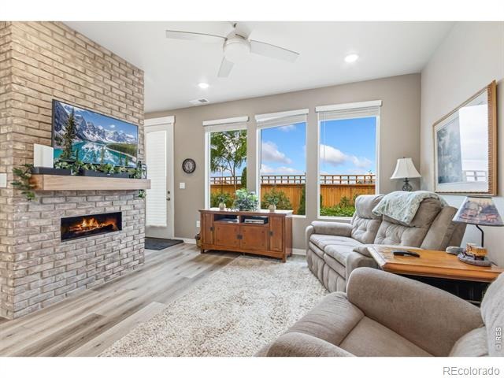
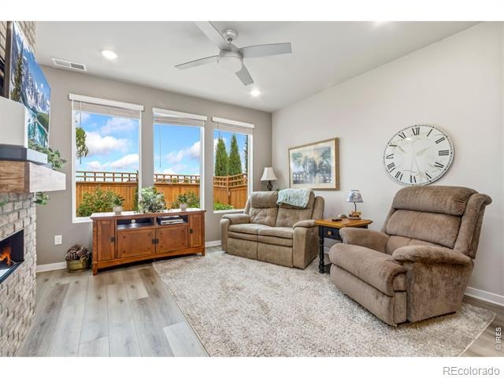
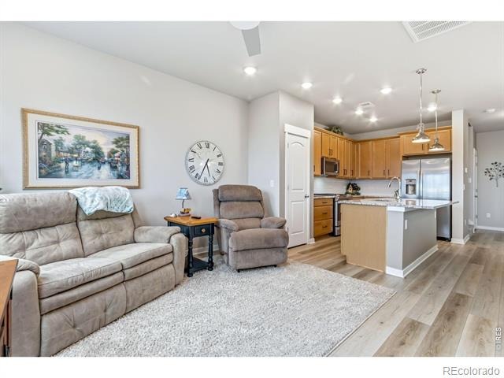
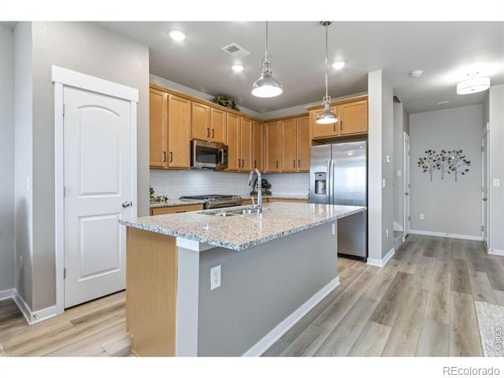
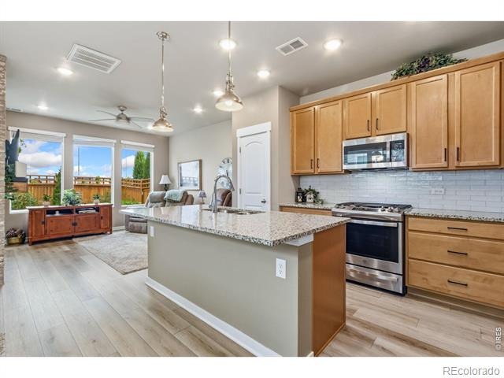
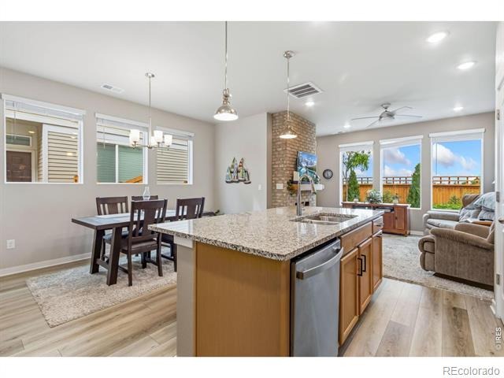
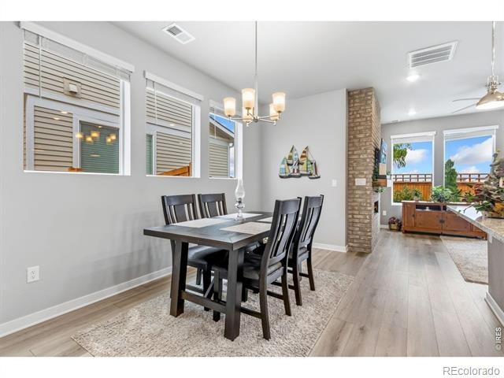
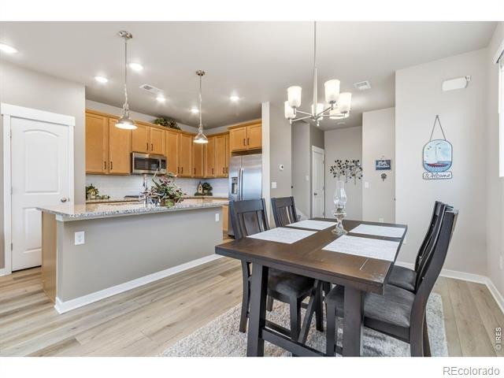
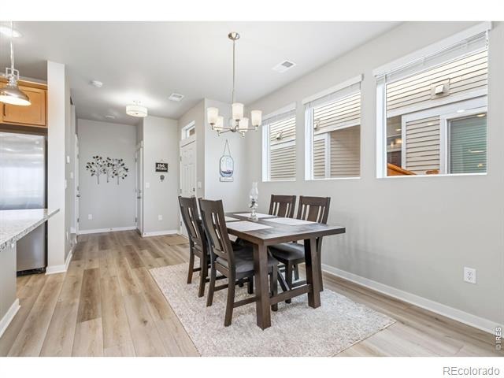
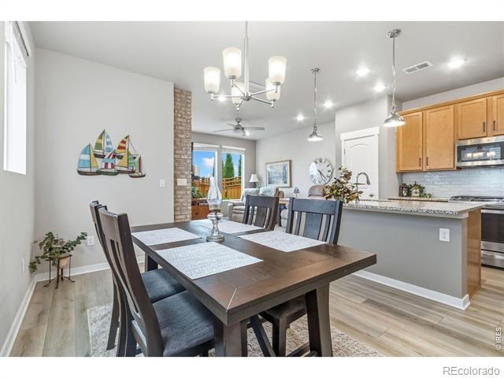
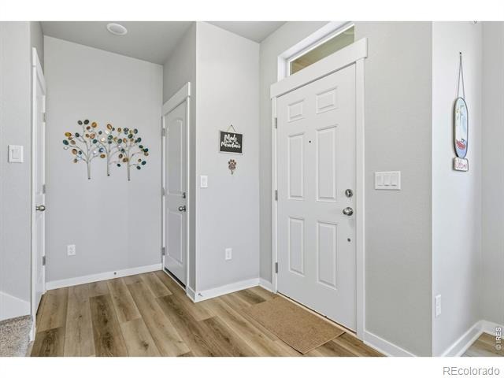
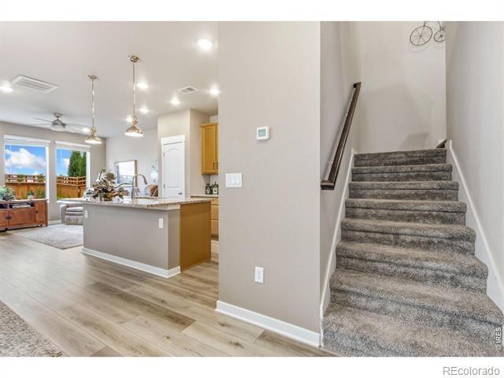
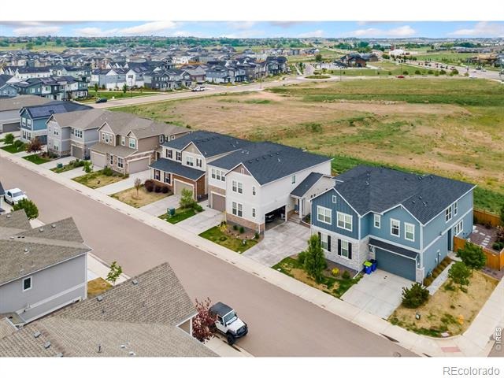
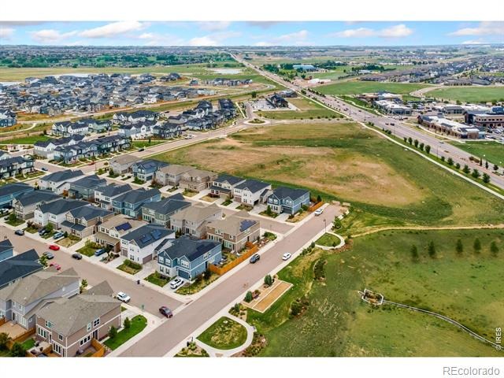
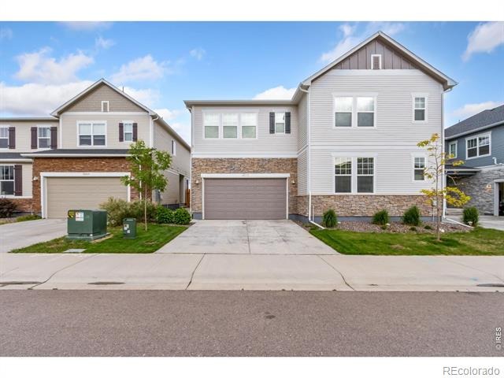
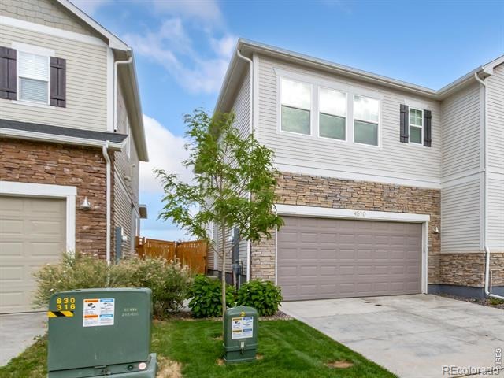
This end-unit, two-story paired home in Timnath Lakes combines modern comfort with a low-maintenance lifestyle in a growing community close to parks, shopping, dining, and entertainment. Step inside to an inviting layout filled with natural light, featuring LVP flooring throughout and a seamless flow that makes the space feel both open and functional. The floor-to-ceiling brick electric fireplace creates a charming focal point, adding warmth and character while elevating the entire living area. The kitchen includes stainless steel appliances, granite countertops, and a pantry, all centered around a large island that's ideal for meal prep, serving, or casual gatherings.
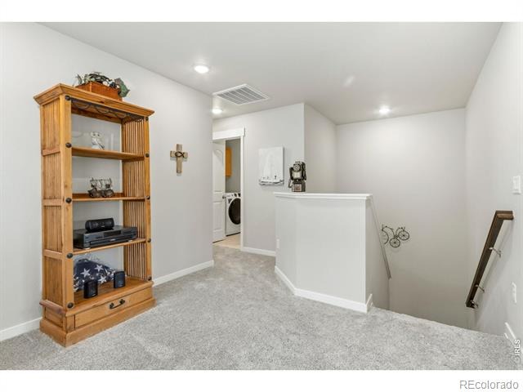
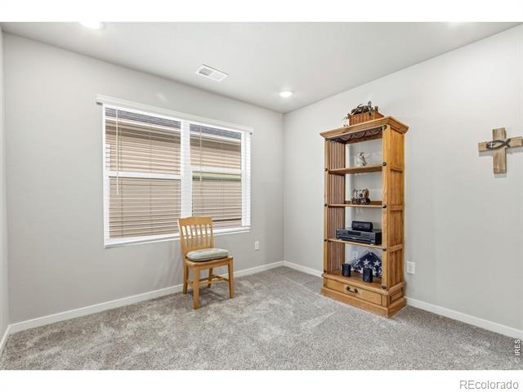
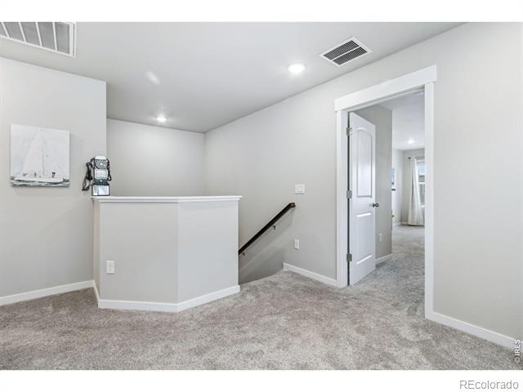
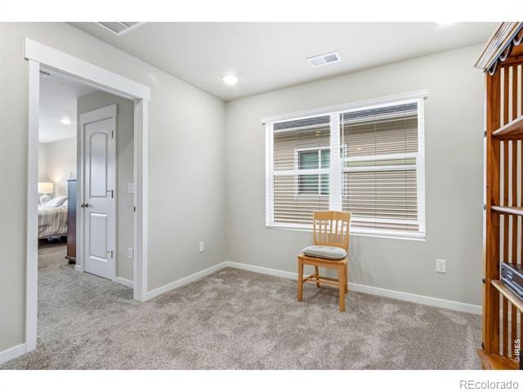
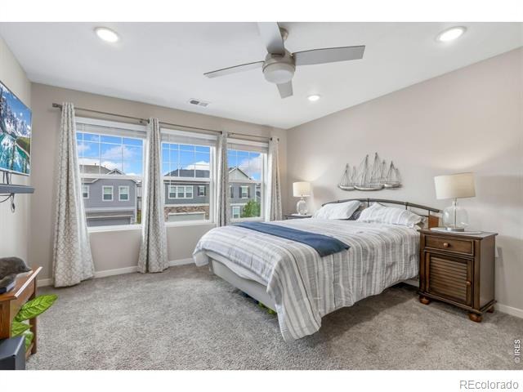
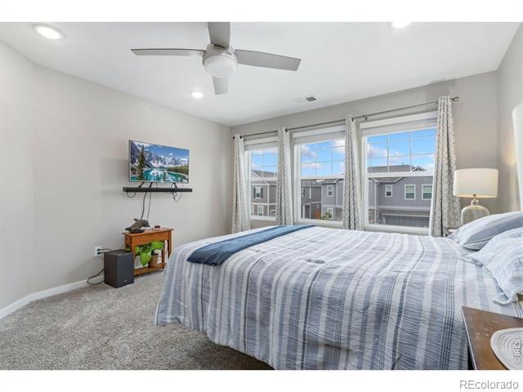
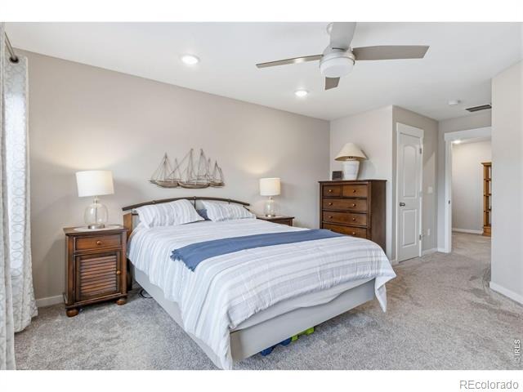
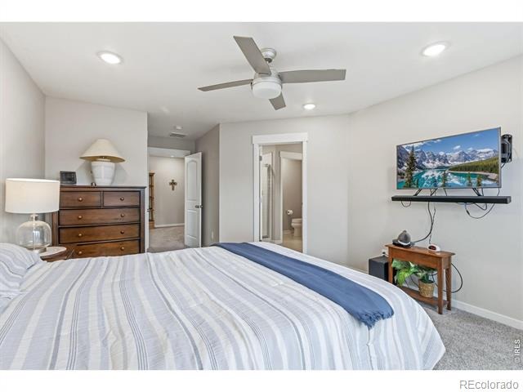
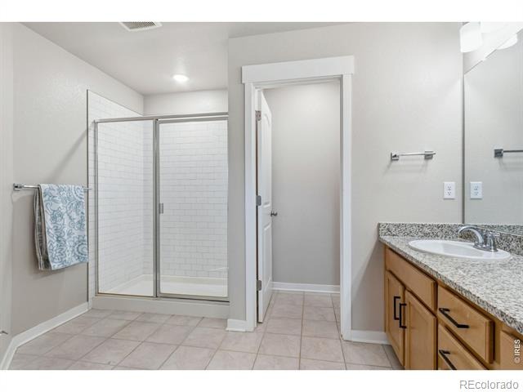
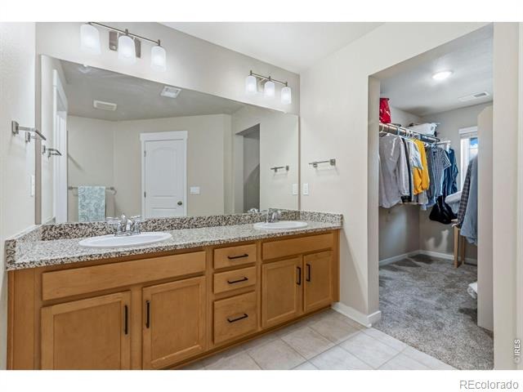
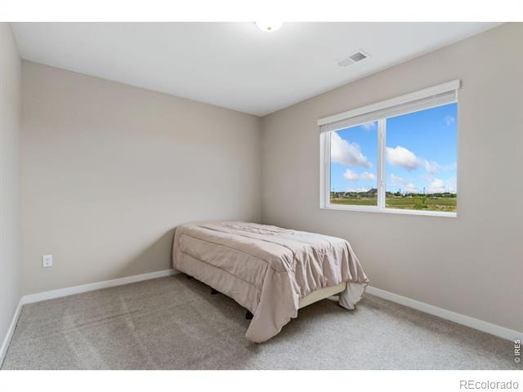
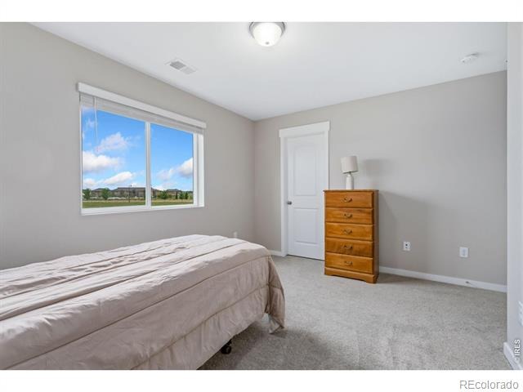
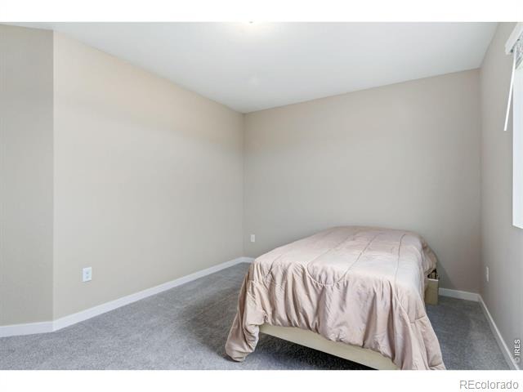
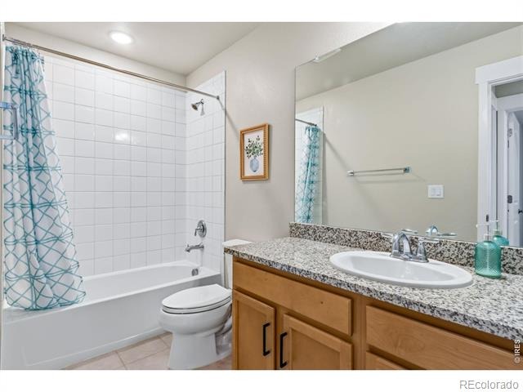
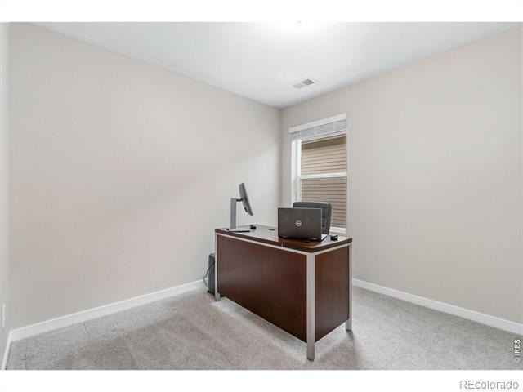
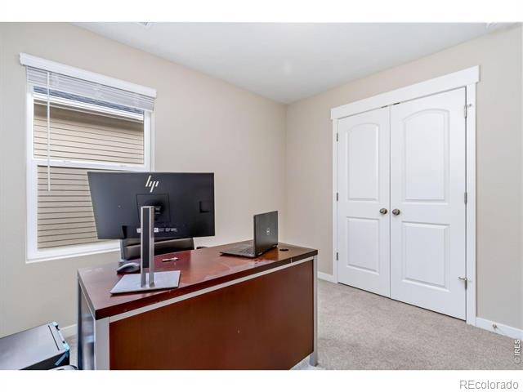
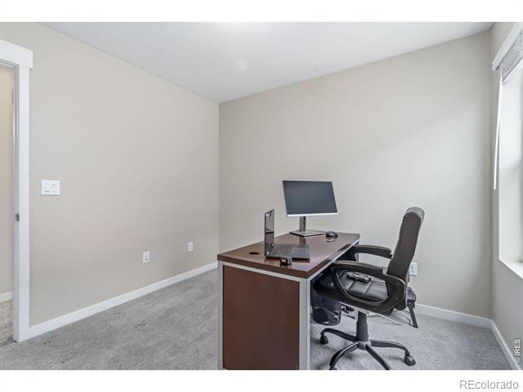
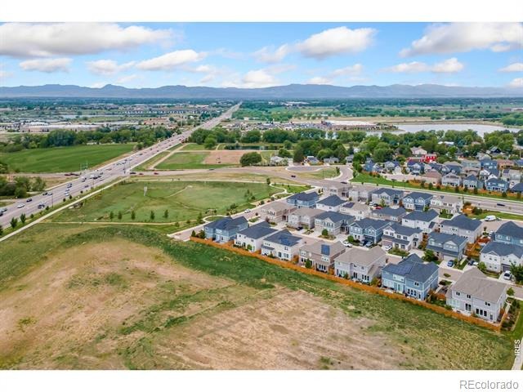
Upstairs, a versatile loft connects all three bedrooms and can easily serve as an office nook, lounge, or creative space. The spacious primary suite features an ensuite bathroom, a walk-in closet, and mountain views right from the window. Upgraded carpets in the loft and primary suite adds an extra layer of comfort. The two more bedrooms provide flexibility for guests, hobbies, or whatever fits your lifestyle.
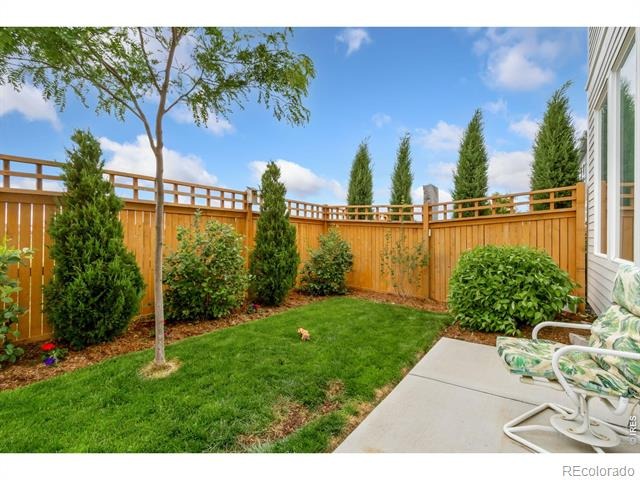
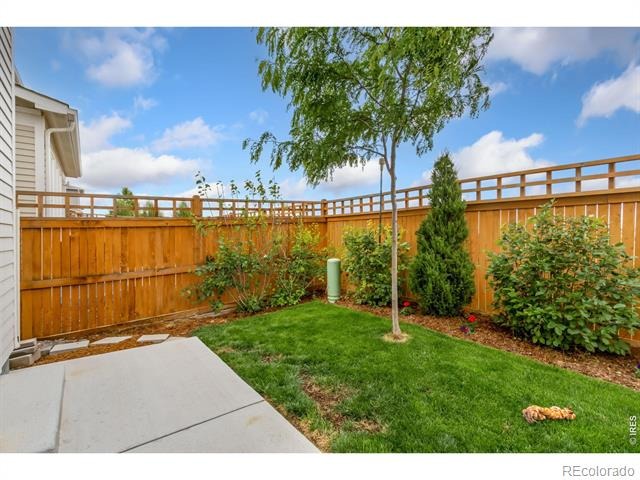
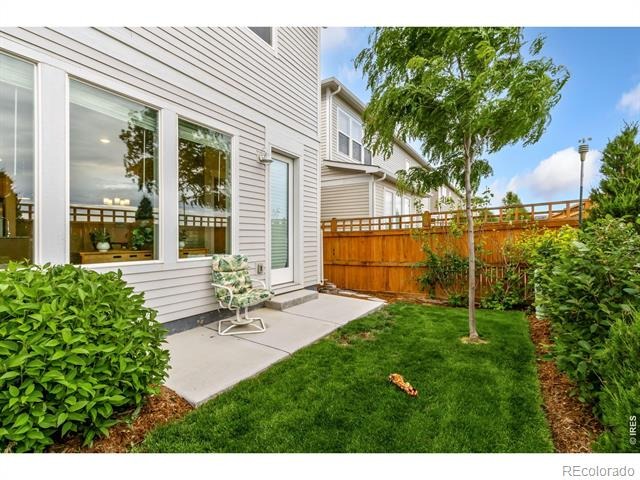
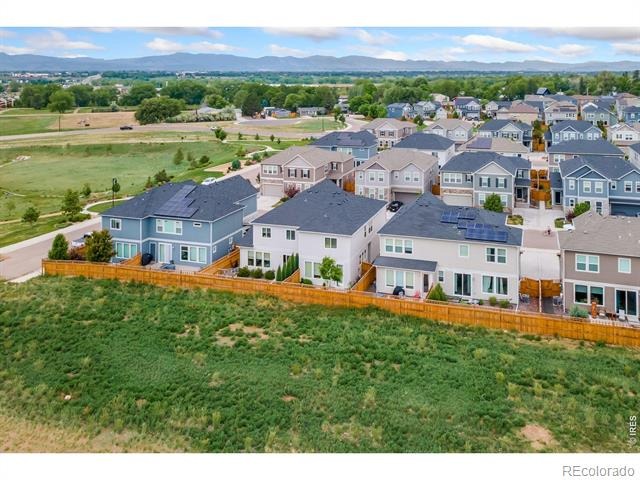
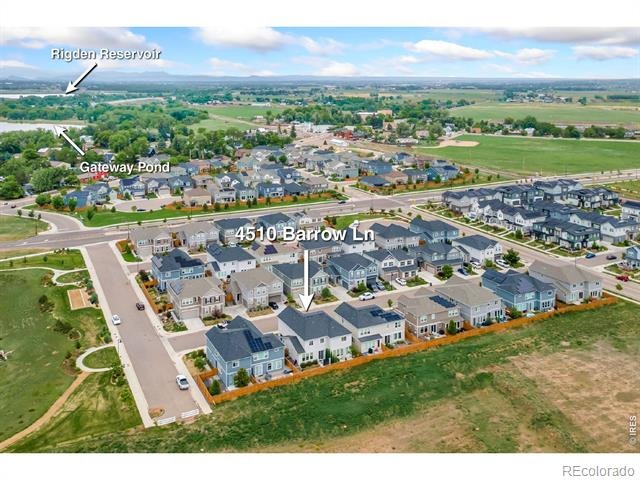
Outside, the nicely landscaped backyard includes a cement patio-ideal for enjoying the outdoors with minimal upkeep. A 2-car attached garage offers convenient parking or additional storage. Prime location with the future Timnath Recreation Center nearby and easy access to I-25, Old Town Timnath, and Harmony Road. NO HOA and only a low monthly Metro District fee! This is a well-rounded home that delivers comfort, style, and everyday convenience all in one.
169 days on market
Listed by Rob Kittle · Kittle Real Estate · 9702189200
Property Details
| Property Type | Residential |
| Sub Type | Single Family Residence |
| Status | Active |
| Price per Sq Ft | $252 |
| Subdivision | Timnath Lakes, Timnath Landing |
| MLS # | IR1060274 |
| Days on Market | 169 |
| Bedrooms | 3 |
| Full Baths | 1 |
| Half Baths | 1 |
| Three-Quarter Baths | 1 |
| Year Built | 2022 |
| Lot Size (Sq Ft) | 2,300 |
| Acres | 0.05 |
| HOA | No |
| Annual Taxes | $5,246 |
| State | CO |
| County | Larimer |
| Zoning | RMU |
| Interior Features | Kitchen Island, Open Floorplan, Pantry, Vaulted Ceiling(s), Walk-In Closet(s) |
| Heating | Forced Air |
| Cooling | Central Air |
| Flooring | Tile |
| Fireplace Features | Electric, Living Room |
| Appliances | Dishwasher, Disposal, Microwave, Oven, Refrigerator |
| Garage | Yes |
| Garage Spaces | 2 |
| Roof | Composition |
| Basement | None |
| Lot Features | Level |
| Architectural Style | Contemporary |
| Levels | Two |
| Construction | Brick |
| Sewer | Public Sewer |
| Water Source | Public |
Location
Price History
| Date | Event | Price |
|---|---|---|
| 5/28/2026 |
Listed for sale Source: REcolorado® #IR1060274 |
$429,900 $252/sqft |

Based on information submitted to the MLS GRID as of November 13, 2026 at 8:05 AM MST. All data is obtained from various sources and may not have been verified by broker or MLS GRID. Supplied Open House Information is subject to change without notice. All information should be independently reviewed and verified for accuracy. Properties may or may not be listed by the office/agent presenting the information.
Thank you — a Mont Haus broker will be in touch shortly.
For Mont Haus agents and staff. Sign in with your Mont Haus Microsoft account and the Agent Portal opens in a new tab.
Sign in with MicrosoftNo Microsoft account yet? Ask Nikki Boxer, who sets up portal access.