Residential · Active
Loveland, CO 80537
3 Beds · 2 Baths · 1,036 Sq Ft
$399,999
Single Family
Property Type
0.1 acres
Lot Size
2011
Year Built
$386
Price per Sq Ft
2
Parking Spaces
IR1060400
MLS #
About This Property
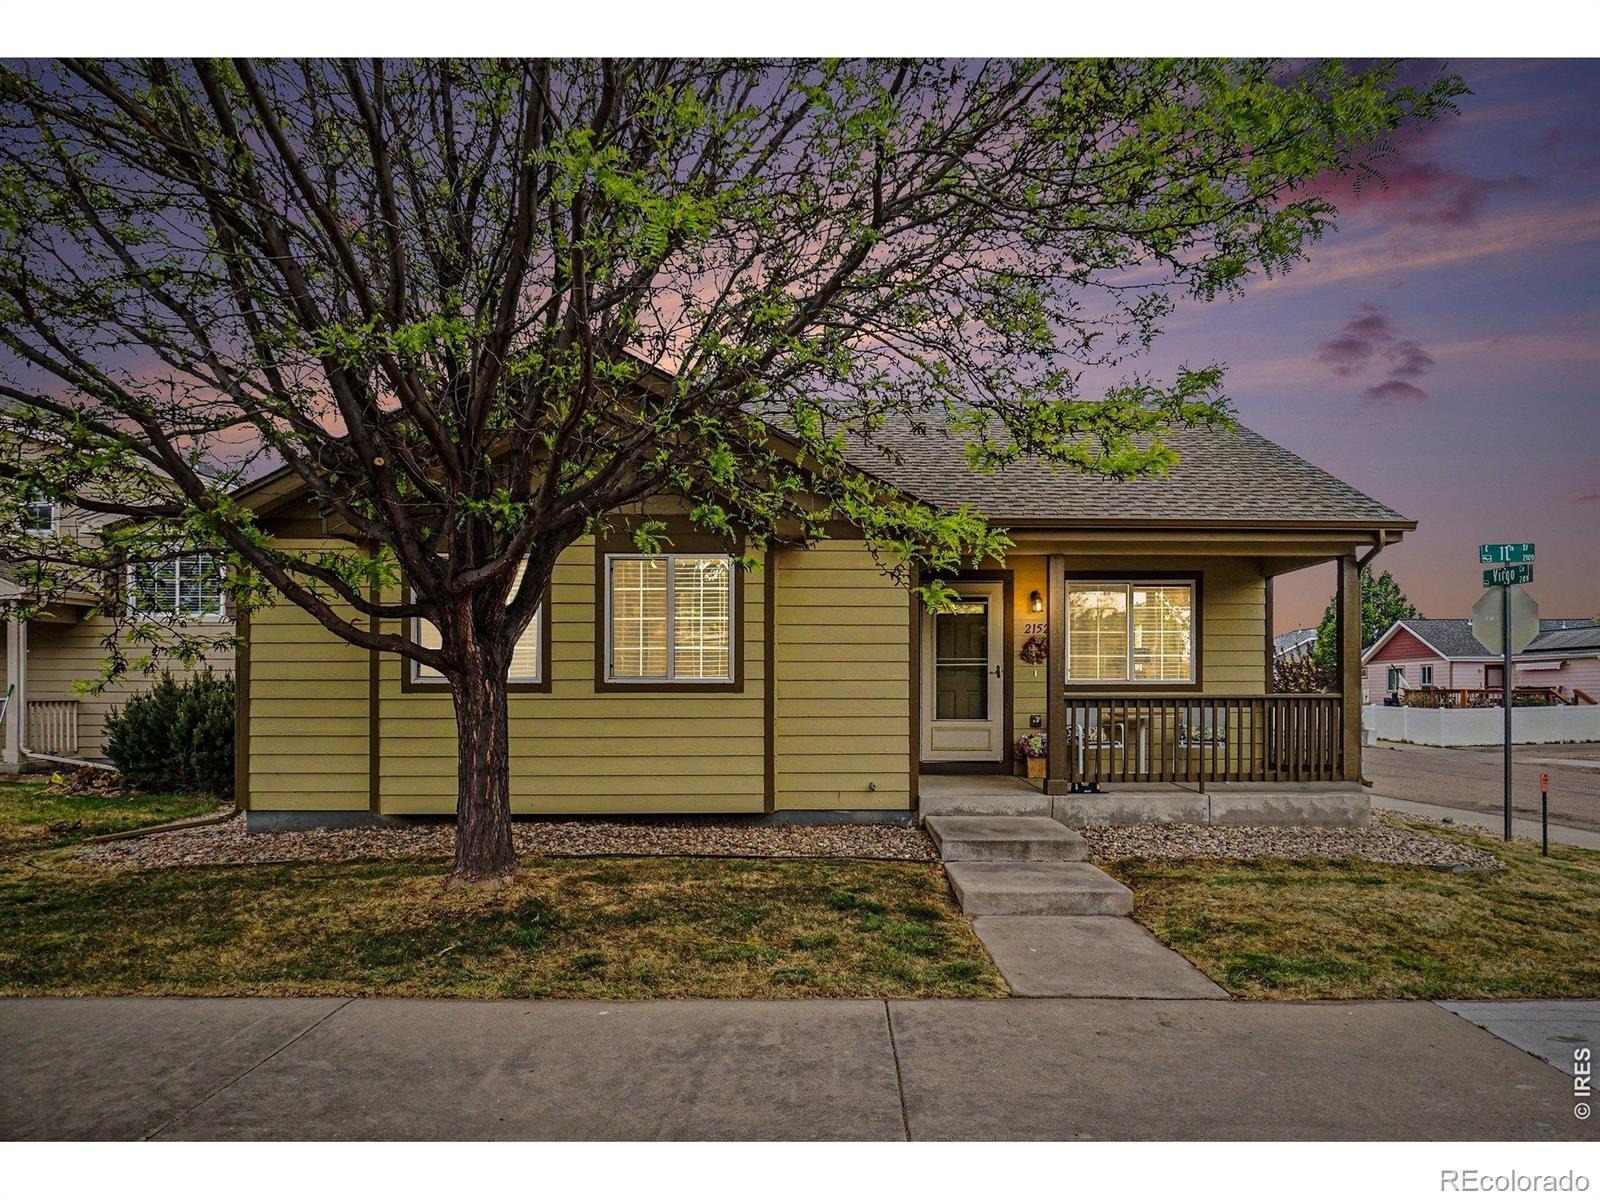
Open House Sat Nov. 14th 11am to 2pm. NEW PRICE $399,999! MOVE-IN READY & NO HOA!
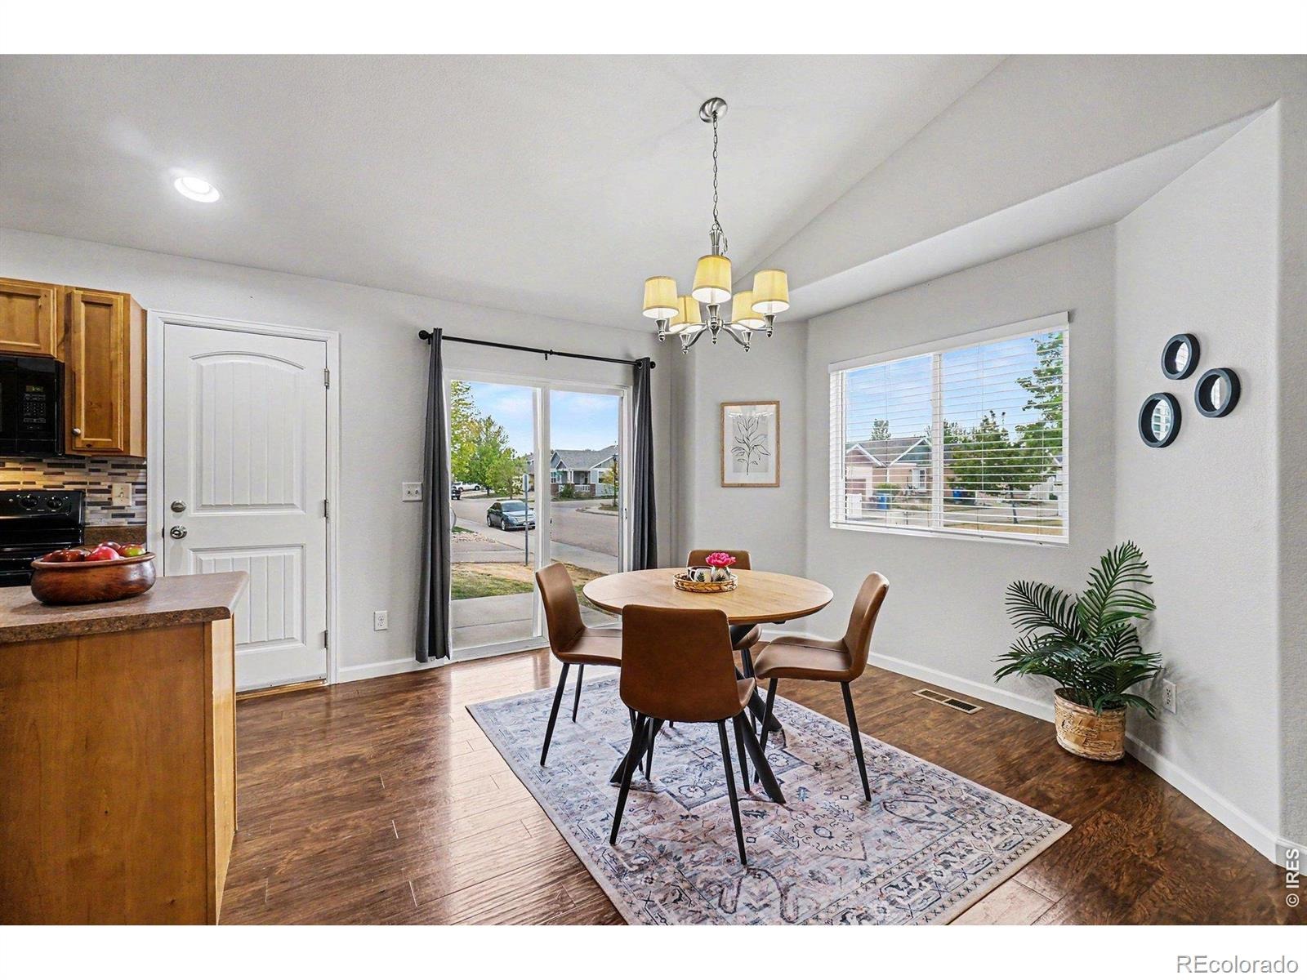
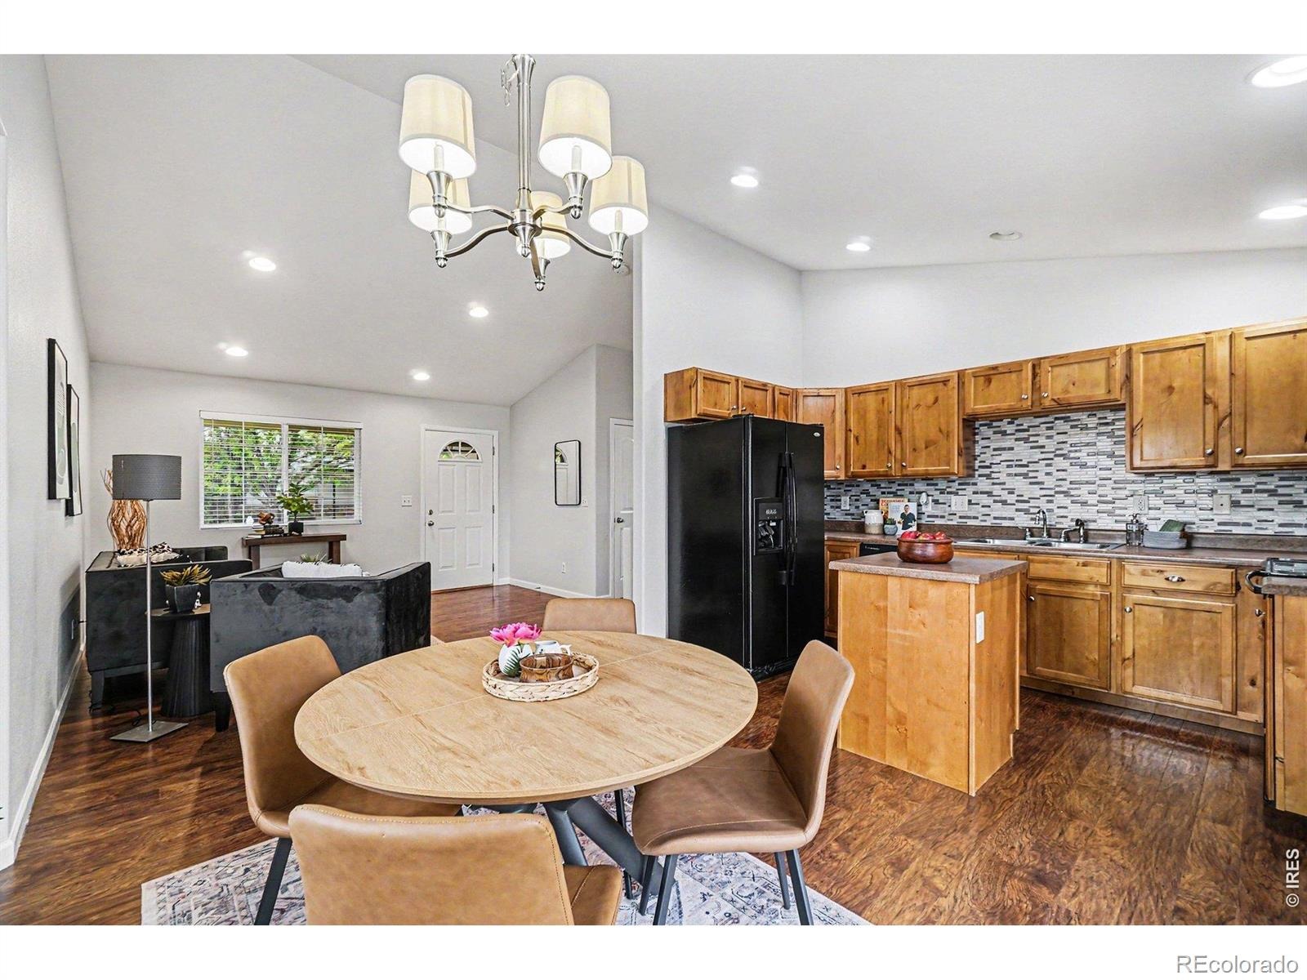
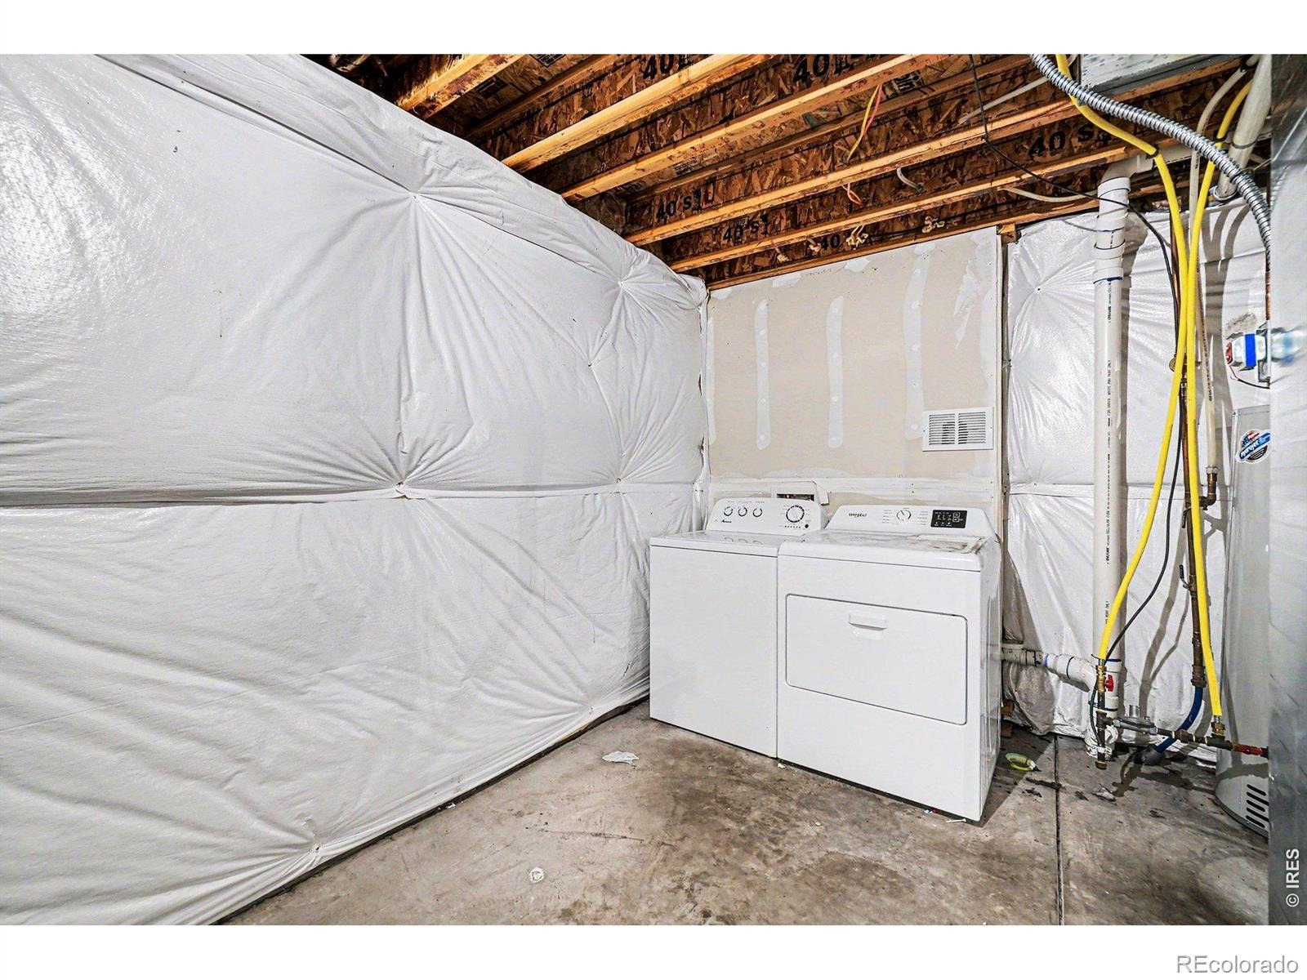
Dont miss this incredible opportunity to own a beautifully maintained, detached single-family home near Old Town Loveland! This charming 3-bedroom, 2-bath ranch offers over 2,000 square feet of total space, including a HUGE unfinished basement with endless possibilities! BUY WITH CONFIDENCE! This home has been lovingly cared for by its owner and is in excellent condition, offering peace of mind from the moment you walk through the door!
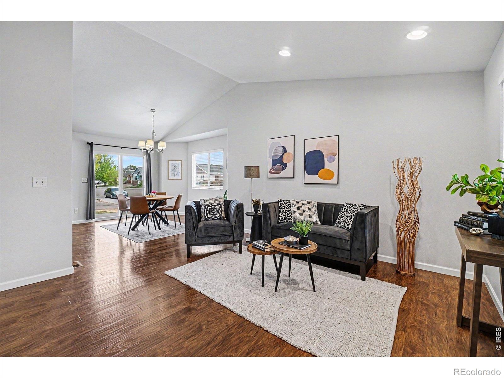
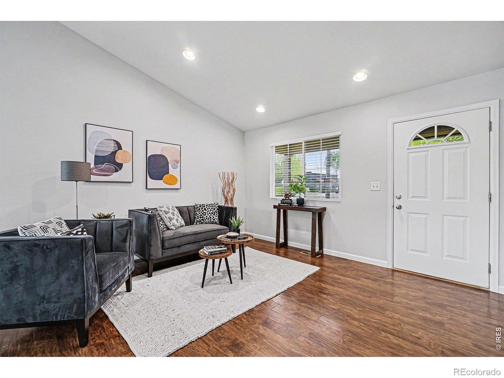
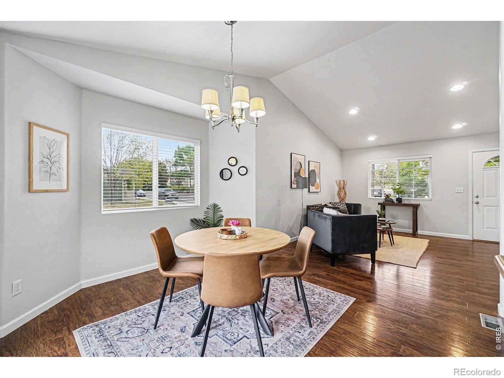
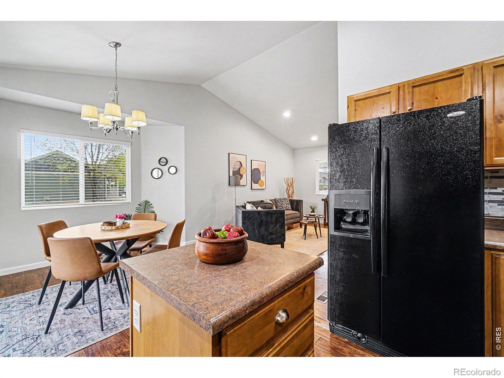
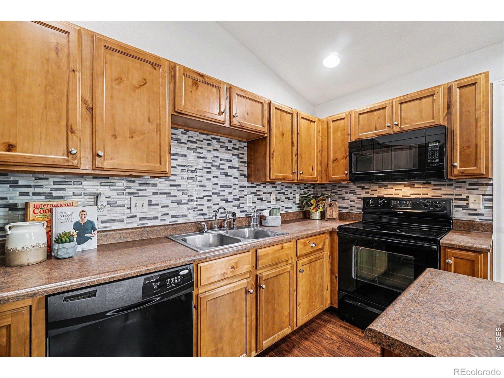
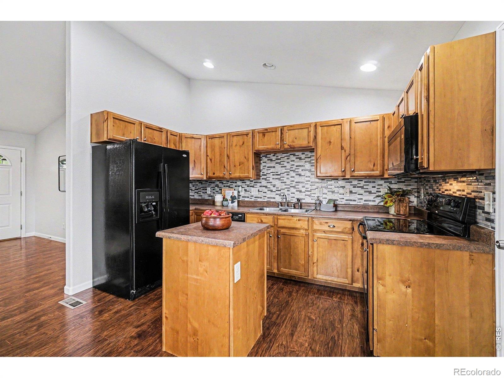
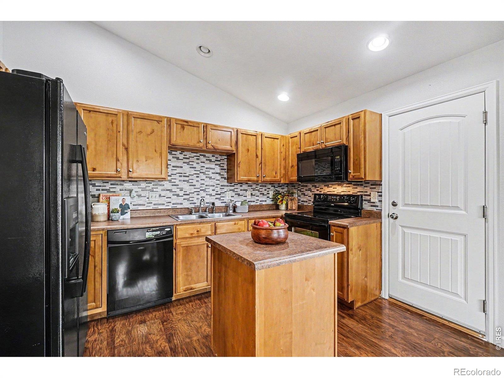
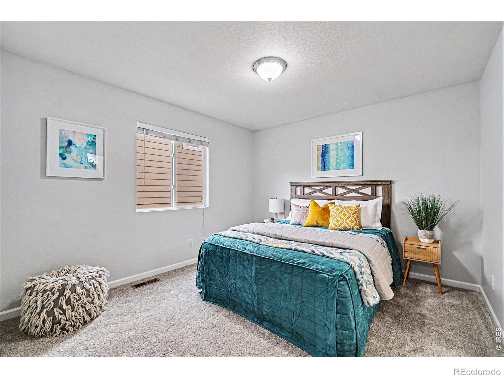
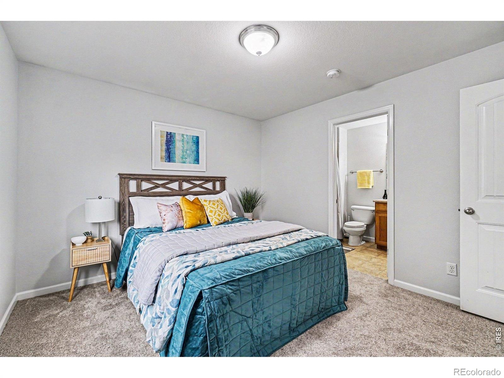
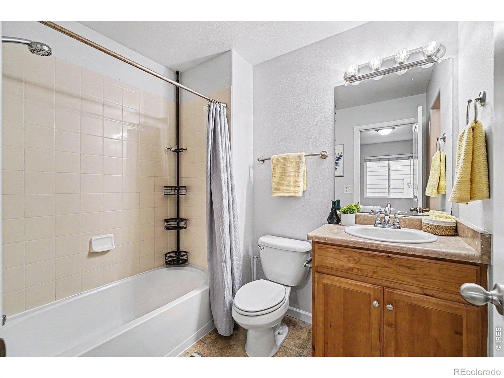
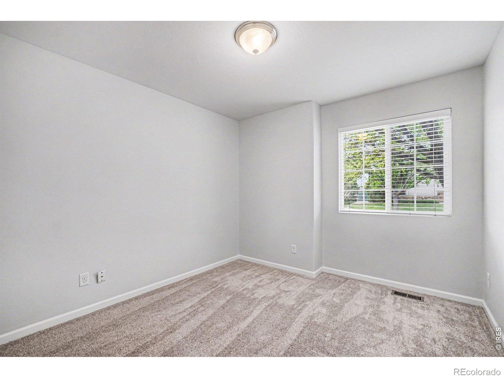
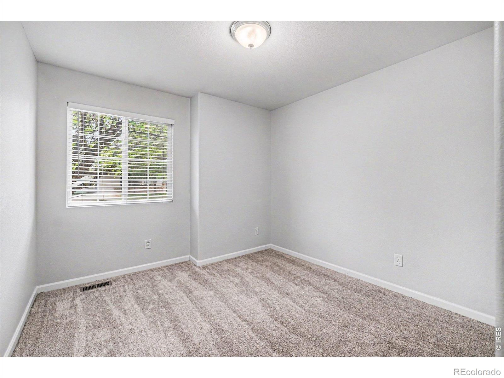
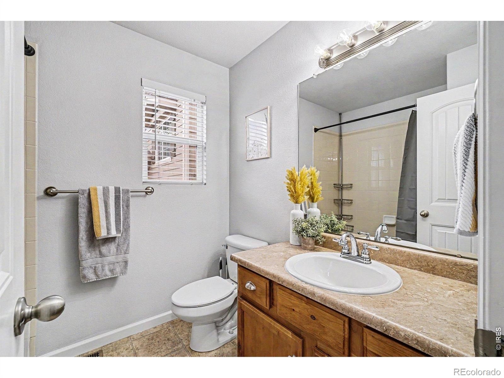
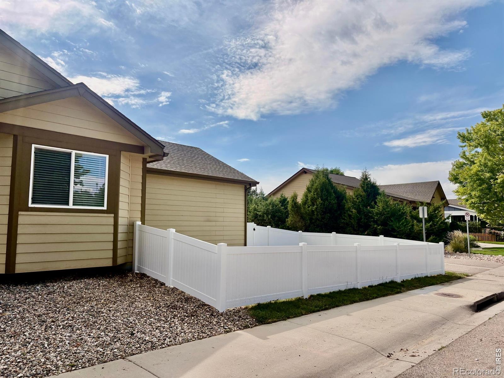
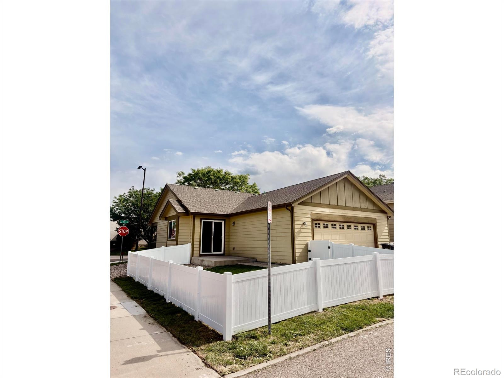
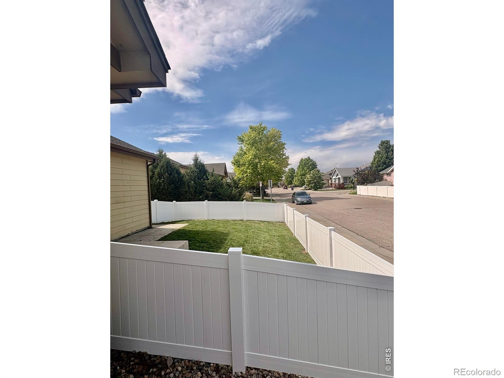
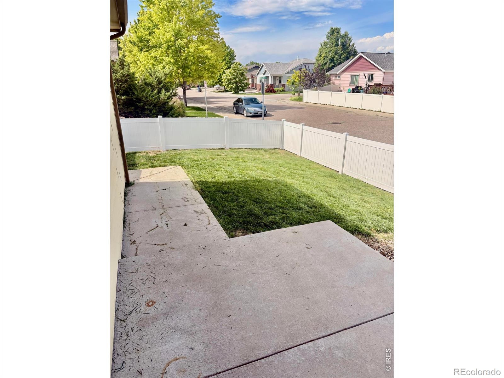
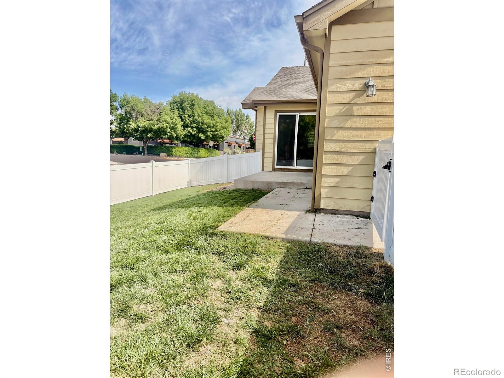
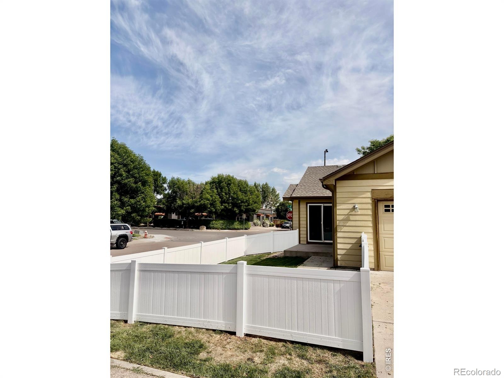
Step inside to discover vaulted ceilings, brand-new carpet, fresh interior paint, and a bright, inviting floor plan. The spacious kitchen features beautiful alder cabinetry, a center island, colorful tile backsplash, and ALL appliances included, even the washer and dryer! The primary suite offers a private full bath and walk-in closet, while two additional bedrooms provide flexibility for guests or a home office, complemented by a second full bathroom. Outside, enjoy a newly installed white vinyl privacy fence, a desirable corner lot, and a 2-car garage with convenient alley access.
Ideally located near Old Town Loveland, shopping, dining, parks, and easy access to I-25. EXCEPTIONAL CONDITION & AN INCREDIBLE VALUE AT $399,999! Come see everything this wonderful home has to offer!
170 days on market
Listed by Kathryn Ann Shea & Mark Preston Shea II · C3 Real Estate Solutions, LLC · 7202318179
Property Details
| Property Type | Residential |
| Sub Type | Single Family Residence |
| Status | Active |
| Price per Sq Ft | $386 |
| Subdivision | Koldeway Indust 3rd Sub Corr Final Lov |
| MLS # | IR1060400 |
| Days on Market | 170 |
| Bedrooms | 3 |
| Full Baths | 2 |
| Year Built | 2011 |
| Lot Size (Sq Ft) | 4,414 |
| Acres | 0.1 |
| HOA | No |
| Annual Taxes | $3,541 |
| State | CO |
| County | Larimer |
| Zoning | P-85 |
| Interior Features | Eat-in Kitchen, Kitchen Island, Open Floorplan |
| Heating | Forced Air |
| Cooling | Central Air |
| Appliances | Dryer, Microwave, Oven, Refrigerator, Washer |
| Garage | Yes |
| Garage Spaces | 2 |
| Roof | Composition |
| Basement | Bath/Stubbed, Unfinished |
| Lot Features | Corner Lot, Level |
| Architectural Style | Victorian |
| Levels | One |
| Construction | Wood Siding |
| Water Source | Public |
Location
Price History
| Date | Event | Price |
|---|---|---|
| 11/2/2026 |
Price change Source: REcolorado® #IR1060400 |
$399,999 -1.2% $386/sqft |
| 10/28/2026 |
Back on market Source: REcolorado® #IR1060400 |
— |
| 10/28/2026 |
Price change Source: REcolorado® #IR1060400 |
$405,000 -1.2% $391/sqft |
| 10/21/2026 |
Active Under Contract Source: REcolorado® #IR1060400 |
— |
| 10/13/2026 |
Price change Source: REcolorado® #IR1060400 |
$410,000 -3.5% $396/sqft |
| 5/27/2026 |
Listed for sale Source: REcolorado® #IR1060400 |
$425,000 $410/sqft |

Based on information submitted to the MLS GRID as of November 13, 2026 at 7:14 PM MST. All data is obtained from various sources and may not have been verified by broker or MLS GRID. Supplied Open House Information is subject to change without notice. All information should be independently reviewed and verified for accuracy. Properties may or may not be listed by the office/agent presenting the information.
Thank you — a Mont Haus broker will be in touch shortly.
For Mont Haus agents and staff. Sign in with your Mont Haus Microsoft account and the Agent Portal opens in a new tab.
Sign in with MicrosoftNo Microsoft account yet? Ask Nikki Boxer, who sets up portal access.