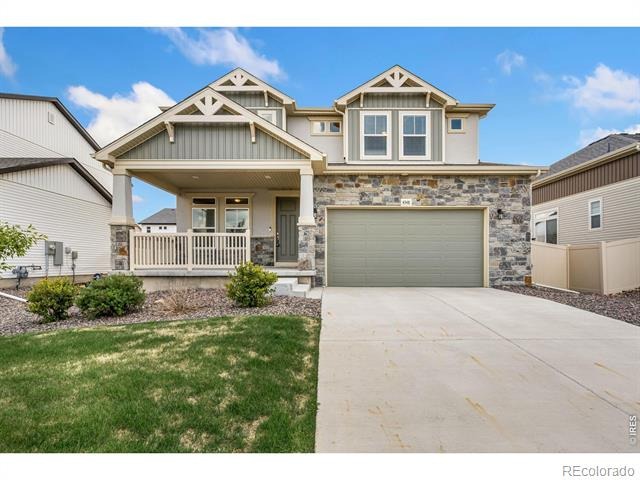
Residential · Pending
Johnstown, CO 80534
3 Beds · 3 Baths · 2,255 Sq Ft
$545,000
Single Family
Property Type
0.15 acres
Lot Size
2022
Year Built
$242
Price per Sq Ft
2
Parking Spaces
IR1060426
MLS #
About This Property
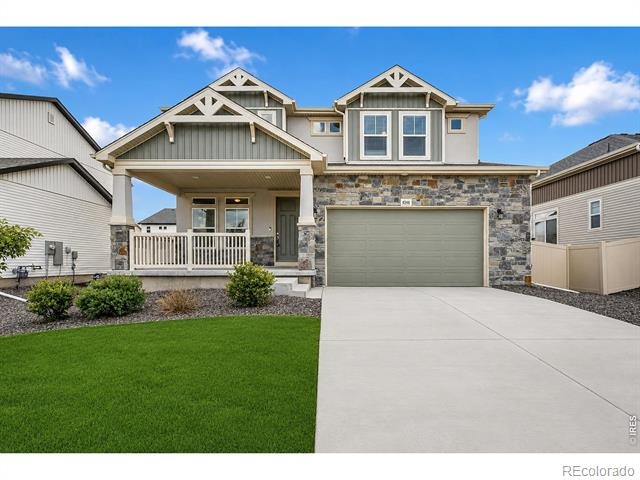
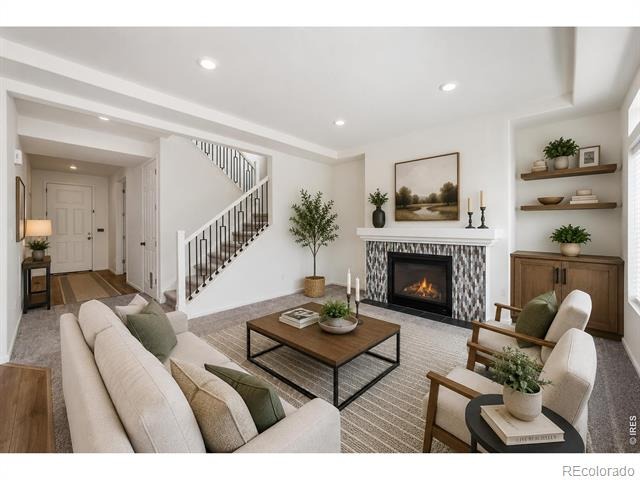
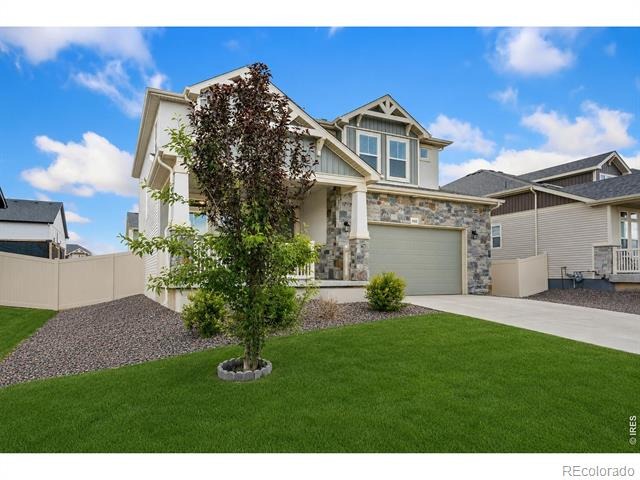
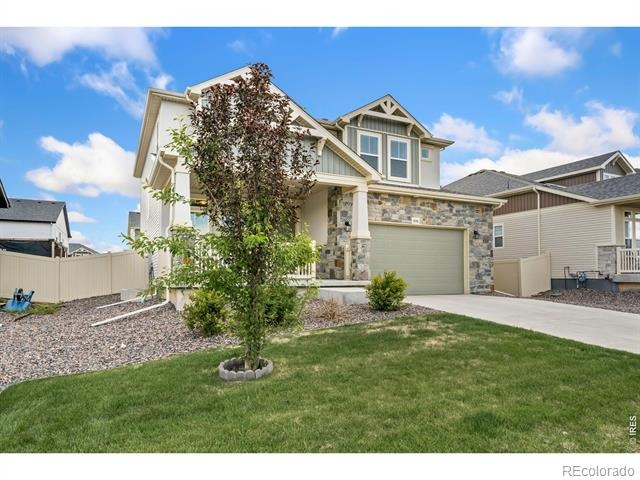
NEW PRICE! Your New Home Has Been Pre-Inspected - Seller has had a professional home inspection preformed on the home and has made the majority of repairs noted. This report is available for your viewing. You will fall in love with your new home which offers the perfect blend of comfort, style, and functionality in a highly desirable location.
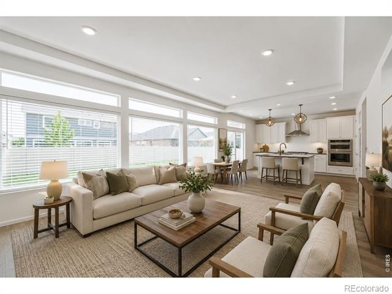
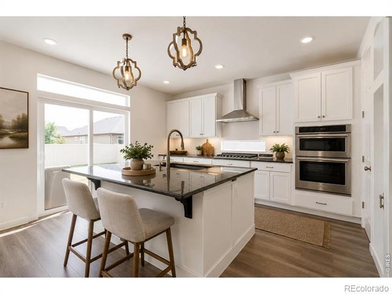
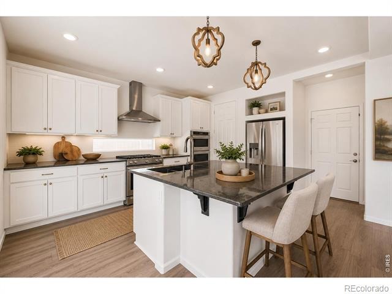
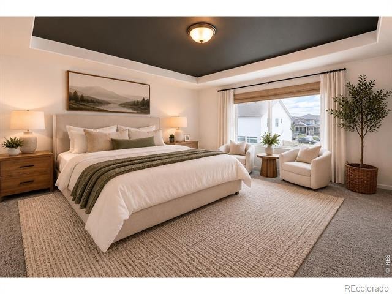
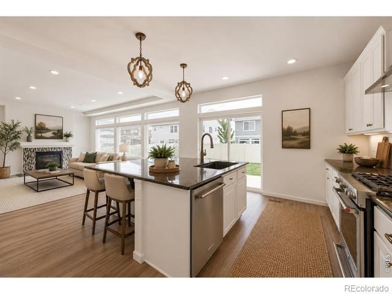
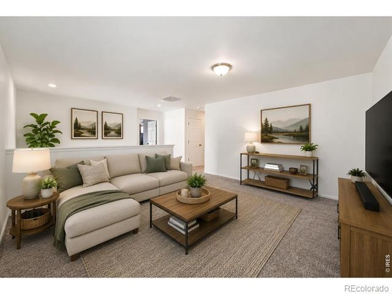
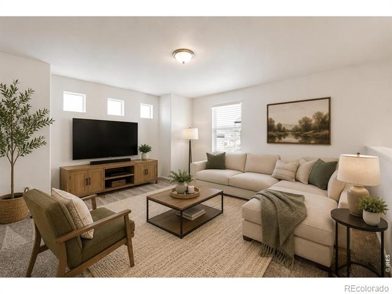
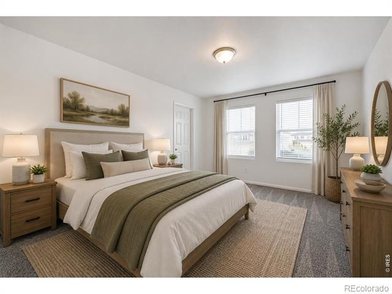
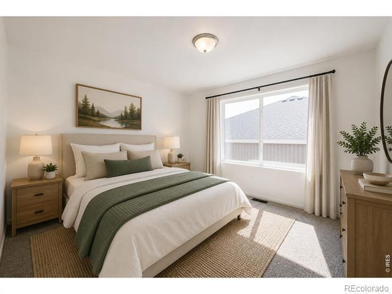
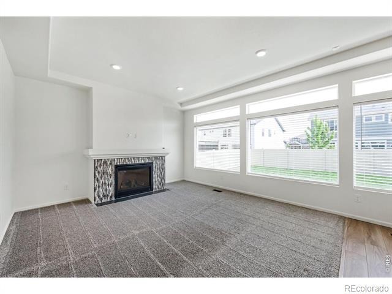
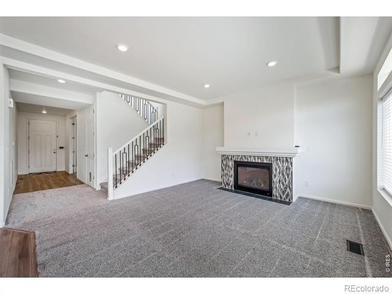
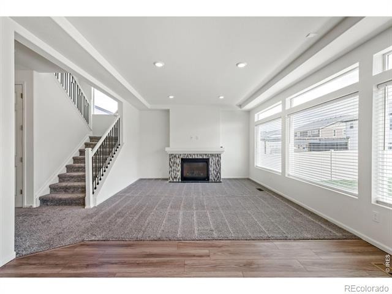
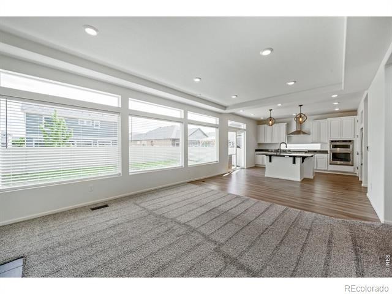
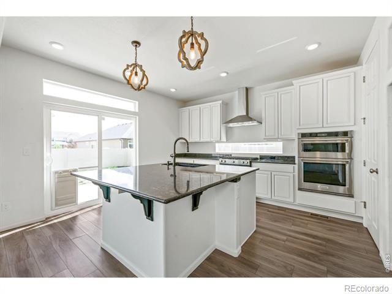
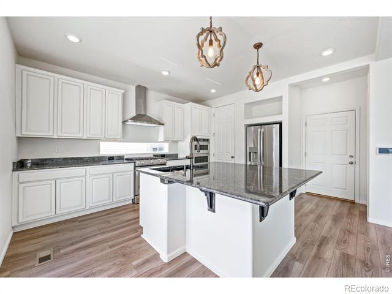
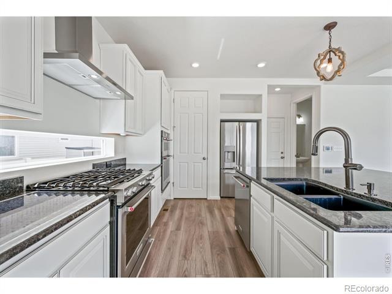
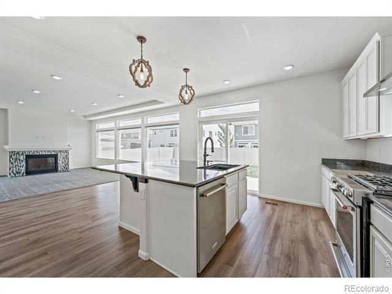
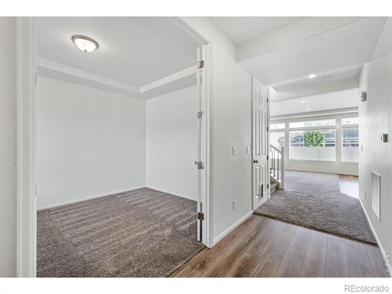
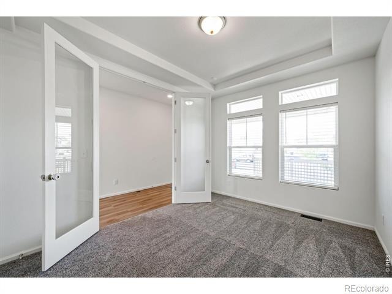
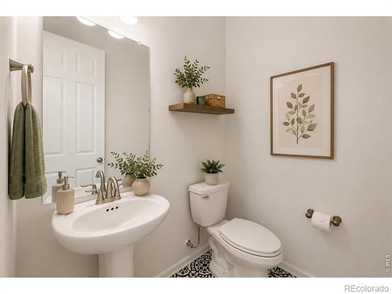
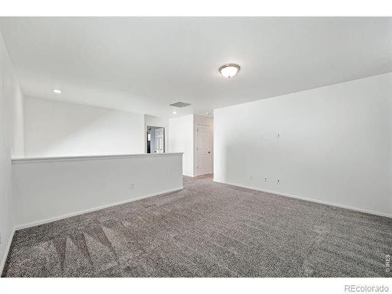
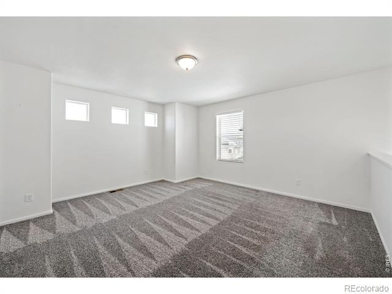
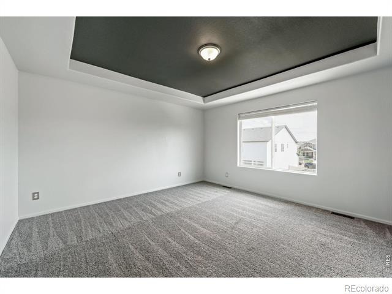
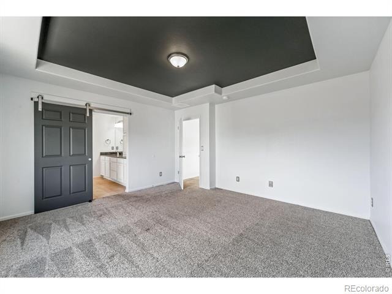
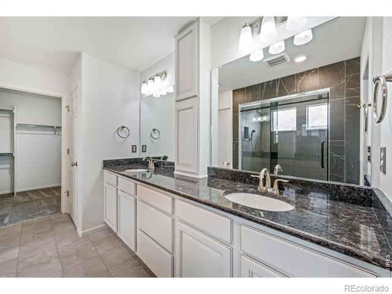
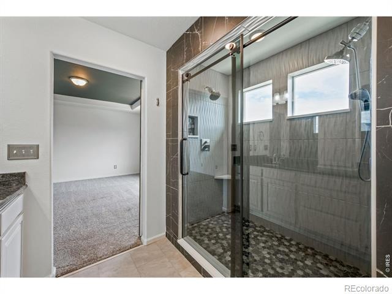
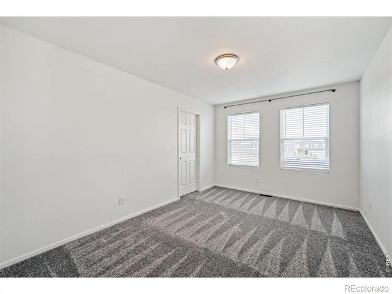
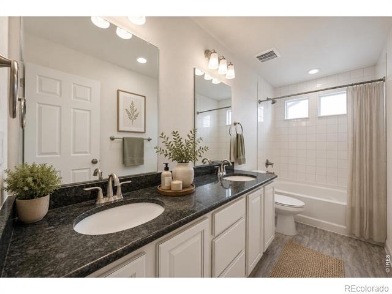
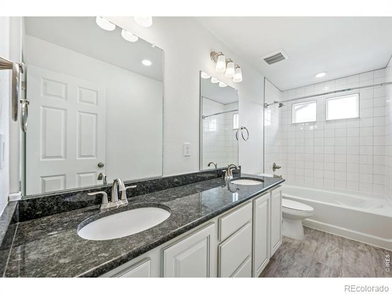
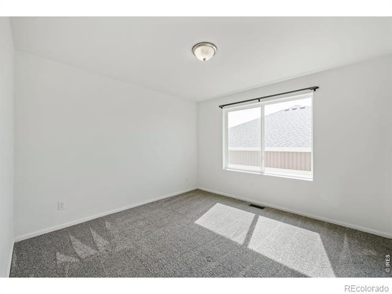
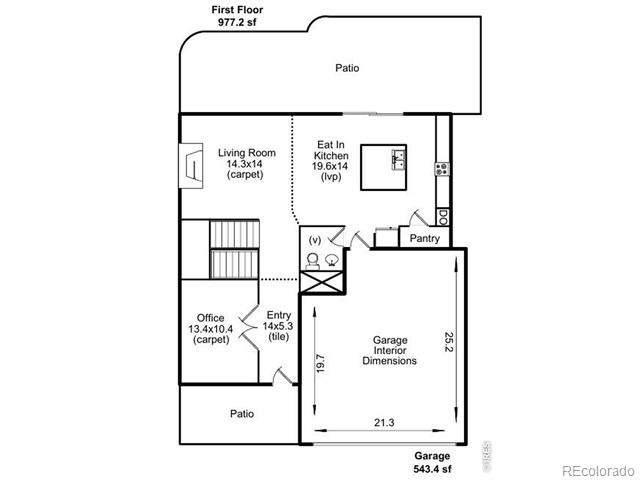
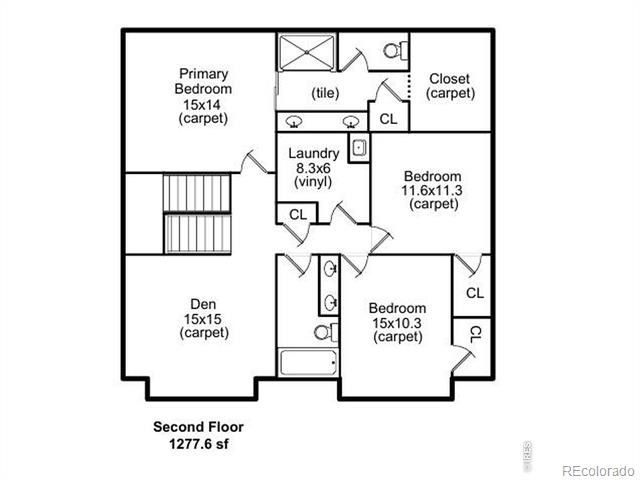
Designed with an open and inviting floor plan, this home features 3 spacious bedrooms, 3 bathrooms, and a versatile bonus room ideal for a home office, media room, playroom, or additional living space. The luxurious primary retreat provides a private getaway with a spa-inspired upgraded shower and generous space to unwind. Large secondary bedrooms offer comfort and flexibility for family or guests. The stunning kitchen is equipped with modern appliances, ample cabinetry, and an expansive island perfect for entertaining and everyday living.
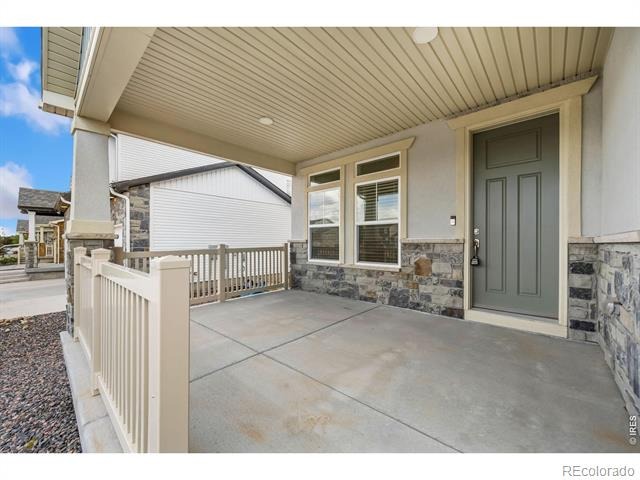
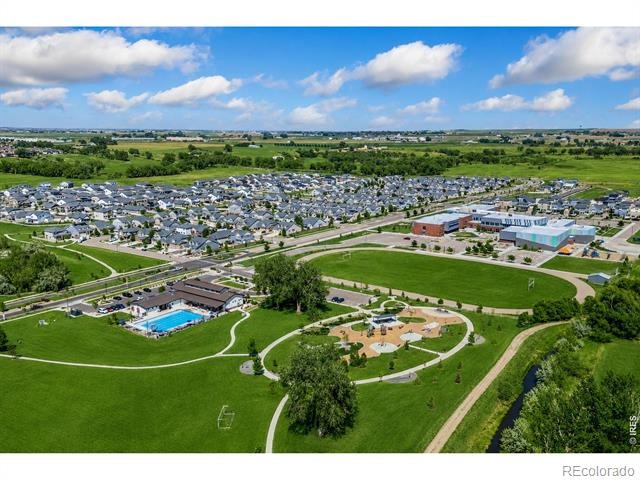
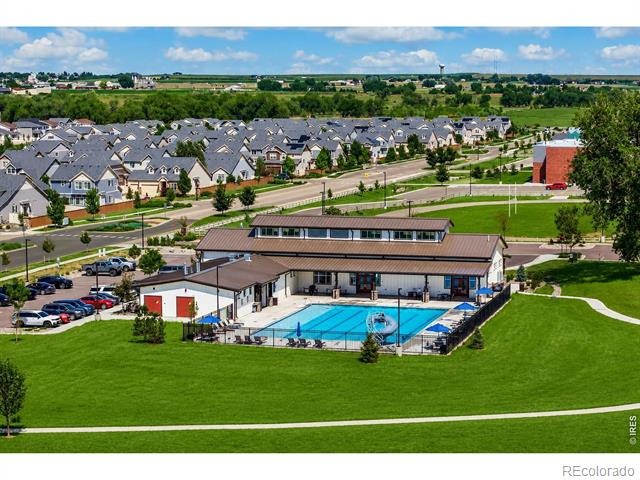
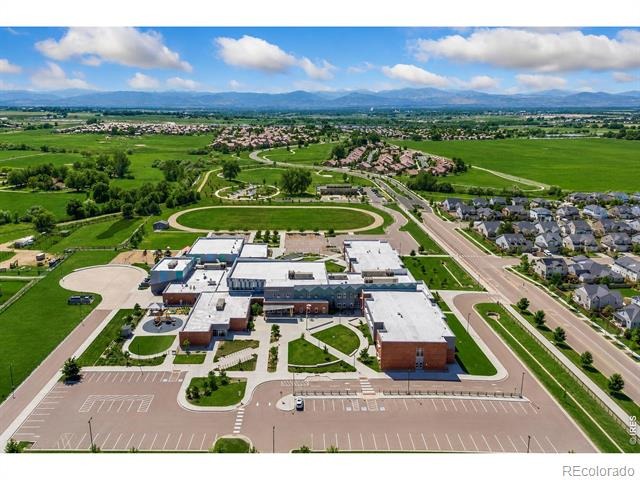
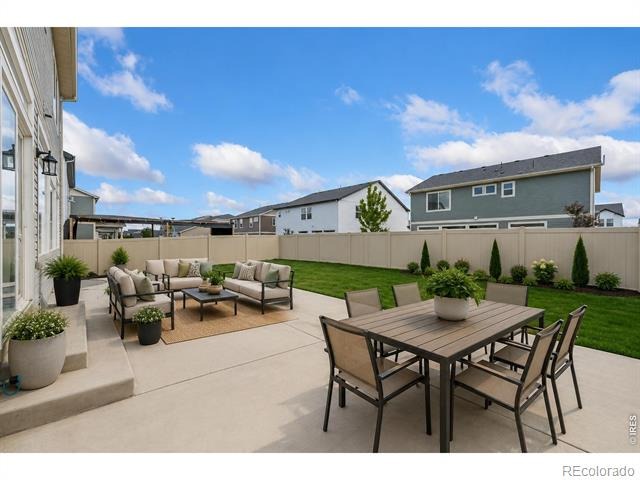
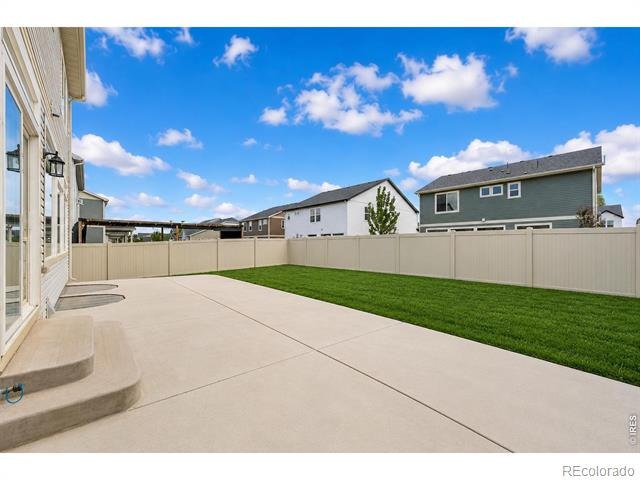
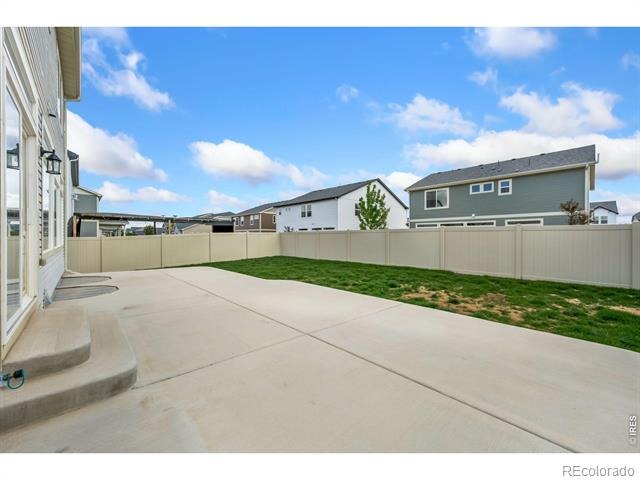
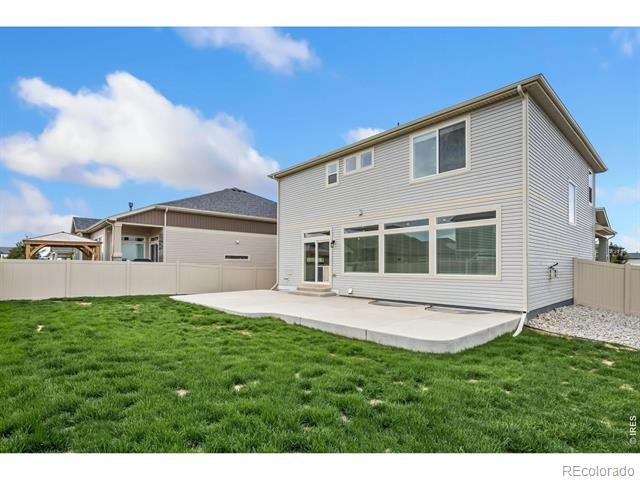
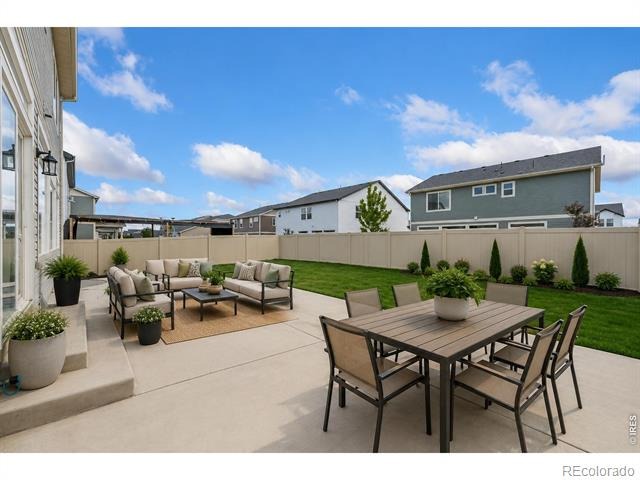
Enjoy seamless indoor-outdoor living with the oversized back patio, ideal for relaxing evenings, gatherings, and summer BBQs. Thoughtful upgrades throughout the home add style and convenience, making this property truly move-in ready. Located in a sought-after neighborhood close to parks, two swimming pools, schools, shopping, dining, and commuter routes, this home combines modern living with exceptional comfort and convenience.
167 days on market
Listed by Stephen Foster, Group Centerra · 9702199458 and Rachel Skolnick, Group Mulberry
Property Details
| Property Type | Residential |
| Sub Type | Single Family Residence |
| Status | Pending |
| Price per Sq Ft | $242 |
| Subdivision | Thompson River Ranch |
| MLS # | IR1060426 |
| Days on Market | 167 |
| Bedrooms | 3 |
| Full Baths | 1 |
| Half Baths | 1 |
| Three-Quarter Baths | 1 |
| Year Built | 2022 |
| Lot Size (Sq Ft) | 6,600 |
| Acres | 0.15 |
| HOA | No |
| Annual Taxes | $7,634 |
| State | CO |
| County | Weld |
| Zoning | RES |
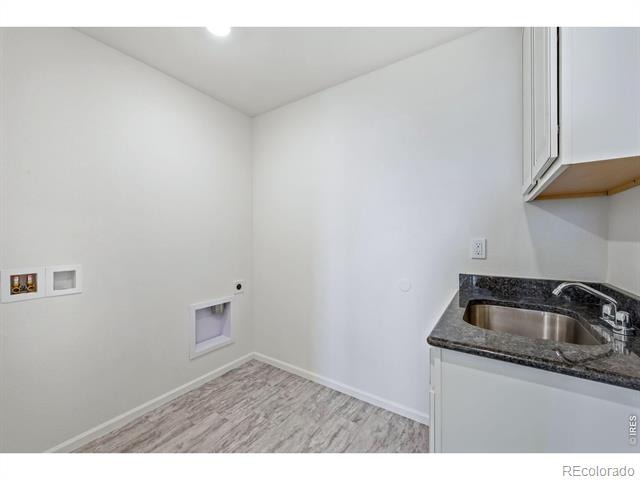
| Interior Features | Eat-in Kitchen, Kitchen Island, Open Floorplan, Pantry, Walk-In Closet(s) |
| Heating | Forced Air |
| Cooling | Central Air |
| Flooring | Vinyl |
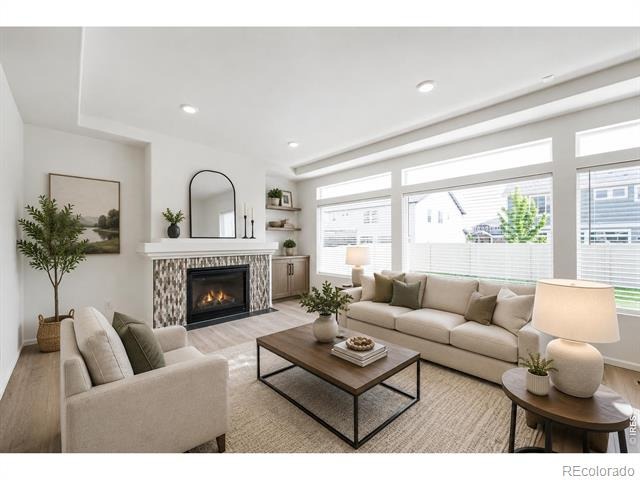
| Fireplace Features | Gas, Living Room |
| Appliances | Dishwasher, Disposal, Double Oven, Microwave, Oven, Refrigerator, Self Cleaning Oven |
| Exterior Features | Balcony |
| Garage | Yes |
| Garage Spaces | 2 |
| Roof | Composition |
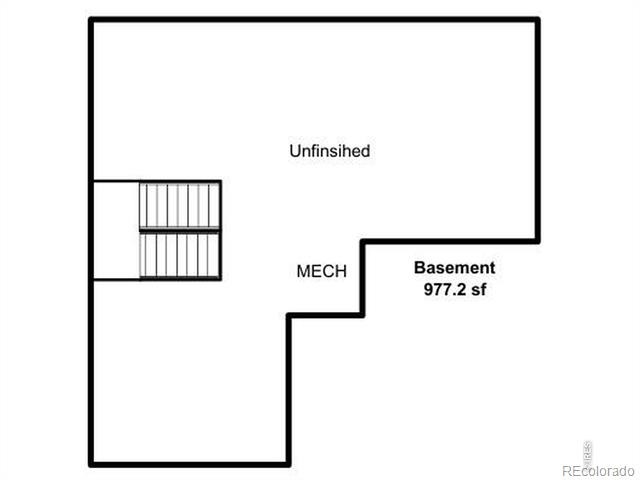
| Basement | Unfinished |
| Lot Features | Level, Sprinklers In Front |
| Levels | Two |
| Construction | Block, Wood Siding |
| Sewer | Public Sewer |
| Water Source | Public |
Location
Price History
| Date | Event | Price |
|---|---|---|
| 10/24/2026 |
Pending Source: REcolorado® #IR1060426 |
— |
| 5/28/2026 |
Listed for sale Source: REcolorado® #IR1060426 |
$545,000 $242/sqft |

Based on information submitted to the MLS GRID as of November 11, 2026 at 5:40 AM MST. All data is obtained from various sources and may not have been verified by broker or MLS GRID. Supplied Open House Information is subject to change without notice. All information should be independently reviewed and verified for accuracy. Properties may or may not be listed by the office/agent presenting the information.
Thank you — a Mont Haus broker will be in touch shortly.
For Mont Haus agents and staff. Sign in with your Mont Haus Microsoft account and the Agent Portal opens in a new tab.
Sign in with MicrosoftNo Microsoft account yet? Ask Nikki Boxer, who sets up portal access.