Residential · Active
Superior, CO 80027
3 Beds · 4 Baths · 2,463 Sq Ft
$635,000
Townhouse
Property Type
0.04 acres
Lot Size
1999
Year Built
$258
Price per Sq Ft
2
Parking Spaces
$370
HOA Fee
IR1060442
MLS #
About This Property
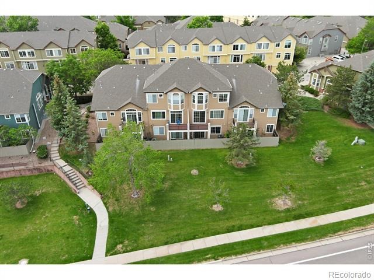
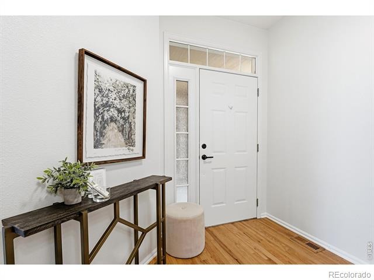
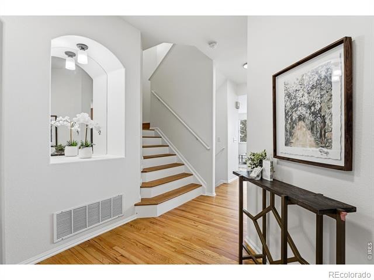
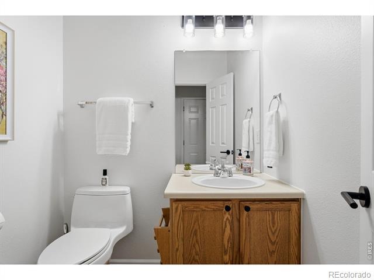
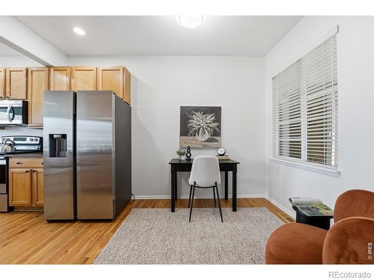
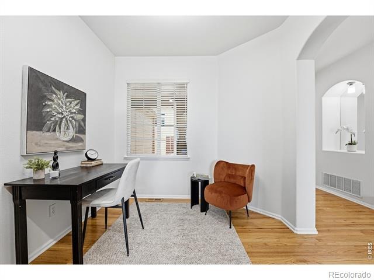
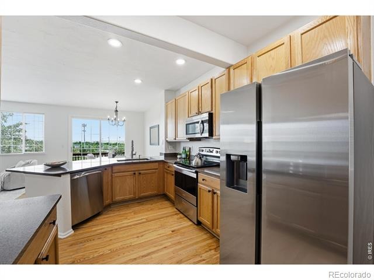
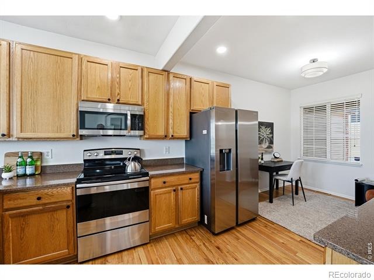
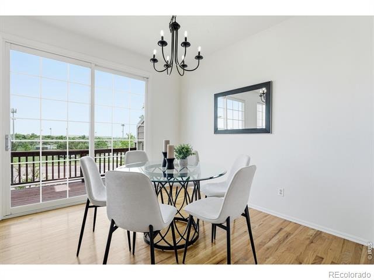
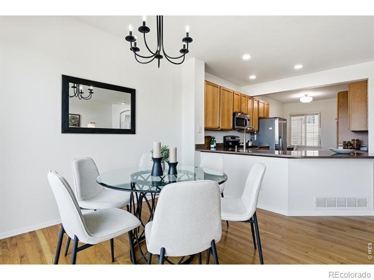
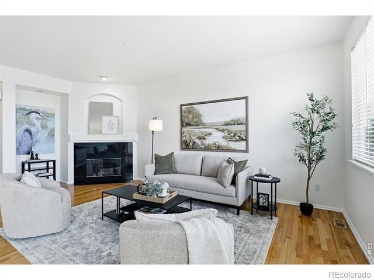
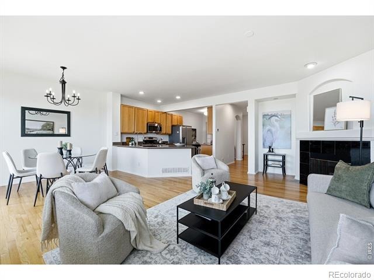
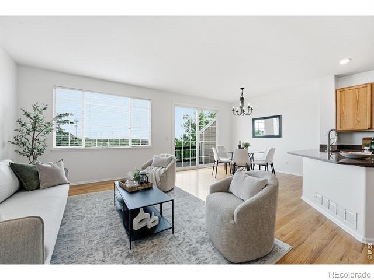
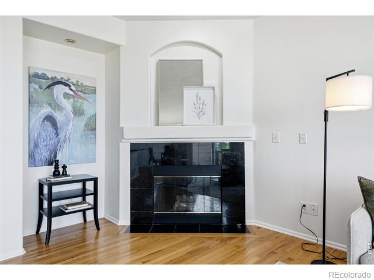
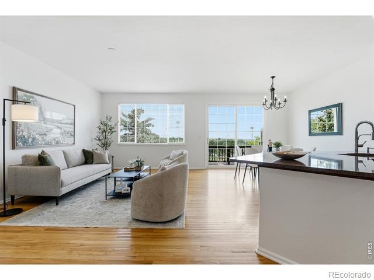
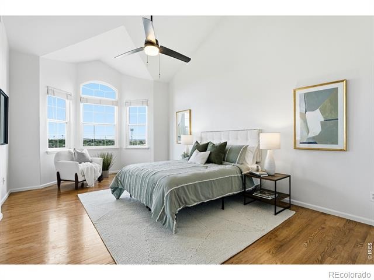
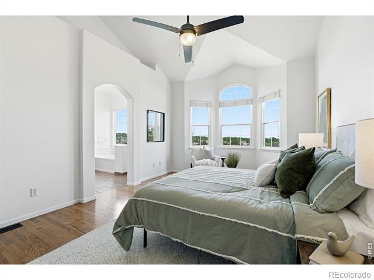
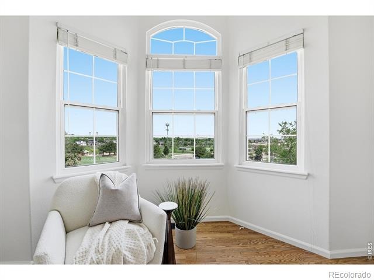
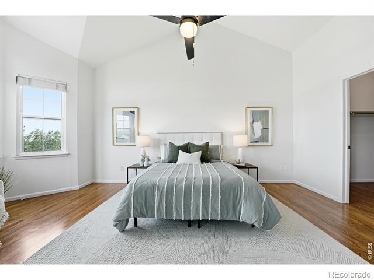
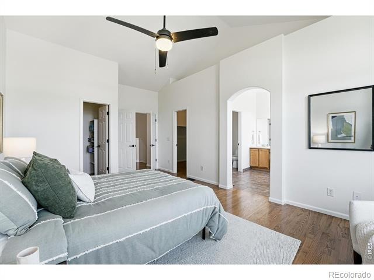
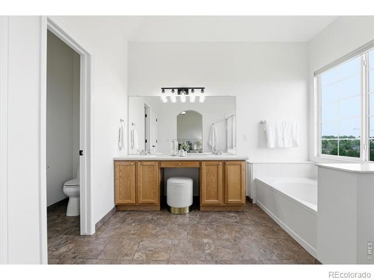
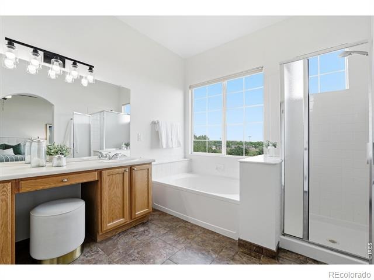
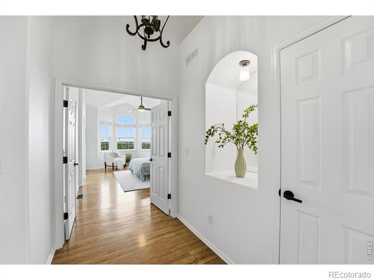
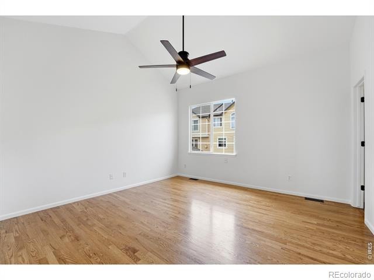
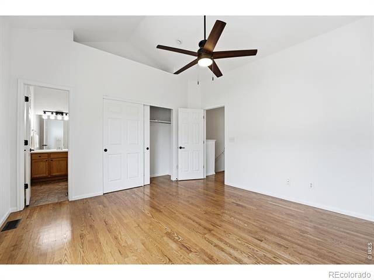
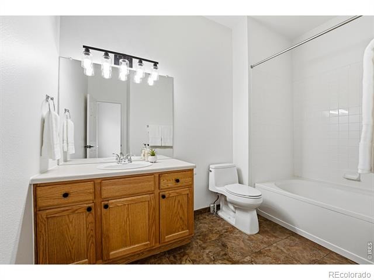
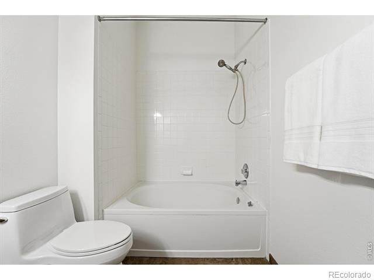
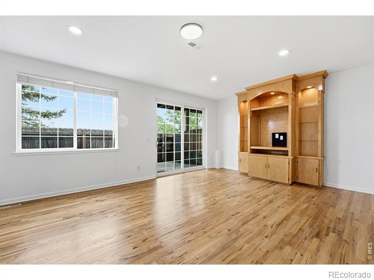
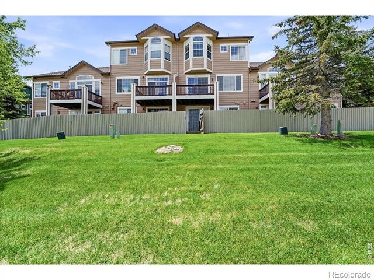
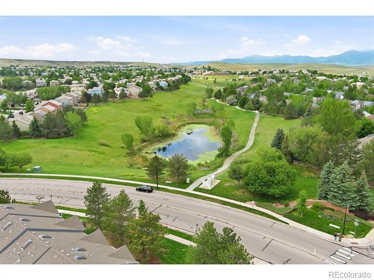
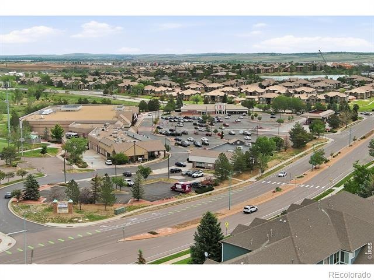
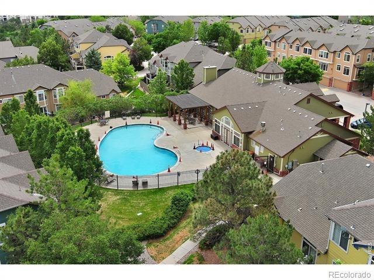
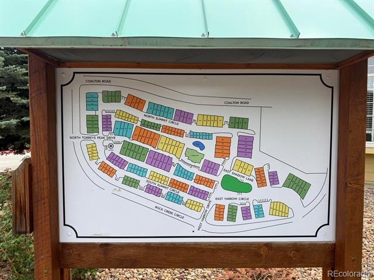
Located in the heart of Rock Creek, this spacious, low-maintenance townhome offers the perfect blend of comfort, convenience, and walkability-just steps from restaurants, grocery stores, and miles of scenic trails. The bright, open-concept main level features a large kitchen, formal dining area, guest bath, private deck for additional outdoor entertaining space, and an inviting family room with a cozy gas fireplace. Upstairs, enjoy views overlooking the recently remodeled Community Park, along with a luxurious primary suite complete with a spa-like 5-piece bath and 2 oversized walk-in closets. A second generously sized bedroom includes its own private ensuite bath.
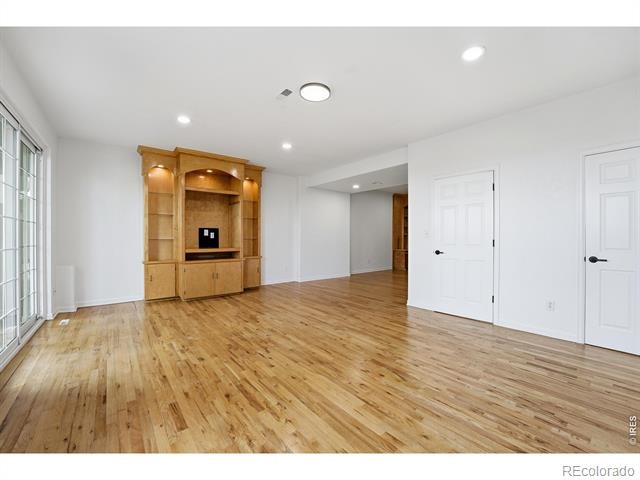
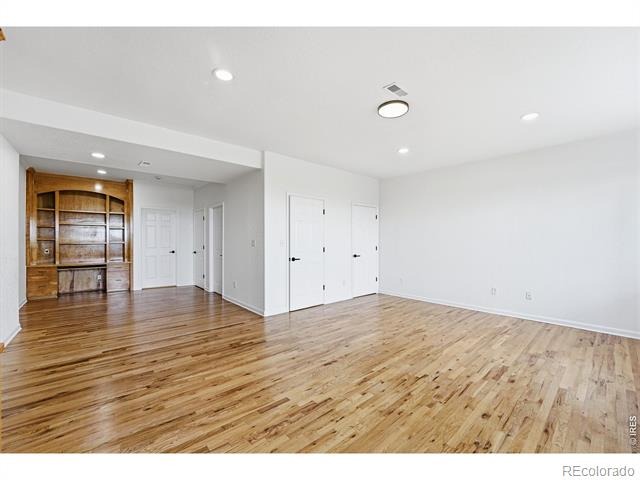
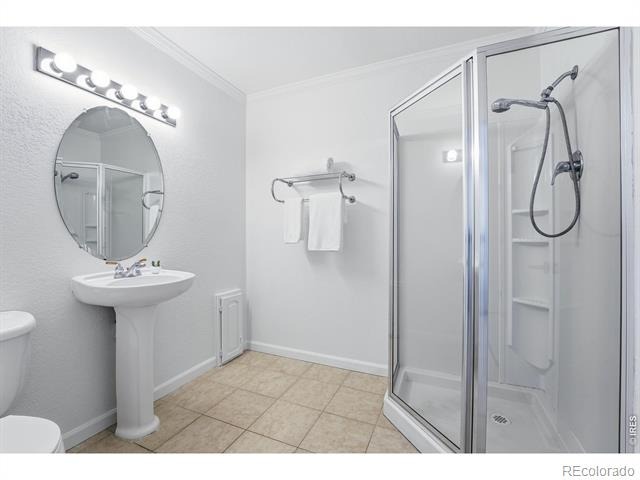
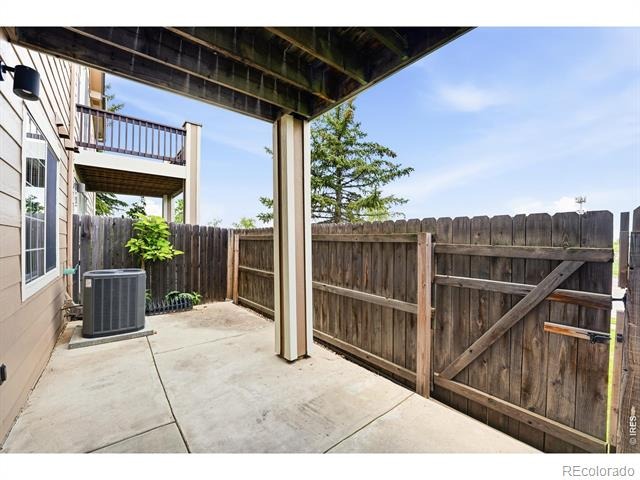
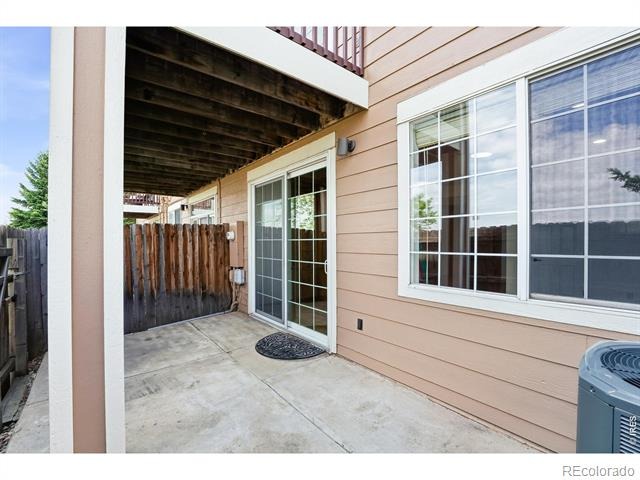
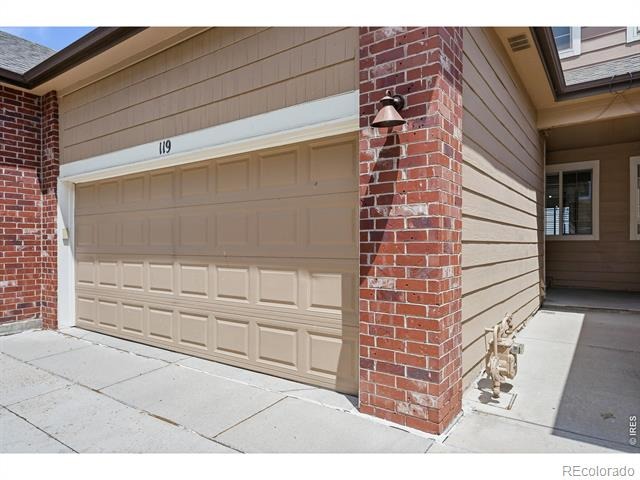
Rare for the area, the walkout basement provides an extra-large rec room, a private patio backing to a large swath of greenbelt, a full-size laundry room, additional 3/4 bath, and abundant storage space, complemented by an attached two-car garage with even more room for storage. Conveniently located minutes from Flatirons Mall, US-36, Boulder, and Denver, this exceptional home combines generous living space with unbeatable access to everything you need.
149 days on market
Listed by Justen Staufer · Staufer Team Real Estate · 3036640000
Property Details
| Property Type | Residential |
| Sub Type | Townhouse |
| Status | Active |
| Price per Sq Ft | $258 |
| Subdivision | Rock Creek Ranch Flg 24a |
| MLS # | IR1060442 |
| Days on Market | 149 |
| Bedrooms | 3 |
| Full Baths | 2 |
| Half Baths | 1 |
| Three-Quarter Baths | 1 |
| Year Built | 1999 |
| Lot Size (Sq Ft) | 1,600 |
| Acres | 0.04 |
| HOA | Yes |
| HOA Fee | $370 |
| Annual Taxes | $4,389 |
| State | CO |
| County | Boulder |
| Zoning | Res |
| Interior Features | Open Floorplan, Vaulted Ceiling(s), Walk-In Closet(s) |
| Heating | Forced Air |
| Cooling | Central Air |
| Flooring | Tile |
| Fireplace Features | Family Room, Gas |
| Appliances | Dishwasher, Dryer, Microwave, Oven, Refrigerator, Washer |
| Garage | Yes |
| Garage Spaces | 2 |
| Roof | Composition |
| Basement | Daylight |
| Architectural Style | Contemporary |
| Levels | Two |
| Construction | Wood Siding |
| Sewer | Public Sewer |
| Water Source | Public |
Location
Price History
| Date | Event | Price |
|---|---|---|
| 5/28/2026 |
Listed for sale Source: REcolorado® #IR1060442 |
$635,000 $258/sqft |
| 5/28/2026 |
Listed for sale Source: REcolorado® #3481318 |
$635,000 $258/sqft |

Based on information submitted to the MLS GRID as of October 24, 2026 at 10:47 AM MDT. All data is obtained from various sources and may not have been verified by broker or MLS GRID. Supplied Open House Information is subject to change without notice. All information should be independently reviewed and verified for accuracy. Properties may or may not be listed by the office/agent presenting the information.
Thank you — a Mont Haus broker will be in touch shortly.