

Residential · Active
Longmont, CO 80503
3 Beds · 2 Baths · 1,659 Sq Ft
$749,900
Condominium
Property Type
2025
Year Built
$452
Price per Sq Ft
2
Parking Spaces
$70
HOA Fee
IR1060465
MLS #
About This Property
SELLER FINANCING OPPORTUNITY! Seller may consider financing with an acceptable offer and mutually agreeable terms. Rates potentially as low as 4% depending on down payment amount, buyer qualifications, and overall offer terms. Financing may be structured for up to 3 years.
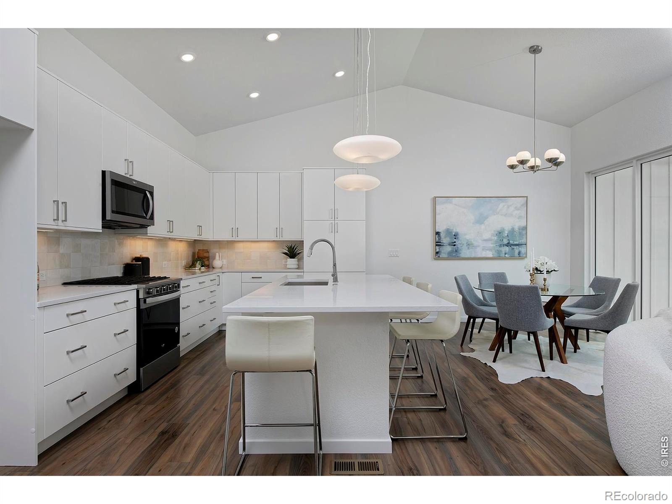
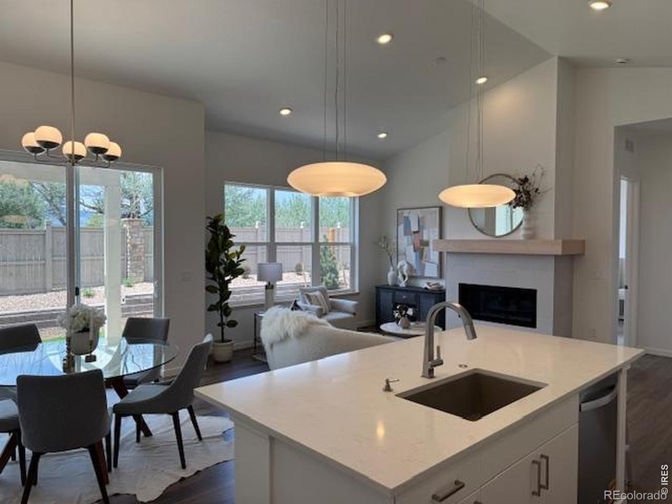
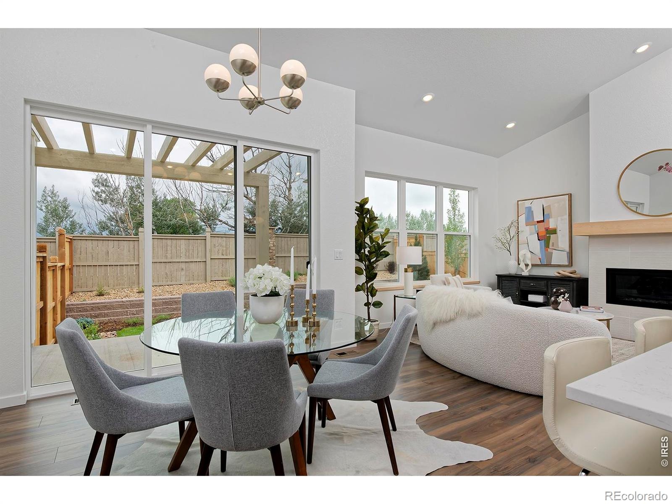
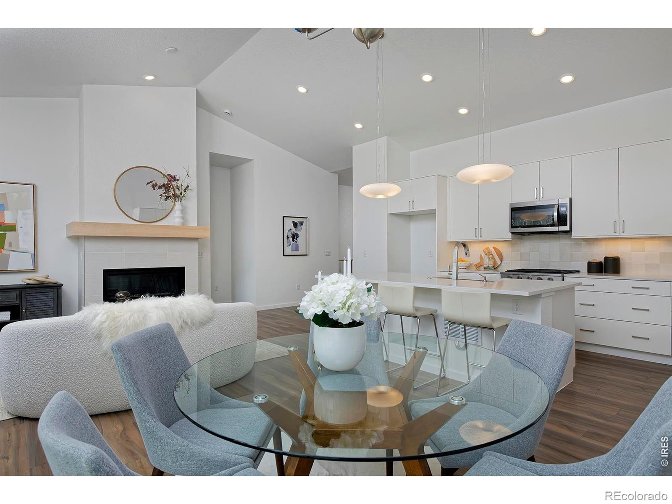
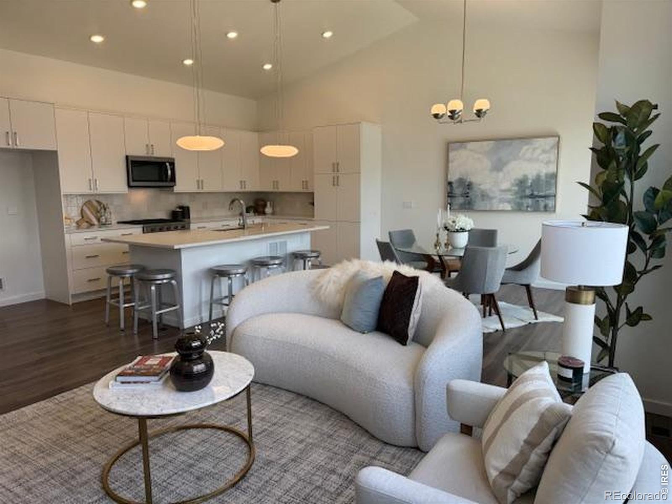
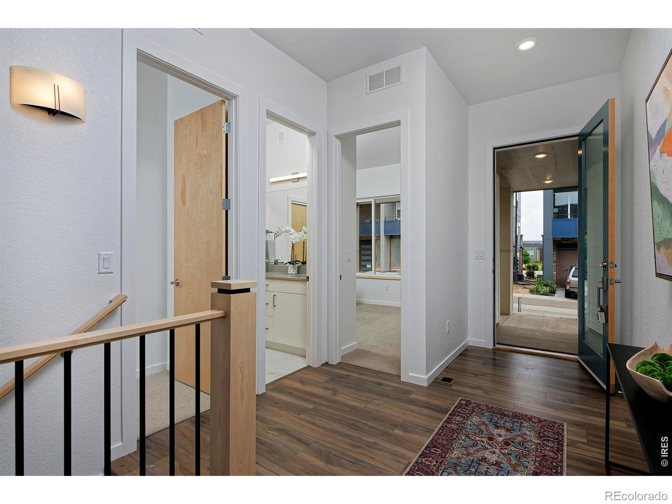
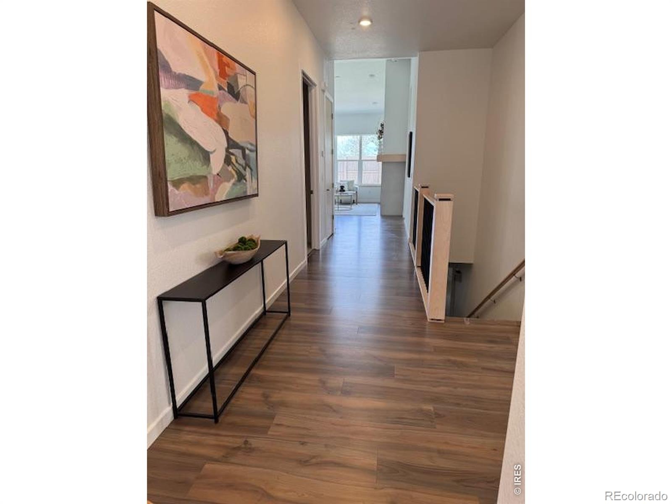
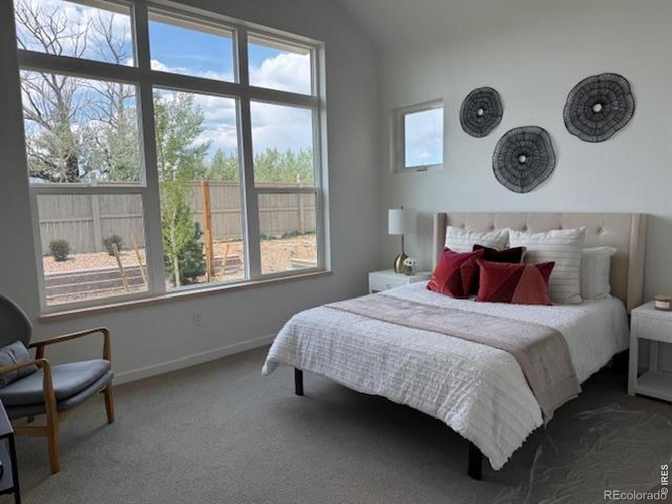
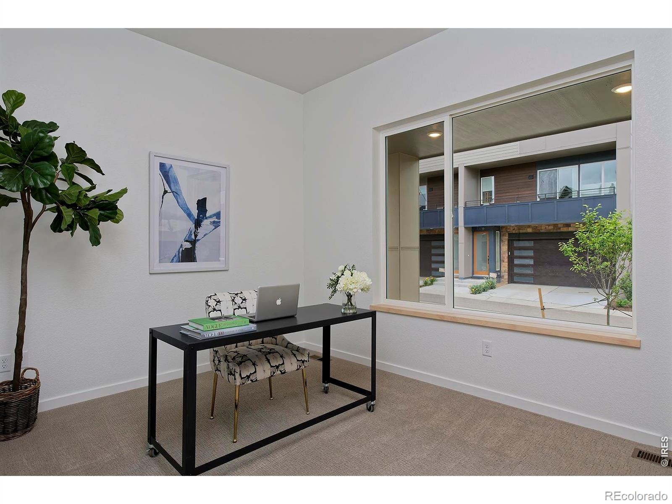
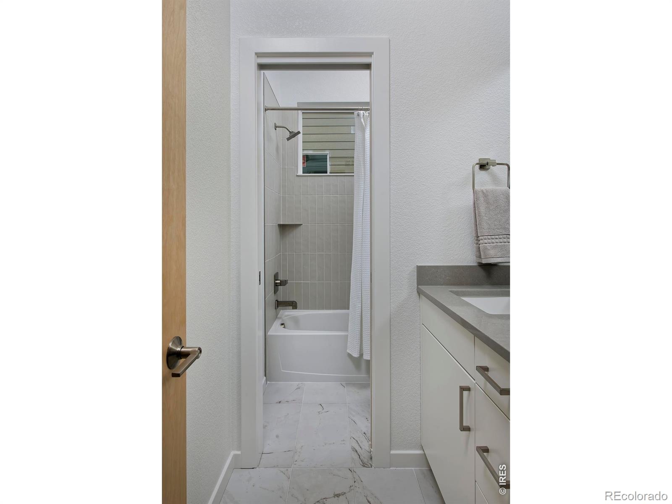
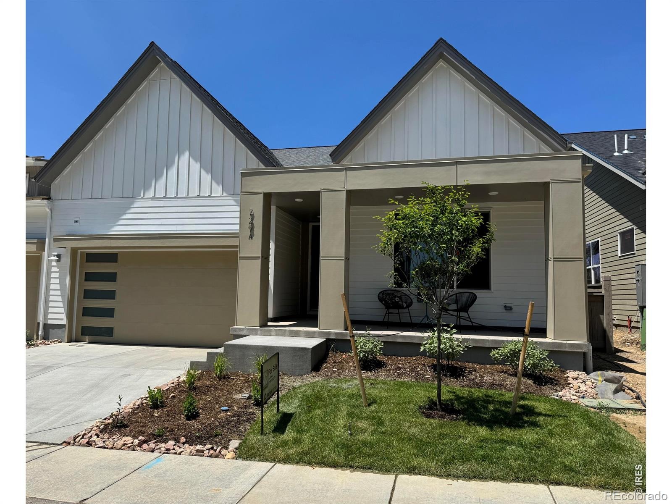
All terms are negotiable and subject to seller approval. Contact Markel Homes Sales Manager for details. Step into effortless single-level living with this stunning modern farmhouse on the west side of the neighborhood. Designed for comfort, style, and convenience, this lock-and-leave home delivers a bright, open layout with 3 main level bedrooms and a seamless flow through the kitchen, dining, and living spaces.
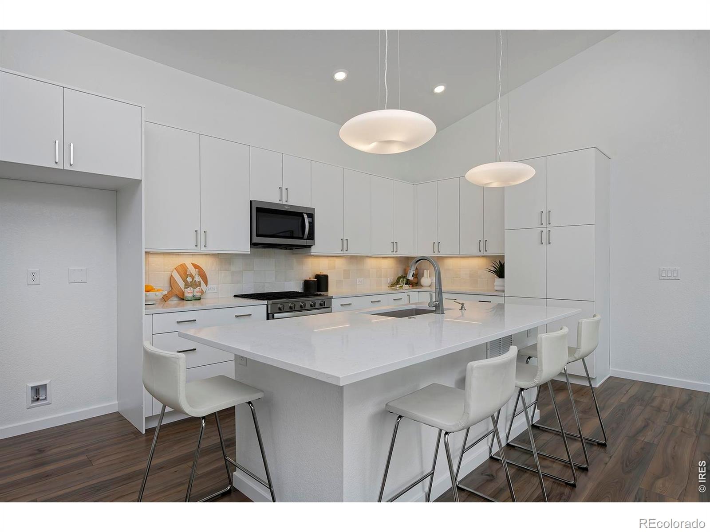
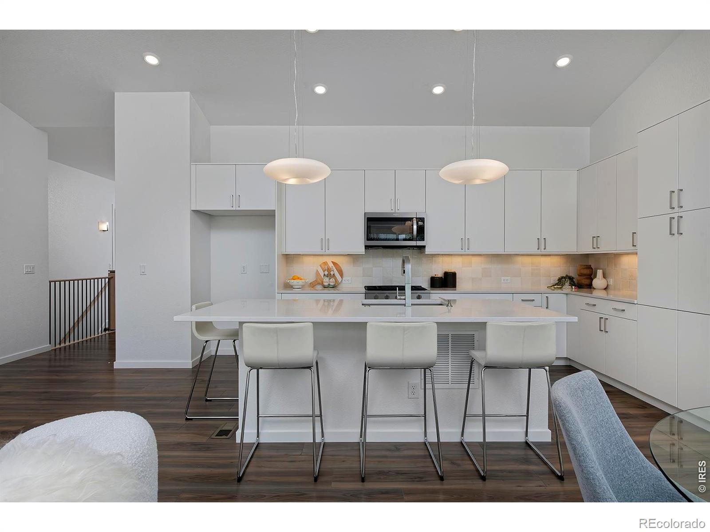
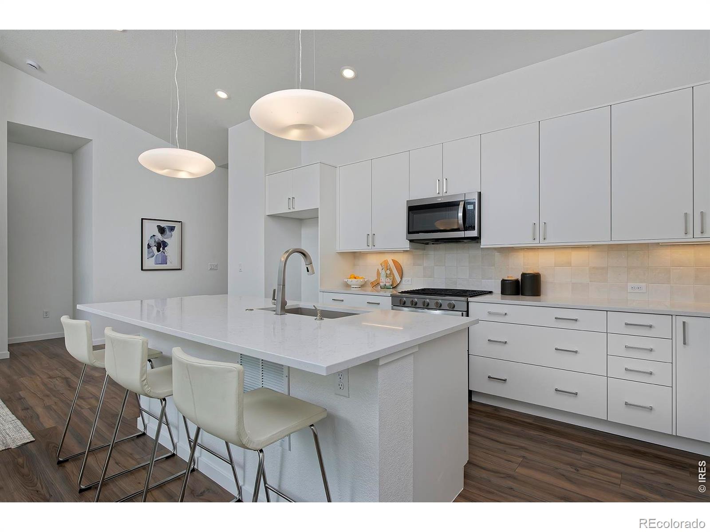
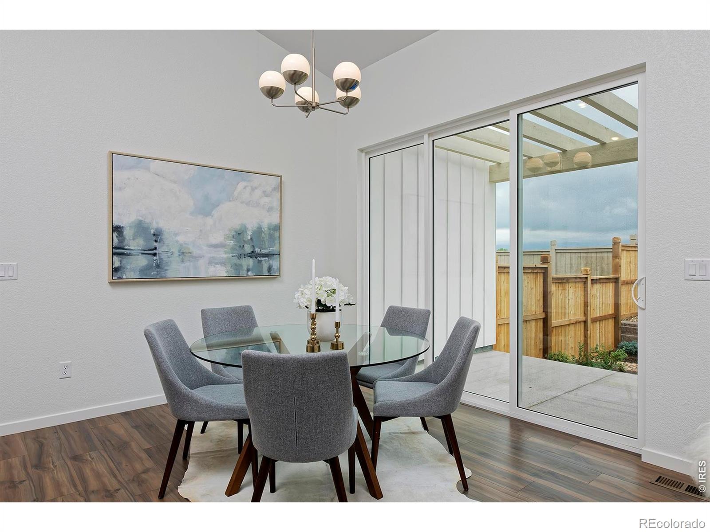
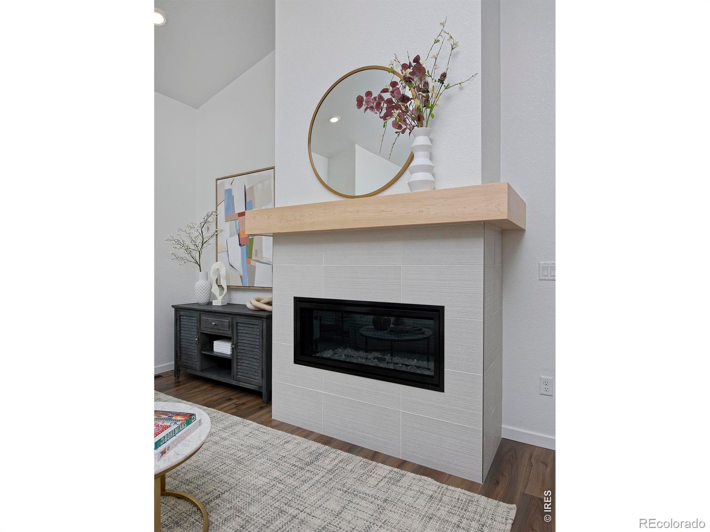
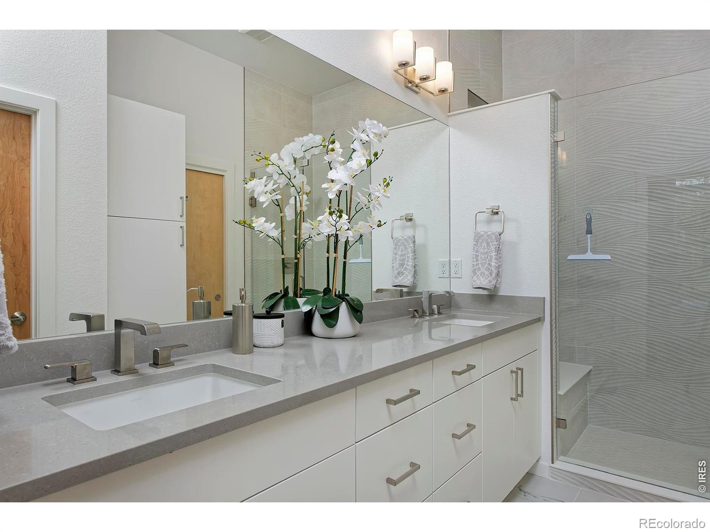
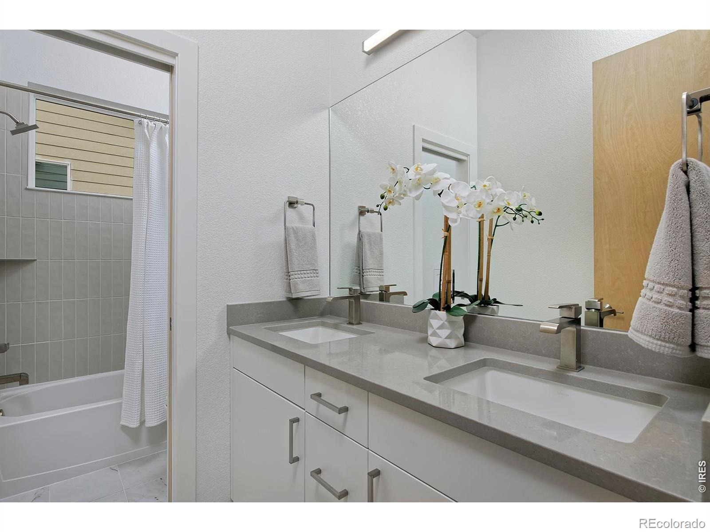
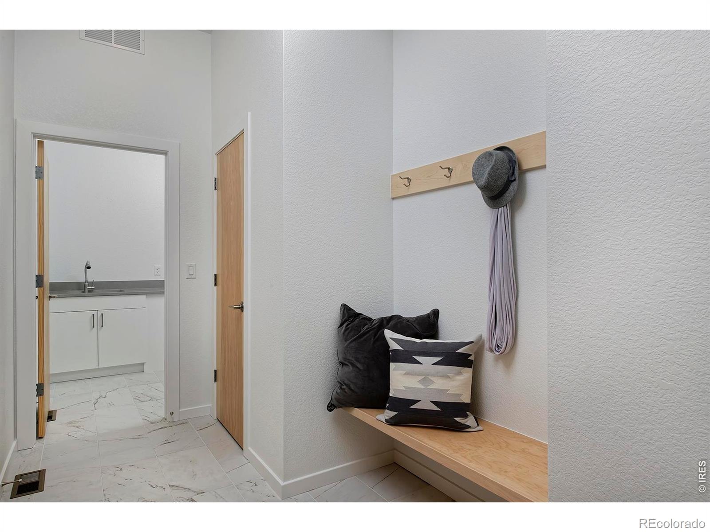
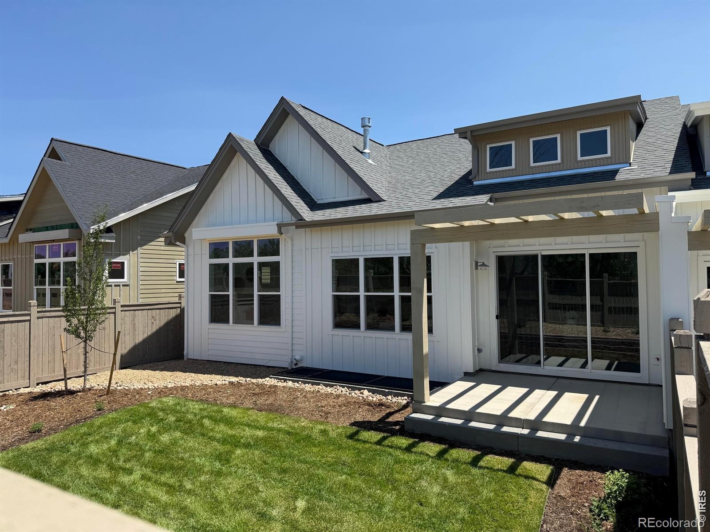
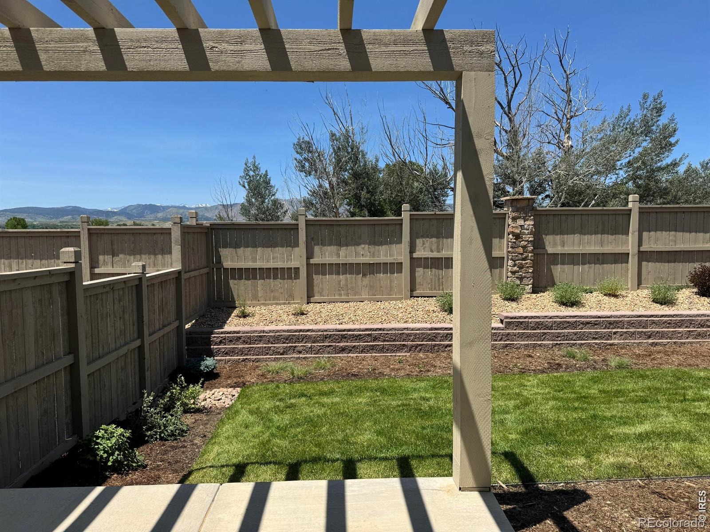
The kitchen offers quartz countertops, a large functional island, KitchenCraft cabinetry, and a sleek Blanco undermount sink. Throughout the home, you'll find elevated finishes like wide-plank vinyl flooring, 8-foot solid-core birch doors, and a striking Cosmo gas fireplace that anchors the living room. Step outside to your back-patio trellis-perfect for morning coffee or evening unwinding. The owner's entry features a custom maple bench with hooks, leading directly into the 2-car garage.
Comfort comes built-in with A/C and a Navien tankless water heater. Opt to finish the lower level to add two bedrooms, a full bath, a rec room, and a wet bar. Schedule your tour today and take advantage of the $40K Builder Incentive. Built by longtime, local award-winning builder, Markel Homes. Energy Star certified.
148 days on market
Listed by Roz Giannasi Pinon · Markel Homes · 3034498689
Property Details
| Property Type | Residential |
| Sub Type | Condominium |
| Status | Active |
| Price per Sq Ft | $452 |
| Subdivision | West Grange |
| MLS # | IR1060465 |
| Days on Market | 148 |
| Bedrooms | 3 |
| Full Baths | 2 |
| Year Built | 2025 |
| HOA | Yes |
| HOA Fee | $70 |
| State | CO |
| County | Boulder |
| Zoning | PUD |
| Interior Features | Kitchen Island, Open Floorplan, Pantry, Smart Thermostat, Vaulted Ceiling(s), Walk-In Closet(s) |
| Heating | Forced Air |
| Cooling | Central Air |
| Flooring | Tile |
| Fireplace Features | Gas, Living Room |
| Appliances | Dishwasher, Disposal, Microwave, Oven |
| Garage | Yes |
| Garage Spaces | 2 |
| Roof | Composition |
| Basement | Bath/Stubbed, Full, Sump Pump, Unfinished |
| Architectural Style | Contemporary |
| Levels | One |
| Construction | Wood Siding |
| Sewer | Public Sewer |
| Water Source | Public |
Location
Price History
| Date | Event | Price |
|---|---|---|
| 5/29/2026 |
Listed for sale Source: REcolorado® #IR1060465 |
$749,900 $452/sqft |

Based on information submitted to the MLS GRID as of October 24, 2026 at 4:03 AM MDT. All data is obtained from various sources and may not have been verified by broker or MLS GRID. Supplied Open House Information is subject to change without notice. All information should be independently reviewed and verified for accuracy. Properties may or may not be listed by the office/agent presenting the information.
Thank you — a Mont Haus broker will be in touch shortly.