Residential · Active
Fort Collins, CO 80525
4 Beds · 3 Baths · 2,973 Sq Ft
$899,999
Single Family
Property Type
0.25 acres
Lot Size
1988
Year Built
$303
Price per Sq Ft
2
Parking Spaces
$782
HOA Fee
IR1060643
MLS #
About This Property
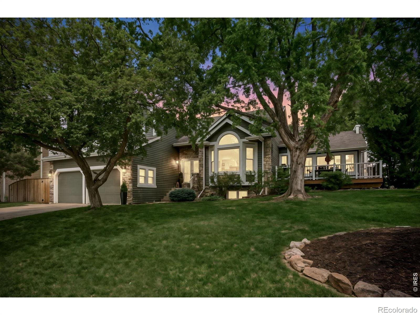
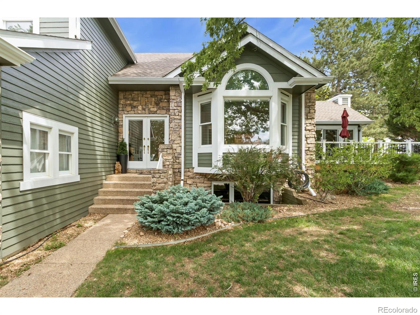
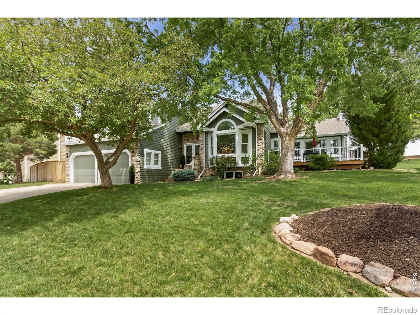
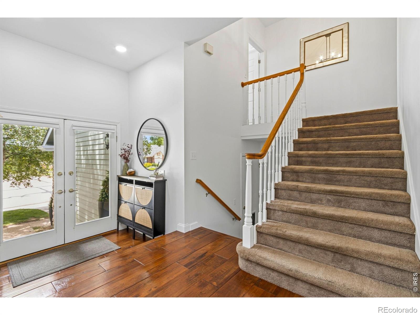
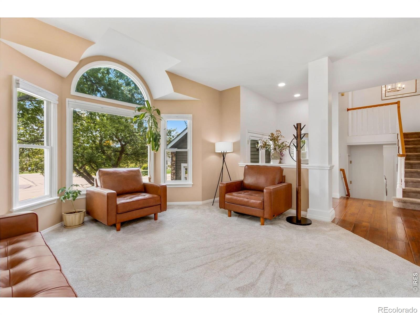
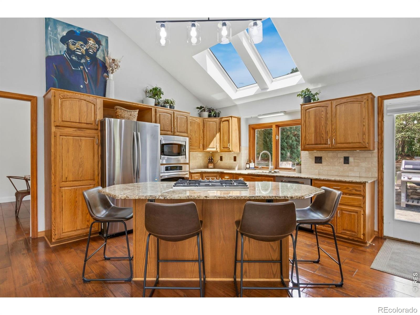
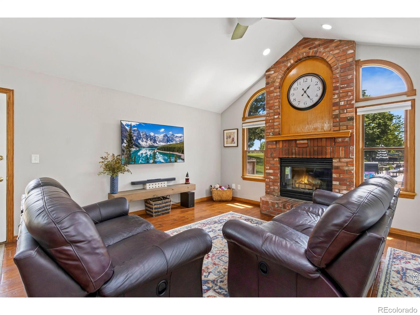
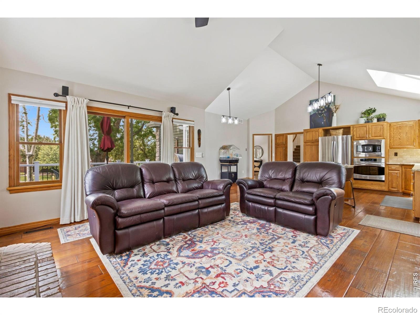
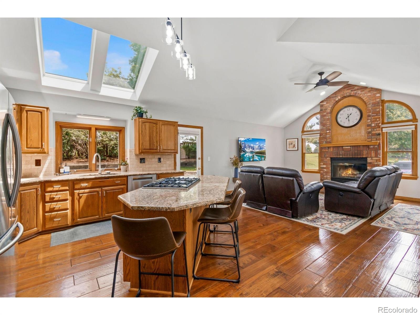
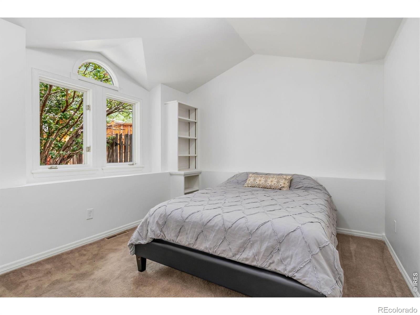
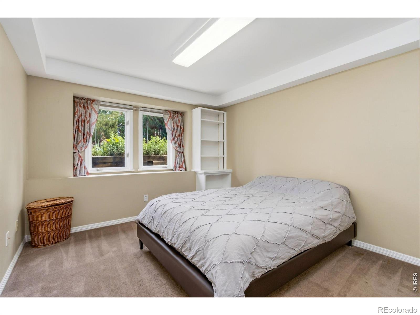
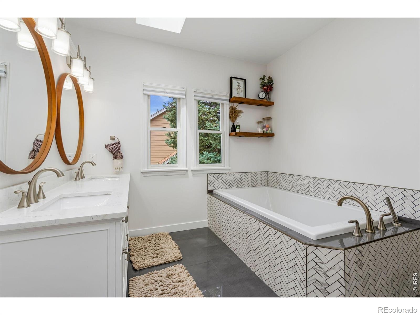
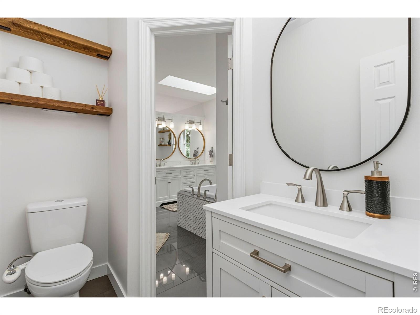
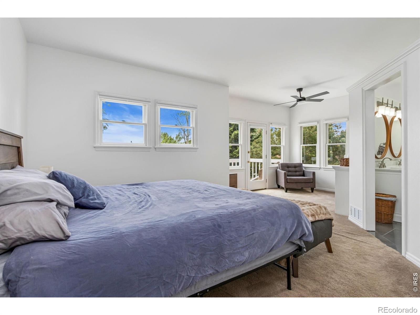
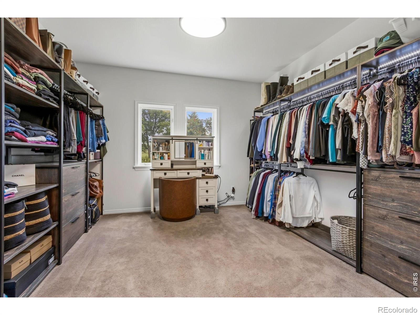
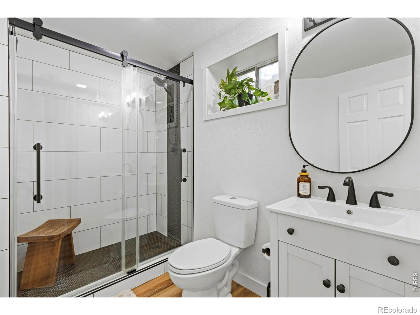
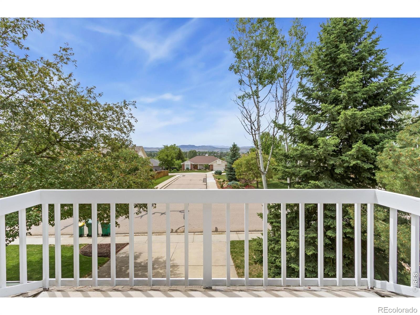
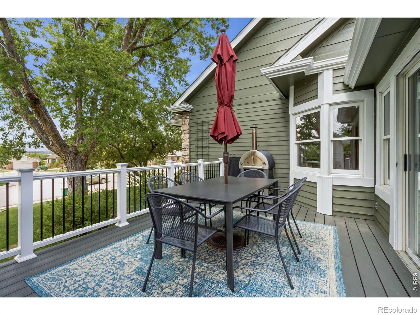
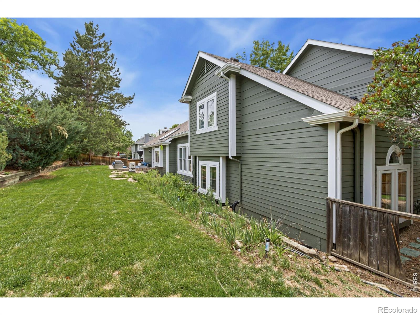
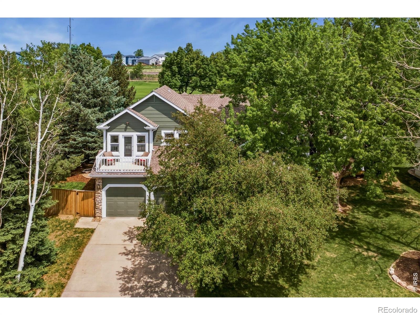
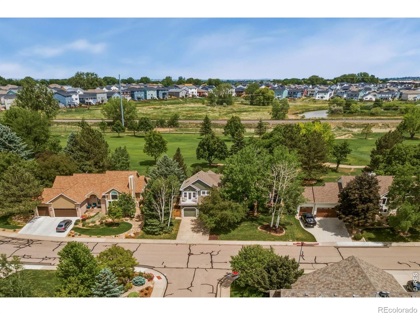
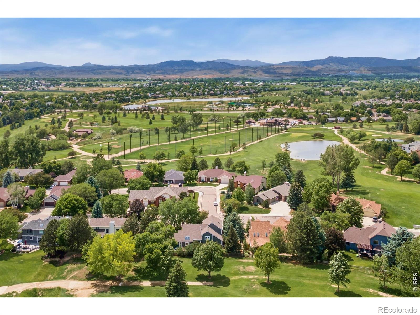
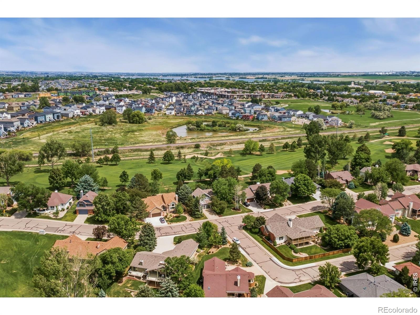
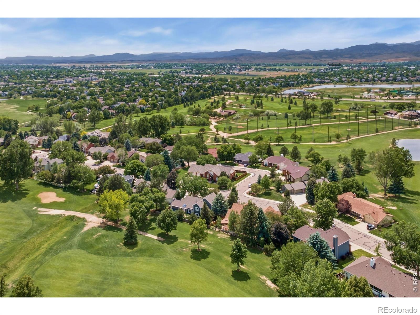
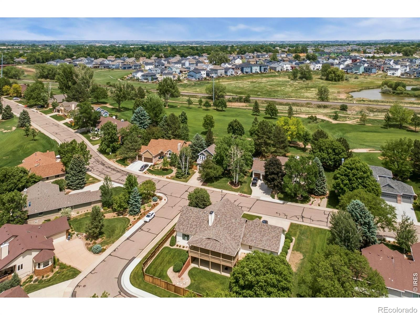
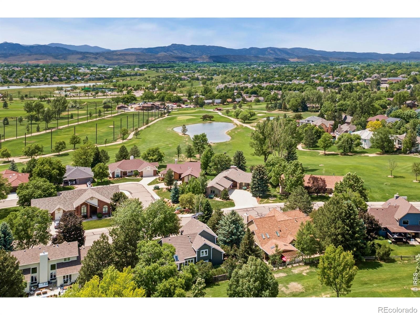
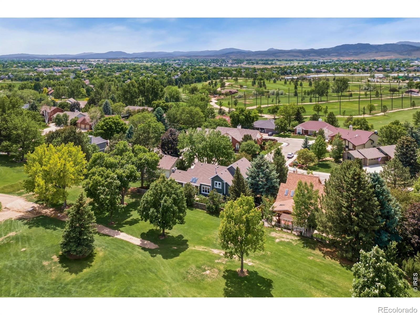
Welcome to Southridge Greens, where golf course living meets Colorado mountain views. This beautifully maintained 4-bedroom, 3-bath home backs to the 13th fairway and offers a bright, open floor plan designed for comfortable living and entertaining. The spacious kitchen features granite countertops, stainless steel appliances, a center island, and hardwood flooring, flowing seamlessly into the family room. Enjoy stunning Front Range views from the front deck and the private balcony off the primary suite.
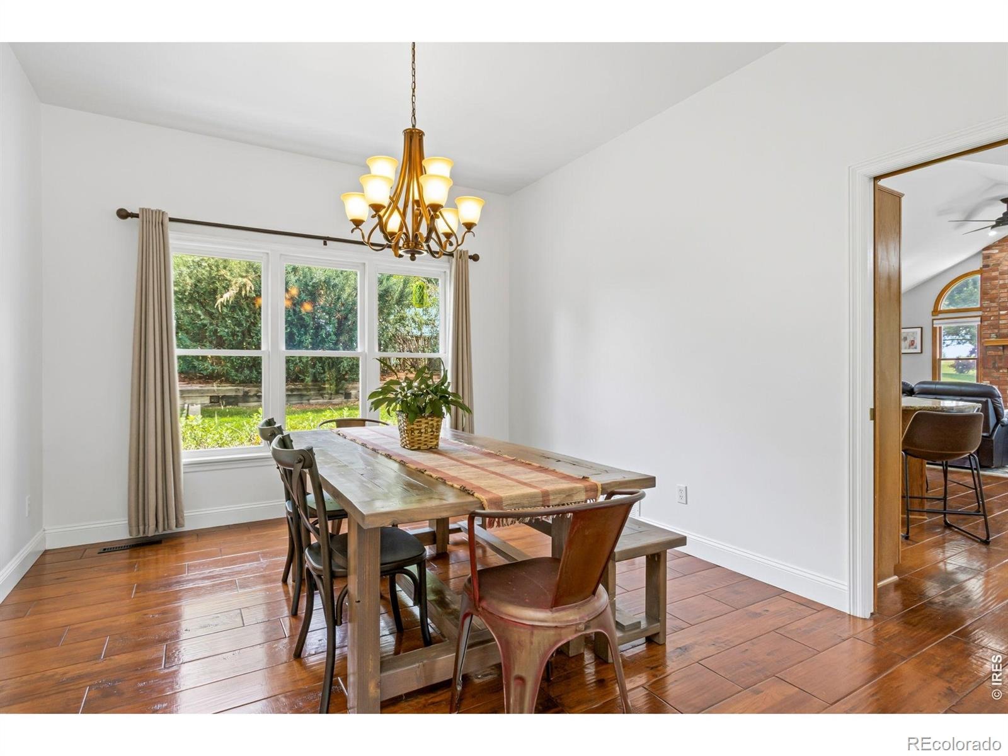
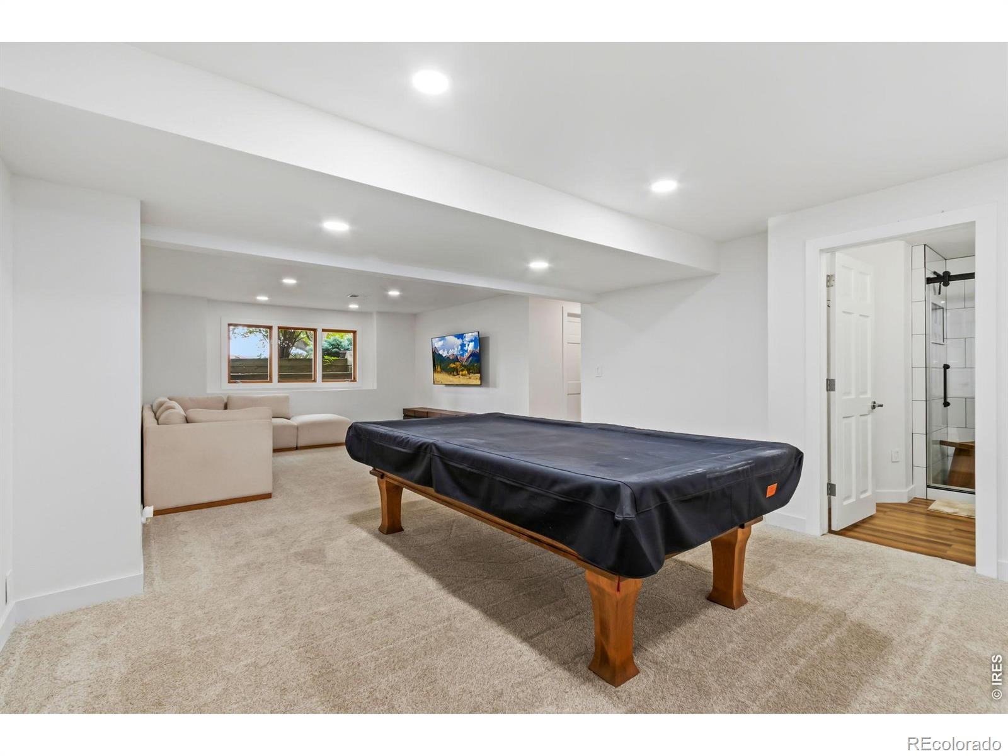
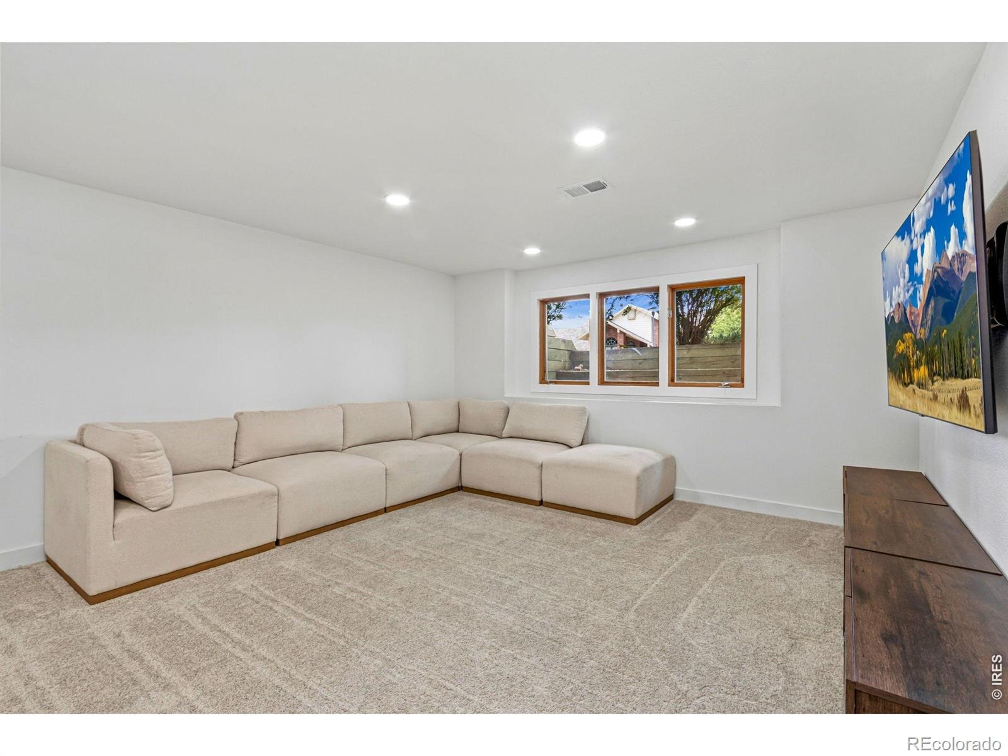
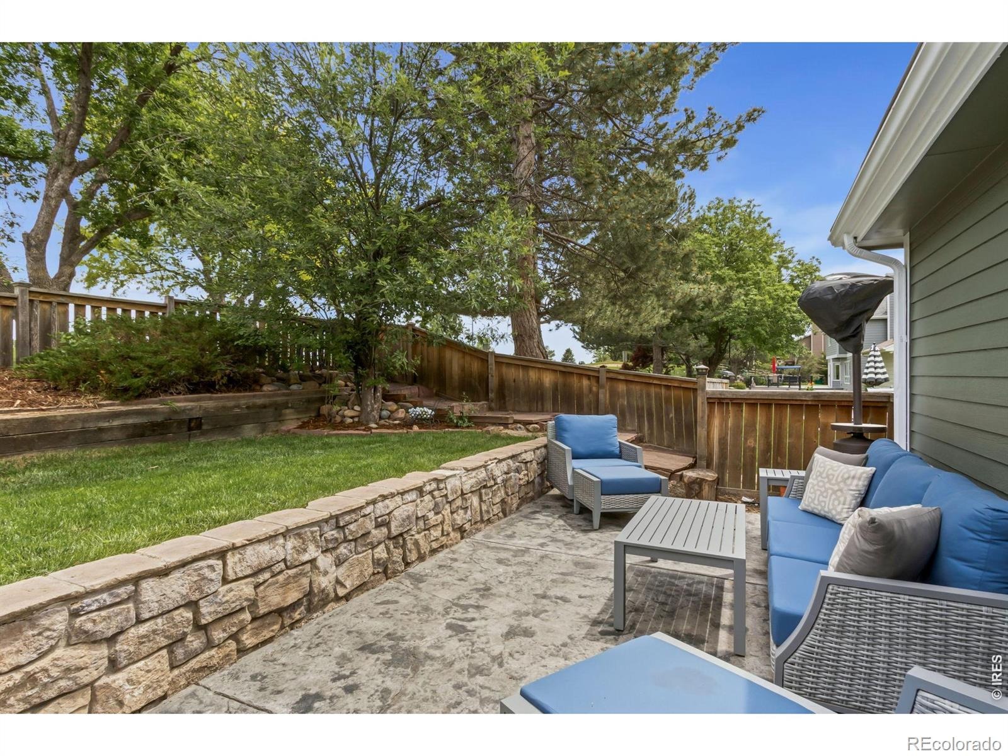
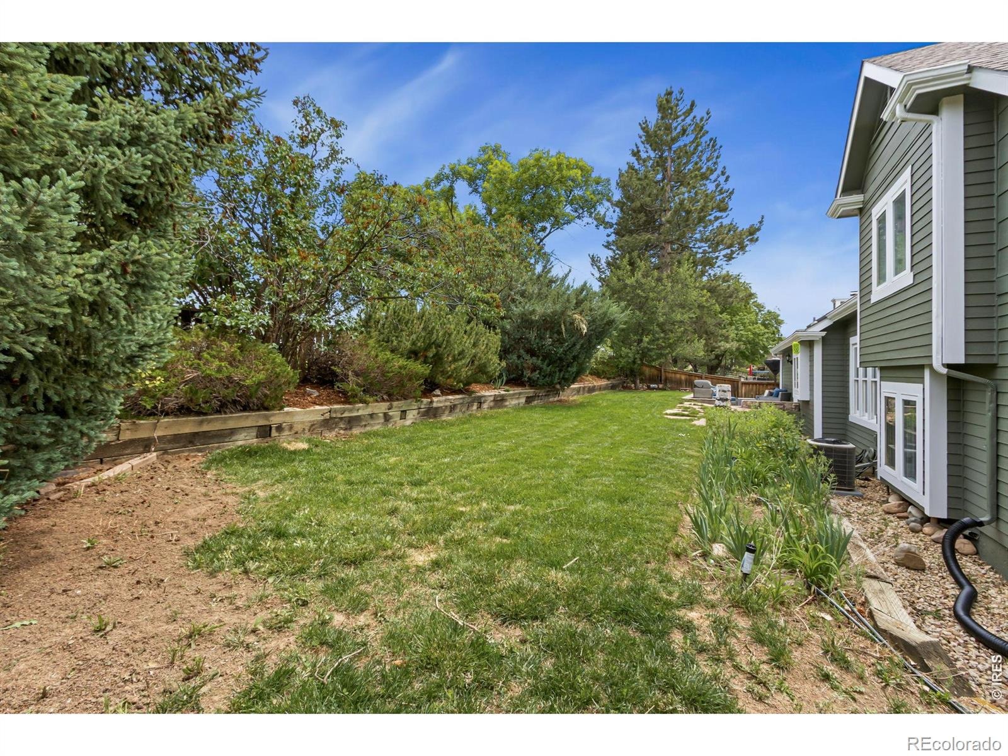
Formal living and dining rooms provide additional gathering spaces, while the finished daylight basement offers a large recreation room and abundant storage. It is Foco connect ready and it is Electric car charger ready. Outdoor living shines with mature landscaping, a private stamped concrete patio in the back yard and a newly finished deck off the front living room. Direct access to the nearby Power Trail is a great treat to have as well.
Located in one of southeast Fort Collins' most desirable golf course communities, this home combines scenic beauty, thoughtful updates, and an exceptional location.
157 days on market
Listed by Brett Shafer · Salz Home Solutions Realty · 9702311260
Property Details
| Property Type | Residential |
| Sub Type | Single Family Residence |
| Status | Active |
| Price per Sq Ft | $303 |
| Subdivision | Greenridge At Southridge Greens PUD |
| MLS # | IR1060643 |
| Days on Market | 157 |
| Bedrooms | 4 |
| Full Baths | 2 |
| Half Baths | 1 |
| Year Built | 1988 |
| Lot Size (Sq Ft) | 11,000 |
| Acres | 0.25 |
| HOA | Yes |
| HOA Fee | $782 |
| Annual Taxes | $4,772 |
| State | CO |
| County | Larimer |
| Zoning | RL |
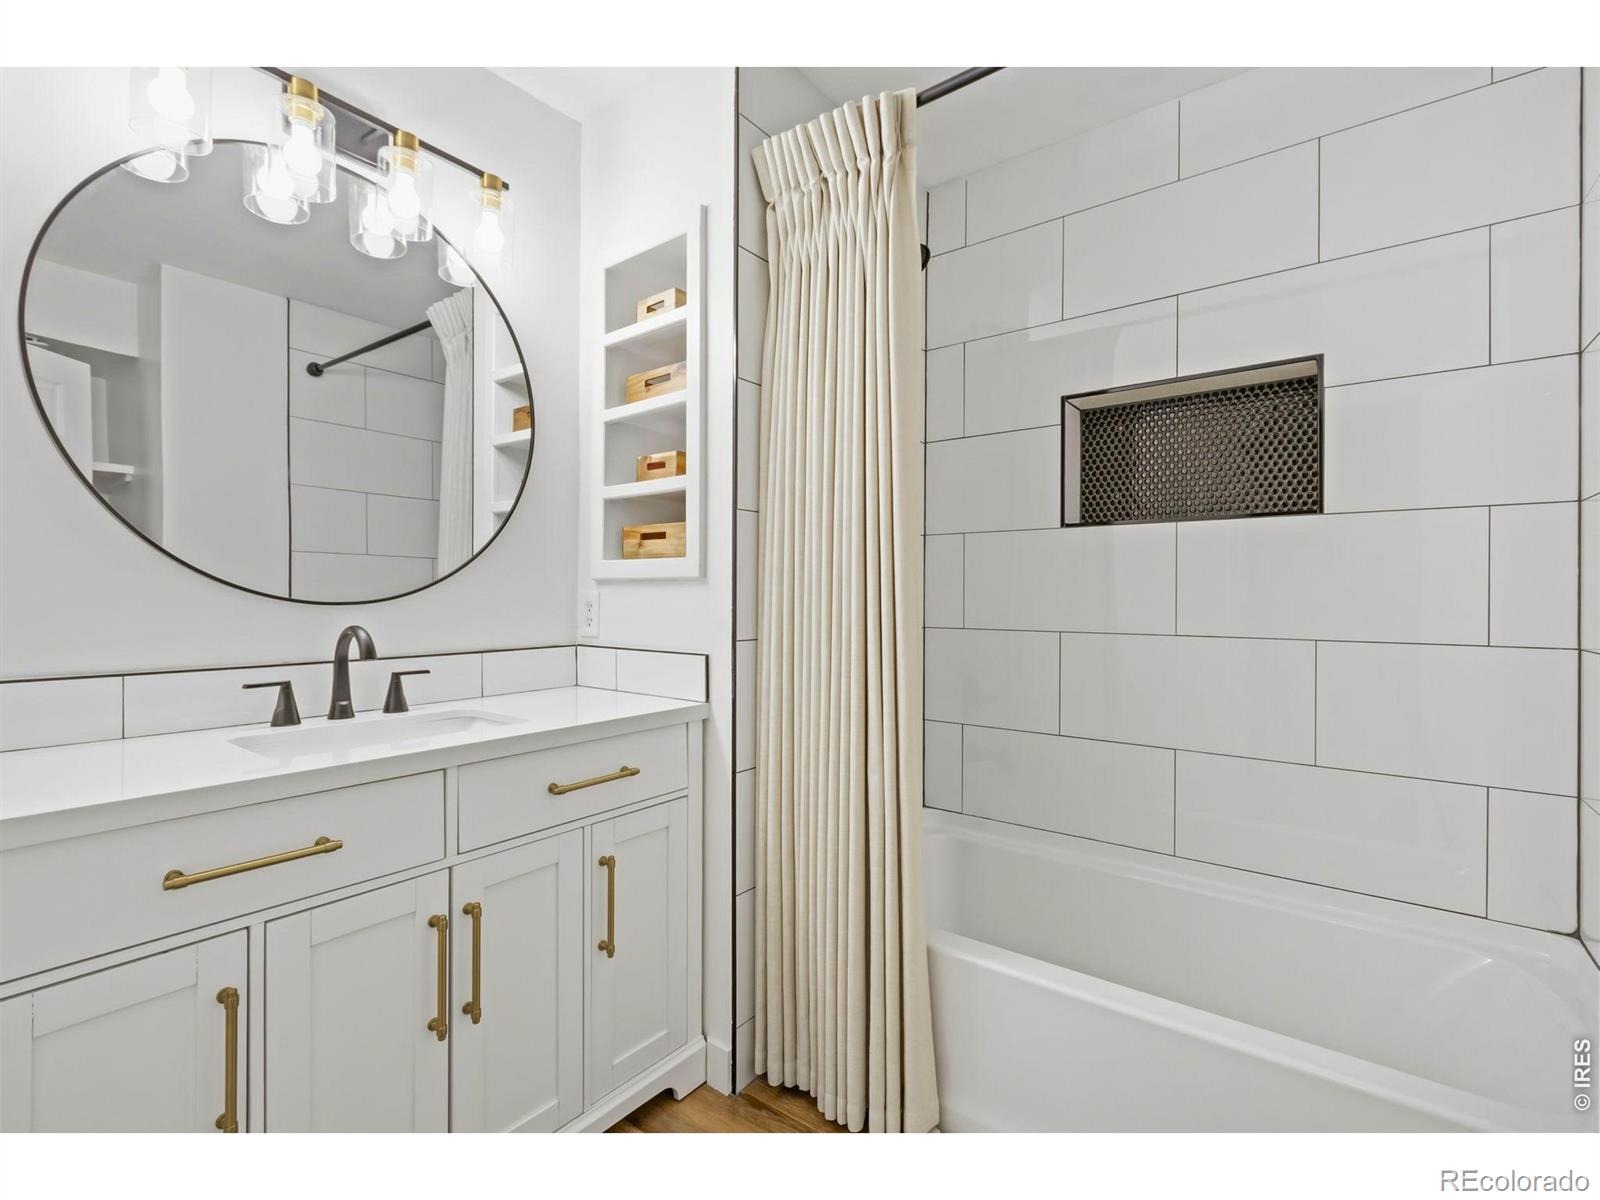
| Interior Features | Eat-in Kitchen, Kitchen Island, Open Floorplan, Smart Thermostat, Vaulted Ceiling(s), Five Piece Bath, Radon Mitigation System |
| Heating | Forced Air |
| Cooling | Central Air |
| Flooring | Wood |
| Fireplace Features | Family Room |
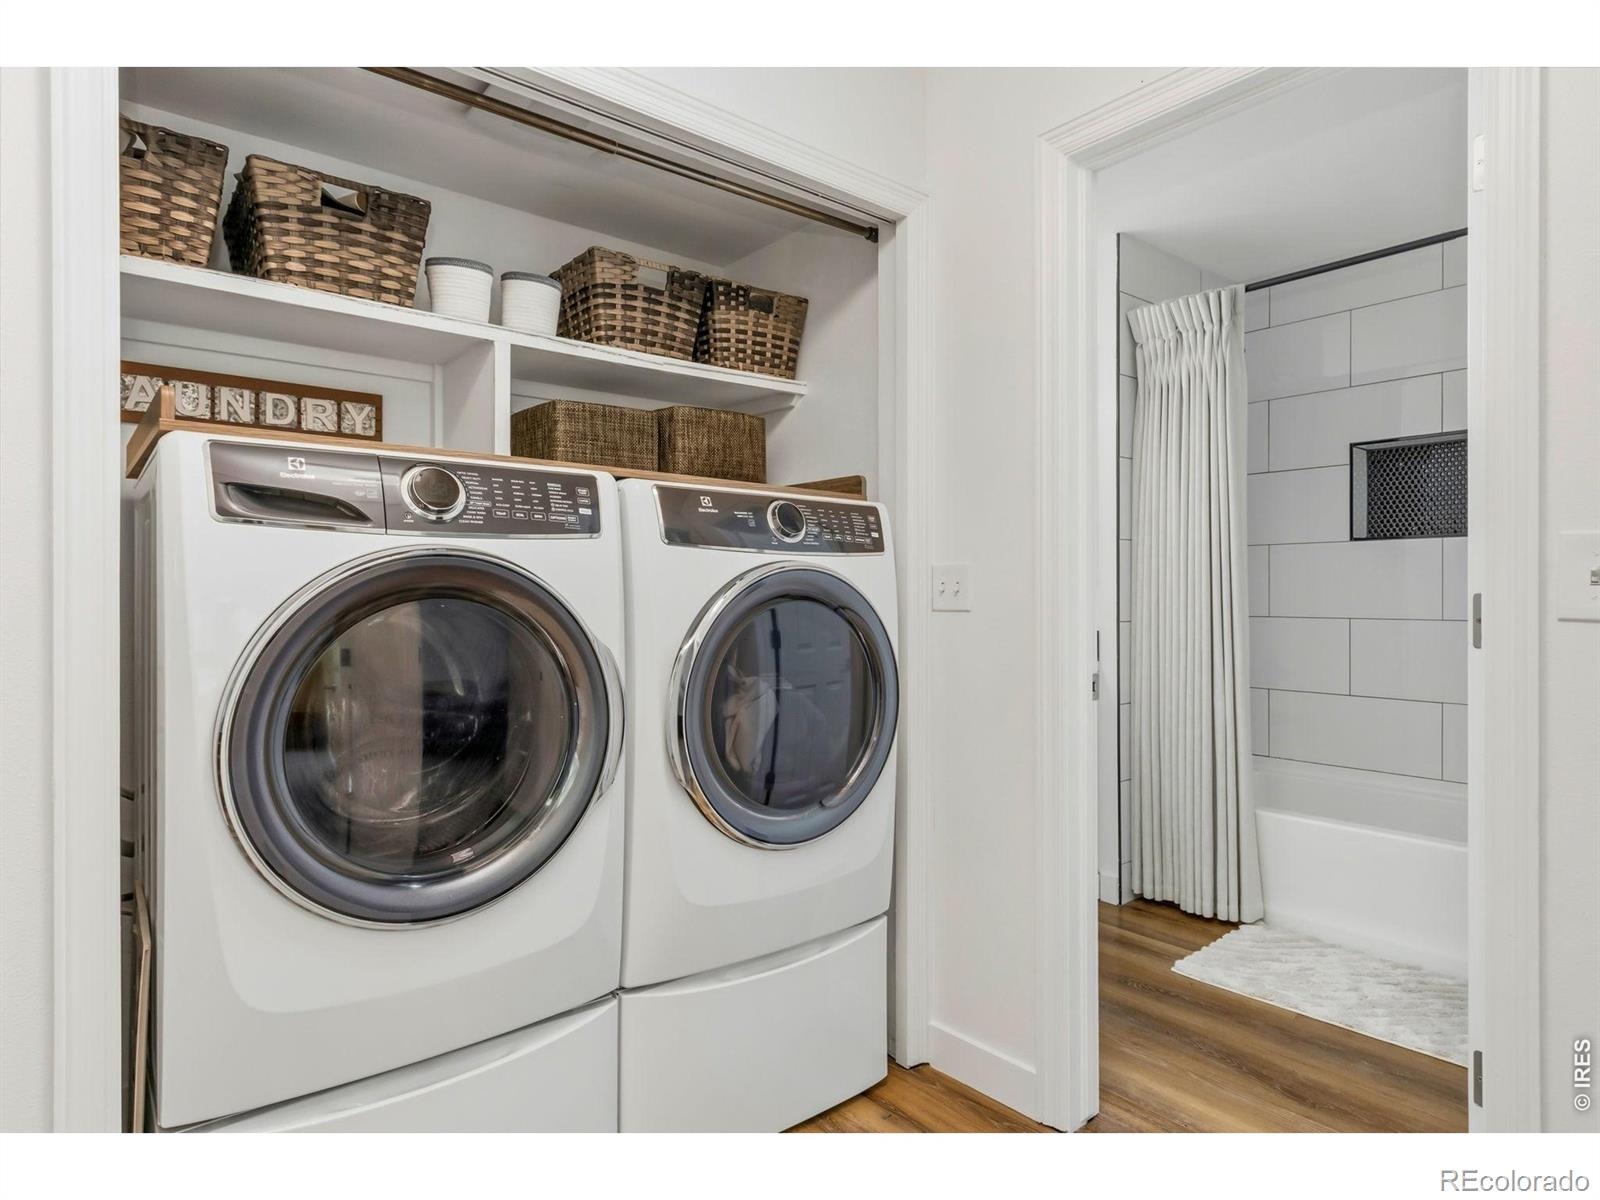
| Appliances | Dishwasher, Disposal, Down Draft, Dryer, Microwave, Oven, Refrigerator, Washer |
| Garage | Yes |
| Garage Spaces | 2 |
| Roof | Composition |
| Basement | Daylight, Partial |
| Lot Features | On Golf Course, Sprinklers In Front |
| Levels | Three Or More |
| Construction | Wood Siding |
| Sewer | Public Sewer |
| Water Source | Public |
Location
Price History
| Date | Event | Price |
|---|---|---|
| 10/26/2026 |
Price change Source: REcolorado® #IR1060643 |
$899,999 -1.1% $303/sqft |
| 10/6/2026 |
Price change Source: REcolorado® #IR1060643 |
$910,000 -1.1% $306/sqft |
| 6/2/2026 |
Listed for sale Source: REcolorado® #IR1060643 |
$920,000 $309/sqft |

Based on information submitted to the MLS GRID as of November 6, 2026 at 9:49 AM MST. All data is obtained from various sources and may not have been verified by broker or MLS GRID. Supplied Open House Information is subject to change without notice. All information should be independently reviewed and verified for accuracy. Properties may or may not be listed by the office/agent presenting the information.
Thank you — a Mont Haus broker will be in touch shortly.
For Mont Haus agents and staff. Sign in with your Mont Haus Microsoft account and the Agent Portal opens in a new tab.
Sign in with MicrosoftNo Microsoft account yet? Ask Nikki Boxer, who sets up portal access.