Residential · Active
Johnstown, CO 80534
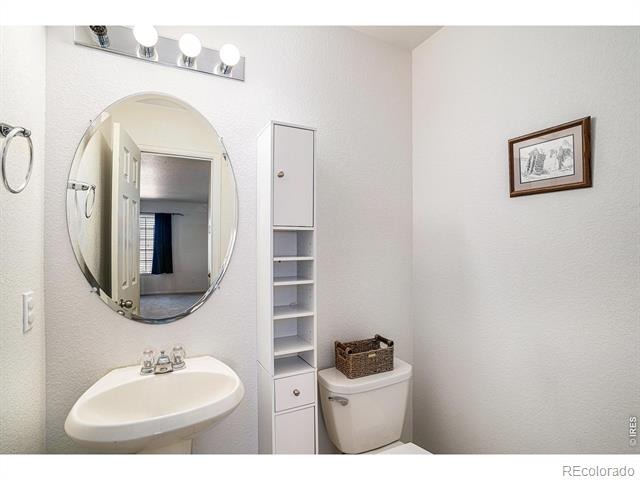
3 Beds · 3 Baths · 2,900 Sq Ft
$509,900
Single Family
Property Type
0.12 acres
Lot Size
2007
Year Built
$176
Price per Sq Ft
3
Parking Spaces
IR1060836
MLS #
About This Property
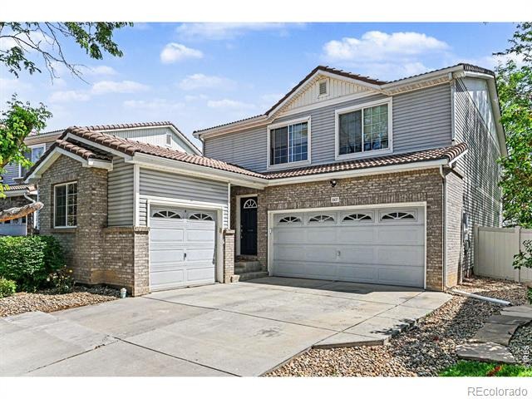
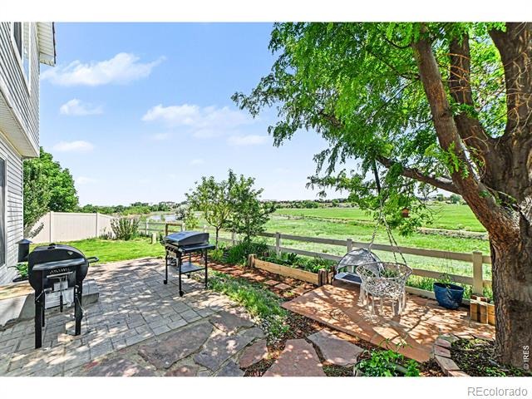
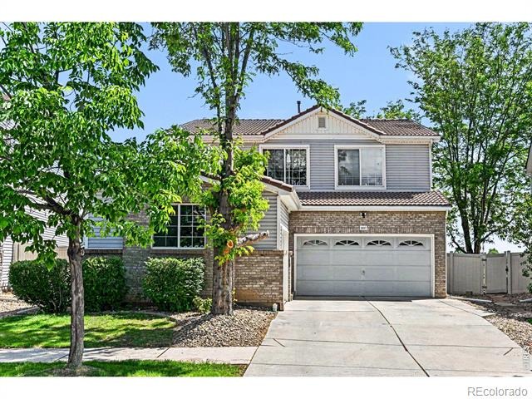
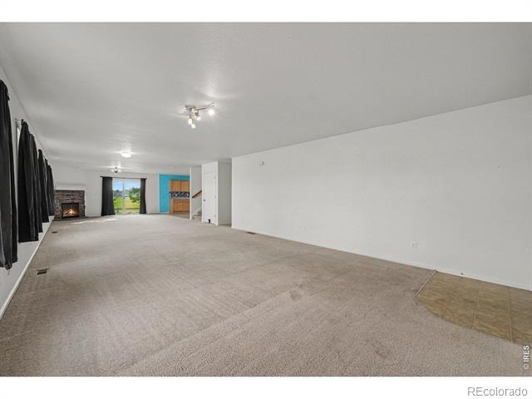
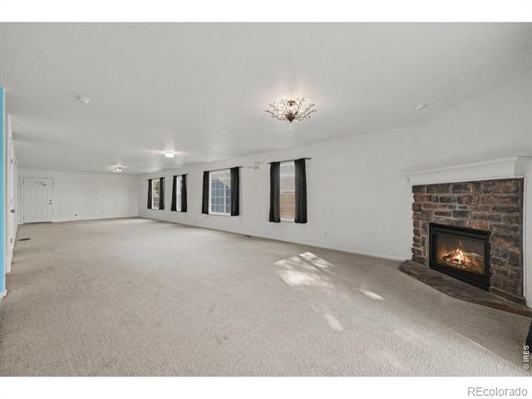
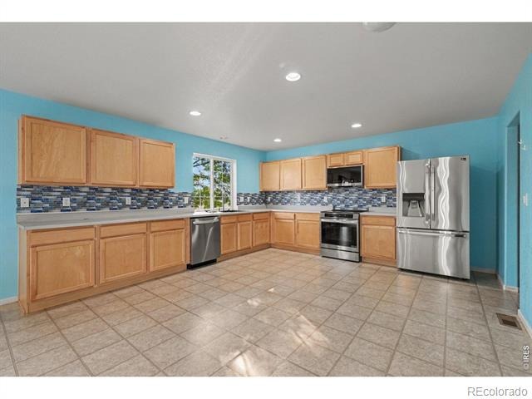
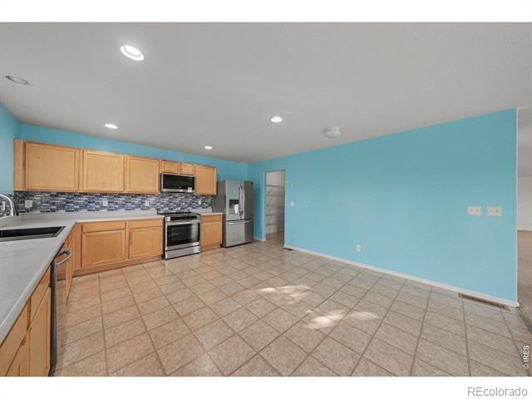
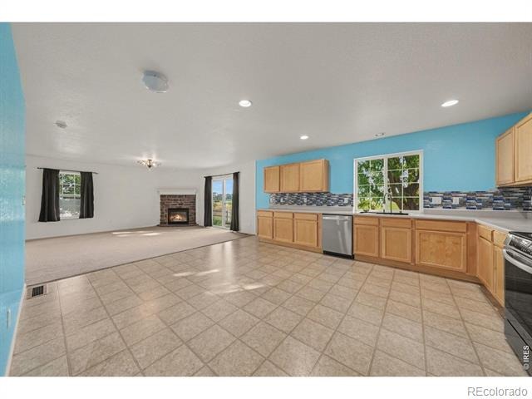
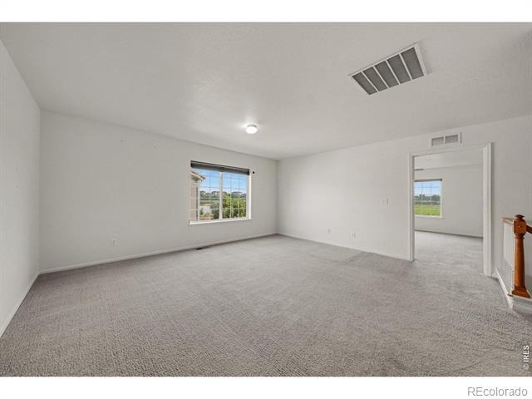
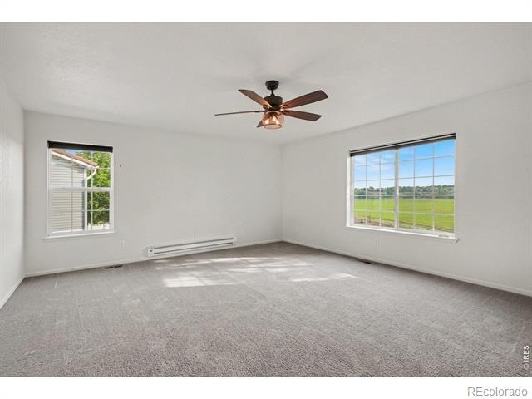
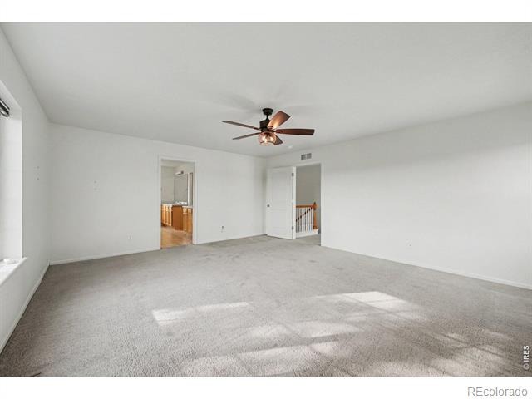
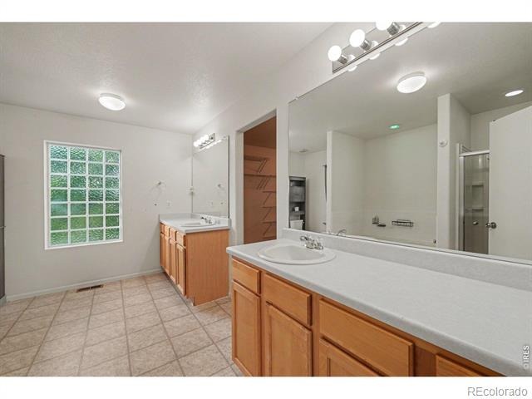
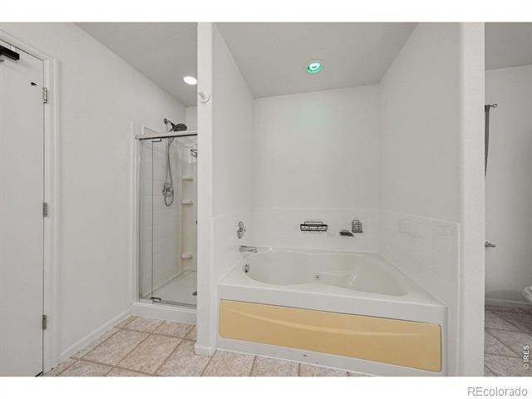
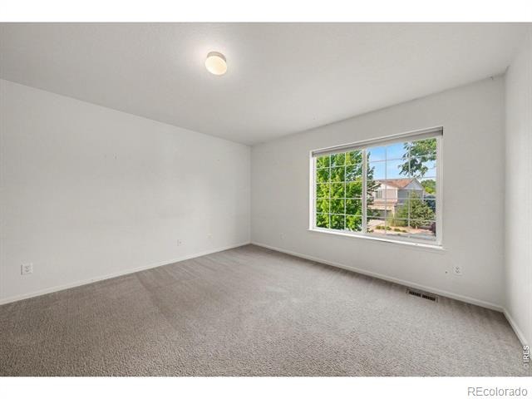
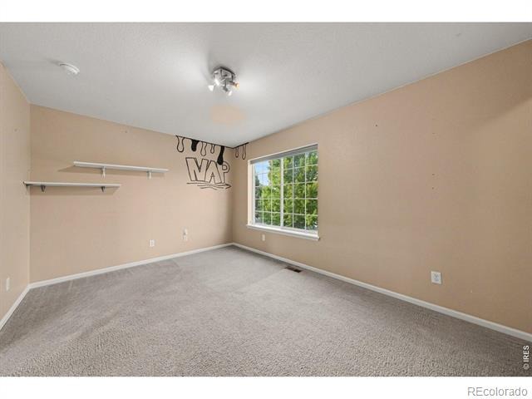
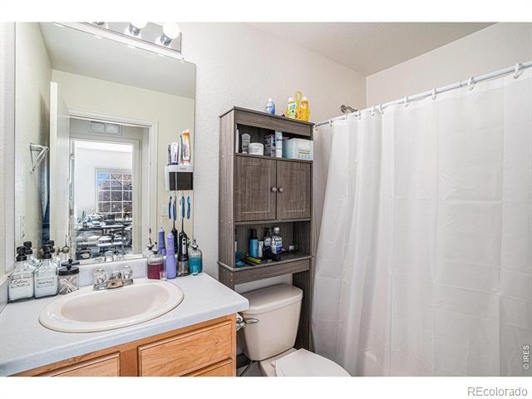
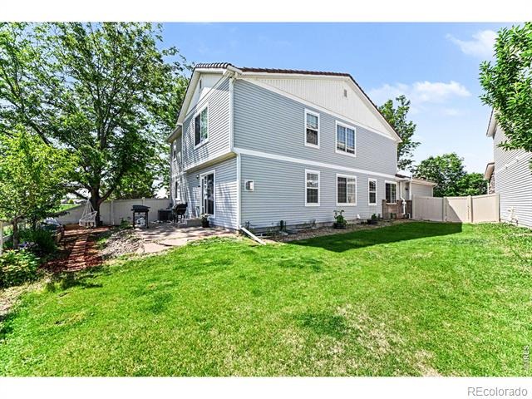
Welcome to 3937 Kenwood Circle, a beautifully maintained home in the highly desirable Thompson River Ranch community. Backing to open space with peaceful views, this spacious residence offers one of the neighborhood's largest floor plans, featuring 3 bedrooms, 3 bathrooms, a 3-car garage, and an expansive loft perfect for a home office, media room, playroom, or additional living space. The bright, open-concept layout is designed for both everyday living and entertaining, while the unfinished basement provides endless opportunities to expand and customize to fit your lifestyle. Step outside to a generously sized backyard offering a rare sense of privacy and plenty of room to relax, entertain, garden, or play.Residents enjoy an impressive array of community amenities, including a swimming pool, clubhouse, miles of walking and biking trails, parks, playgrounds, sports fields, picnic areas, and an 18-hole disc golf course.
The community also hosts a variety of neighborhood events throughout the year and offers the convenience of a PK-8 school within the neighborhood. With easy access to I-25, commuting to Fort Collins, Loveland, Denver, and surrounding areas is simple and convenient.Whether you're looking for room to grow, space to entertain, or a vibrant community lifestyle, 3937 Kenwood Circle offers the perfect blend of comfort, functionality, and location.
163 days on market
Listed by Holly Vermeern · HomeSmart Realty Partners FTC · 9703087835
Property Details
| Property Type | Residential |
| Sub Type | Single Family Residence |
| Status | Active |
| Price per Sq Ft | $176 |
| Subdivision | Thompson River Ranch 1st Jstwn |
| MLS # | IR1060836 |
| Days on Market | 163 |
| Bedrooms | 3 |
| Full Baths | 2 |
| Half Baths | 1 |
| Year Built | 2007 |
| Lot Size (Sq Ft) | 5,288 |
| Acres | 0.12 |
| HOA | No |
| Annual Taxes | $7,381 |
| State | CO |
| County | Larimer |
| Zoning | Res |
| Interior Features | Open Floorplan, Pantry, Walk-In Closet(s), Five Piece Bath |
| Heating | Forced Air |
| Cooling | Central Air |
| Fireplace Features | Living Room |
| Appliances | Dishwasher, Disposal, Freezer, Microwave, Oven, Refrigerator |
| Garage | Yes |
| Garage Spaces | 3 |
| Parking Features | Oversized |
| Roof | Spanish Tile |
| Basement | Bath/Stubbed, Full, Unfinished |
| Lot Features | Sprinklers In Front |
| Architectural Style | Contemporary |
| Levels | Two |
| Construction | Stone, Vinyl Siding |
| Sewer | Public Sewer |
| Water Source | Public |
Location
Price History
| Date | Event | Price |
|---|---|---|
| 11/5/2026 |
Price change Source: REcolorado® #IR1060836 |
$509,900 -1.9% $176/sqft |
| 6/2/2026 |
Listed for sale Source: REcolorado® #IR1060836 |
$519,900 $179/sqft |

Based on information submitted to the MLS GRID as of November 11, 2026 at 10:04 PM MST. All data is obtained from various sources and may not have been verified by broker or MLS GRID. Supplied Open House Information is subject to change without notice. All information should be independently reviewed and verified for accuracy. Properties may or may not be listed by the office/agent presenting the information.
Thank you — a Mont Haus broker will be in touch shortly.
For Mont Haus agents and staff. Sign in with your Mont Haus Microsoft account and the Agent Portal opens in a new tab.
Sign in with MicrosoftNo Microsoft account yet? Ask Nikki Boxer, who sets up portal access.