Residential · Active
Glen Haven, CO 80532
2 Beds · 1 Baths · 1,280 Sq Ft
$525,000
Single Family
Property Type
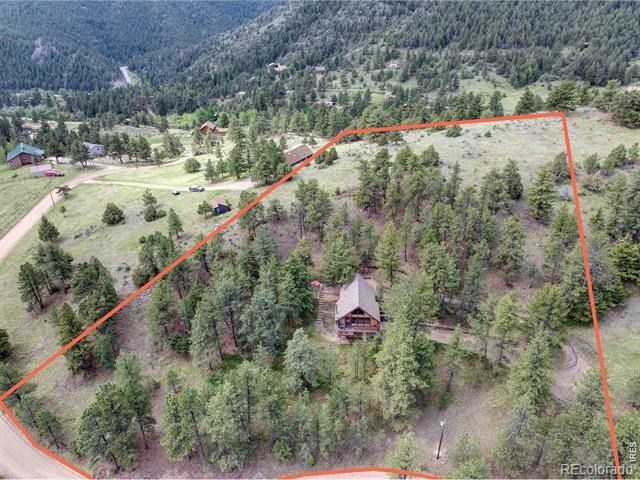
2.63 acres
Lot Size
1977
Year Built
$410
Price per Sq Ft
$800
HOA Fee
IR1060837
MLS #
About This Property
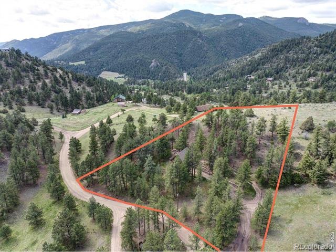
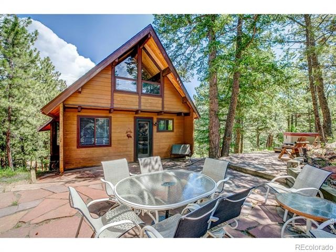
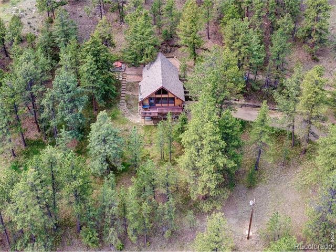
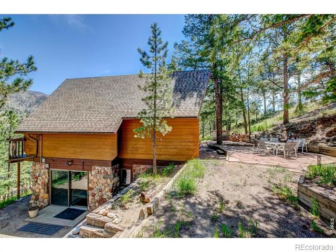
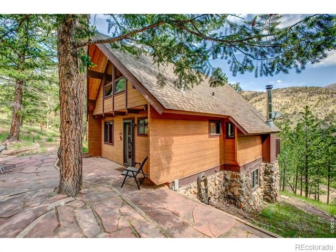
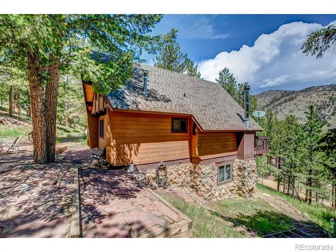
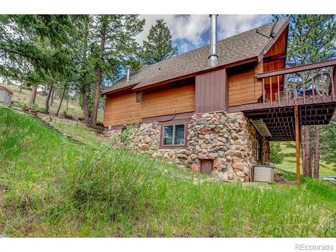
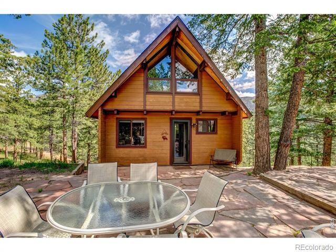
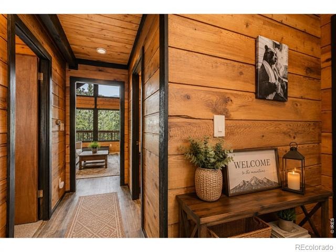
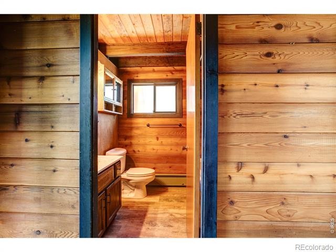
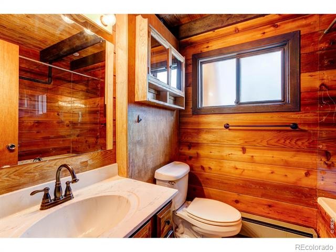
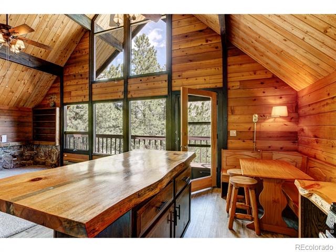
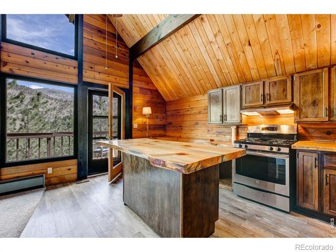
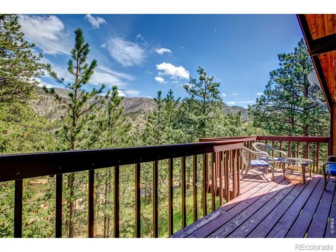
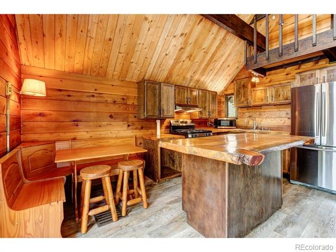
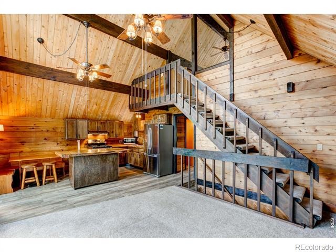
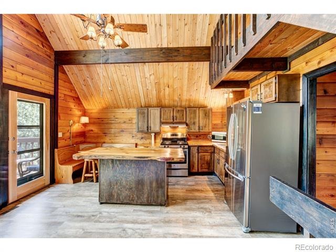
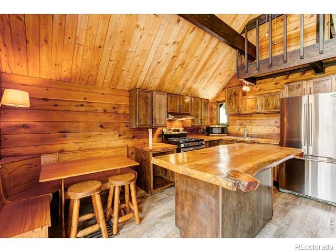
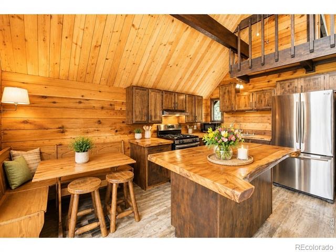
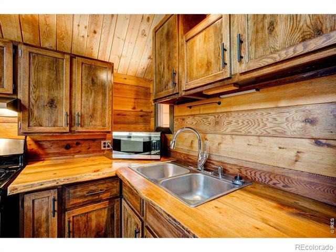
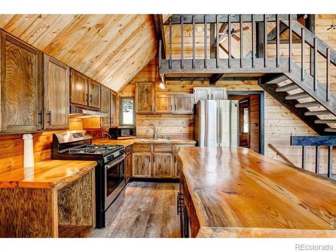
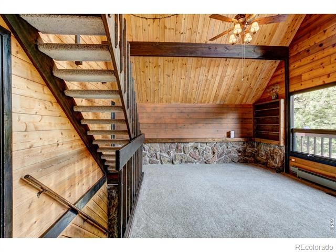
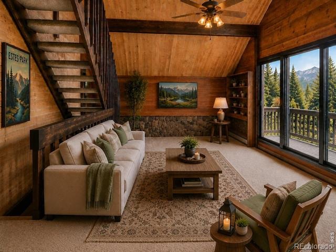
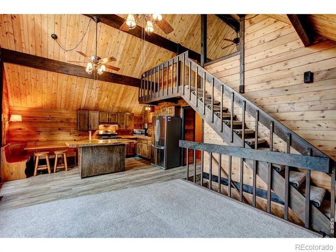
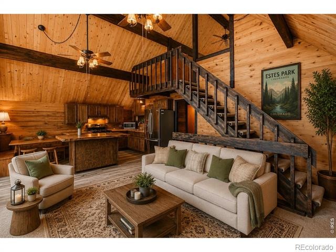
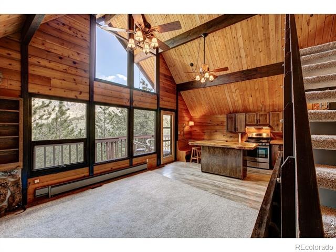
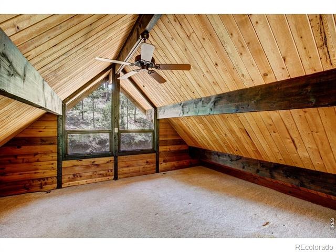
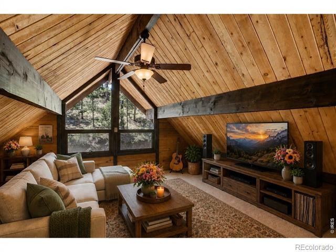
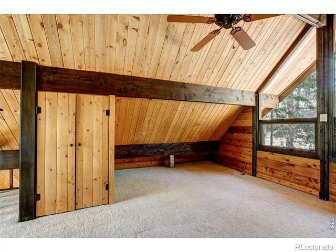
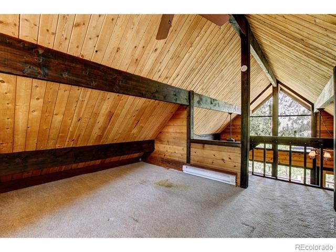
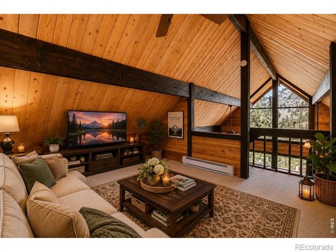
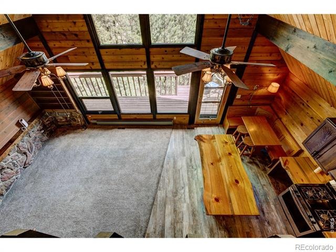
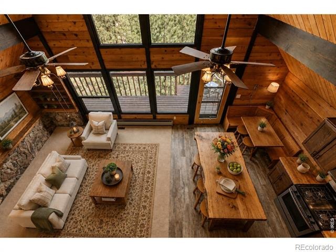
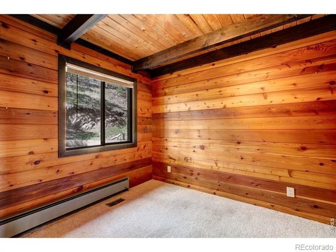
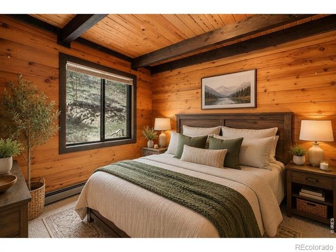
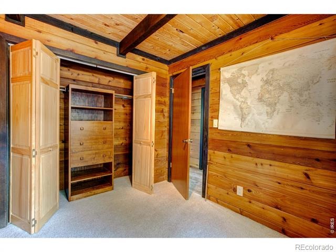
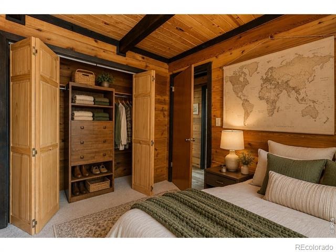
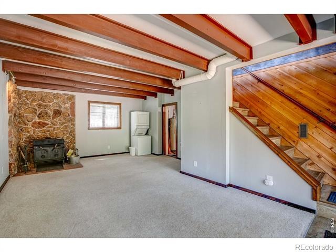
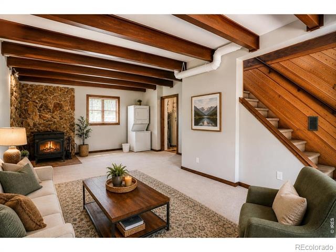
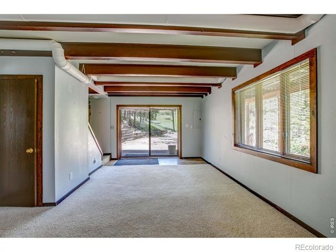
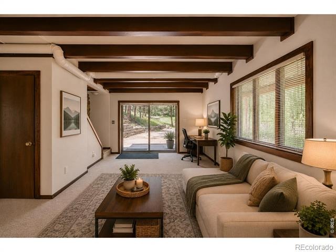
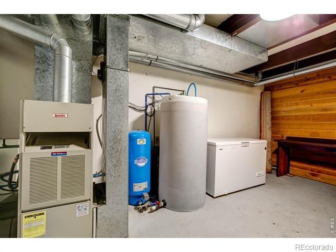
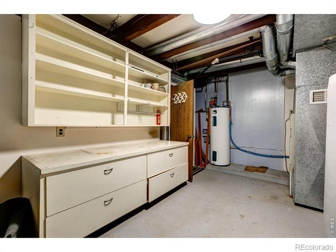
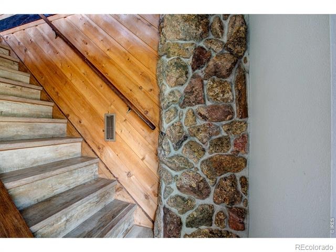
Discover a peaceful mountain setting on 2.63 private acres in the Retreat of Glen Haven. This log home features large windows that bring the outdoors in, plus tongue-and-groove ceilings and walls that create warm mountain character. The main level offers an open kitchen and living area with newer appliances, live-edge counters, luxury vinyl flooring, a wood stove, a bedroom, full bath, and access to the front deck. The upper level features a spacious lofted bedroom, while the walkout lower level includes a rec room, storage, and laundry.
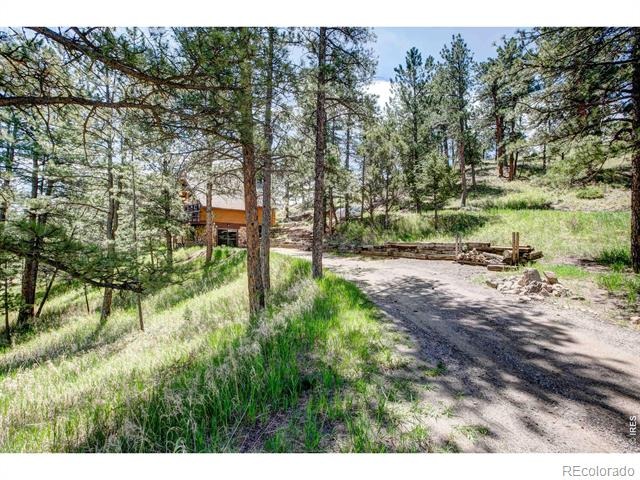
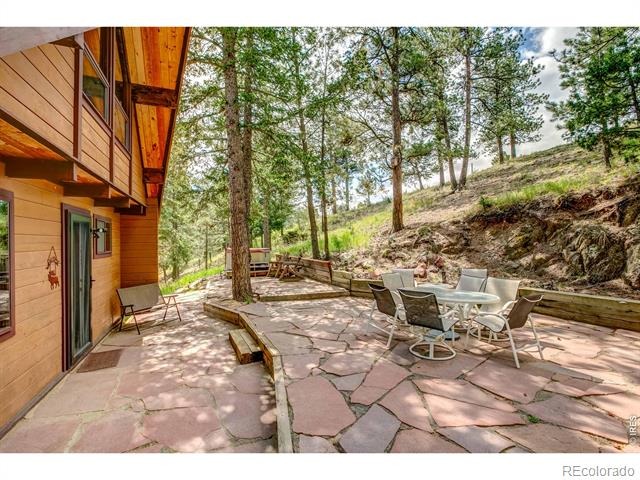
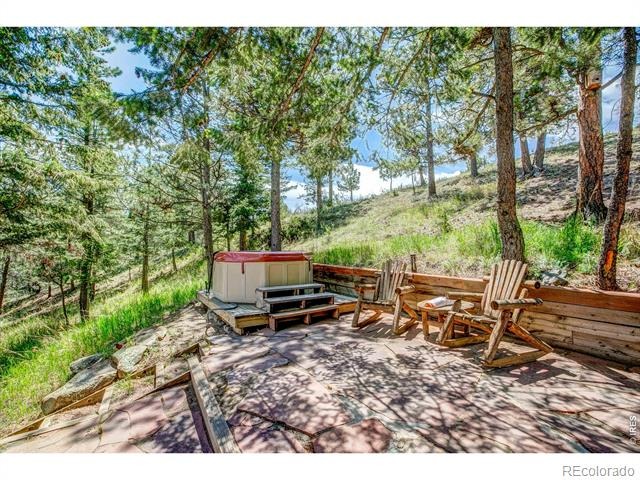
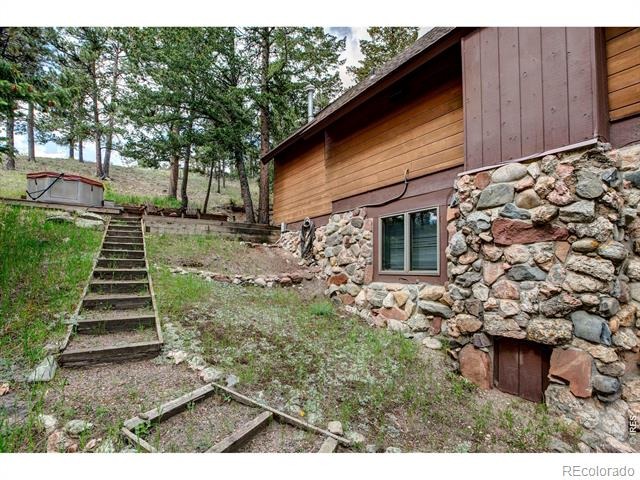
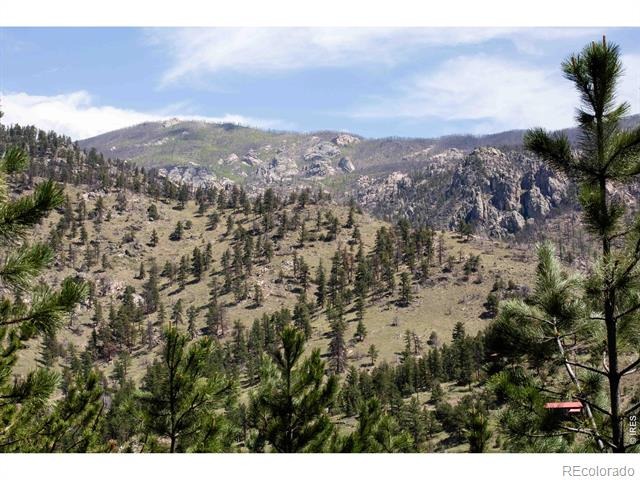
Enjoy multiple heating sources, including central heat, electric baseboard heat, and a wood stove. Relax on the back patio or in the hot tub under the stars, then explore private trails leading to an open meadow with expansive mountain views. Located in the Retreat of Glen Haven, this property offers a peaceful mountain lifestyle just 15 to 20 minutes from Estes Park and approximately 25 minutes from Loveland. Residents enjoy access to neighborhood hiking trails, the nearby Dunraven Trailhead leading into Rocky Mountain National Park, the historic Inn of Glen Haven, and the Glen Haven General Store, famous for its cinnamon rolls. Strong-producing well and full septic. Driveway parking accommodates 2 to 3 vehicles.
160 days on market
Listed by Kirk Fisher & Bianca Bismark · RE/MAX Mountain Brokers · 9702222779
Property Details
| Property Type | Residential |
| Sub Type | Single Family Residence |
| Status | Active |
| Price per Sq Ft | $410 |
| Subdivision | Retreat 1 |
| MLS # | IR1060837 |
| Days on Market | 160 |
| Bedrooms | 2 |
| Full Baths | 1 |
| Year Built | 1977 |
| Lot Size (Sq Ft) | 114,562 |
| Acres | 2.63 |
| HOA | Yes |
| HOA Fee | $800 |
| Annual Taxes | $1,943 |
| State | CO |
| County | Larimer |
| Zoning | FO |
| Interior Features | Eat-in Kitchen, Open Floorplan, Vaulted Ceiling(s) |
| Heating | Baseboard, Forced Air, Propane |
| Cooling | Ceiling Fan(s) |
| Flooring | Carpet |
| Fireplace Features | Family Room |
| Appliances | Dryer, Microwave, Oven, Refrigerator, Washer |
| Exterior Features | Spa/Hot Tub |
| Roof | Composition |
| Lot Features | Level, Rock Outcropping, Rolling Slope |
| Architectural Style | Chalet |
| Levels | Tri-Level |
| Construction | Log |
| Sewer | Septic Tank |
| Water Source | Well |
Location
Price History
| Date | Event | Price |
|---|---|---|
| 10/20/2026 |
Back on market Source: REcolorado® #IR1060837 |
— |
| 9/22/2026 |
Active Under Contract Source: REcolorado® #IR1060837 |
— |
| 6/4/2026 |
Listed for sale Source: REcolorado® #IR1060837 |
$525,000 $410/sqft |

Based on information submitted to the MLS GRID as of November 11, 2026 at 12:14 PM MST. All data is obtained from various sources and may not have been verified by broker or MLS GRID. Supplied Open House Information is subject to change without notice. All information should be independently reviewed and verified for accuracy. Properties may or may not be listed by the office/agent presenting the information.
Thank you — a Mont Haus broker will be in touch shortly.
For Mont Haus agents and staff. Sign in with your Mont Haus Microsoft account and the Agent Portal opens in a new tab.
Sign in with MicrosoftNo Microsoft account yet? Ask Nikki Boxer, who sets up portal access.