Residential · Active
Fort Collins, CO 80524
5 Beds · 4 Baths · 3,260 Sq Ft
$674,900
Single Family
Property Type
0.13 acres
Lot Size
2025
Year Built
$207
Price per Sq Ft
2
Parking Spaces
$120
HOA Fee
IR1060888
MLS #
About This Property
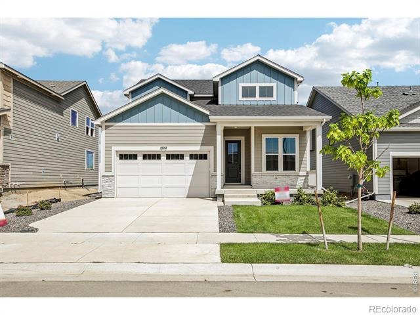
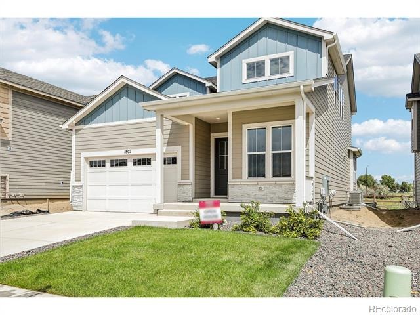
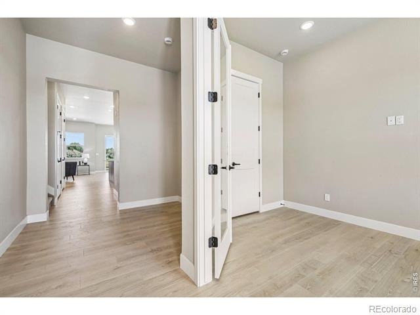
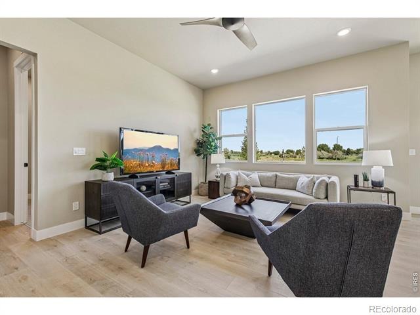
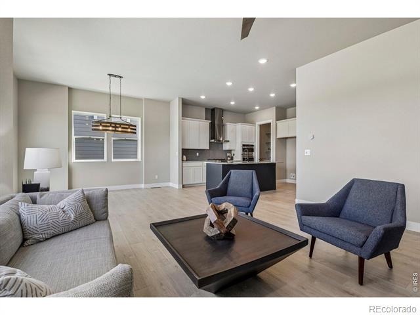
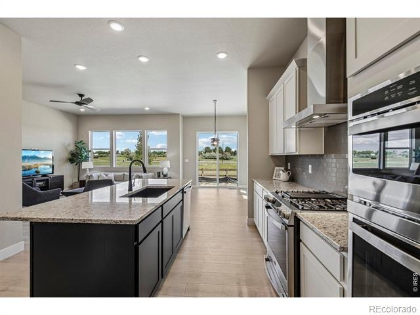
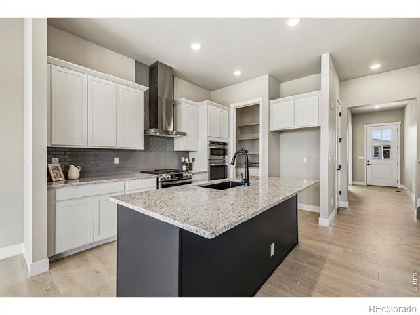
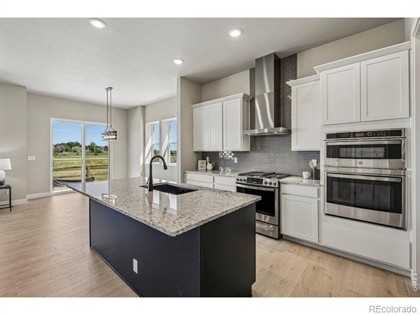
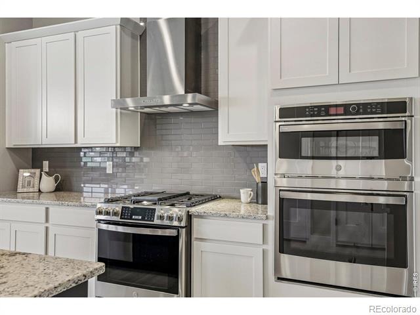
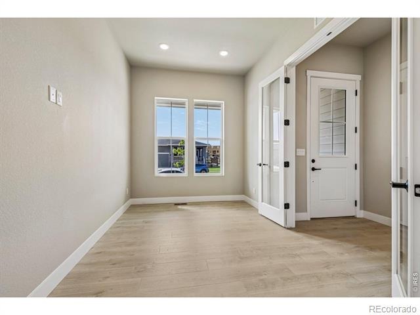
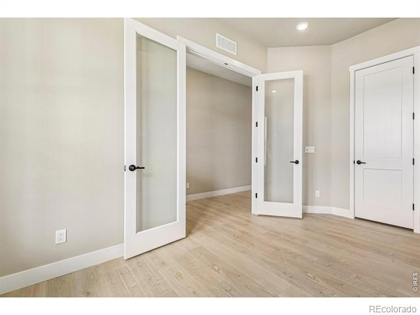
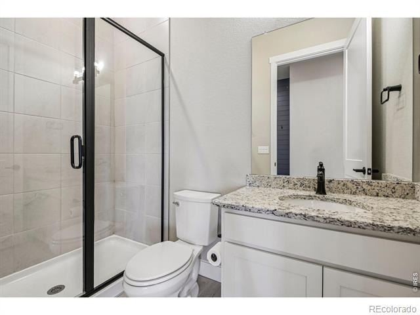
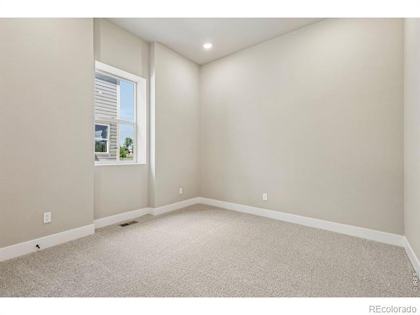
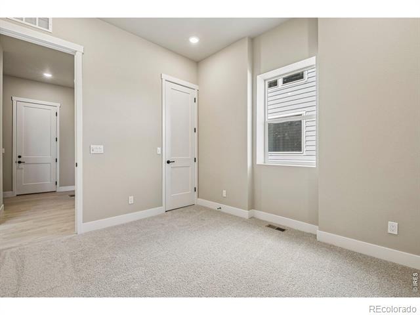
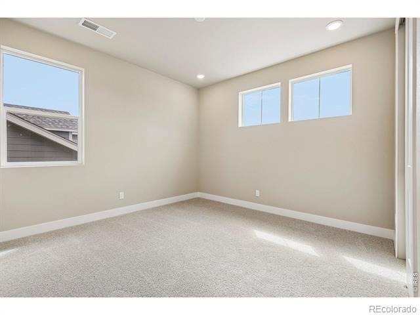
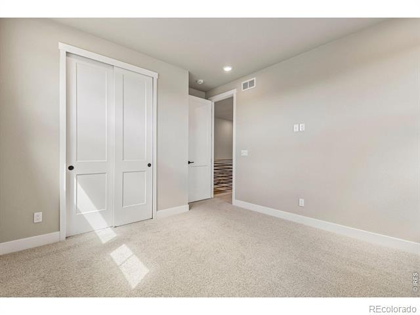
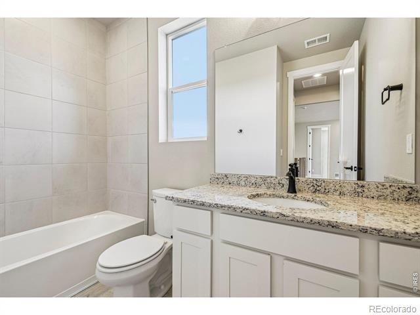
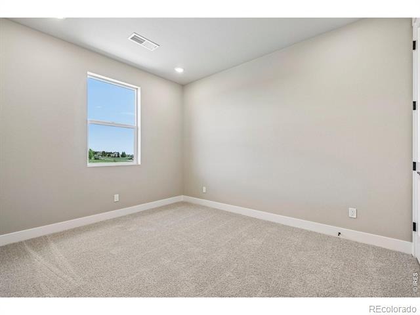
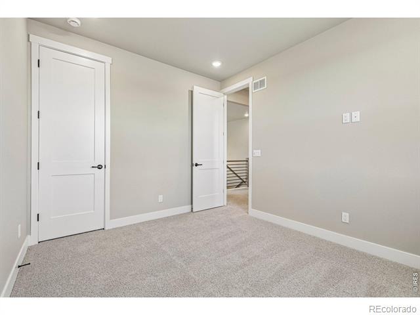
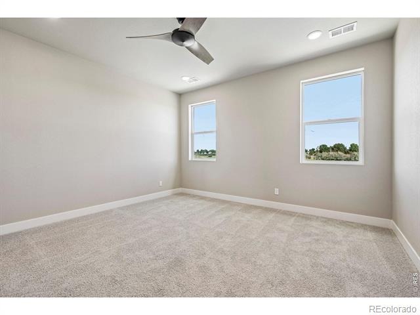
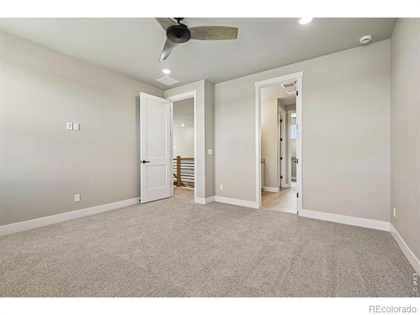
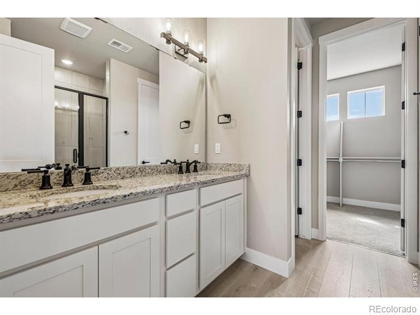
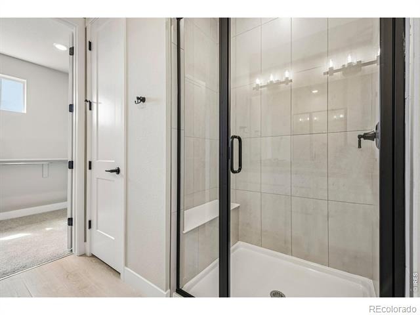
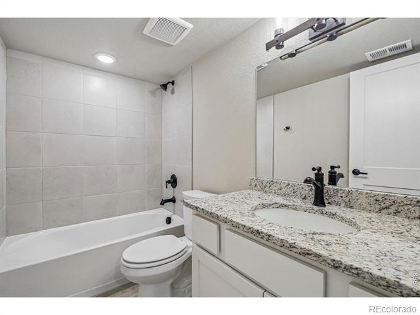
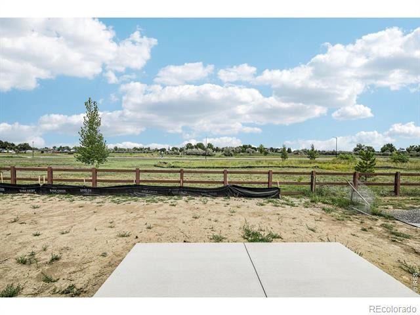
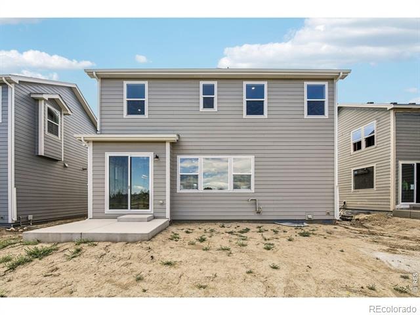
APPLIANCES, REAR LANDSCAPING, AND FENCING INCLUDED! Backing to a green belt, the Avocet is a charming two-story home featuring five bedrooms, four baths, and a private study with French doors. Ten-foot ceilings with Eight-foot interior doors add bold character and architectural distinction. The gourmet kitchen includes double ovens, a gas range with vented hood, an electric oven/microwave combination, dual pantries, and granite countertops.
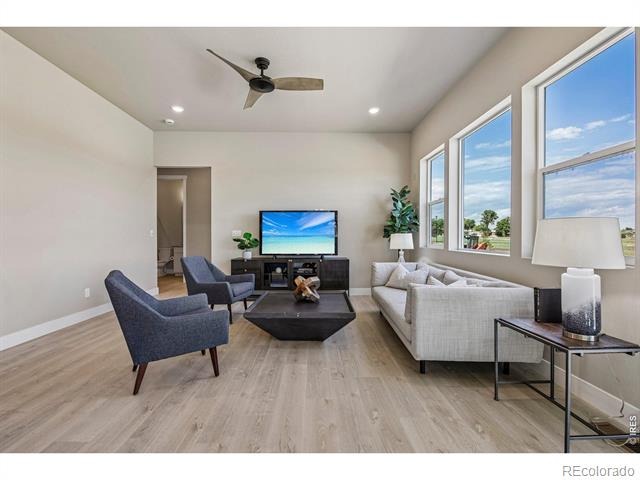
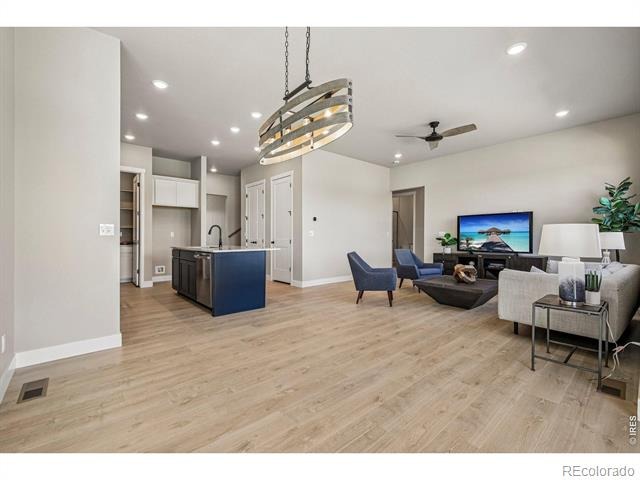
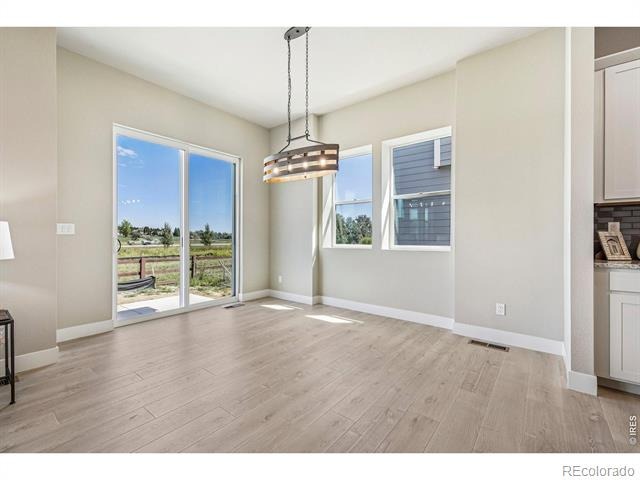
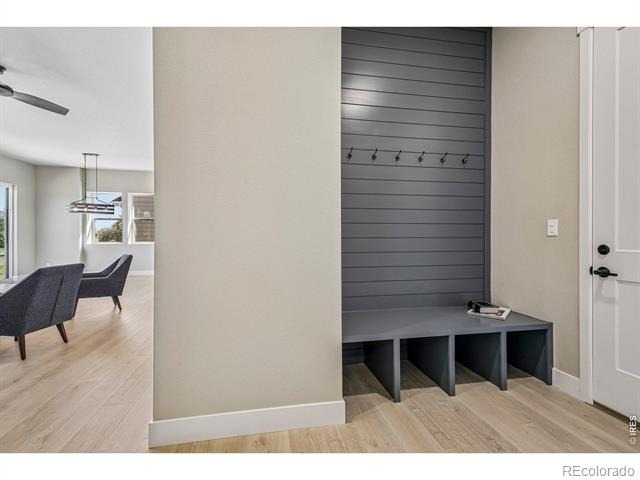
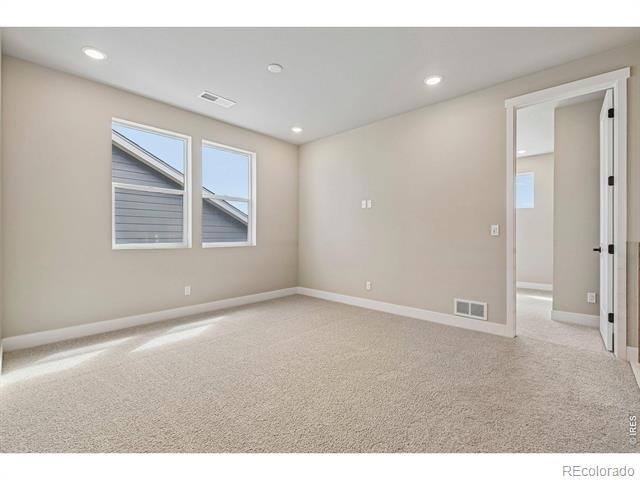
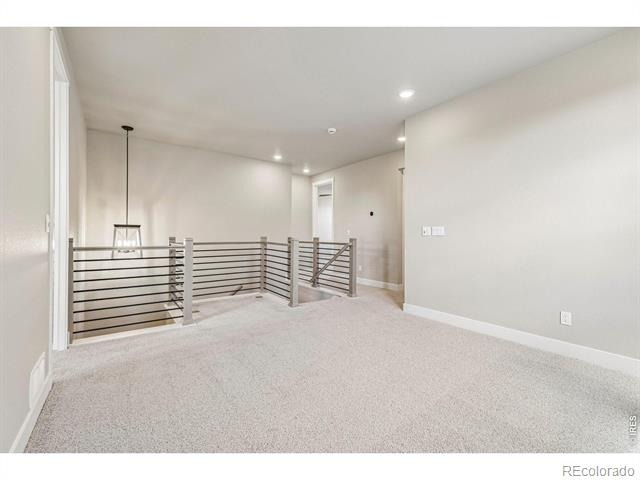
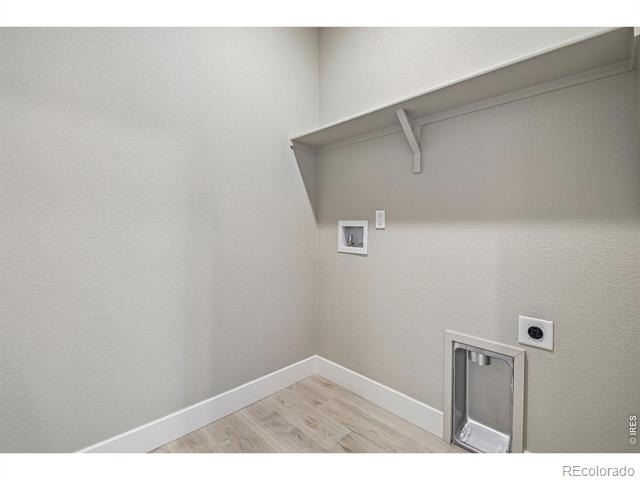
The open-concept layout connects kitchen, dining, and living areas for seamless entertaining. Nearby is an organized drop zone and a convenient bedroom/bath. Upstairs, the owner's suite offers privacy to recharge. A versatile loft, dedicated laundry, and secondary bedrooms complete the upper level.
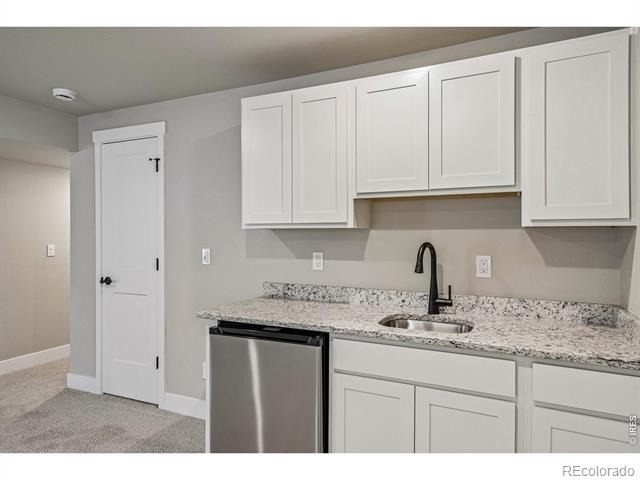
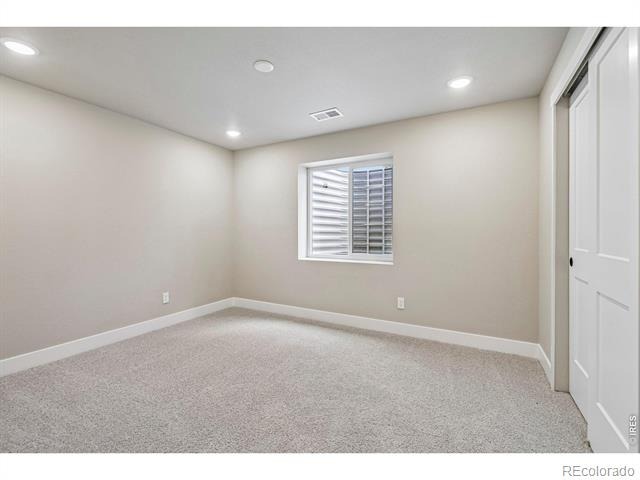
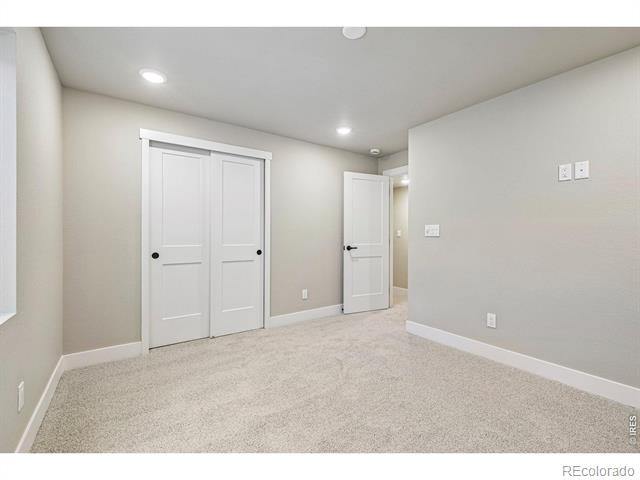
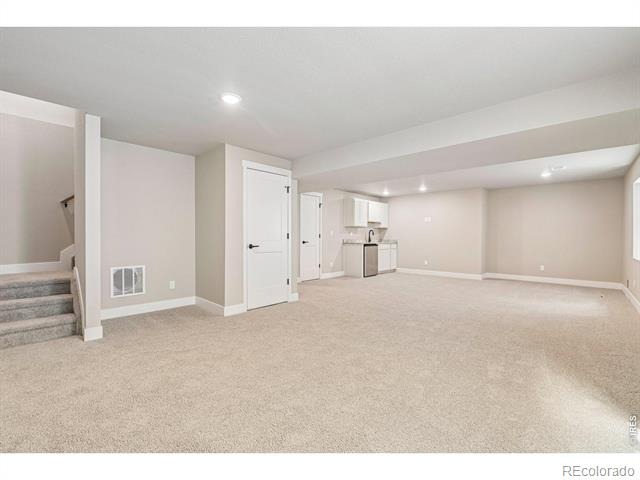
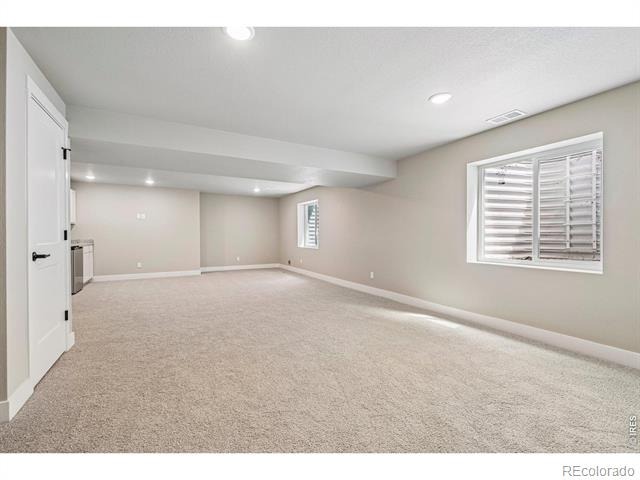
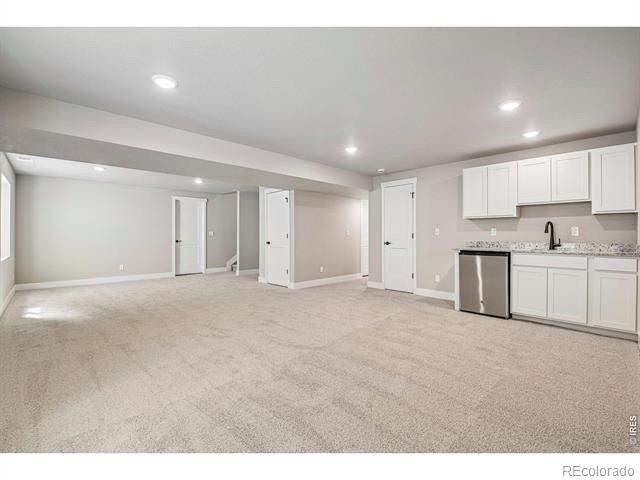
The finished lower-level features an additional bedroom and bath, and ample space for recreation or media plus a wet bar. With no metro district, low taxes, and HOA dues that include high-speed fiber internet, this home combines comfortable living with exceptional value. Prices, plans, and terms are subject to change without notice. Renderings and depictions are artistic concepts.
Landscaping, hardscaping, and decorative elements shown may not be included in the purchase price. Talk to your Horizon View Homes On-site Sales Representative about our in-house lender promotion 970-829-7961 or 970-888-7022
158 days on market
Listed by Dennis Schick · RE/MAX Alliance-FTC South · 9702263990
Property Details
| Property Type | Residential |
| Sub Type | Single Family Residence |
| Status | Active |
| Price per Sq Ft | $207 |
| Subdivision | Country Club Reserve |
| MLS # | IR1060888 |
| Days on Market | 158 |
| Bedrooms | 5 |
| Full Baths | 2 |
| Three-Quarter Baths | 2 |
| Year Built | 2025 |
| Lot Size (Sq Ft) | 5,500 |
| Acres | 0.13 |
| HOA | Yes |
| HOA Fee | $120 |
| Annual Taxes | $4,500 |
| State | CO |
| County | Larimer |
| Zoning | Res |
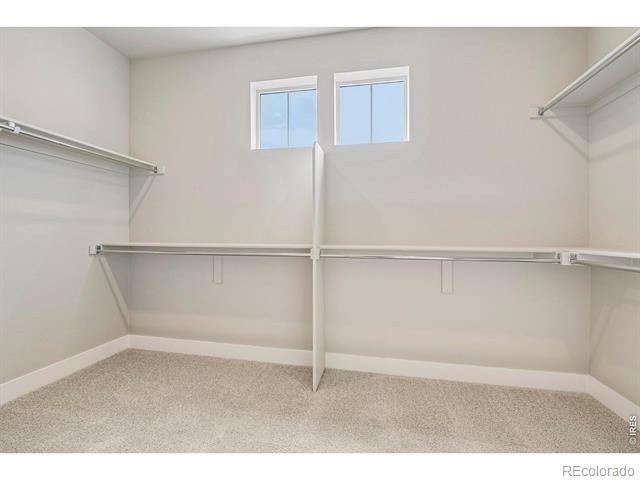
| Interior Features | Eat-in Kitchen, Open Floorplan, Pantry, Smart Thermostat, Walk-In Closet(s), Radon Mitigation System |
| Heating | Forced Air |
| Cooling | Ceiling Fan(s), Central Air |
| Appliances | Bar Fridge, Dishwasher, Disposal, Double Oven, Microwave, Oven |
| Garage | Yes |
| Garage Spaces | 2 |
| Roof | Composition |
| Basement | Full, Sump Pump |
| Lot Features | Level, Open Lot, Sprinklers In Front |
| Architectural Style | Contemporary |
| Levels | Two |
| Construction | Stone, Wood Siding |
| Sewer | Public Sewer |
| Water Source | Public |
Location
Price History
| Date | Event | Price |
|---|---|---|
| 10/20/2026 |
Price change Source: REcolorado® #IR1060888 |
$674,900 -3.6% $207/sqft |
| 6/4/2026 |
Listed for sale Source: REcolorado® #IR1060888 |
$699,900 $215/sqft |

Based on information submitted to the MLS GRID as of November 9, 2026 at 5:02 AM MST. All data is obtained from various sources and may not have been verified by broker or MLS GRID. Supplied Open House Information is subject to change without notice. All information should be independently reviewed and verified for accuracy. Properties may or may not be listed by the office/agent presenting the information.
Thank you — a Mont Haus broker will be in touch shortly.
For Mont Haus agents and staff. Sign in with your Mont Haus Microsoft account and the Agent Portal opens in a new tab.
Sign in with MicrosoftNo Microsoft account yet? Ask Nikki Boxer, who sets up portal access.