Residential · Active
Loveland, CO 80538
4 Beds · 4 Baths · 4,332 Sq Ft
$1,700,000
Single Family
Property Type
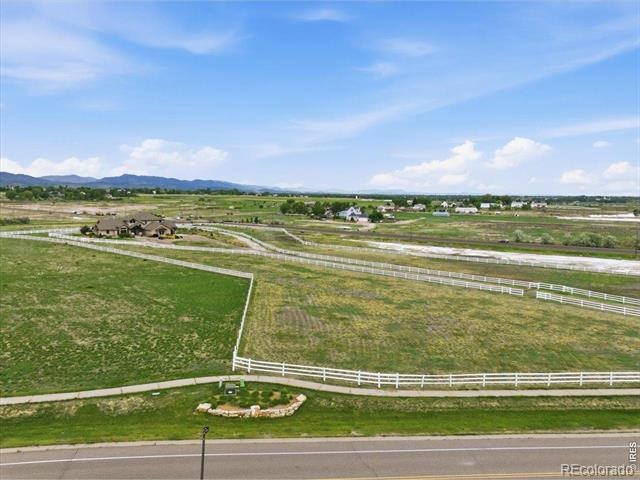
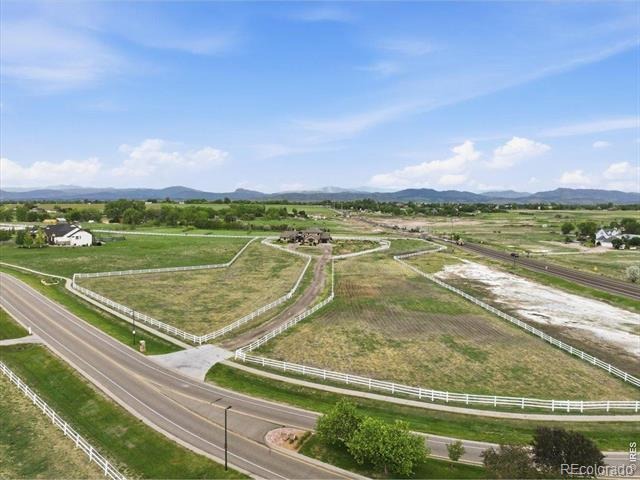
6.59 acres
Lot Size
2017
Year Built
$392
Price per Sq Ft
3
Parking Spaces
$300
HOA Fee
IR1060897
MLS #
About This Property
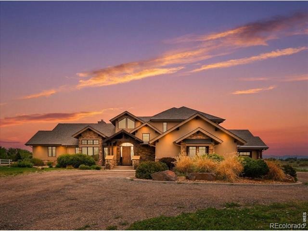
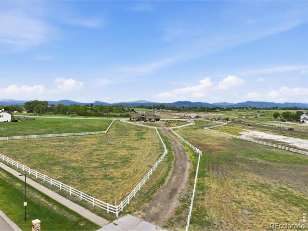
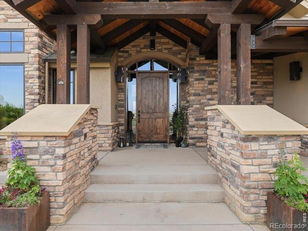
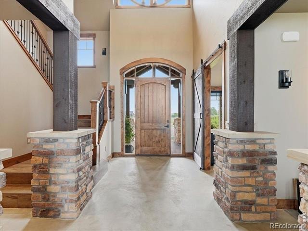
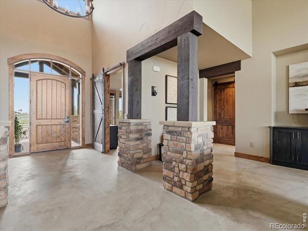
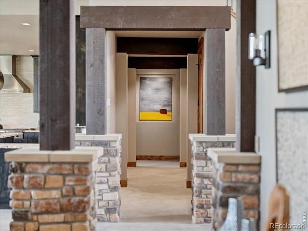
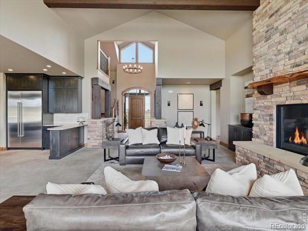
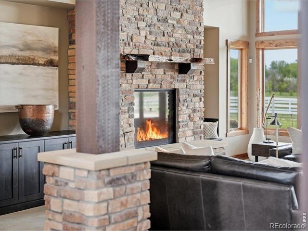
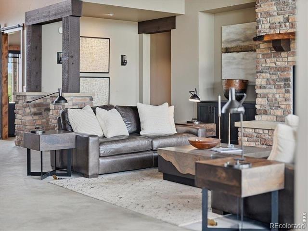
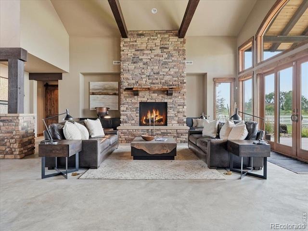
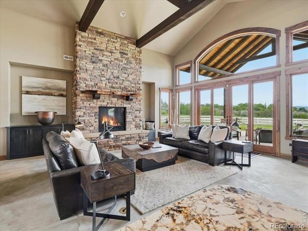
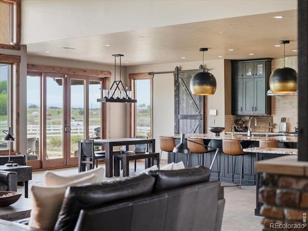
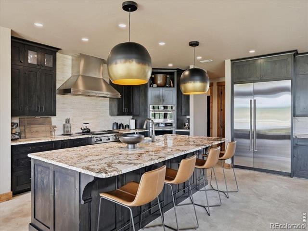
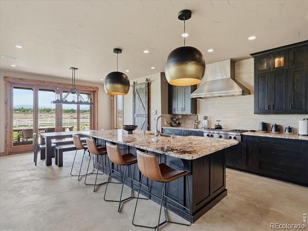
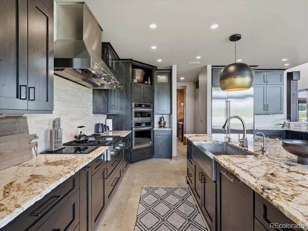
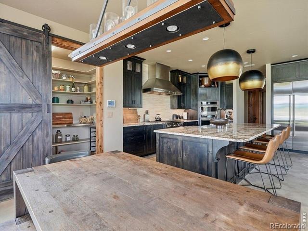
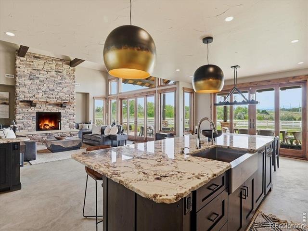
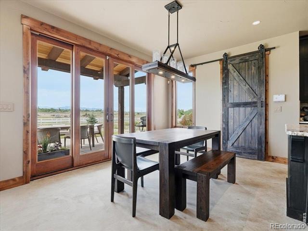
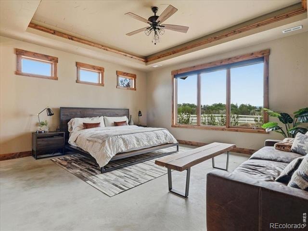
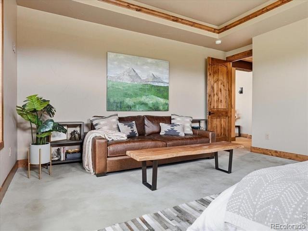
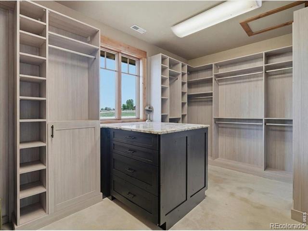
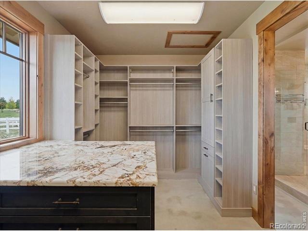
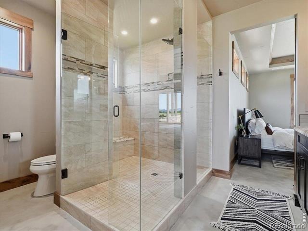
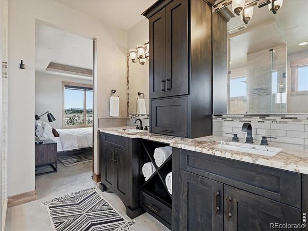
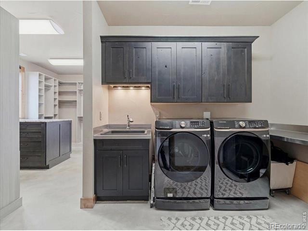
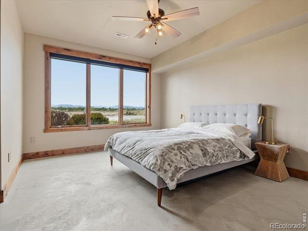
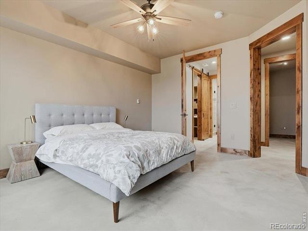
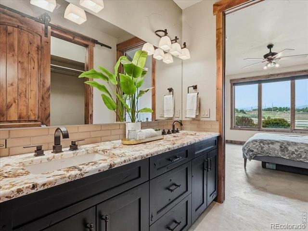
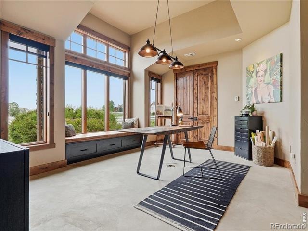
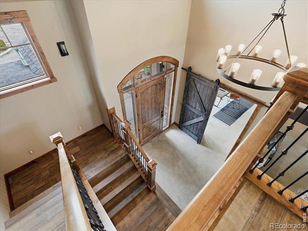
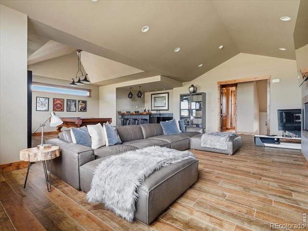
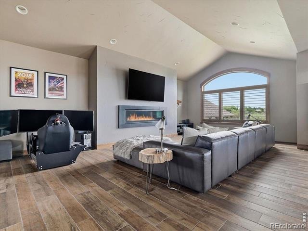
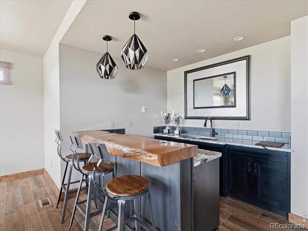
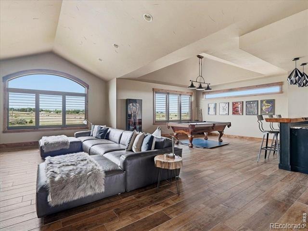
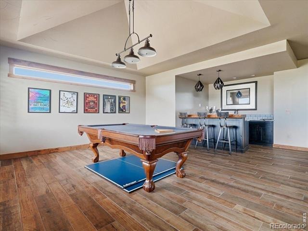
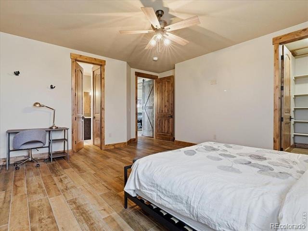
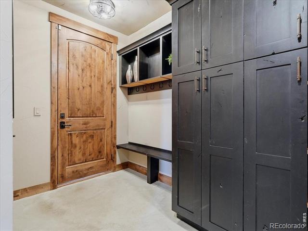
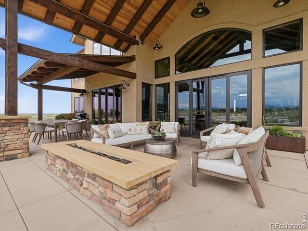
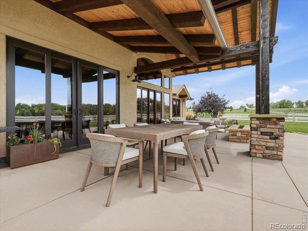
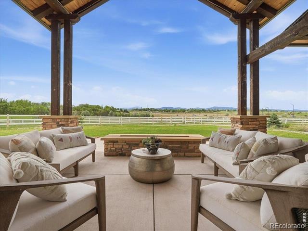
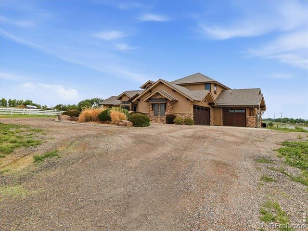
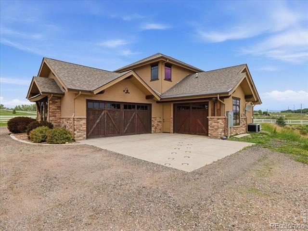
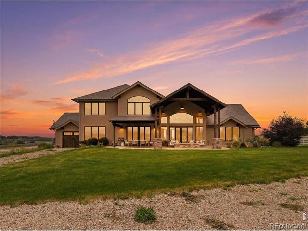
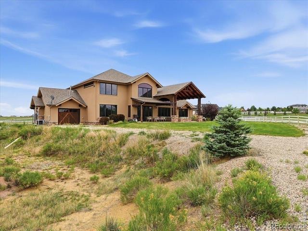
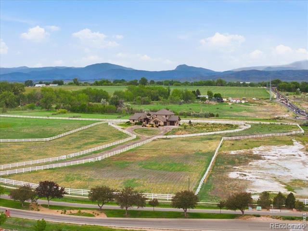
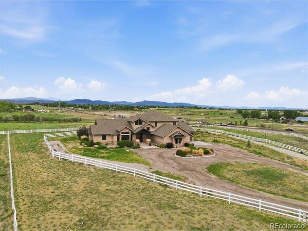
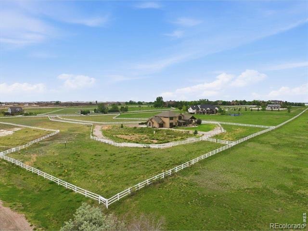
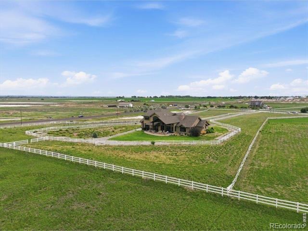
Where expansive views and natural materials create a home that feels as timeless as the landscape itself. Set on 6.59 acres in the sought-after Waterfront community, this custom-built estate offers a rare combination of luxury, land, and lifestyle. Natural stone, knotty alder woodwork, radiant-heated concrete floors, and stunning granite surfaces create an earthy elegance that feels deeply connected to the surrounding landscape. Thoughtfully designed for both everyday comfort and entertaining, the home features 4 bedrooms, 4 bathrooms, multiple living spaces, two gas fireplaces, a heated drive-through 3-car garage with dog wash, heated driveway, radiant floor heat, and central air.
The chef's kitchen is appointed with Wolf, Sub-Zero, and JennAir appliances. Plumbing and electrical are already stubbed for a future outbuilding or barn, previously approved for approximately 1,400 sqft, though two 1,500 sqft outbuildings may be built on this lot with ARC approval. Enjoy access to Boyd Lake through the Waterfront HOA, including a private boat launch, beach, fishing dock, kayak and paddleboard storage, walking trails, and community events throughout the year. A truly exceptional property for those seeking room to roam without sacrificing luxury.
146 days on market
Listed by Kelly Nehls Coonrod & Laura Gippert · RE/MAX Alliance-FTC Dwtn · 9704821781
Property Details
| Property Type | Residential |
| Sub Type | Single Family Residence |
| Status | Active |
| Price per Sq Ft | $392 |
| Subdivision | Waterfront First Sub |
| MLS # | IR1060897 |
| Days on Market | 146 |
| Bedrooms | 4 |
| Half Baths | 1 |
| Three-Quarter Baths | 3 |
| Year Built | 2017 |
| Lot Size (Sq Ft) | 287,241 |
| Acres | 6.59 |
| HOA | Yes |
| HOA Fee | $300 |
| Annual Taxes | $9,576 |
| State | CO |
| County | Larimer |
| Zoning | FA |
| Interior Features | Eat-in Kitchen, Kitchen Island, Open Floorplan, Pantry, Vaulted Ceiling(s), Walk-In Closet(s), Wet Bar, Jack & Jill Bath, Primary Suite |
| Heating | Hot Water, Radiant |
| Cooling | Ceiling Fan(s), Central Air |
| Fireplace Features | Family Room, Gas Log, Living Room |
| Appliances | Dishwasher, Disposal, Microwave, Oven, Refrigerator |
| Garage | Yes |
| Garage Spaces | 3 |
| Parking Features | Heated Garage, Oversized |
| Roof | Composition |
| Basement | None |
| Lot Features | Corner Lot, Open Lot, Rolling Slope, Sprinklers In Front |
| Architectural Style | Contemporary |
| Levels | One |
| Construction | Stone, Stucco, Wood Siding |
| Sewer | Septic Tank |
| Water Source | Public |
Location
Price History
| Date | Event | Price |
|---|---|---|
| 10/2/2026 |
Price change Source: REcolorado® #IR1060897 |
$1,700,000 -8.1% $392/sqft |
| 6/4/2026 |
Listed for sale Source: REcolorado® #IR1060897 |
$1,850,000 $427/sqft |

Based on information submitted to the MLS GRID as of October 27, 2026 at 9:10 PM MDT. All data is obtained from various sources and may not have been verified by broker or MLS GRID. Supplied Open House Information is subject to change without notice. All information should be independently reviewed and verified for accuracy. Properties may or may not be listed by the office/agent presenting the information.
Thank you — a Mont Haus broker will be in touch shortly.