Residential · Active
Julesburg, CO 80737
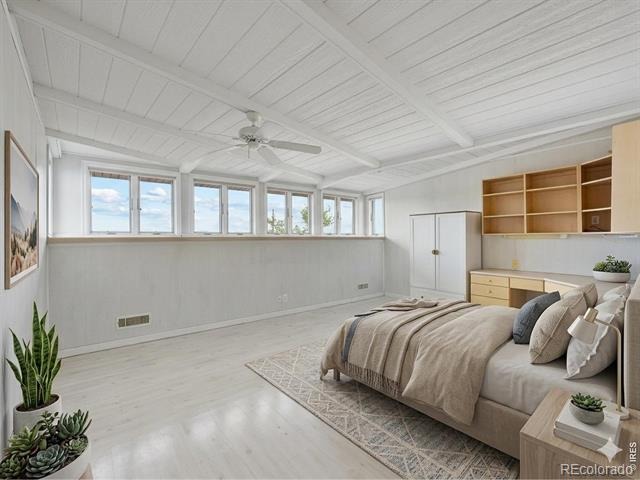
4 Beds · 2 Baths · 2,613 Sq Ft
$750,000
Single Family
Property Type
40 acres
Lot Size
1982
Year Built
$287
Price per Sq Ft
2
Parking Spaces
IR1060905
MLS #
About This Property
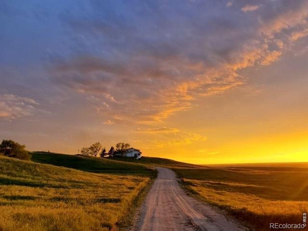
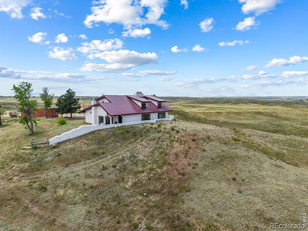
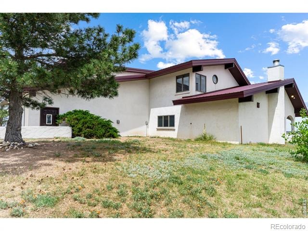
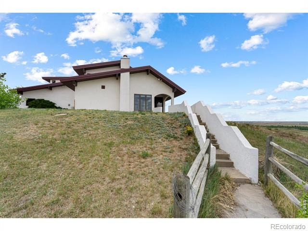
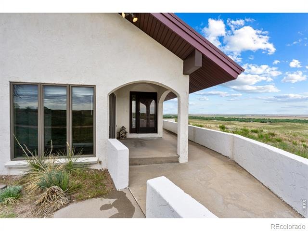
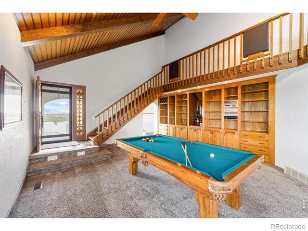
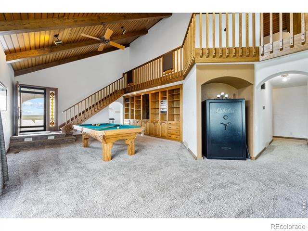
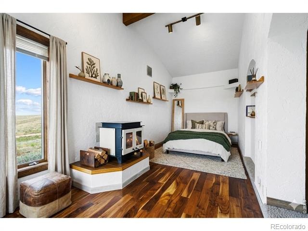
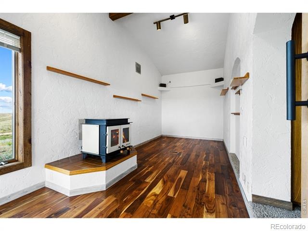
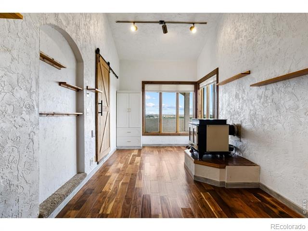
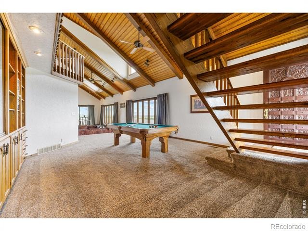
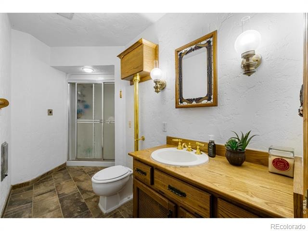
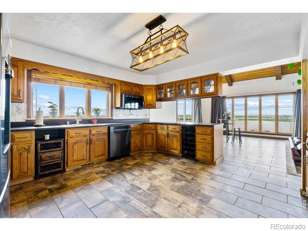
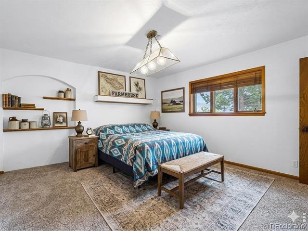
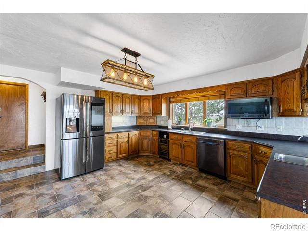
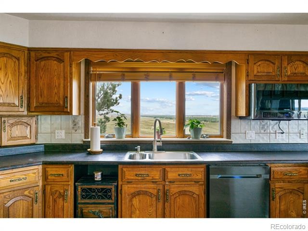
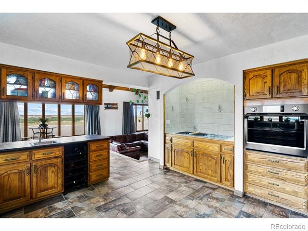
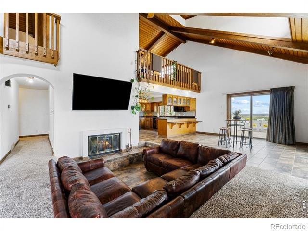
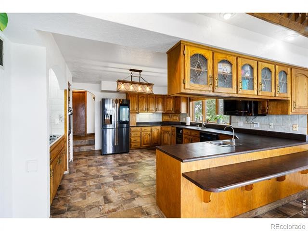
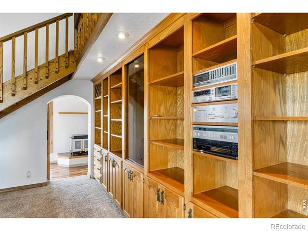
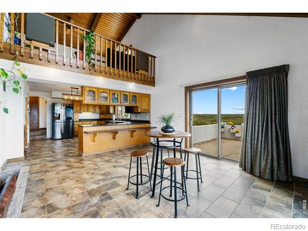
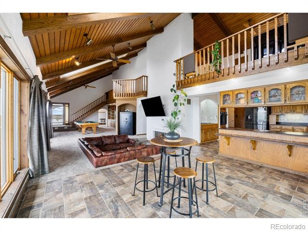
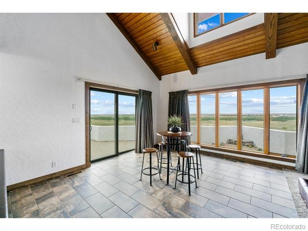
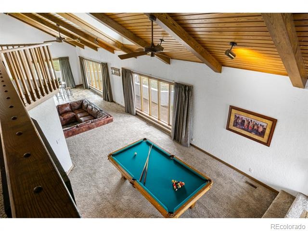
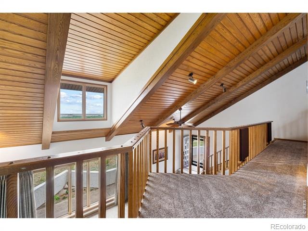
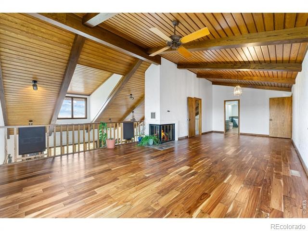
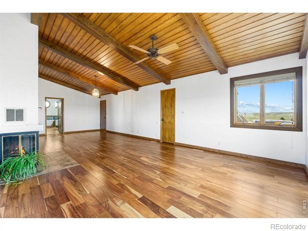
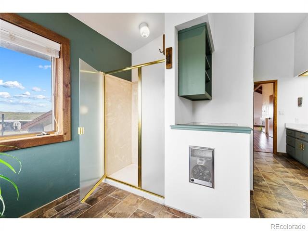
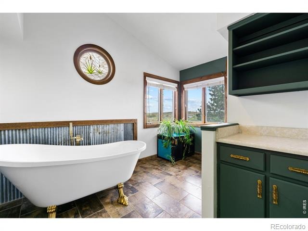
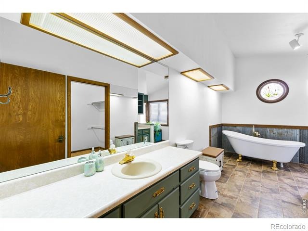
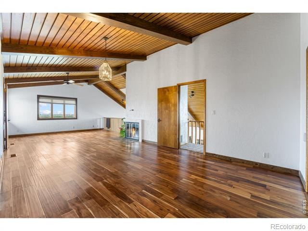
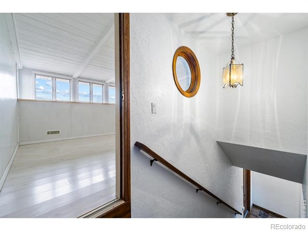
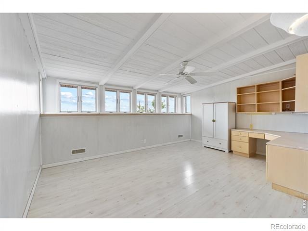
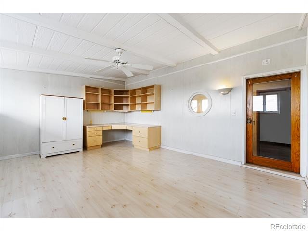
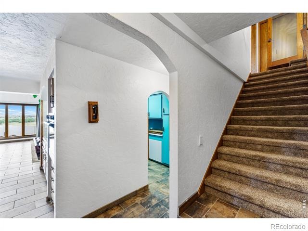
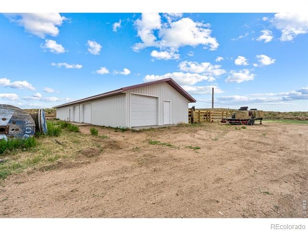
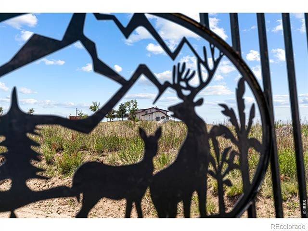
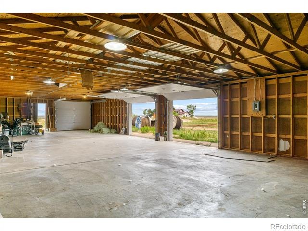
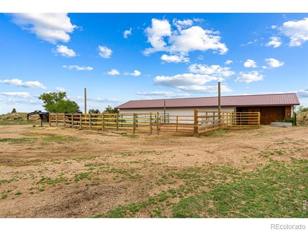
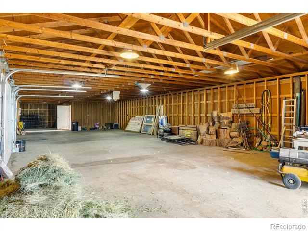
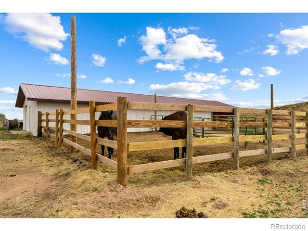
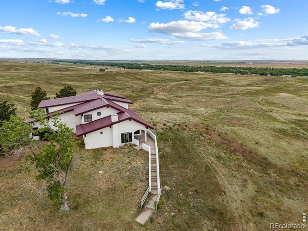
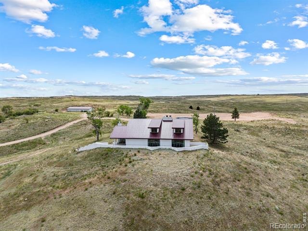
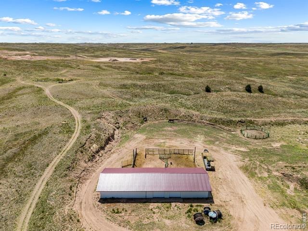
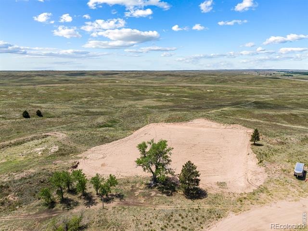
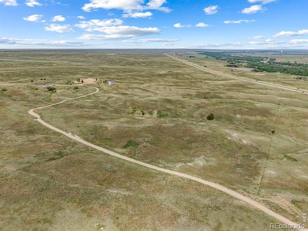
Experience the rare opportunity to own 40 acres of picturesque Colorado countryside, with the option to purchase the entire 158-acre property. Perched atop a hill overlooking Julesburg, this beautifully maintained custom farmhouse offers breathtaking panoramic views, peaceful rural living, and convenient access to the highway.Rich in character and timeless charm, the farmhouse showcases an array of distinctive features, including a built-in rifle display case, a vintage high-tank pull-chain toilet, fireplaces on both levels, and a skylight with a unique perch perfectly positioned to take in the surrounding landscape and views of town. Every corner of the home reflects craftsmanship and personality that is increasingly hard to find.Designed for both work and recreation, the property includes a well-equipped shop, functional barn, and an existing arena ready for custom fencing, roping chutes, or your own equestrian vision. Whether you're seeking a working ranch, hobby farm, horse property, or private retreat, the possibilities are endless.With expansive acreage, exceptional versatility, and development potential, this property also presents a unique opportunity for future subdivision and investment. A truly one-of-a-kind offering where Colorado's wide-open spaces, rural heritage, and future possibilities come together.
157 days on market
Listed by Katherine Bryant-Beach · C3 Real Estate Solutions, LLC · 7208393931
Property Details
| Property Type | Residential |
| Sub Type | Single Family Residence |
| Status | Active |
| Price per Sq Ft | $287 |
| Subdivision | ACRES TO HIGHWAY DEPT |
| MLS # | IR1060905 |
| Days on Market | 157 |
| Bedrooms | 4 |
| Full Baths | 2 |
| Year Built | 1982 |
| Lot Size (Sq Ft) | 1,742,400 |
| Acres | 40 |
| HOA | No |
| Annual Taxes | $1,874 |
| State | CO |
| County | Sedgwick |
| Zoning | AGR-NEC |
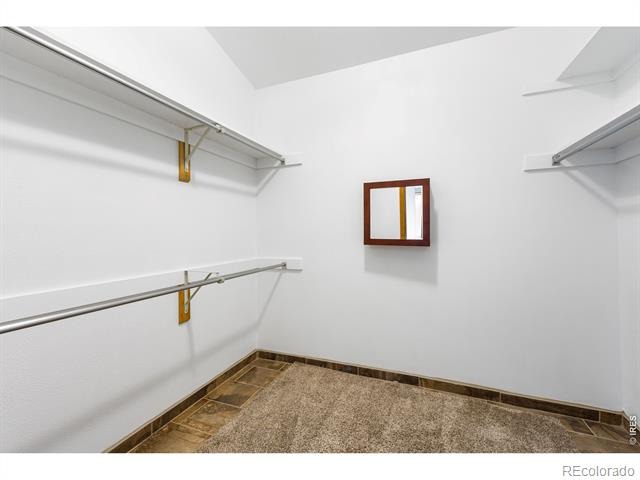
| Interior Features | Open Floorplan, Vaulted Ceiling(s), Walk-In Closet(s) |
| Heating | Forced Air |
| Cooling | Central Air |
| Flooring | Wood |
| Fireplace Features | Free Standing, Living Room |
| Garage | Yes |
| Garage Spaces | 2 |
| Roof | Metal |
| Basement | None |
| Levels | Two |
| Construction | Stucco |
| Water Source | Well |
Location
Price History
| Date | Event | Price |
|---|---|---|
| 6/17/2026 |
Listed for sale Source: REcolorado® #2251836 |
$4,000 -99.5% $2/sqft |
| 6/4/2026 |
Listed for sale Source: REcolorado® #IR1060905 |
$750,000 +21,328.6% $287/sqft |
| 4/8/2026 |
Sold Source: REcolorado® #3534985 |
$3,500 $1/sqft |
| 10/4/2025 |
Listed for sale Source: REcolorado® #3534985 |
$3,500 $1/sqft |

Based on information submitted to the MLS GRID as of November 8, 2026 at 11:01 AM MST. All data is obtained from various sources and may not have been verified by broker or MLS GRID. Supplied Open House Information is subject to change without notice. All information should be independently reviewed and verified for accuracy. Properties may or may not be listed by the office/agent presenting the information.
Thank you — a Mont Haus broker will be in touch shortly.
For Mont Haus agents and staff. Sign in with your Mont Haus Microsoft account and the Agent Portal opens in a new tab.
Sign in with MicrosoftNo Microsoft account yet? Ask Nikki Boxer, who sets up portal access.