Residential · Active
Boulder, CO 80301
2 Beds · 2 Baths · 961 Sq Ft
$300,000
Condominium
Property Type
1989
Year Built
$312
Price per Sq Ft
$551
HOA Fee
IR1061023
MLS #
About This Property
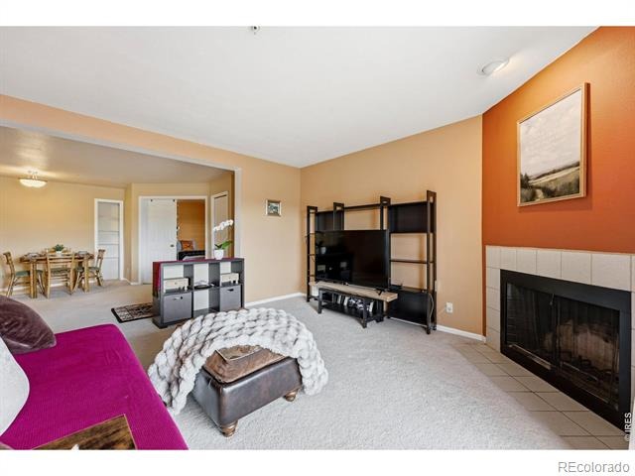
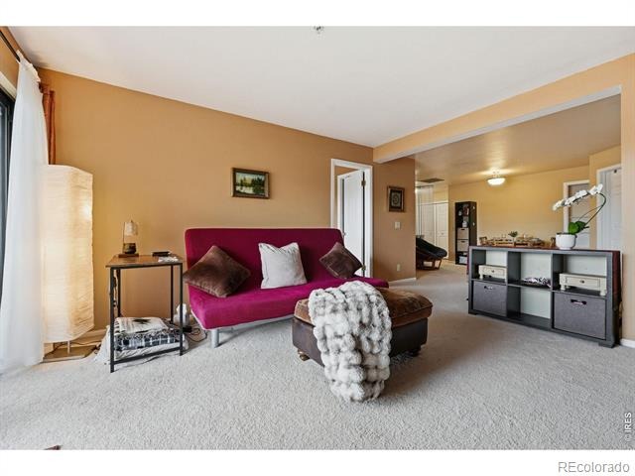
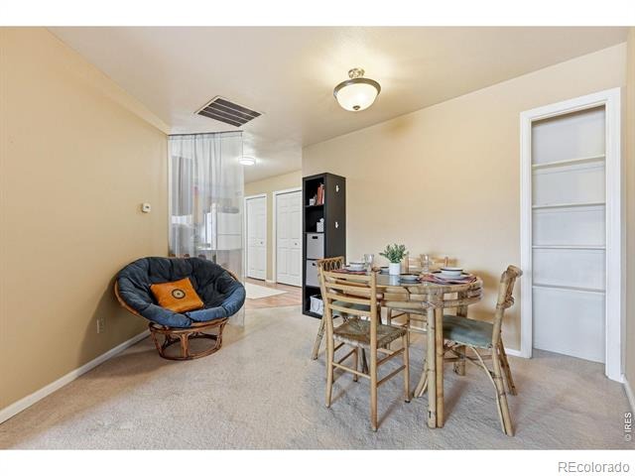
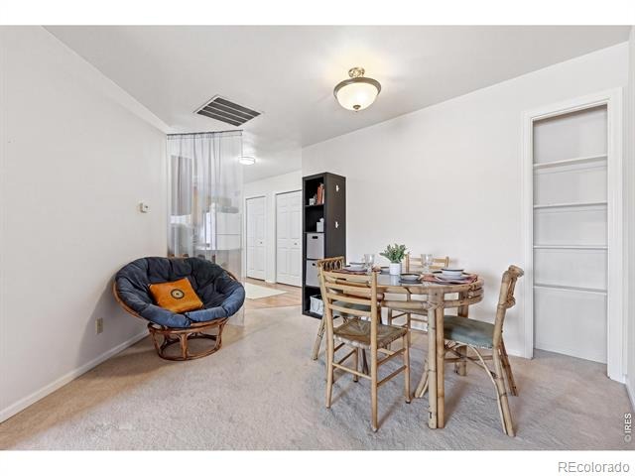
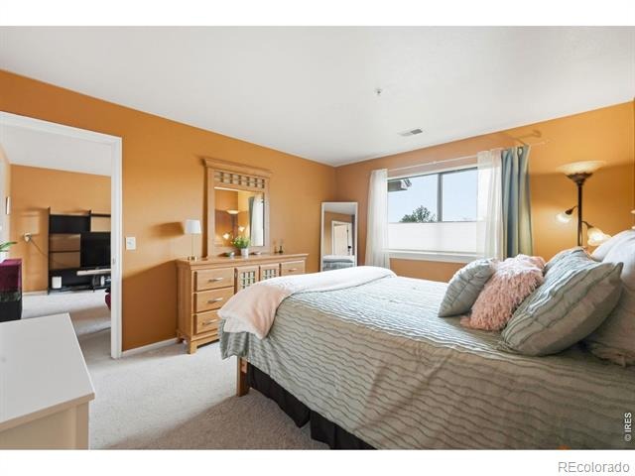
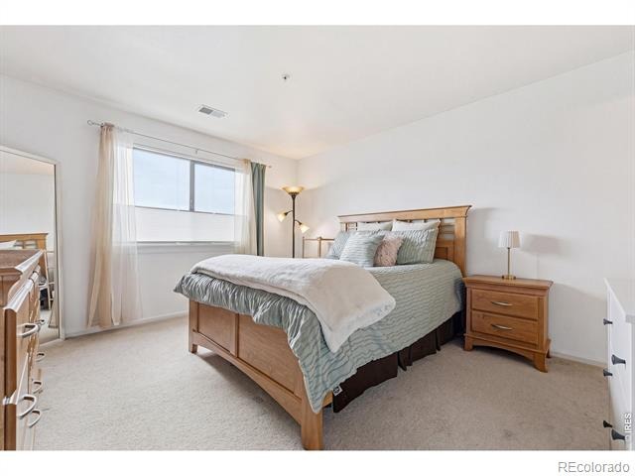
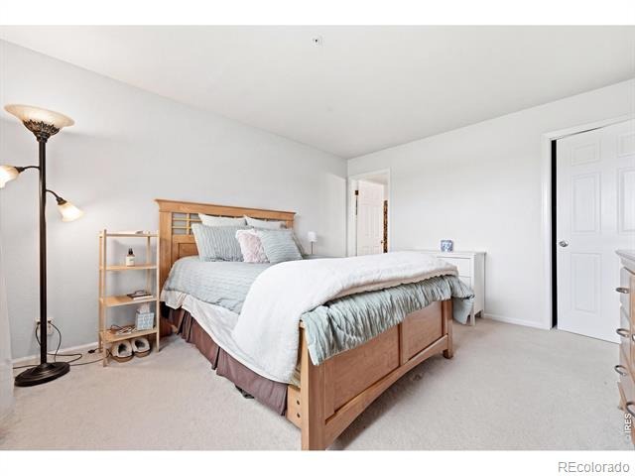
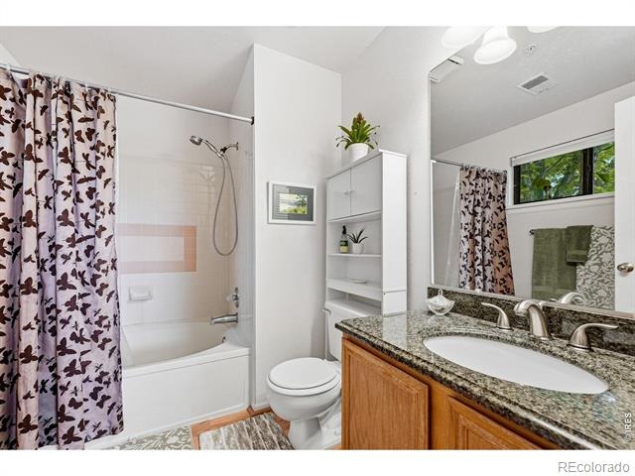
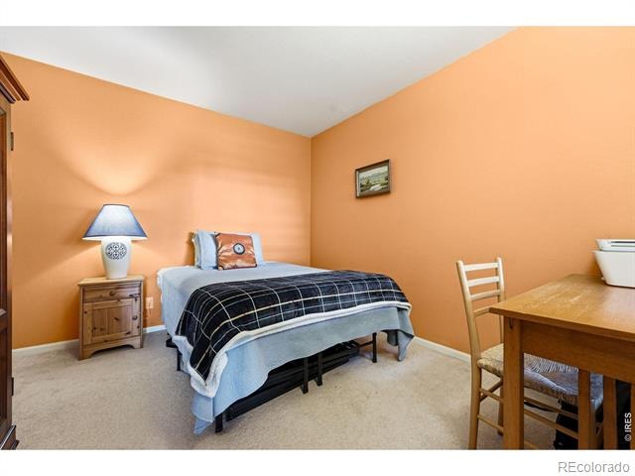
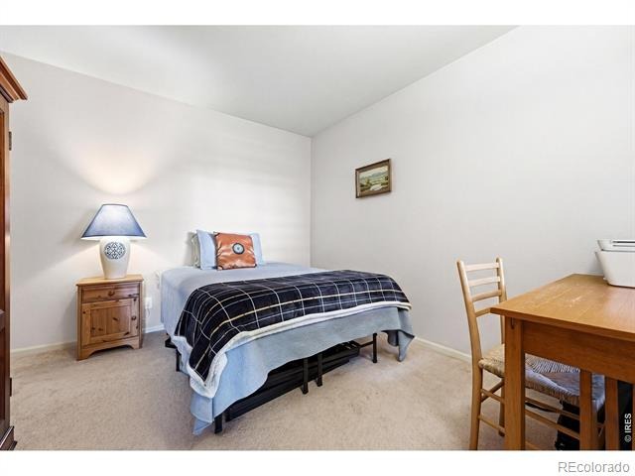
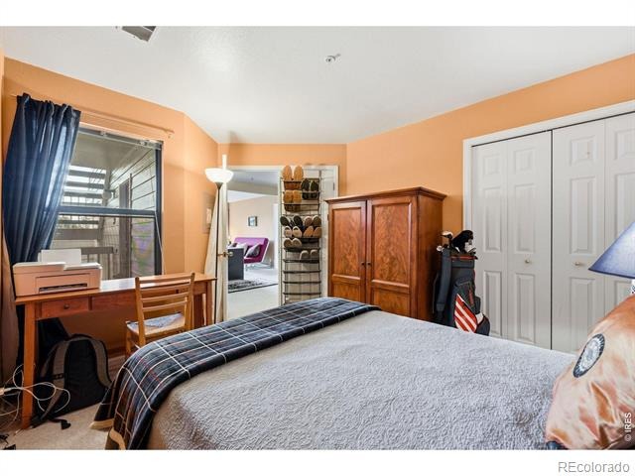
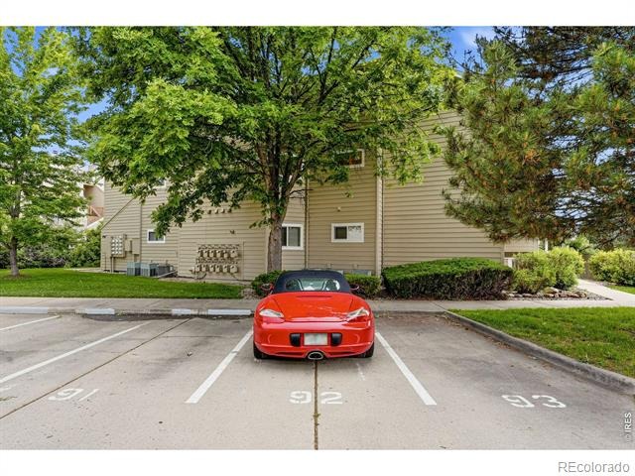
IMPROVED PRICE! MOTIVATED SELLER. Freshly painted, attractive new light fixtures, furniture included if desired! This is an investor's rental-ready dream.
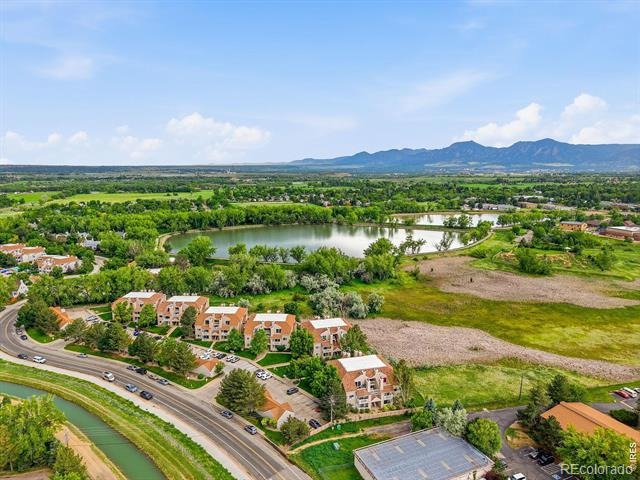
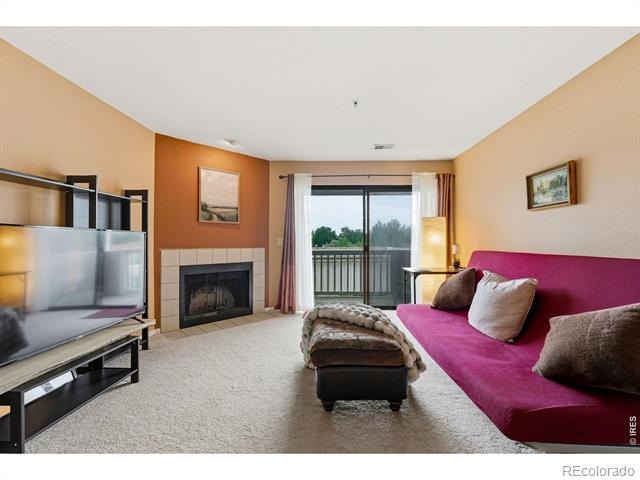
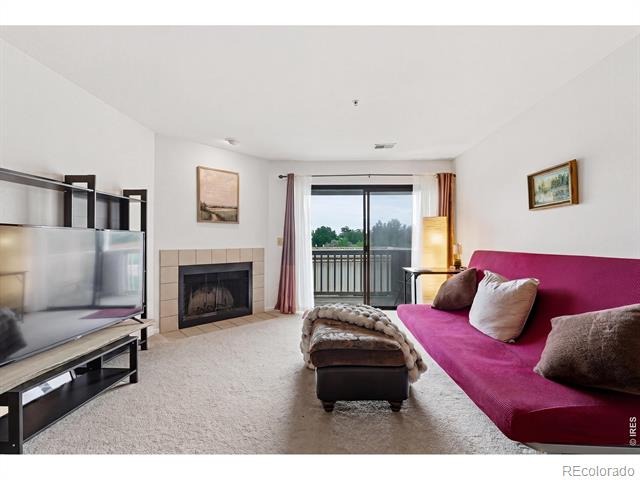
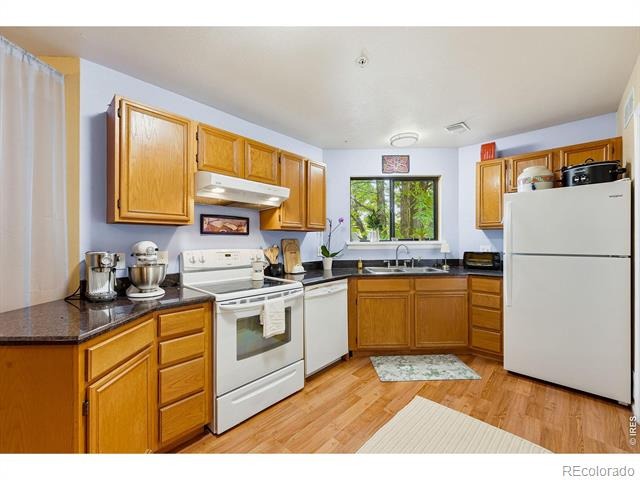
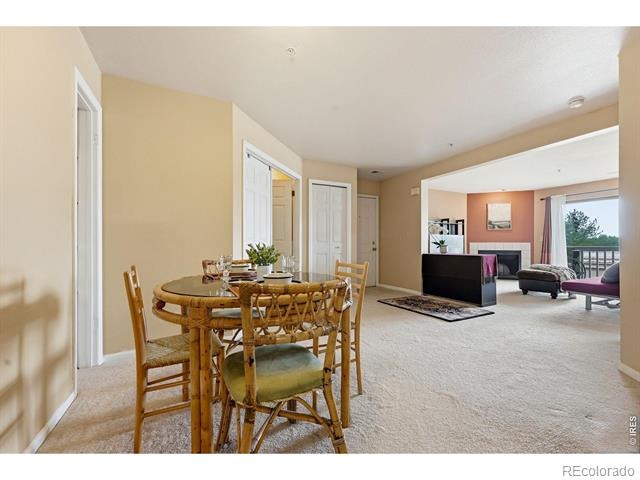
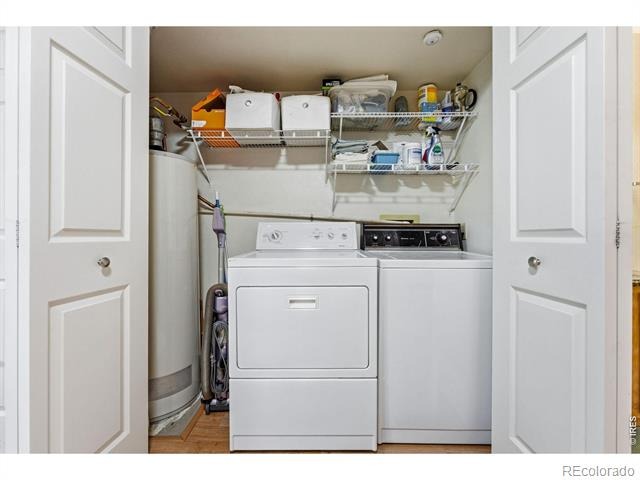
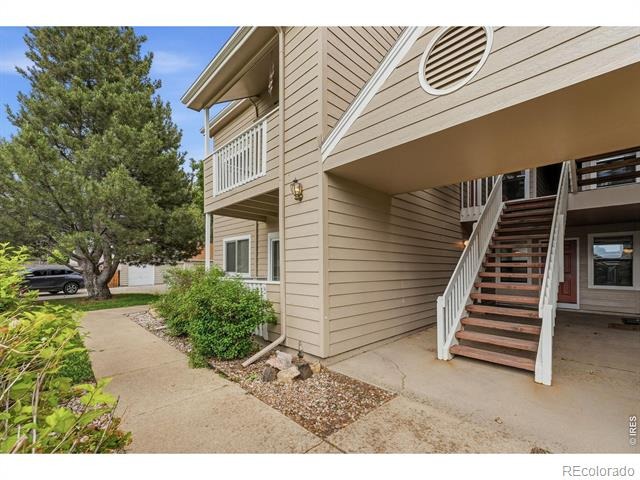
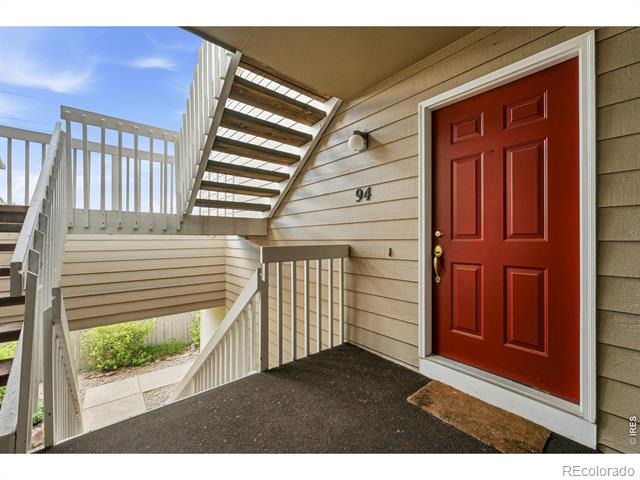
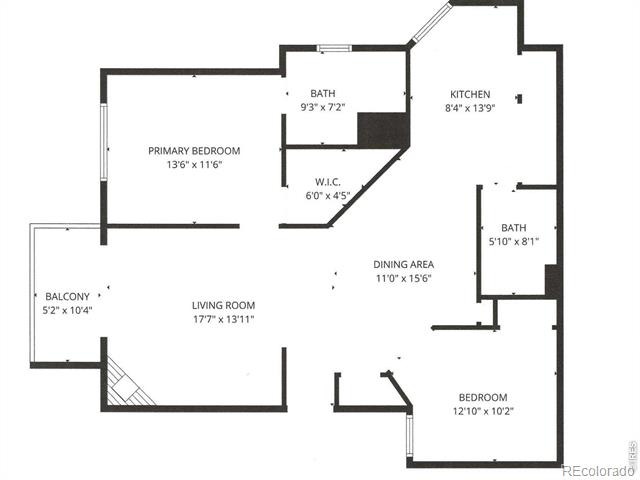
It is also perfect for a first-time buyer's home or someone wanting to downsize with a lock-and-leave condo. Step into Boulder's natural beauty in this second-floor, 2 bed/2 bath condo in Gunbarrel's desirable Twin Lakes. The open layout flows from the living room with a welcoming wood-burning fireplace to the dining area and kitchen. The kitchen features granite-topped counters, and a washer and dryer are neatly tucked away in a closet.
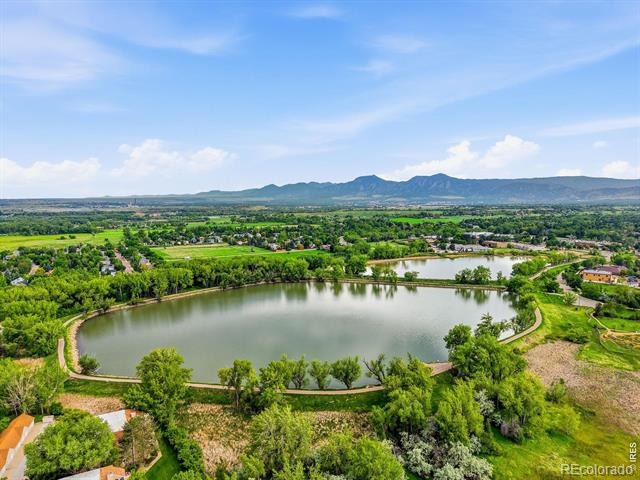
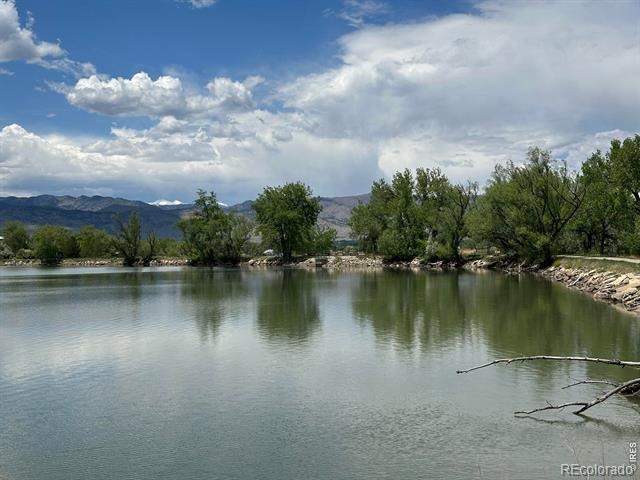
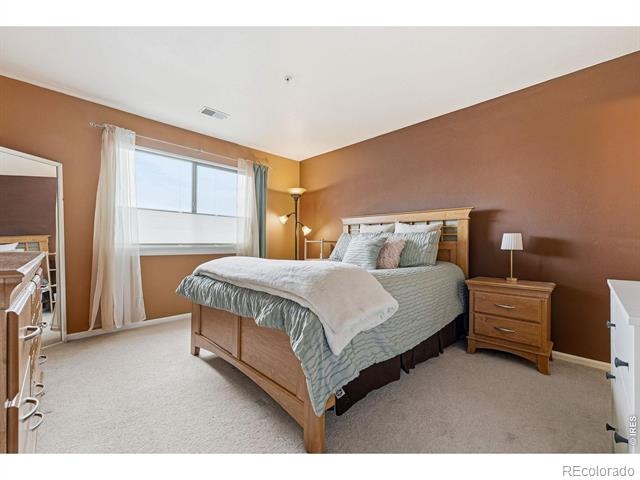
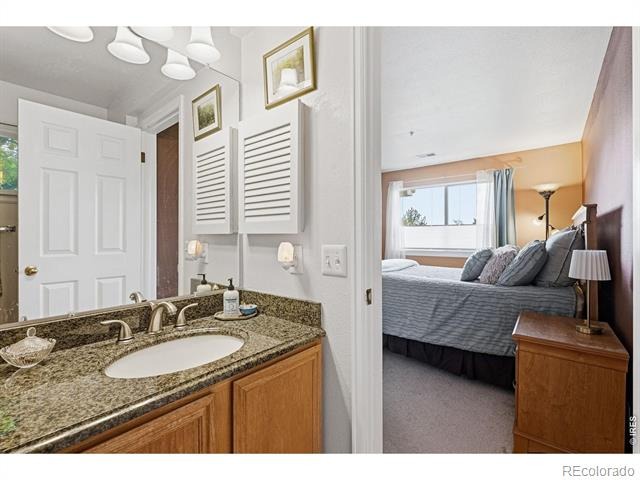
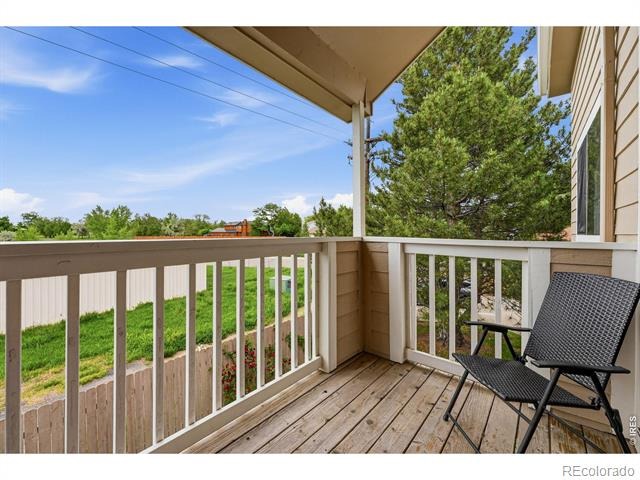
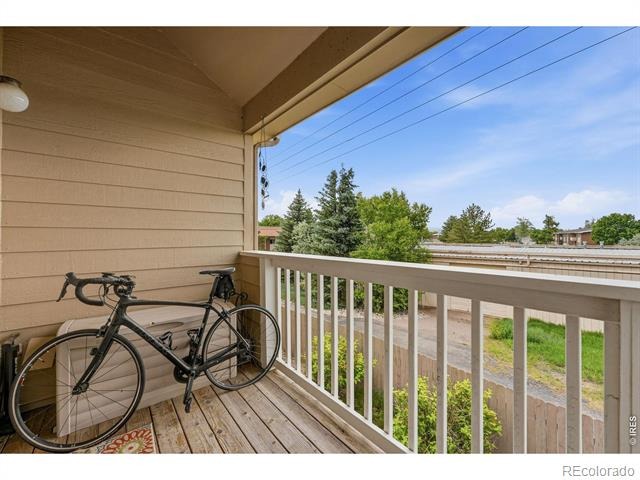
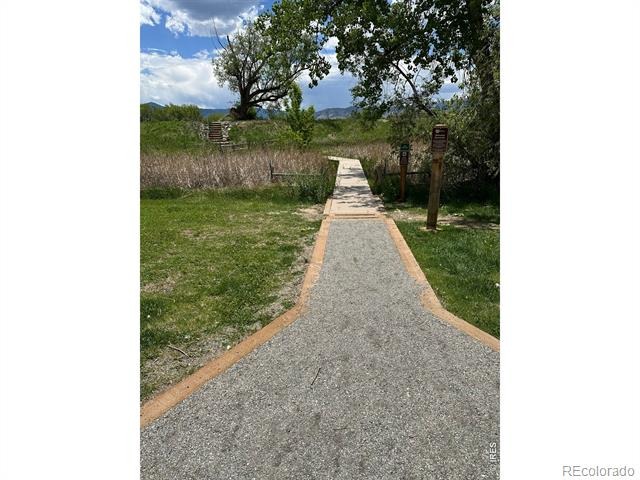
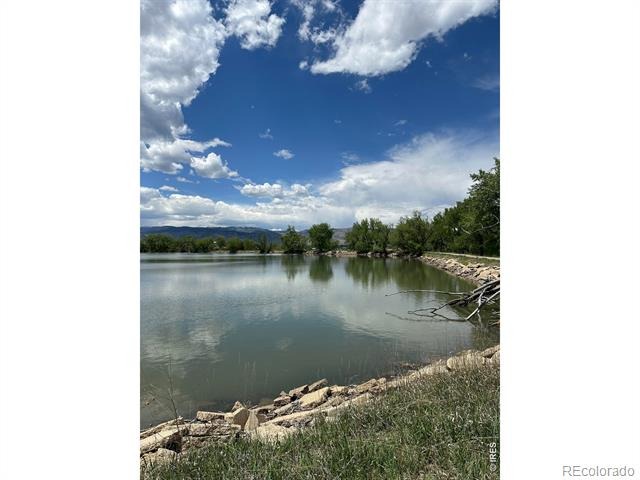
A spacious balcony expands your living space physically and visually. The ensuite primary bedroom has a generous walk-in closet, while the second bedroom, accented with solid French doors, offers flexible space ideal for a home office. Nature is truly at your doorstep: the community borders Twin Lakes with miles of scenic walking and biking trails. Cyclists will love quick access to the LoBo Regional Trail, a 12-mile path connecting Gunbarrel to both Boulder and Longmont.
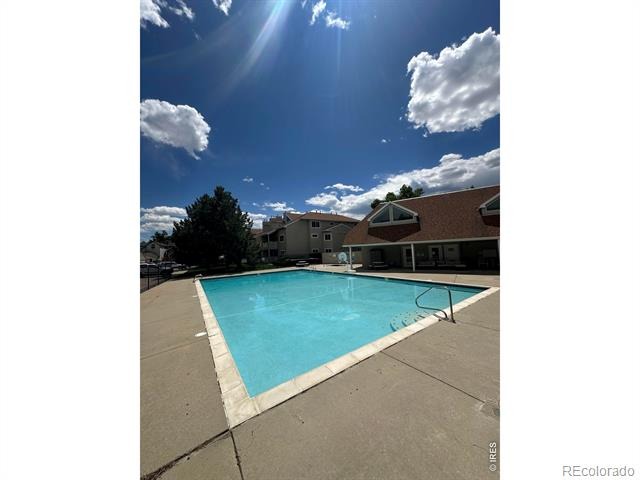
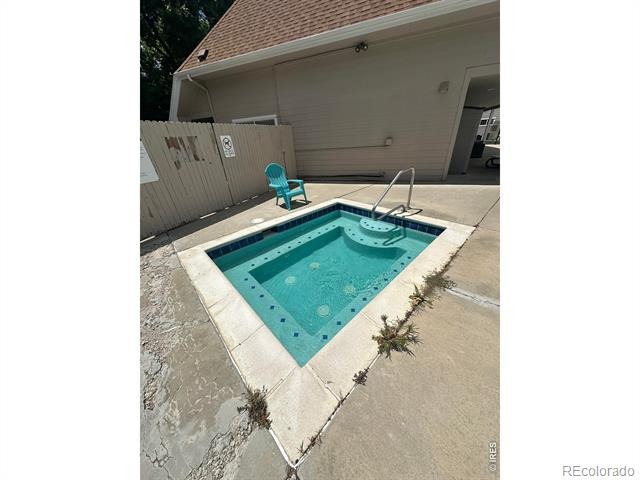
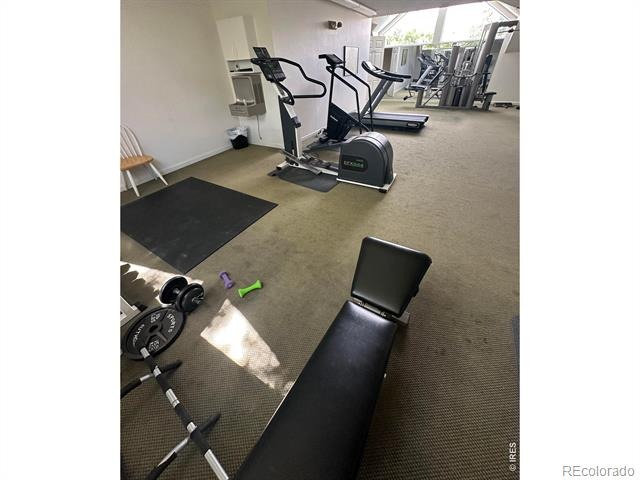
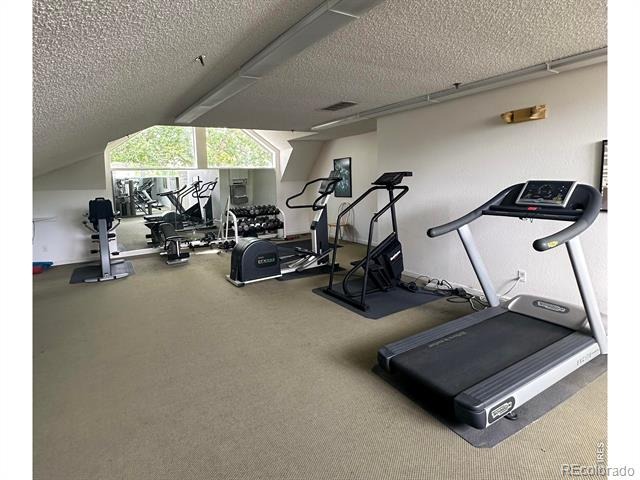
King Soopers, Avery Brewing Co., Cafe Blue and Human Kind Coffee are just a few of the nearby businesses. The HOA includes access to a pool, clubhouse, and fitness center. Near nature, near perfect!
143 days on market
Listed by Susan Eastman · Live West Realty · 3035896845
Property Details
| Property Type | Residential |
| Sub Type | Condominium |
| Status | Active |
| Price per Sq Ft | $312 |
| Subdivision | Twin Lakes Condos Ph 10 |
| MLS # | IR1061023 |
| Days on Market | 143 |
| Bedrooms | 2 |
| Full Baths | 2 |
| Year Built | 1989 |
| HOA | Yes |
| HOA Fee | $551 |
| Annual Taxes | $2,285 |
| State | CO |
| County | Boulder |
| Zoning | Attached |
| Interior Features | Open Floorplan, Pantry, Walk-In Closet(s) |
| Heating | Forced Air |
| Cooling | Central Air |
| Fireplace Features | Living Room |
| Appliances | Dishwasher, Disposal, Dryer, Oven, Refrigerator, Self Cleaning Oven, Washer |
| Exterior Features | Balcony |
| Roof | Composition |
| Basement | None |
| Lot Features | Cul-De-Sac, Level |
| Architectural Style | Contemporary |
| Levels | One |
| Construction | Wood Siding |
| Sewer | Public Sewer |
| Water Source | Public |
Location
Price History
| Date | Event | Price |
|---|---|---|
| 10/21/2026 |
Price change Source: REcolorado® #IR1061023 |
$300,000 -3.2% $312/sqft |
| 10/1/2026 |
Price change Source: REcolorado® #IR1061023 |
$310,000 -1.3% $323/sqft |
| 6/4/2026 |
Listed for sale Source: REcolorado® #IR1061023 |
$314,000 $327/sqft |

Based on information submitted to the MLS GRID as of October 25, 2026 at 11:14 AM MDT. All data is obtained from various sources and may not have been verified by broker or MLS GRID. Supplied Open House Information is subject to change without notice. All information should be independently reviewed and verified for accuracy. Properties may or may not be listed by the office/agent presenting the information.
Thank you — a Mont Haus broker will be in touch shortly.