Residential · Active
Greeley, CO 80631
3 Beds · 3 Baths · 2,222 Sq Ft
$365,000
Single Family
Property Type
0.16 acres
Lot Size
1926
Year Built
$164
Price per Sq Ft
1
Parking Spaces
IR1061030
MLS #
About This Property
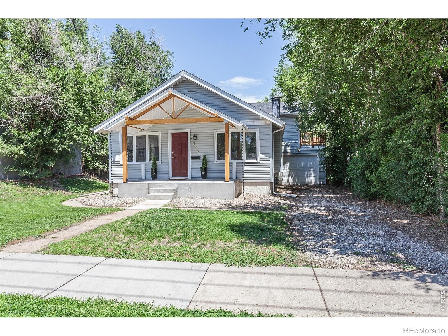
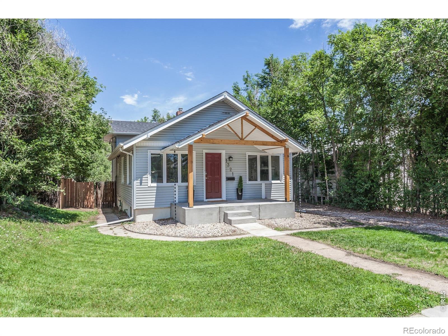
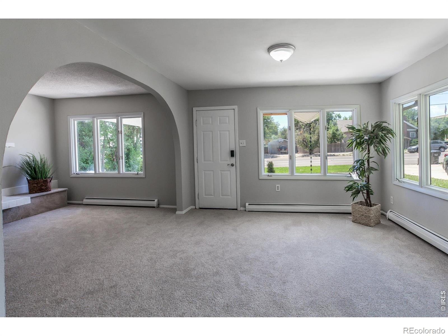
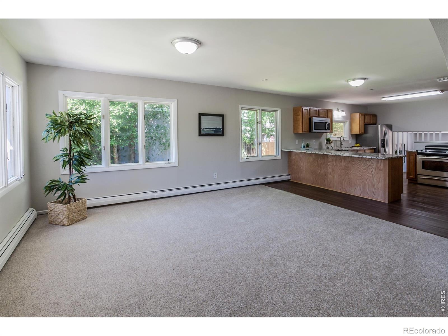
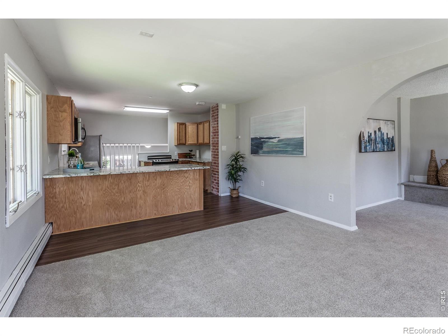
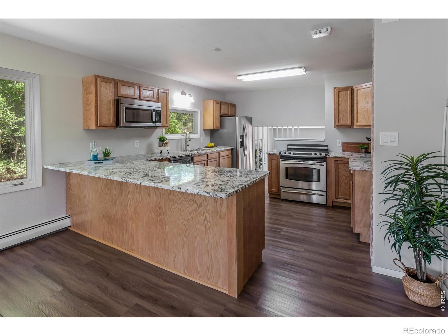
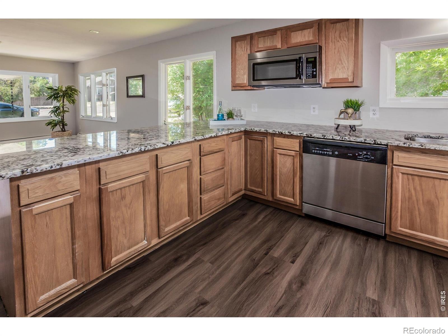
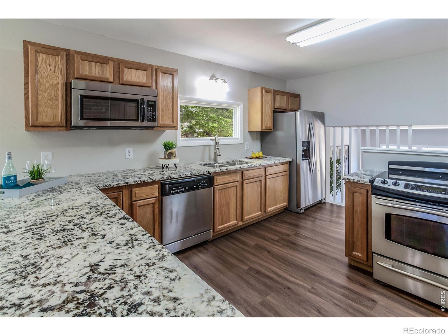
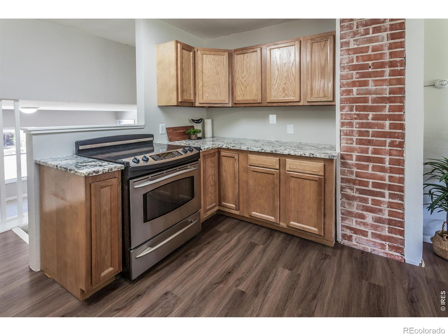
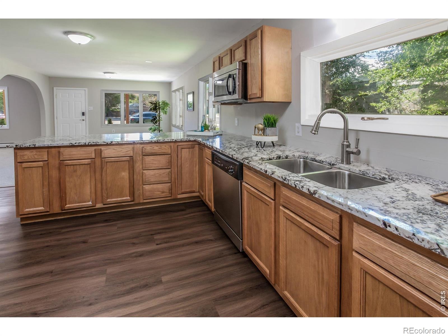
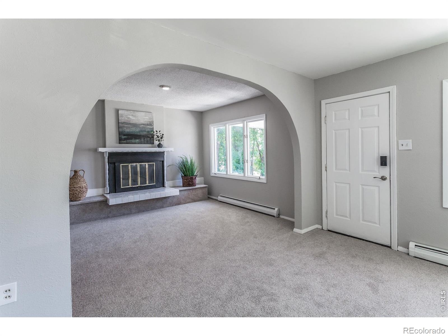
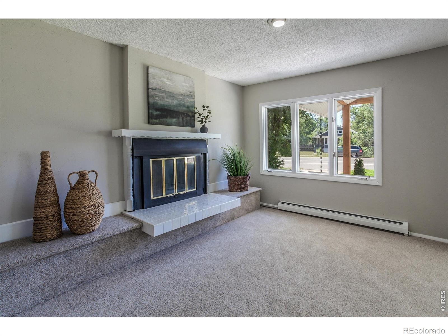
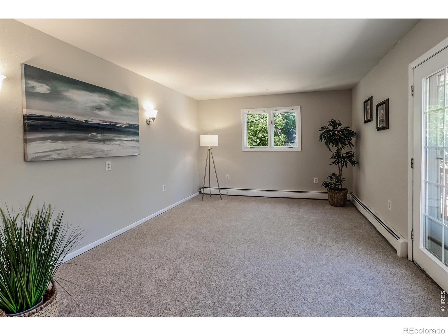
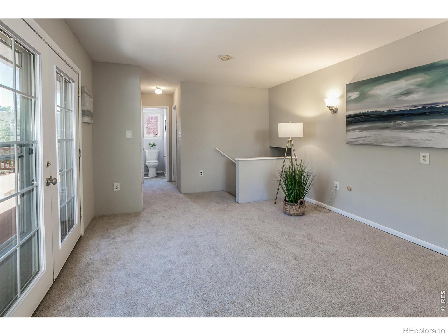
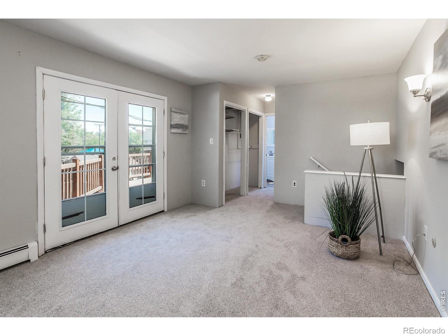
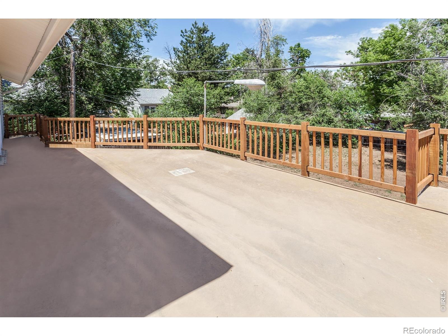
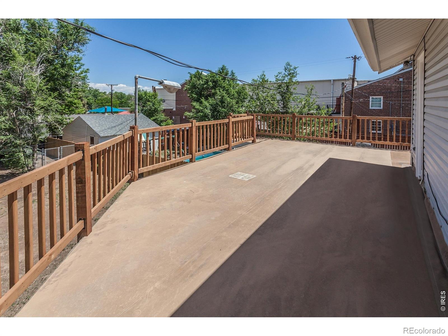
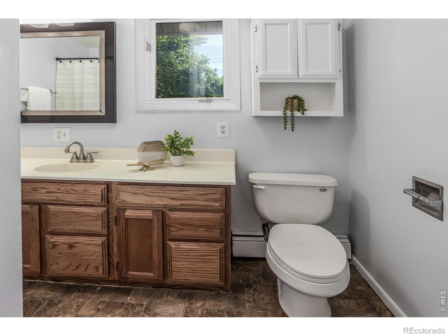
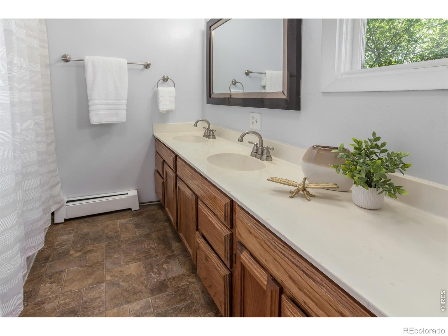
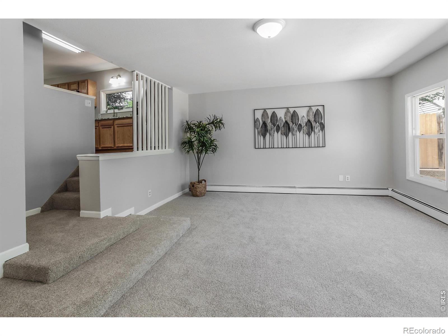
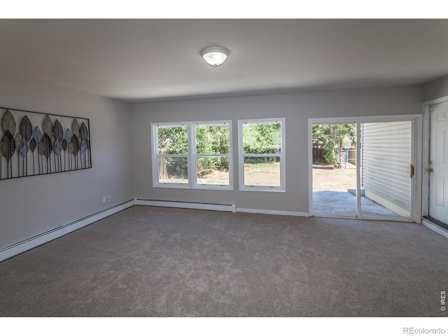
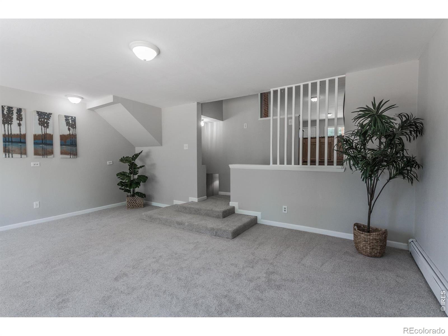
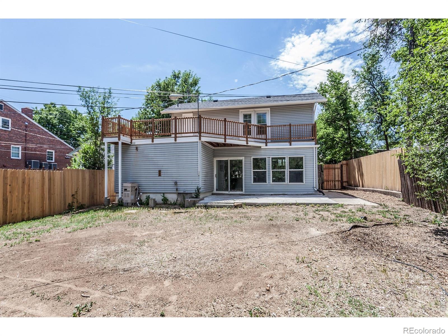
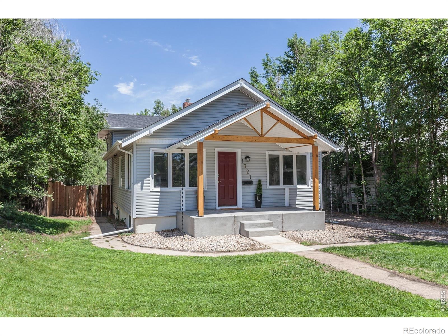
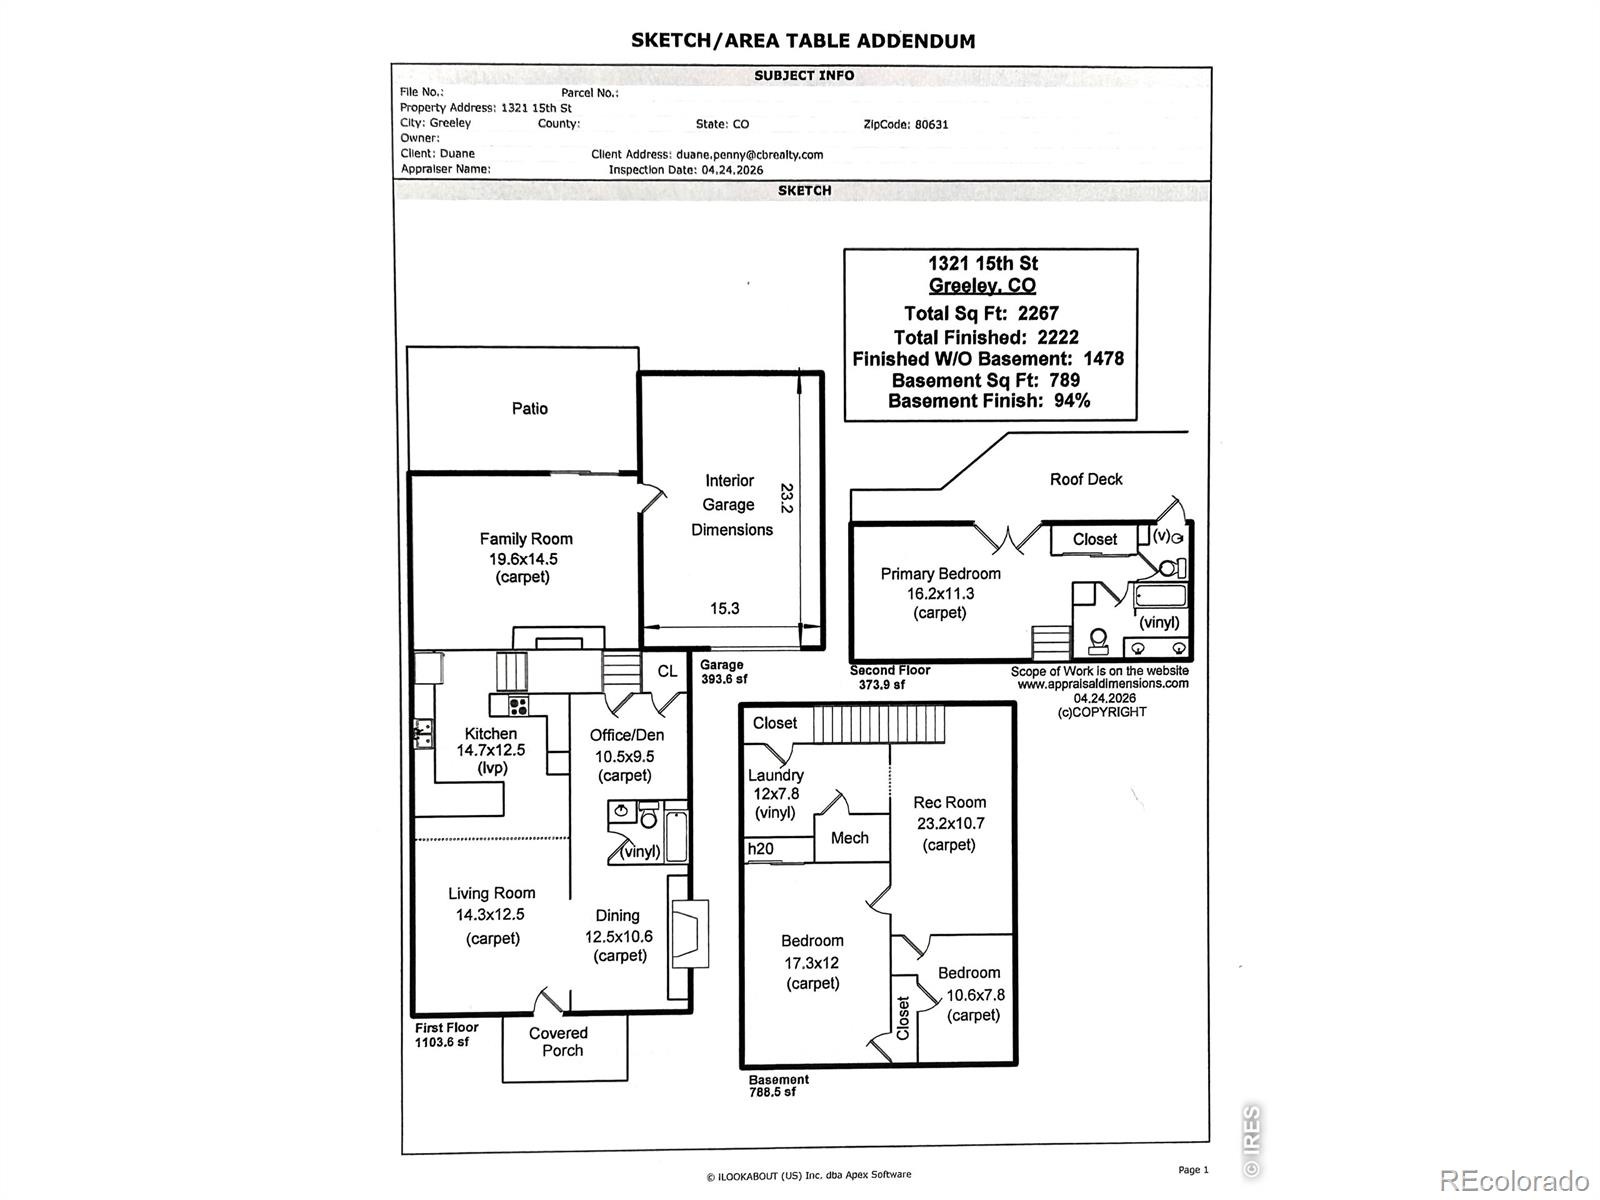
Charming 1926 bungalow-style home located catty-corner from Greeley Central High School and minutes from UNC, downtown restaurants, and shopping! This home masterfully blends timeless historic character with extensive modern updates, making it an exceptional turn-key primary residence, student rental, roommate setup, or house-hacking opportunity.Step inside to a spacious, light-filled living room that flows into the dining room, featuring south-facing windows, a cozy wood-burning fireplace, and a nearby main-level bathroom. The updated kitchen showcases original exposed brick from the home's historic fireplace alongside granite countertops, stainless steel appliances, premium LVP flooring, and updated lighting. A large main-level family room provides easy access to the 0.16-acre lot and backyard, while the newly constructed covered front patio offers a welcoming place to relax.Upstairs, the expansive primary bedroom serves as a private retreat with French doors leading to a large upper deck with brand-new railing.
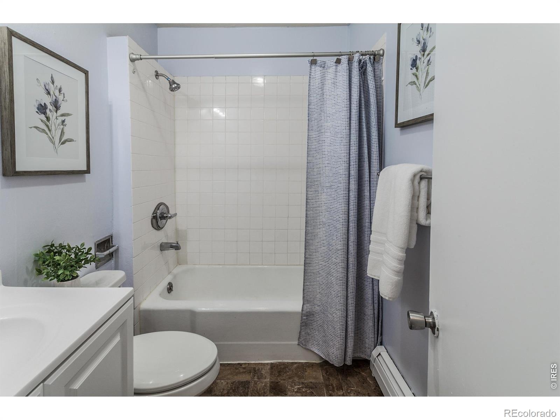
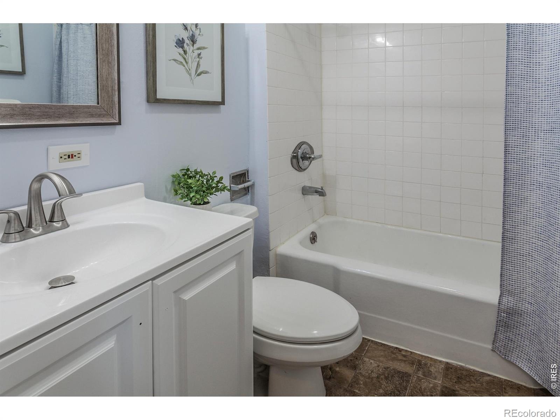
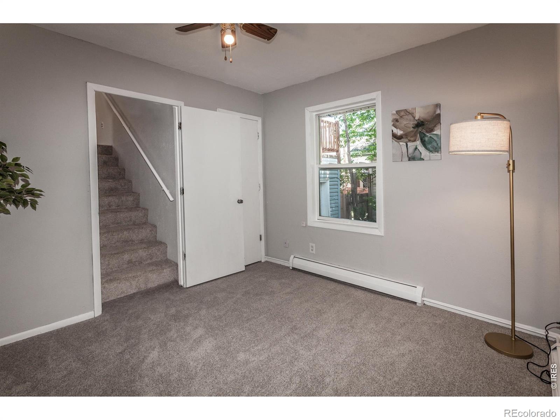
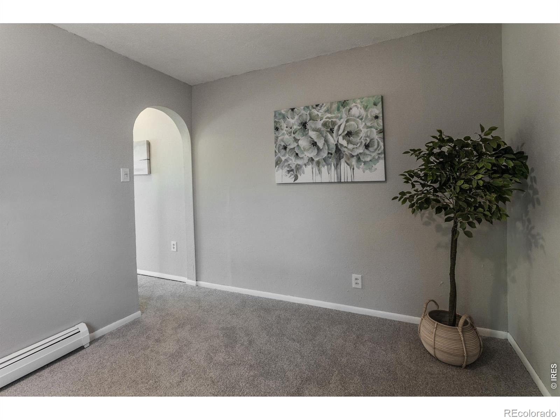
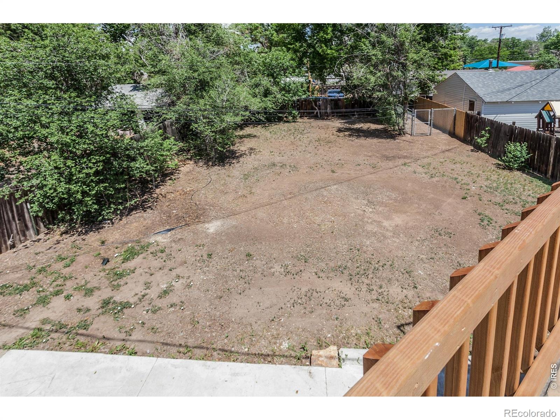
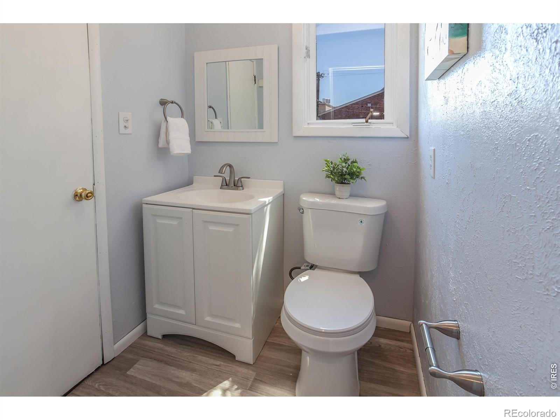
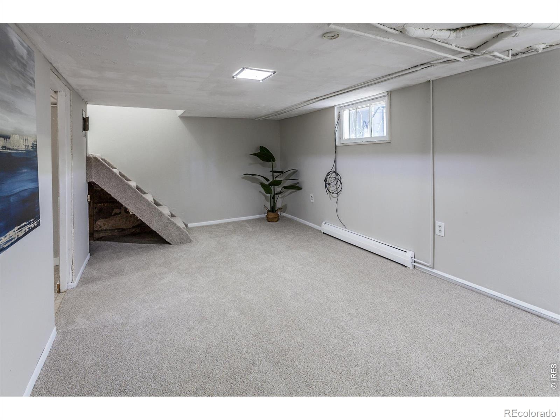
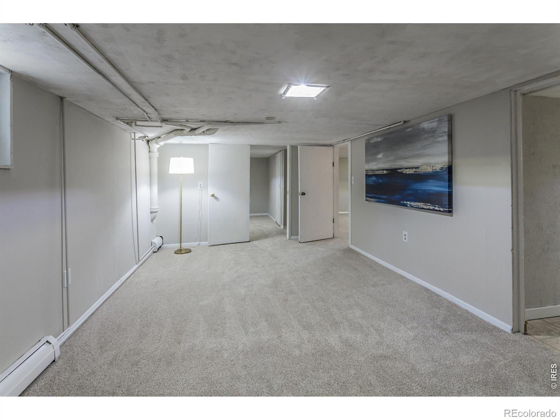
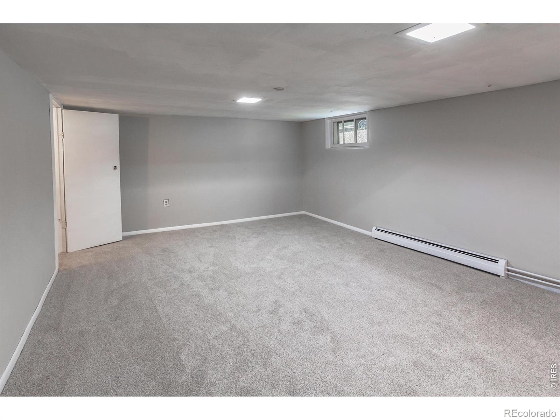
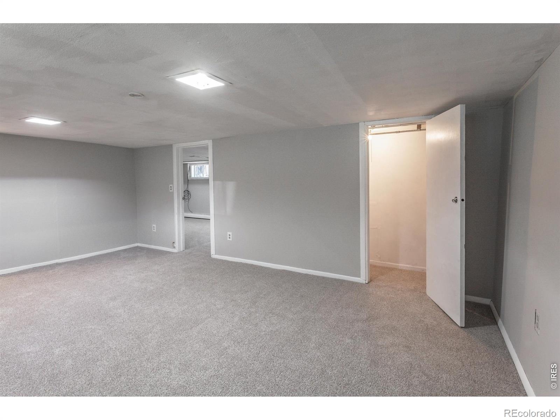
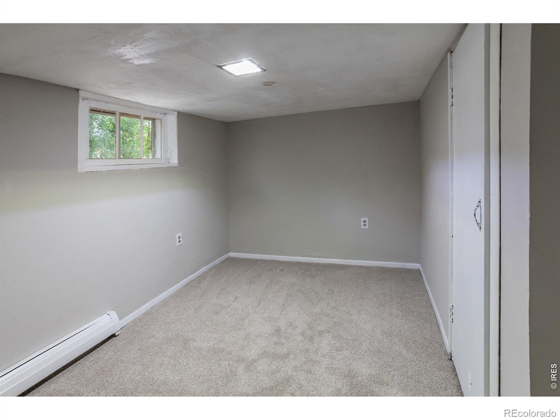
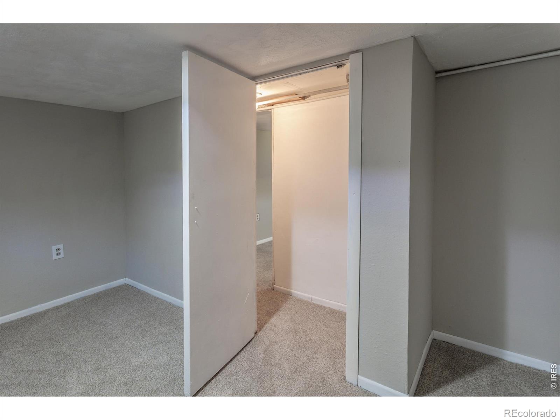
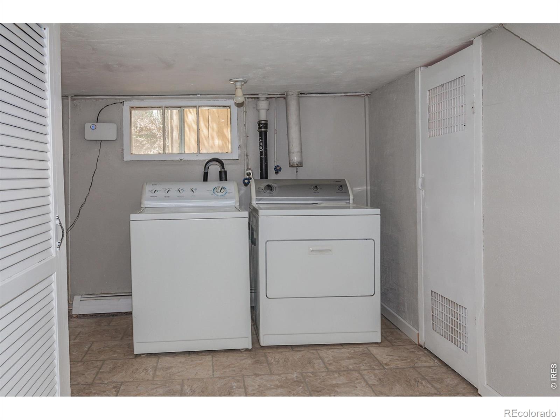
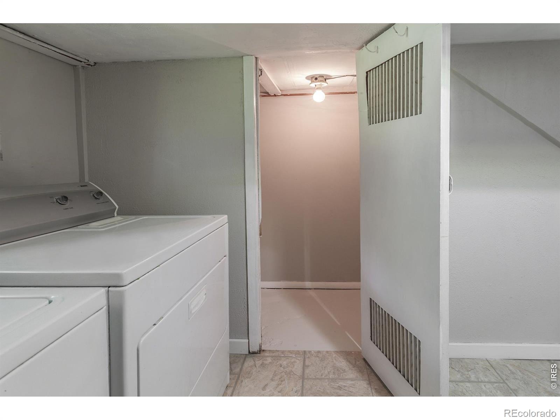
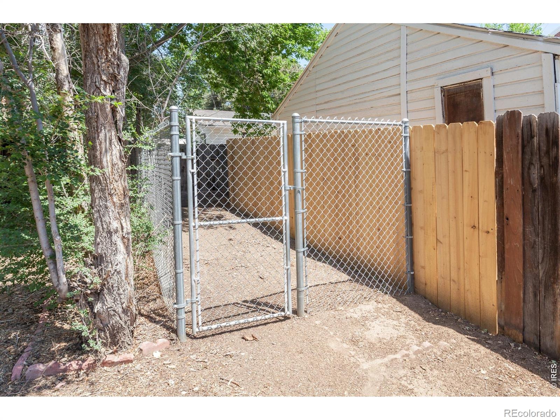
The upper level also includes a full bath and an updated half bath with direct deck access, ideal for guests and entertaining.The clean, finished basement offers two additional bedrooms, a laundry room, and recreation area. Staying true to the home's 1926 charm, the basement features 6-foot ceilings.Car enthusiasts and EV owners will love the oversized, heated one-car garage, which easily accommodates a vehicle plus a motorcycle and includes a smart opener and a 220-volt EV hookup. Outside, the fully fenced backyard offers ultimate privacy with mature trees, a dog run, and a massive concrete patio ideal for entertaining. Additional upgrades include brand-new carpet and fresh paint throughout, an impact-resistant roof, smart sprinkler system, smart garage door system, and original hardwood floors beneath the main-level carpet. Don't miss this opportunity to own a transparently updated, historic gem in an unbeatable location!
162 days on market
Listed by Duane Penny · Coldwell Banker Realty-NOCO · 9702902220
Property Details
| Property Type | Residential |
| Sub Type | Single Family Residence |
| Status | Active |
| Price per Sq Ft | $164 |
| Subdivision | Cranfords 2nd Add |
| MLS # | IR1061030 |
| Days on Market | 162 |
| Bedrooms | 3 |
| Full Baths | 2 |
| Half Baths | 1 |
| Year Built | 1926 |
| Lot Size (Sq Ft) | 6,881 |
| Acres | 0.16 |
| HOA | No |
| Annual Taxes | $2,225 |
| State | CO |
| County | Weld |
| Zoning | RES |
| Interior Features | Eat-in Kitchen |
| Heating | Baseboard |
| Cooling | Ceiling Fan(s), Air Conditioning-Room |
| Flooring | Vinyl |
| Fireplace Features | Dining Room |
| Appliances | Dishwasher, Disposal, Dryer, Microwave, Oven, Refrigerator, Washer |
| Exterior Features | Dog Run |
| Garage | Yes |
| Garage Spaces | 1 |
| Roof | Composition |
| Basement | Partial |
| Lot Features | Level, Sprinklers In Front |
| Architectural Style | Cottage |
| Levels | Tri-Level |
| Construction | Vinyl Siding, Wood Siding |
| Sewer | Public Sewer |
| Water Source | Public |
Location
Price History
| Date | Event | Price |
|---|---|---|
| 10/1/2026 |
Price change Source: REcolorado® #IR1061030 |
$365,000 $164/sqft |
| 10/1/2026 |
Price change Source: REcolorado® #9768754 |
$365,000 -1.1% $164/sqft |
| 6/5/2026 |
Listed for sale Source: REcolorado® #IR1061030 |
$369,000 +1.1% $166/sqft |
| 6/4/2026 |
Listed for sale Source: REcolorado® #9768754 |
$365,000 $164/sqft |

Based on information submitted to the MLS GRID as of November 14, 2026 at 8:11 AM MST. All data is obtained from various sources and may not have been verified by broker or MLS GRID. Supplied Open House Information is subject to change without notice. All information should be independently reviewed and verified for accuracy. Properties may or may not be listed by the office/agent presenting the information.
Thank you — a Mont Haus broker will be in touch shortly.
For Mont Haus agents and staff. Sign in with your Mont Haus Microsoft account and the Agent Portal opens in a new tab.
Sign in with MicrosoftNo Microsoft account yet? Ask Nikki Boxer, who sets up portal access.