Residential · Under Contract
Firestone, CO 80504
5 Beds · 6 Baths · 9,092 Sq Ft
$1,995,000
Single Family
Property Type
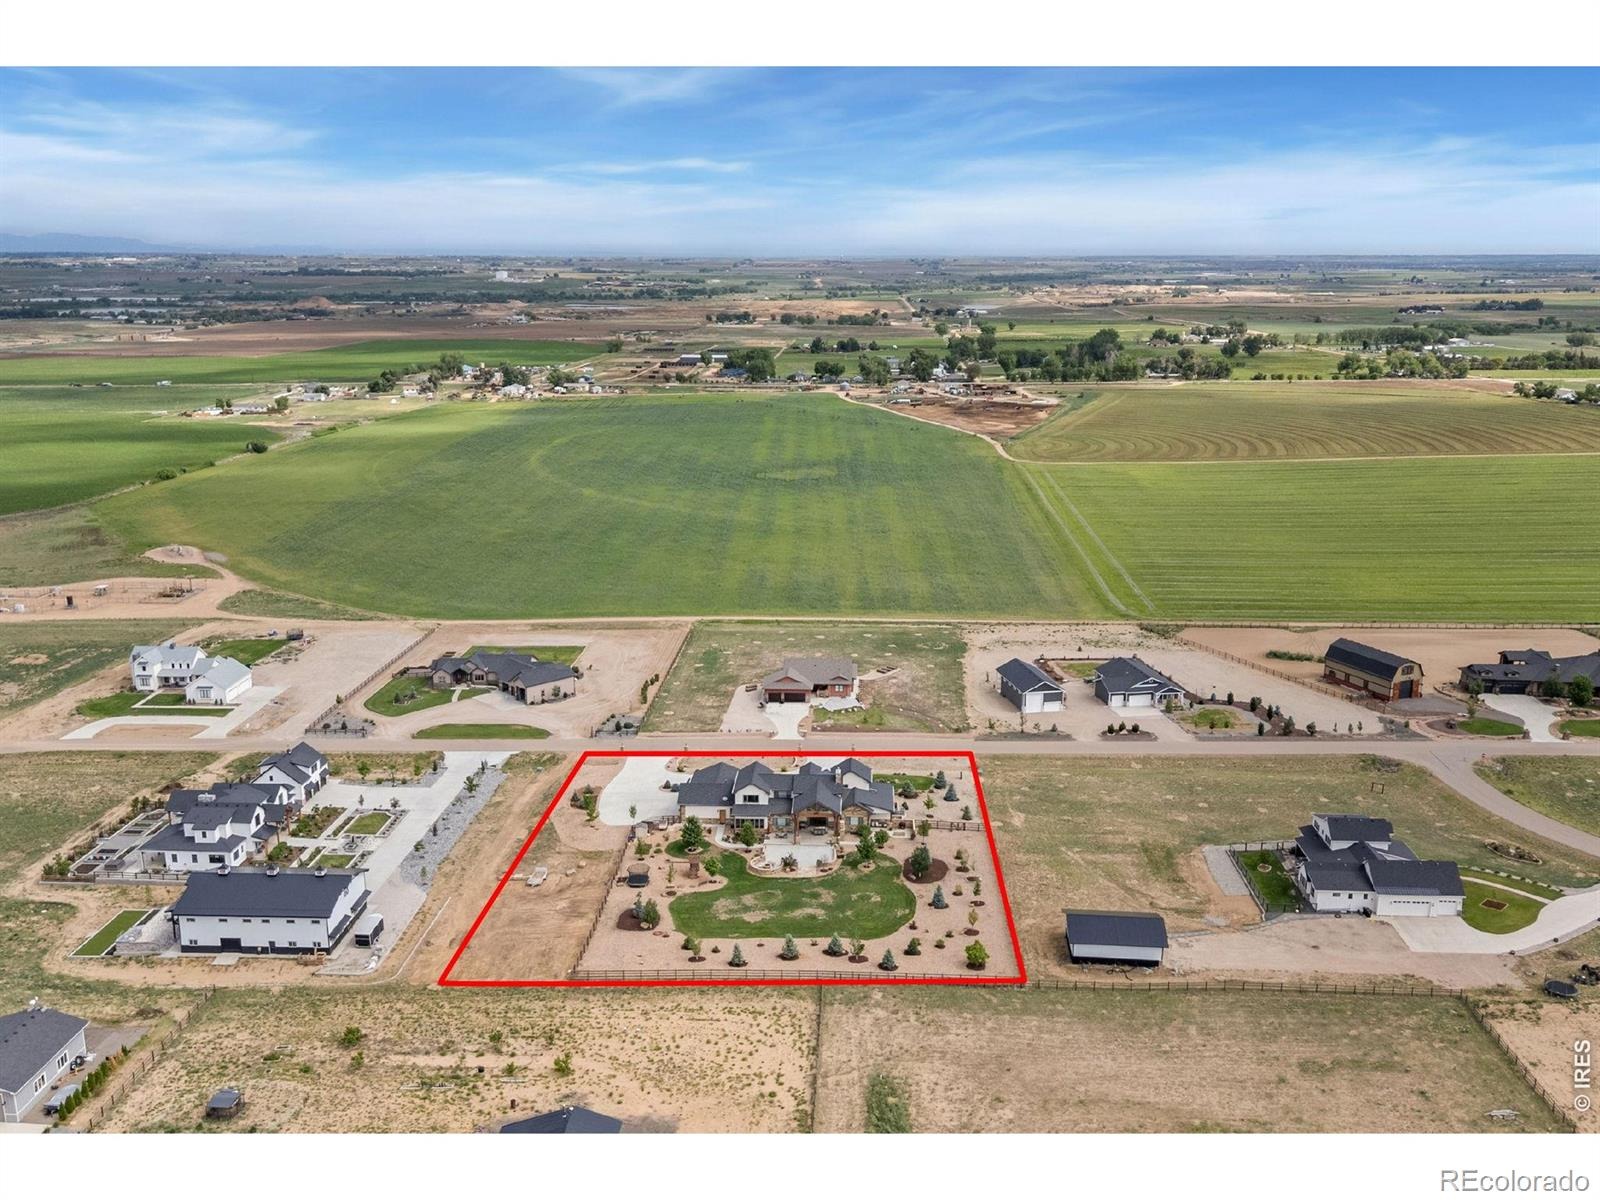
2 acres
Lot Size
2020
Year Built
$219
Price per Sq Ft
4
Parking Spaces
$100
HOA Fee
IR1061109
MLS #
About This Property
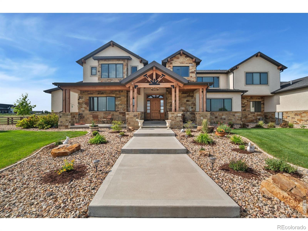
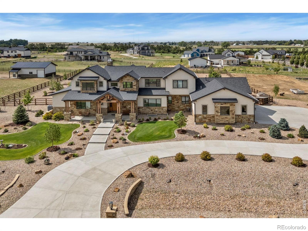
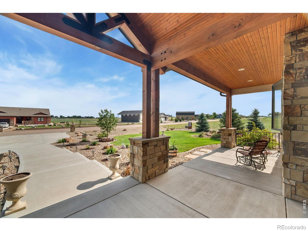
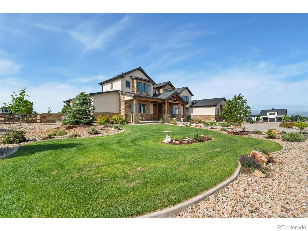
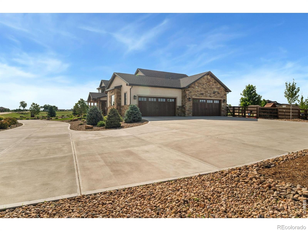
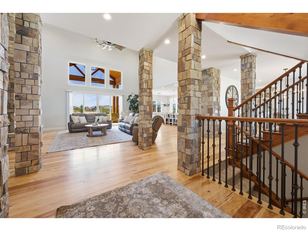
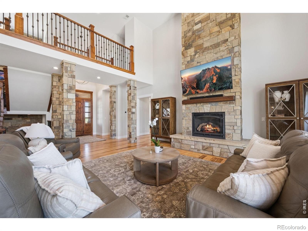
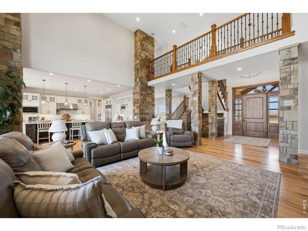
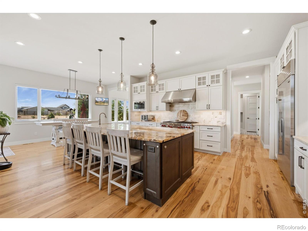
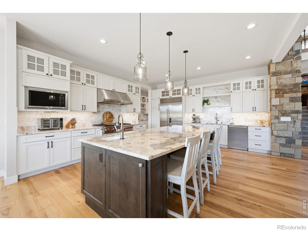
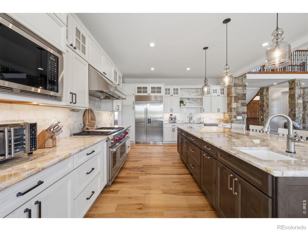
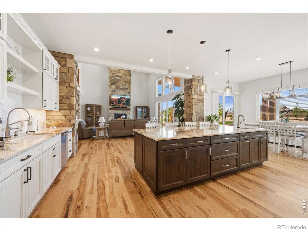
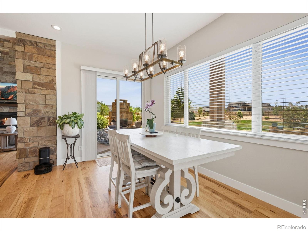
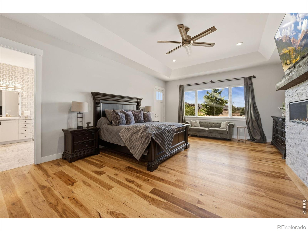
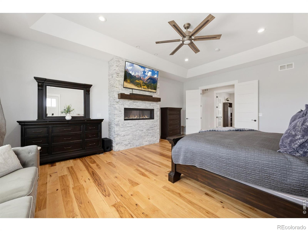
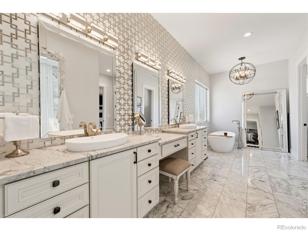
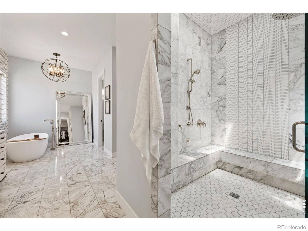
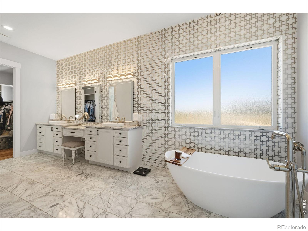
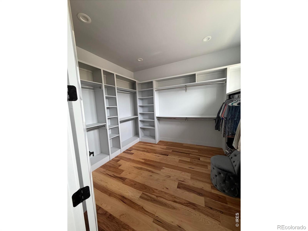
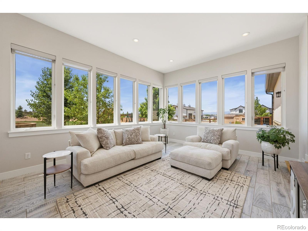
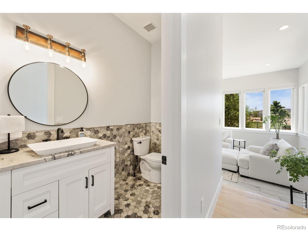
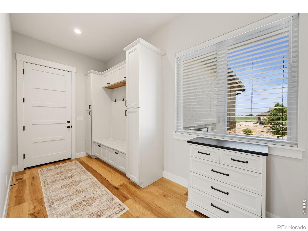
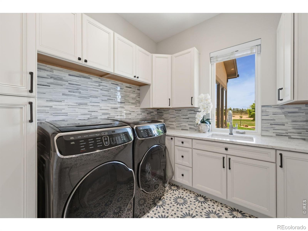
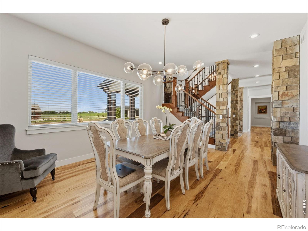
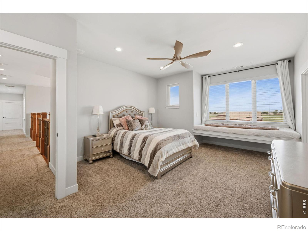
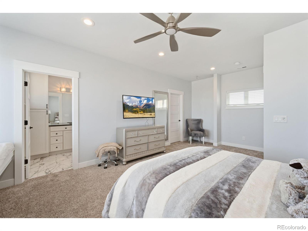
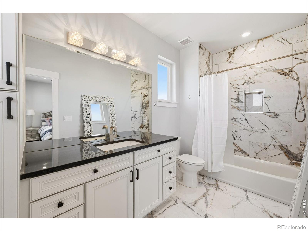
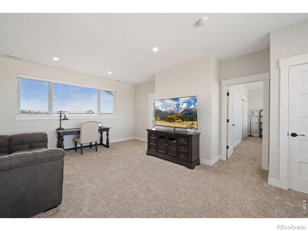
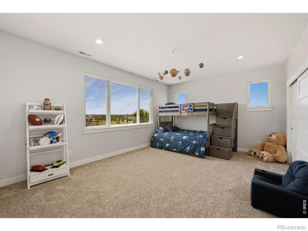
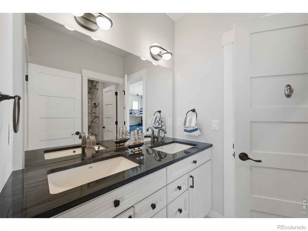
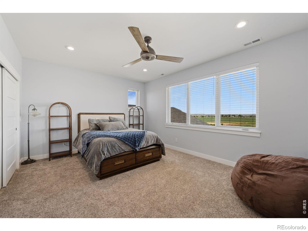
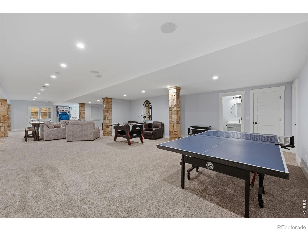
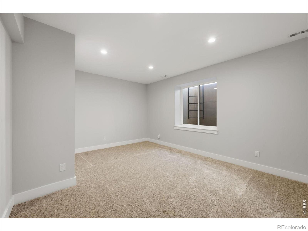
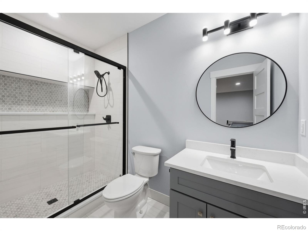
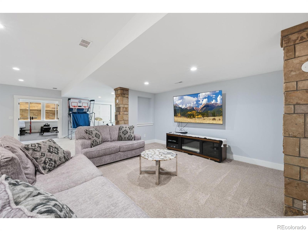
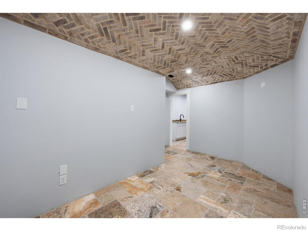
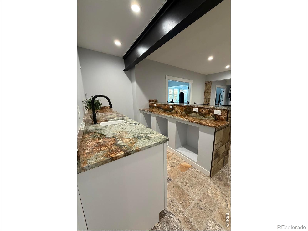
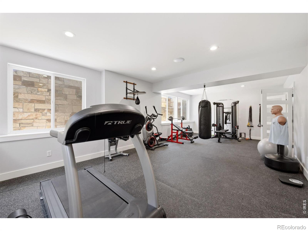
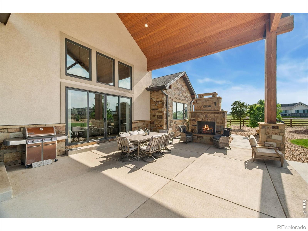
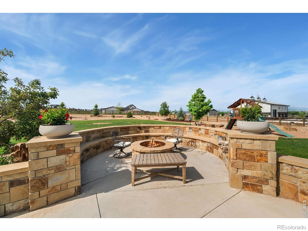
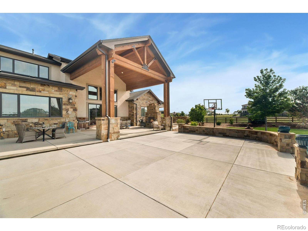
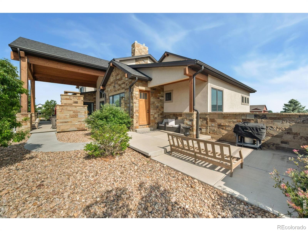
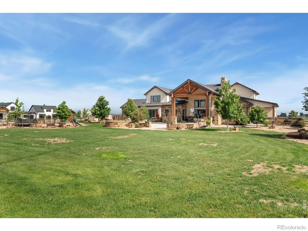
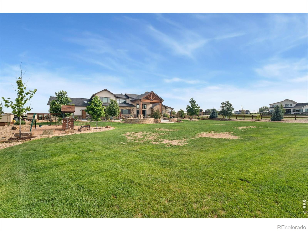
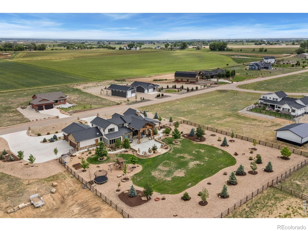
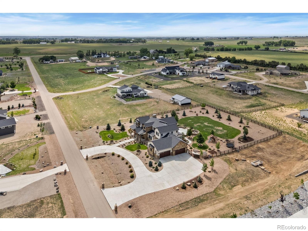
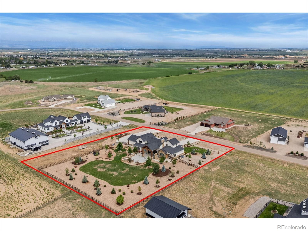
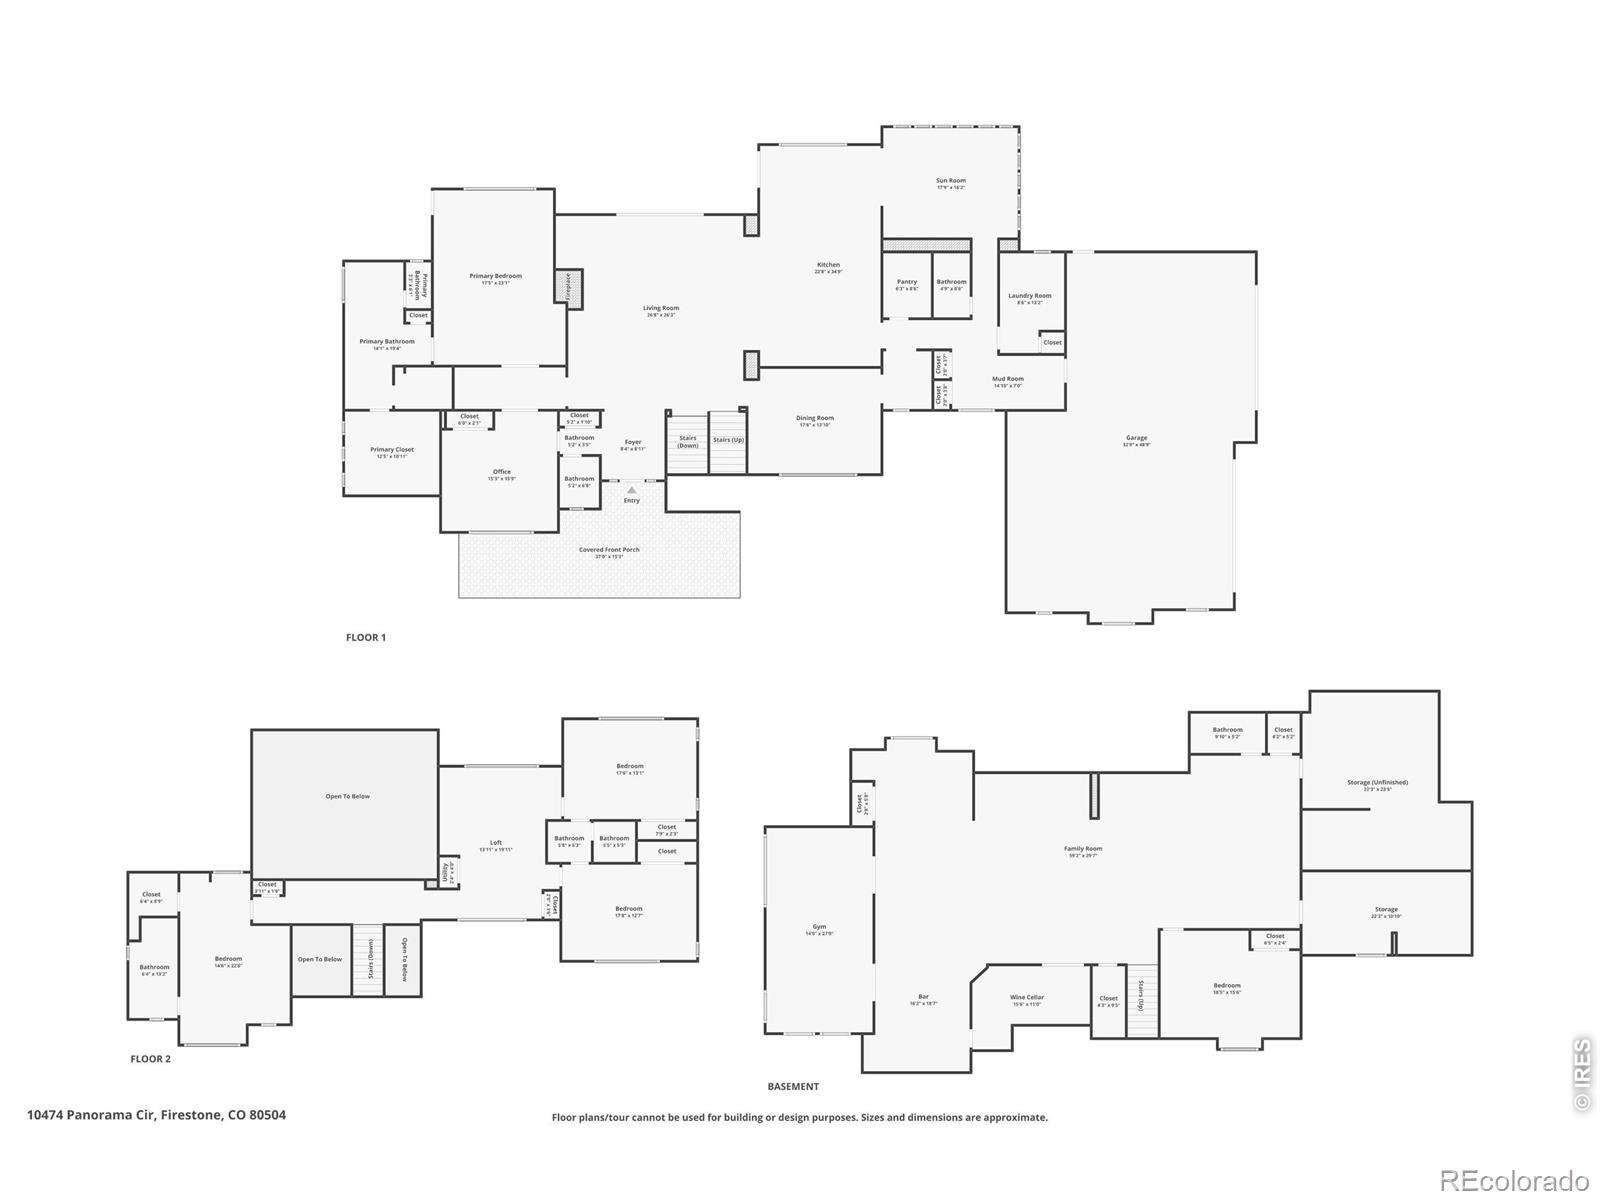
Welcome to luxury living in the prestigious Panorama Estates community. Situated on a 2-acre lot, this exceptional custom home offers over 9,500 square feet of thoughtfully designed living space, timeless craftsmanship, generous room sizes, and an unmatched Colorado lifestyle.From the moment you enter, you'll be greeted by soaring ceilings, abundant natural light, and custom finishes that create a warm atmosphere. Designed for both everyday comfort and entertaining, the main level features a grand living room with fireplace, formal dining room, private office, chef's kitchen with walk-in pantry, inviting sunroom, and a luxurious primary retreat complete with a spa-inspired bath and dual walk-in closets.The upper level offers three spacious bedrooms, multiple bathrooms, and a versatile loft overlooking the main living area. The fully finished basement is an entertainer's dream, featuring a nearly 60-foot family room, custom bar, wine cellar, fitness room, private guest suite, full bath, and extensive storage space.Step outside to an incredible 1,200-square-foot patio, most of which is covered, creating the perfect setting for year-round enjoyment.
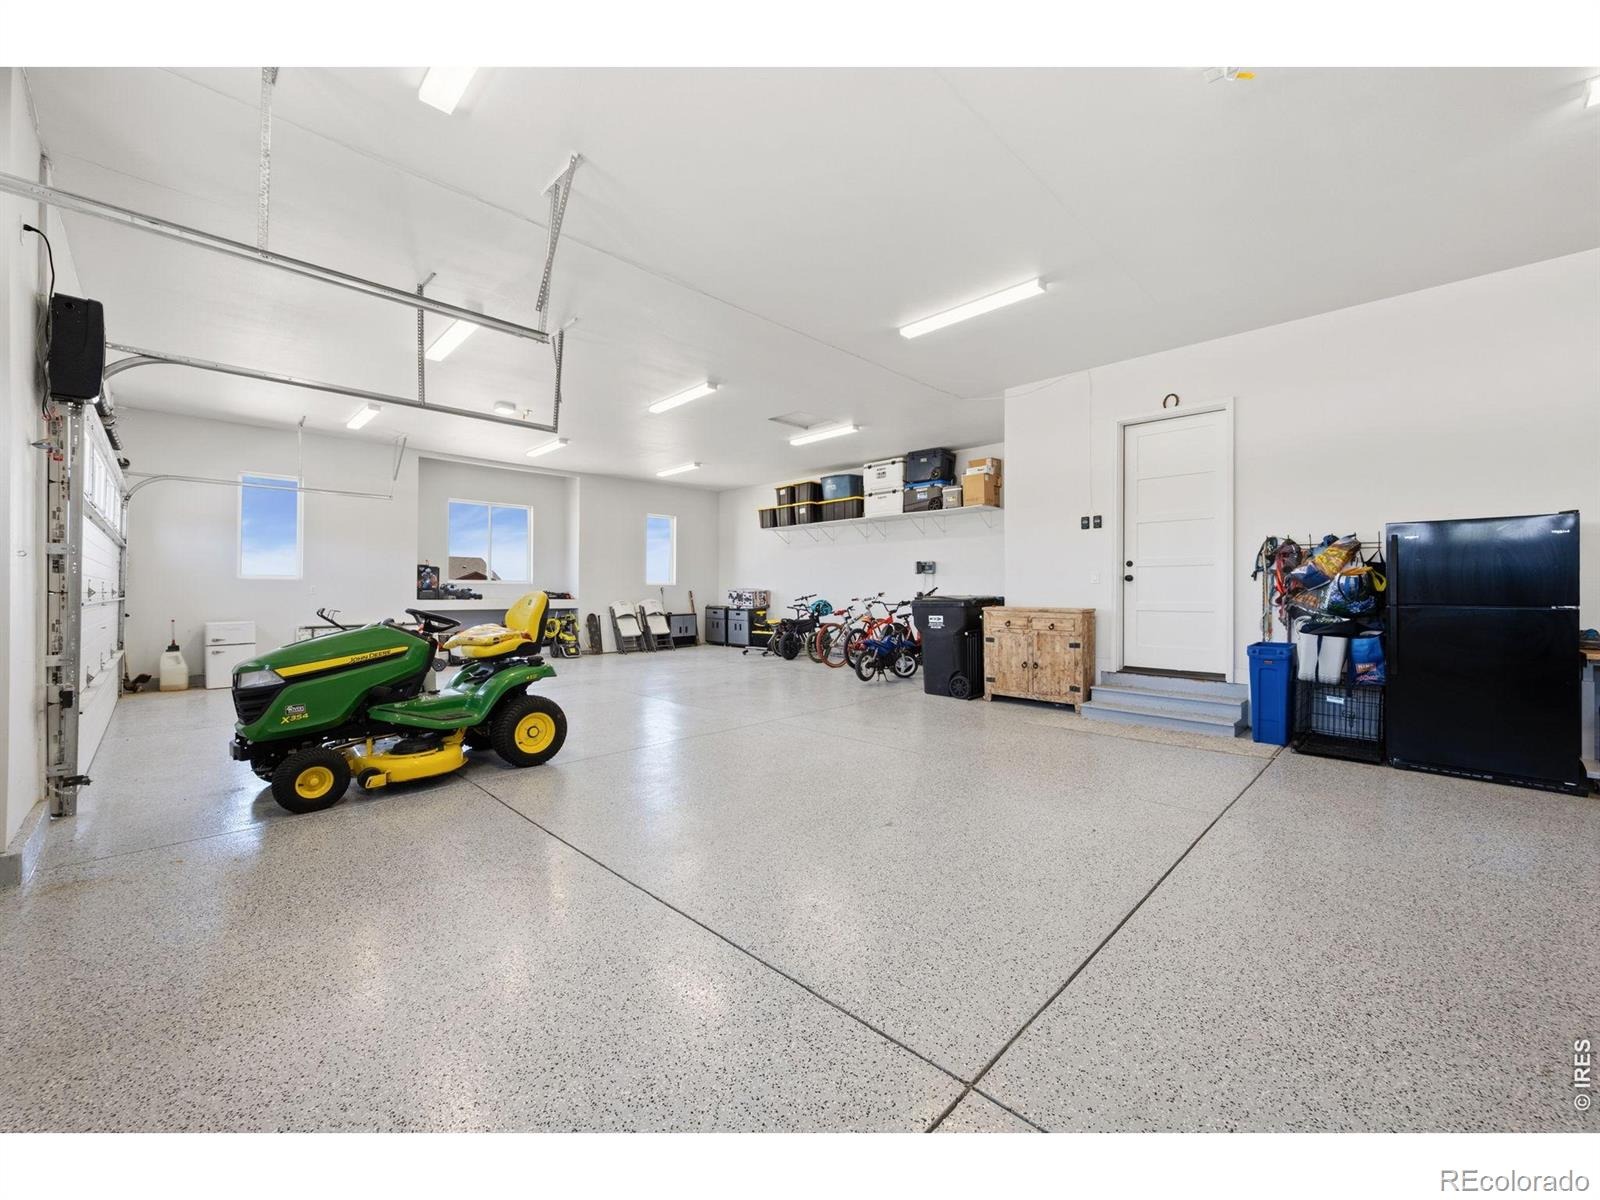
Whether hosting guests, relaxing by the outdoor fireplace, or taking in Colorado's spectacular sunsets, this outdoor living space is truly exceptional.Car enthusiasts and hobbyists will appreciate the oversized 1,512-square-foot four-car garage, offering ample room for vehicles, recreational equipment, storage, and workshop space.With 5 bedrooms, 6 bathrooms, multiple living and entertaining areas, a private office, fitness room, wine cellar, and exceptional indoor-outdoor living, this remarkable residence offers luxury and functionality at every turn. Located in one of Northern Colorado's most sought-after communities, you'll enjoy the privacy of estate living with convenient access to shopping, dining, recreation, and major commuter routes. A rare opportunity to own a truly extraordinary custom home.
143 days on market
Listed by Christopher Martinez · RE/MAX Alliance-Longmont · 3036513939
Property Details
| Property Type | Residential |
| Sub Type | Single Family Residence |
| Status | Active Under Contract |
| Price per Sq Ft | $219 |
| Subdivision | Panorama Estates |
| MLS # | IR1061109 |
| Days on Market | 143 |
| Bedrooms | 5 |
| Full Baths | 4 |
| Half Baths | 2 |
| Year Built | 2020 |
| Lot Size (Sq Ft) | 87,120 |
| Acres | 2 |
| HOA | Yes |
| HOA Fee | $100 |
| Annual Taxes | $5,148 |
| State | CO |
| County | Weld |
| Zoning | RES |
| Interior Features | Eat-in Kitchen, Kitchen Island, Open Floorplan, Pantry, Vaulted Ceiling(s), Walk-In Closet(s), Wet Bar |
| Heating | Forced Air |
| Cooling | Ceiling Fan(s), Central Air |
| Flooring | Tile, Wood |
| Appliances | Dishwasher, Disposal, Microwave, Refrigerator |
| Garage | Yes |
| Garage Spaces | 4 |
| Parking Features | Oversized |
| Roof | Composition |
| Basement | Daylight, Full |
| Lot Features | Level, Sprinklers In Front |
| Architectural Style | Contemporary |
| Levels | Two |
| Construction | Brick, Stone, Stucco, Wood Siding |
| Sewer | Septic Tank |
| Water Source | Public |
Location
Price History
| Date | Event | Price |
|---|---|---|
| 10/12/2026 |
Active Under Contract Source: REcolorado® #IR1061109 |
— |
| 10/12/2026 |
Active Under Contract Source: REcolorado® #1506445 |
— |
| 7/27/2026 |
Listed for sale Source: REcolorado® #1506445 |
$1,995,000 $219/sqft |
| 6/5/2026 |
Listed for sale Source: REcolorado® #IR1061109 |
$1,995,000 $219/sqft |

Based on information submitted to the MLS GRID as of October 26, 2026 at 6:41 PM MDT. All data is obtained from various sources and may not have been verified by broker or MLS GRID. Supplied Open House Information is subject to change without notice. All information should be independently reviewed and verified for accuracy. Properties may or may not be listed by the office/agent presenting the information.
Thank you — a Mont Haus broker will be in touch shortly.