Residential · Active
Erie, CO 80516
3 Beds · 3 Baths · 2,316 Sq Ft
$595,000
Single Family
Property Type
2006
Year Built
$257
Price per Sq Ft
2
Parking Spaces
$510
HOA Fee
IR1061154
MLS #
About This Property
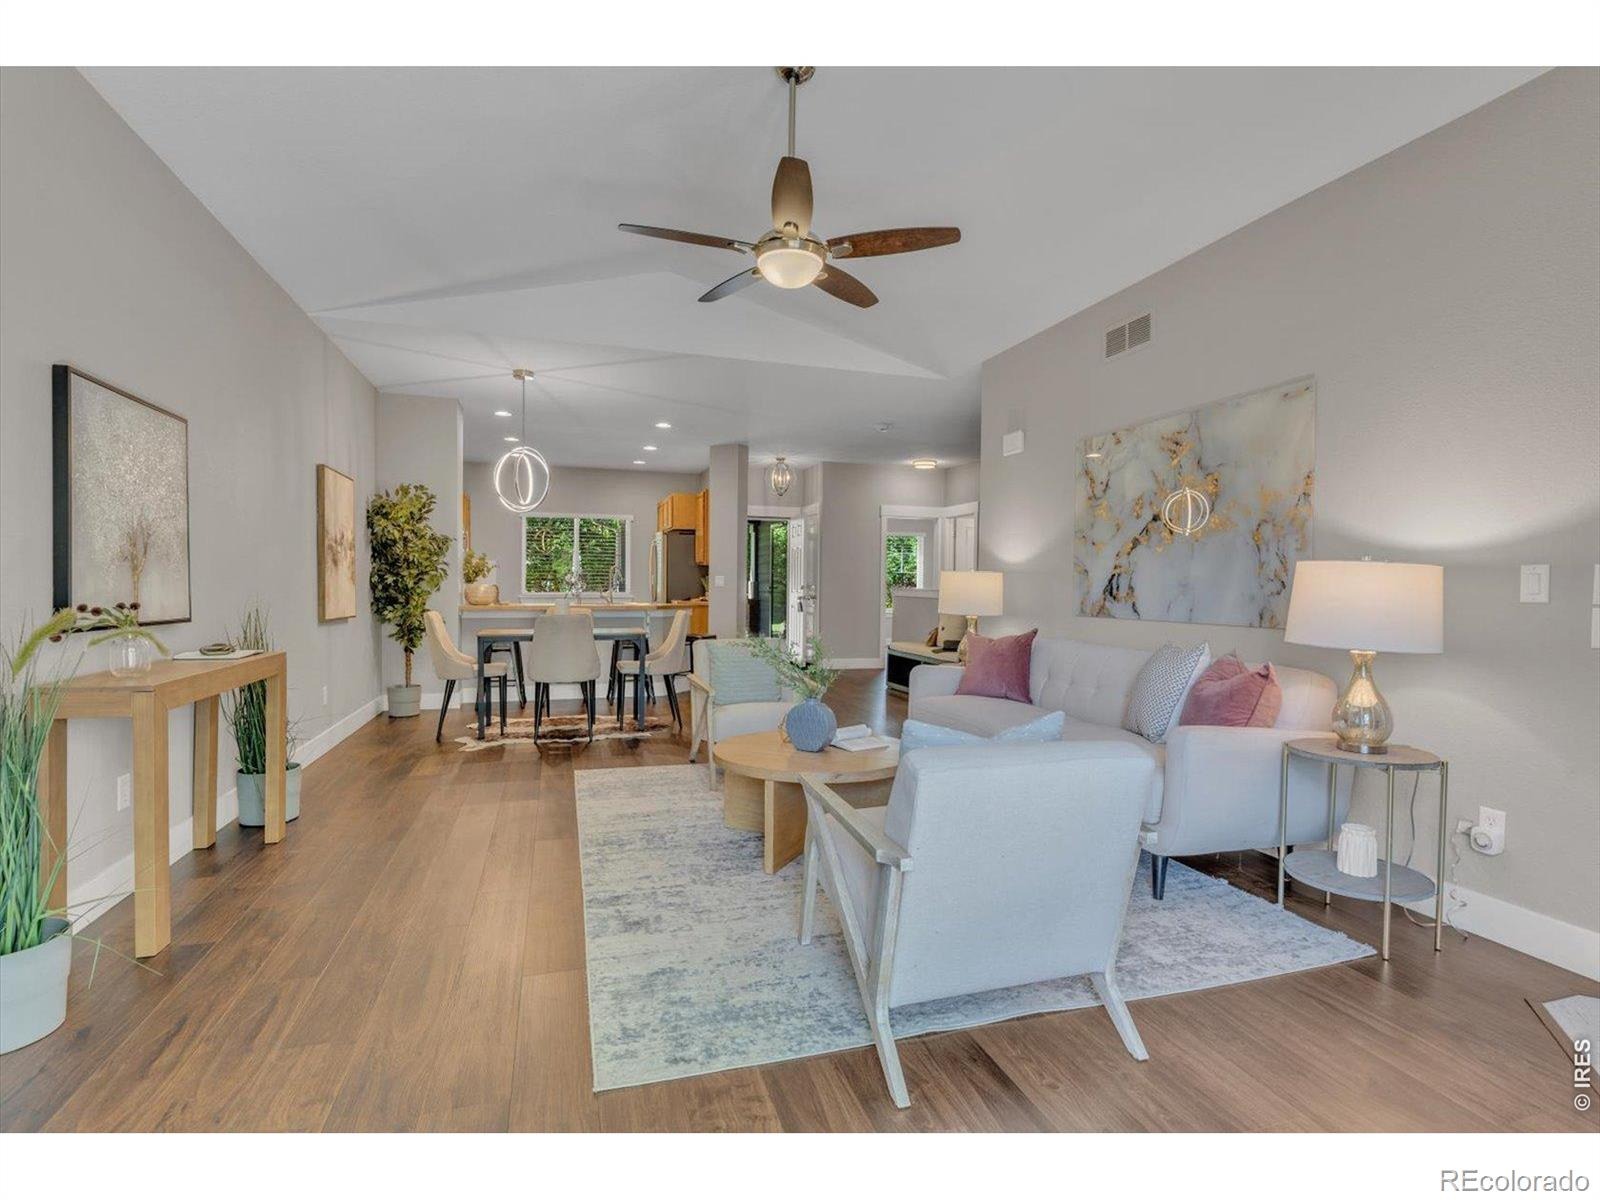
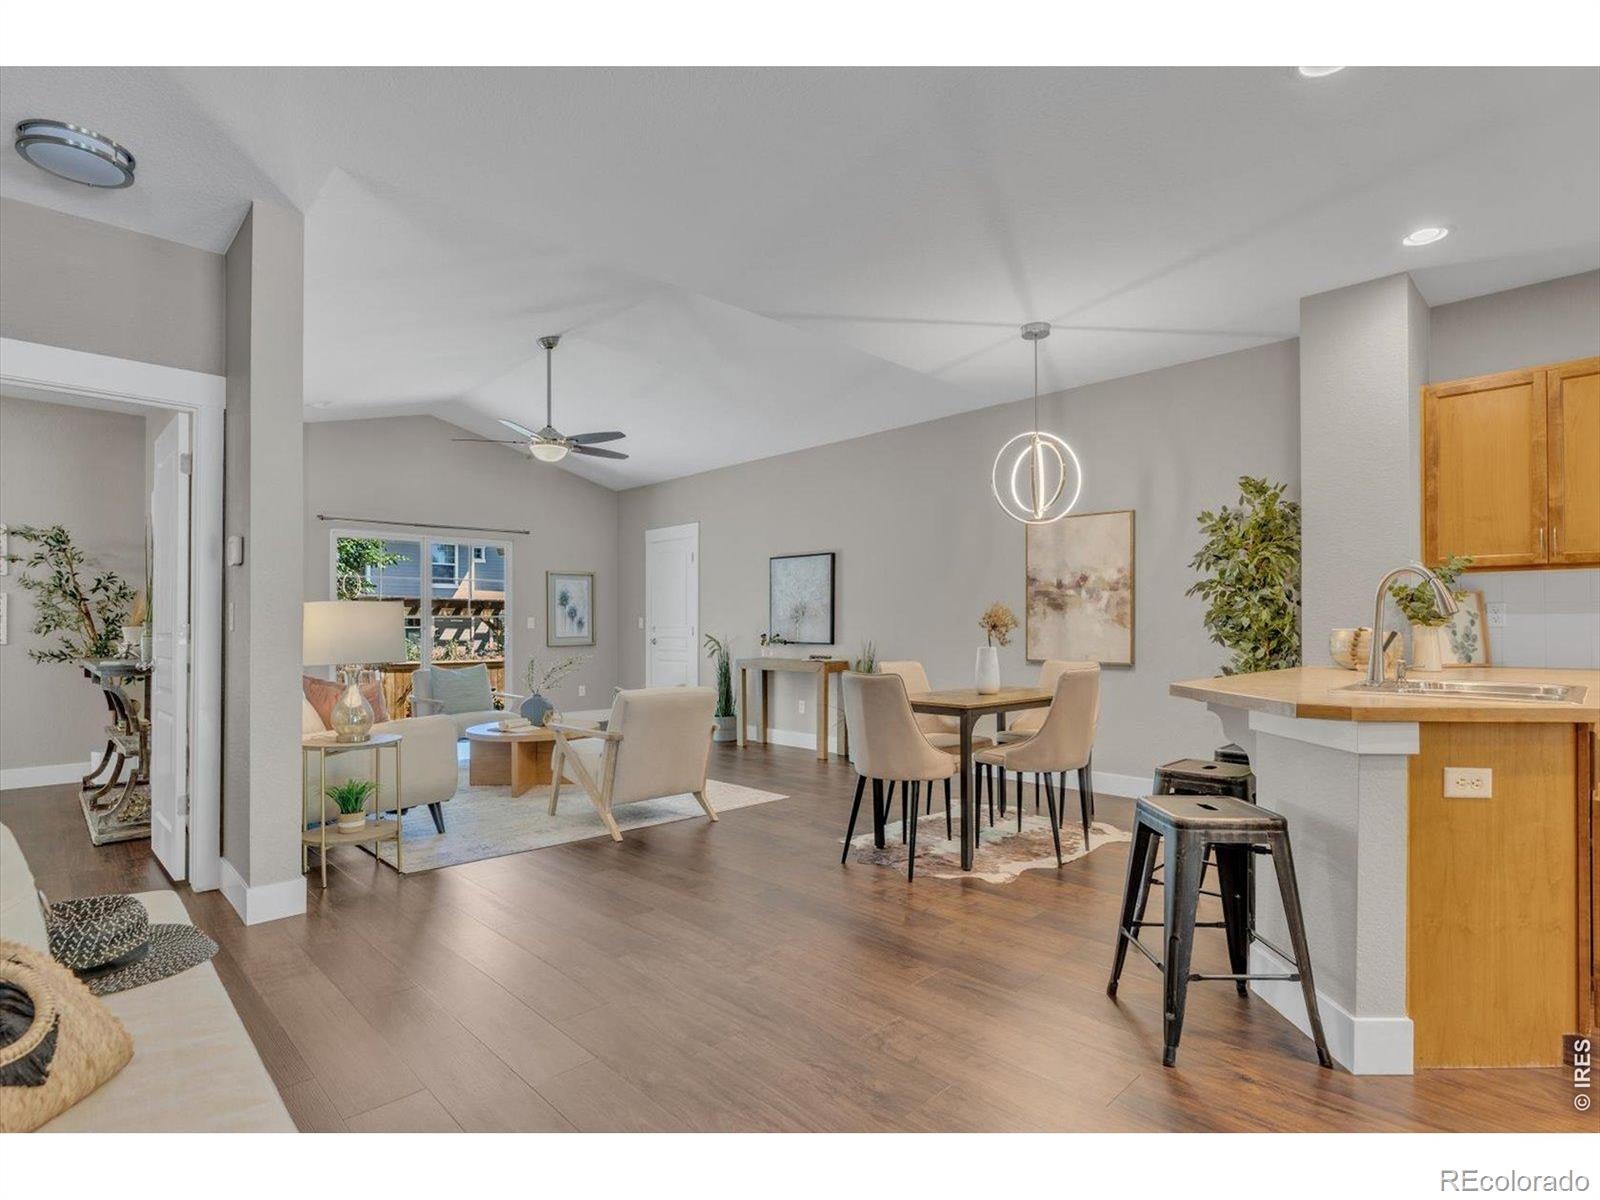
LOCK. LEAVE. LIVE. Picture coming home and walking straight in.
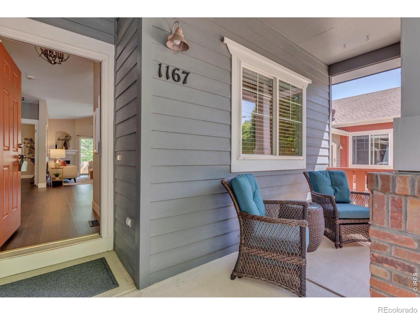
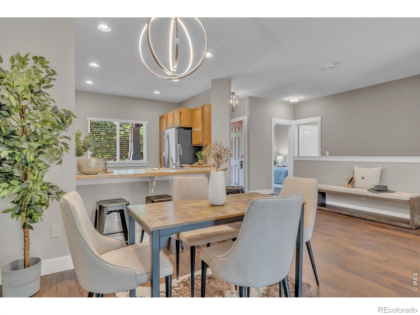
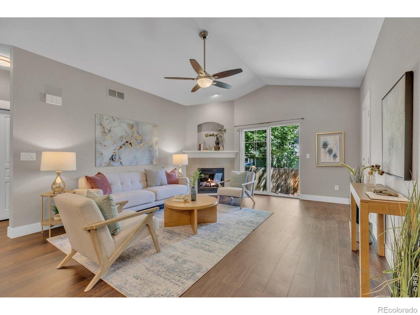
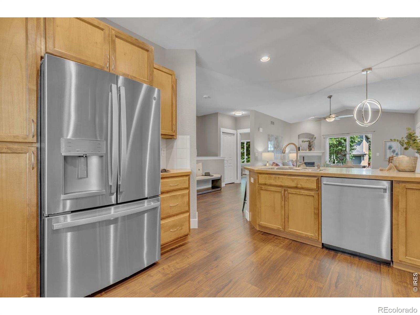
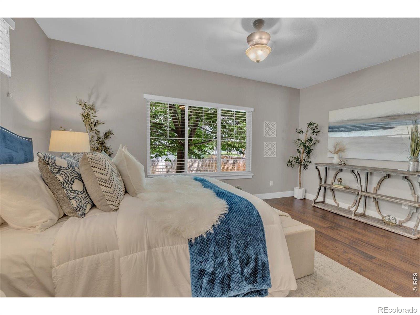
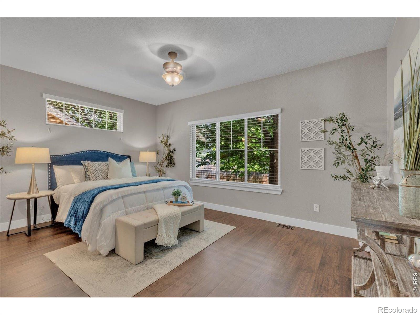
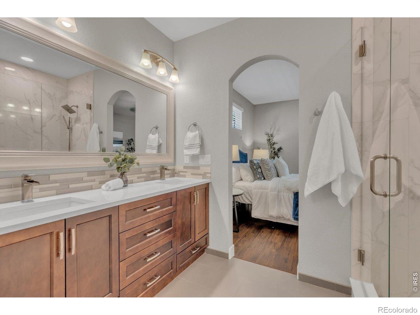
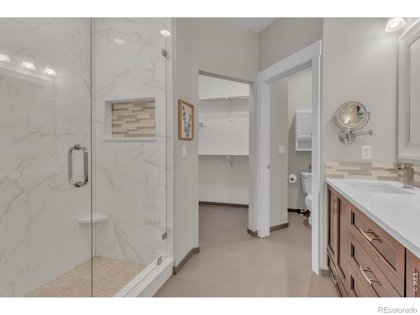
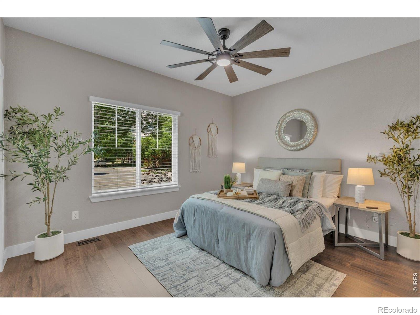
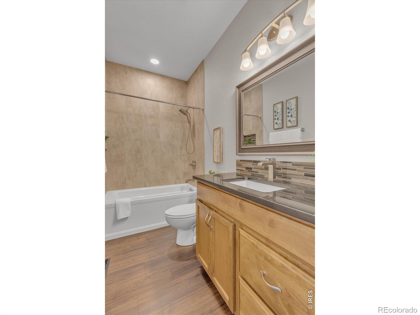
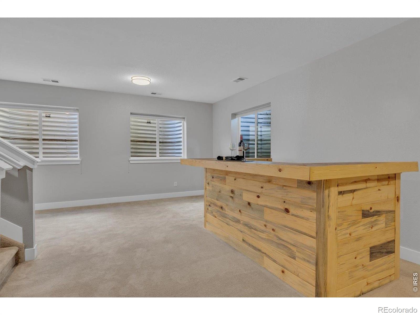
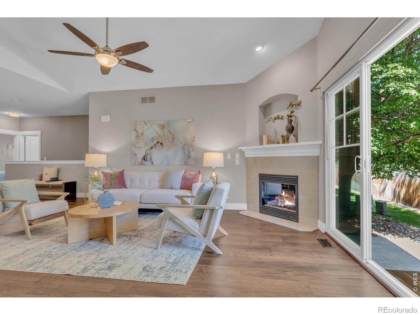
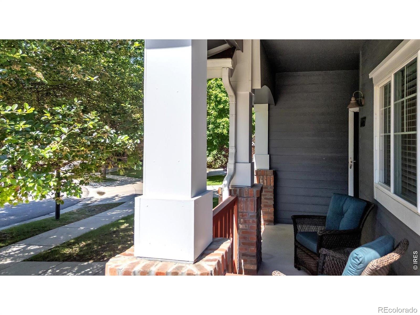
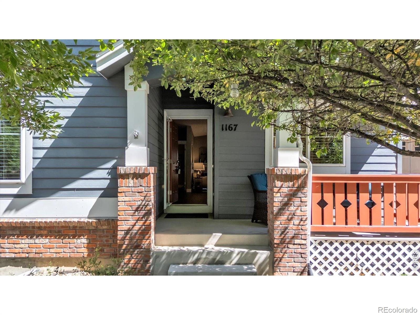
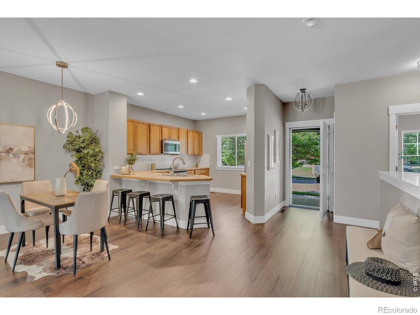
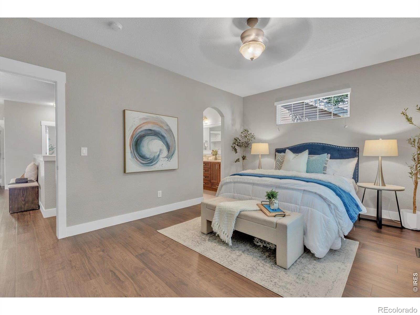
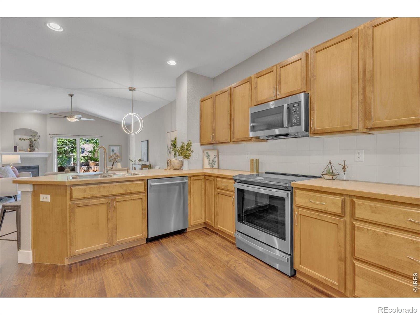
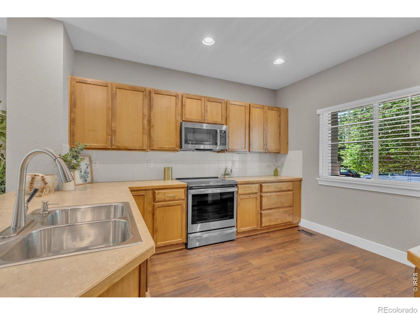
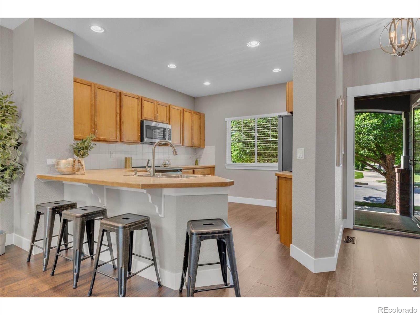
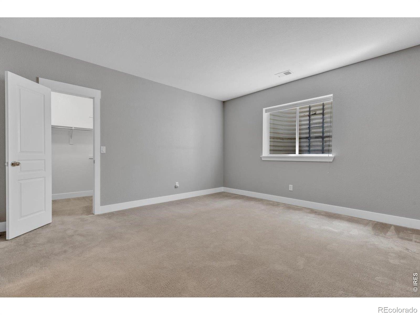
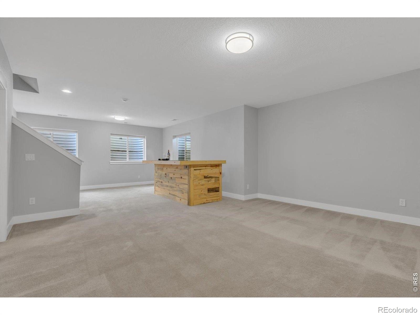
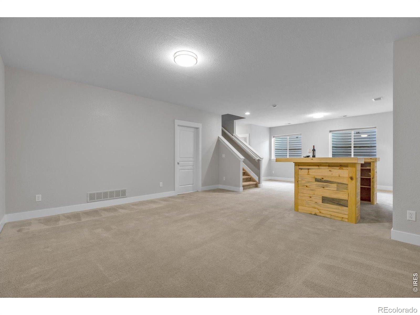
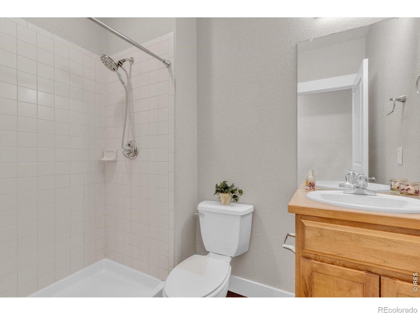
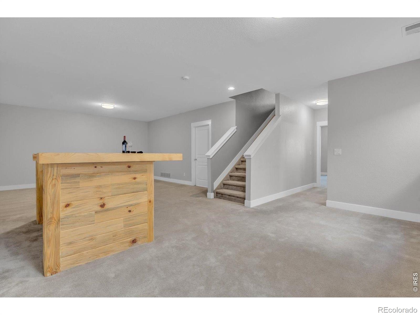
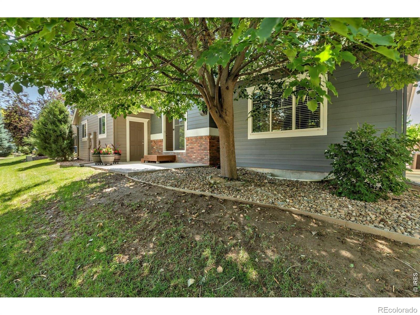
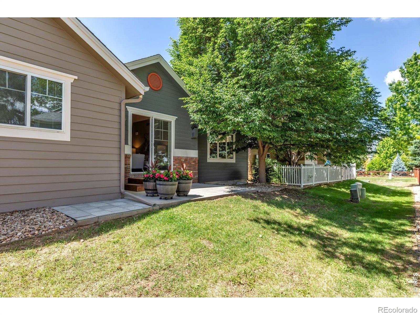
No stairs, no exterior to-do list. The Village Circle is a true single-story home in Erie Village, built for easy main-level living.ON THE MAIN FLOOR Two bedrooms, including the primary suite, plus a full bath, all on one level. The primary bath was remodeled with heated tile floors, quartz counters, a custom double vanity, and European-style glass shower doors.DOWNSTAIRS A finished basement adds a third bedroom, a full bath, a custom-built bar, and room for a home office, gym, or guests. Laundry hookups are on both floors.ALREADY DONE: OVER $75,000 IN UPGRADES Durable James Hardie siding, premium luxury vinyl flooring, GE Profile stainless steel appliances with an induction range, and window coverings already installed.THE HOA HANDLES THE OUTSIDE Roof, siding, exterior hazard insurance, landscaping, snow removal, water, sewer, trash, and recycling.Compared to new construction, there is no months-long wait to build.
Erie Village is an established, mixed-age neighborhood with parks and trails nearby and easy access to Boulder, Louisville, Lafayette, Broomfield, Longmont, and Denver.Come see why it feels like home.
142 days on market
Listed by Carol Vanlandingham · eXp Realty LLC · 8884402724
Property Details
| Property Type | Residential |
| Sub Type | Single Family Residence |
| Status | Active |
| Price per Sq Ft | $257 |
| Subdivision | Cottages At Erie Village Ph 3 |
| MLS # | IR1061154 |
| Days on Market | 142 |
| Bedrooms | 3 |
| Full Baths | 1 |
| Three-Quarter Baths | 2 |
| Year Built | 2006 |
| HOA | Yes |
| HOA Fee | $510 |
| Annual Taxes | $4,153 |
| State | CO |
| County | Boulder |
| Zoning | RES |
| Interior Features | Open Floorplan, Pantry, Walk-In Closet(s) |
| Heating | Forced Air |
| Cooling | Central Air |
| Fireplace Features | Insert |
| Appliances | Dishwasher, Disposal, Microwave, Oven, Refrigerator |
| Garage | Yes |
| Garage Spaces | 2 |
| Parking Features | Tandem |
| Roof | Composition |
| Basement | Full |
| Architectural Style | Cottage |
| Levels | One |
| Construction | Brick, Wood Siding |
| Sewer | Public Sewer |
| Water Source | Public |
Location
Price History
| Date | Event | Price |
|---|---|---|
| 10/22/2026 |
Price change Source: REcolorado® #IR1061154 |
$595,000 -3.3% $257/sqft |
| 6/4/2026 |
Listed for sale Source: REcolorado® #IR1061154 |
$615,000 $266/sqft |

Based on information submitted to the MLS GRID as of October 24, 2026 at 2:05 PM MDT. All data is obtained from various sources and may not have been verified by broker or MLS GRID. Supplied Open House Information is subject to change without notice. All information should be independently reviewed and verified for accuracy. Properties may or may not be listed by the office/agent presenting the information.
Thank you — a Mont Haus broker will be in touch shortly.