Residential · Active
Longmont, CO 80503
4 Beds · 4 Baths · 3,920 Sq Ft
$1,295,000
Single Family
Property Type
0.36 acres
Lot Size
1994
Year Built
$330
Price per Sq Ft
3
Parking Spaces
$752
HOA Fee
IR1061172
MLS #
About This Property
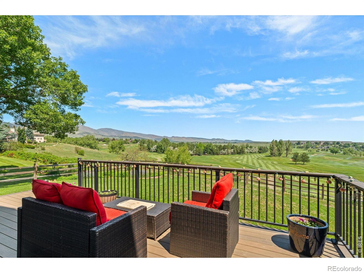
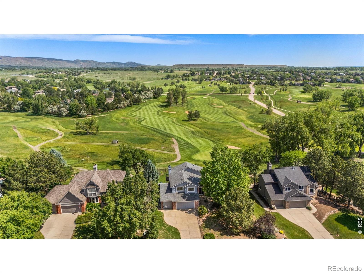
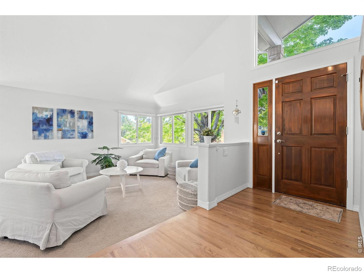
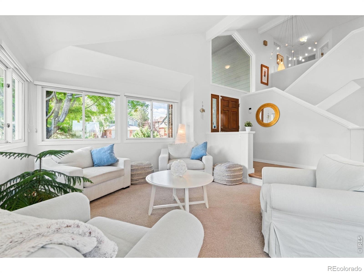
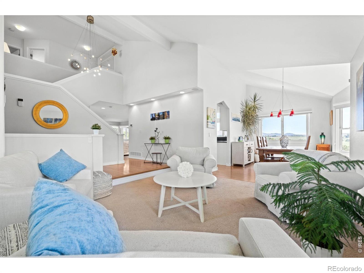
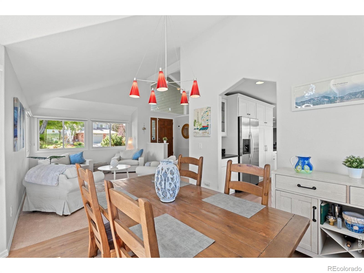
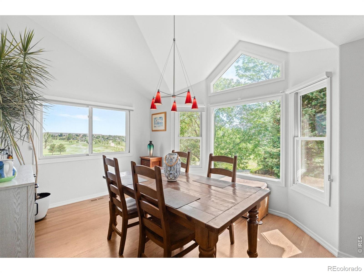
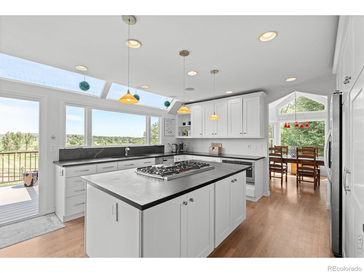
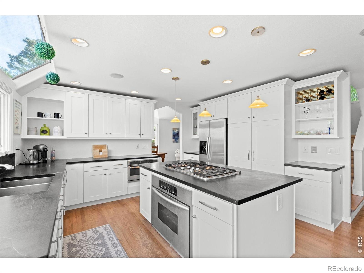
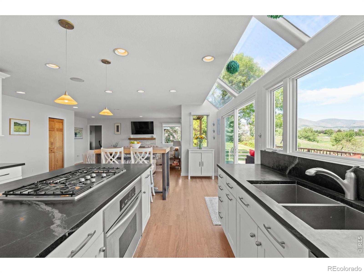
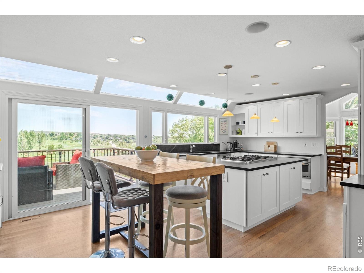
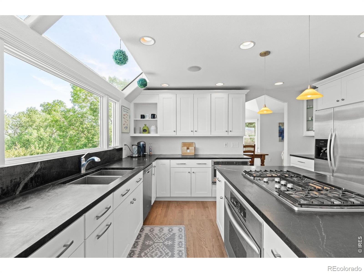
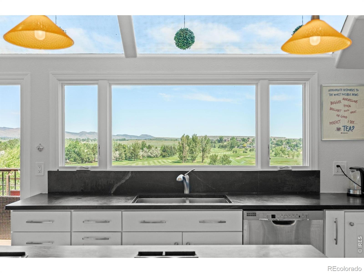
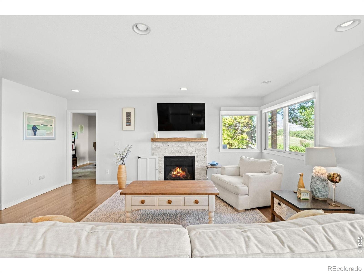
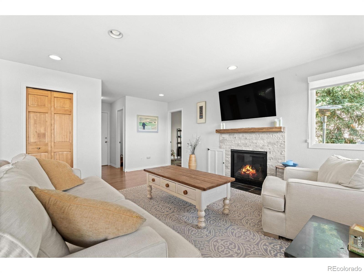
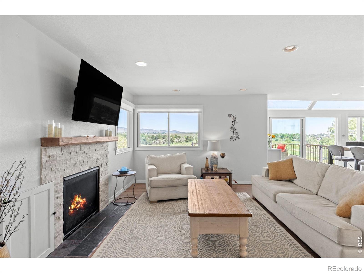
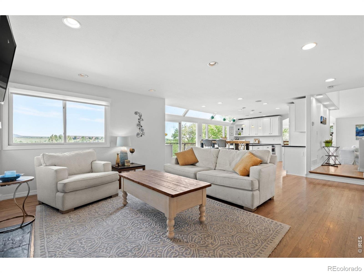
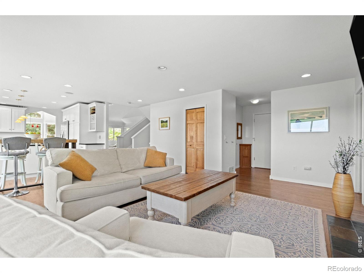
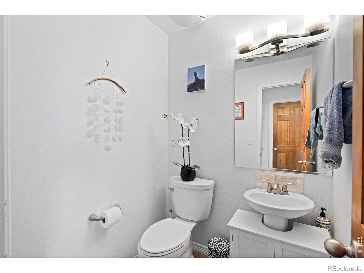
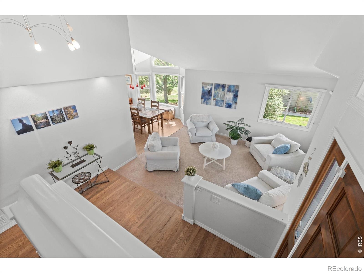
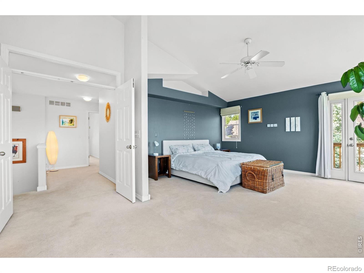
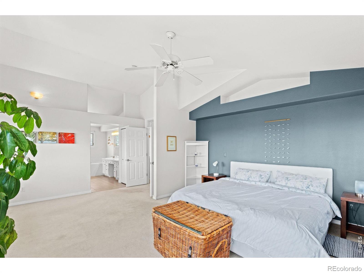
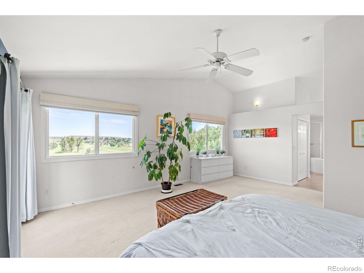
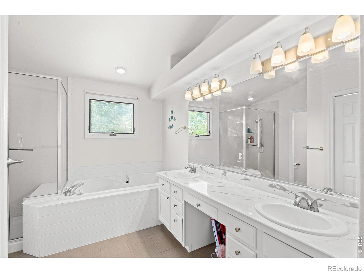
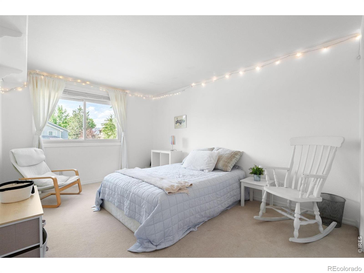
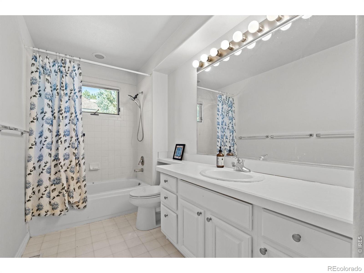
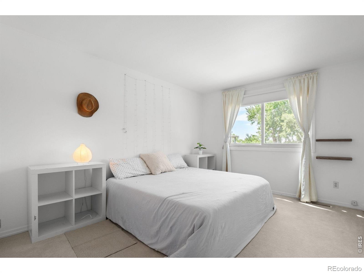
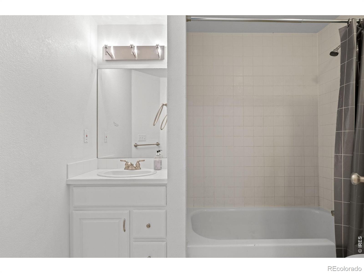
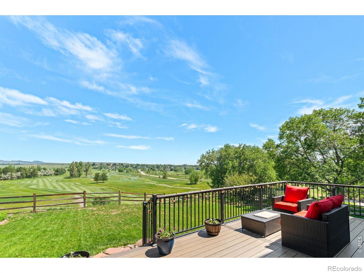
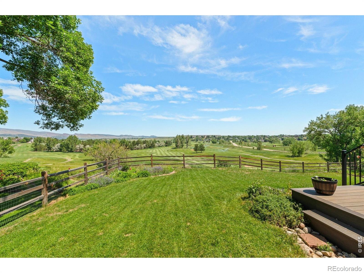
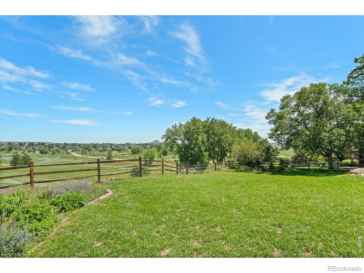
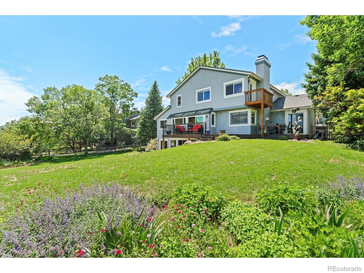
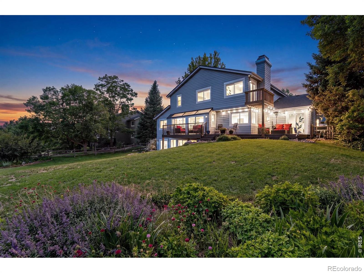
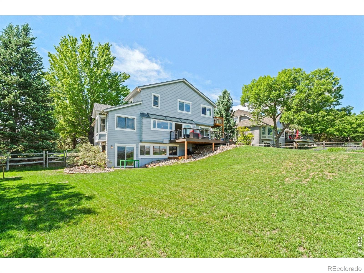
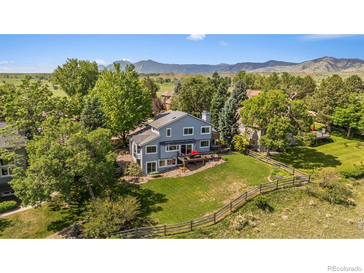
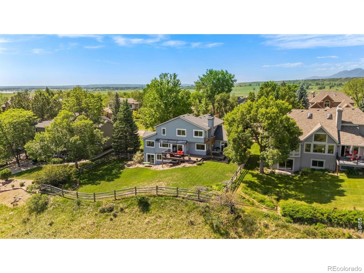
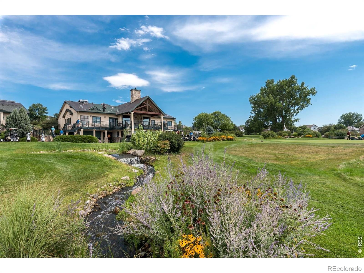
LIVE THE COLORADO LIFESTYLE ON PEBBLE BEACH DRIVE. Sweeping mountain and golf course views define this Lake Valley Estates home in Longmont, Colorado. Offering 3,920 finished square feet, 4 bedrooms, 3.5 baths and a 3-car garage, the home features hardwood floors, a spacious kitchen, multiple living and dining areas, and an expansive deck overlooking the golf course. Upstairs, the primary suite includes a private balcony with beautiful views, plus two additional bedrooms.
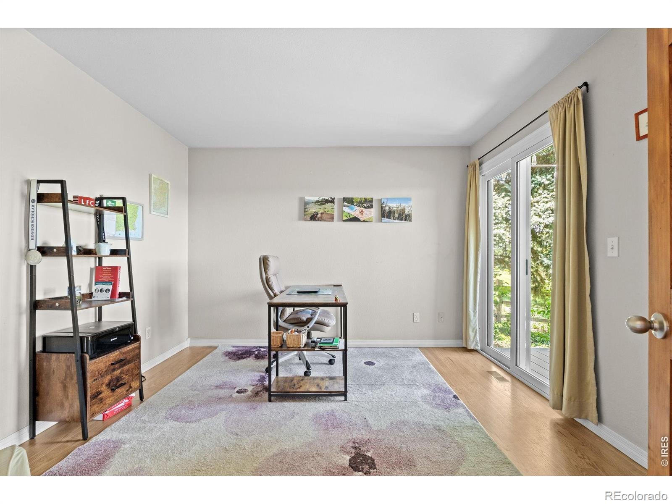
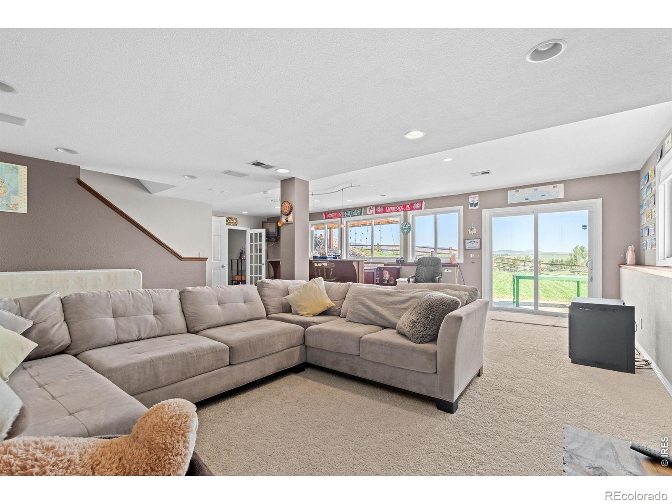
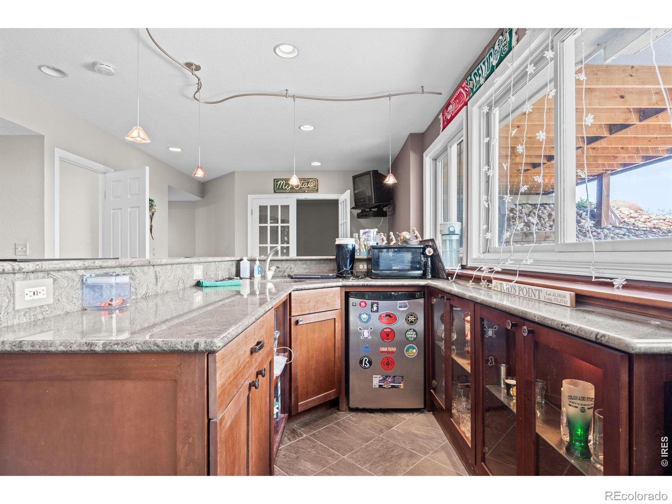
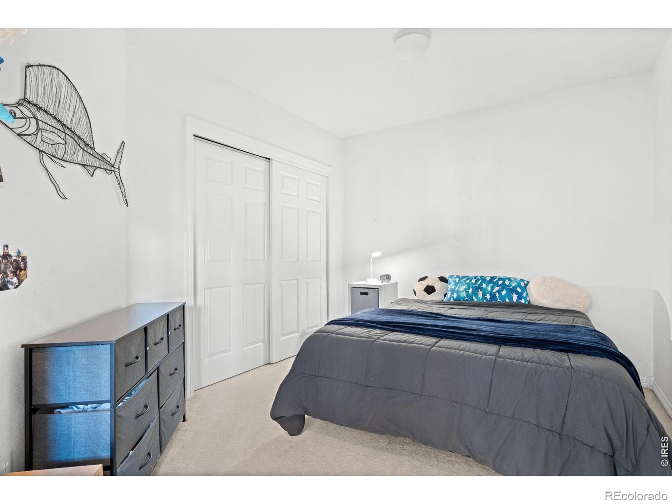
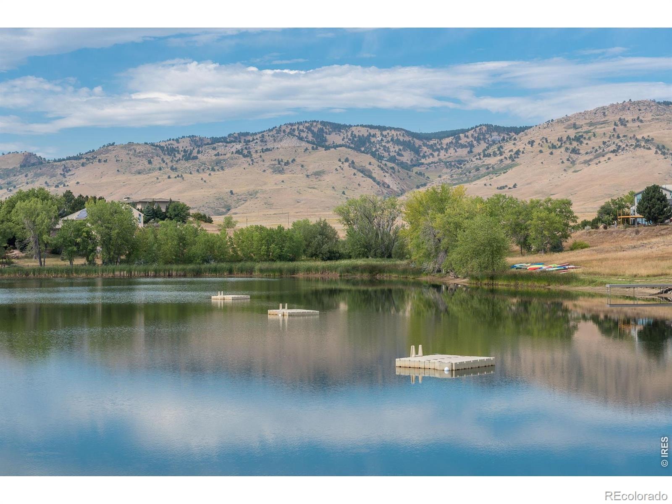
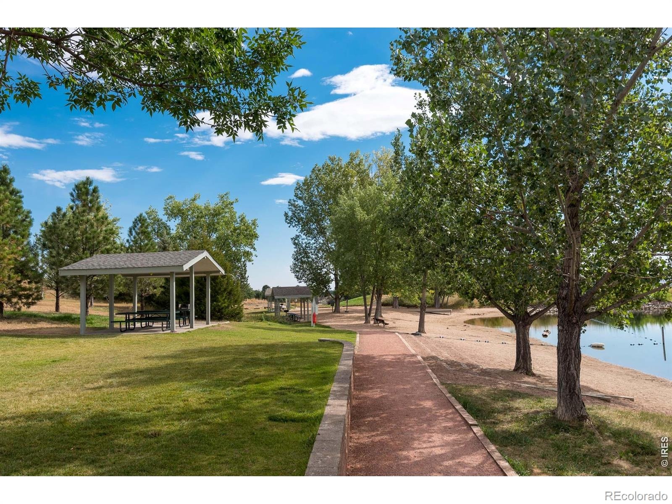
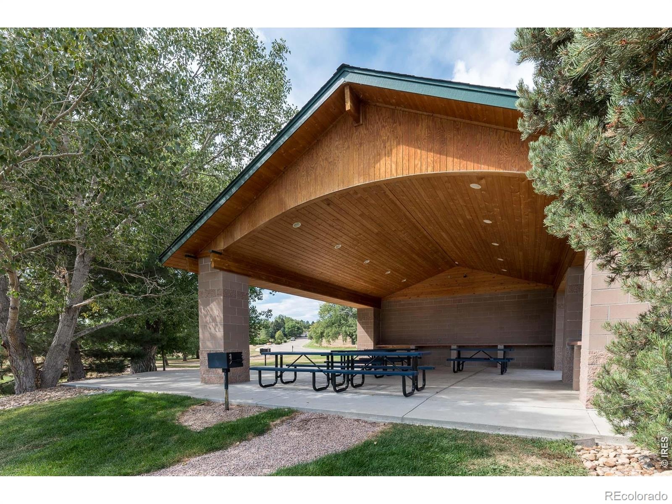
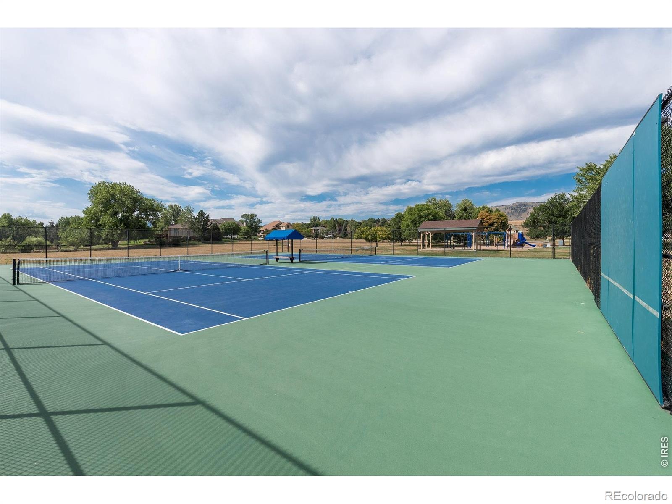
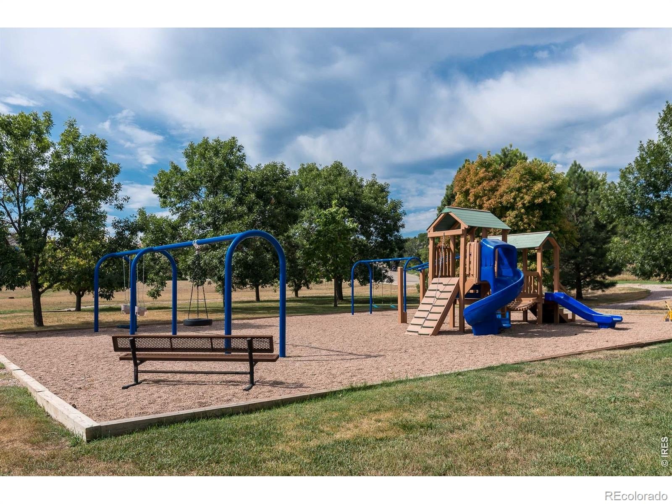
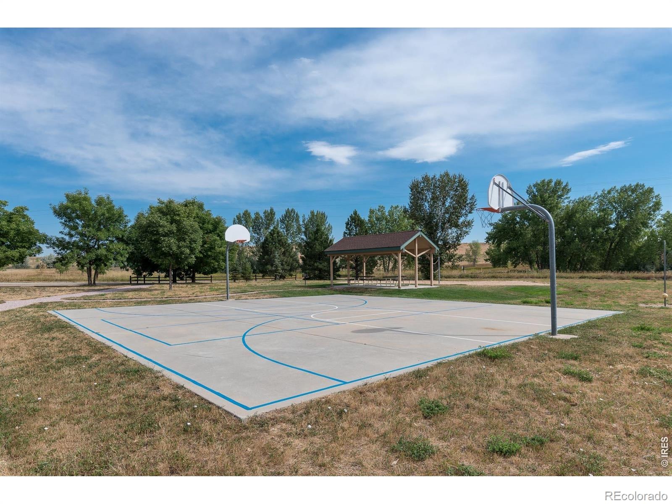
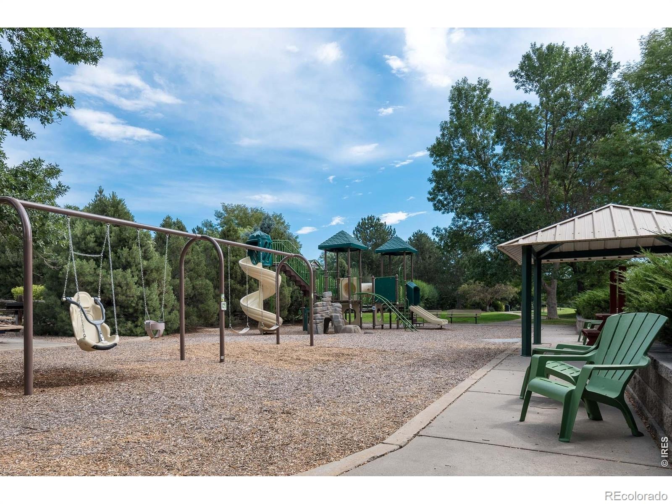
The walkout lower level offers a recreation/media area, bar, bathroom and non-conforming fourth bedroom, providing flexible space for guests, a home office, hobbies or entertaining. Lake Valley Estates residents enjoy a private recreational lake for swimming, paddleboarding, kayaking and fishing, plus neighborhood trails, tennis courts, parks and picnic pavilions. Lake Valley Golf Club is located within the community with private membership available separately. Conveniently located in Boulder County near Boulder, Niwot and Longmont.
Golf course views. Mountain views. Private lake access. Trails. Outdoor recreation. Some features can be changed over time. A setting like this cannot.
140 days on market
Listed by CL Realty Group · Berkshire Hathaway HomeServices Rocky Mountain, Realtors-Boulder · 3034351080
Property Details
| Property Type | Residential |
| Sub Type | Single Family Residence |
| Status | Active |
| Price per Sq Ft | $330 |
| Subdivision | Lake Valley Estates |
| MLS # | IR1061172 |
| Days on Market | 140 |
| Bedrooms | 4 |
| Full Baths | 3 |
| Half Baths | 1 |
| Year Built | 1994 |
| Lot Size (Sq Ft) | 15,682 |
| Acres | 0.36 |
| HOA | Yes |
| HOA Fee | $752 |
| Annual Taxes | $9,107 |
| State | CO |
| County | Boulder |
| Zoning | RR |
| Interior Features | Eat-in Kitchen, Kitchen Island, Open Floorplan, Pantry, Walk-In Closet(s), Wet Bar, Five Piece Bath |
| Heating | Forced Air |
| Cooling | Central Air |
| Flooring | Laminate, Wood |
| Fireplaces | 1 |
| Fireplace Features | Family Room, Gas, Gas Log |
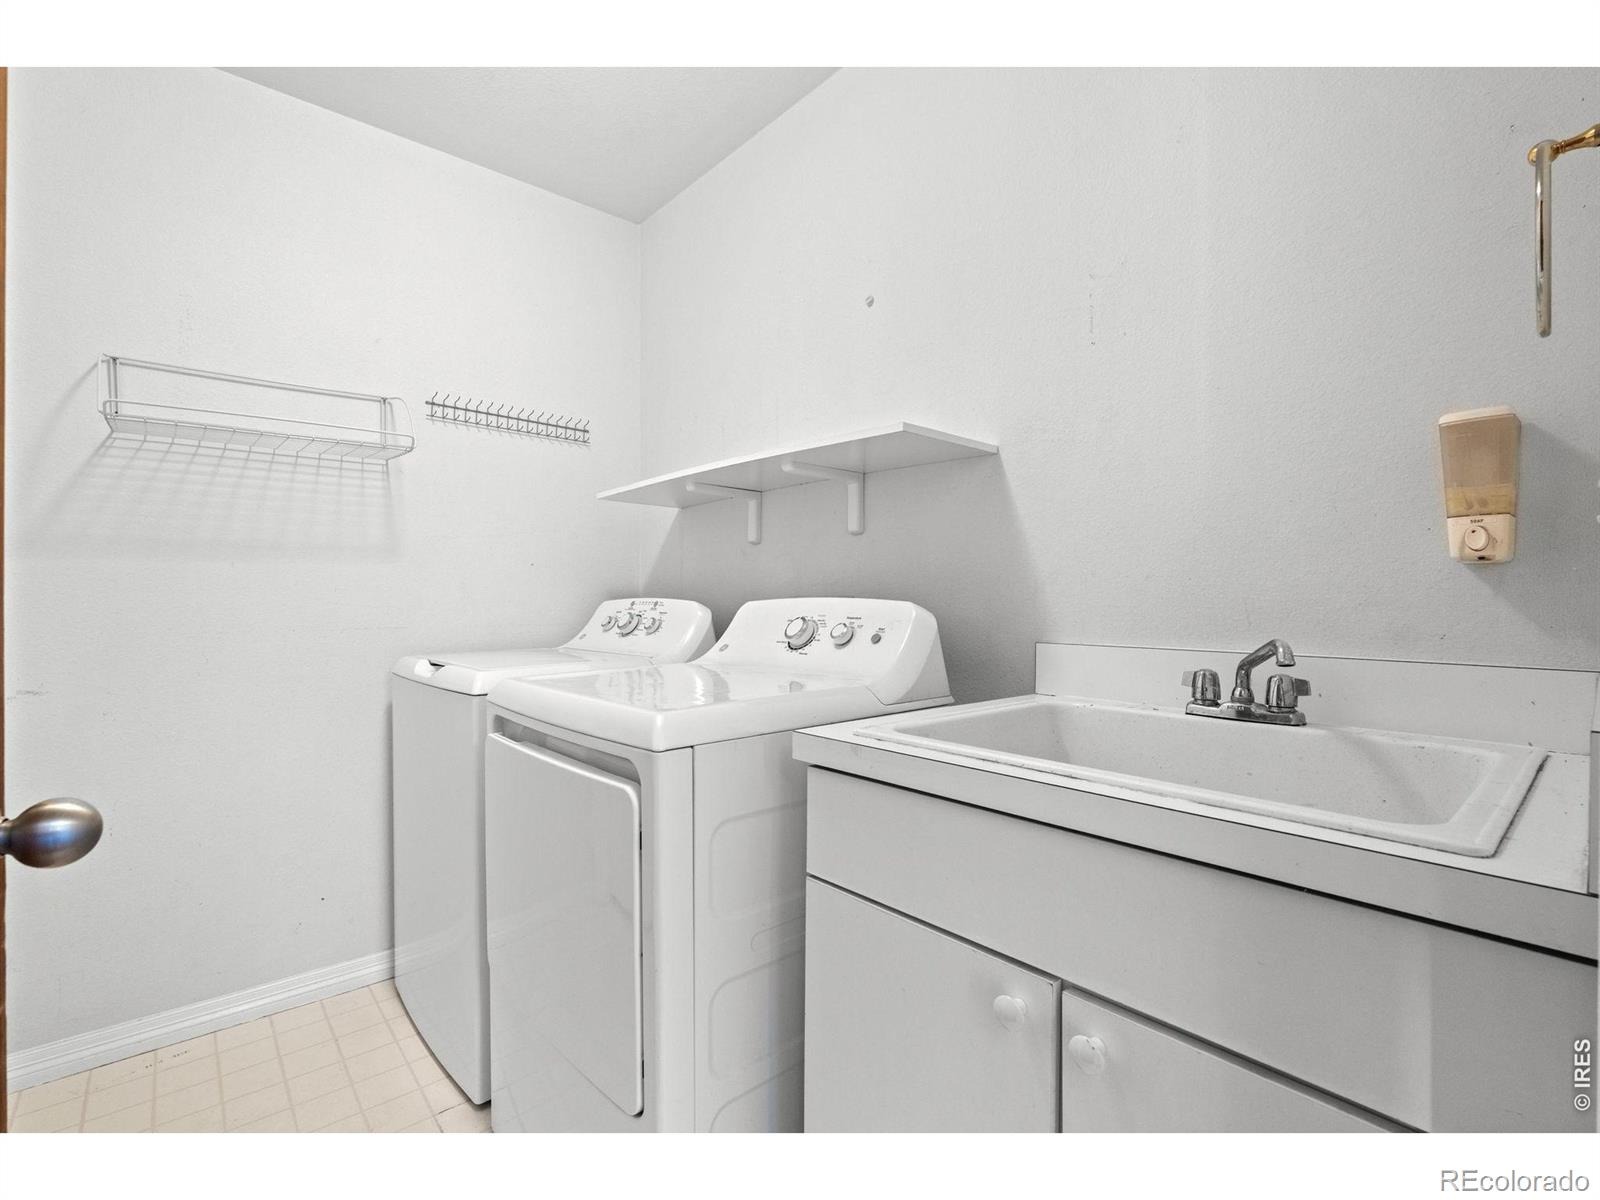
| Appliances | Bar Fridge, Dishwasher, Dryer, Microwave, Oven, Refrigerator, Washer |
| Exterior Features | Balcony |
| Garage | Yes |
| Garage Spaces | 3 |
| Roof | Composition |
| Basement | Daylight, Full, Walk-Out Access |
| Lot Features | On Golf Course, Sprinklers In Front |
| Architectural Style | Contemporary |
| Levels | Two |
| Construction | Brick, Wood Siding |
| Sewer | Public Sewer |
| Water Source | Public |
Location
Price History
| Date | Event | Price |
|---|---|---|
| 6/6/2026 |
Listed for sale Source: REcolorado® #IR1061172 |
$1,295,000 $330/sqft |

Based on information submitted to the MLS GRID as of October 24, 2026 at 7:39 AM MDT. All data is obtained from various sources and may not have been verified by broker or MLS GRID. Supplied Open House Information is subject to change without notice. All information should be independently reviewed and verified for accuracy. Properties may or may not be listed by the office/agent presenting the information.
Thank you — a Mont Haus broker will be in touch shortly.