Residential · Active
Littleton, CO 80123
3 Beds · 2 Baths · 1,480 Sq Ft
$470,000
Condominium
Property Type
2001
Year Built
$318
Price per Sq Ft
2
Parking Spaces
$70
HOA Fee
IR1061334
MLS #
About This Property
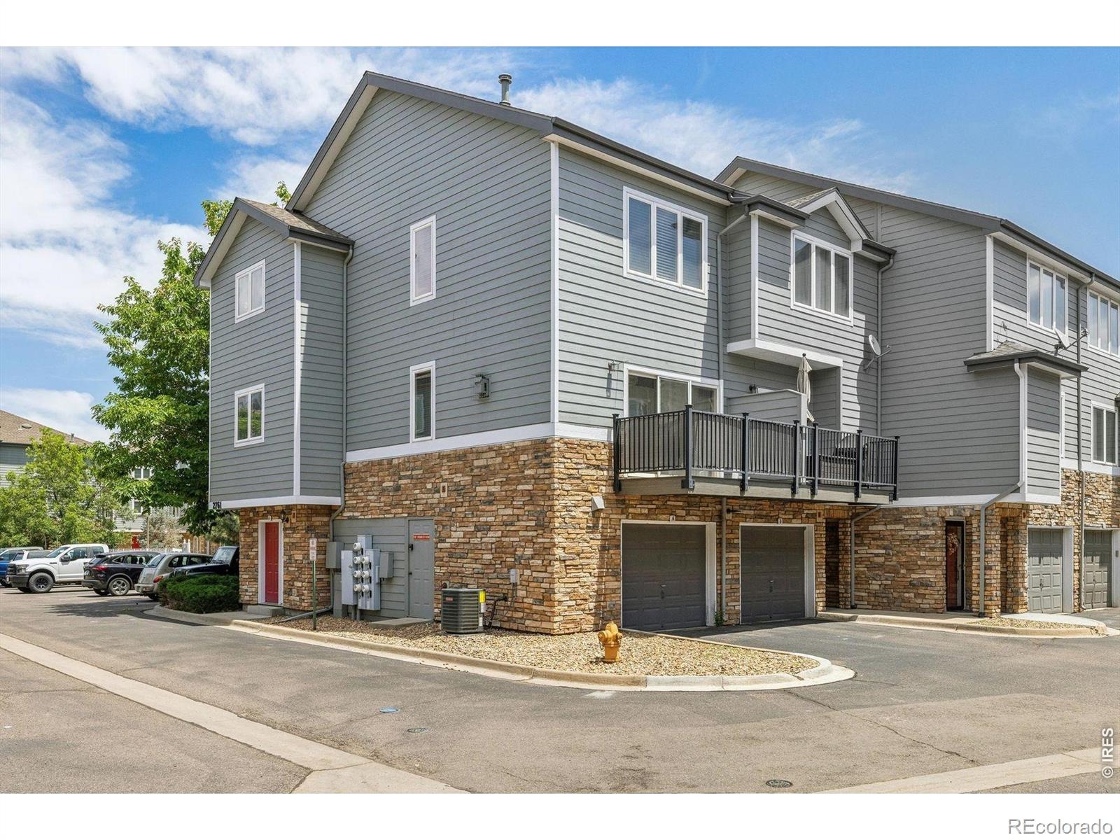
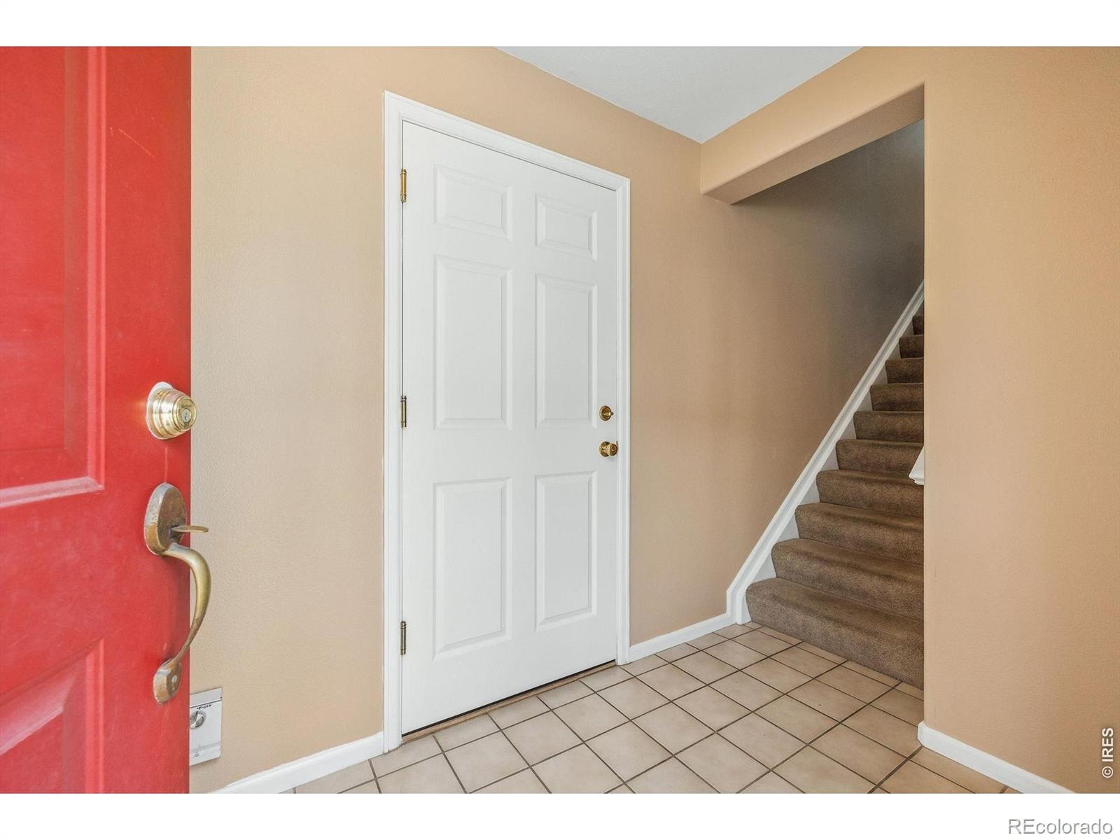
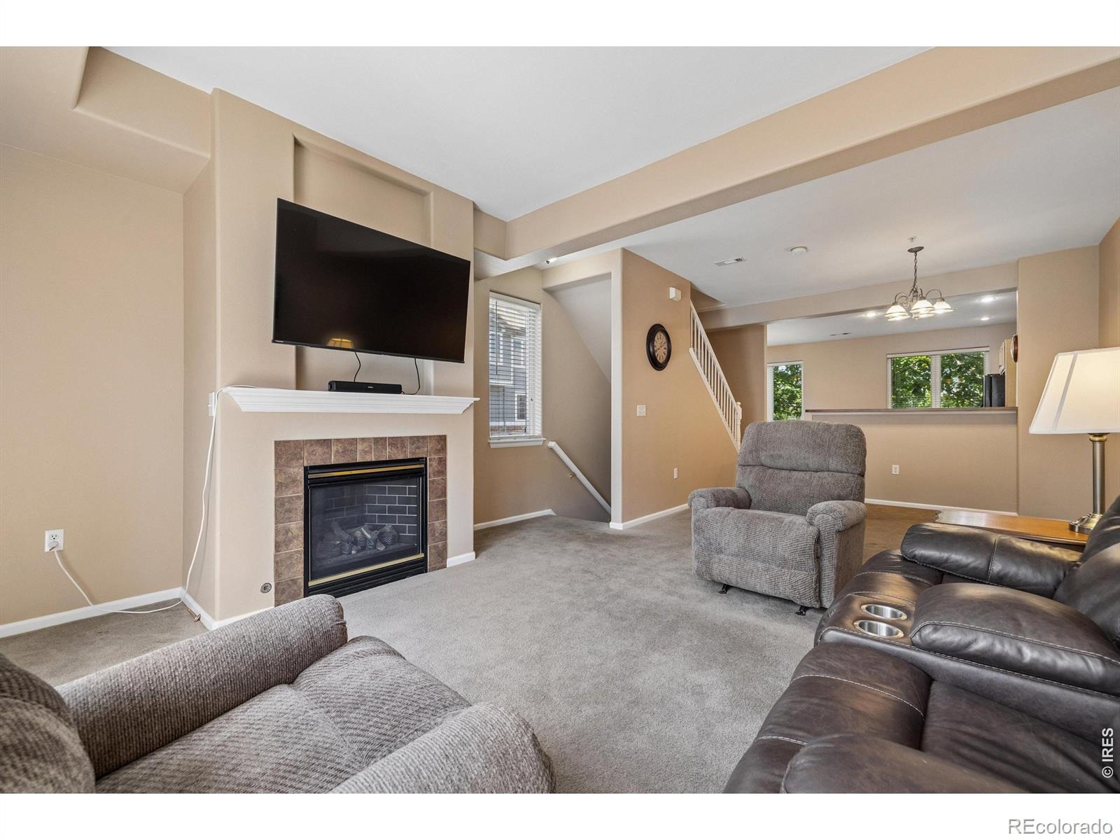
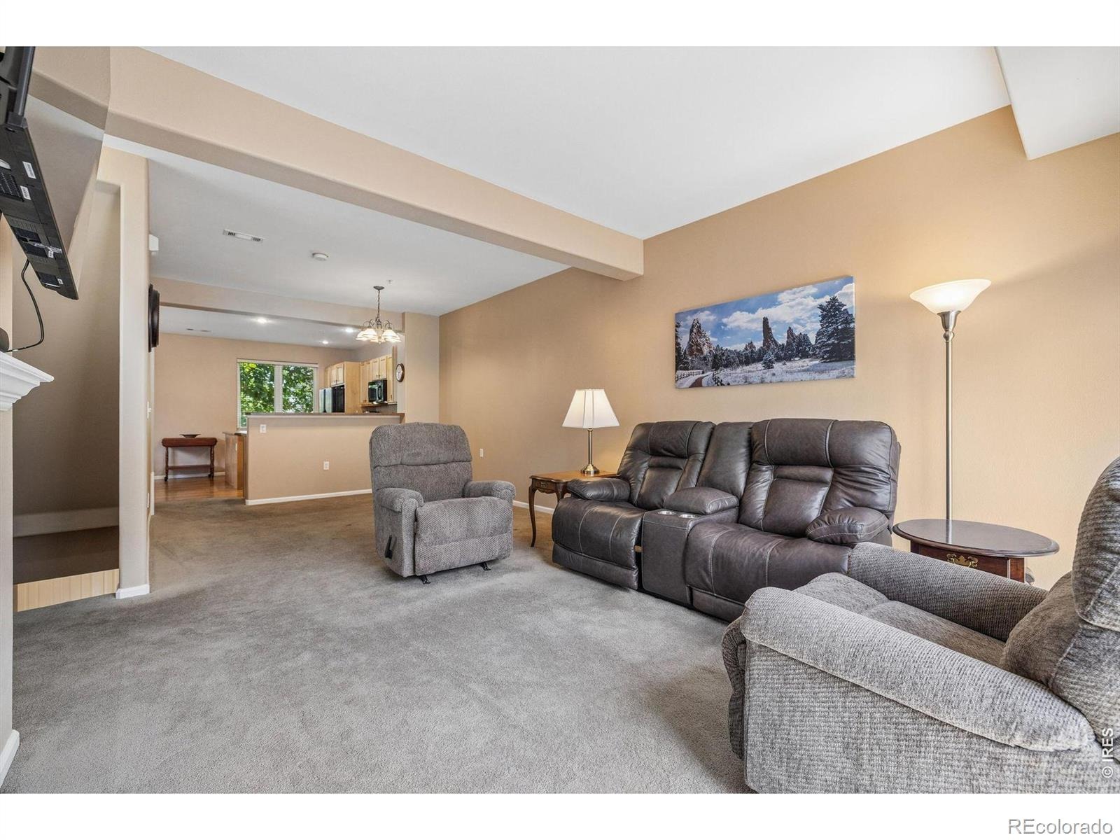
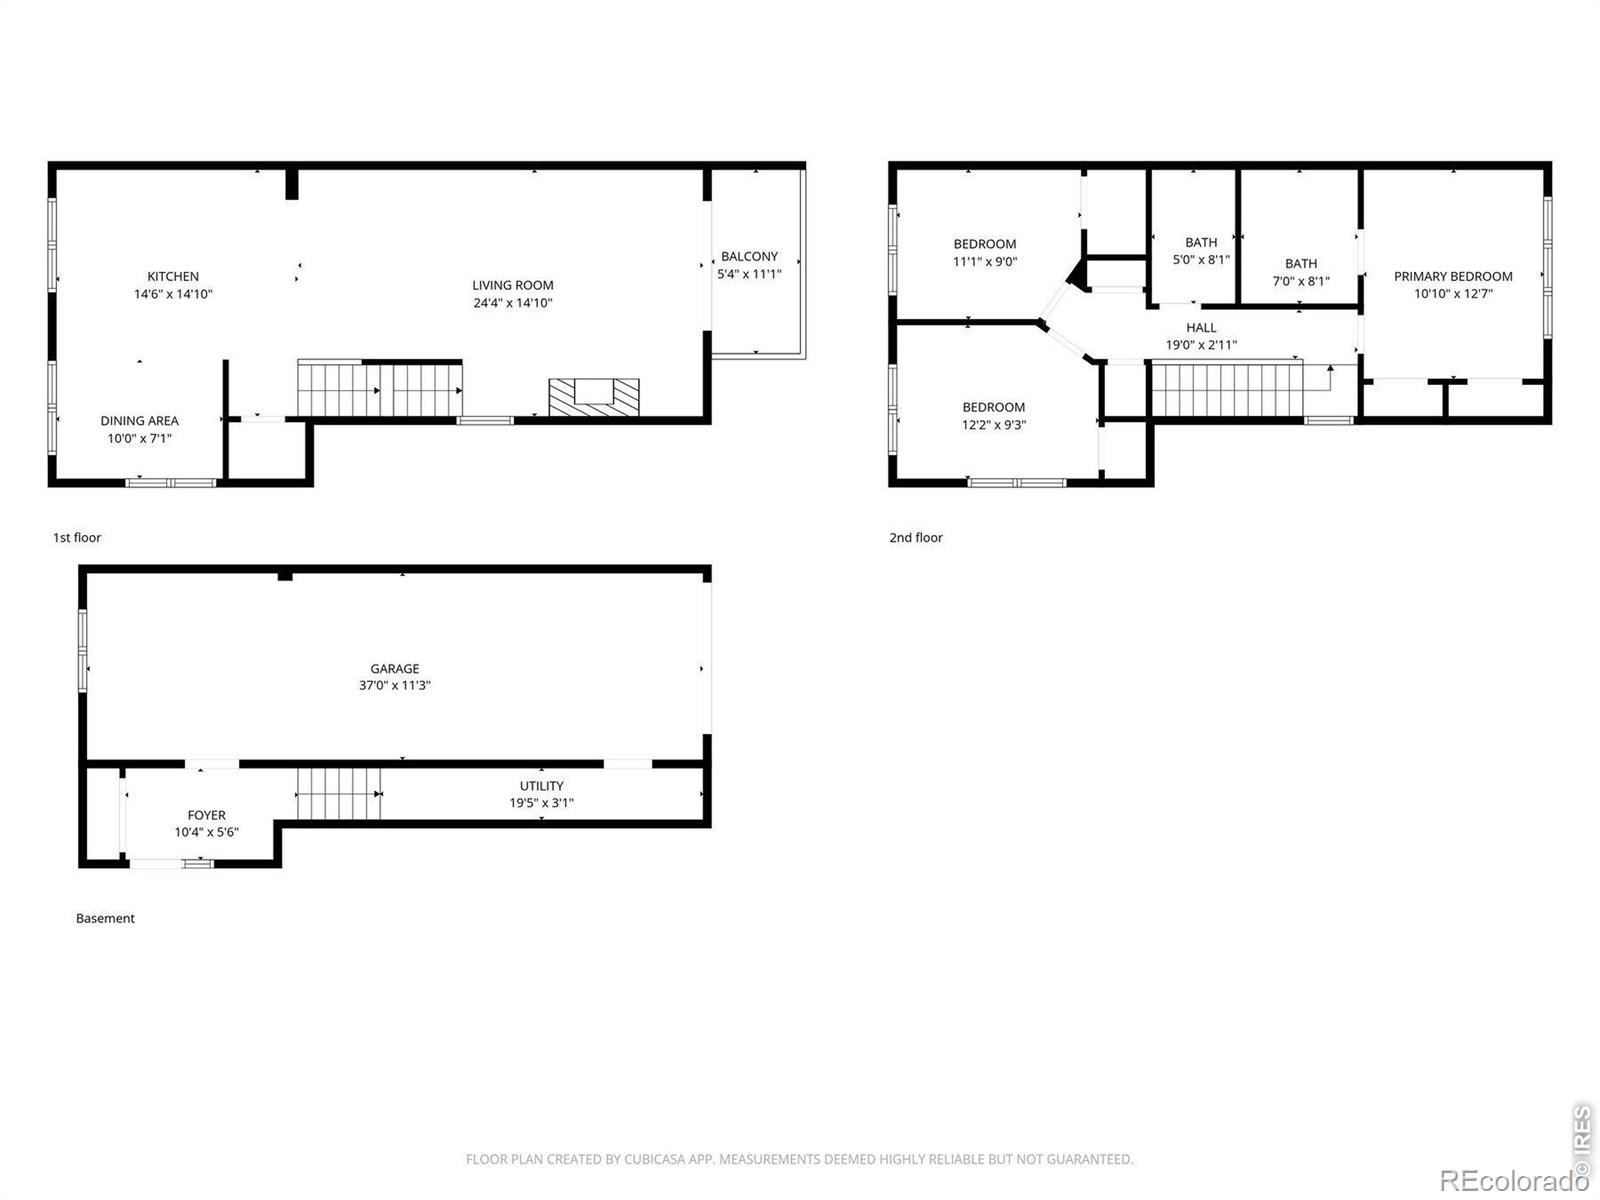
SELLER OFFERING A CONCESSION FOR RATE BUY DOWN. SEE ATTACHED DOCUMENTS fully refreshed, perfectly located-this one checks every box. 1,480 finished square feet of thoughtfully designed living space, this 3BR, 2BA townhome blends comfort, function, low-maintenance living. Fresh paint creates a clean, updated feel, while the open layout makes everyday living & entertaining easy.
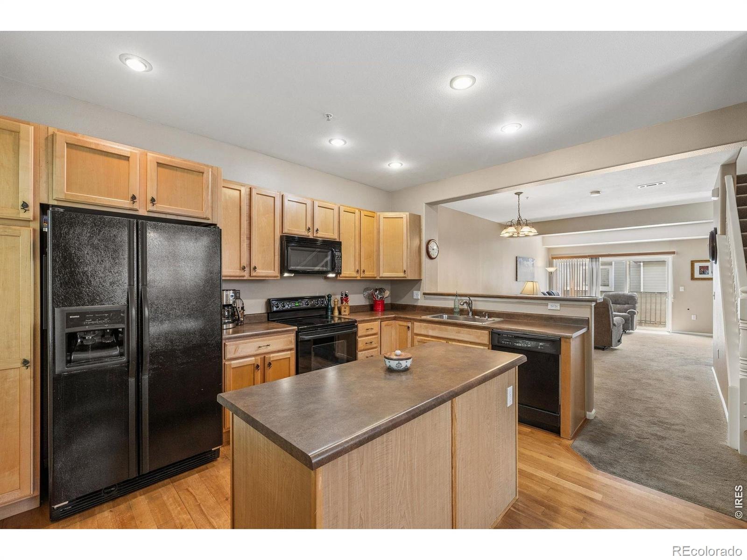
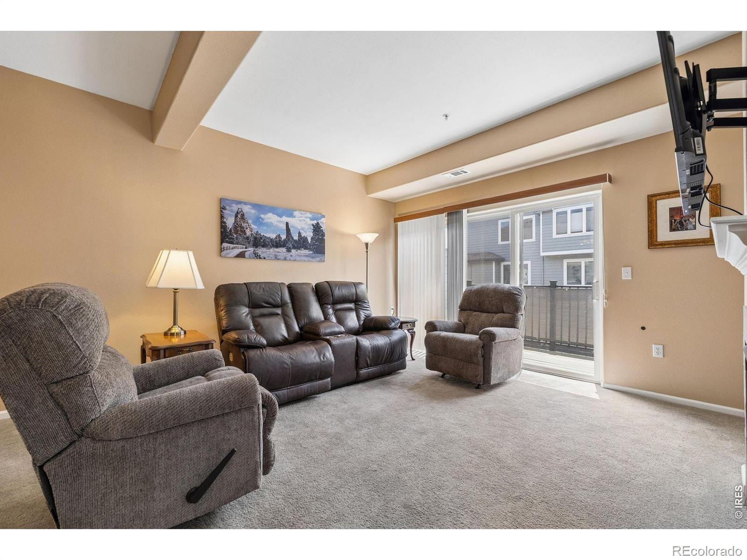
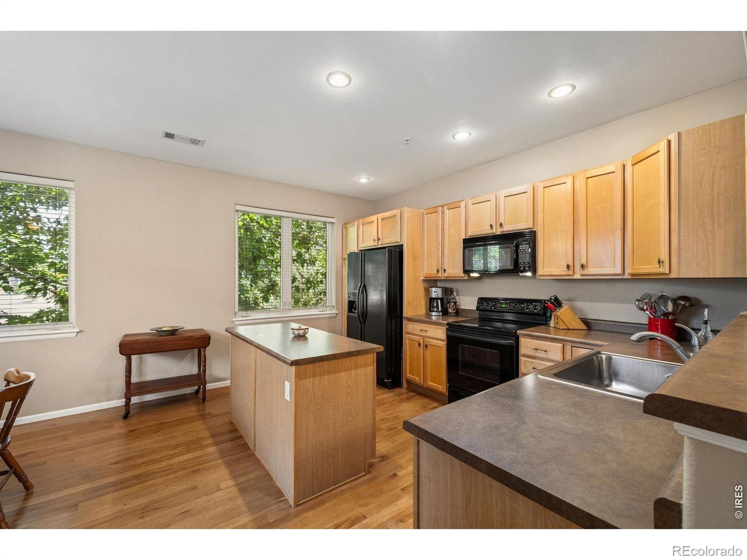
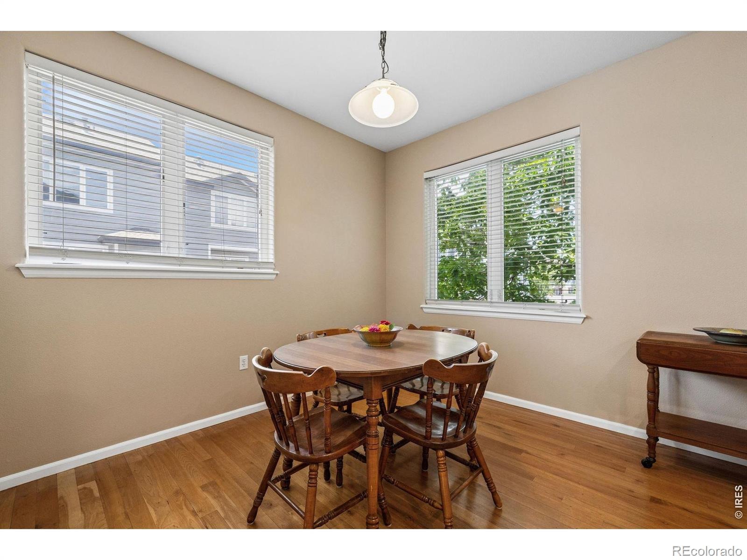
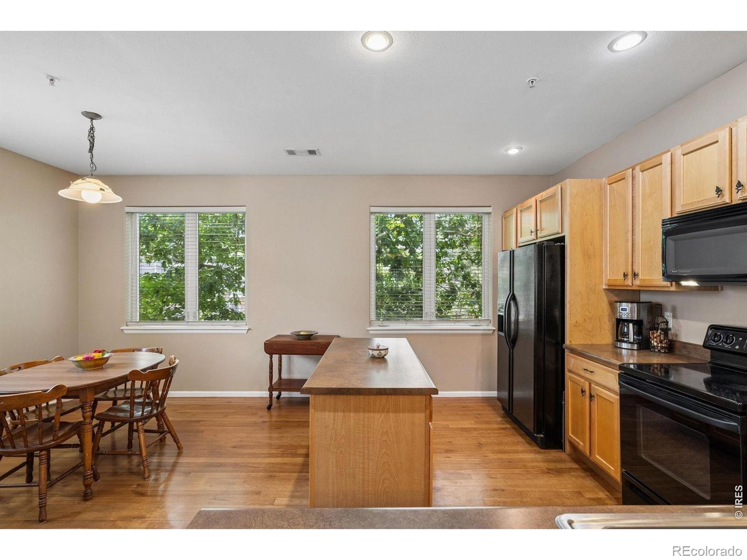
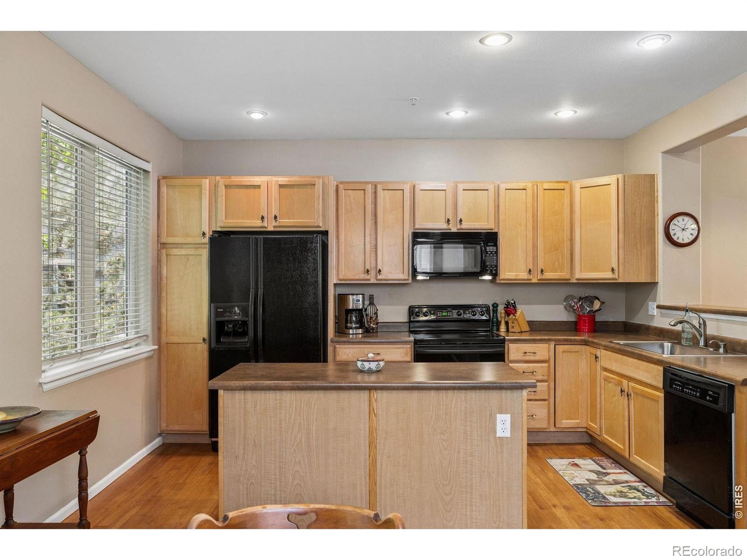
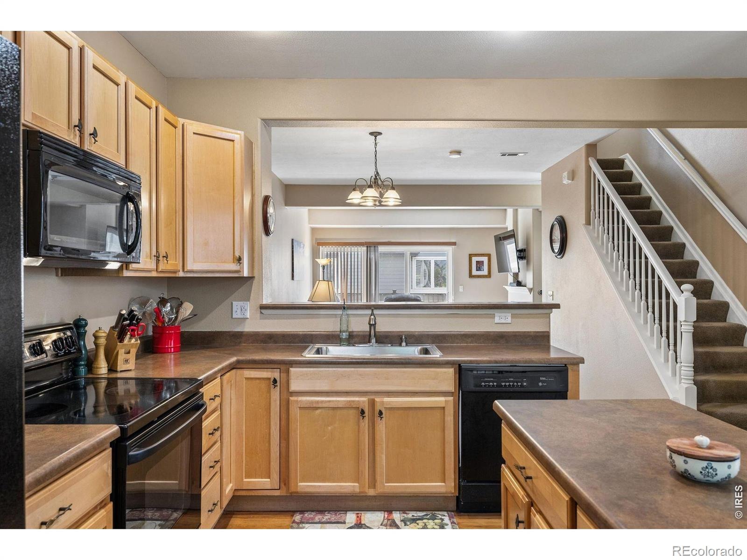
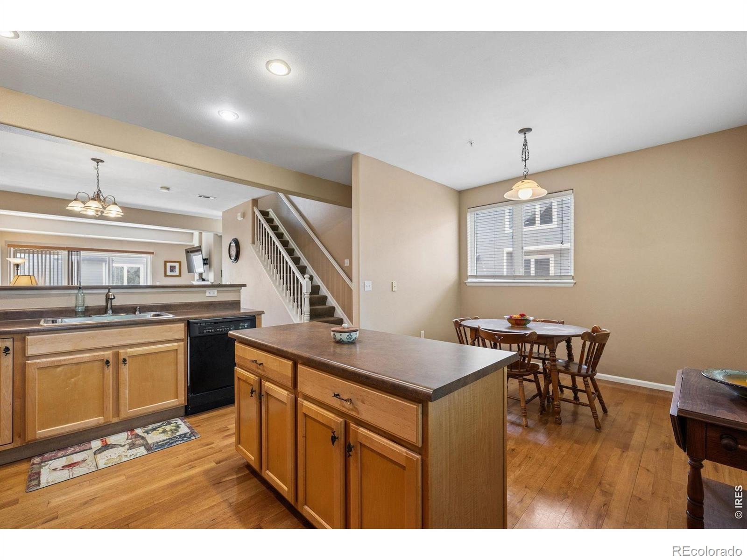
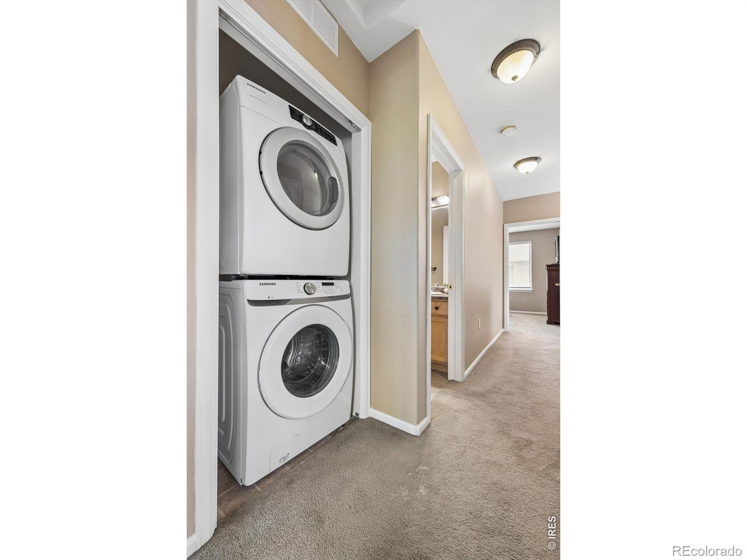
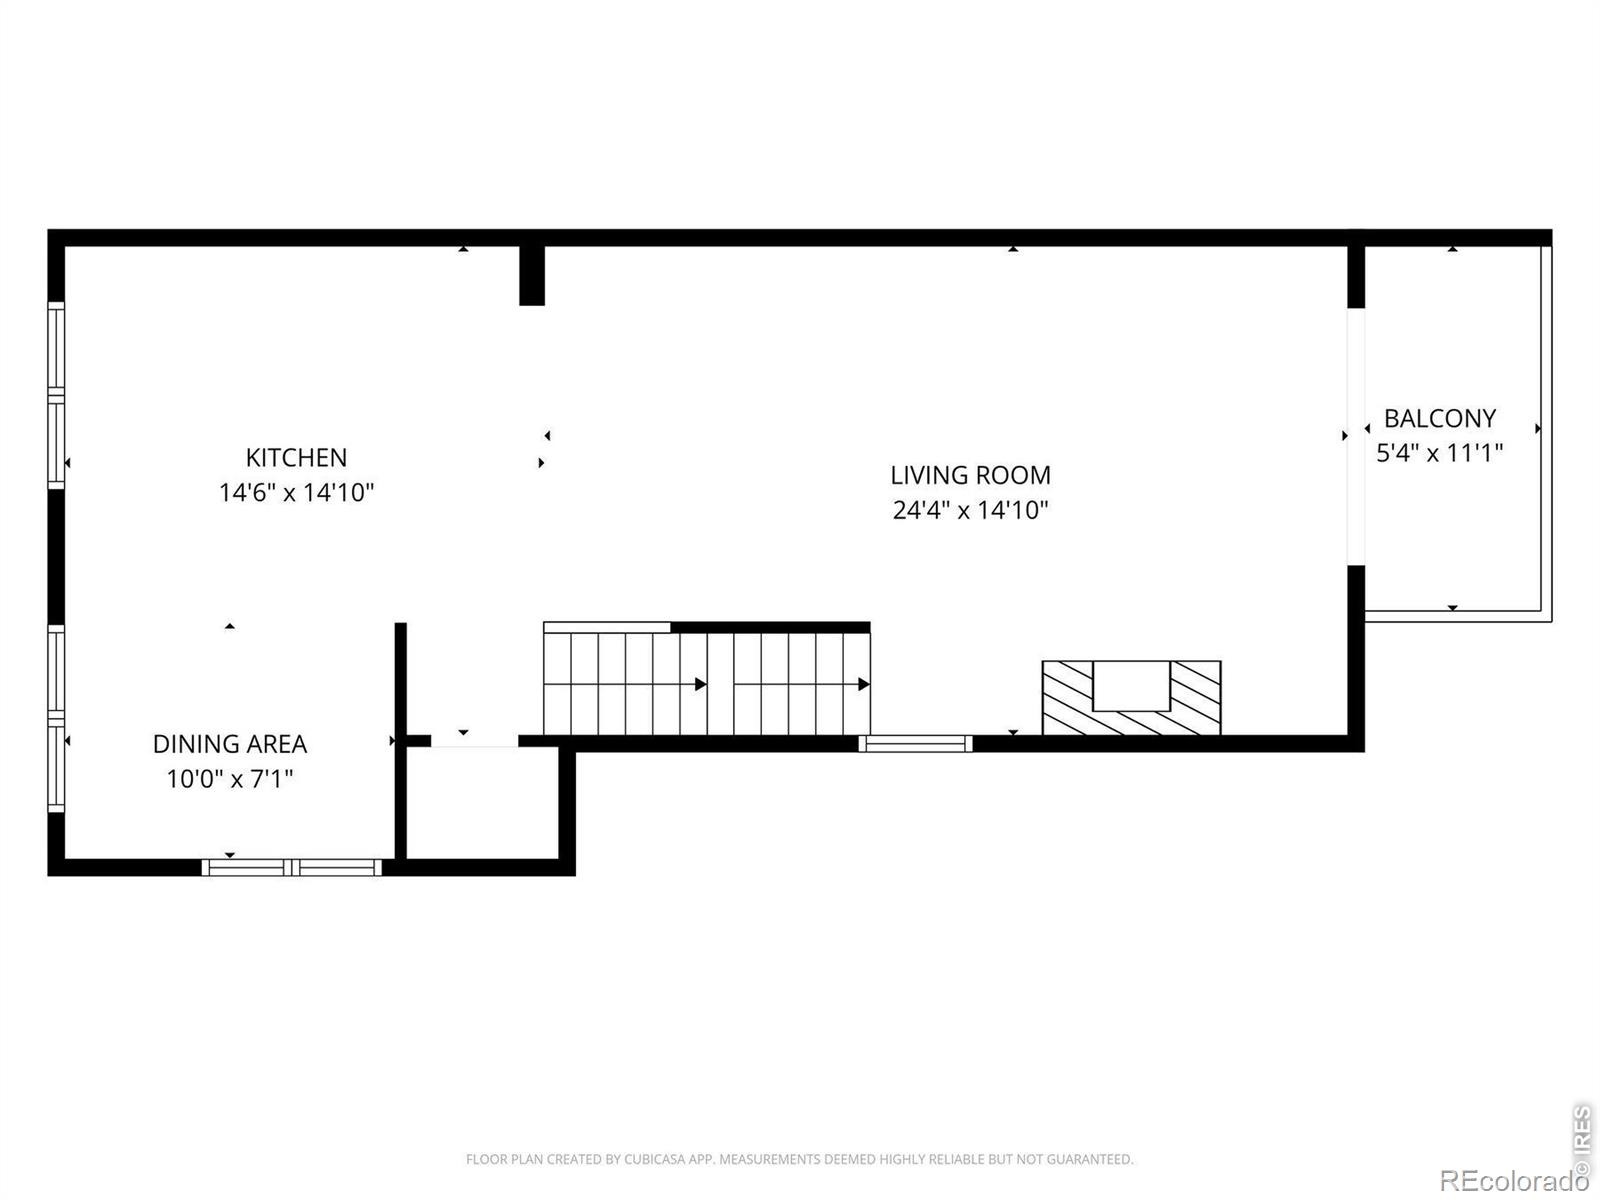
The kitchen features black appliances & a breakfast nook & flows seamlessly into the dining & living areas. A gas fireplace anchors the living room, with sliding door access to a private patio-perfect for relaxing outdoors. A brand-new HVAC system w/ central A/C. Newer Washer/Dryer, New Kitchen Sink.
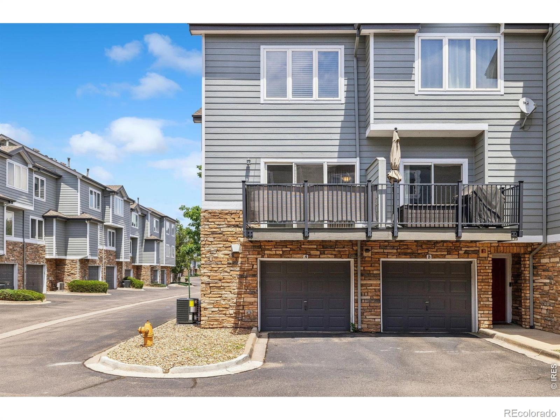
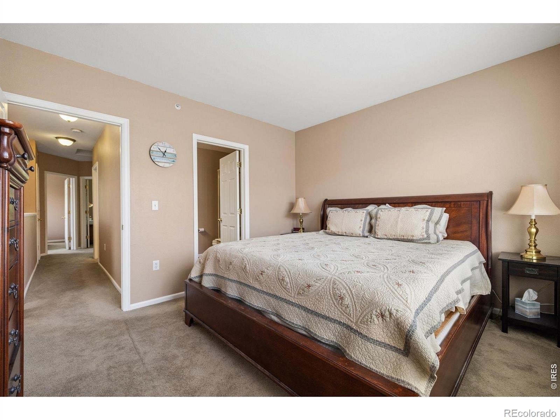
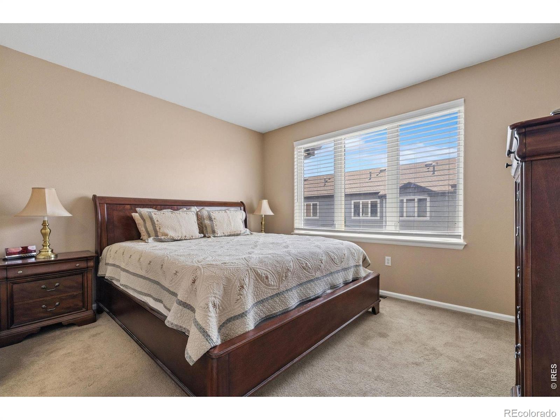
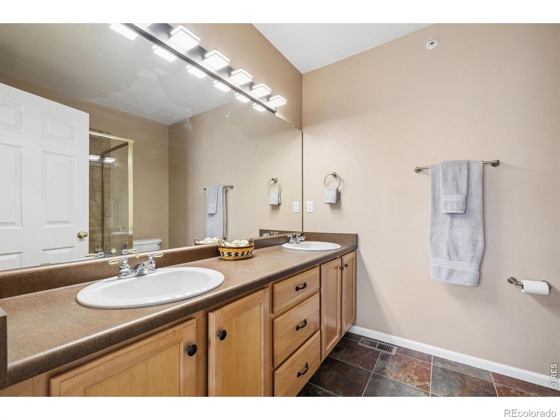
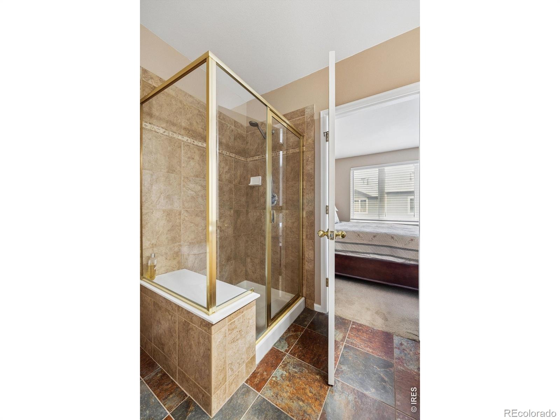
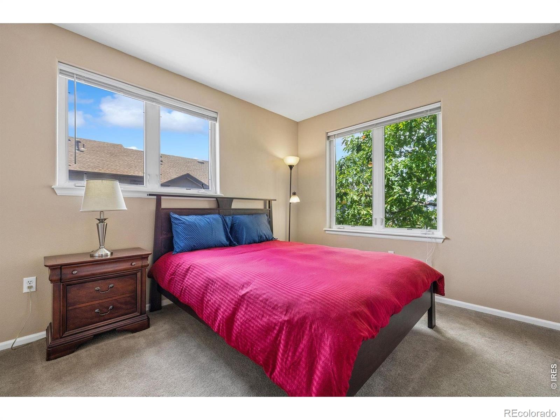
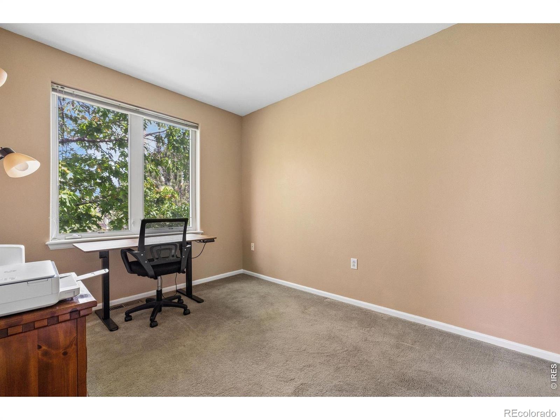
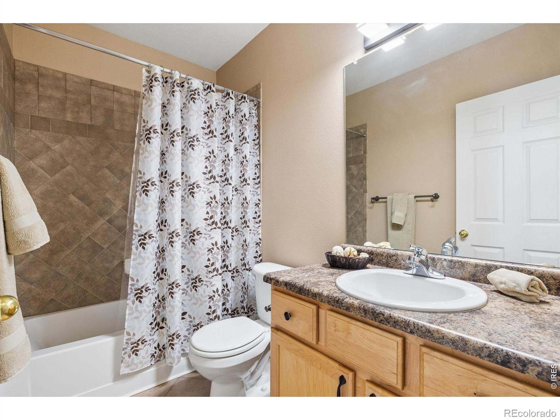
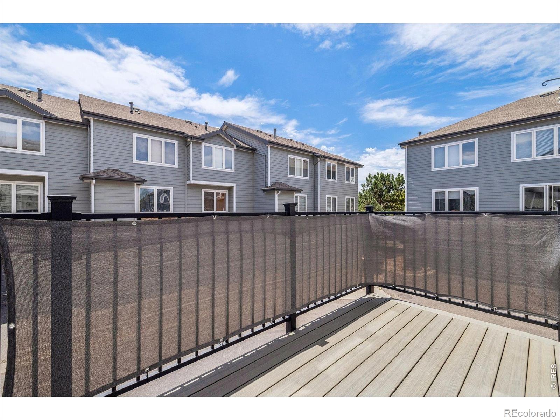
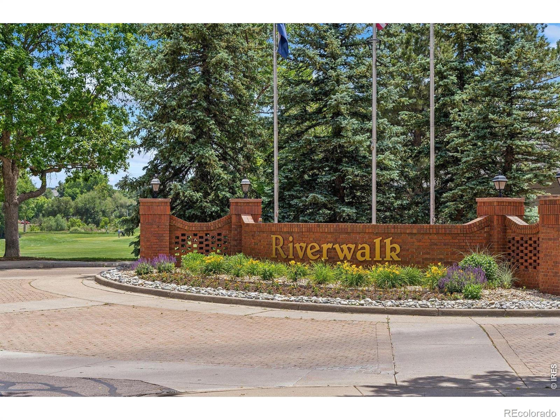
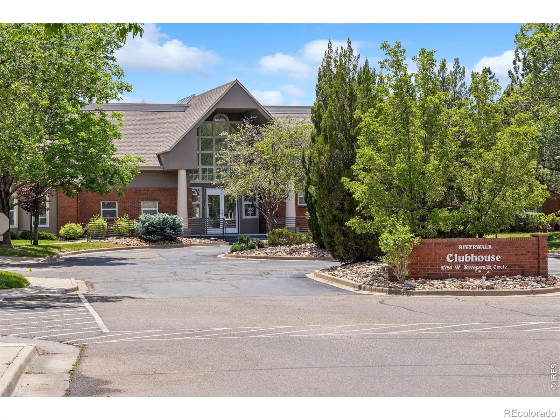
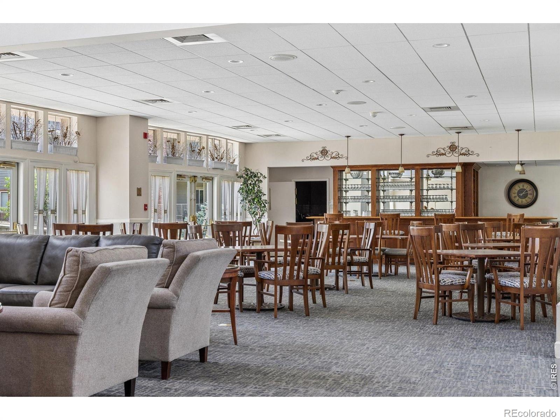
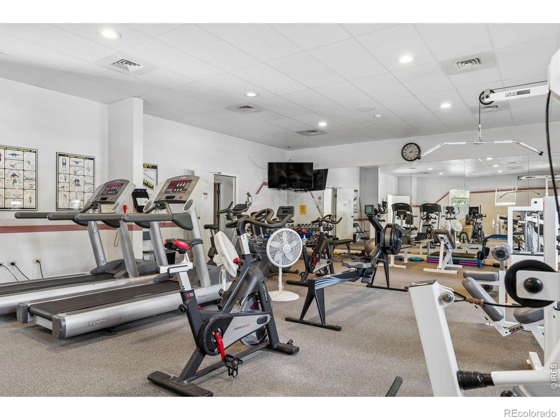
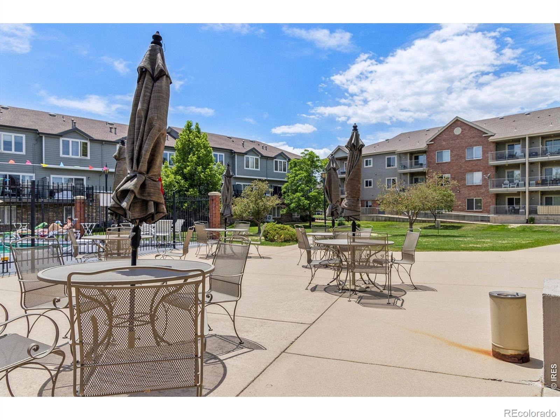
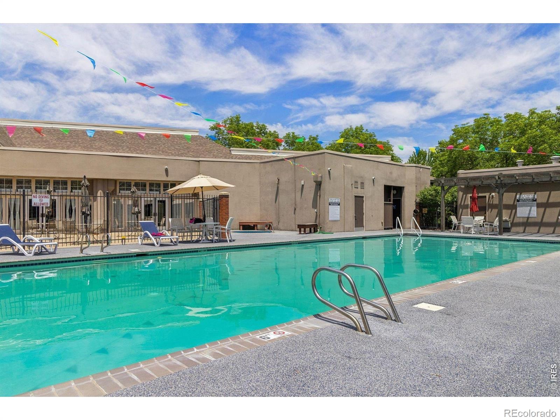
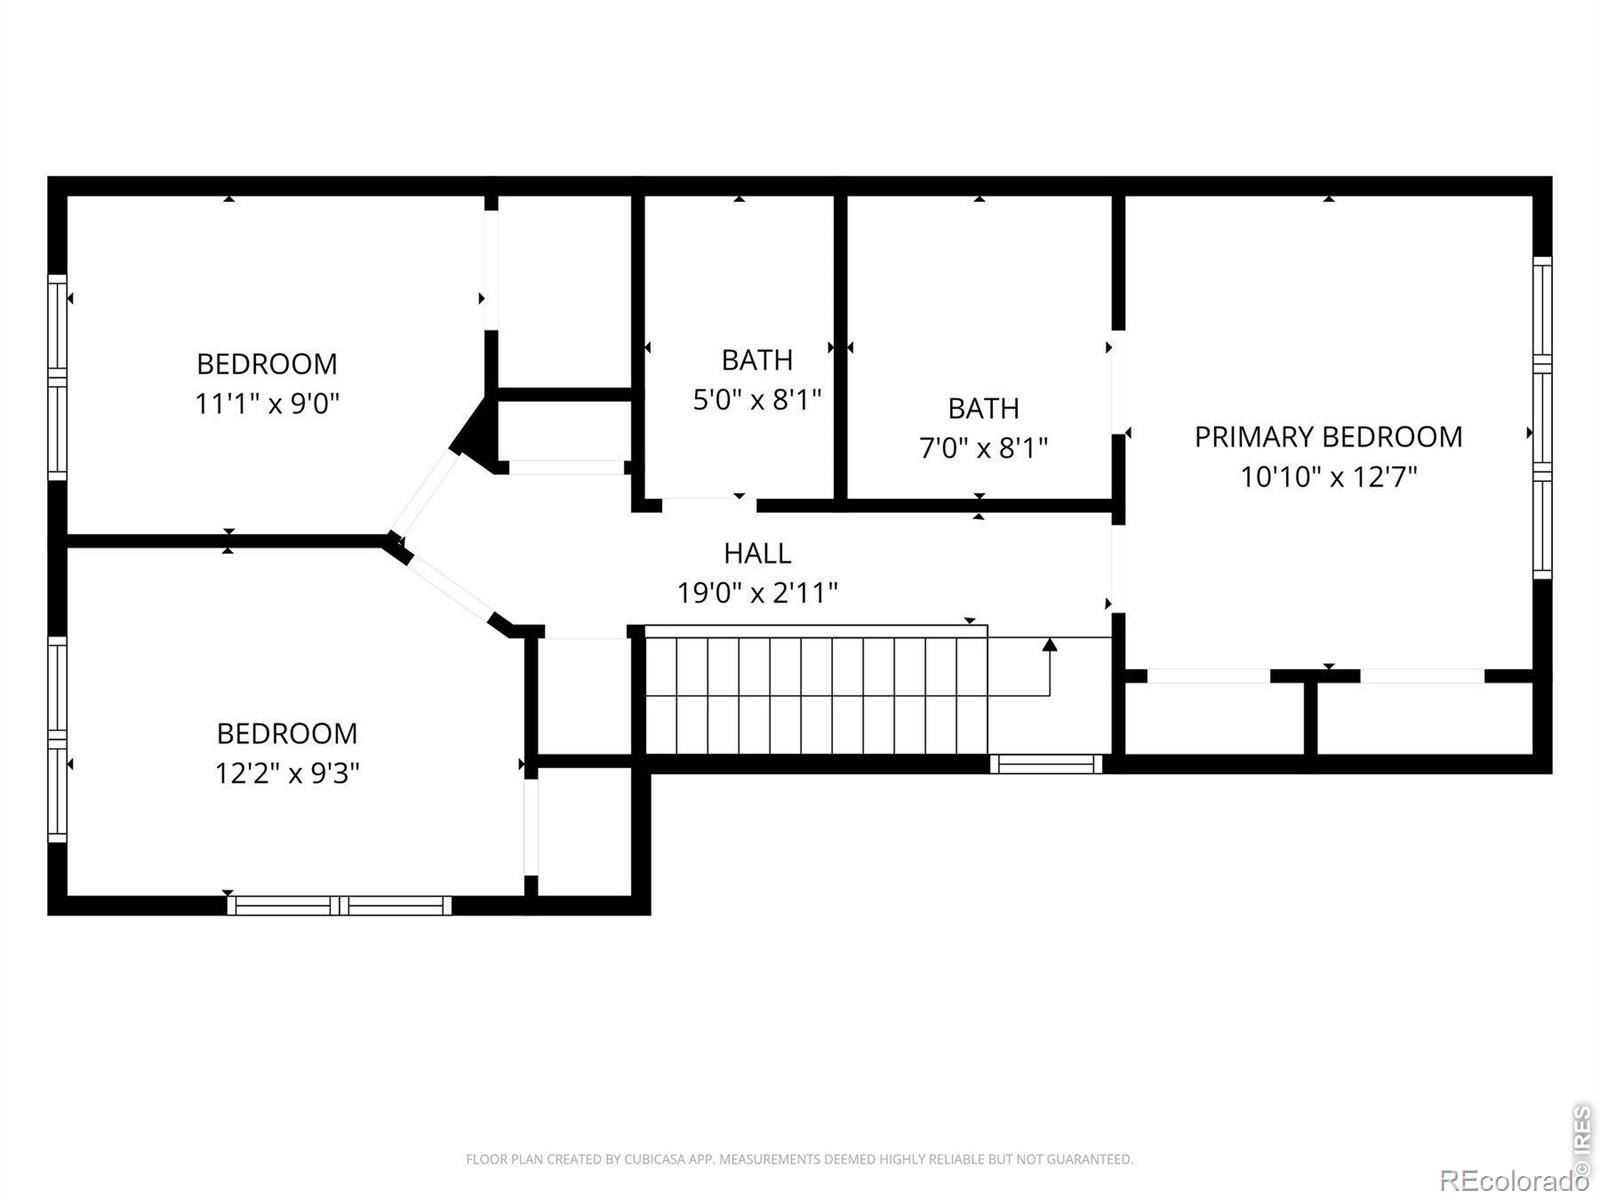
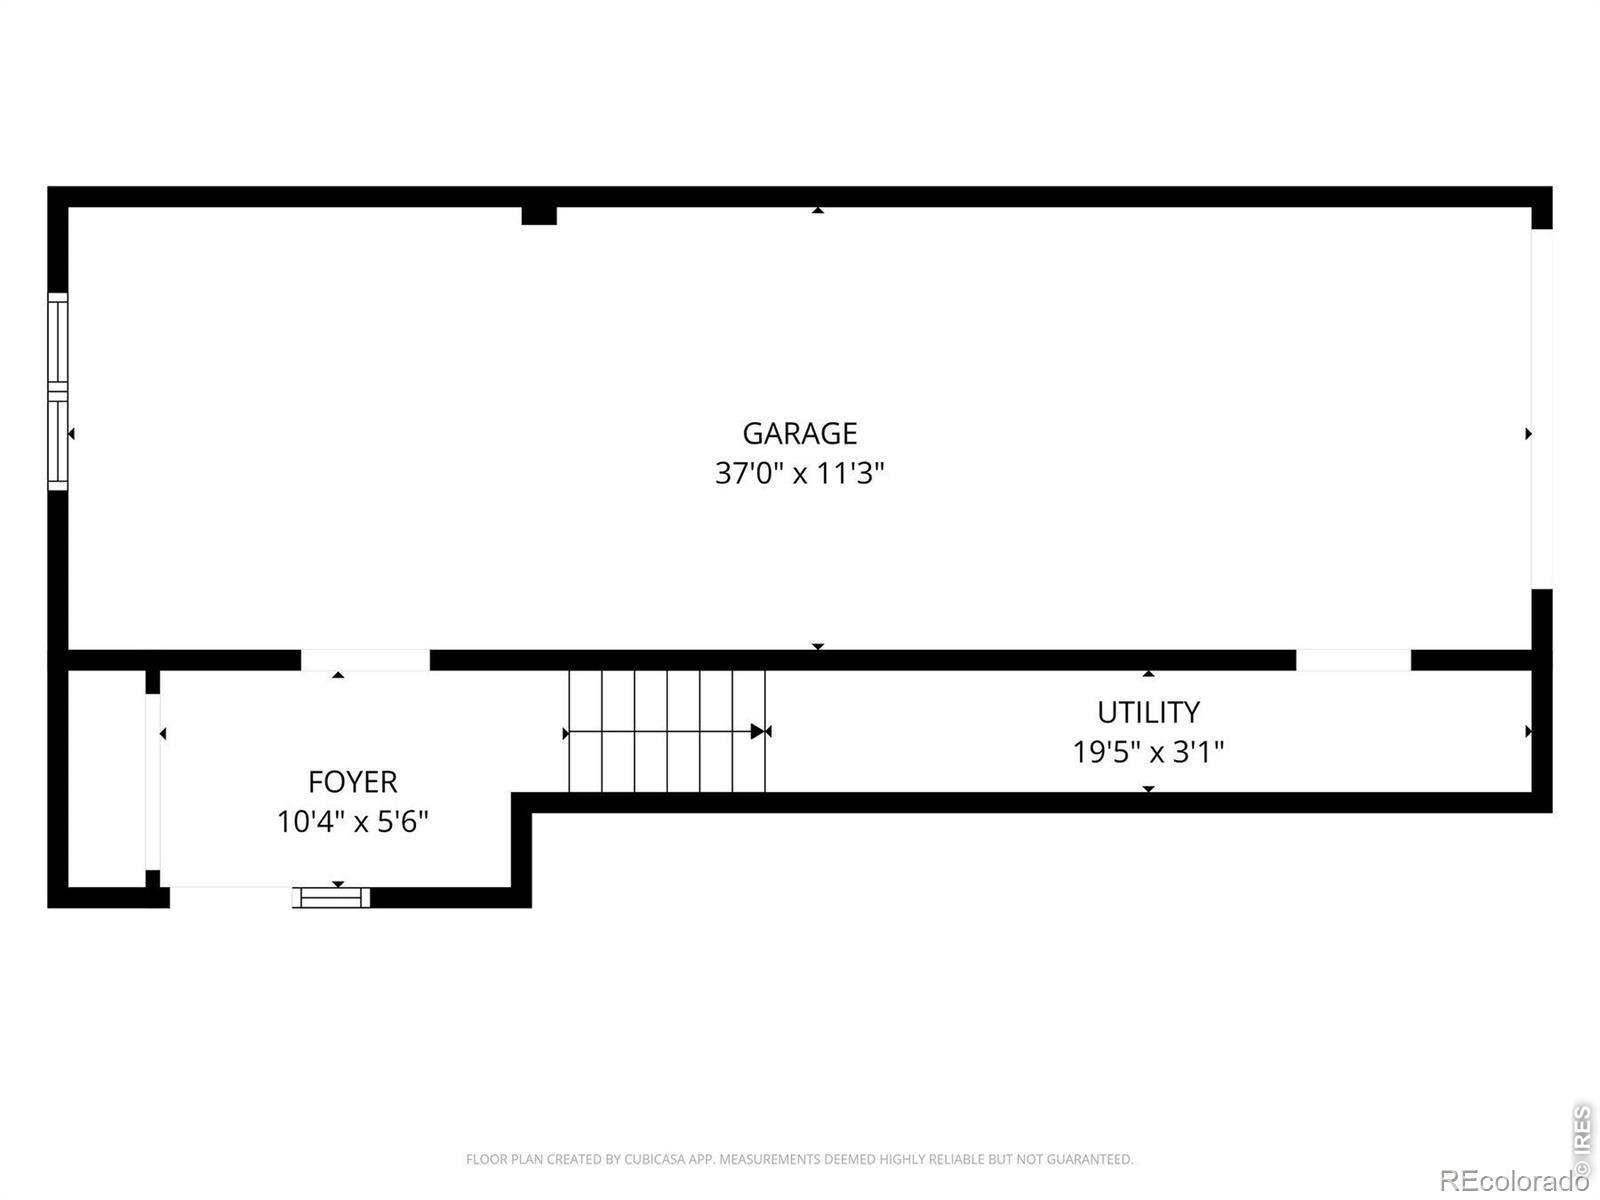
Deck recently upgraded with steel reinforced Trex. Upstairs, all three bedrooms are generously sized, including a spacious primary suite w/ a private ensuite bathroom featuring dual vanities. The additional bedrooms and second full bath offer flexibility for guests, a home office, or hobbies. Additional highlights include a 2-car oversized tandem attached garage with extra storage, exterior access, and room for gear or a workspace. Community amenities include a clubhouse, fitness center, and pool, and hot tub.
156 days on market
Listed by Margaret Kelly Costello · LIV Sotheby's Intl Realty · 3034436161
Property Details
| Property Type | Residential |
| Sub Type | Condominium |
| Status | Active |
| Price per Sq Ft | $318 |
| Subdivision | Canterbury At Riverwalk Condo Bldg 2761 |
| MLS # | IR1061334 |
| Days on Market | 156 |
| Bedrooms | 3 |
| Full Baths | 2 |
| Year Built | 2001 |
| HOA | Yes |
| HOA Fee | $70 |
| Annual Taxes | $3,219 |
| State | CO |
| County | Arapahoe |
| Zoning | RES |
| Interior Features | Eat-in Kitchen, Kitchen Island, Open Floorplan, Pantry |
| Heating | Forced Air |
| Cooling | Central Air |
| Flooring | Carpet, Wood |
| Fireplace Features | Gas |
| Appliances | Dishwasher, Disposal, Dryer, Microwave, Oven, Refrigerator, Self Cleaning Oven, Washer |
| Exterior Features | Balcony |
| Garage | Yes |
| Garage Spaces | 2 |
| Parking Features | Tandem |
| Roof | Composition |
| Basement | None |
| Lot Features | Corner Lot, Level |
| Levels | Three Or More |
| Construction | Brick, Wood Siding |
| Sewer | Public Sewer |
| Water Source | Public |
Location
Price History
| Date | Event | Price |
|---|---|---|
| 11/4/2026 |
Price change Source: REcolorado® #IR1061334 |
$470,000 -3.9% $318/sqft |
| 6/9/2026 |
Listed for sale Source: REcolorado® #IR1061334 |
$489,000 $330/sqft |

Based on information submitted to the MLS GRID as of November 12, 2026 at 2:14 PM MST. All data is obtained from various sources and may not have been verified by broker or MLS GRID. Supplied Open House Information is subject to change without notice. All information should be independently reviewed and verified for accuracy. Properties may or may not be listed by the office/agent presenting the information.
Thank you — a Mont Haus broker will be in touch shortly.
For Mont Haus agents and staff. Sign in with your Mont Haus Microsoft account and the Agent Portal opens in a new tab.
Sign in with MicrosoftNo Microsoft account yet? Ask Nikki Boxer, who sets up portal access.