
Residential · Active
Estes Park, CO 80517
4 Beds · 3 Baths · 4,241 Sq Ft
$1,575,000
Single Family
Property Type
0.41 acres
Lot Size
2001
Year Built
$371
Price per Sq Ft
3
Parking Spaces
$1,815
HOA Fee
IR1061369
MLS #
About This Property
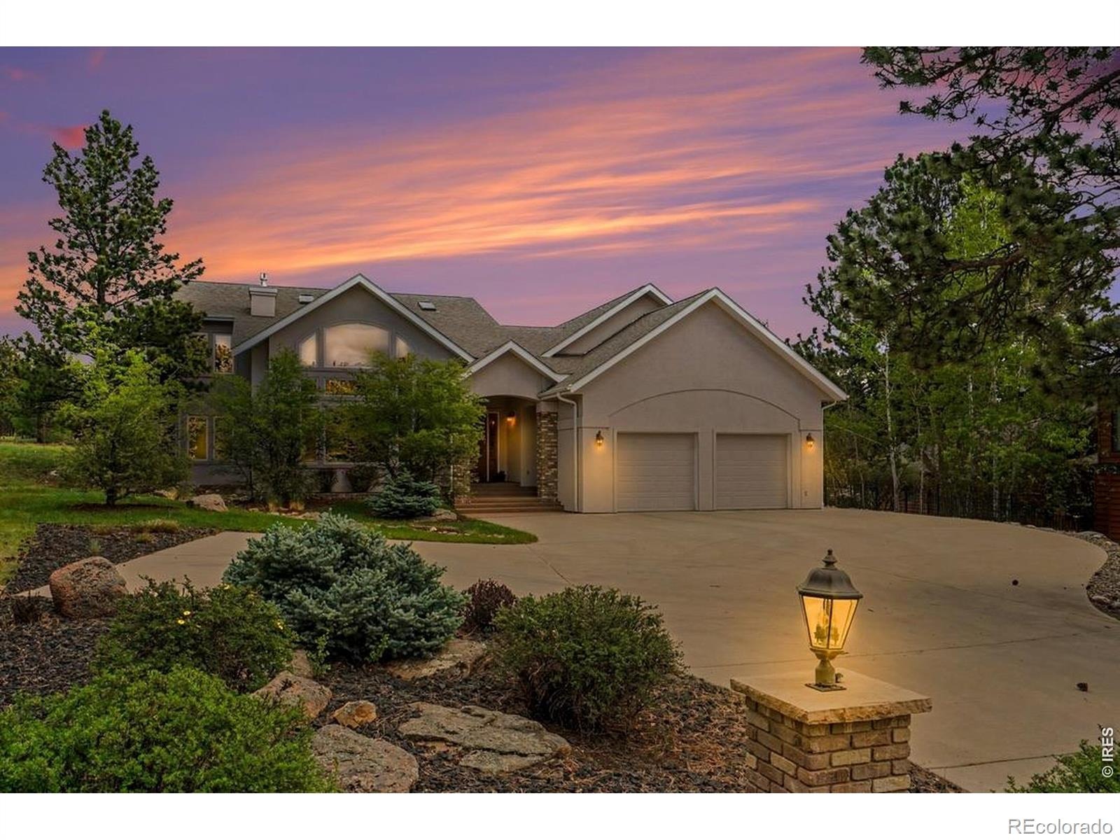
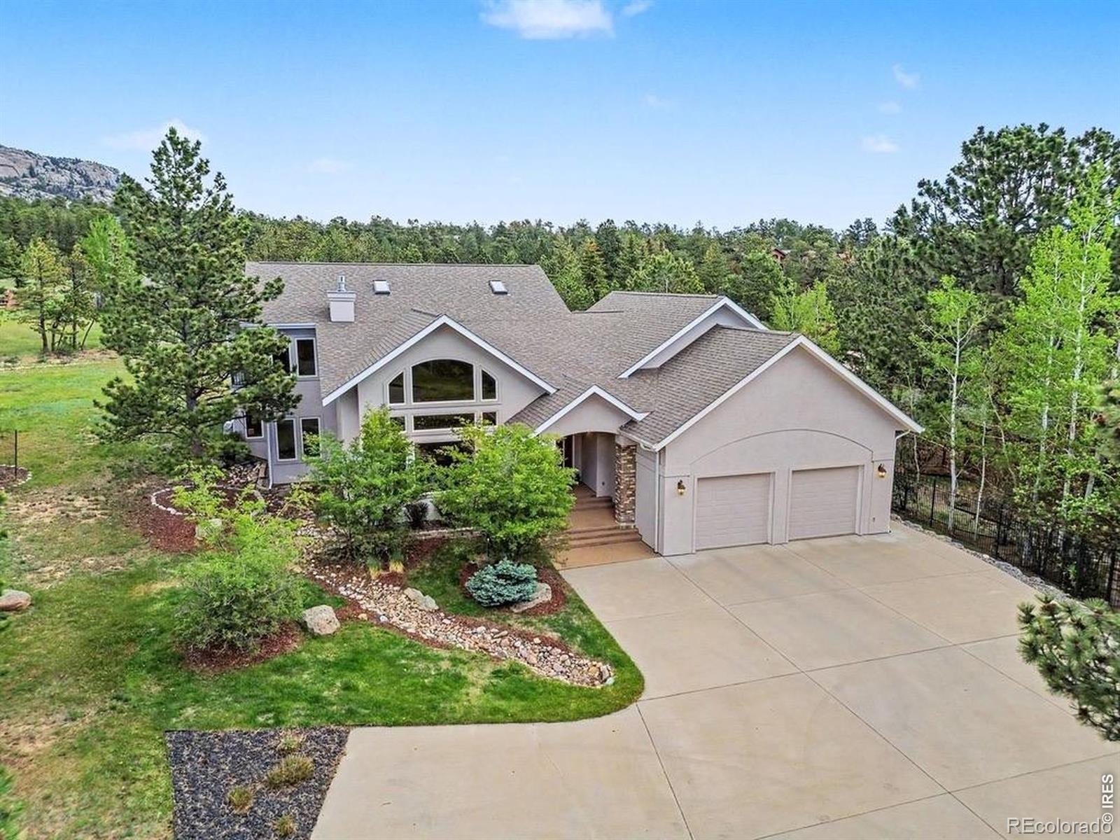
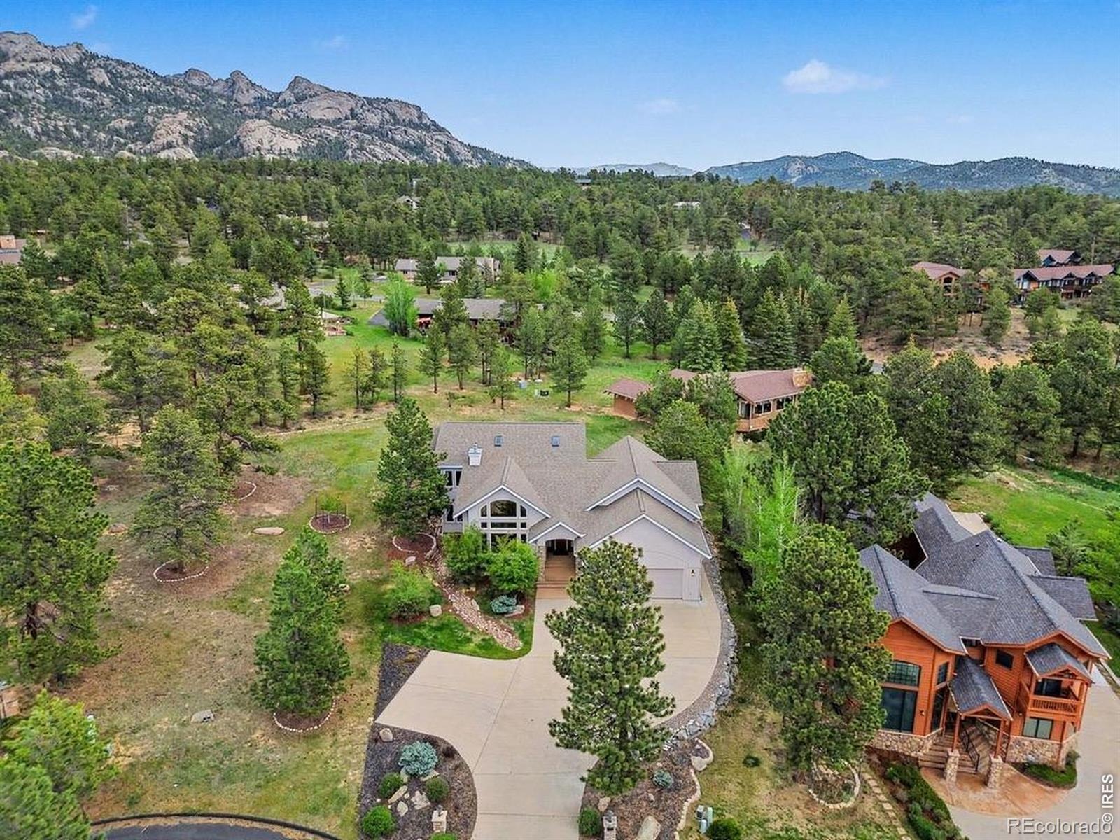
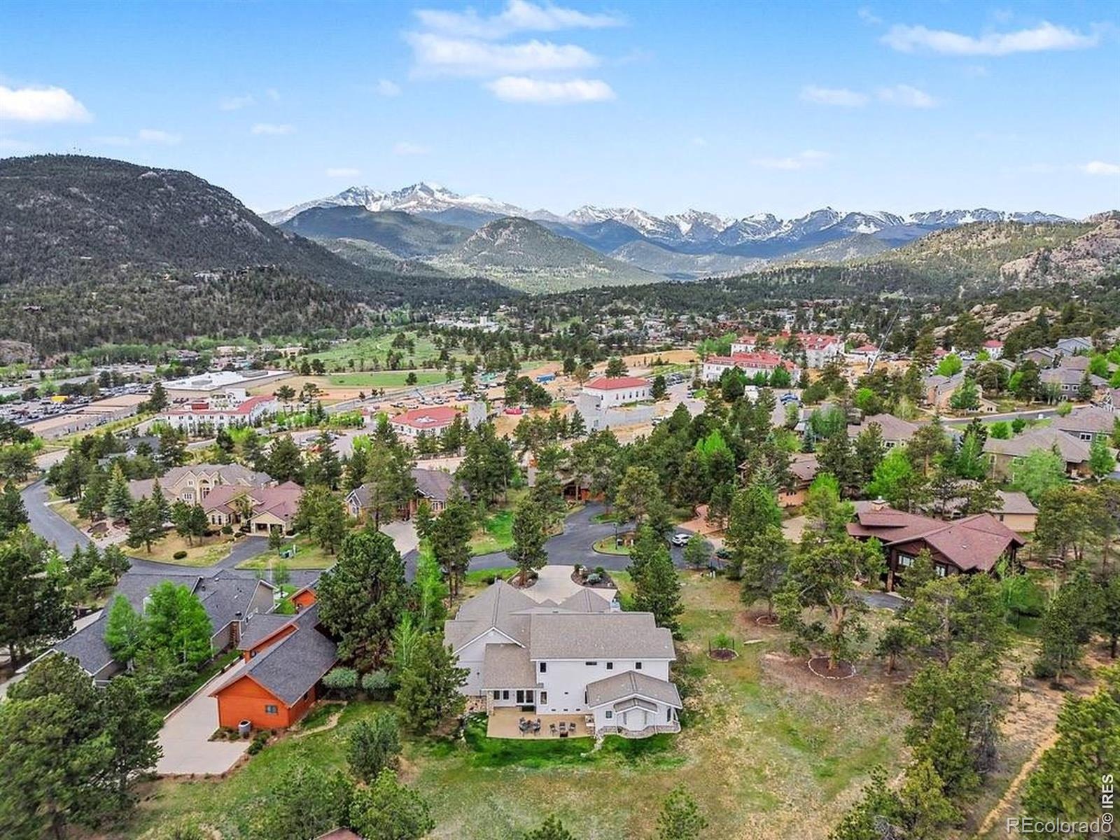
A custom-built home where mountain luxury meets timeless craftsmanship, memorable gatherings, and the Estes Park lifestyle. Set on a cul-de-sac in the coveted Stanley Historic District, this residence offers an opportunity to enjoy one of Estes Park's most distinctive locations. Stroll to the iconic Stanley Hotel for dinner or wine on the veranda. With the hotel's exciting expansion bringing new cultural and entertainment experiences, this remarkable neighborhood is entering a new chapter.
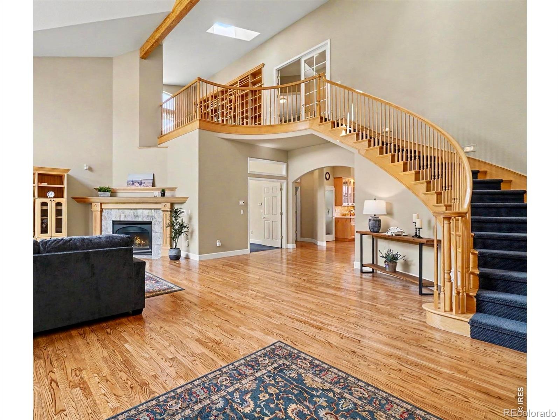
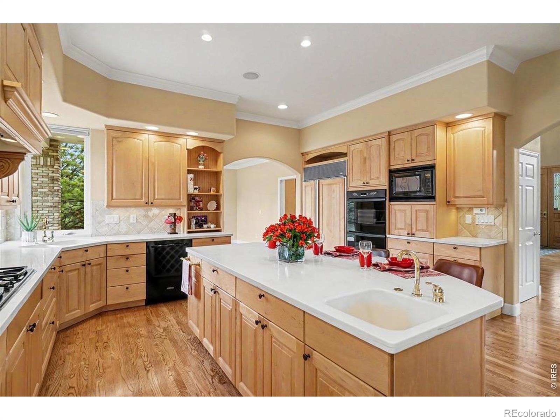
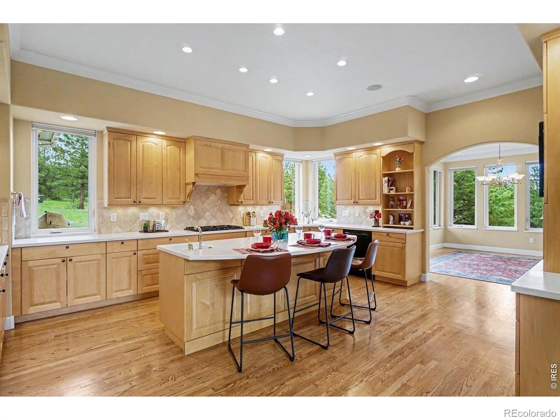
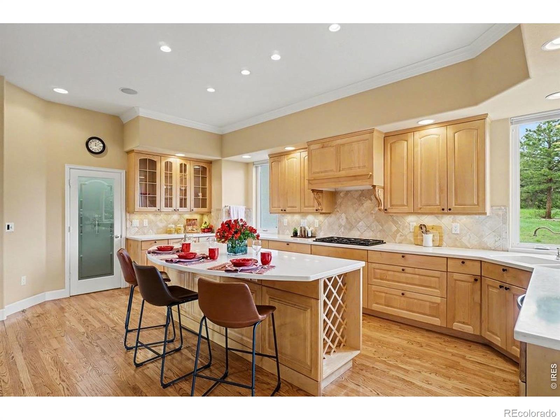
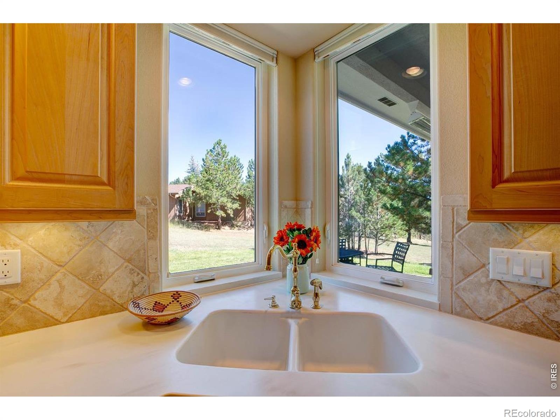
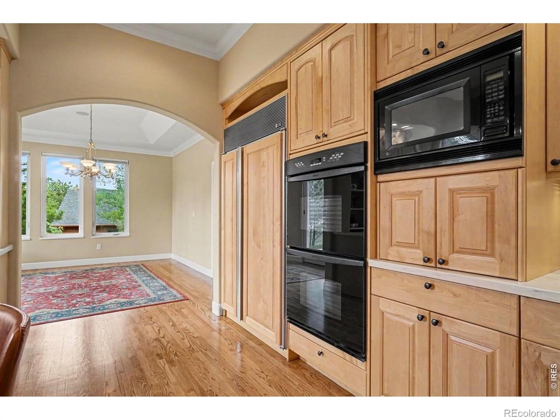
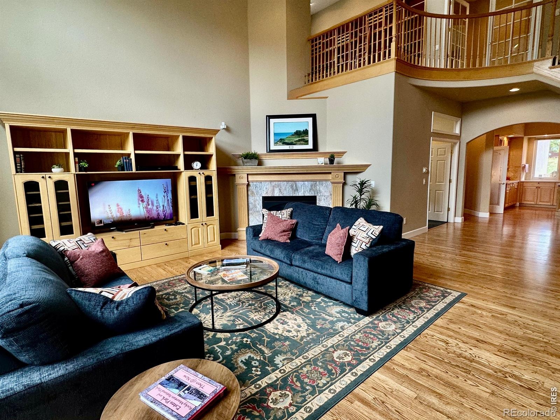
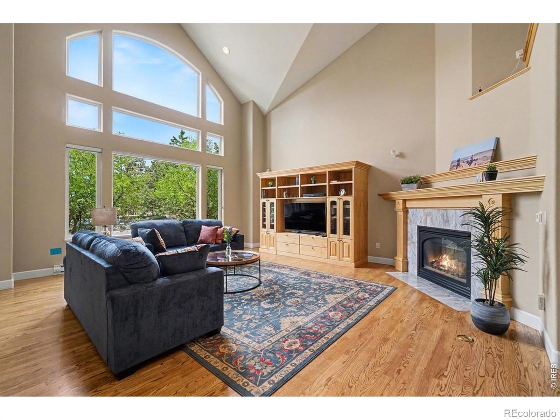
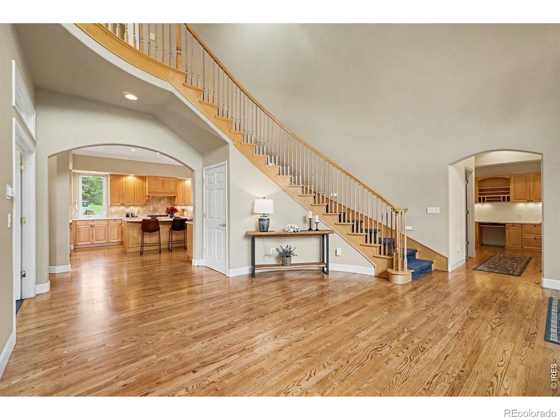
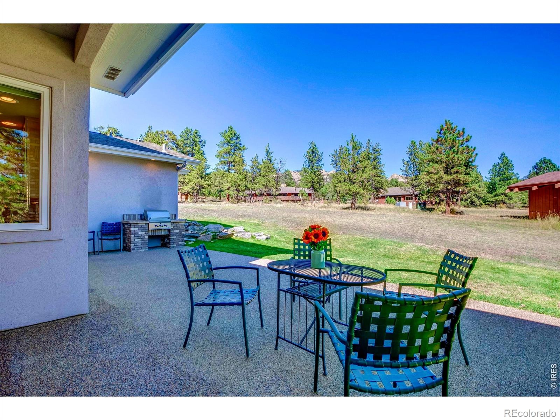
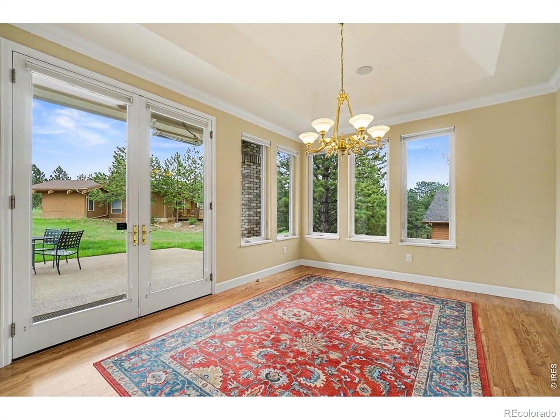
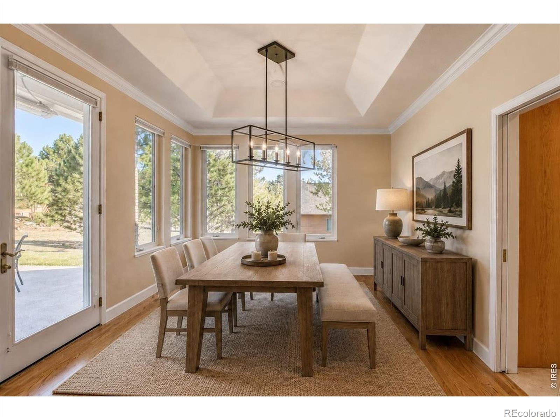
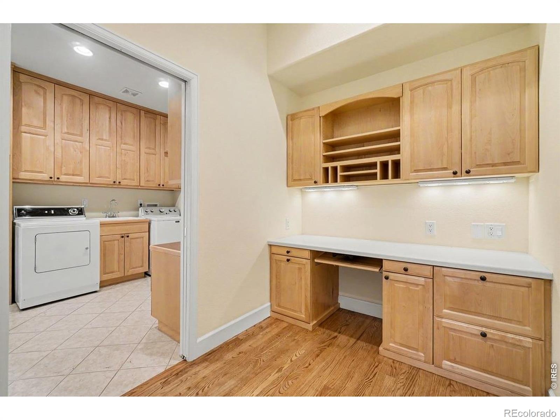
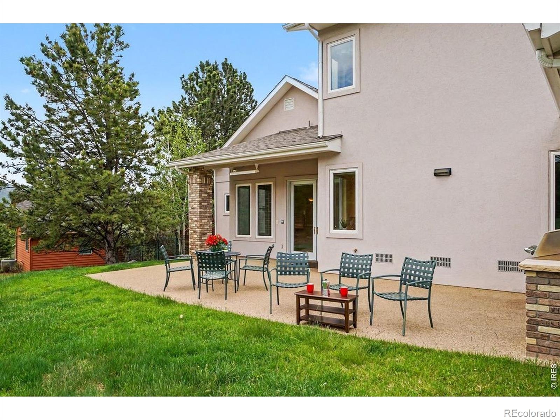
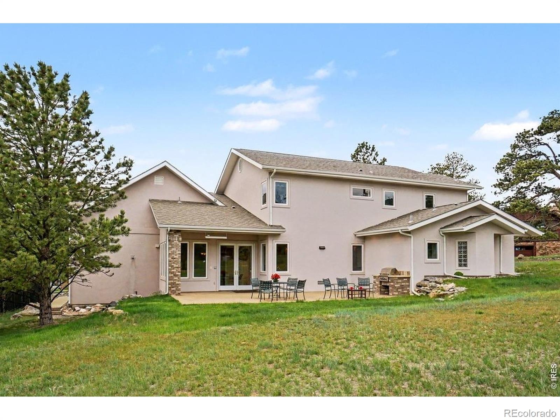
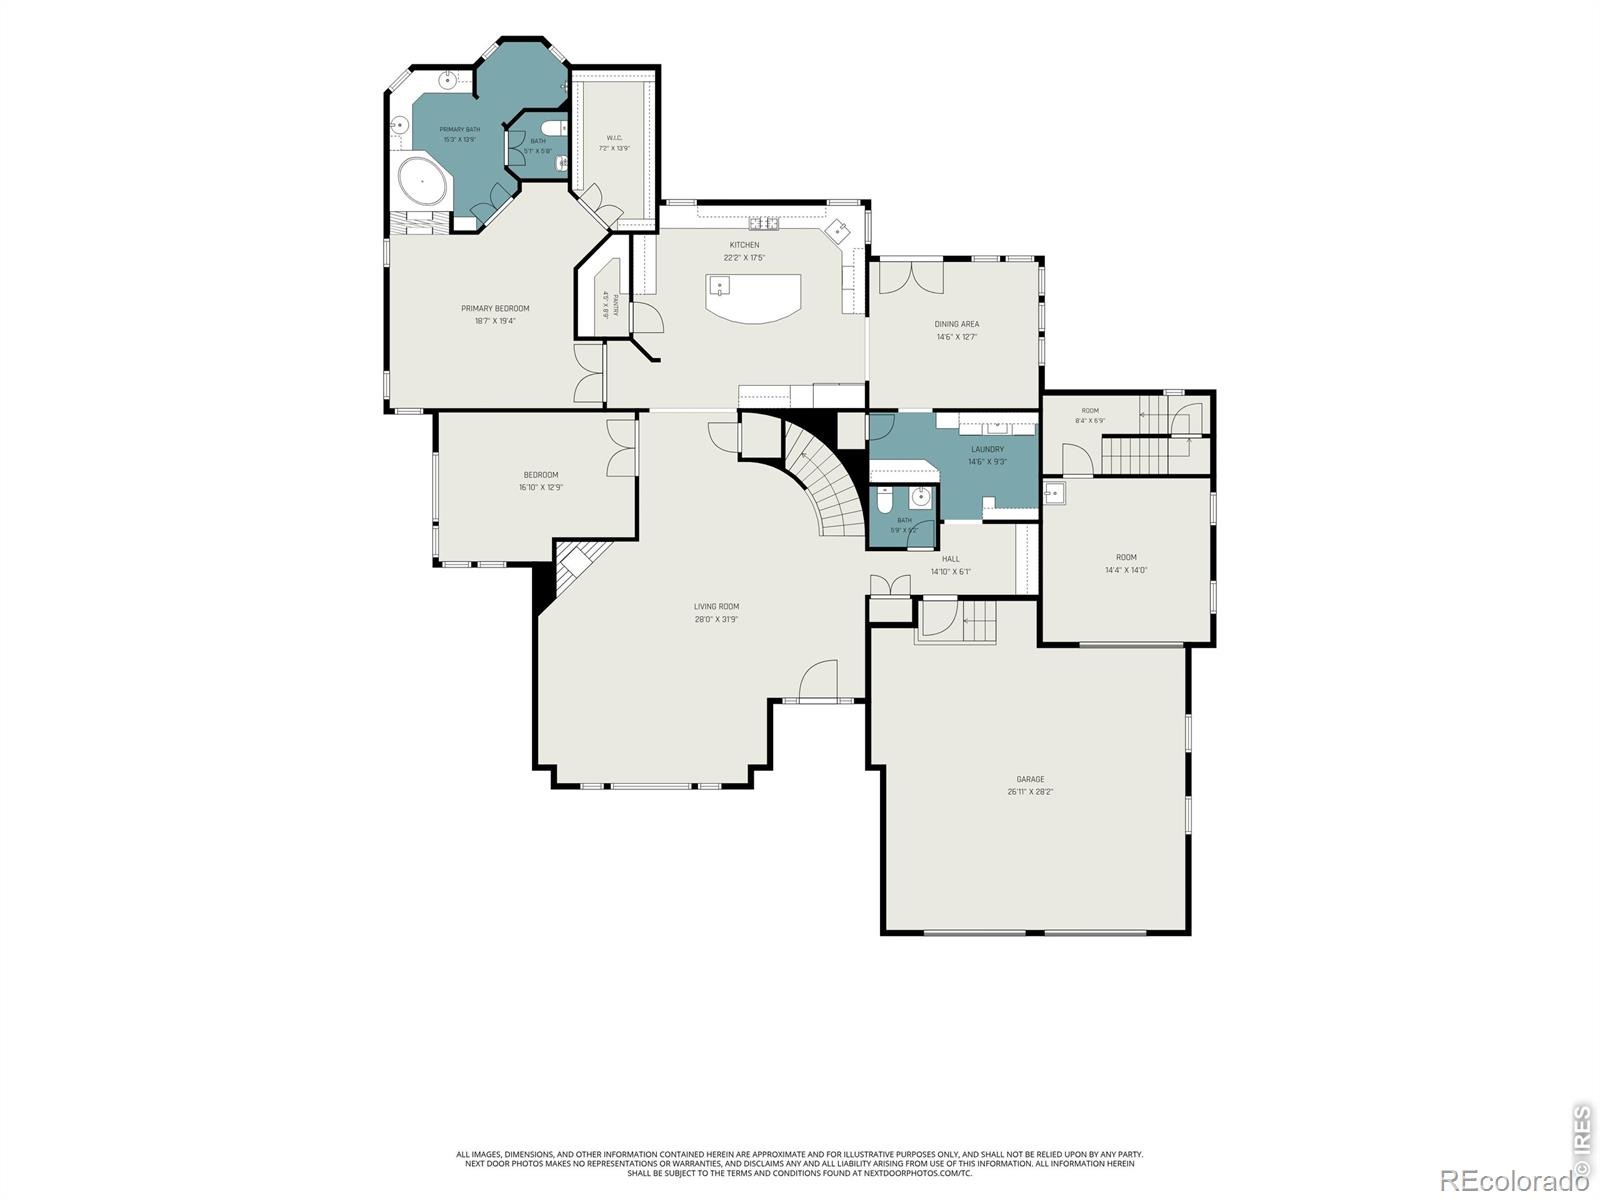
Enjoy convenient access to downtown shopping, dining, and entertainment. Meticulously maintained by its original owners and now enjoyed as a cherished vacation home, this move-in-ready residence reflects quality and pride of ownership throughout. The dramatic great room features vaulted ceilings, abundant windows, a gas fireplace, and inviting spaces for gathering. The chef-inspired kitchen offers custom cabinetry and an oversized island, while French doors open to a heated patio perfect for morning coffee, outdoor dining, and evenings beneath the stars.
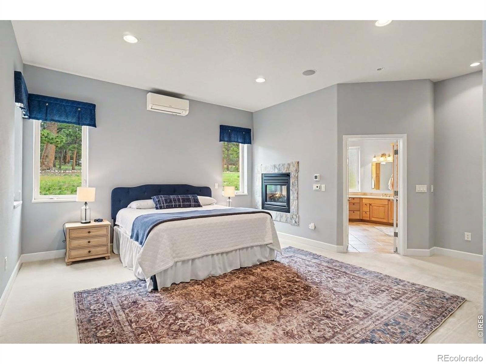
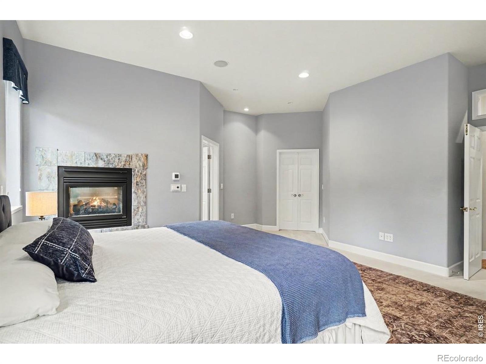
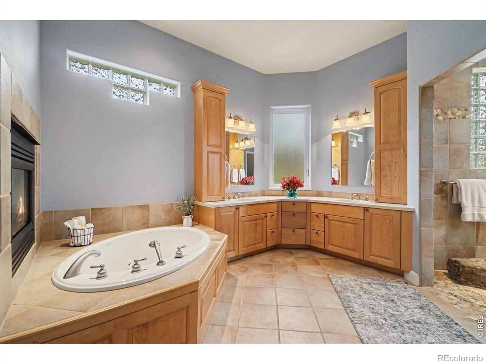
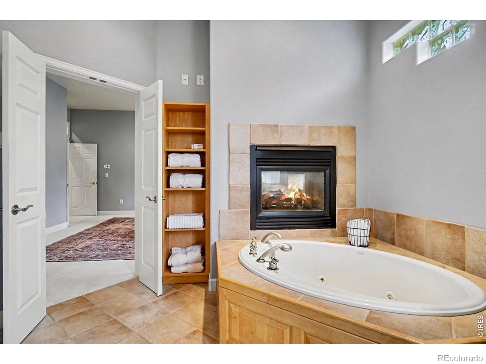
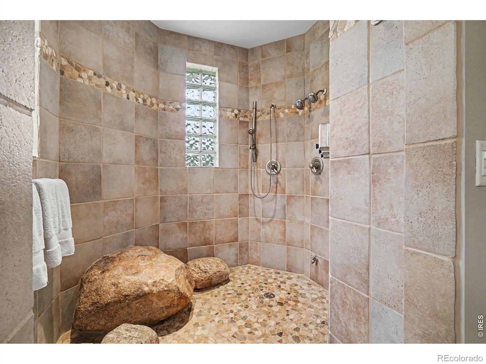
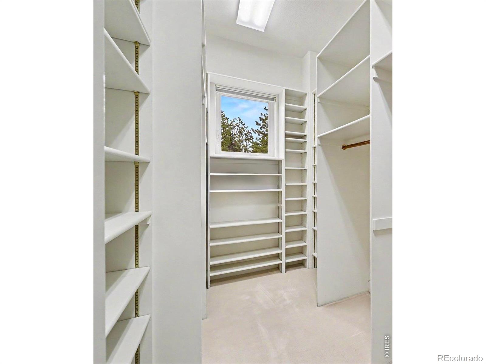
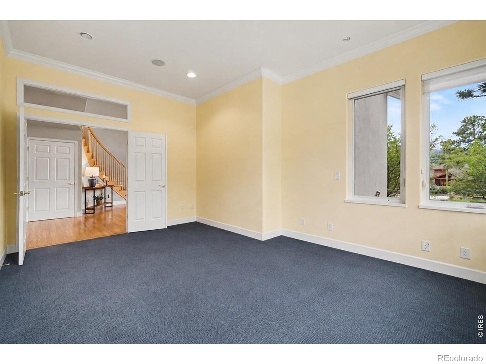
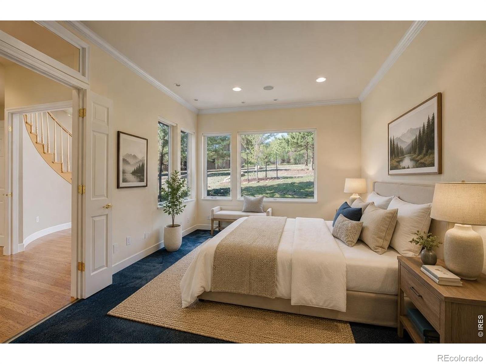
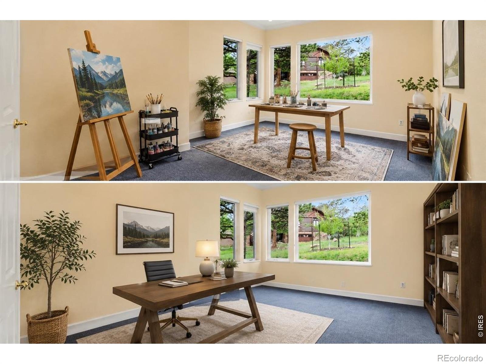
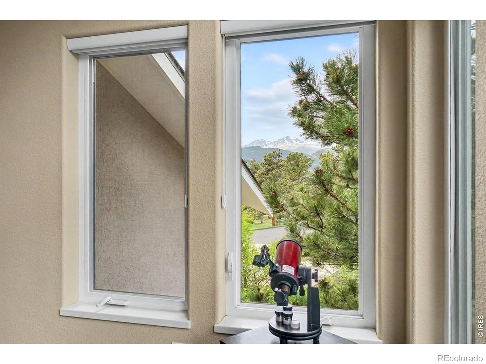
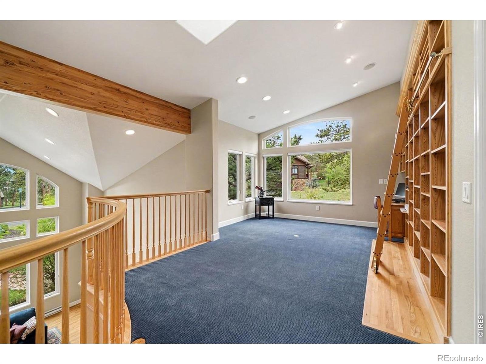
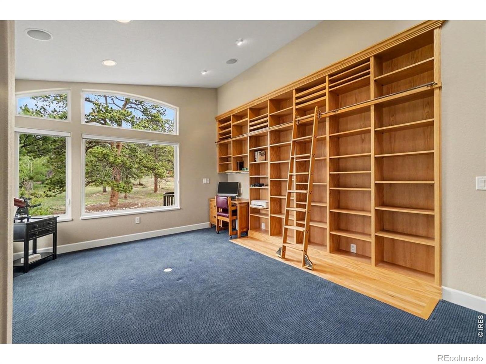
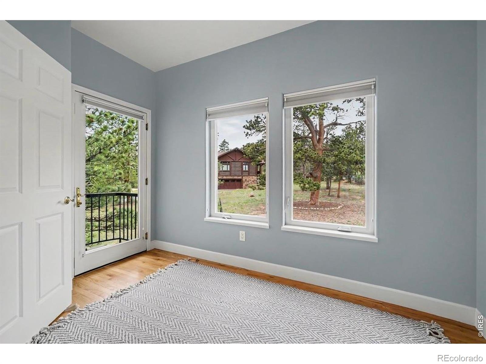
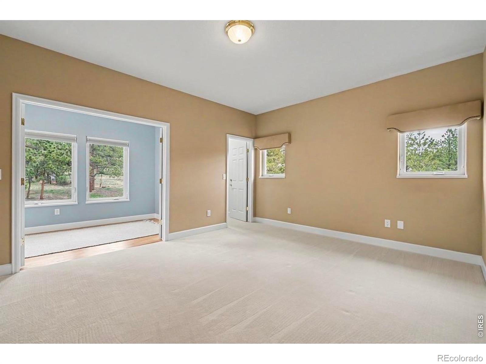
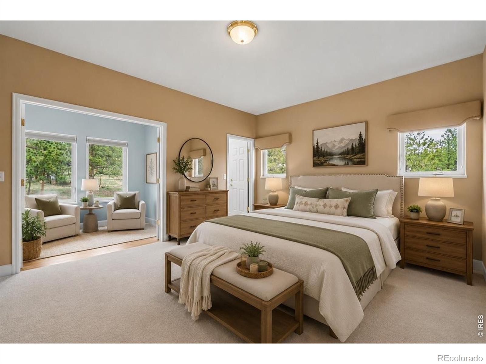
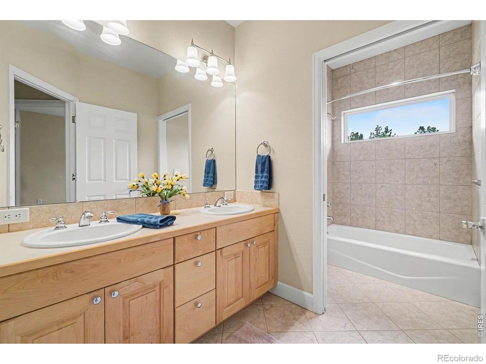
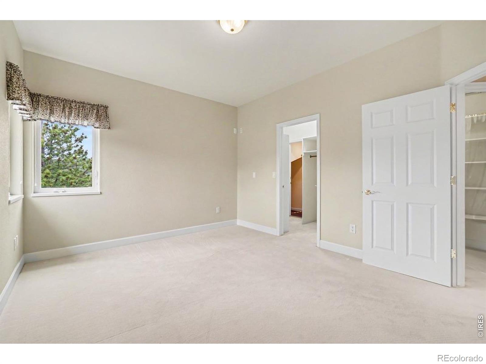
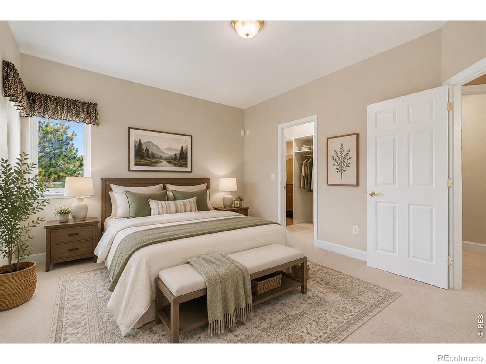
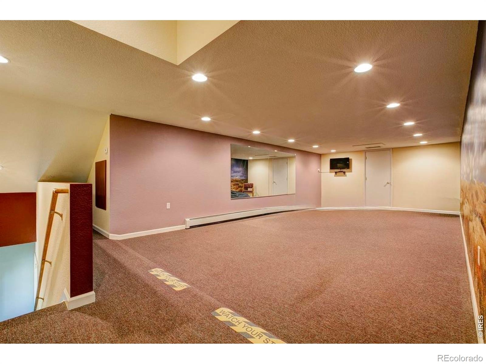
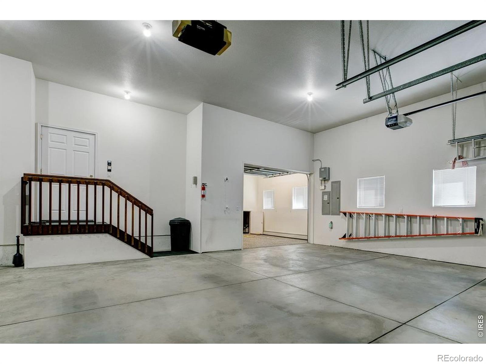
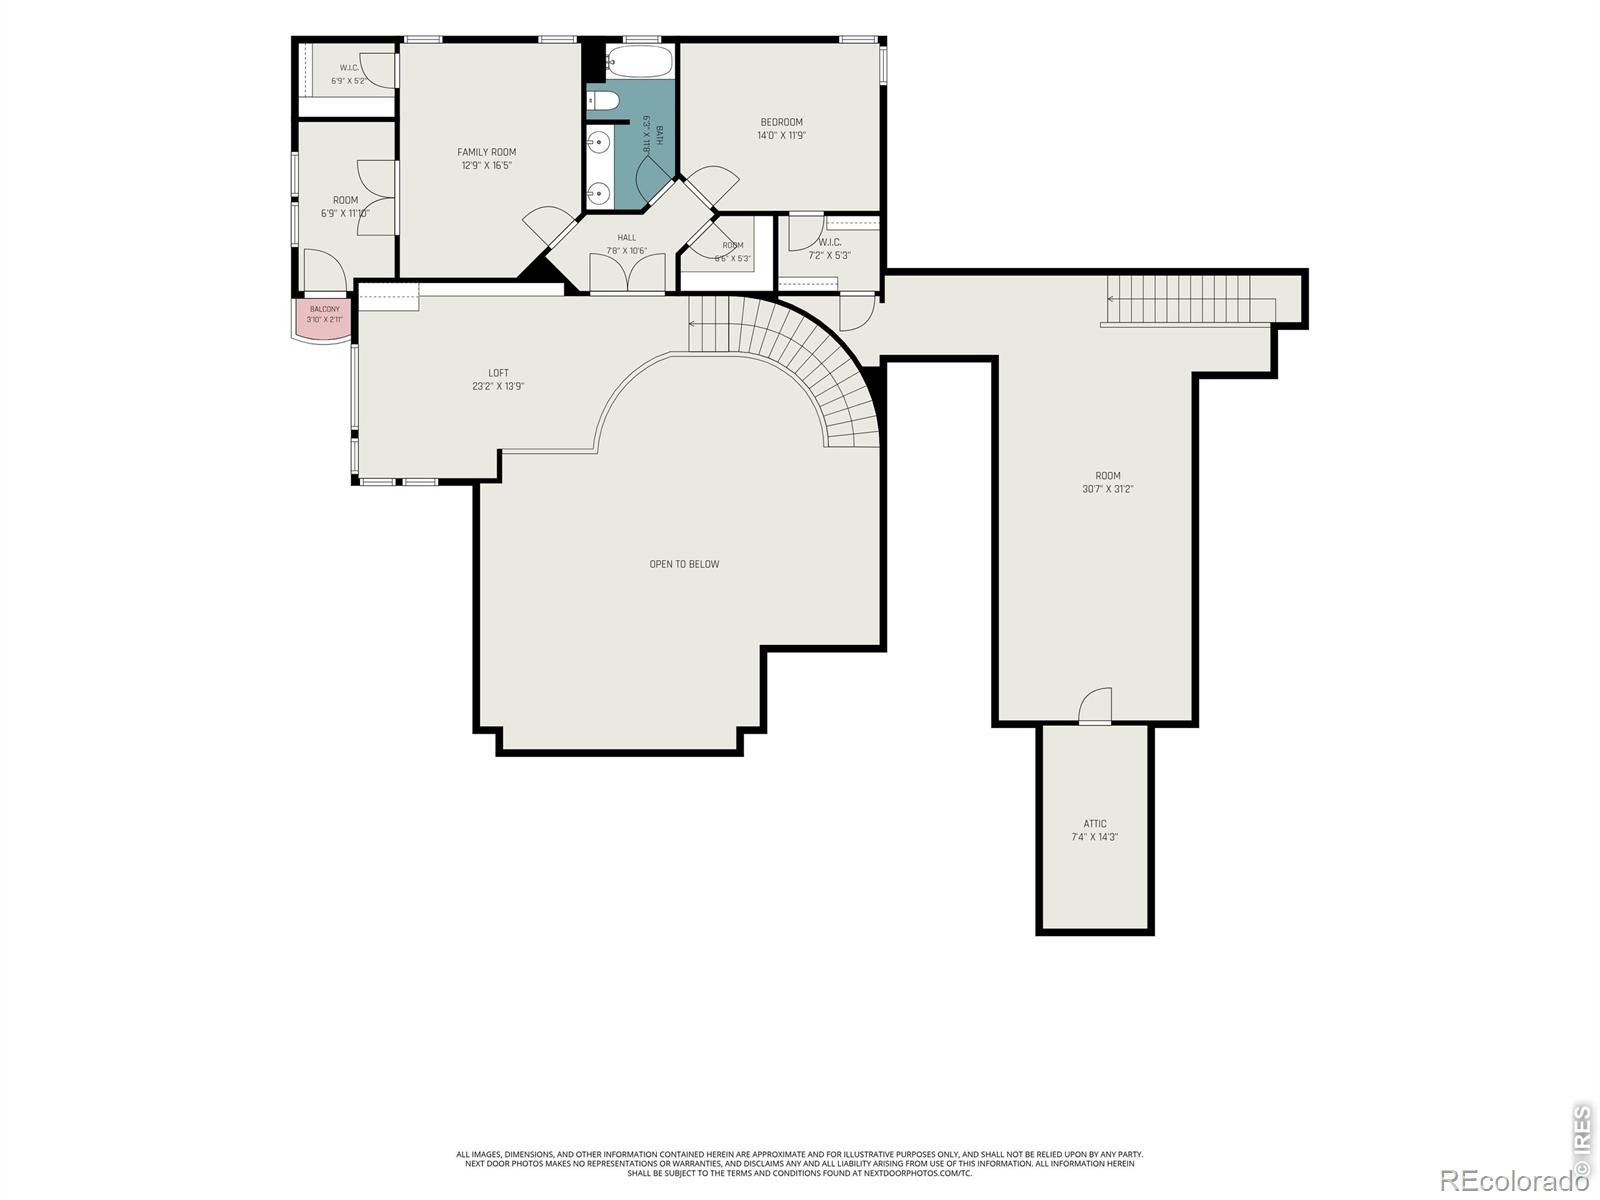
The primary suite is a peaceful retreat with its own fireplace, walk-in closet, and spa-like bath. Upstairs, a library loft with custom built-ins captures views of Longs Peak, while two spacious guest bedrooms enjoy views of Lumpy Ridge. A heated three-car garage with a tandem bay provides exceptional storage and flexibility. From Rocky Mountain National Park and Lake Estes to hiking, golf, fishing, and the Stanley Hotel, this home offers an extraordinary combination of location, lifestyle, comfort, and enduring quality.
141 days on market
Listed by Carla Spreng-Webb · RE/MAX Mountain Brokers · 4806959293
Property Details
| Property Type | Residential |
| Sub Type | Single Family Residence |
| Status | Active |
| Price per Sq Ft | $371 |
| Subdivision | Stanley Views Sub |
| MLS # | IR1061369 |
| Days on Market | 141 |
| Bedrooms | 4 |
| Full Baths | 2 |
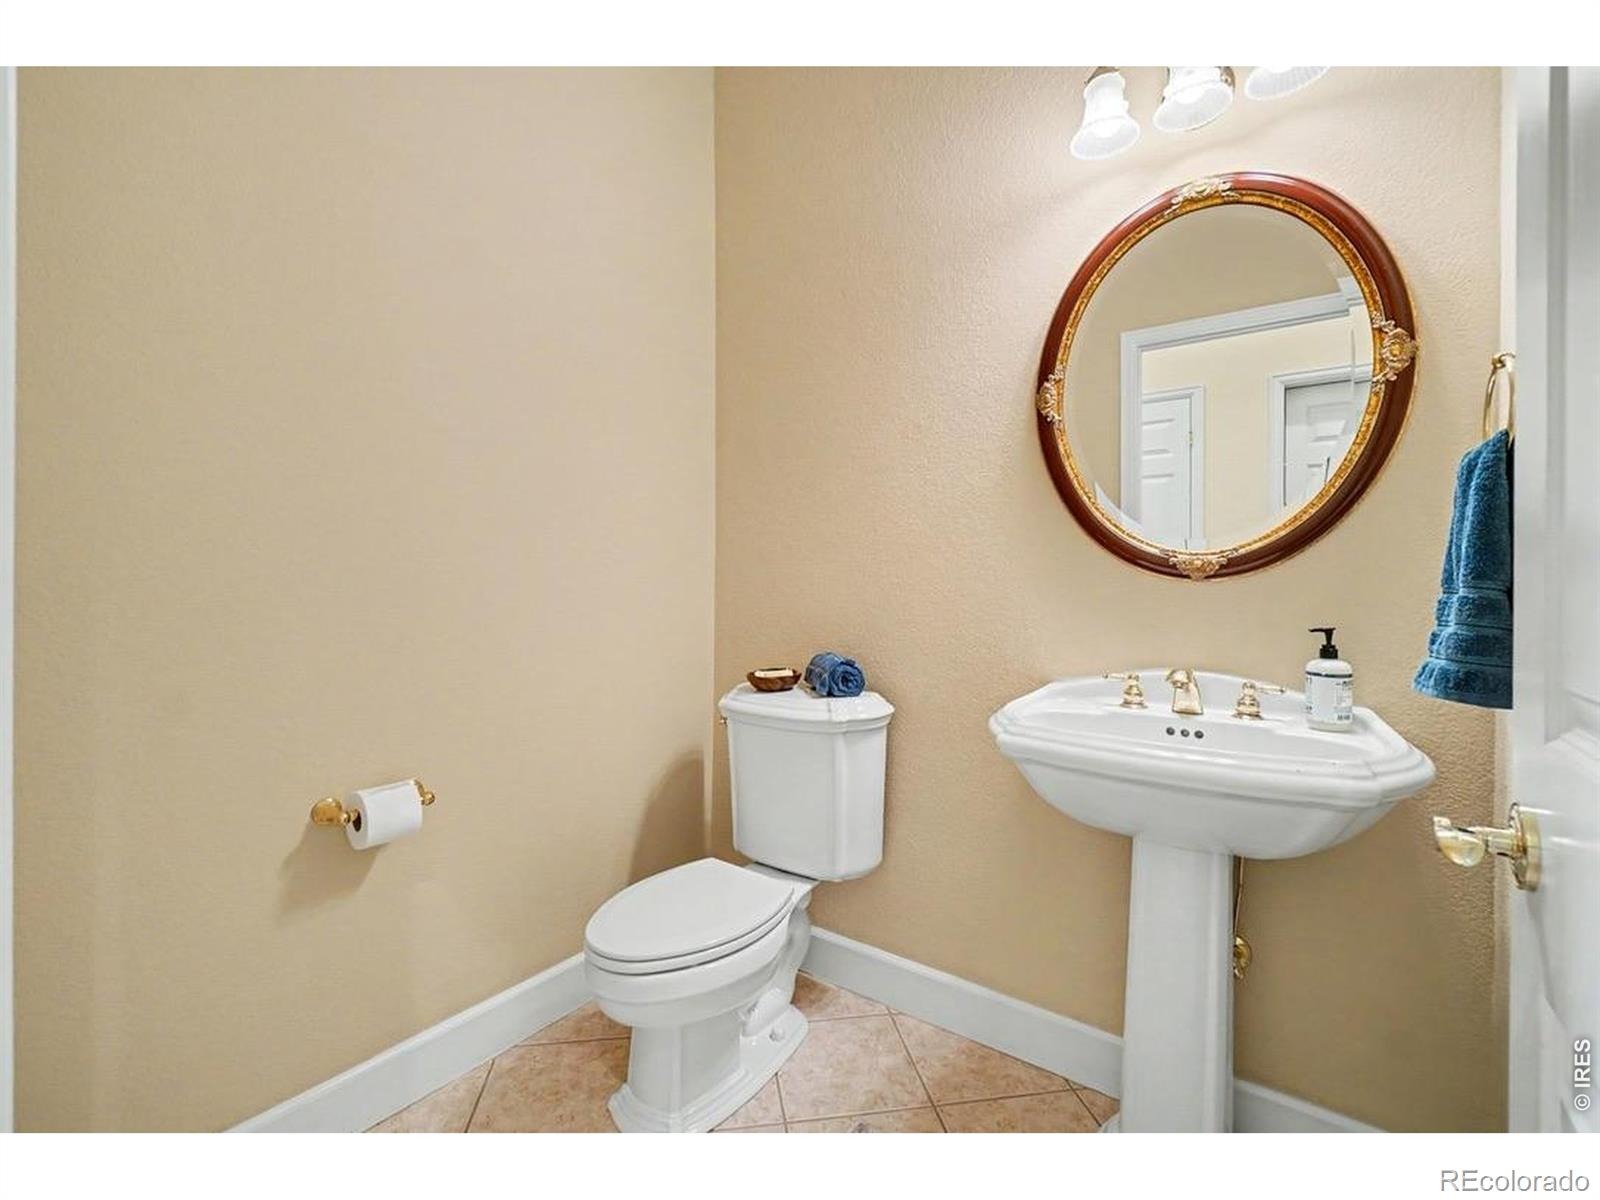
| Half Baths | 1 |
| Year Built | 2001 |
| Lot Size (Sq Ft) | 17,949 |
| Acres | 0.41 |
| HOA | Yes |
| HOA Fee | $1,815 |
| Annual Taxes | $5,048 |
| State | CO |
| County | Larimer |
| Zoning | SFR |
| Interior Features | Eat-in Kitchen, Kitchen Island, Open Floorplan, Pantry, Walk-In Closet(s), Five Piece Bath, Jet Action Tub |
| Heating | Baseboard, Hot Water, Radiant |
| Cooling | Attic Fan, Ceiling Fan(s) |
| Flooring | Wood |
| Fireplace Features | Gas, Gas Log, Insert, Living Room, Other, Bedroom |
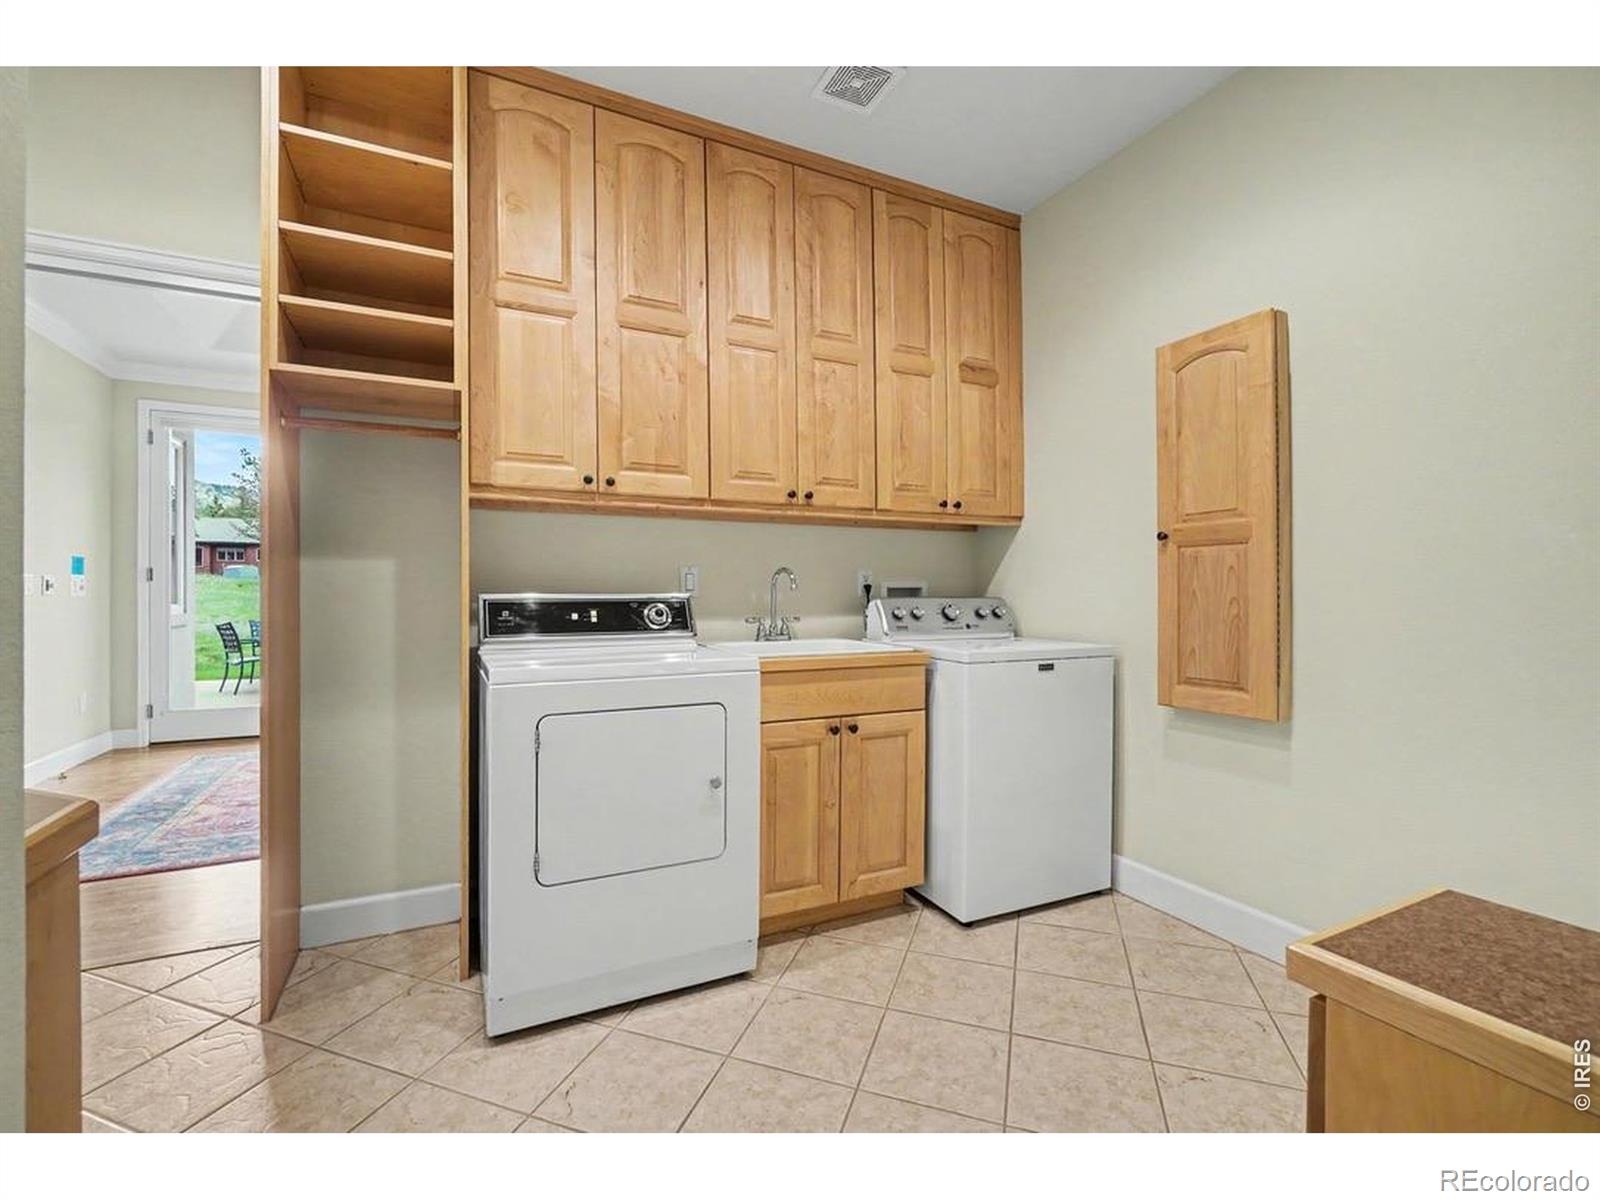
| Appliances | Dishwasher, Disposal, Double Oven, Down Draft, Dryer, Microwave, Oven, Refrigerator, Self Cleaning Oven, Washer |
| Exterior Features | Gas Grill |
| Garage | Yes |
| Garage Spaces | 3 |
| Parking Features | Heated Garage, Oversized, Tandem |
| Roof | Composition |
| Basement | None |
| Lot Features | Cul-De-Sac, Level, Sprinklers In Front |
| Architectural Style | Contemporary |
| Levels | Two |
| Construction | Stucco, Wood Siding |
| Sewer | Public Sewer |
| Water Source | Public |
Location
Price History
| Date | Event | Price |
|---|---|---|
| 10/17/2026 |
Price change Source: REcolorado® #IR1061369 |
$1,575,000 +7.5% $371/sqft |
| 6/9/2026 |
Listed for sale Source: REcolorado® #IR1061369 |
$1,465,000 $345/sqft |

Based on information submitted to the MLS GRID as of October 28, 2026 at 5:48 PM MDT. All data is obtained from various sources and may not have been verified by broker or MLS GRID. Supplied Open House Information is subject to change without notice. All information should be independently reviewed and verified for accuracy. Properties may or may not be listed by the office/agent presenting the information.
Thank you — a Mont Haus broker will be in touch shortly.