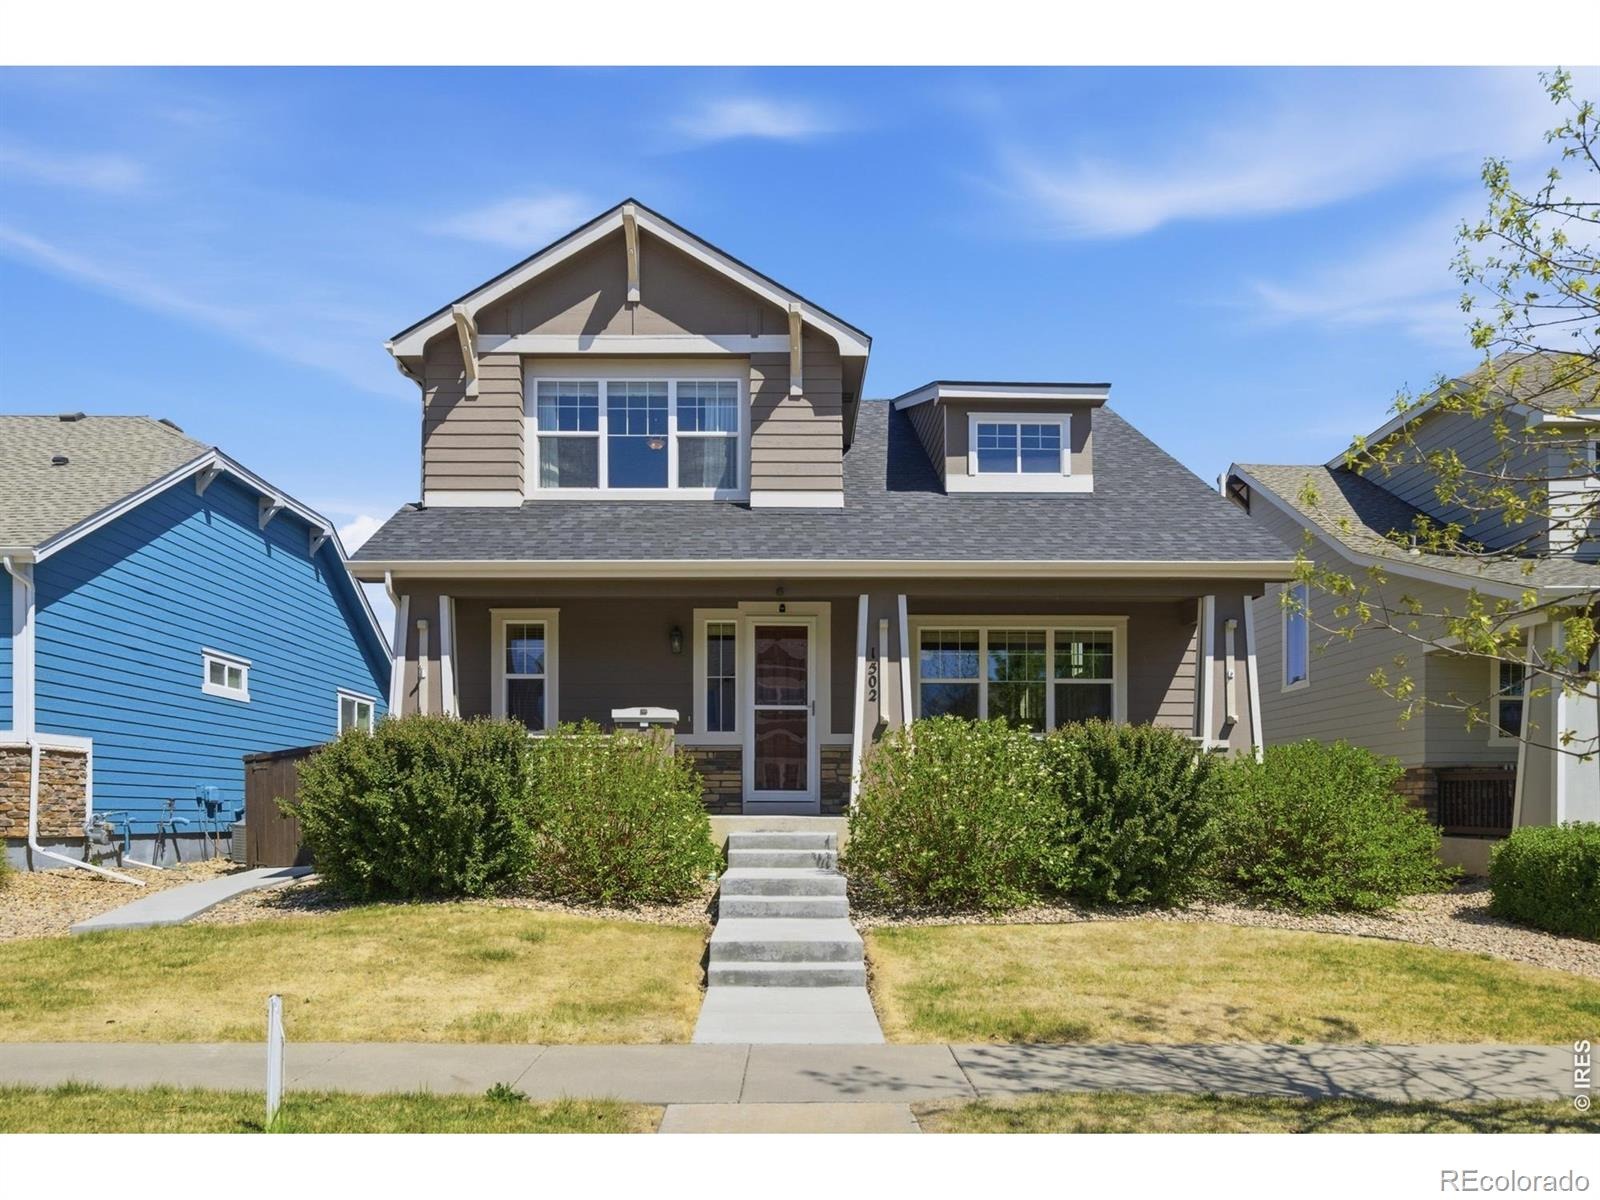
Residential · Under Contract
Berthoud, CO 80513
4 Beds · 4 Baths · 2,219 Sq Ft
$585,000
Single Family
Property Type
0.14 acres
Lot Size
2013
Year Built
$264
Price per Sq Ft
2
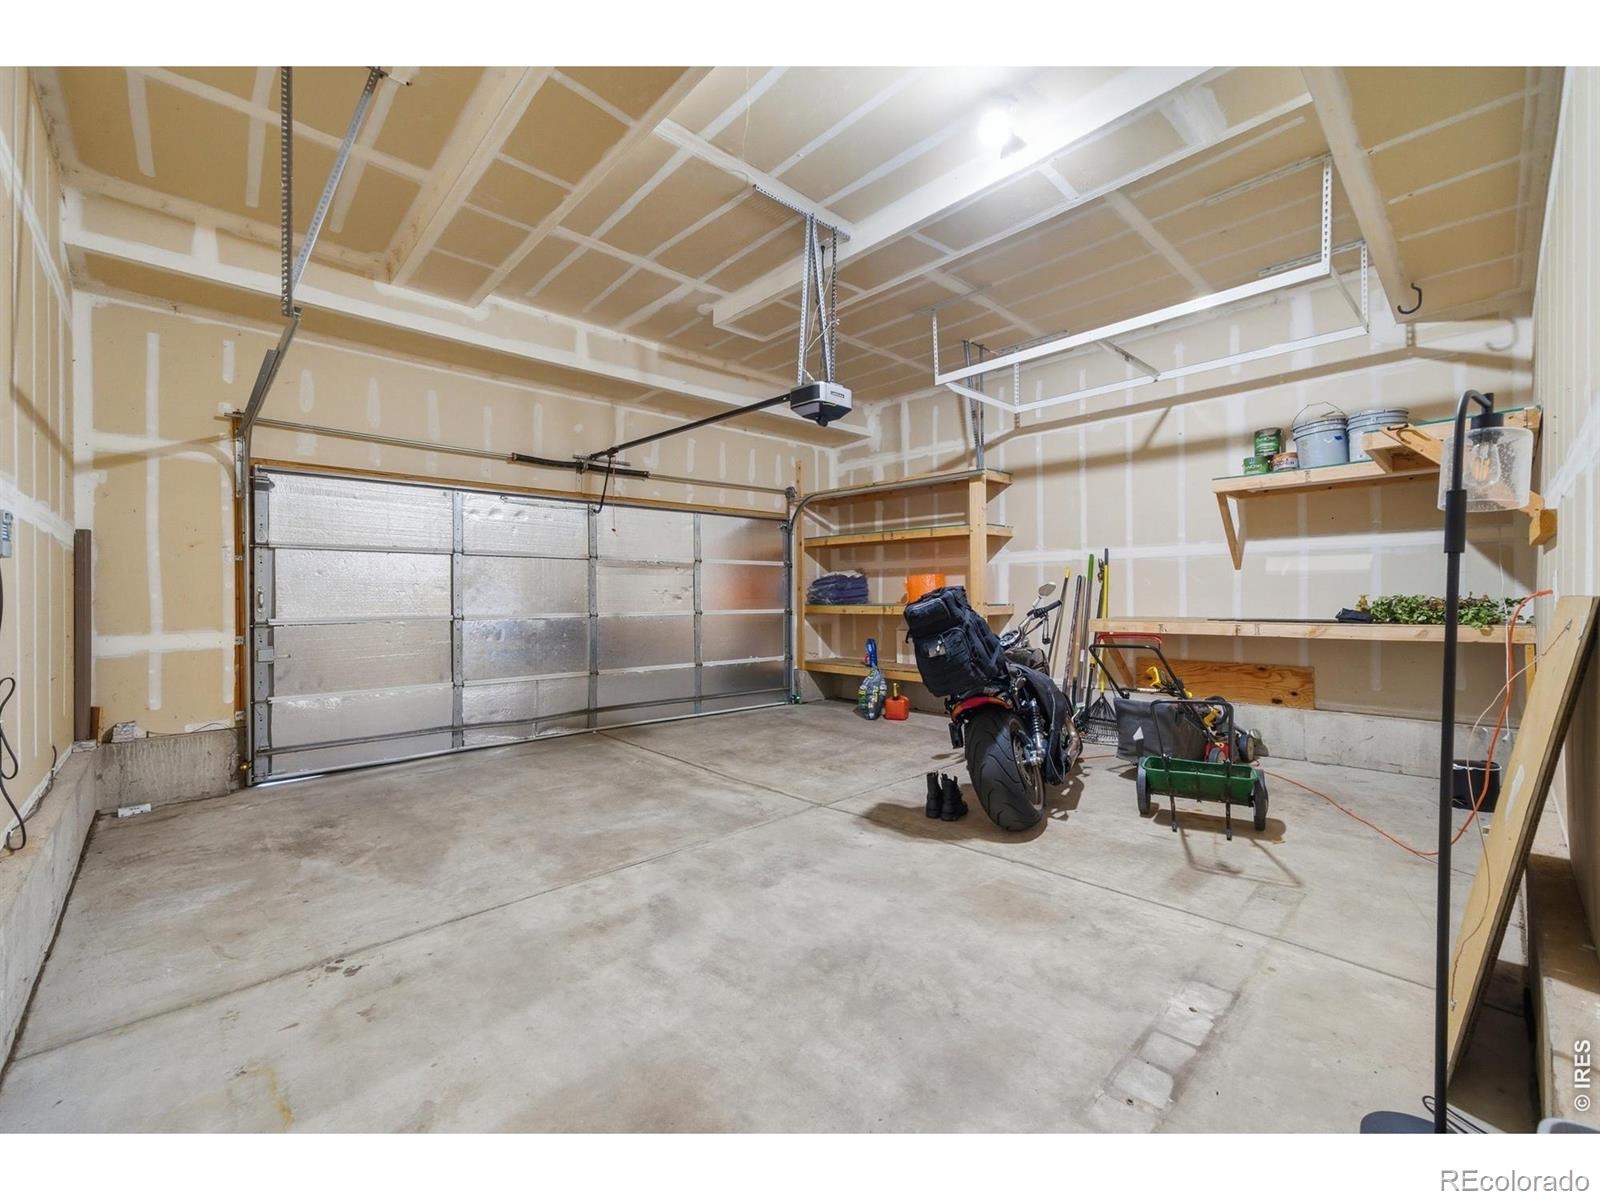
Parking Spaces
$300
HOA Fee
IR1061514
MLS #
About This Property
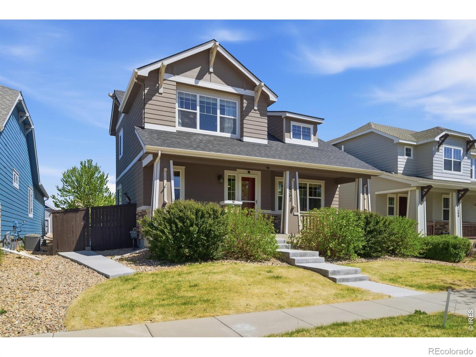
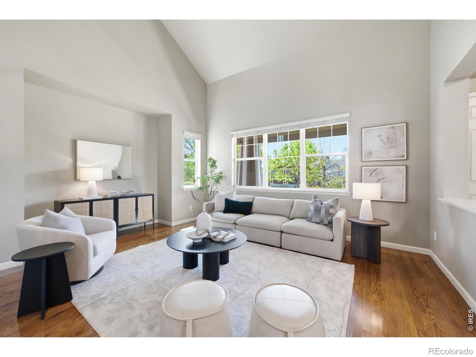
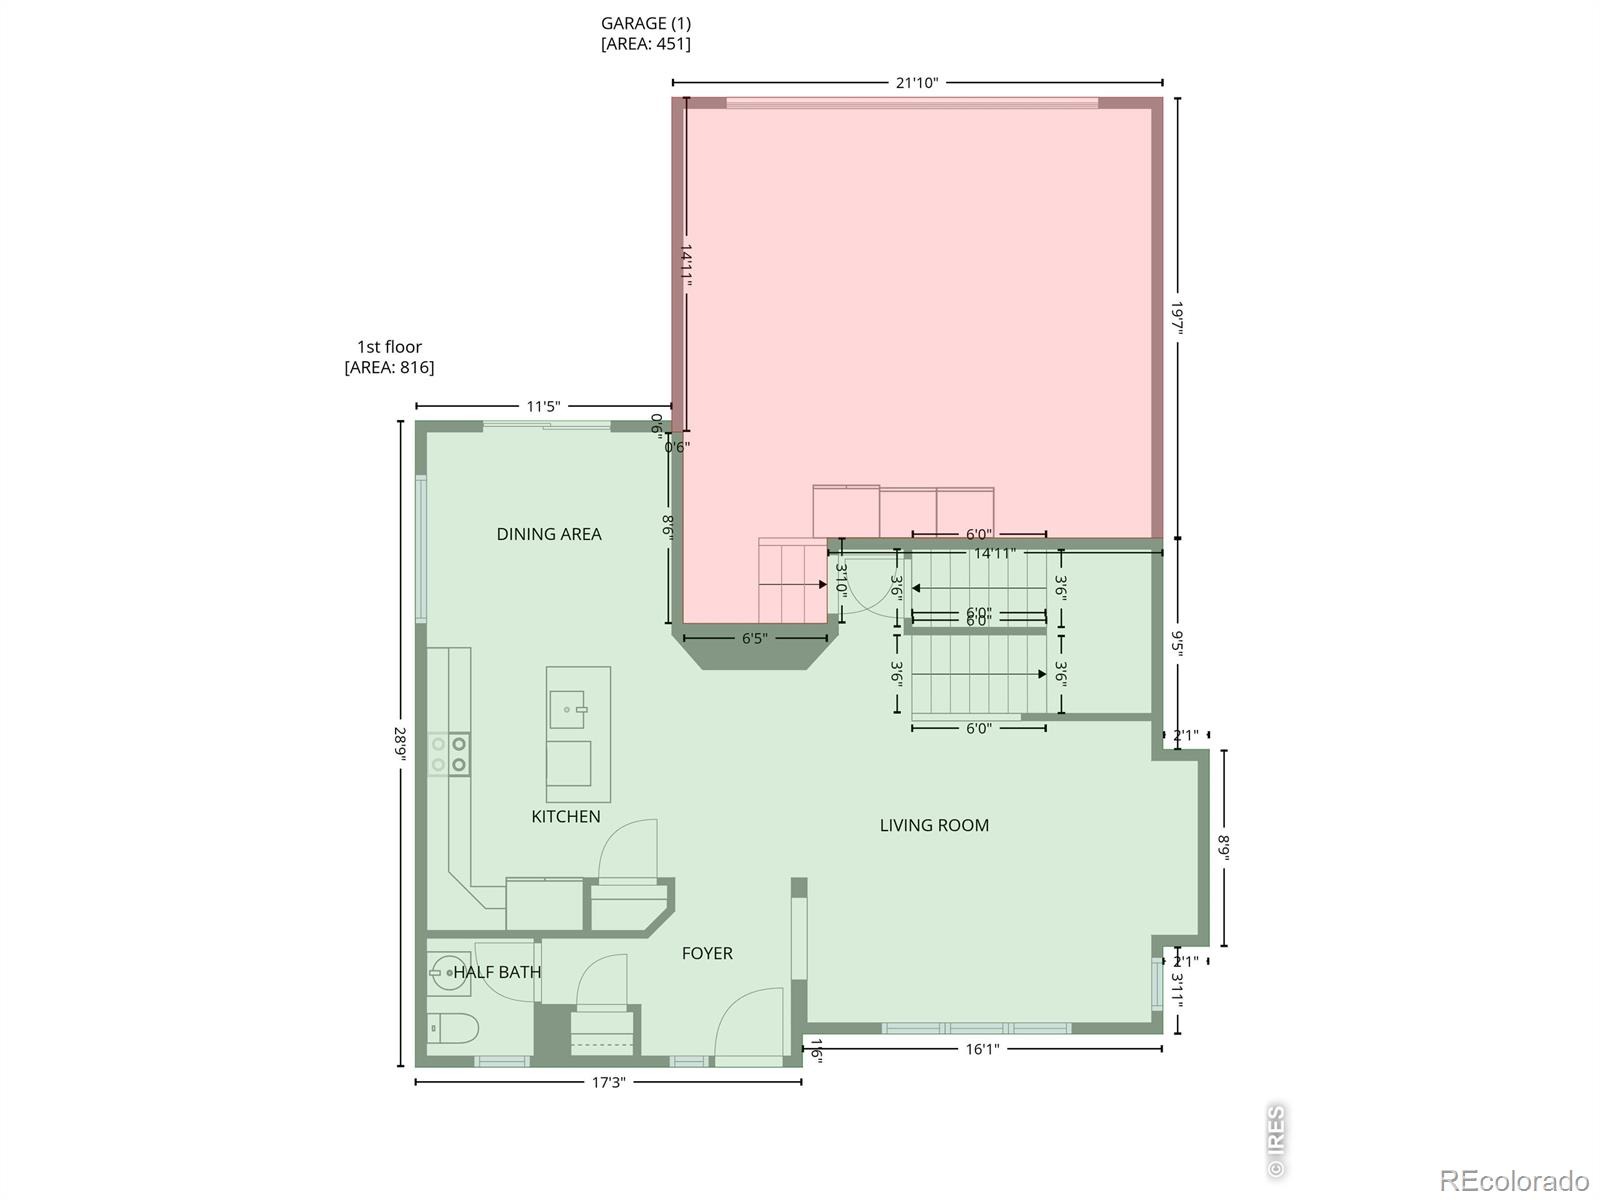
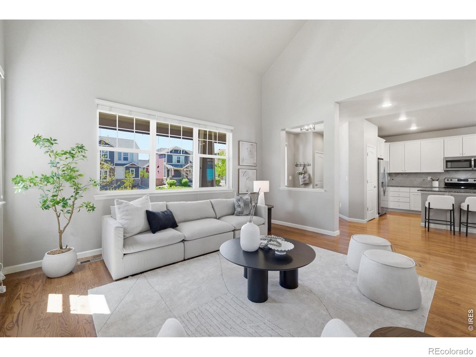
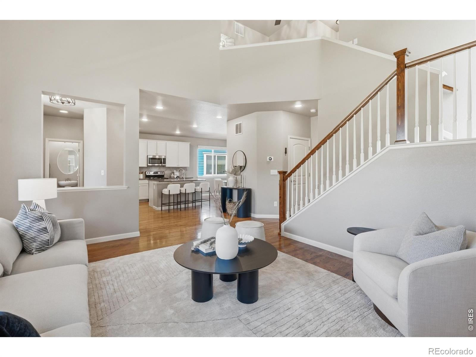
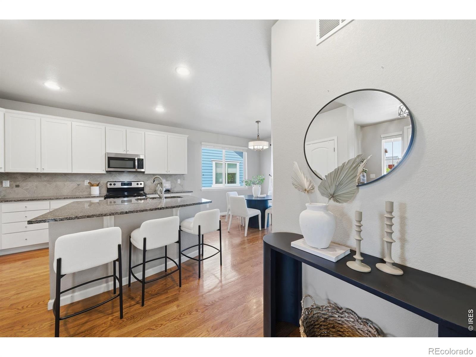
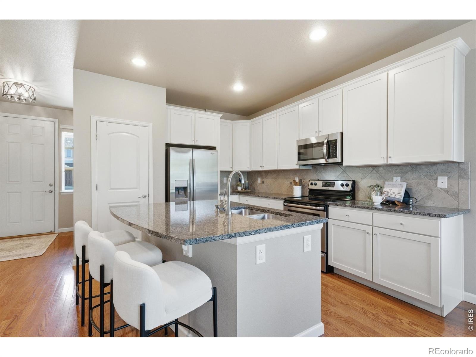
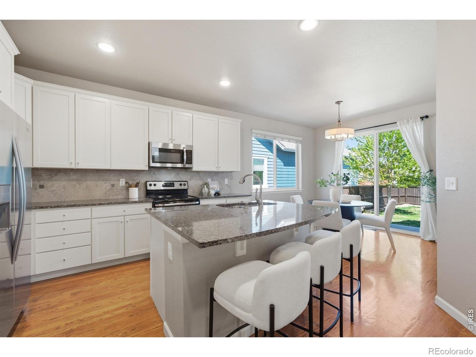
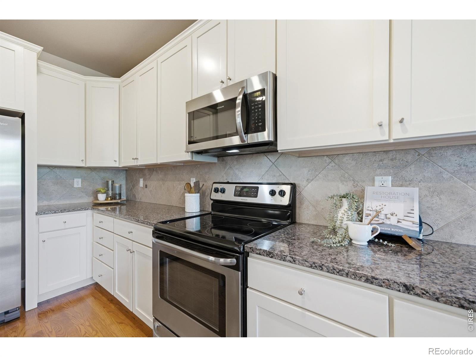
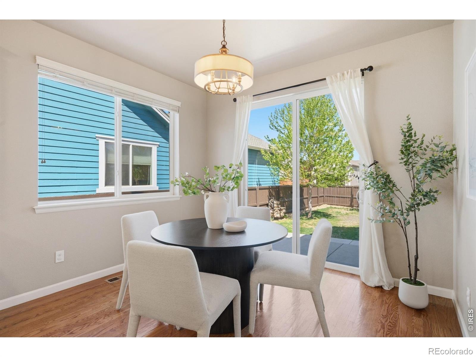
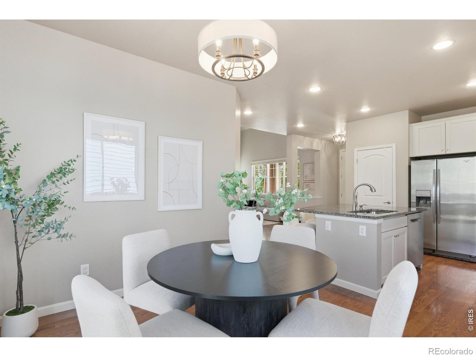
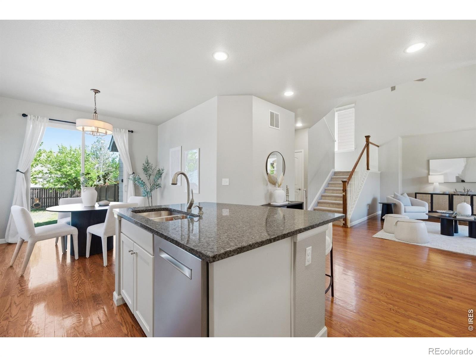
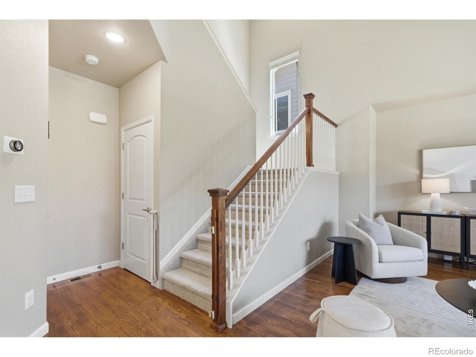
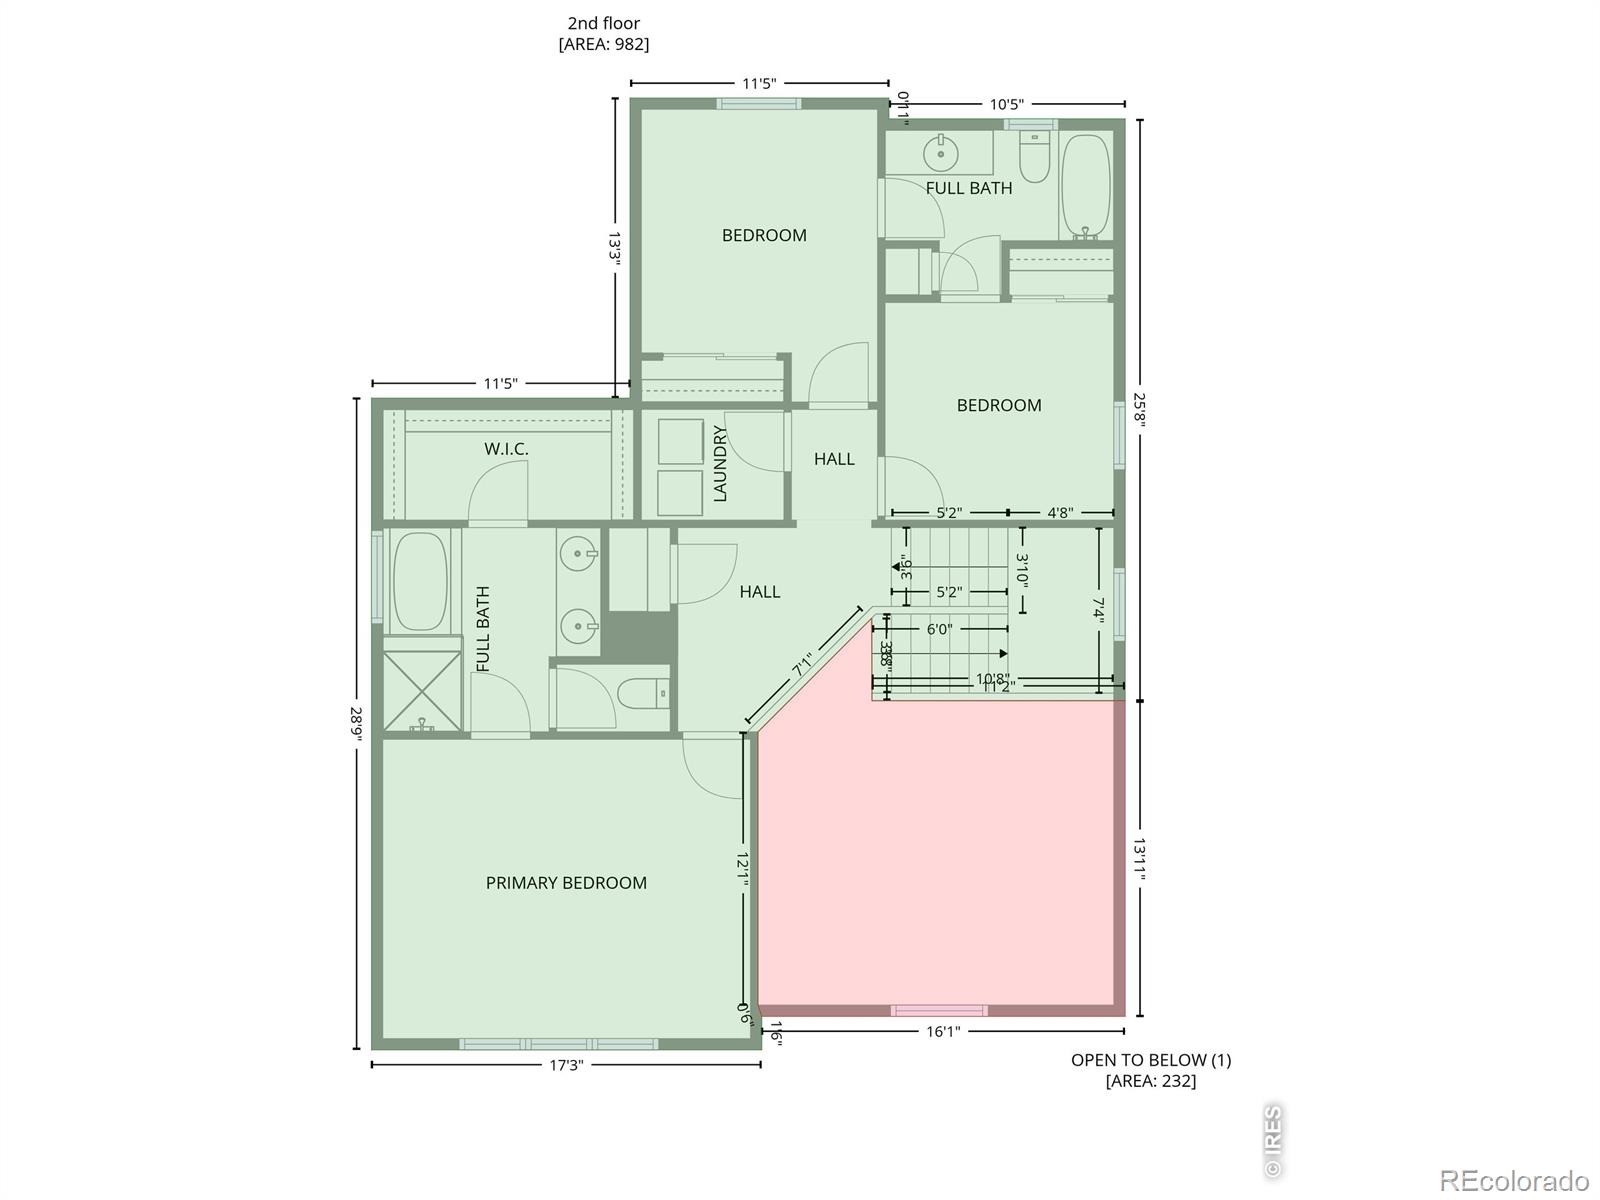
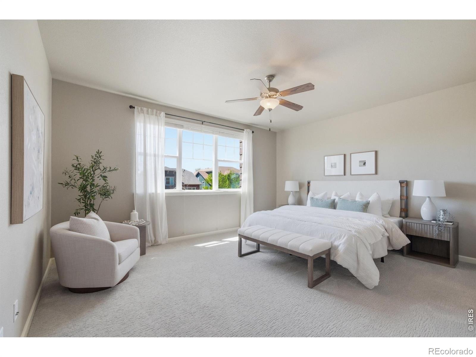
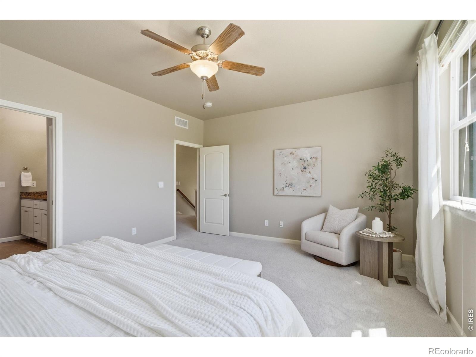
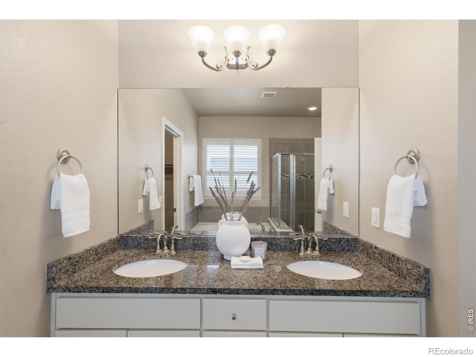
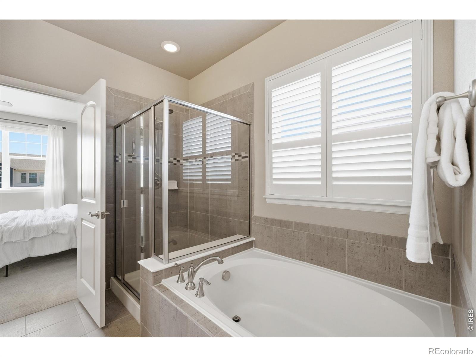
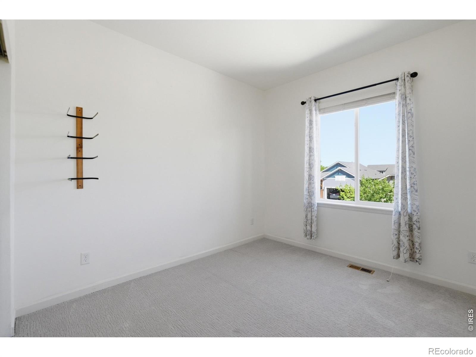
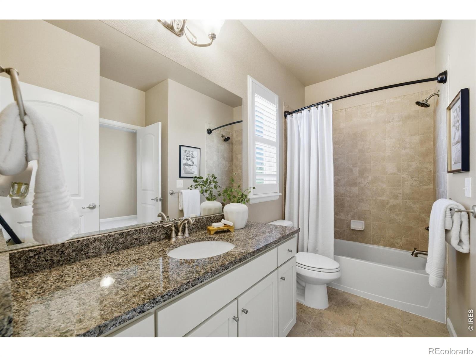
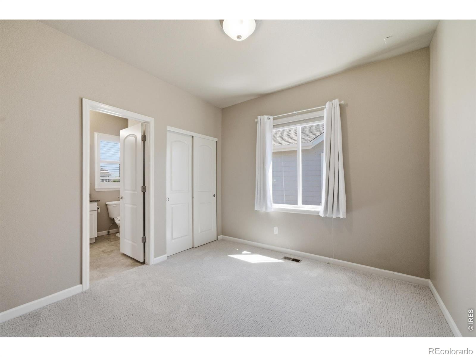
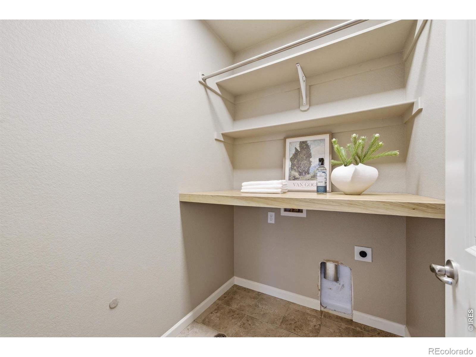
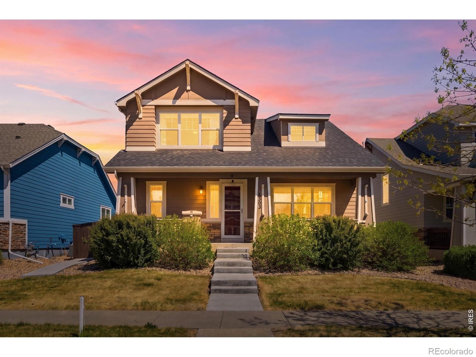
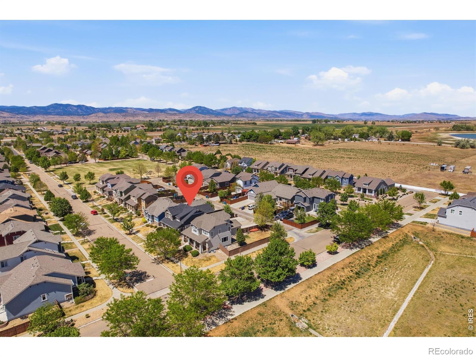
Welcome to Collins Park, one of Berthoud's most beloved neighborhoods, and this home is a standout. Soaring two-story ceilings and rich hardwood floors set the tone from the moment you walk in. The kitchen is built for gathering, with a generous island and open flow into the dining and living areas. Upstairs, the sun-filled primary suite features a five-piece en suite bath and walk-in closet, two more bedrooms share a roomy Jack-and-Jill bath, and the laundry room is right where you need it.
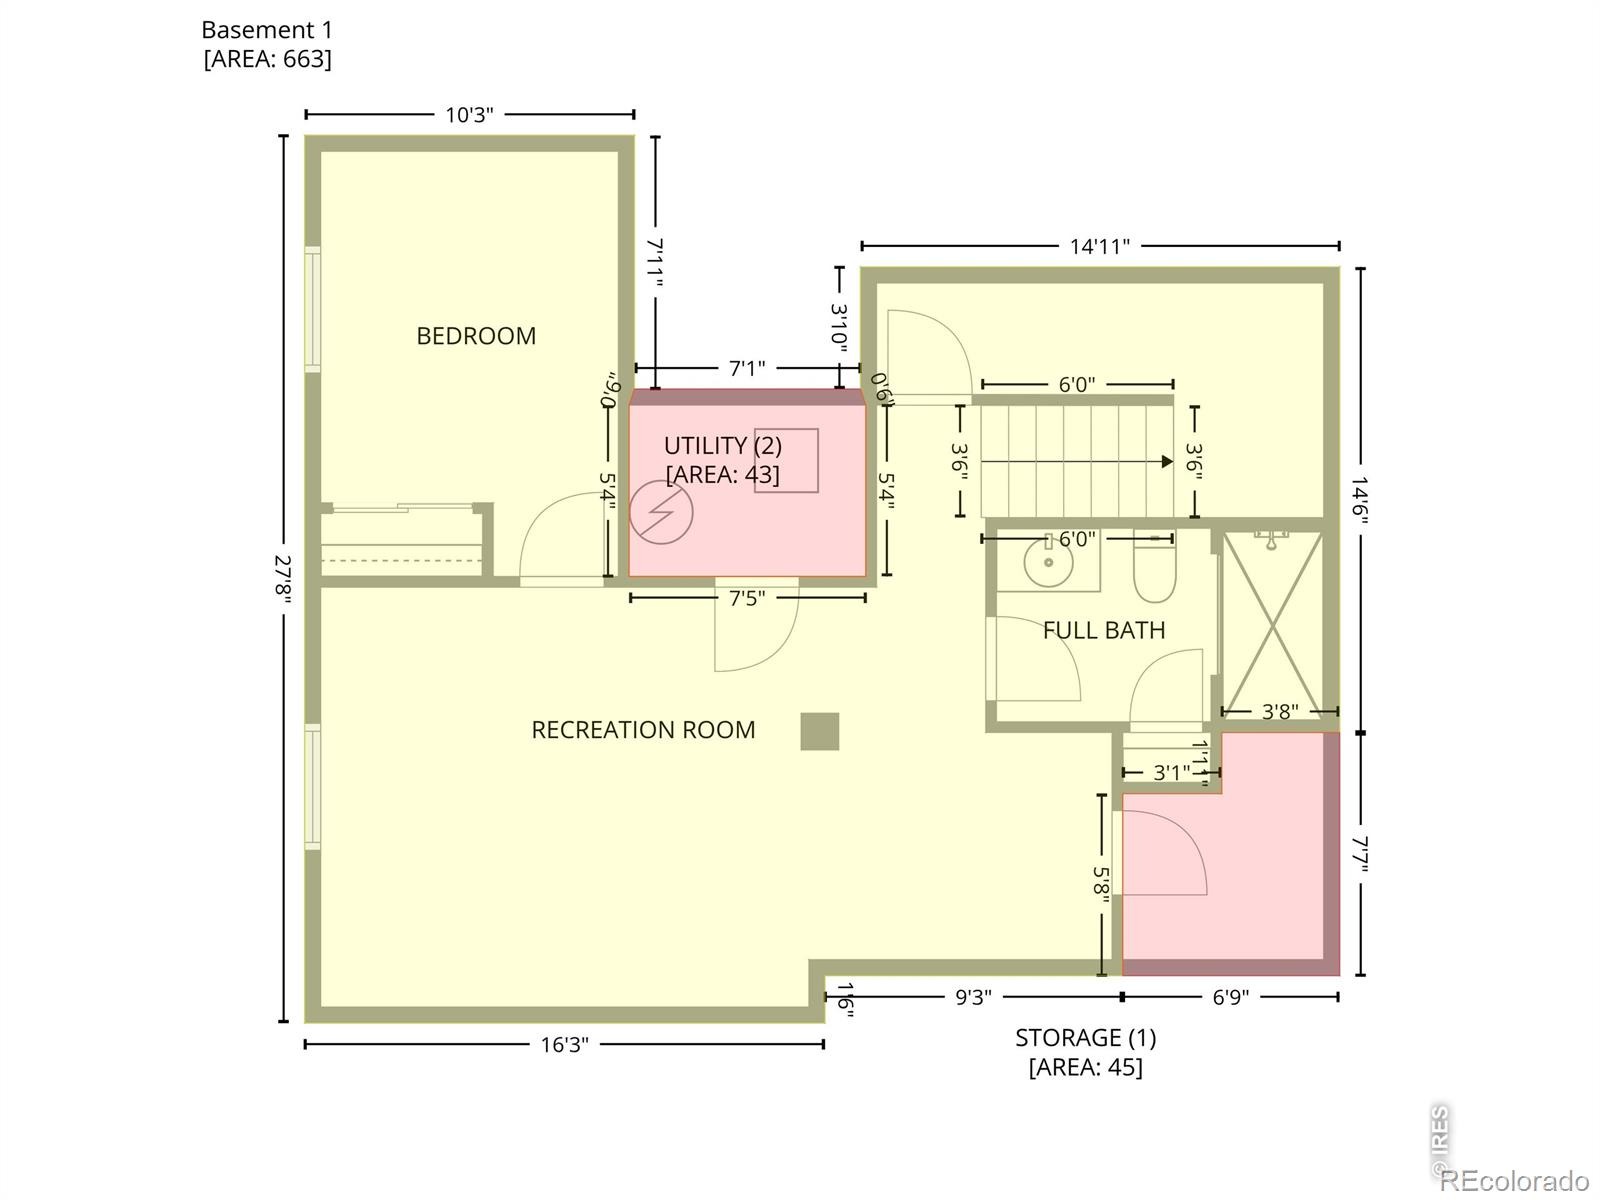
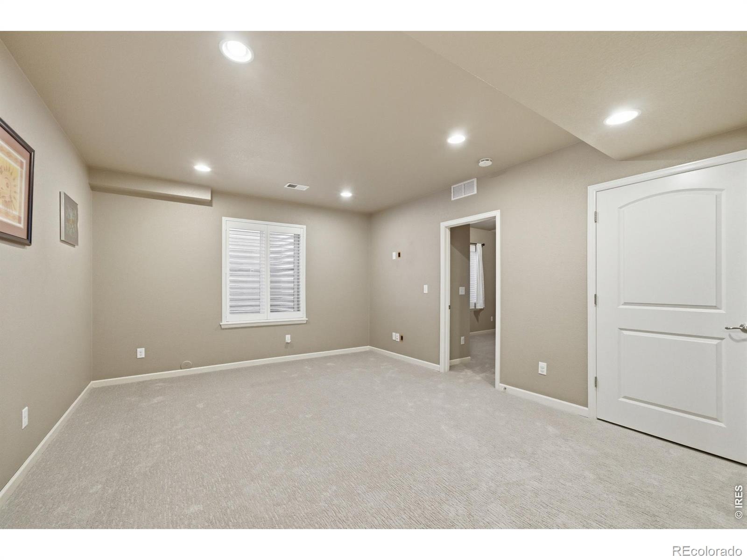
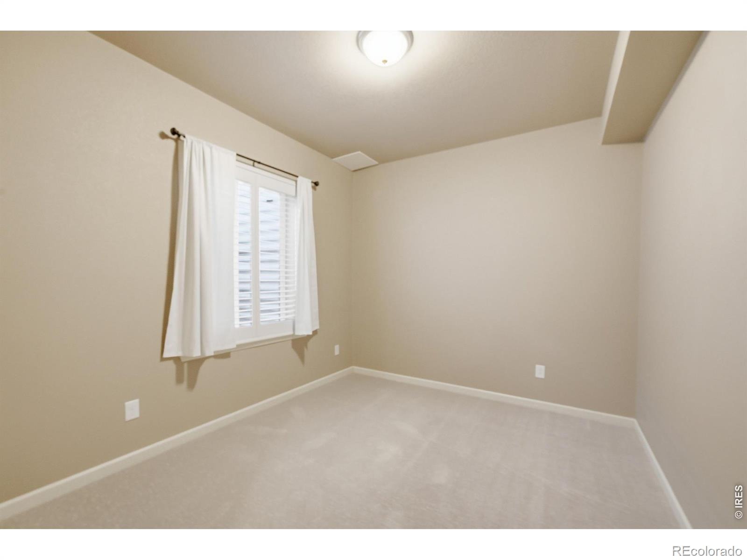
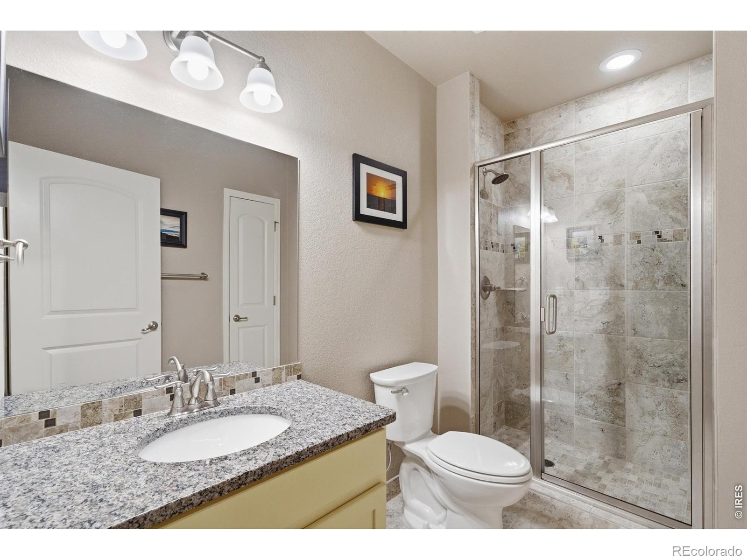
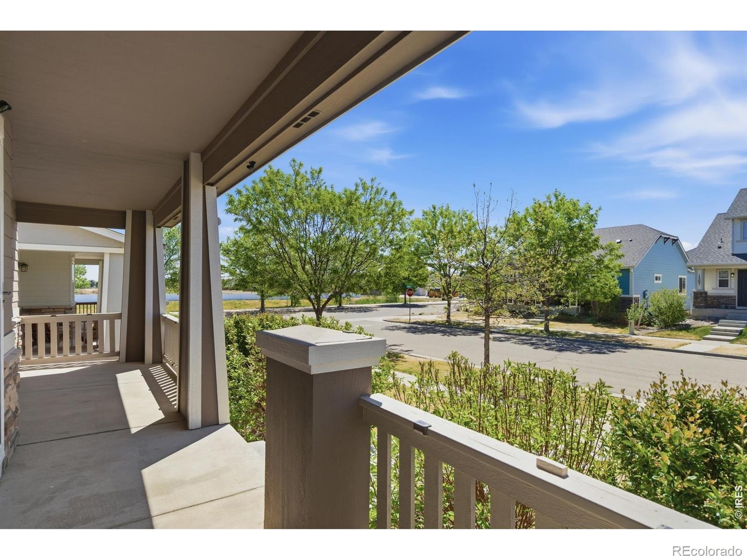
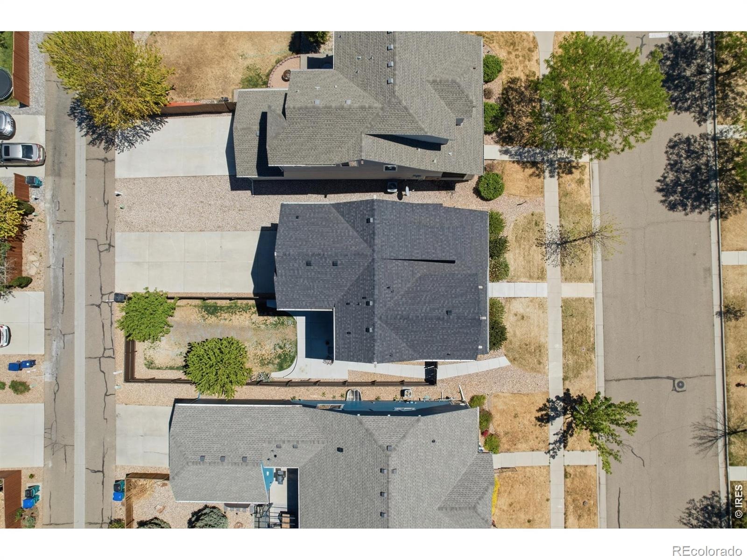
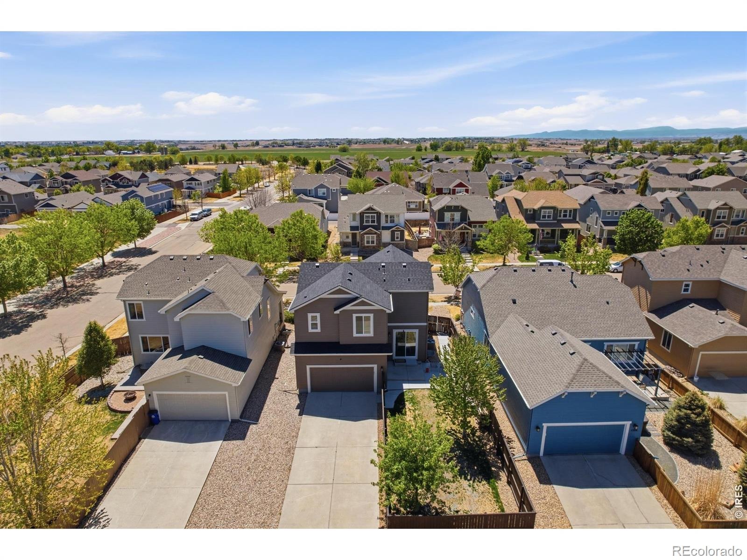
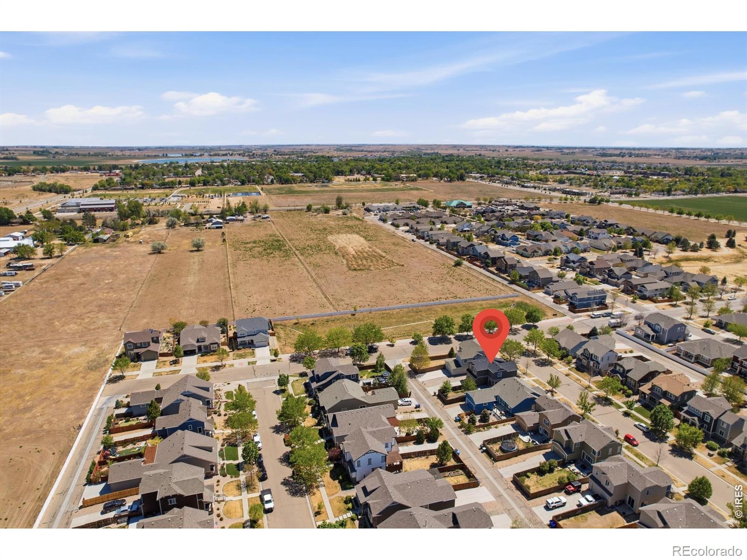
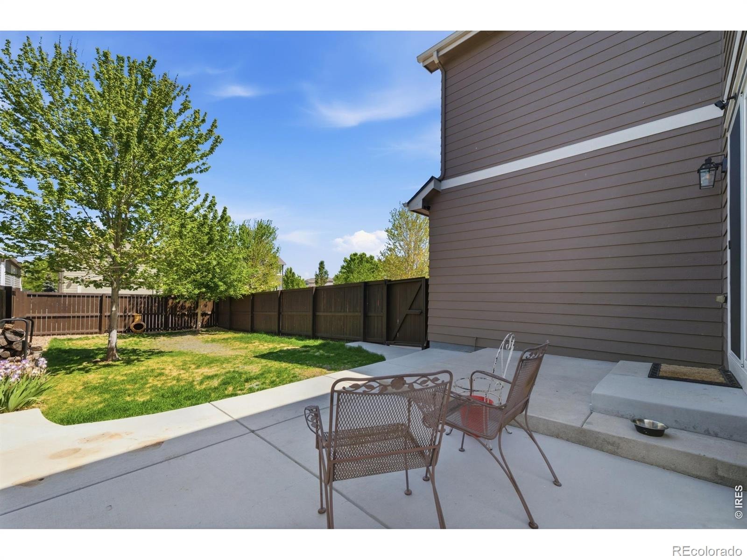
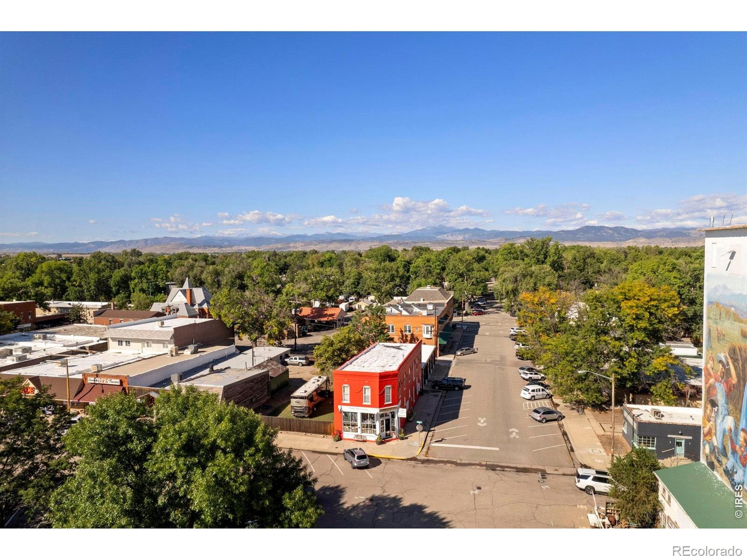
The fully finished basement adds a fourth bedroom, full bath, large rec room, and extra storage - flexible space for guests, a home office, movie nights, or a play zone. Enjoy a charming front porch perfect for sittin' and sippin' on iced tea, and a private fenced backyard just waiting for your summer bbqs. Alley-load garages keep the streetscape clean, and the neighborhood park is just a block away. New roof (2025), new carpet (2024), and a seller-provided home warranty mean you can move right in. No Metro District - and a low HOA of just $250/year. Minutes to TPC Heron Lakes, the Berthoud Rec Center, Berthoud Bike Park, and charming downtown Berthoud.
152 days on market
Listed by Jessica Persson Spears · eXp Realty LLC · 8884402724
Property Details
| Property Type | Residential |
| Sub Type | Single Family Residence |
| Status | Active Under Contract |
| Price per Sq Ft | $264 |
| Subdivision | Collins Park PUD Final Ber |
| MLS # | IR1061514 |
| Days on Market | 152 |
| Bedrooms | 4 |
| Full Baths | 2 |
| Half Baths | 1 |
| Three-Quarter Baths | 1 |
| Year Built | 2013 |
| Lot Size (Sq Ft) | 6,163 |
| Acres | 0.14 |
| HOA | Yes |
| HOA Fee | $300 |
| Annual Taxes | $3,645 |
| State | CO |
| County | Larimer |
| Zoning | R |
| Interior Features | Eat-in Kitchen, Kitchen Island, Open Floorplan, Pantry, Walk-In Closet(s), Five Piece Bath, Jack & Jill Bath |
| Heating | Forced Air |
| Cooling | Ceiling Fan(s), Central Air |
| Flooring | Wood |
| Appliances | Dishwasher, Disposal, Microwave, Oven, Refrigerator |
| Garage | Yes |
| Garage Spaces | 2 |
| Roof | Composition |
| Basement | Full |
| Levels | Two |
| Construction | Wood Siding |
| Sewer | Public Sewer |
| Water Source | Public |
Location
Price History
| Date | Event | Price |
|---|---|---|
| 11/2/2026 |
Active Under Contract Source: REcolorado® #IR1061514 |
— |
| 6/11/2026 |
Listed for sale Source: REcolorado® #IR1061514 |
$585,000 -2.5% $264/sqft |
| 12/17/2024 |
Sold Source: REcolorado® #IR1020773 |
$600,000 +0.8% $270/sqft |
| 10/16/2024 |
Listed for sale Source: REcolorado® #IR1020773 |
$595,000 $268/sqft |

Based on information submitted to the MLS GRID as of November 10, 2026 at 2:28 PM MST. All data is obtained from various sources and may not have been verified by broker or MLS GRID. Supplied Open House Information is subject to change without notice. All information should be independently reviewed and verified for accuracy. Properties may or may not be listed by the office/agent presenting the information.
Thank you — a Mont Haus broker will be in touch shortly.
For Mont Haus agents and staff. Sign in with your Mont Haus Microsoft account and the Agent Portal opens in a new tab.
Sign in with MicrosoftNo Microsoft account yet? Ask Nikki Boxer, who sets up portal access.