Residential · Active
Windsor, CO 80550
5 Beds · 3 Baths · 2,703 Sq Ft
$759,000
Single Family
Property Type
0.17 acres
Lot Size
2027
Year Built
$281
Price per Sq Ft
3
Parking Spaces
$80
HOA Fee
IR1061560
MLS #
About This Property
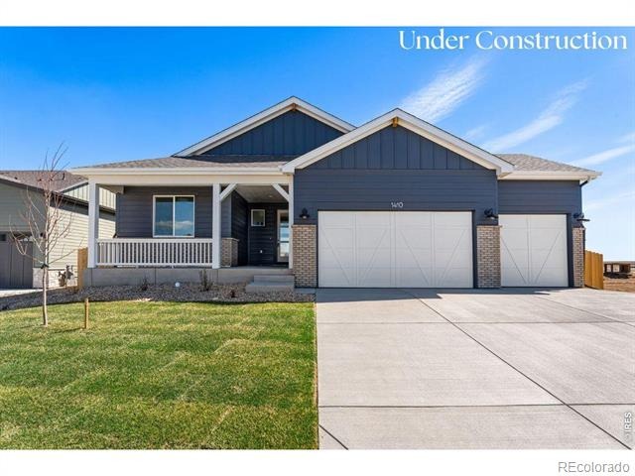
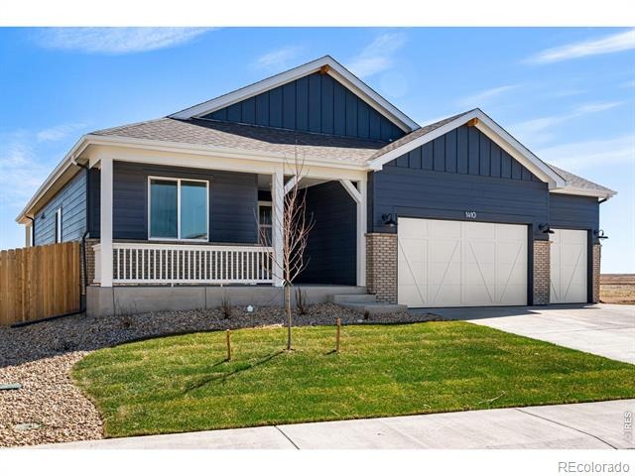
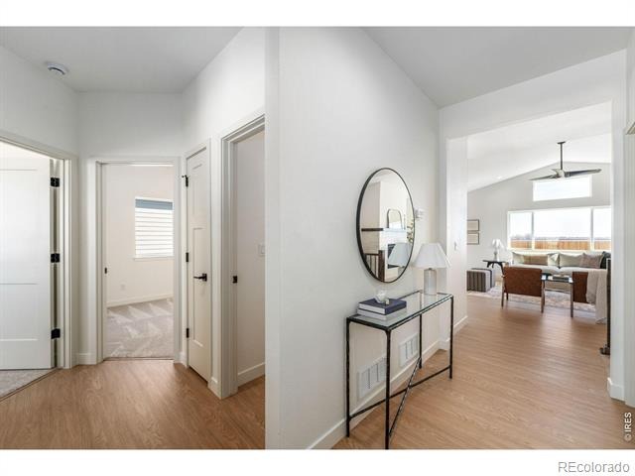
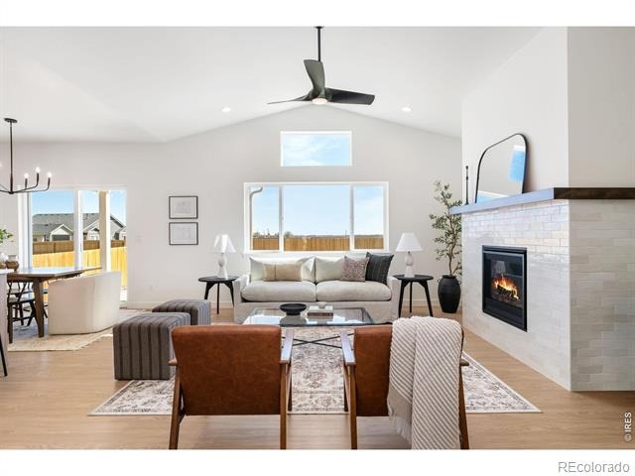
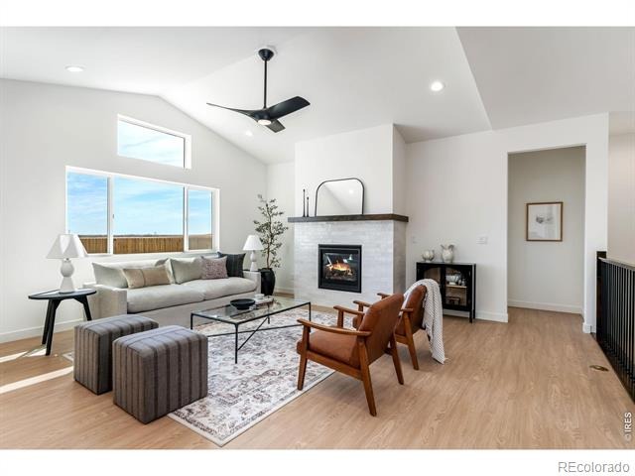
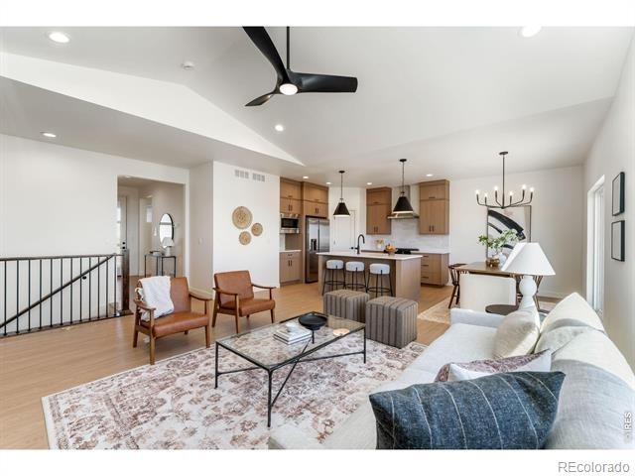
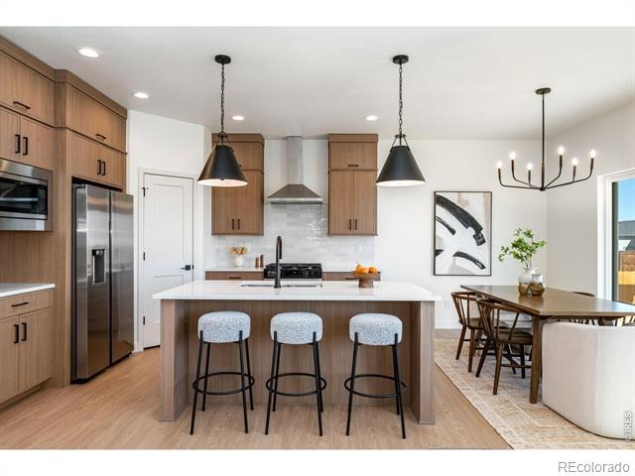
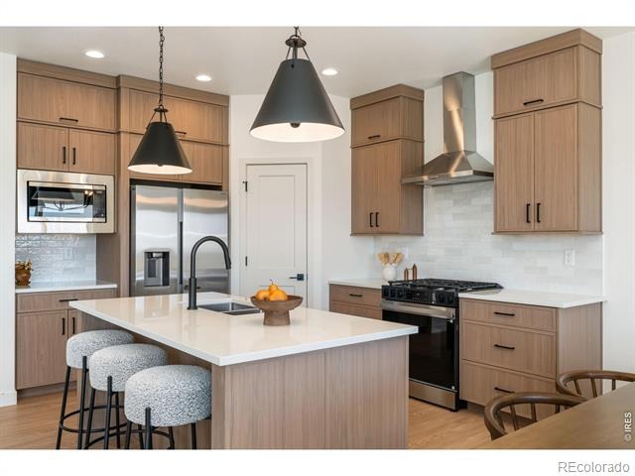
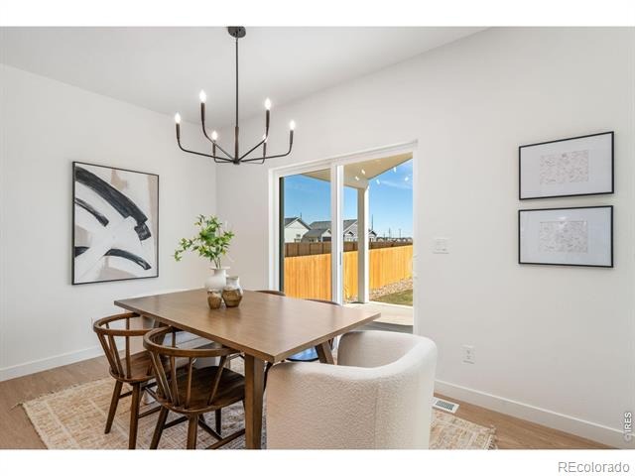
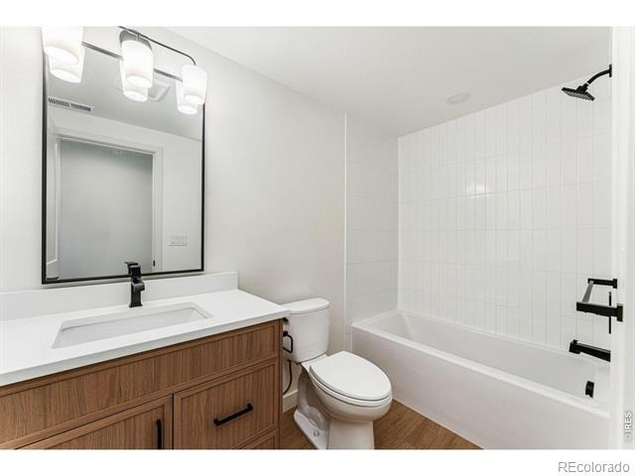
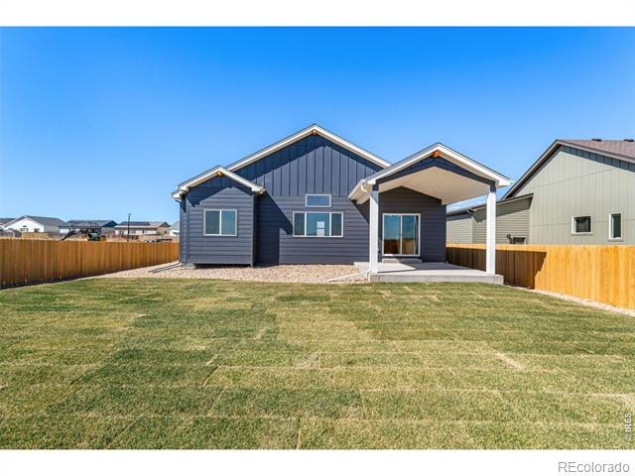
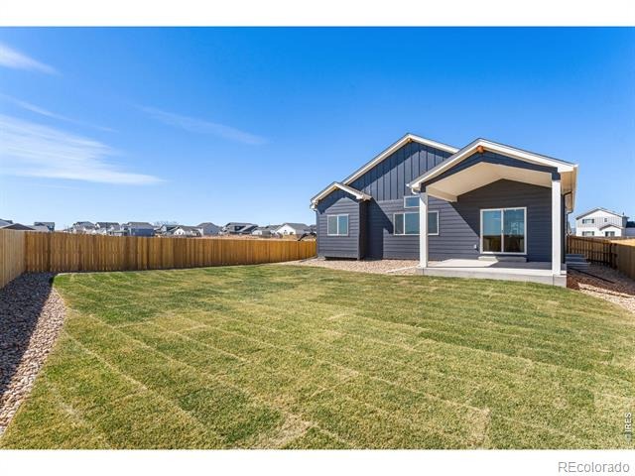
Located just minutes from Windsor Lake and downtown Windsor, this beautifully finished Telluride floor plan by Windmill Homes offers the perfect blend of single-level living, modern design, and move-in-ready convenience. Complete with a spacious 3-car garage, fully finished basement, full yard landscaping, and fencing, this home is ready to enjoy from day one. The thoughtfully designed layout features a gourmet kitchen with warm wood cabinetry, white quartz countertops, a gas range, matte black fixtures, and an oversized island that seamlessly connects to the vaulted great room. Expansive windows fill the space with natural light, while a custom tiled fireplace with a wood mantle creates a warm and inviting focal point.
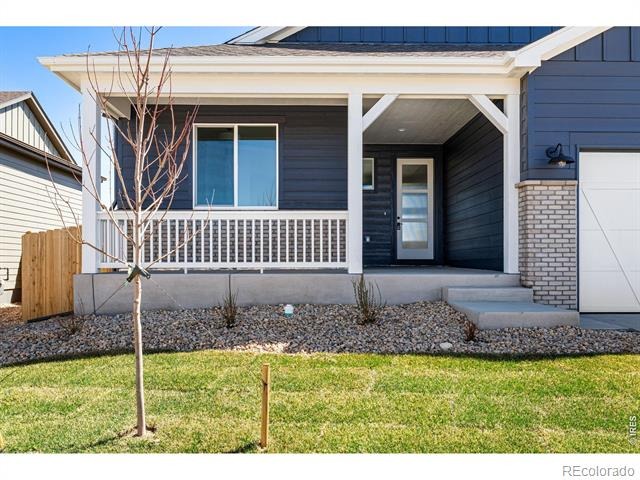
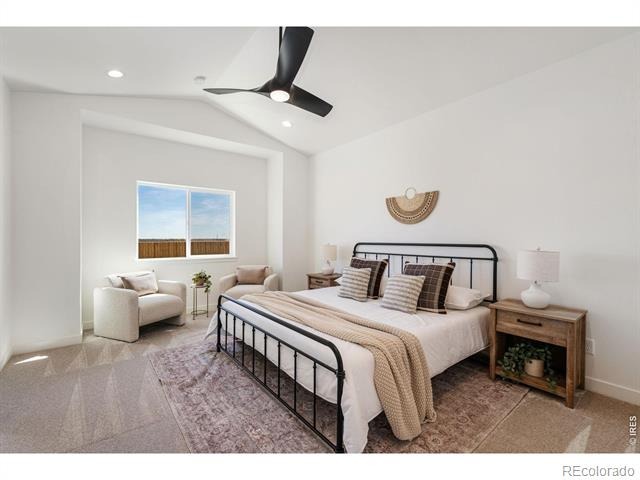
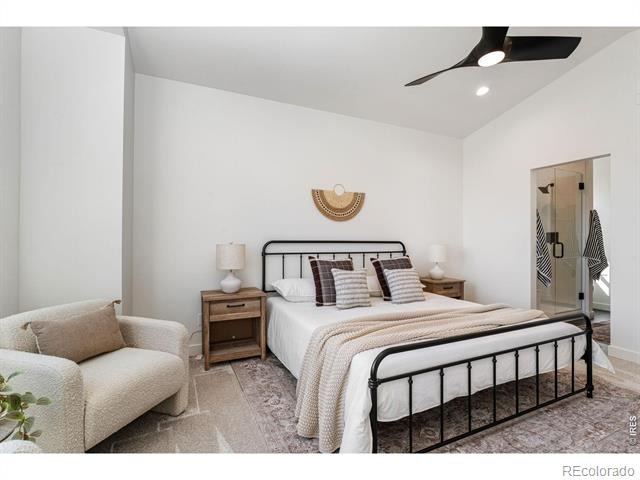
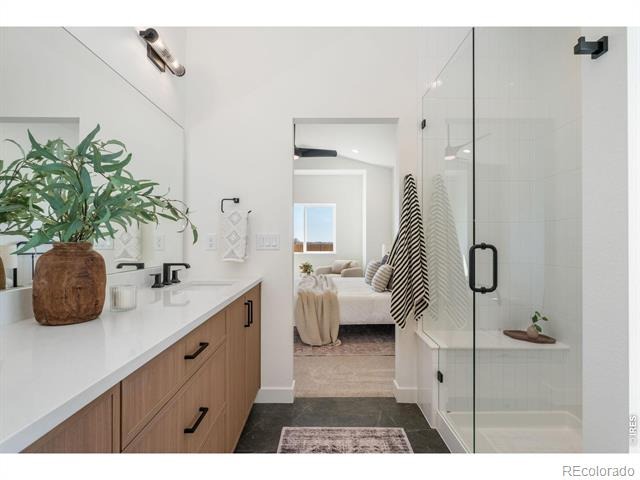
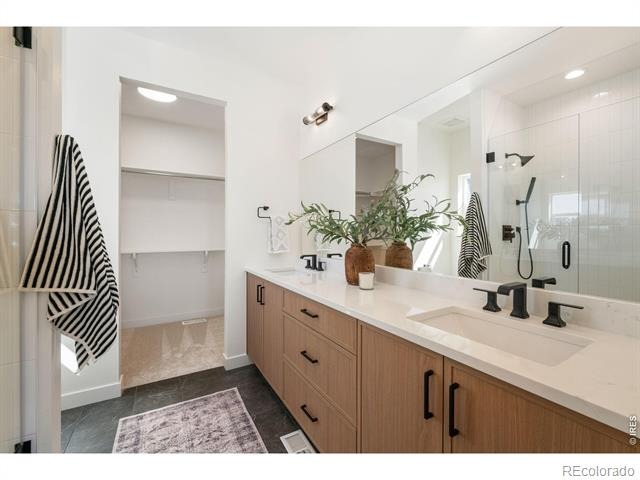
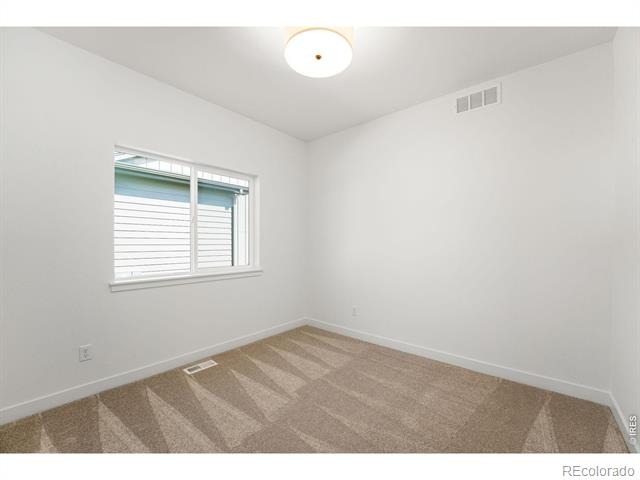
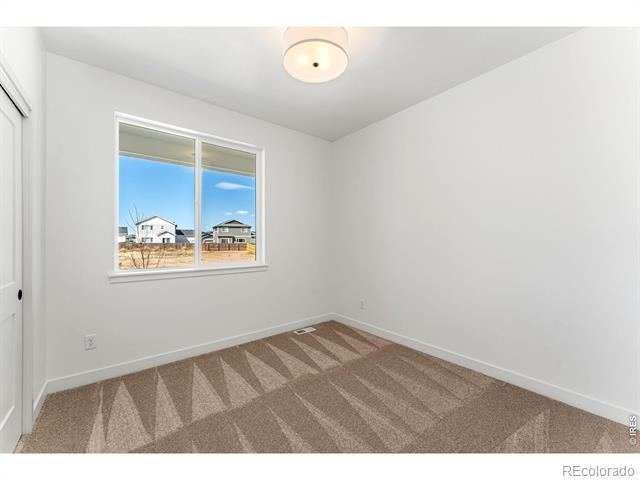
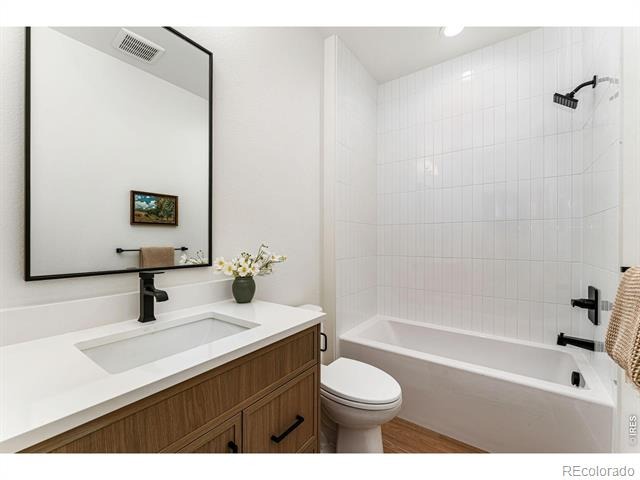
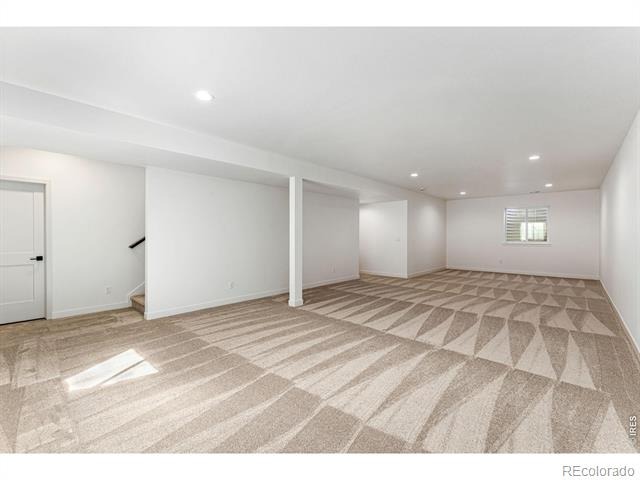
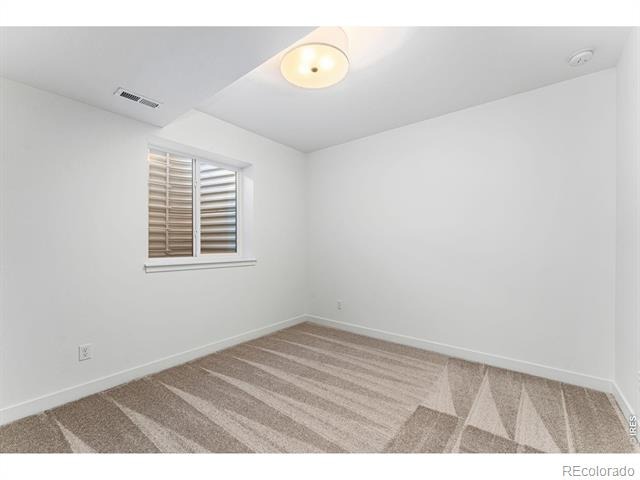
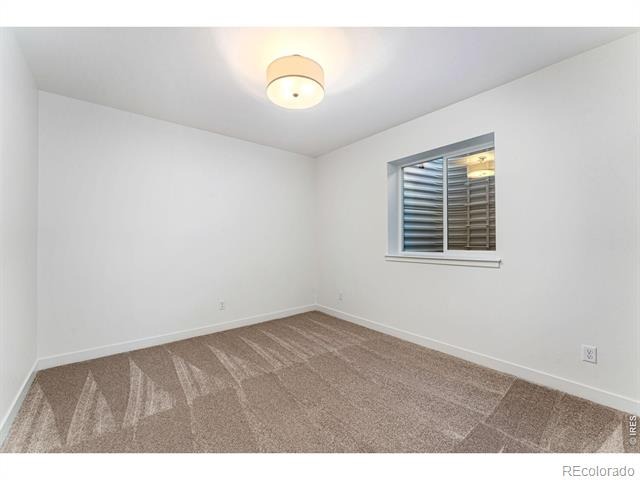
Enjoy Colorado's beautiful seasons from the oversized covered front porch or host family and friends on the covered back patio. The private primary suite serves as a relaxing retreat with a spa-inspired bath featuring a custom tiled shower, dual vanities, and a generous walk-in closet. A modern open railing leads to the fully finished basement, where you'll find two additional bedrooms, a full bathroom, abundant storage, and a spacious recreation room perfect for entertaining, guests, hobbies, or movie nights. With quality craftsmanship, designer finishes, and a prime location near Windsor Lake, parks, trails, shopping, dining, and downtown Windsor, this home delivers the best of Colorado living in the sought-after Greenspire at Windsor Lake community.
150 days on market
Listed by Ryan White · RE/MAX Alliance-Windsor · 9703137944
Property Details
| Property Type | Residential |
| Sub Type | Single Family Residence |
| Status | Active |
| Price per Sq Ft | $281 |
| Subdivision | Greenspire Sub Final |
| MLS # | IR1061560 |
| Days on Market | 150 |
| Bedrooms | 5 |
| Full Baths | 2 |
| Three-Quarter Baths | 1 |
| Year Built | 2027 |
| Lot Size (Sq Ft) | 7,567 |
| Acres | 0.17 |
| HOA | Yes |
| HOA Fee | $80 |
| State | CO |
| County | Weld |
| Zoning | SFR |
| Interior Features | Eat-in Kitchen, Kitchen Island, Open Floorplan, Pantry, Vaulted Ceiling(s), Walk-In Closet(s) |
| Heating | Forced Air |
| Cooling | Ceiling Fan(s), Central Air |
| Flooring | Laminate |
| Fireplace Features | Gas |
| Appliances | Dishwasher, Disposal, Microwave, Oven, Refrigerator |
| Garage | Yes |
| Garage Spaces | 3 |
| Parking Features | Oversized, Tandem |
| Roof | Composition |
| Basement | Full |
| Lot Features | Sprinklers In Front |
| Levels | One |
| Construction | Wood Siding |
| Sewer | Public Sewer |
| Water Source | Public |
Location
Price History
| Date | Event | Price |
|---|---|---|
| 6/11/2026 |
Listed for sale Source: REcolorado® #IR1061560 |
$759,000 $281/sqft |

Based on information submitted to the MLS GRID as of November 8, 2026 at 9:29 AM MST. All data is obtained from various sources and may not have been verified by broker or MLS GRID. Supplied Open House Information is subject to change without notice. All information should be independently reviewed and verified for accuracy. Properties may or may not be listed by the office/agent presenting the information.
Thank you — a Mont Haus broker will be in touch shortly.
For Mont Haus agents and staff. Sign in with your Mont Haus Microsoft account and the Agent Portal opens in a new tab.
Sign in with MicrosoftNo Microsoft account yet? Ask Nikki Boxer, who sets up portal access.