




Residential · Active
Longmont, CO 80503
3 Beds · 3 Baths · 1,936 Sq Ft
$1,249,900
Single Family
Property Type
0.19 acres
Lot Size
2026
Year Built
$646
Price per Sq Ft
2
Parking Spaces
$125
HOA Fee
IR1061585
MLS #
About This Property
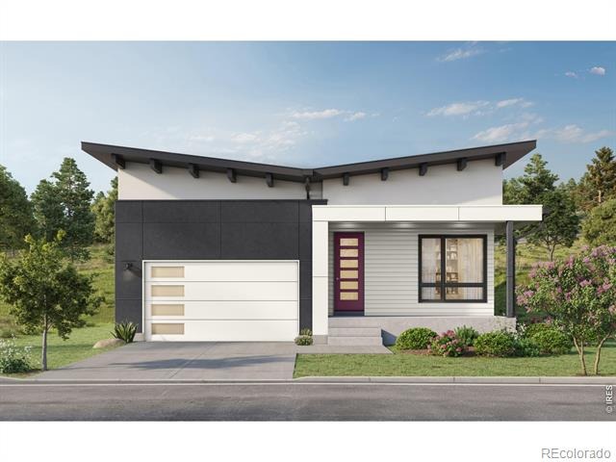
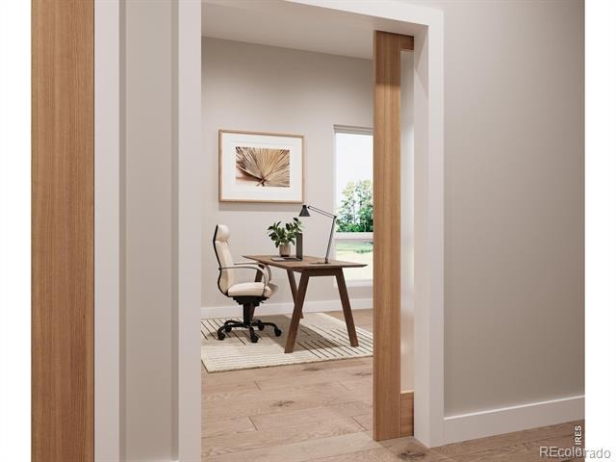
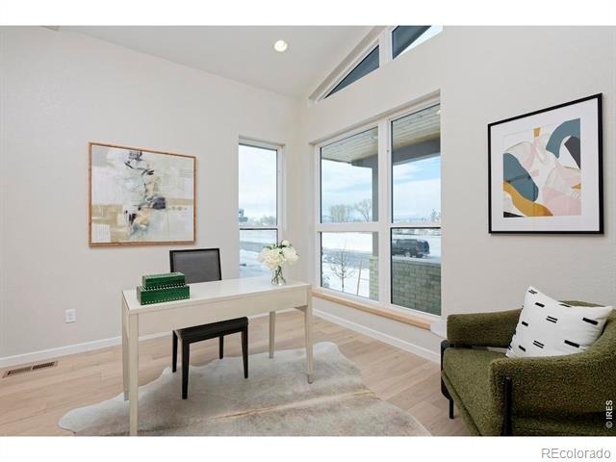
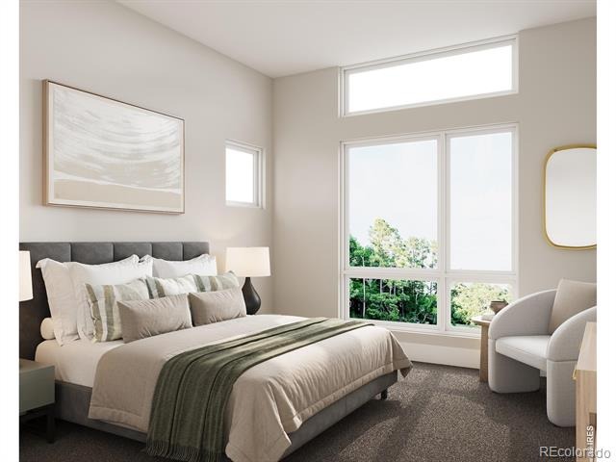
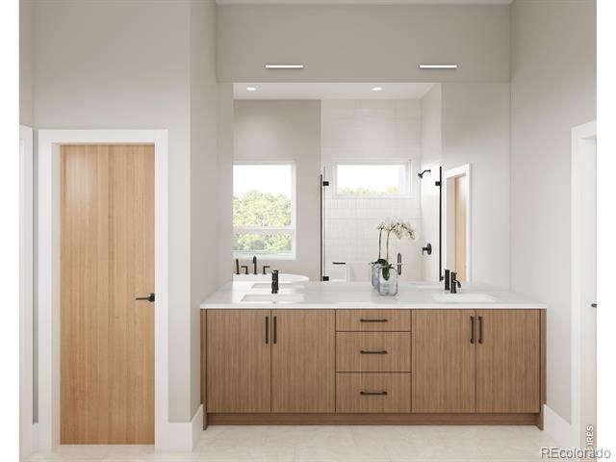
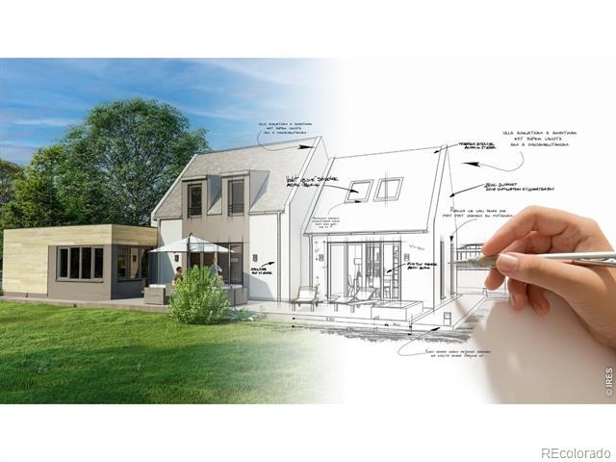
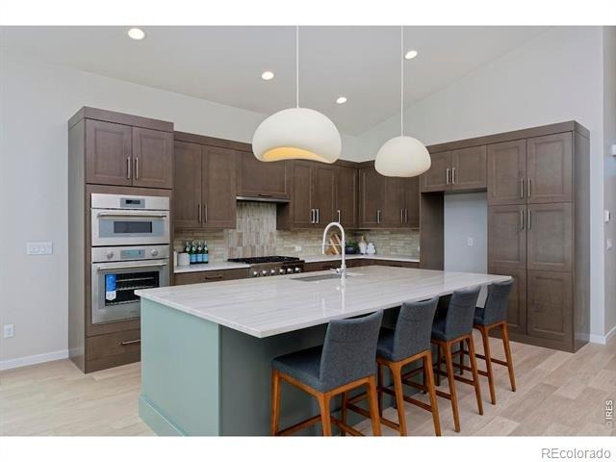
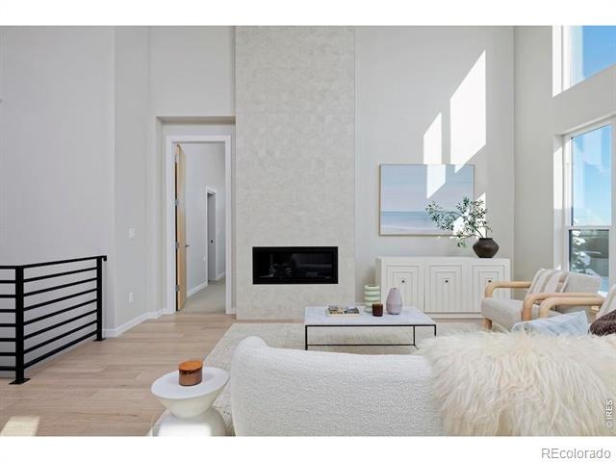
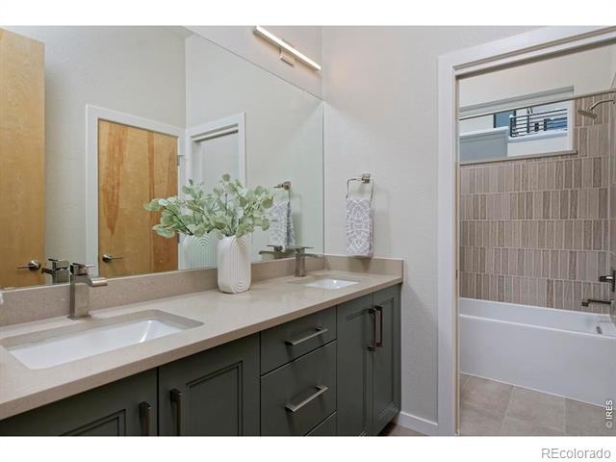
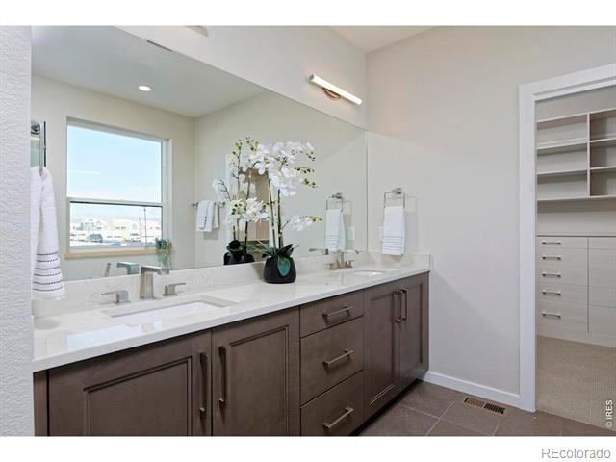
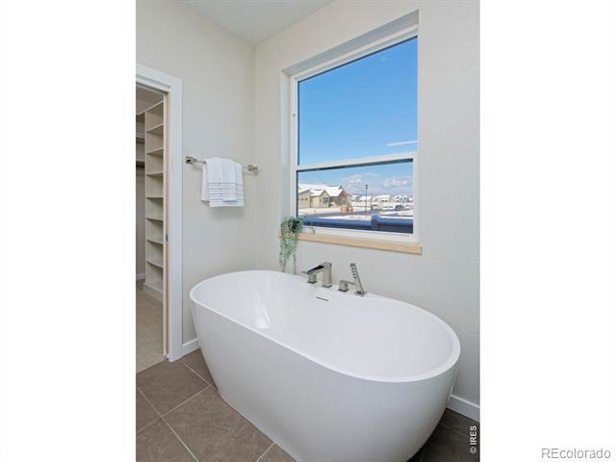
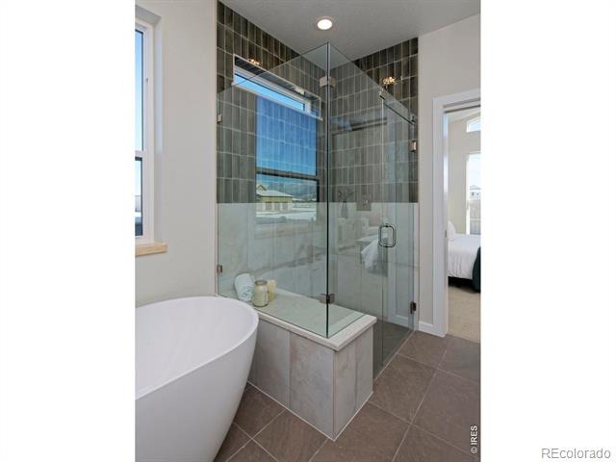
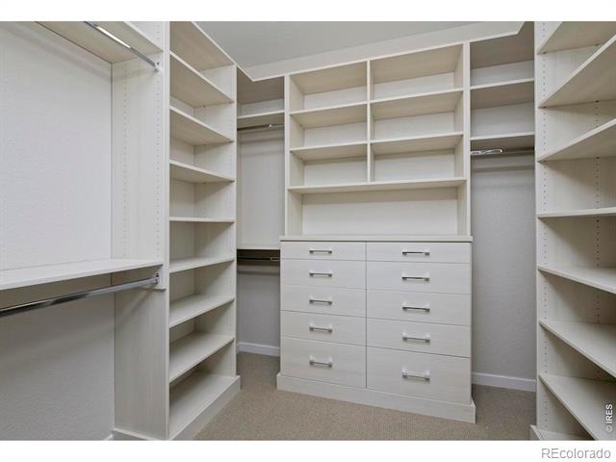
New Ranch Plan Now Available. Experience the ease of single-level living paired with refined, high-end finishes in this light-filled ranch home featuring 3 bedrooms and 2.5 bathrooms. The Study / Bedroom #3 offers added privacy at the front of the home, with a barn door, engineered hardwood flooring, and views to the west and the park. Designed for comfort and flexibility, the plan offers an optional lower level with rough-in plumbing-ready to be finished when you want additional space.
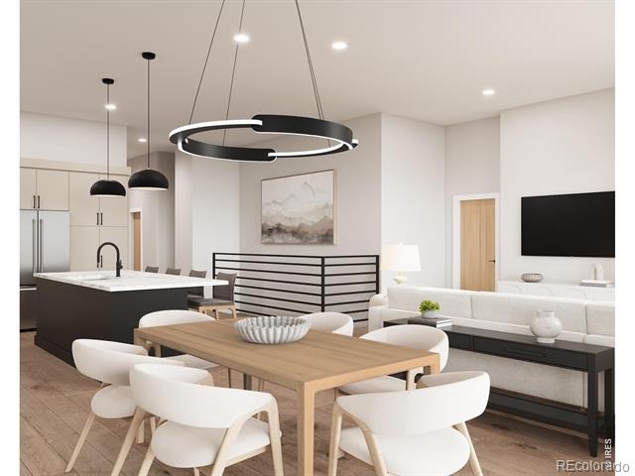
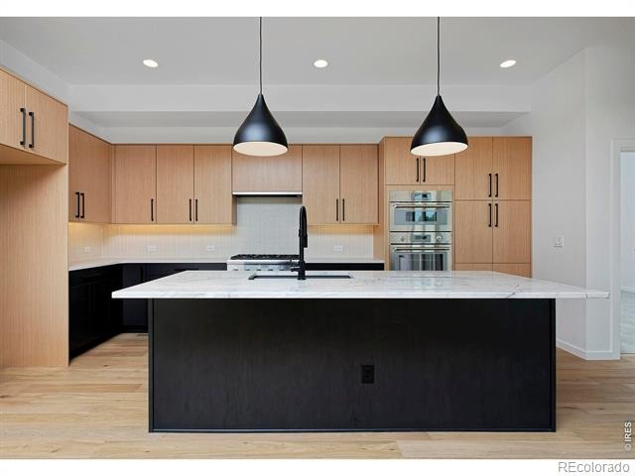
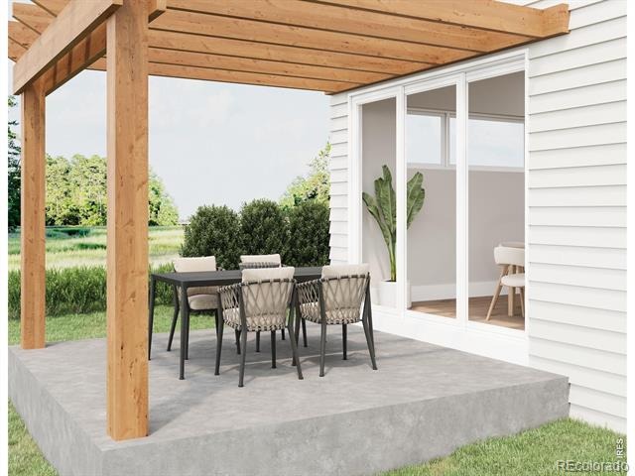
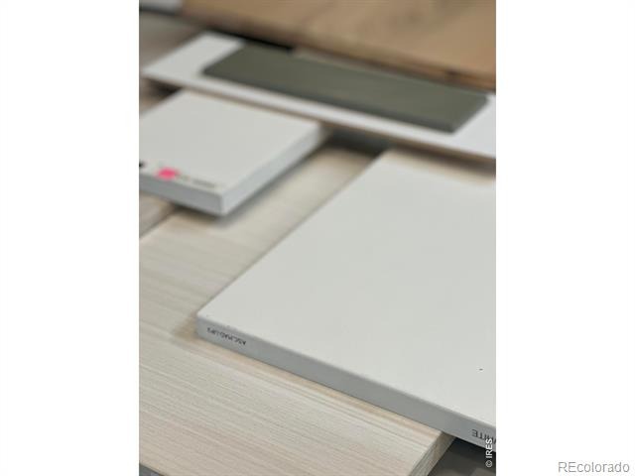
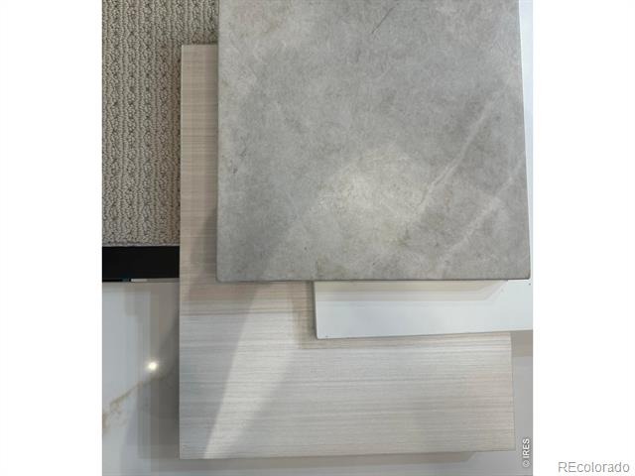
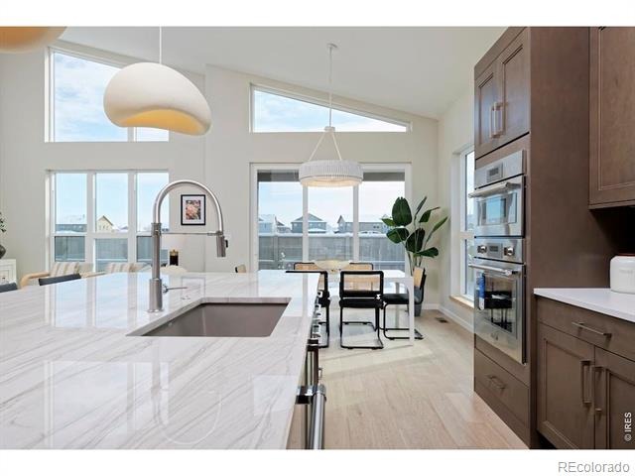
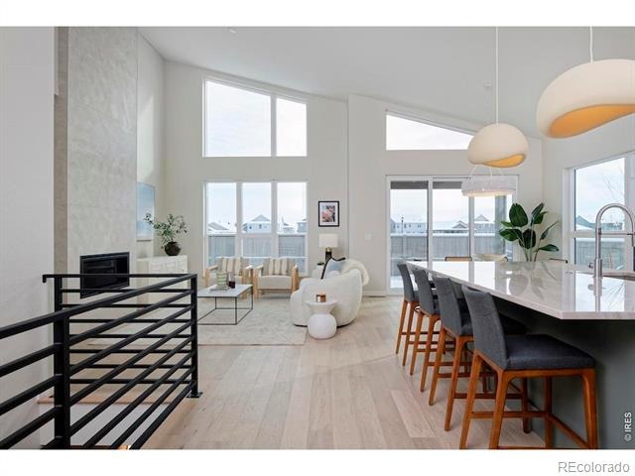
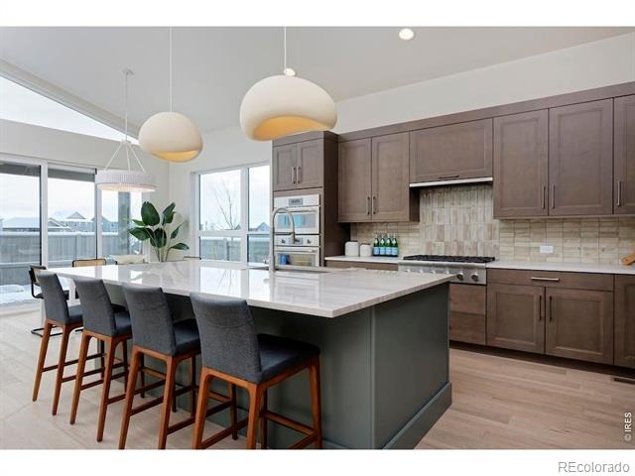
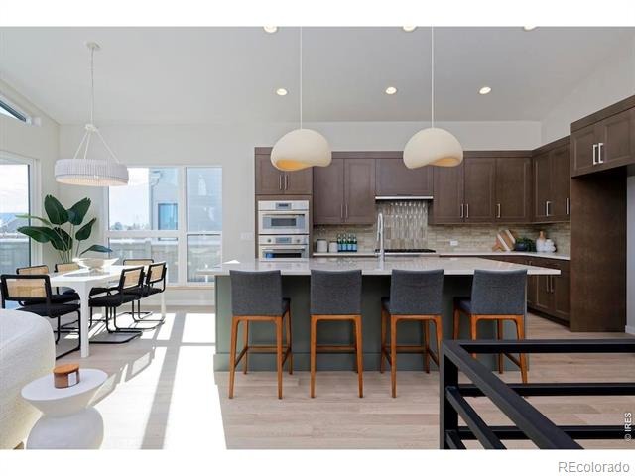
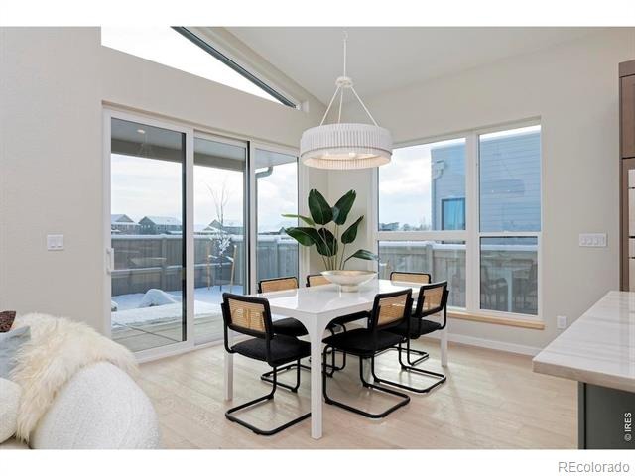
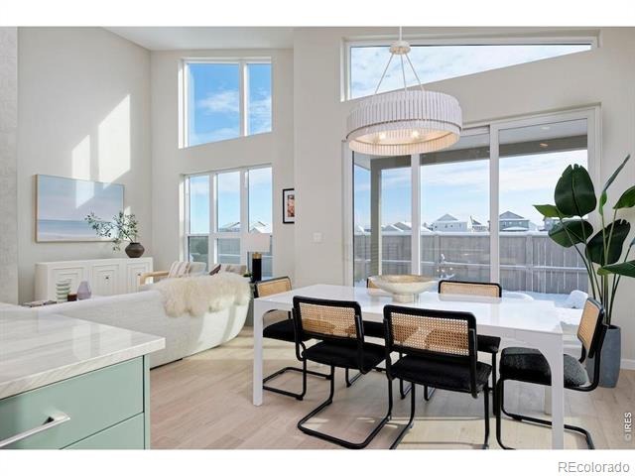
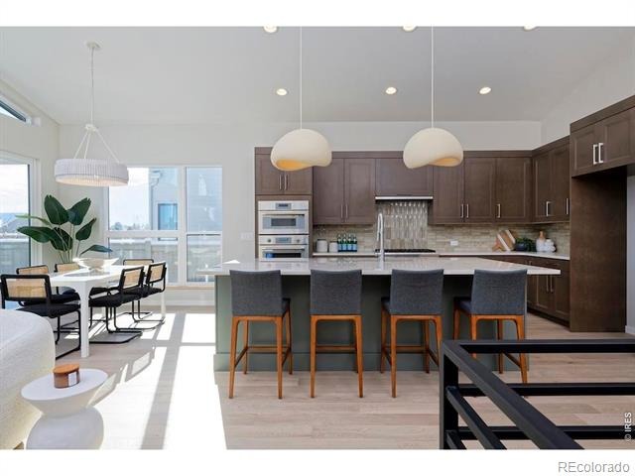
Thoughtfully crafted and energy-efficient, this well-performing home can be tailored to fit your lifestyle, today and for years to come. Welcome to Northstar, an enclave community designed by Markel Homes, offering semi-custom and custom homes. Situated in peaceful SW Longmont, Northstar's high-end homes are set against a panorama of stunning back range views from iconic Long's Peak to the Flatirons and nearby open space; five minutes from restaurants, shopping & schools. *Photos are examples of other Markel homes, not the listed property.* Main floor living at its best in this modern ranch design with spacious owner's suite. Open kitchen/dining/living area filled w/natural light.
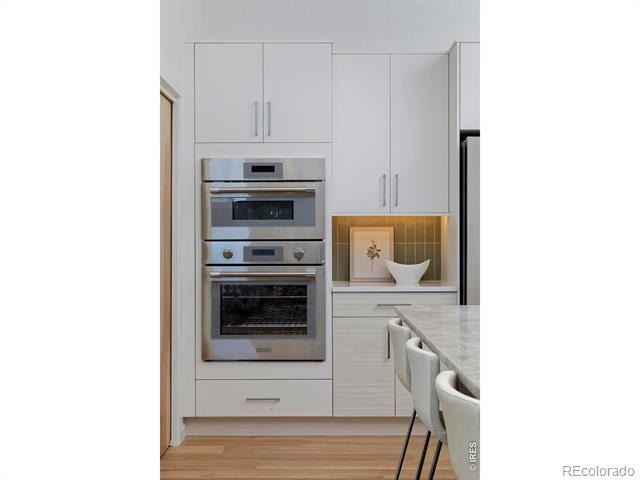
Basement ready to finish w/rough-in plumbing for future bath & wet bar. Chef's kitchen with Thermador appliances. Wide plank white oak flooring and luxury finishes throughout. Built to perform: advanced energy efficiency, green-built durability & clean indoor air.
Welcome to Northstar, an enclave community designed by Markel Homes, offering semi-custom and custom homes. Situated in peaceful SW Longmont, Northstar's high-end homes are set against a panorama of stunning back range views from iconic Long's Peak to the Flatirons w/nearby open space; five minutes from restaurants, shopping & schools.
134 days on market
Listed by Rebecca Holley · West and Main Homes · 3039197017
Property Details
| Property Type | Residential |
| Sub Type | Single Family Residence |
| Status | Active |
| Price per Sq Ft | $646 |
| Subdivision | North Star Flg 1 |
| MLS # | IR1061585 |
| Days on Market | 134 |
| Bedrooms | 3 |
| Full Baths | 2 |
| Half Baths | 1 |
| Year Built | 2026 |
| Lot Size (Sq Ft) | 8,063 |
| Acres | 0.19 |
| HOA | Yes |
| HOA Fee | $125 |
| Annual Taxes | $3,900 |
| State | CO |
| County | Boulder |
| Zoning | SFR |
| Interior Features | Eat-in Kitchen, Kitchen Island, Open Floorplan, Pantry, Vaulted Ceiling(s), Walk-In Closet(s), Five Piece Bath, No Stairs |
| Heating | Forced Air |
| Cooling | Central Air |
| Flooring | Tile, Wood |
| Fireplace Features | Gas, Living Room |
| Appliances | Dishwasher, Disposal, Double Oven, Microwave, Oven |
| Garage | Yes |
| Garage Spaces | 2 |
| Roof | Composition |
| Basement | Full, Unfinished |
| Lot Features | Level, Sprinklers In Front |
| Architectural Style | Contemporary |
| Levels | One |
| Construction | Stucco, Wood Siding |
| Sewer | Public Sewer |
| Water Source | Public |
Location
Price History
| Date | Event | Price |
|---|---|---|
| 6/11/2026 |
Listed for sale Source: REcolorado® #IR1061585 |
$1,249,900 $646/sqft |
| 6/8/2026 |
Listed for sale Source: REcolorado® #8458058 |
$1,249,900 $646/sqft |

Based on information submitted to the MLS GRID as of October 23, 2026 at 8:29 AM MDT. All data is obtained from various sources and may not have been verified by broker or MLS GRID. Supplied Open House Information is subject to change without notice. All information should be independently reviewed and verified for accuracy. Properties may or may not be listed by the office/agent presenting the information.
Thank you — a Mont Haus broker will be in touch shortly.