Residential · Active
Longmont, CO 80503
6 Beds · 8 Baths · 10,821 Sq Ft
$18,500,000
Single Family
Property Type
39.92 acres
Lot Size
2006
Year Built
$1,710
Price per Sq Ft
4
Parking Spaces
IR1061671
MLS #
About This Property
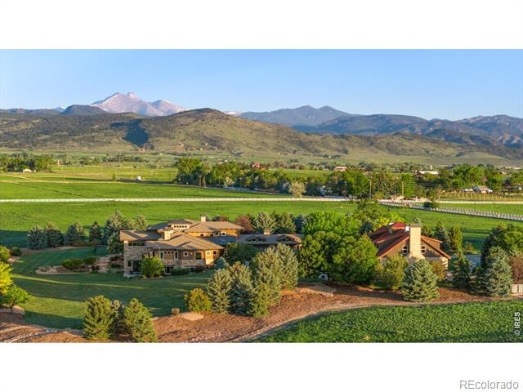
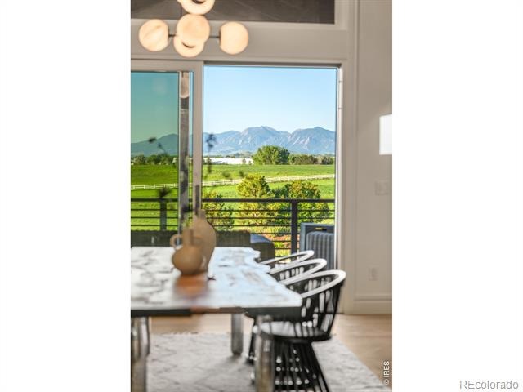
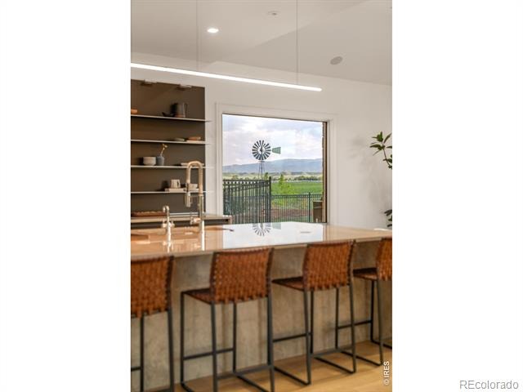
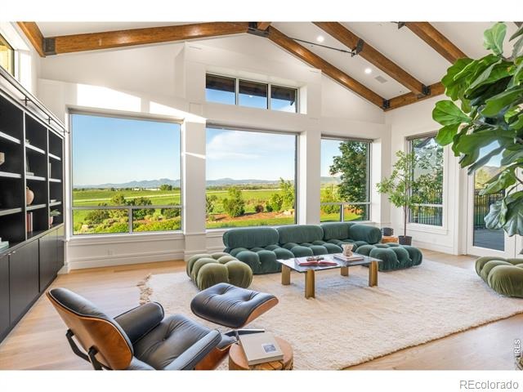
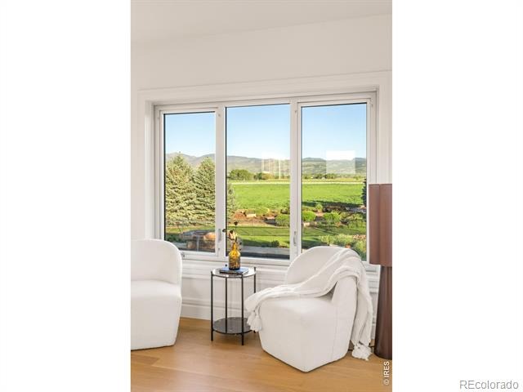
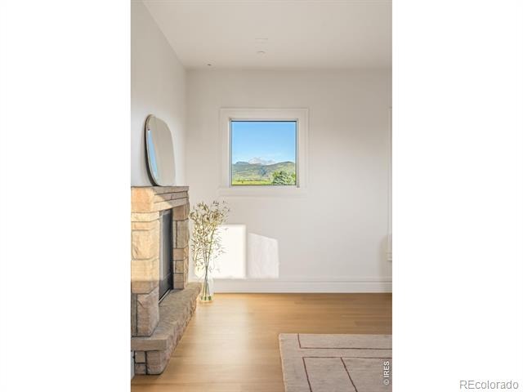
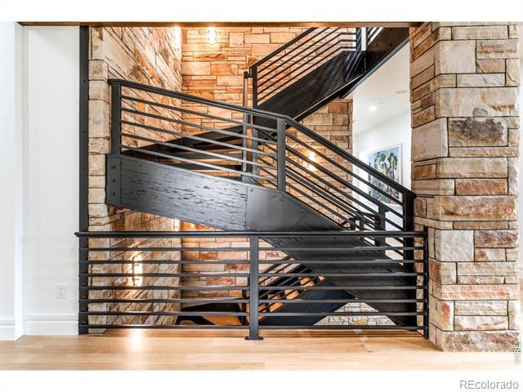
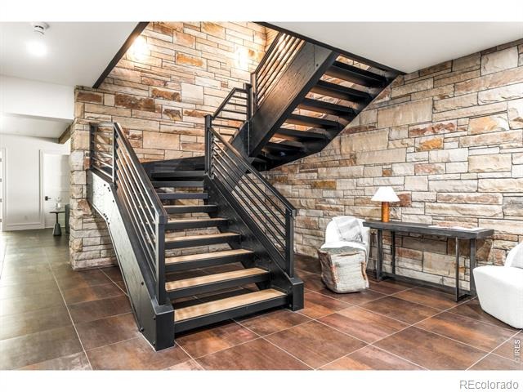
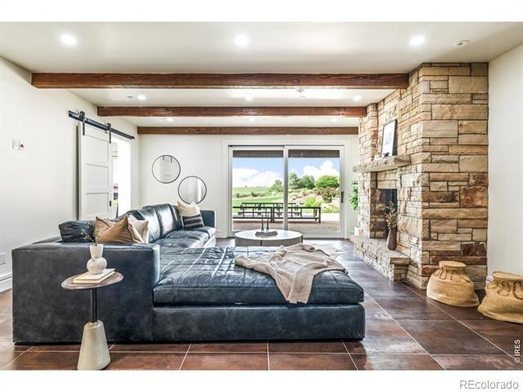
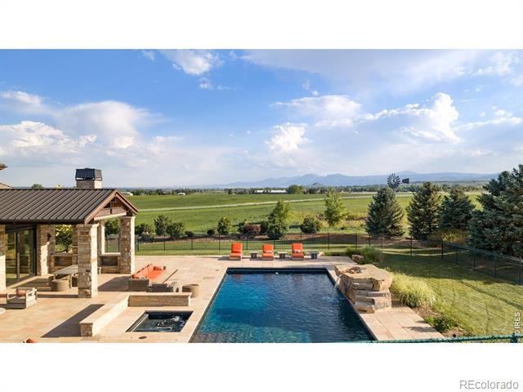
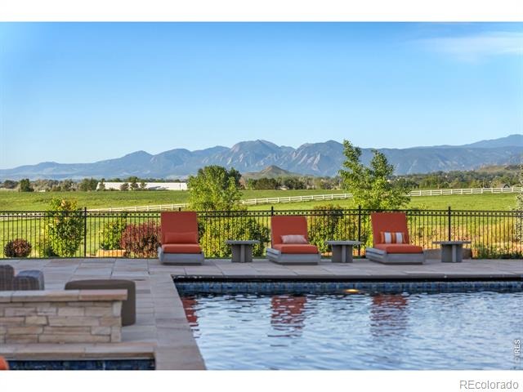
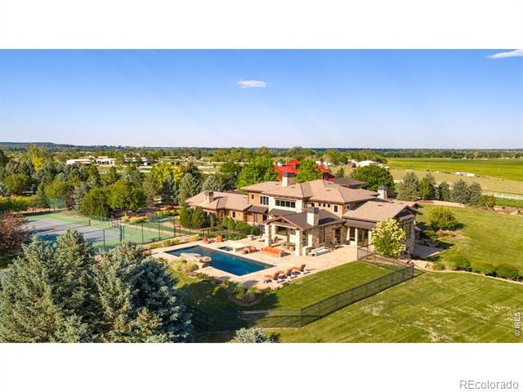
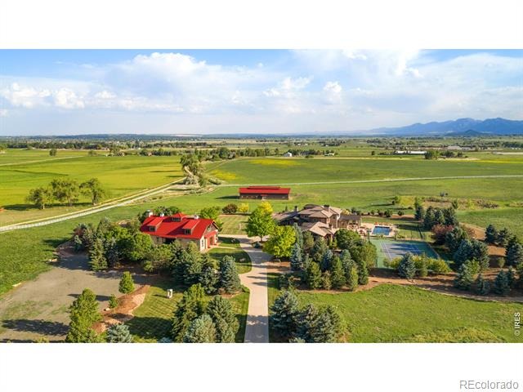
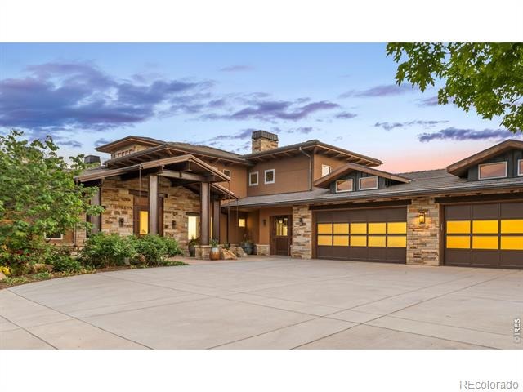
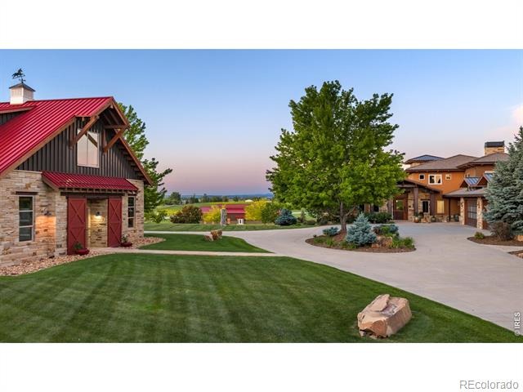
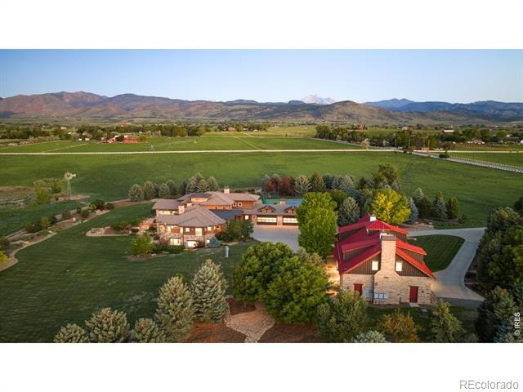
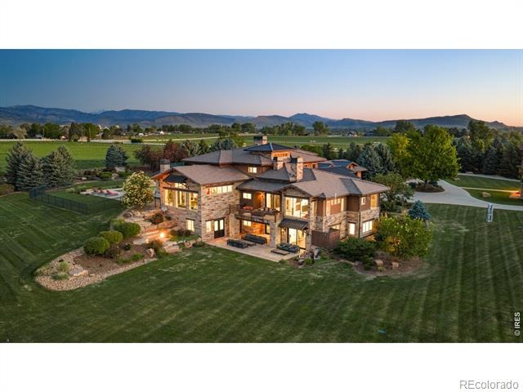
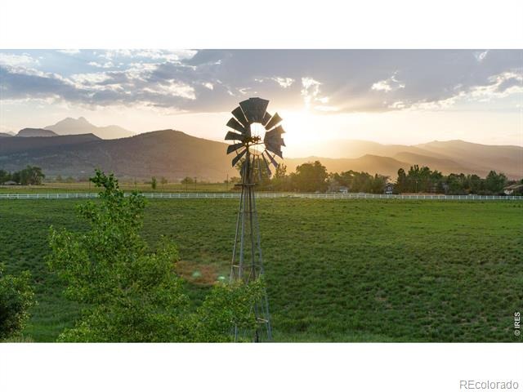
Some properties simply hold land. This one holds your breath. Framed by Longs Peak to the west and the Flatirons to the south, this singular Hygiene estate feels borrowed from a national park and delivers every comfort at an uncompromising level. Built in steel and stone with a solidity that feels less like a home and more like a landmark, this is construction meant to last generations.
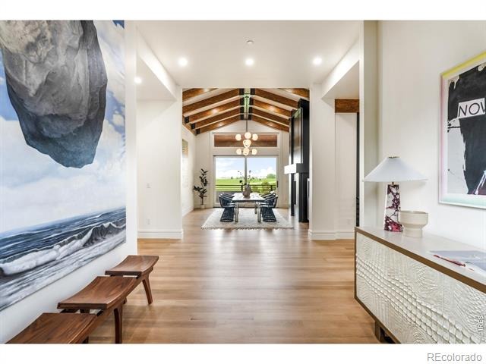
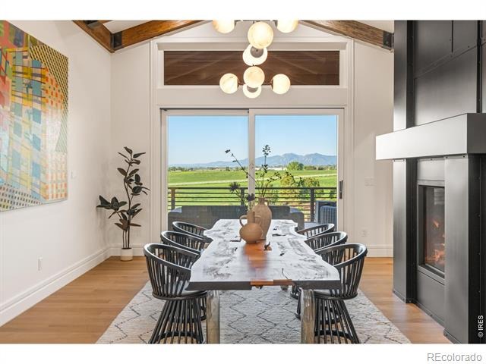
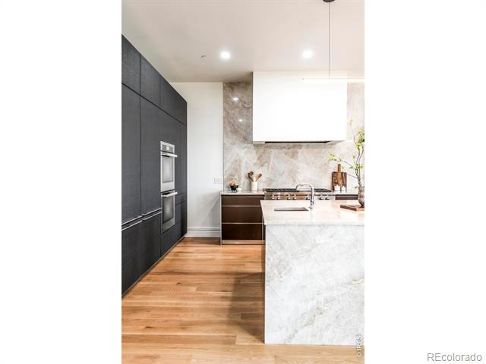
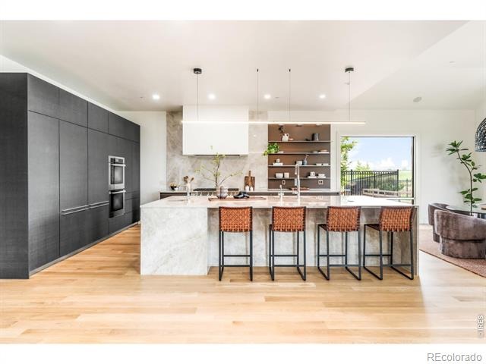
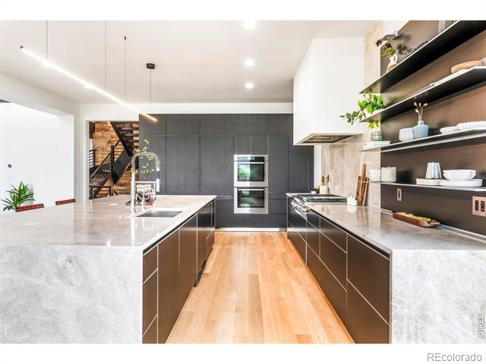
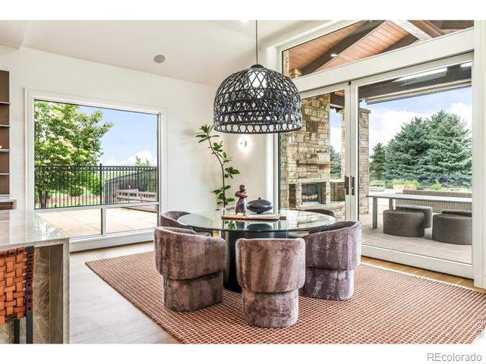
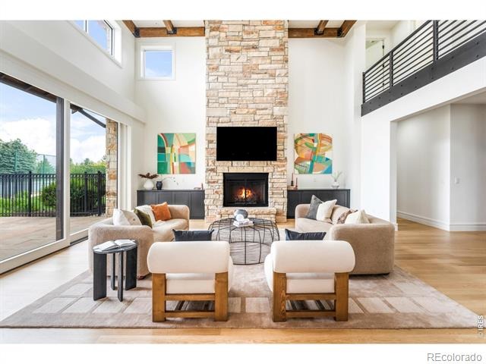
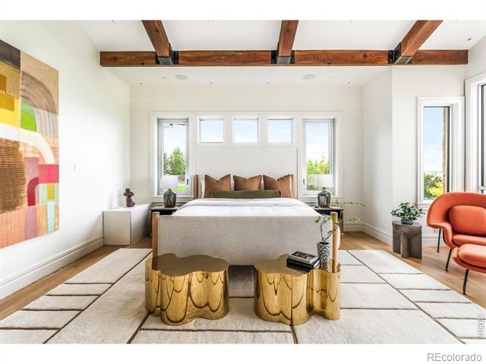
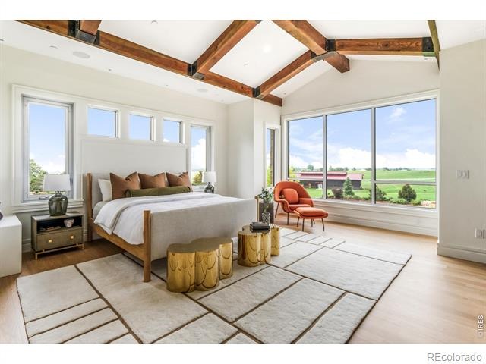
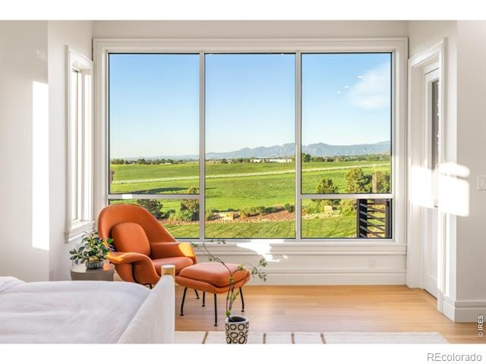
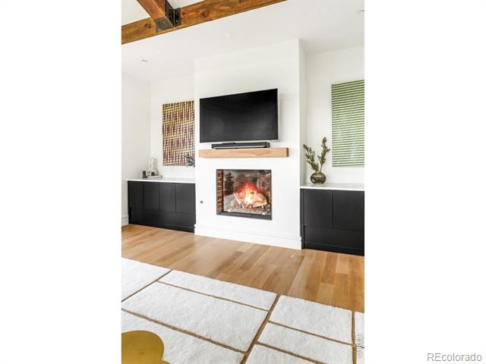
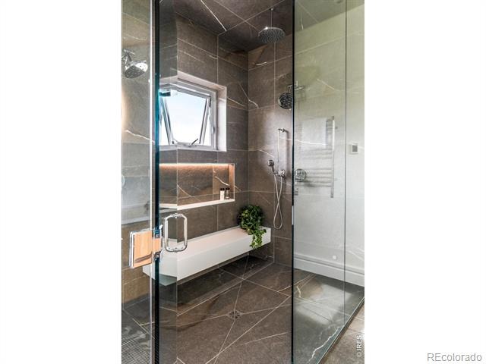
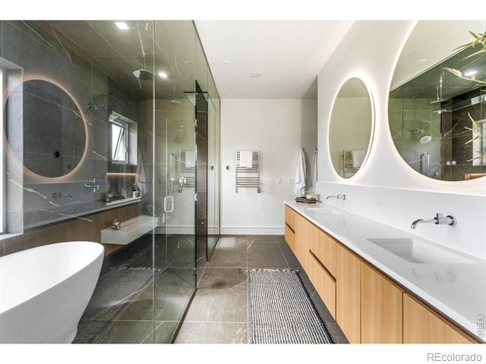
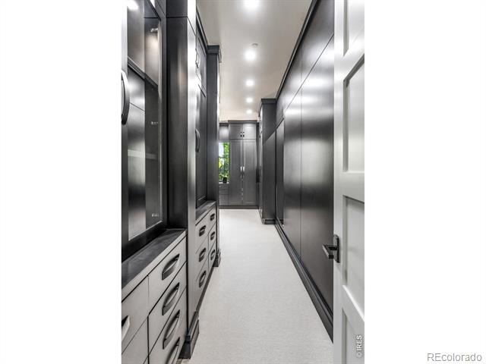
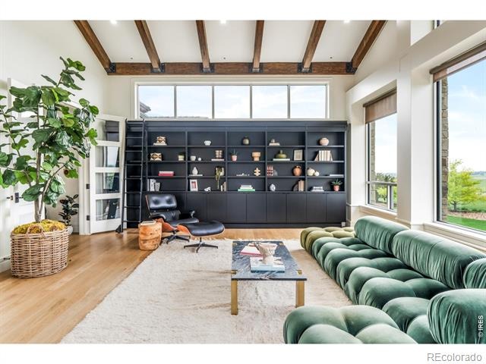
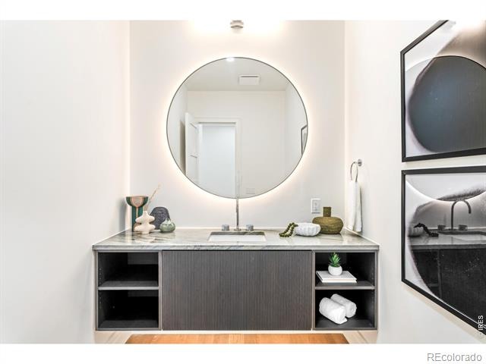
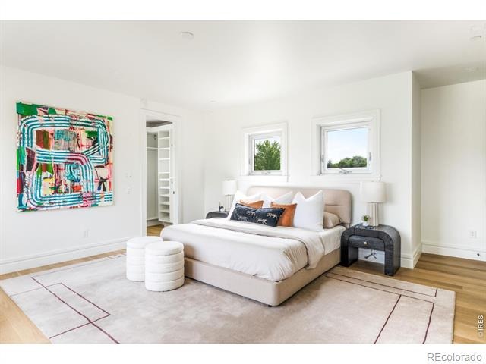
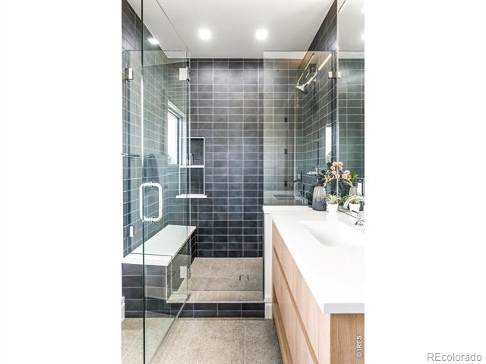
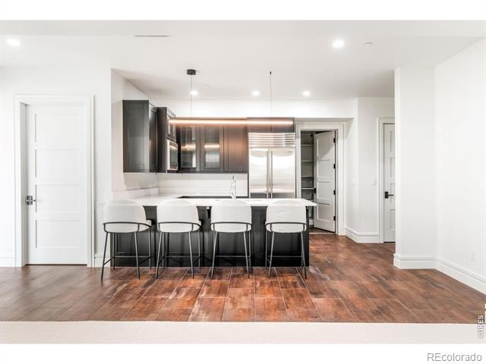
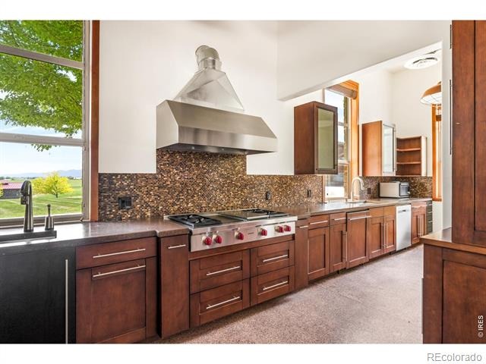
Park-like grounds, mature plantings, private trails and coveted water rights complete an outdoor setting of rare permanence. Inside, vaulted ceilings, exposed beams and floor-to-ceiling windows bring the mountains into the room. The Bulthaup chef's kitchen raises the standard further: luxury cabinetry, a six-burner Wolf range, dual Miele wall ovens, double Miele refrigerator and freezer, and a waterfall-edge island crowned in polished, Taj Mahal quartzite. The main-level primary suite wakes to Flatirons views, steps onto a balcony and retreats to a spa bath with steam shower, soaking tub and custom walk-in closet.
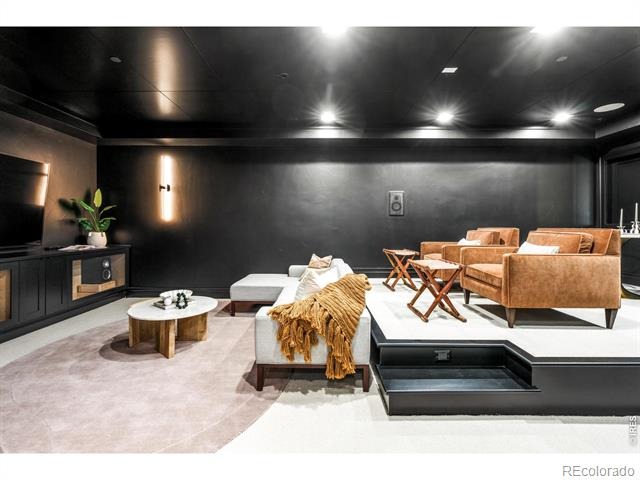
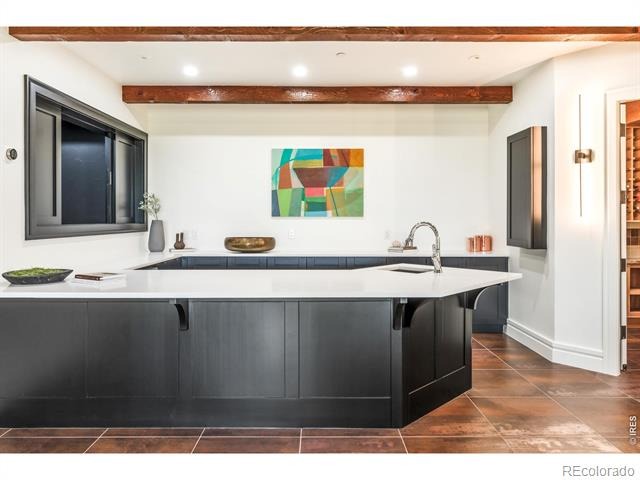
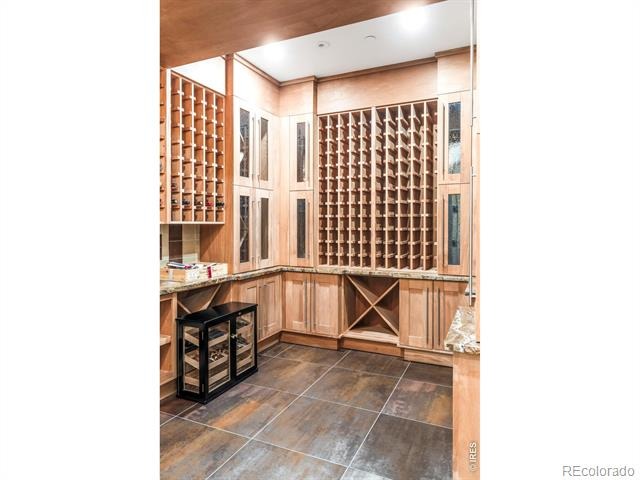
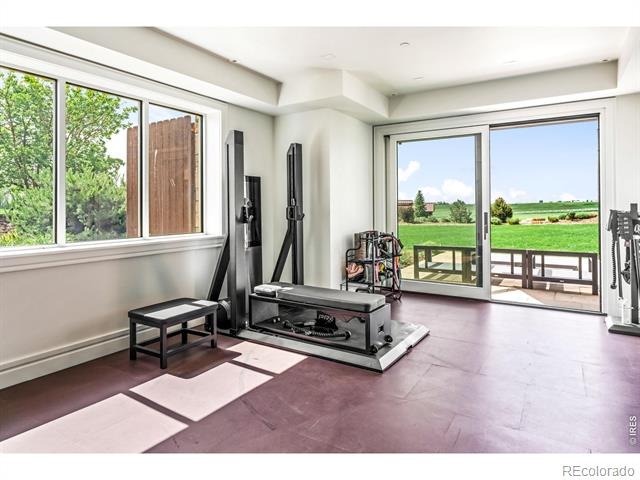
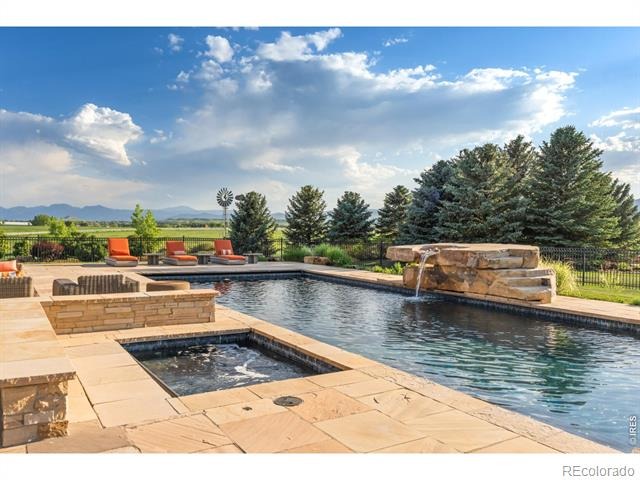
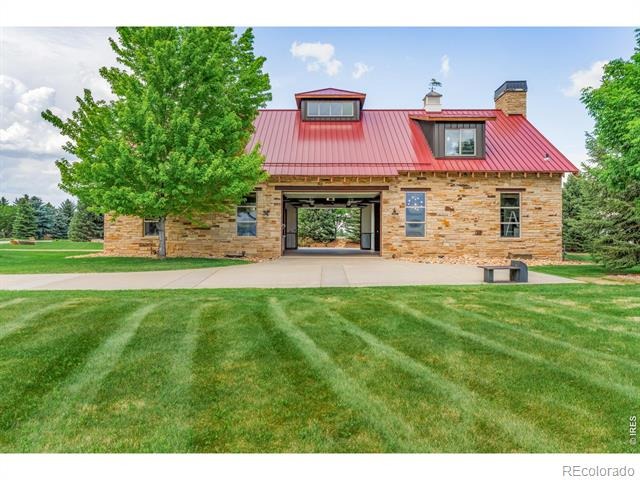
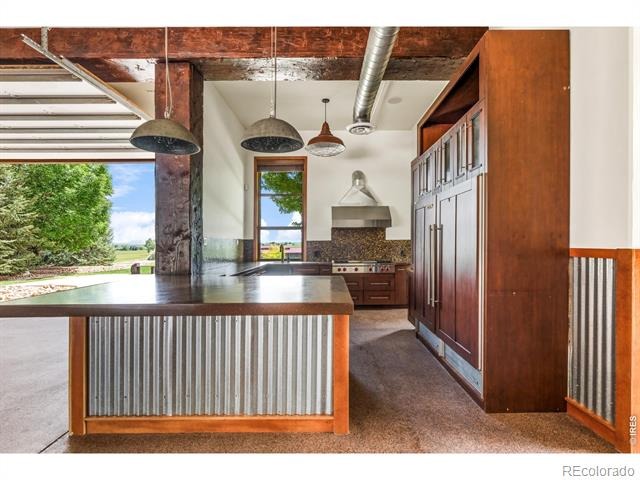
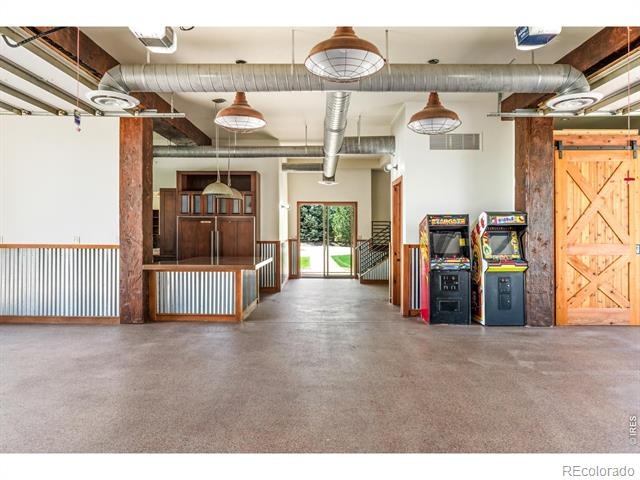
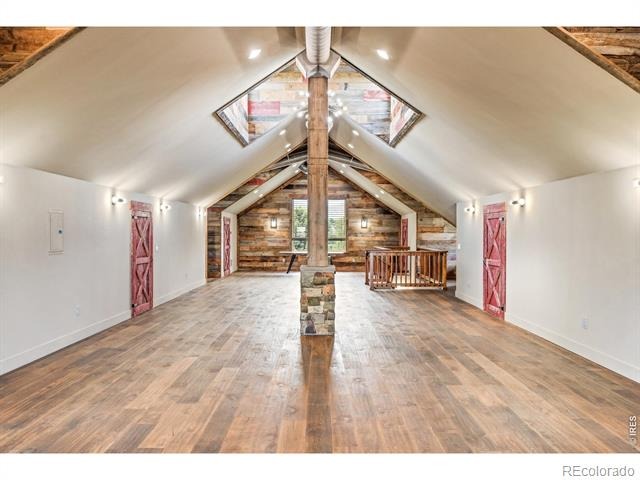
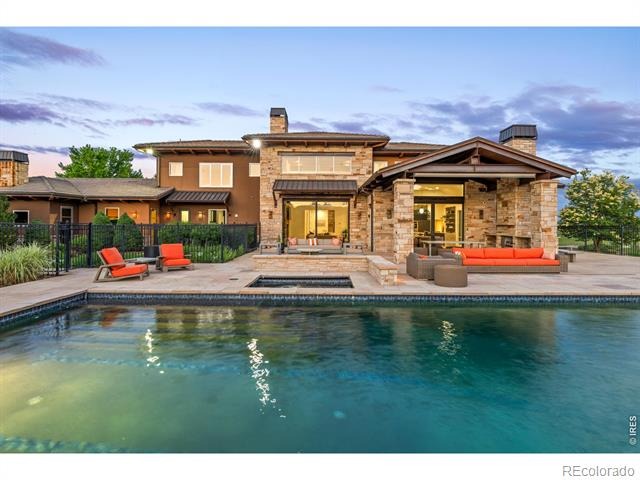
The walkout lower level delivers a private theater, wine cellar, exercise room, wet bar and a self-contained guest apartment. Outside, a full-size pool, hot tub, waterfall, tennis court, covered patio with fireplace, enormous stone fire pit and outdoor kitchen surround a property where privacy feels absolute. A multi-purpose barn with commercial kitchen, Lutron and Savant automation and a commercial-grade generator complete the offering. A second barn makes way for horses, as well. Estates like this aren't built anymore; they're inherited, or discovered once in a lifetime.
130 days on market
Listed by Jennifer Egbert · milehimodern - Boulder · 3036193373
Property Details
| Property Type | Residential |
| Sub Type | Single Family Residence |
| Status | Active |
| Price per Sq Ft | $1,710 |
| Subdivision | Foothills East |
| MLS # | IR1061671 |
| Days on Market | 130 |
| Bedrooms | 6 |
| Full Baths | 3 |
| Half Baths | 1 |
| Three-Quarter Baths | 4 |
| Year Built | 2006 |
| Lot Size (Sq Ft) | 1,739,069 |
| Acres | 39.92 |
| HOA | No |
| Annual Taxes | $40,304 |
| State | CO |
| County | Boulder |
| Zoning | A |
| Interior Features | Eat-in Kitchen, Kitchen Island, Open Floorplan, Pantry, Smart Thermostat, Vaulted Ceiling(s), Walk-In Closet(s), Wet Bar, Five Piece Bath, Radon Mitigation System |
| Heating | Forced Air, Radiant |
| Cooling | Central Air |
| Flooring | Wood |
| Fireplace Features | Basement, Dining Room, Family Room, Gas, Great Room, Living Room, Bedroom |
| Appliances | Bar Fridge, Dishwasher, Disposal, Double Oven, Dryer, Microwave, Oven, Refrigerator, Washer, Water Softener |
| Exterior Features | Balcony, Tennis Court(s), Spa/Hot Tub |
| Garage | Yes |
| Garage Spaces | 4 |
| Parking Features | Heated Garage, Oversized, Oversized, RV Access/Parking |
| Roof | Concrete, Metal |
| Basement | Daylight, Full, Sump Pump, Walk-Out Access |
| Lot Features | Level, Meadow, Open Lot, Rolling Slope |
| Levels | Three Or More |
| Construction | Stone, Stucco, Wood Siding |
| Sewer | Septic Tank |
| Water Source | Public |
Location
Price History
| Date | Event | Price |
|---|---|---|
| 6/12/2026 |
Listed for sale Source: REcolorado® #IR1061671 |
$18,500,000 $1,710/sqft |

Based on information submitted to the MLS GRID as of October 20, 2026 at 10:57 AM MDT. All data is obtained from various sources and may not have been verified by broker or MLS GRID. Supplied Open House Information is subject to change without notice. All information should be independently reviewed and verified for accuracy. Properties may or may not be listed by the office/agent presenting the information.
Thank you — a Mont Haus broker will be in touch shortly.