Residential · Under Contract
Castle Rock, CO 80108
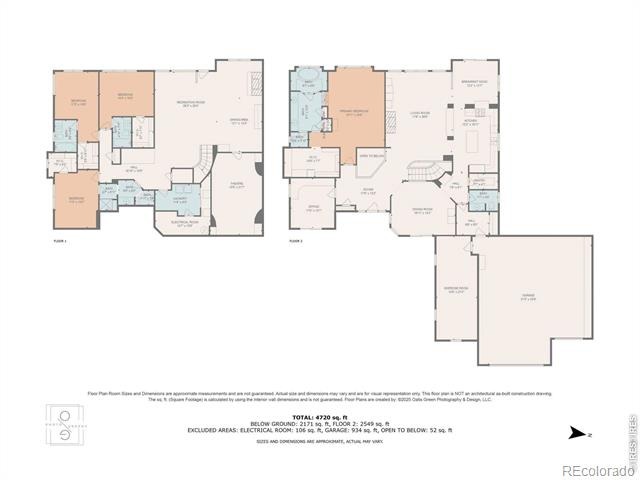
4 Beds · 5 Baths · 4,671 Sq Ft
$1,099,500
Single Family
Property Type
0.5 acres
Lot Size
2009
Year Built
$235
Price per Sq Ft
2
Parking Spaces
$485
HOA Fee
IR1061764
MLS #
About This Property
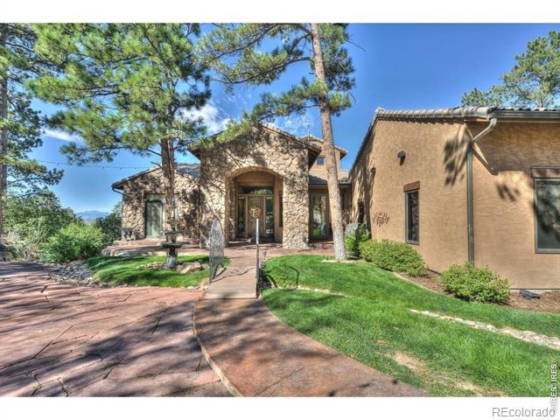
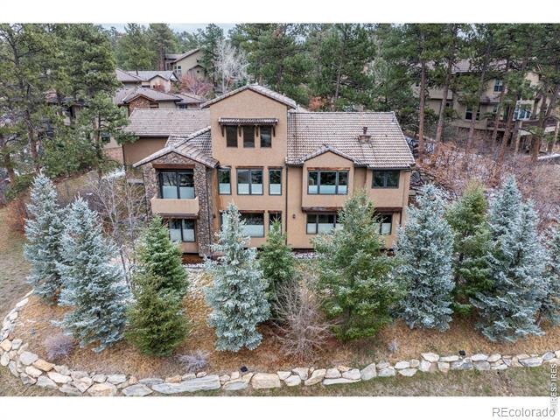
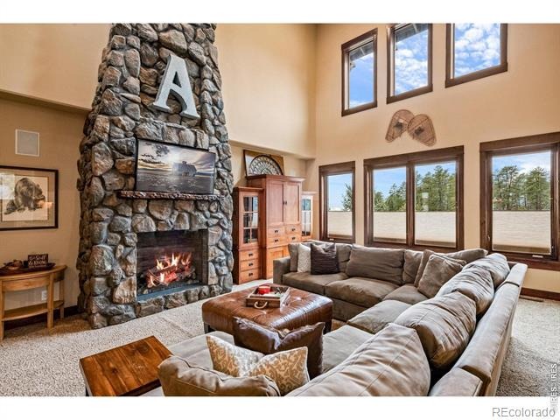
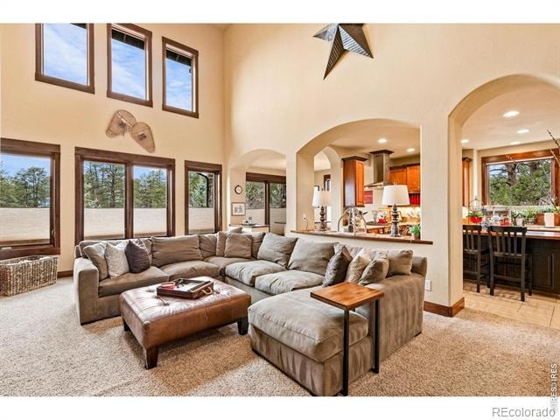
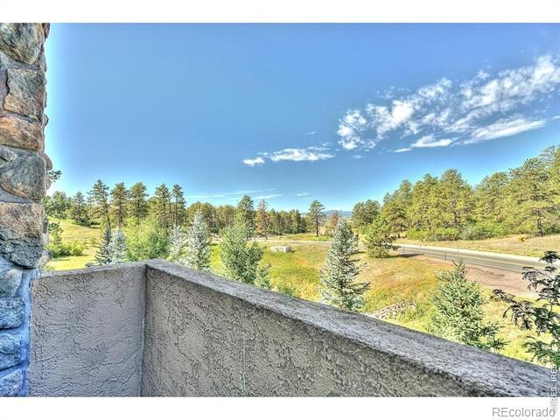
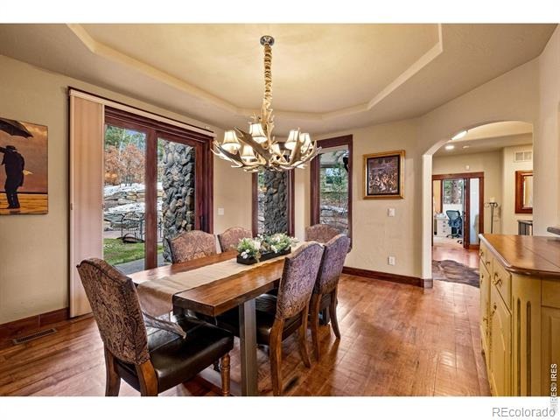
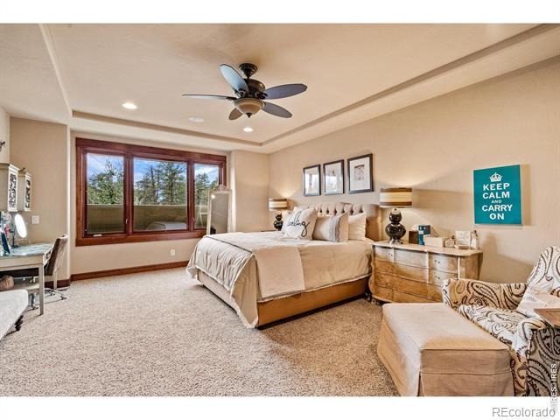
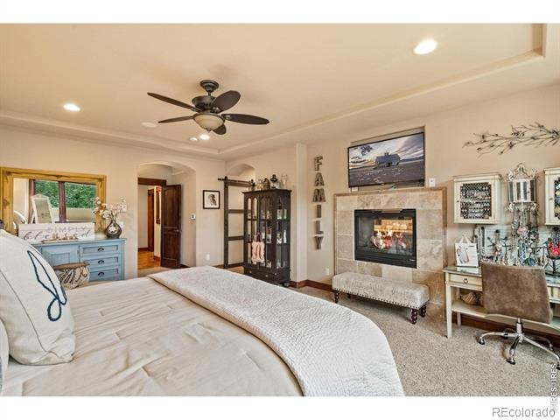
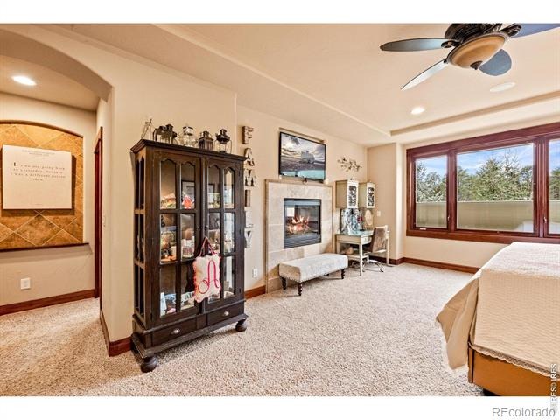
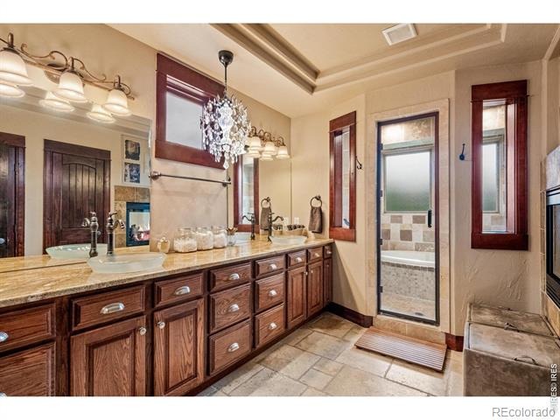
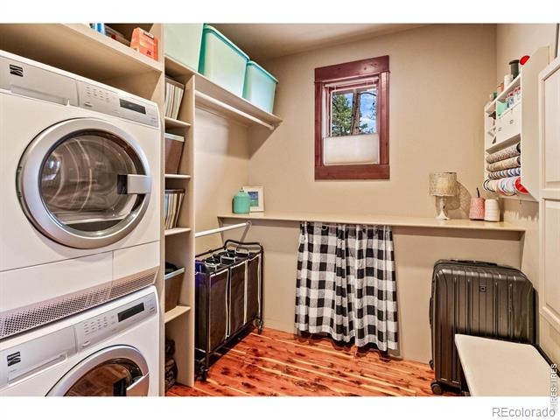
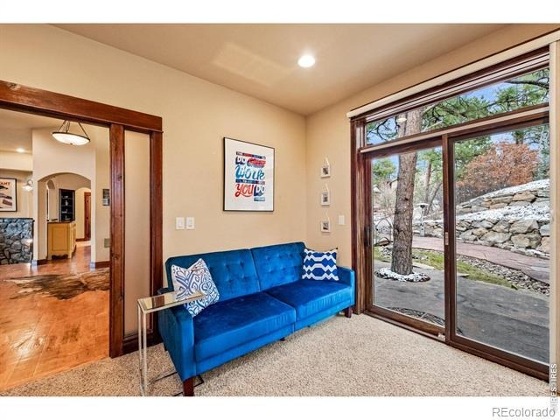
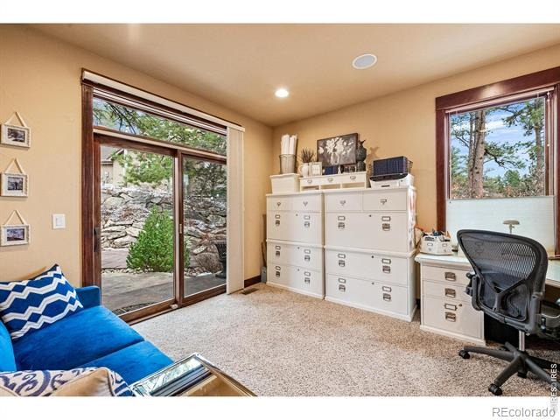
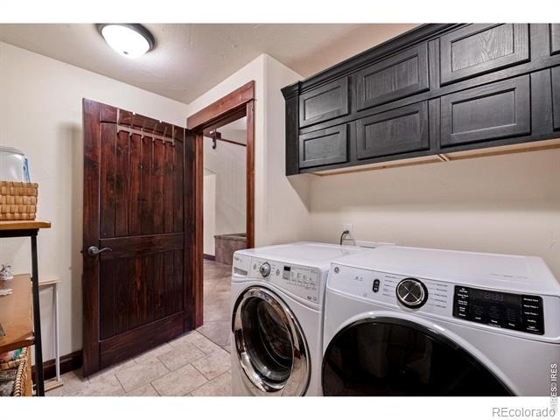
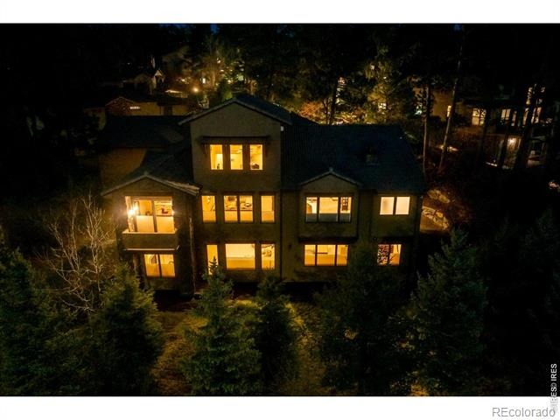
INSTANT EQUITY OPPORTUNITY. Surrounded by towering mature pines in the coveted Timber Canyon neighborhood (ten minutes from downtown Castle Rock), this refined mountain retreat flawlessly blends rustic Colorado elegance with rich natural stonework and warm wood finishes. The west side of the residence features upgraded triple-pane Pella windows, providing superior thermal insulation, significant noise reduction, and maximum energy efficiency. The sprawling primary suite is a private sanctuary offering blackout blinds, a cozy two-way fireplace, and an expansive custom cedar-floored walk-in closet with its own dedicated laundry area.
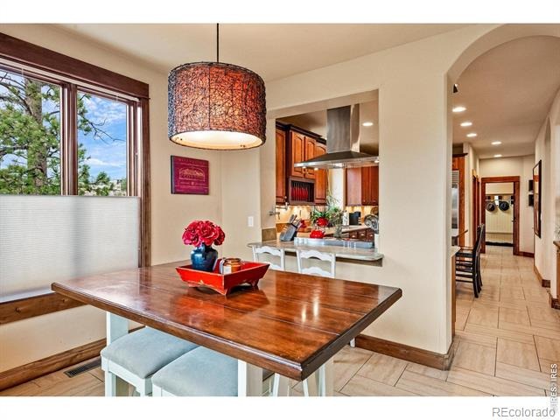
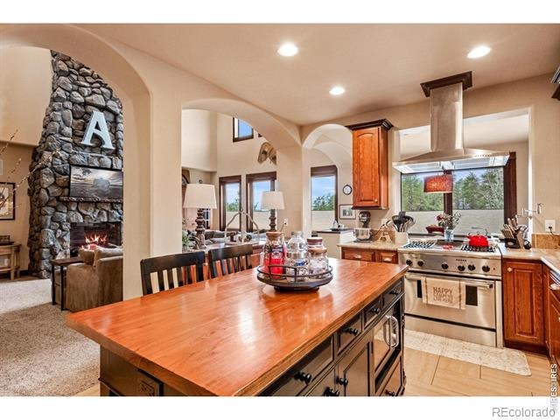
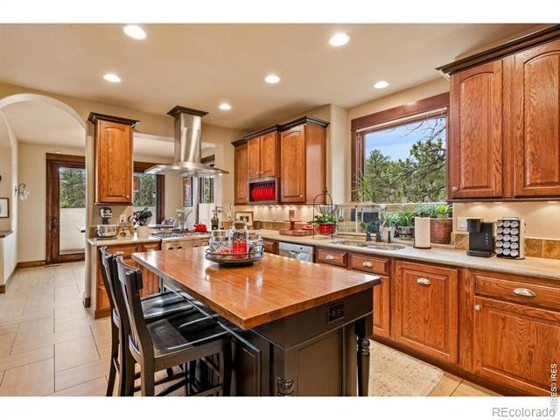
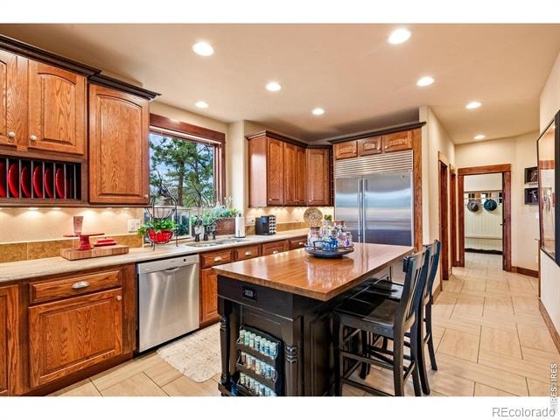
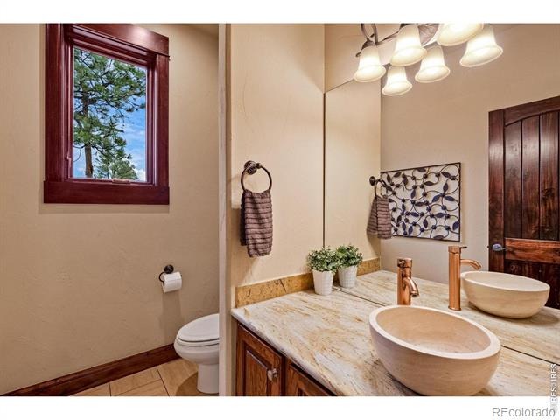
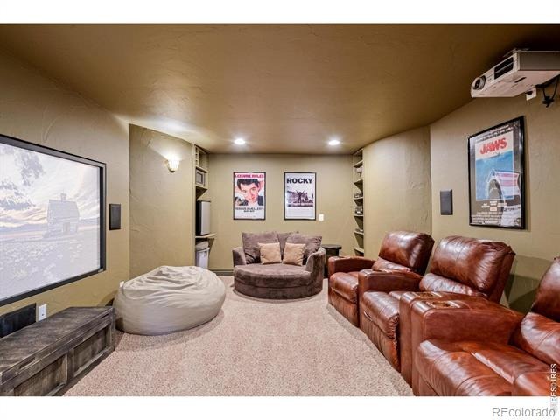
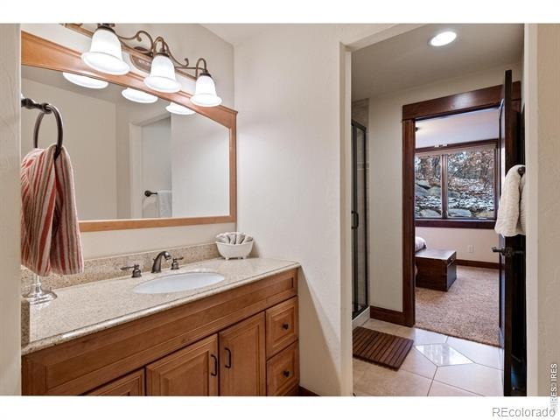
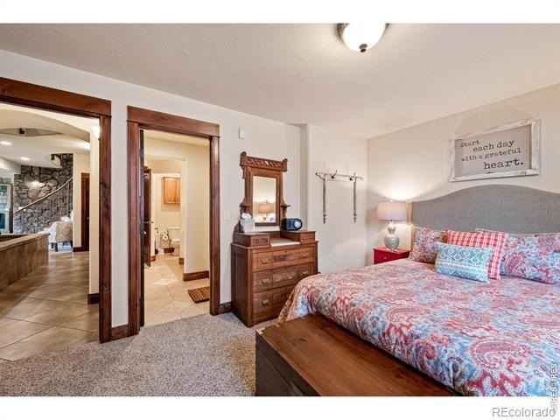
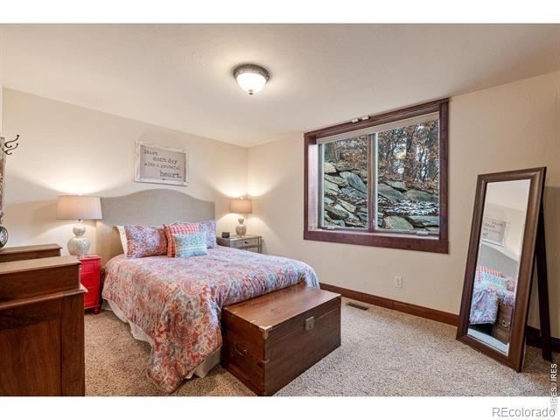
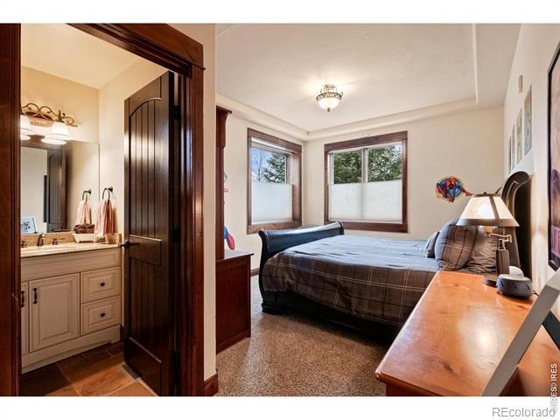
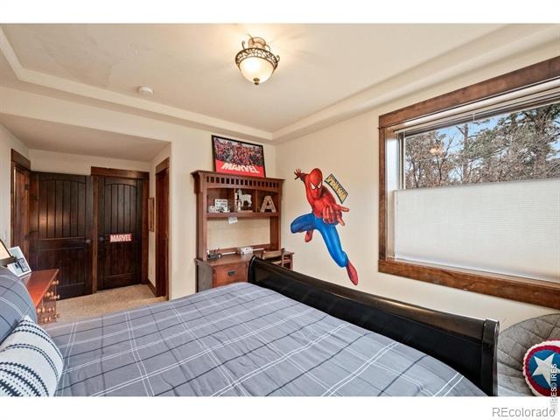
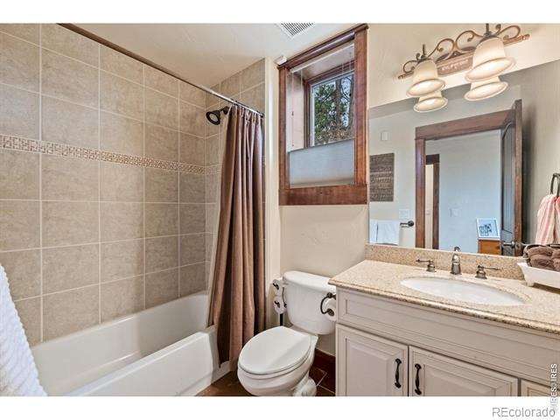
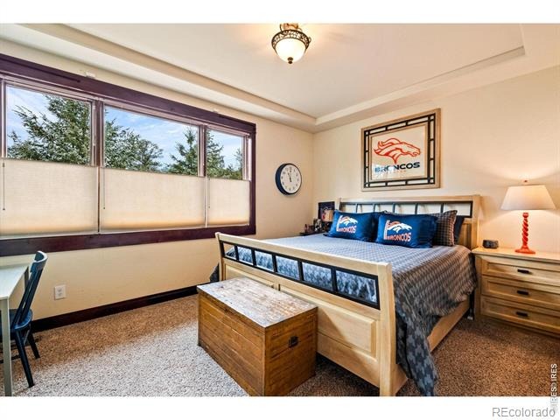
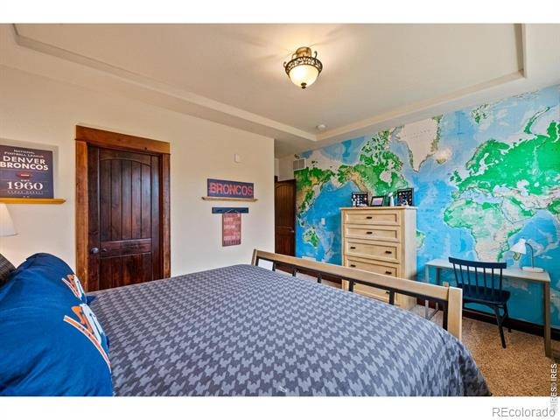
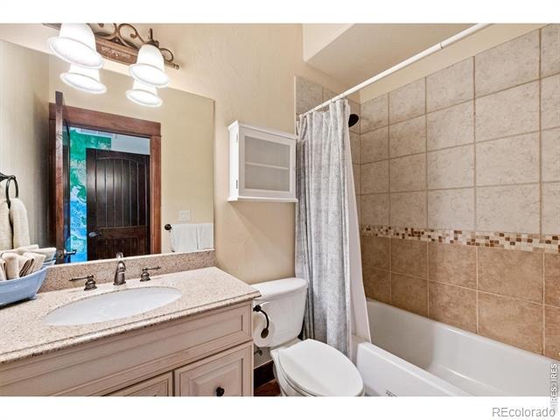
The chef's kitchen is equipped with a 48-inch Sub-Zero refrigerator, a 36-inch Thermador professional gas stove, pot filler, leathered granite countertops, and dual dining areas. Unique features include a custom theater room, a second laundry area in the basement, electric water heaters on each floor, vaulted main-level ceilings, and 9-foot ceilings in the walk-out basement. The home boasts four spacious bedrooms, each with an ensuite bath and cedar-floored walk-in closet. Enjoy whole-home, on-demand music with the built-in Sonos sound system, and ultimate peace of mind with a state-of-the-art security system.
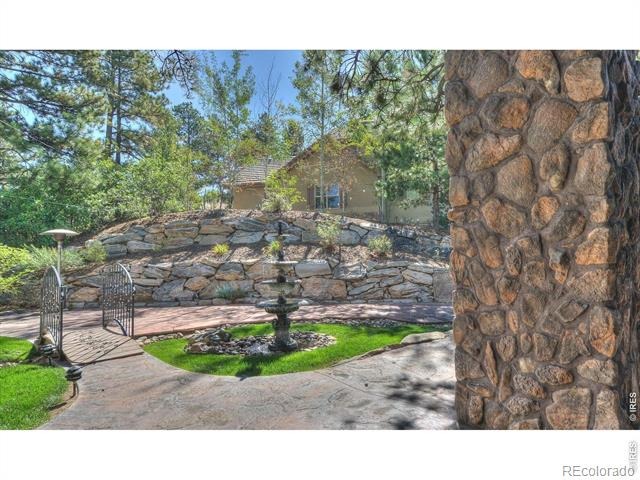
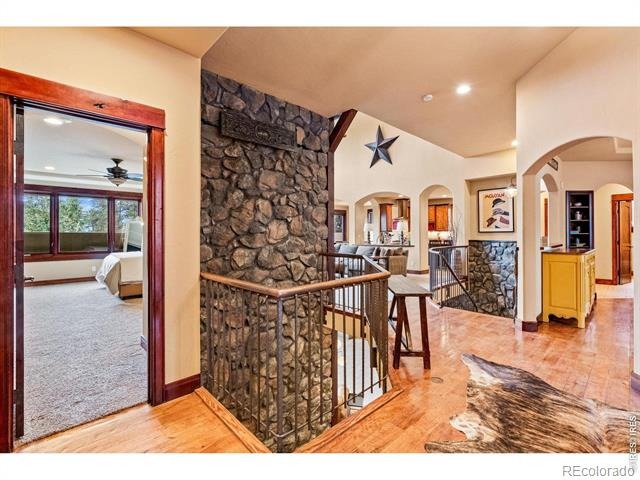
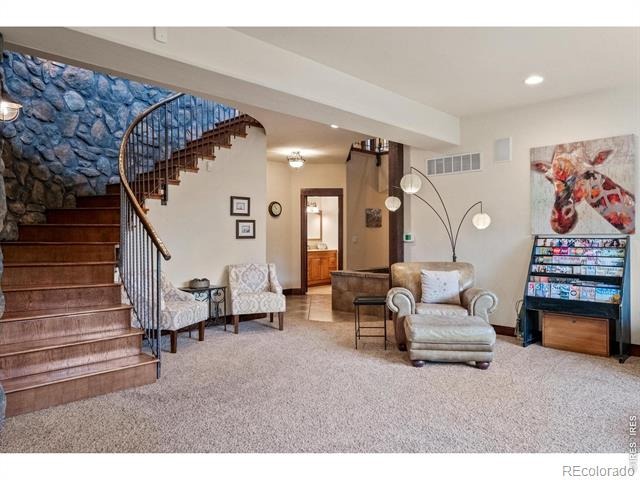
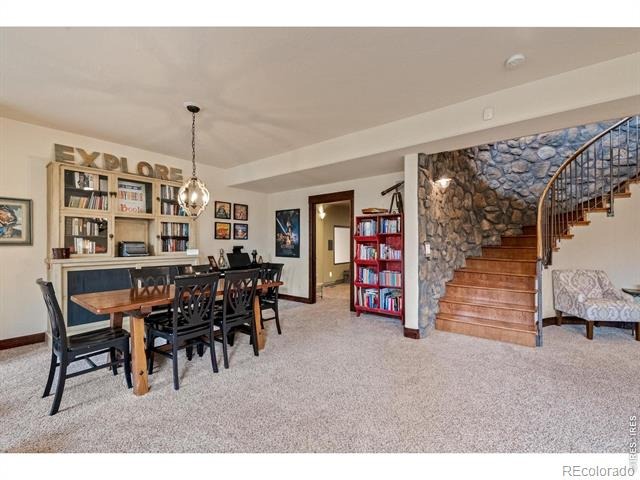
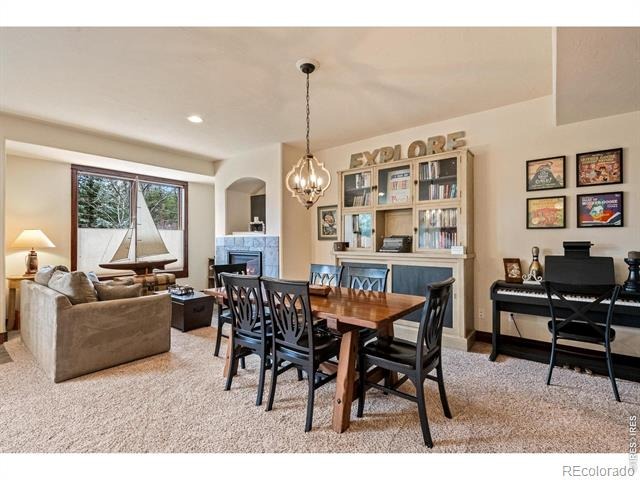
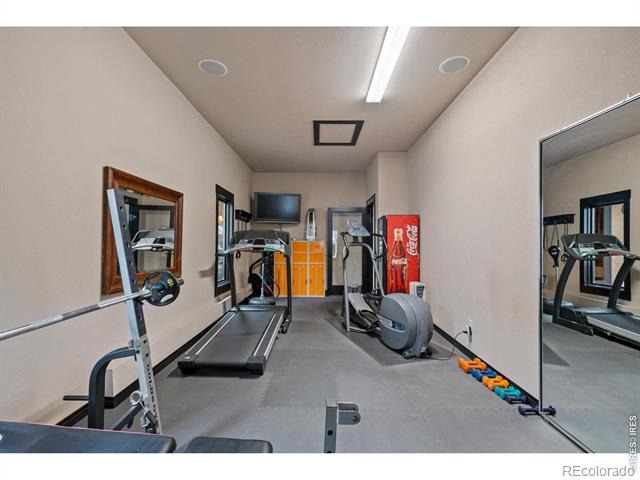
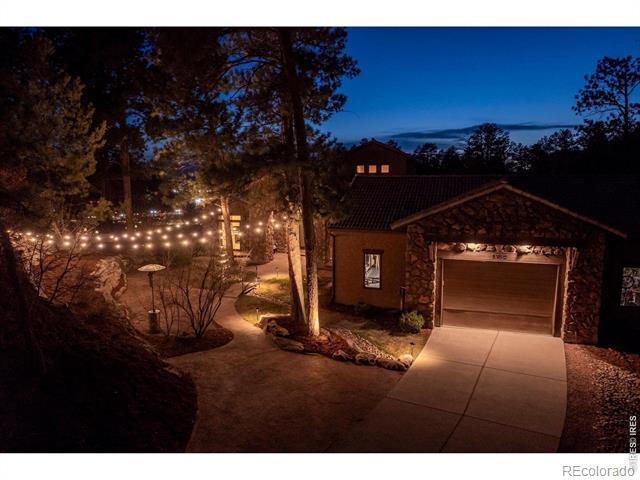
Stonework highlights the open layout, featured in a two-story waterfall, a main-floor fireplace, and an elegant curved staircase. The exterior showcases stucco and stone with rustic wood accents, a stamped concrete entrance complete with a bridge over the dry river bed, and professional high-end landscaping. Additionally, the property includes a versatile bonus workout room adjacent to the oversized two-car garage, extra parking off the driveway, and a professionally installed invisible dog fence. This is quintessential luxury Colorado living at an incredible price!
Available again due solely to prior buyer's home-sale contingency not being met. No fault of the property. The seller is ready to move forward with the next Buyer.
143 days on market
Listed by Liz Montoya · Realty One Group Fourpoints · 9704055061
Property Details
| Property Type | Residential |
| Sub Type | Single Family Residence |
| Status | Active Under Contract |
| Price per Sq Ft | $235 |
| Subdivision | Metzler Ranch |
| MLS # | IR1061764 |
| Days on Market | 143 |
| Bedrooms | 4 |
| Full Baths | 3 |
| Half Baths | 1 |
| Three-Quarter Baths | 1 |
| Year Built | 2009 |
| Lot Size (Sq Ft) | 21,780 |
| Acres | 0.5 |
| HOA | Yes |
| HOA Fee | $485 |
| Annual Taxes | $7,524 |
| State | CO |
| County | Douglas |
| Zoning | RES |
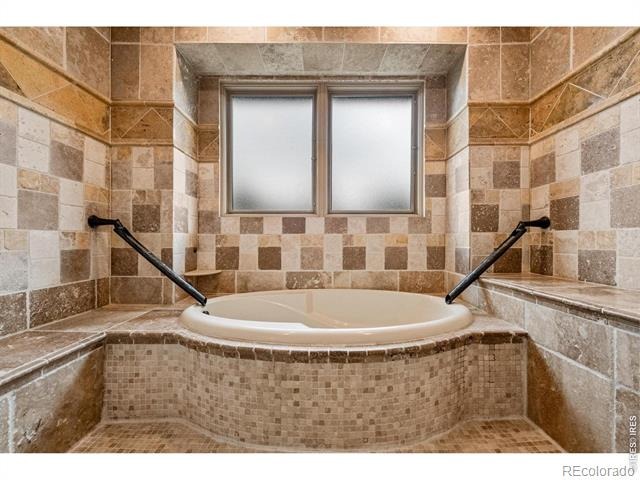
| Interior Features | Eat-in Kitchen, Kitchen Island, Open Floorplan, Pantry, Vaulted Ceiling(s), Walk-In Closet(s), Five Piece Bath |
| Heating | Forced Air |
| Cooling | Central Air |
| Flooring | Tile, Wood |
| Fireplace Features | Gas |
| Appliances | Dishwasher, Microwave, Oven |
| Exterior Features | Balcony |
| Garage | Yes |
| Garage Spaces | 2 |
| Roof | Concrete |
| Basement | Full |
| Lot Features | Cul-De-Sac, Sprinklers In Front |
| Levels | One |
| Construction | Stone, Wood Siding |
| Sewer | Public Sewer |
| Water Source | Public |
Location
Price History
| Date | Event | Price |
|---|---|---|
| 8/18/2026 |
Active Under Contract Source: REcolorado® #IR1061764 |
— |
| 6/12/2026 |
Listed for sale Source: REcolorado® #IR1061764 |
$1,099,500 $235/sqft |

Based on information submitted to the MLS GRID as of November 2, 2026 at 8:13 AM MST. All data is obtained from various sources and may not have been verified by broker or MLS GRID. Supplied Open House Information is subject to change without notice. All information should be independently reviewed and verified for accuracy. Properties may or may not be listed by the office/agent presenting the information.
Thank you — a Mont Haus broker will be in touch shortly.