Residential · Active
Denver, CO 80203
2 Beds · 2 Baths · 1,213 Sq Ft
$399,900
Condominium
Property Type
1961
Year Built
$330
Price per Sq Ft
$909
HOA Fee
IR1061765
MLS #
About This Property
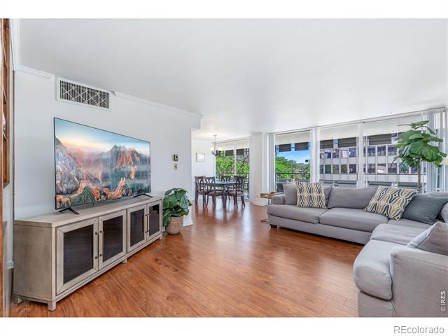
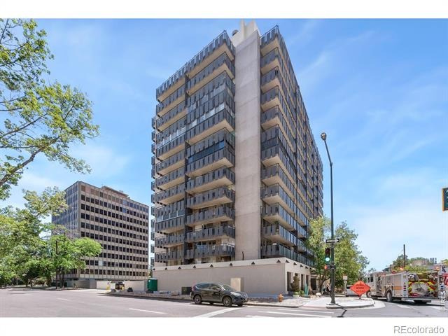
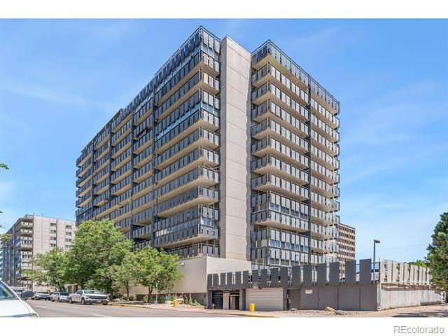
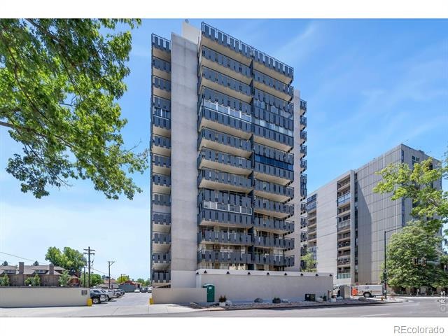
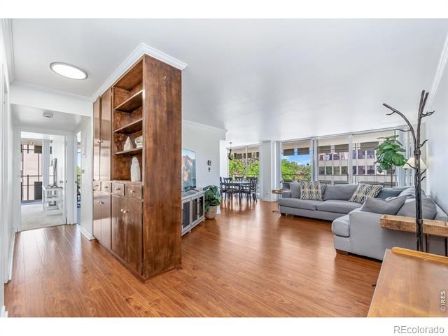
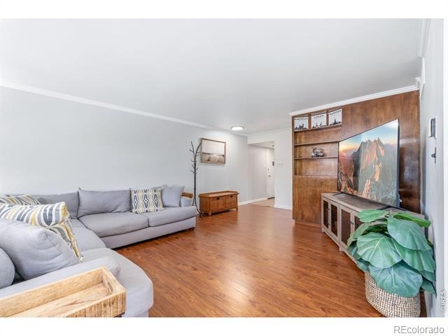
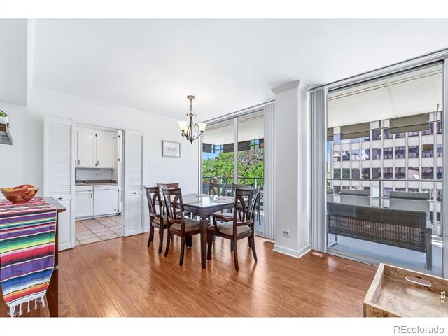
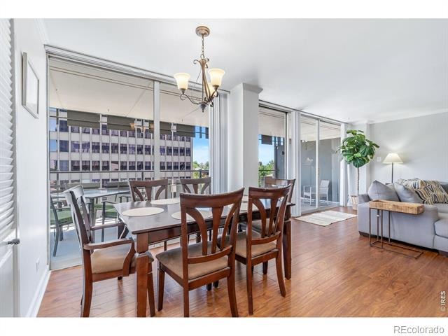
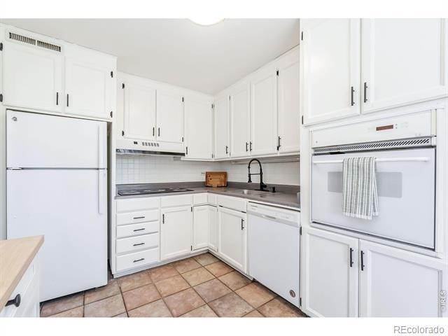
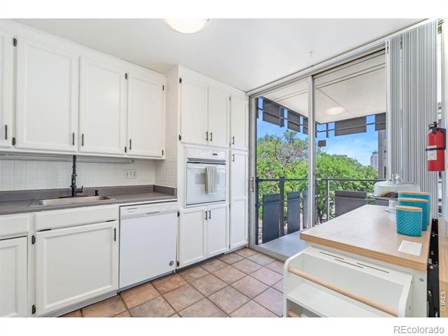
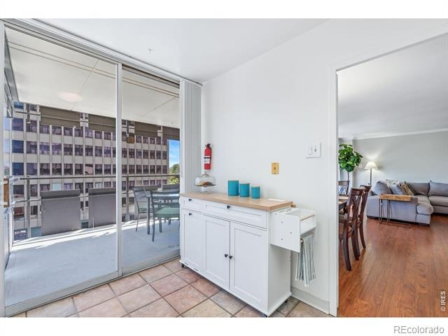
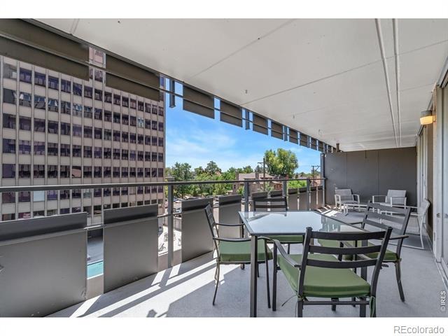
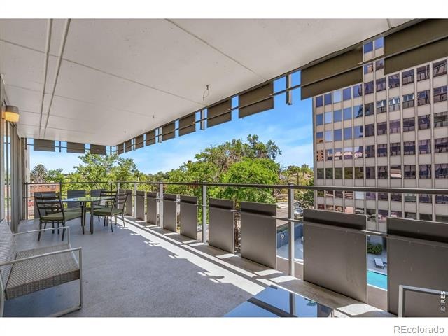
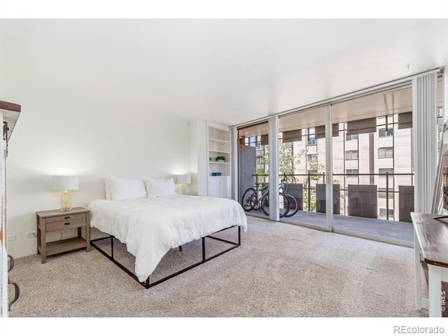
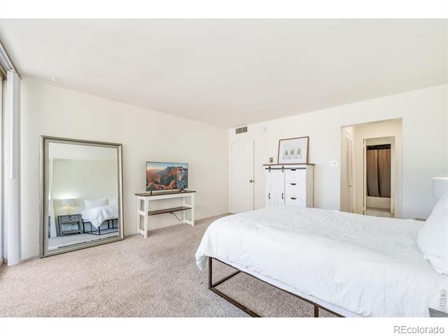
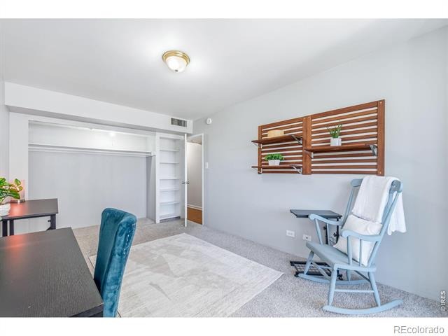
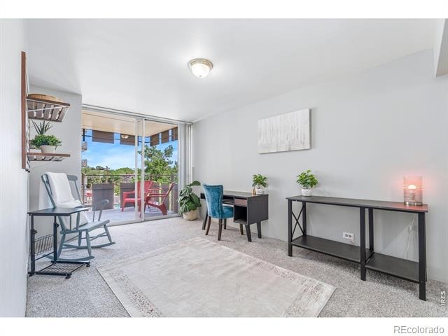
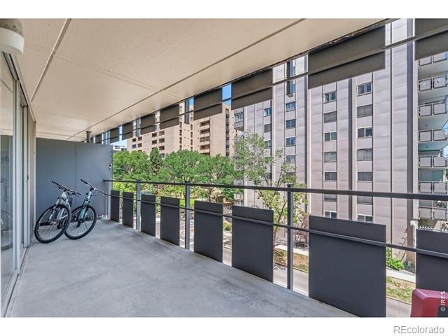
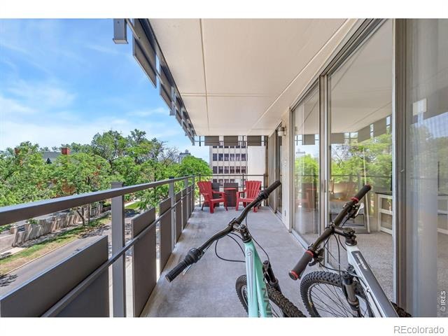
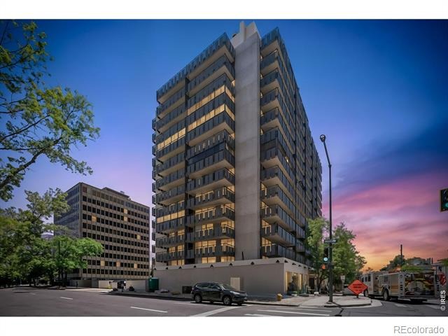
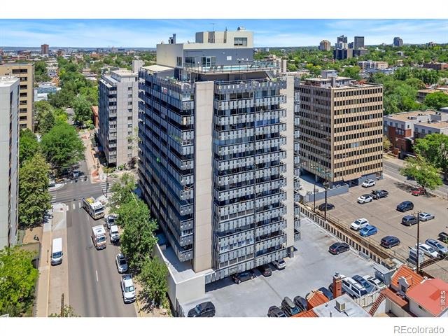
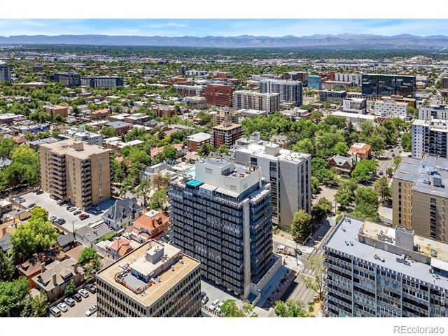
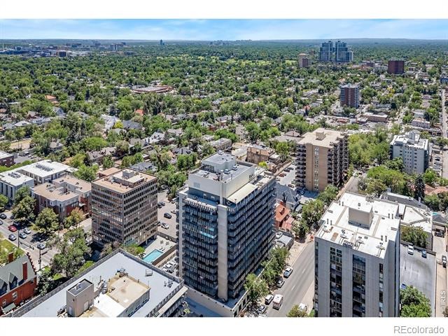
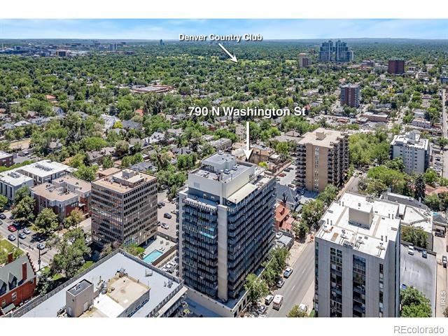
***NOW WITH TWO PARKING SPACES***Turnkey city living in the heart of Denver's Capitol Hill neighborhood. Built in 1961, this well-kept 2-bedroom corner-unit condominium offers a bright and inviting layout with dramatic floor-to-ceiling windows, hardwood floors throughout the living and dining areas, and two private balconies-one off the living room and another from the primary suite and second bedroom. The kitchen is clean, functional, and well-maintained. The bedroom carpet was installed in 2023.
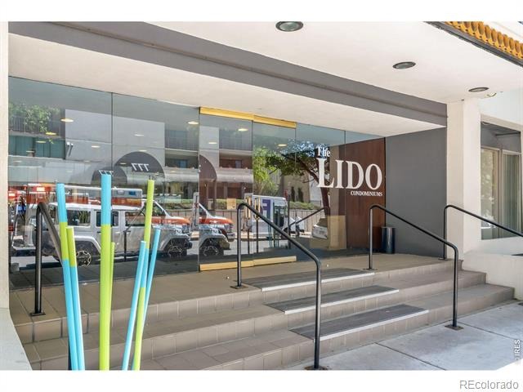
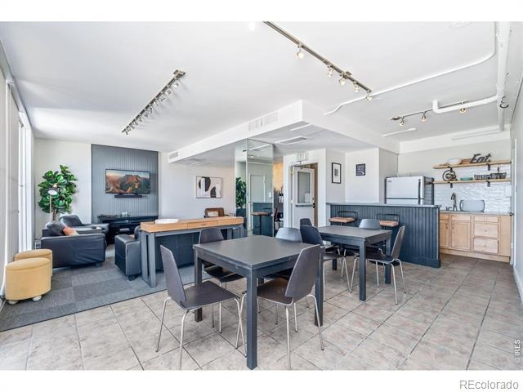
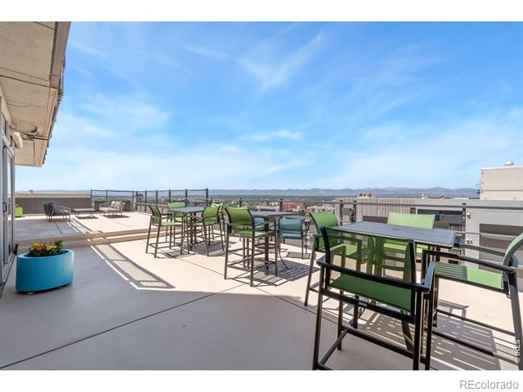
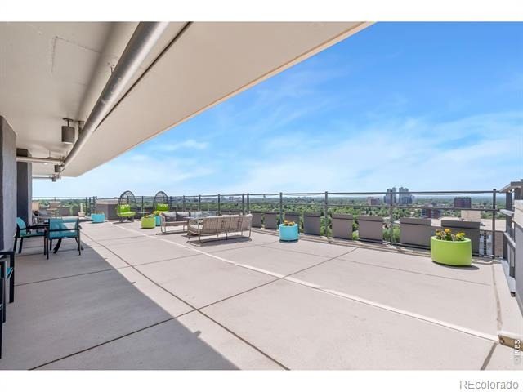
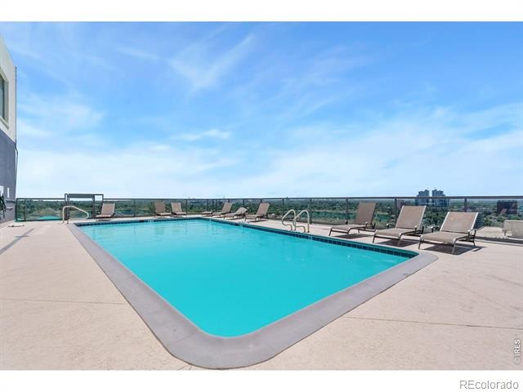
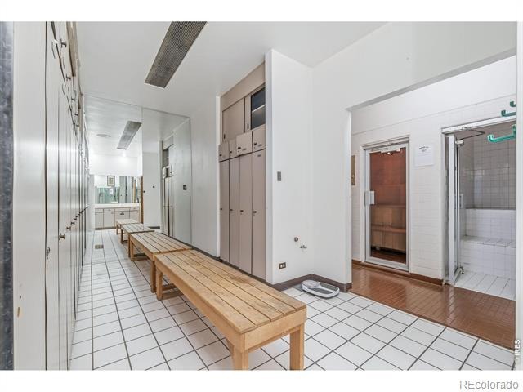
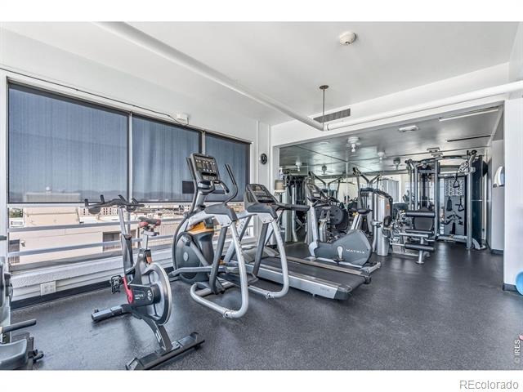
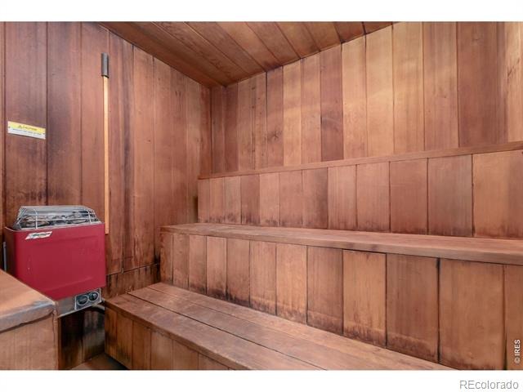
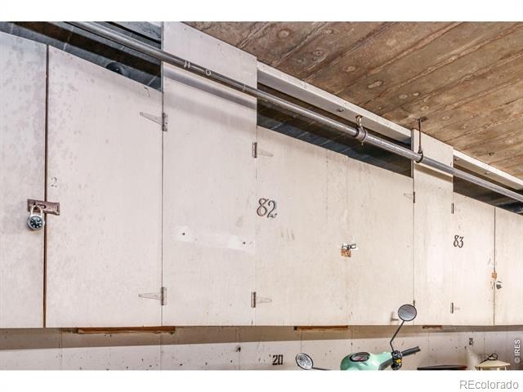
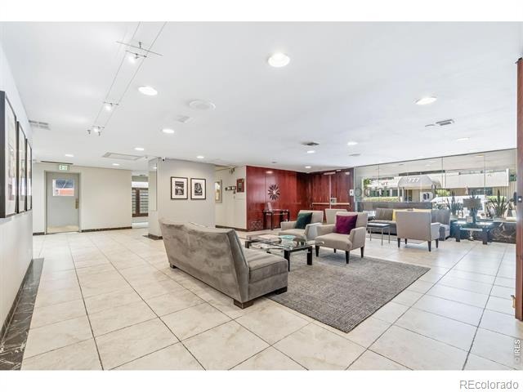
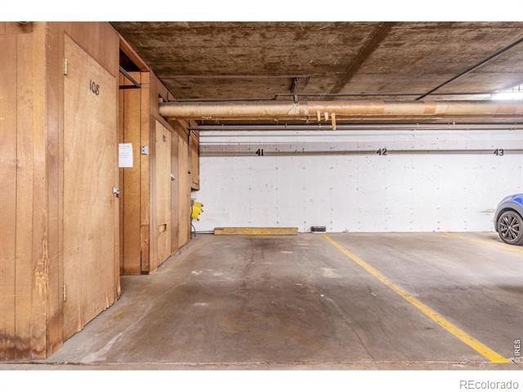
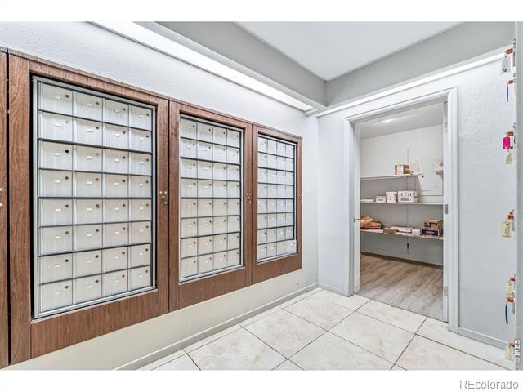
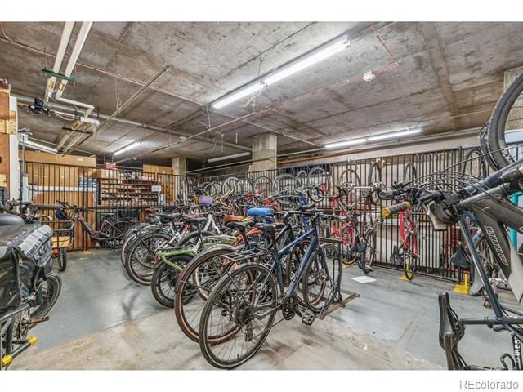
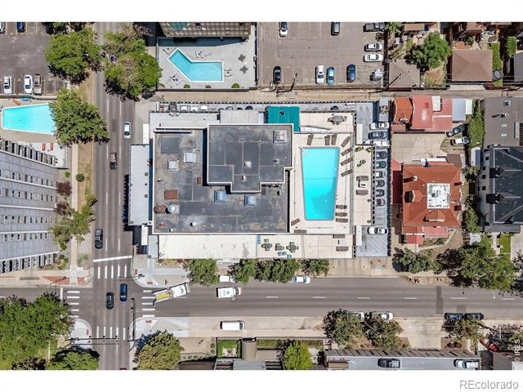
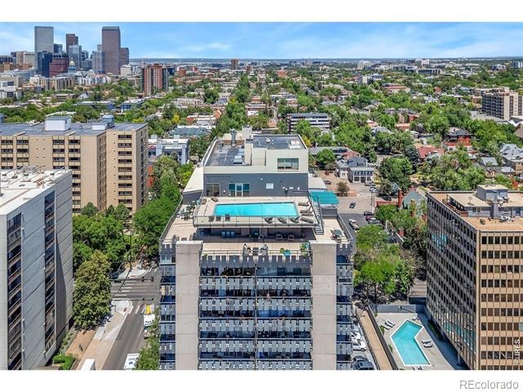
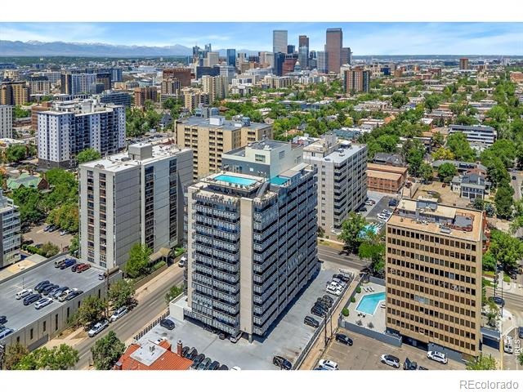
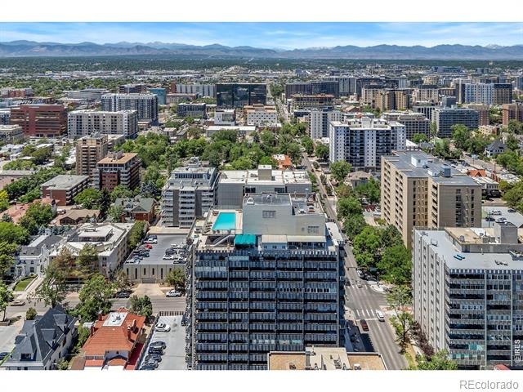
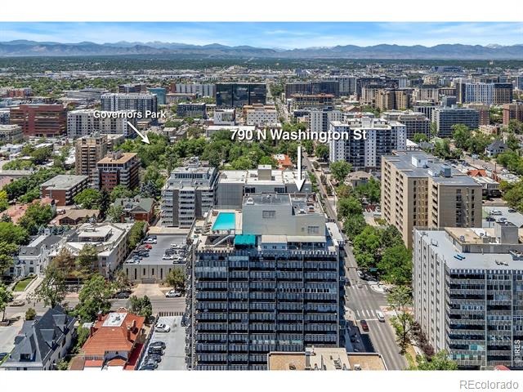
Enjoy resort-style amenities designed for convenience and comfort, including secured entry, a rooftop pool and lounge deck with panoramic views, a full fitness center, racquetball court, sauna, business center, secure package room, and a furnished lobby that makes coming home feel like a boutique hotel. The home also includes two reserved parking spaces. One is located in the secure, heated underground garage, and the second is a covered space on the parking deck. The unit also includes a private storage cupboard in the underground garage.
Located around the corner from Governors Park, Trader Joe's, Pablo's Coffee, Angelo's, Odyssey Italian, and more, this home puts you in one of Denver's most walkable and vibrant neighborhoods. Capitol Hill offers the perfect blend of character, culture, and community, with dining, coffee, parks, and everyday conveniences just steps from your front door.
154 days on market
Listed by Matt Levy · Casa Realty and Property Management · 9708373204
Property Details
| Property Type | Residential |
| Sub Type | Condominium |
| Status | Active |
| Price per Sq Ft | $330 |
| Subdivision | Arlington Heights Addition to Denver |
| MLS # | IR1061765 |
| Days on Market | 154 |
| Bedrooms | 2 |
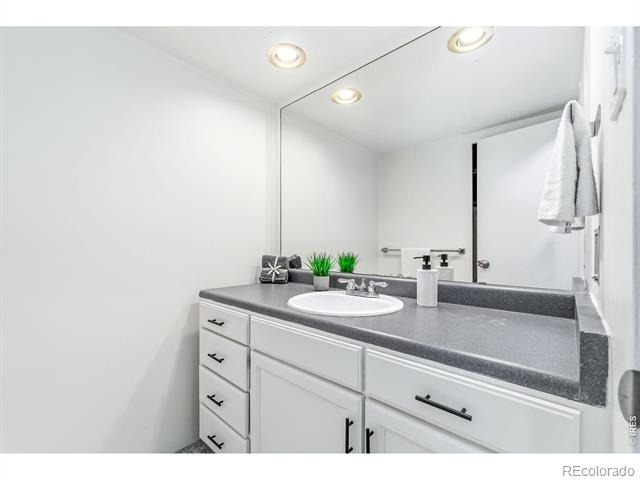
| Full Baths | 1 |
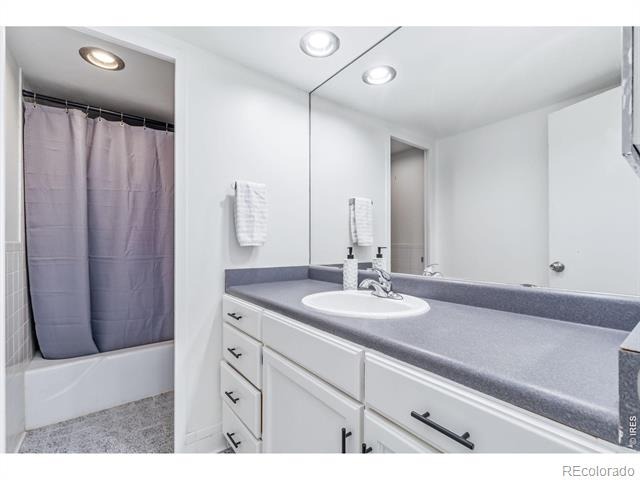
| Three-Quarter Baths | 1 |
| Year Built | 1961 |
| HOA | Yes |
| HOA Fee | $909 |
| Annual Taxes | $2,466 |
| State | CO |
| County | Denver |
| Zoning | G-MU-12 |
| Interior Features | Open Floorplan, Walk-In Closet(s) |
| Heating | Forced Air |
| Cooling | Central Air |
| Flooring | Wood |
| Appliances | Dishwasher, Disposal, Microwave, Oven, Refrigerator, Self Cleaning Oven |
| Exterior Features | Balcony |
| Garage | Yes |
| Parking Features | Heated Garage |
| Roof | Membrane |
| Lot Features | Corner Lot |
| Architectural Style | Contemporary |
| Levels | One |
| Construction | Concrete |
| Water Source | Public |
Location
Price History
| Date | Event | Price |
|---|---|---|
| 10/8/2026 |
Price change Source: REcolorado® #IR1061765 |
$399,900 -5.9% $330/sqft |
| 6/12/2026 |
Listed for sale Source: REcolorado® #IR1061765 |
$425,000 $350/sqft |

Based on information submitted to the MLS GRID as of November 13, 2026 at 8:12 AM MST. All data is obtained from various sources and may not have been verified by broker or MLS GRID. Supplied Open House Information is subject to change without notice. All information should be independently reviewed and verified for accuracy. Properties may or may not be listed by the office/agent presenting the information.
Thank you — a Mont Haus broker will be in touch shortly.
For Mont Haus agents and staff. Sign in with your Mont Haus Microsoft account and the Agent Portal opens in a new tab.
Sign in with MicrosoftNo Microsoft account yet? Ask Nikki Boxer, who sets up portal access.