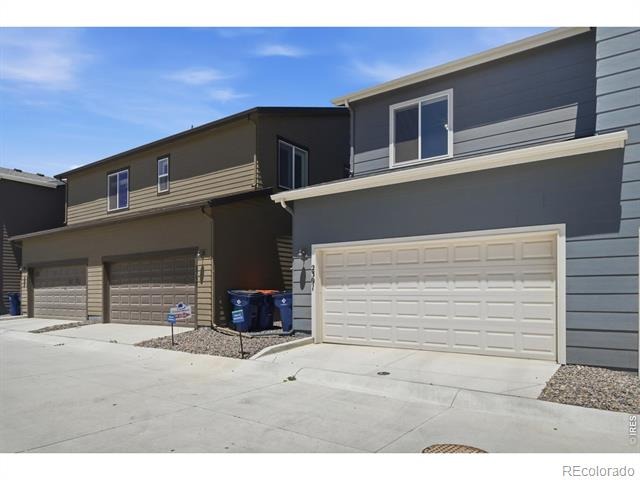
Residential · Active
Johnstown, CO 80534
2 Beds · 3 Baths · 1,182 Sq Ft
$335,000
Single Family
Property Type
0.04 acres
Lot Size
2024
Year Built
$283
Price per Sq Ft
2
Parking Spaces
$120
HOA Fee
IR1061788
MLS #
About This Property
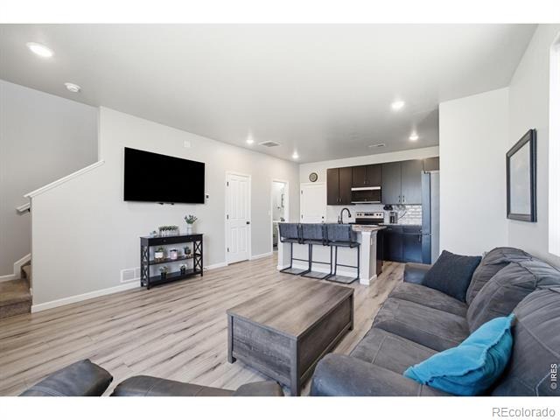
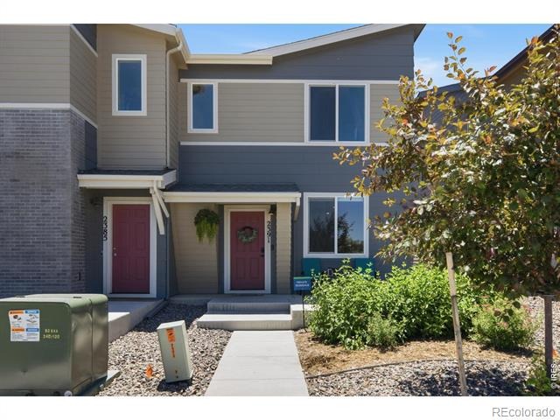
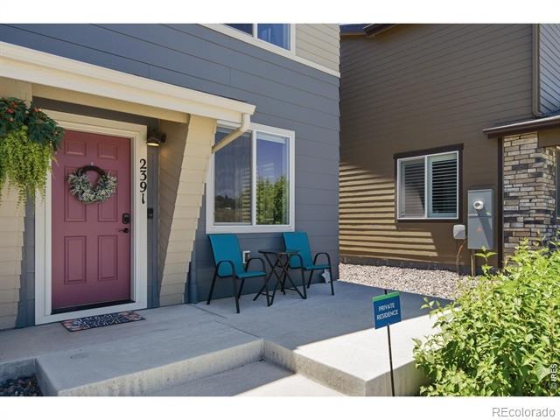
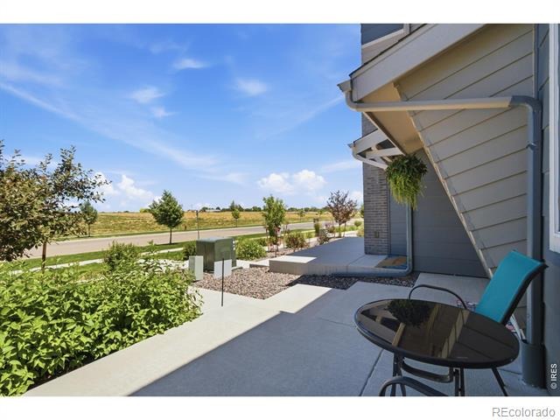
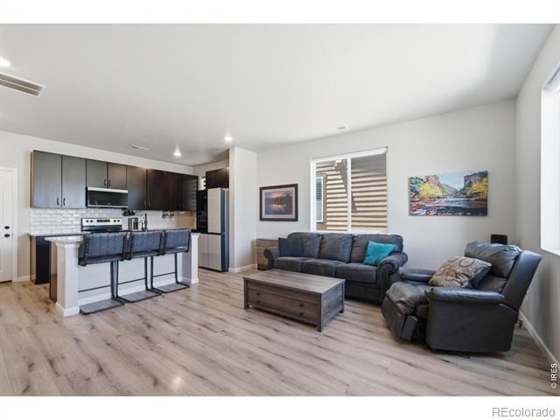
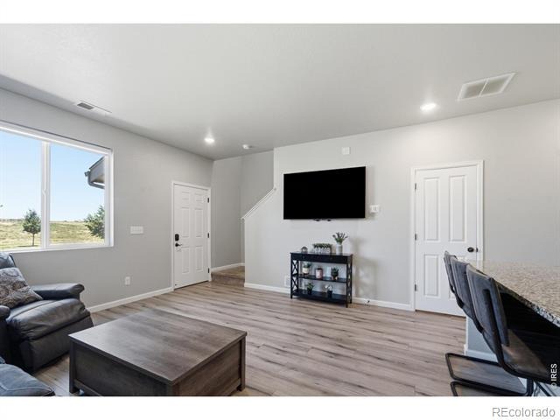
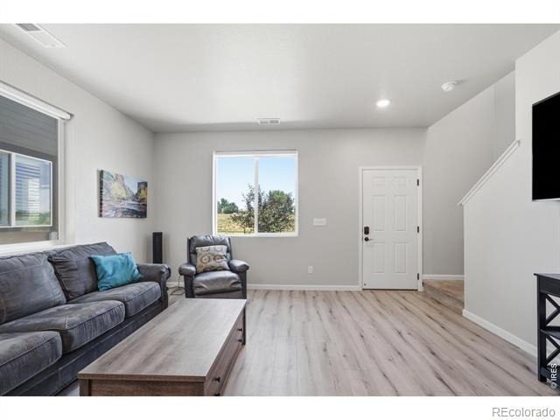
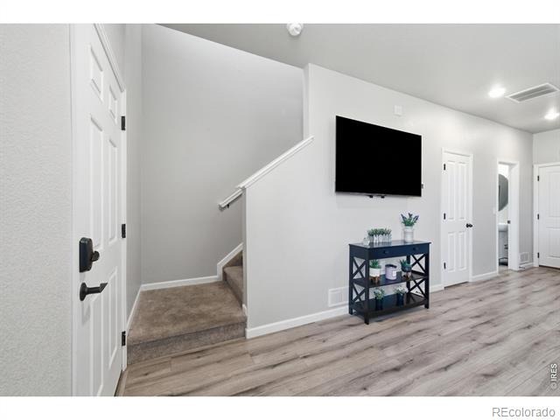
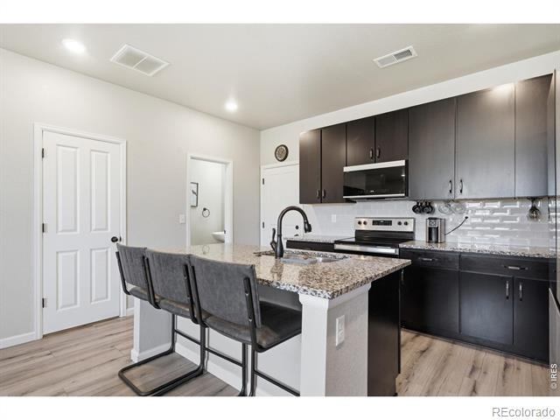
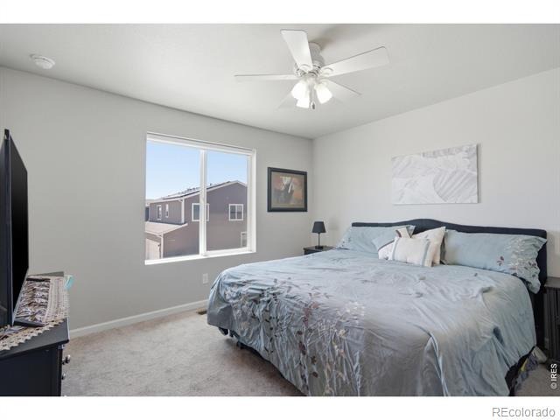
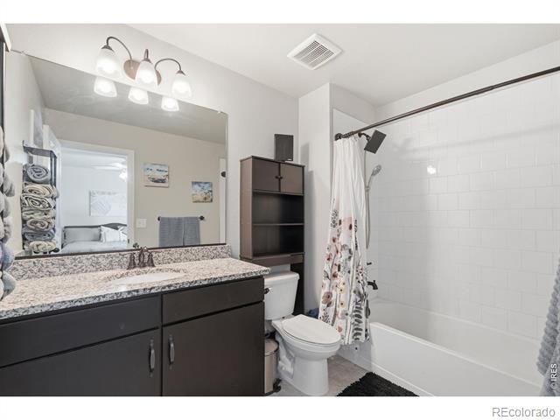
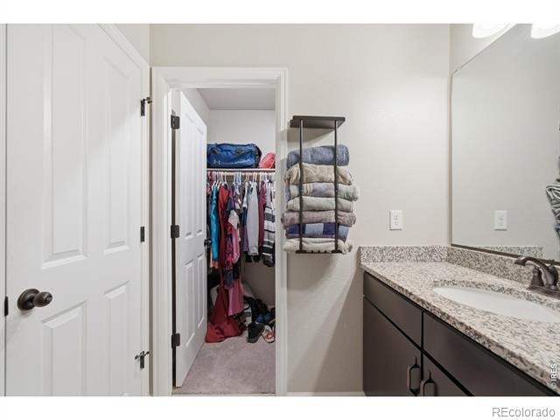
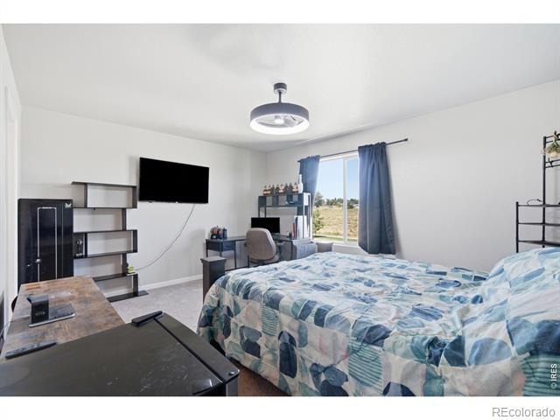
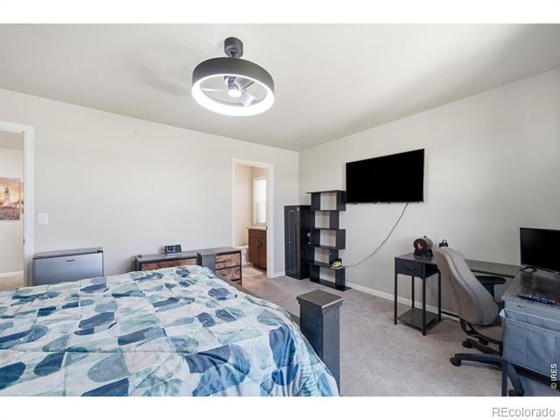
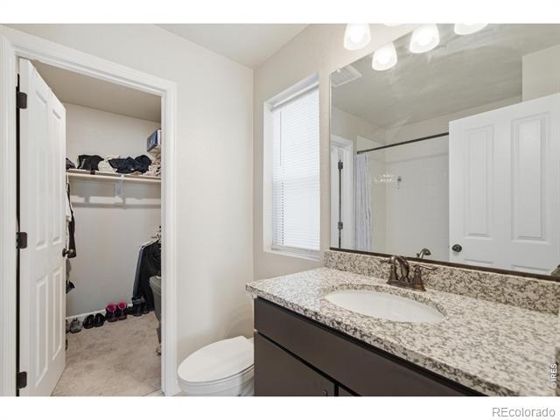
Enjoy modern, low-maintenance living in Pintail Commons with open space just steps from your front door. This thoughtfully designed home features a bright, open-concept main level where the kitchen, dining, and living spaces flow together for easy everyday living and entertaining.Start your morning on the spacious front porch overlooking the nearby open space, then step inside to contemporary finishes, clean design, and a floor plan that makes excellent use of the space. Built with efficiency in mind, the home features energy-conscious construction and smart-home technology designed for comfort and convenience.The private primary suite offers a spacious bedroom, en-suite bath, and generous closet space, while additional living areas provide flexibility for guests, a home office, hobbies, or additional bedrooms.The location makes daily life easy, with convenient access to I-25 and nearby shopping, dining, and services at Ledge Rock. Whether you're commuting along the Northern Colorado corridor or simply looking for a newer home with modern features and open space nearby, this Pintail Commons home offers an attractive combination of location, efficiency, and low-maintenance living.
154 days on market
Listed by Landin Gentry · Grey Rock Realty · 9702903768
Property Details
| Property Type | Residential |
| Sub Type | Single Family Residence |
| Status | Active |
| Price per Sq Ft | $283 |
| Subdivision | Johnstown Village Fg 2 |
| MLS # | IR1061788 |
| Days on Market | 154 |
| Bedrooms | 2 |
| Full Baths | 2 |
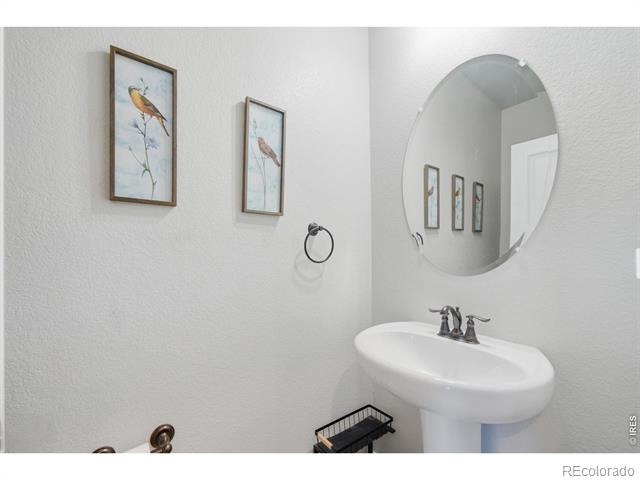
| Half Baths | 1 |
| Year Built | 2024 |
| Lot Size (Sq Ft) | 1,925 |
| Acres | 0.04 |
| HOA | Yes |
| HOA Fee | $120 |
| Annual Taxes | $3,256 |
| State | CO |
| County | Weld |
| Zoning | Res |
| Interior Features | Eat-in Kitchen, Kitchen Island, Open Floorplan, Walk-In Closet(s) |
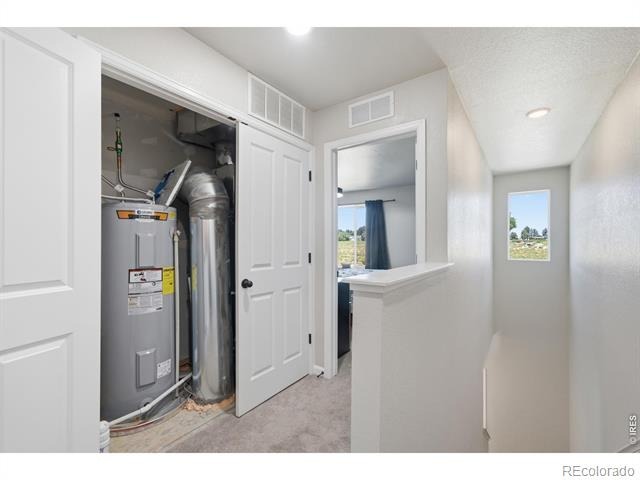
| Heating | Heat Pump |
| Cooling | Central Air |
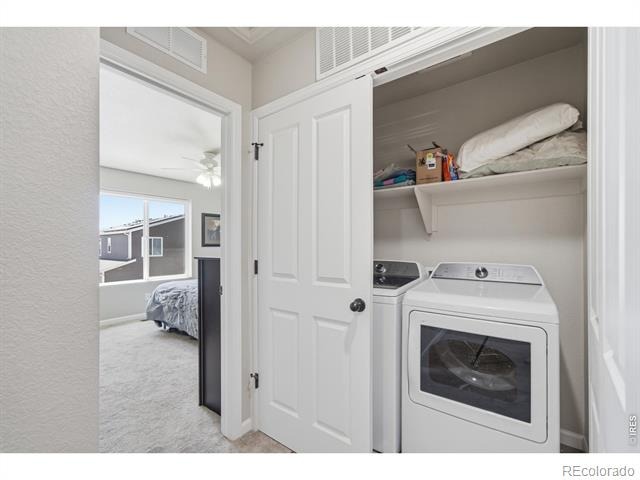
| Appliances | Dishwasher, Disposal, Dryer, Microwave, Oven, Refrigerator, Washer |
| Garage | Yes |
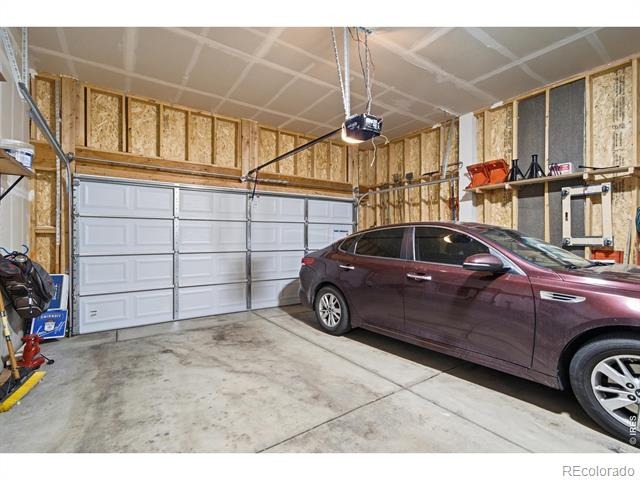
| Garage Spaces | 2 |
| Parking Features | Oversized |
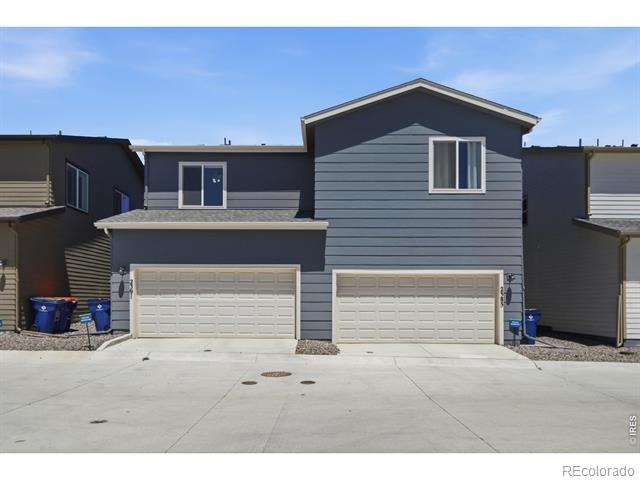
| Roof | Composition |
| Basement | None |
| Lot Features | Sprinklers In Front |
| Levels | Two |
| Construction | Wood Siding |
| Sewer | Public Sewer |
| Water Source | Public |
Location
Price History
| Date | Event | Price |
|---|---|---|
| 10/14/2026 |
Price change Source: REcolorado® #IR1061788 |
$335,000 -1.2% $283/sqft |
| 10/7/2026 |
Price change Source: REcolorado® #IR1061788 |
$339,000 -13.1% $287/sqft |
| 6/13/2026 |
Listed for sale Source: REcolorado® #IR1061788 |
$390,000 +3.3% $330/sqft |
| 4/30/2024 |
Sold Source: REcolorado® #8929834 |
$377,600 $319/sqft |
| 7/20/2023 |
Listed for sale Source: REcolorado® #8929834 |
$377,600 $319/sqft |

Based on information submitted to the MLS GRID as of November 14, 2026 at 6:04 PM MST. All data is obtained from various sources and may not have been verified by broker or MLS GRID. Supplied Open House Information is subject to change without notice. All information should be independently reviewed and verified for accuracy. Properties may or may not be listed by the office/agent presenting the information.
Thank you — a Mont Haus broker will be in touch shortly.
For Mont Haus agents and staff. Sign in with your Mont Haus Microsoft account and the Agent Portal opens in a new tab.
Sign in with MicrosoftNo Microsoft account yet? Ask Nikki Boxer, who sets up portal access.